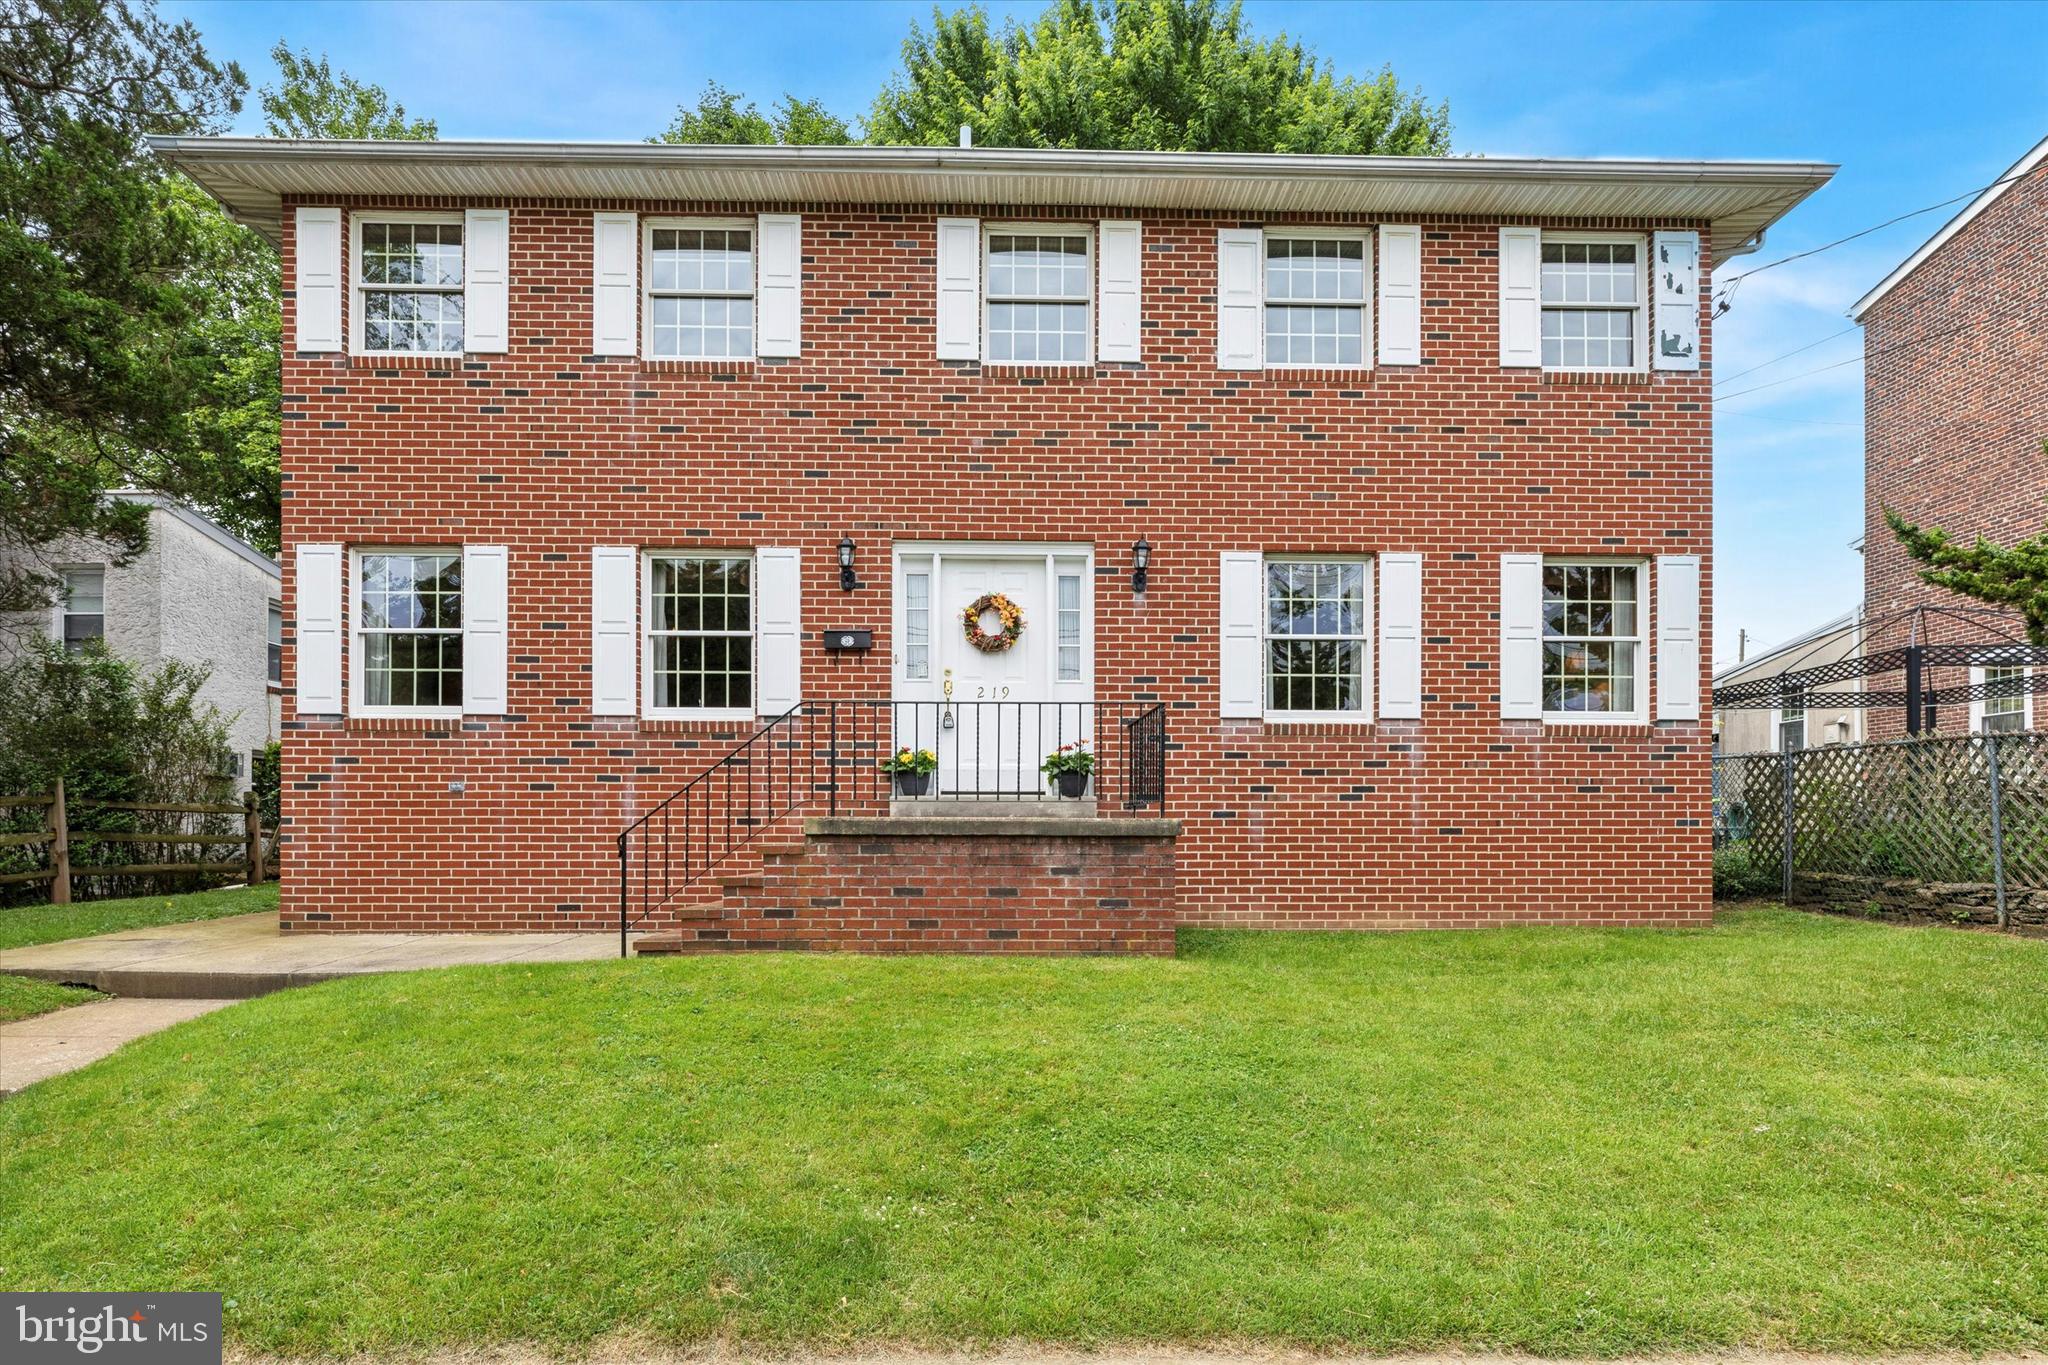
Two-story red brick home with white shutters, a central stoop, and a broad front lawn.
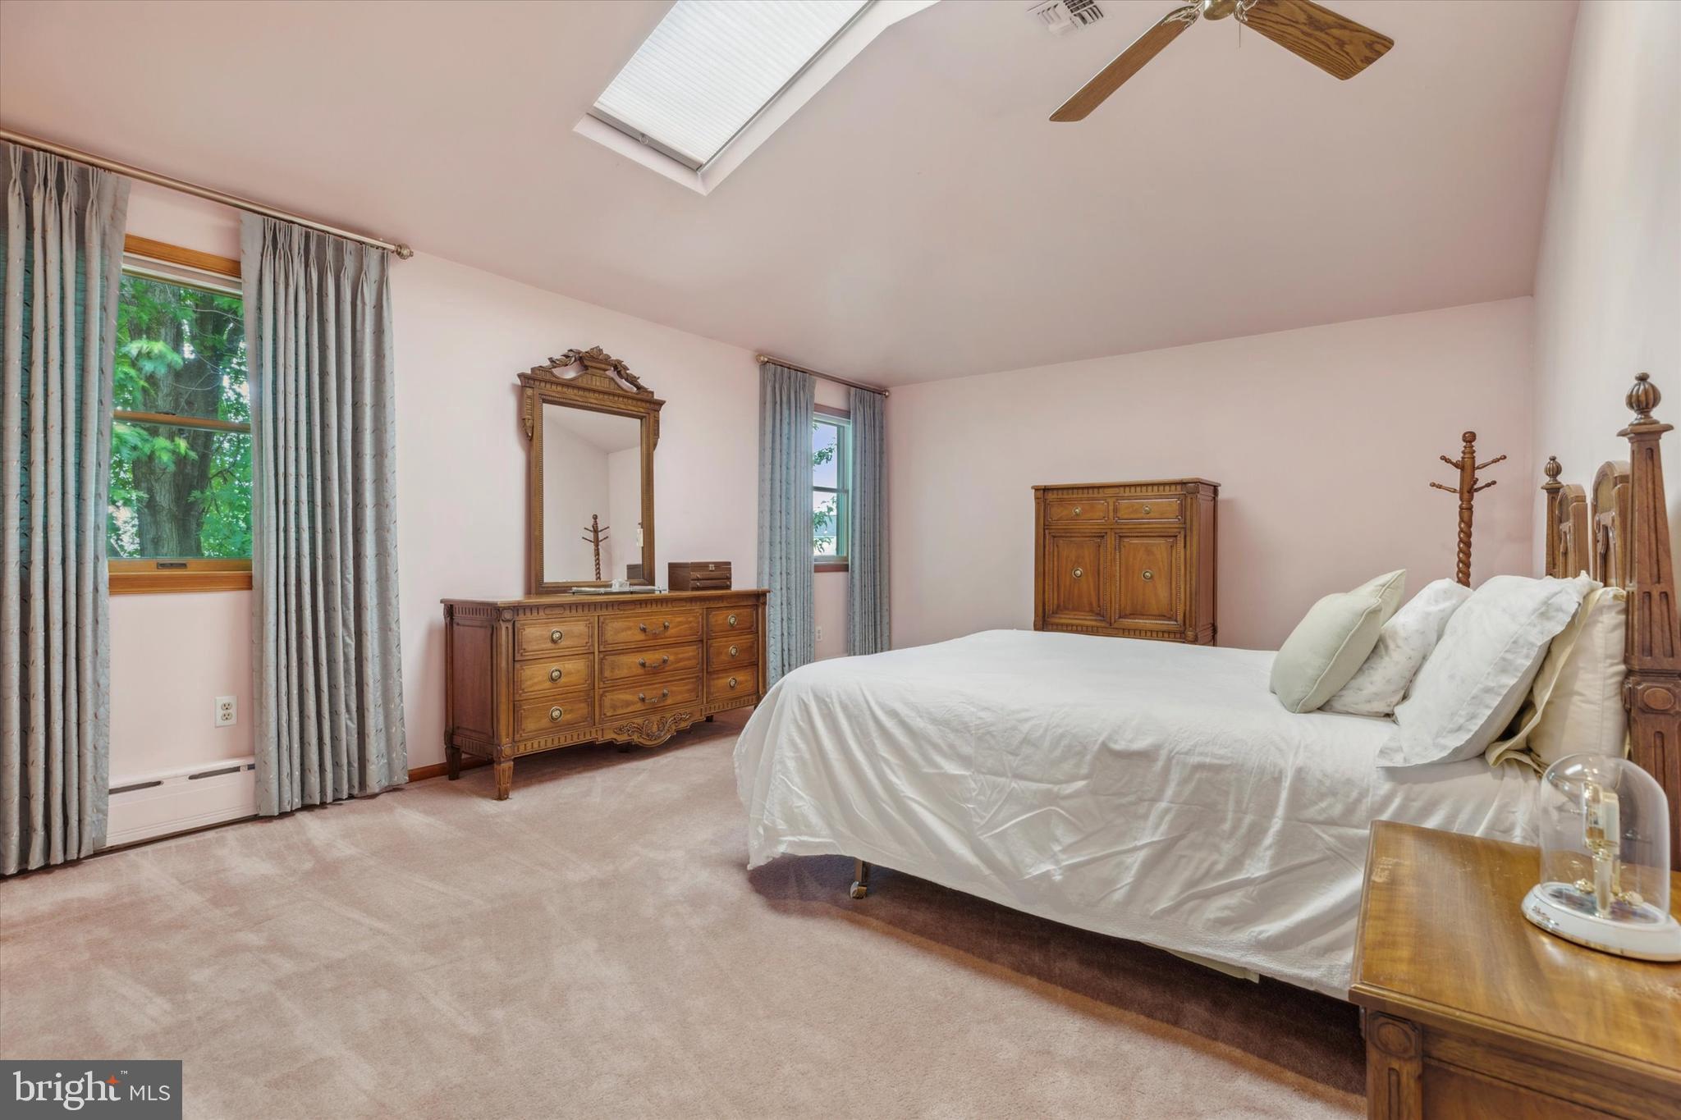
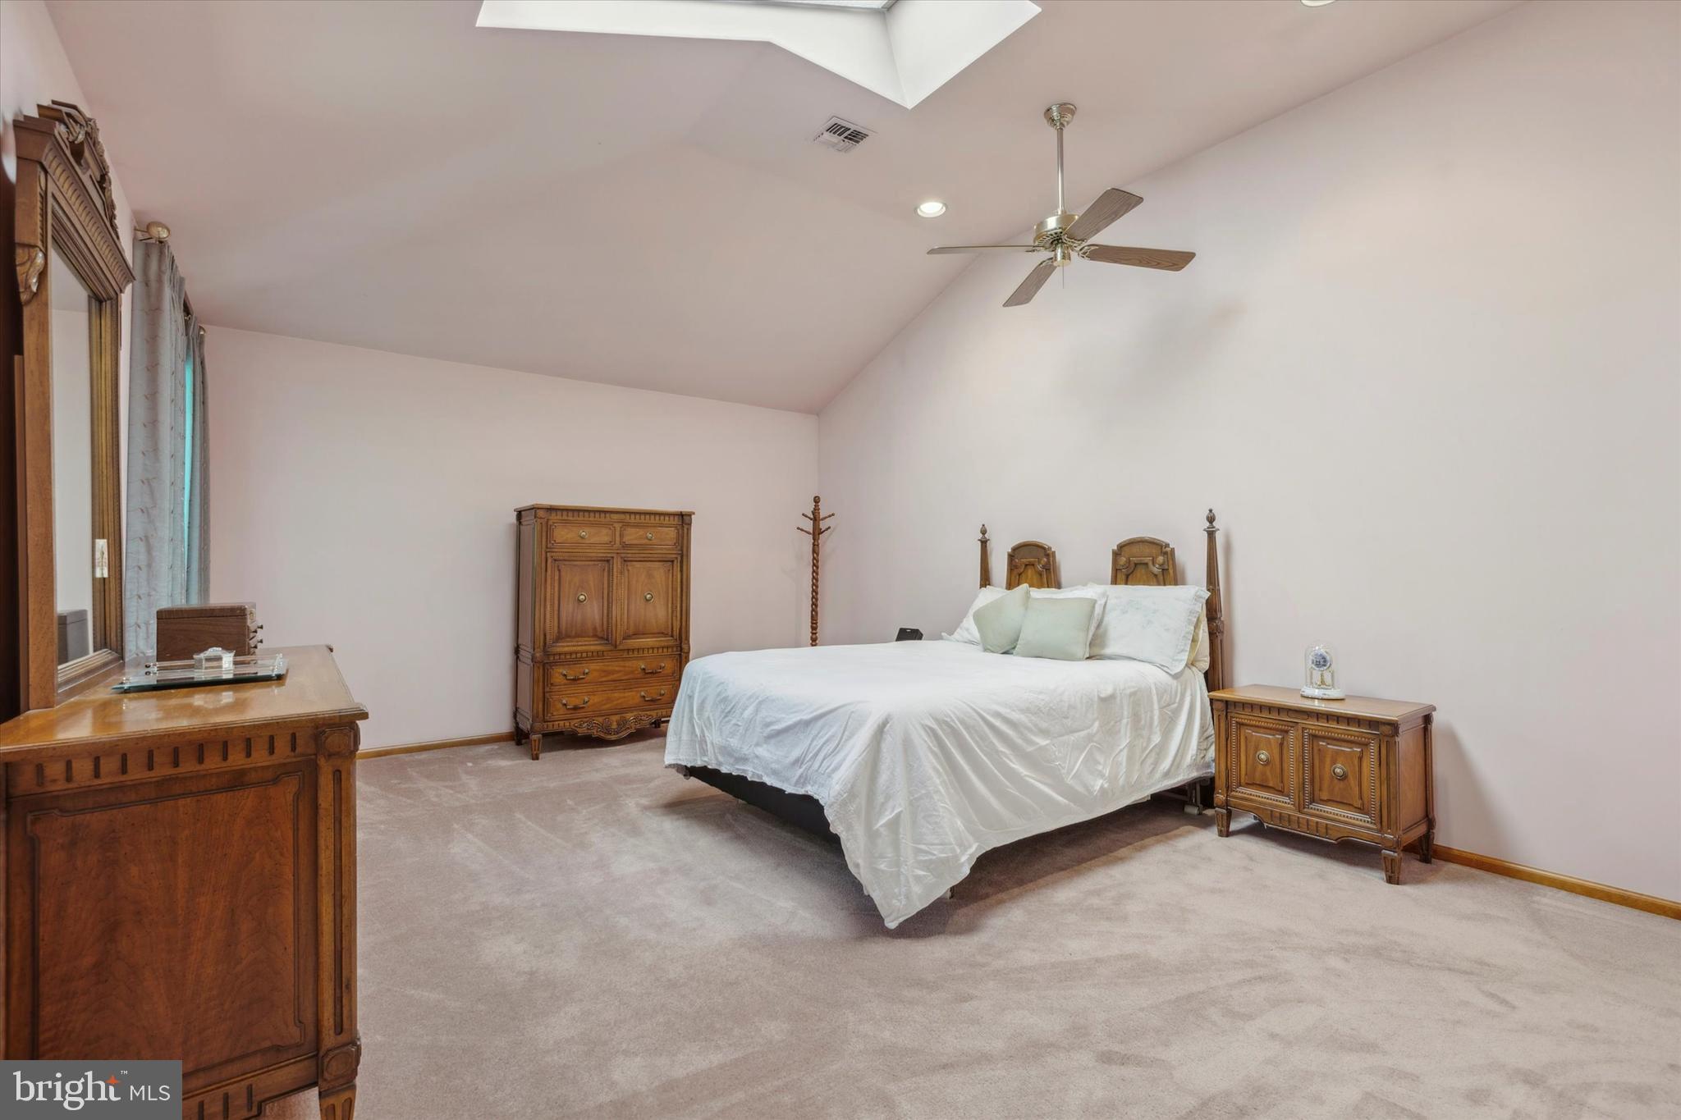
Bedroom with a white bed, carved wooden furniture, and a skylight.
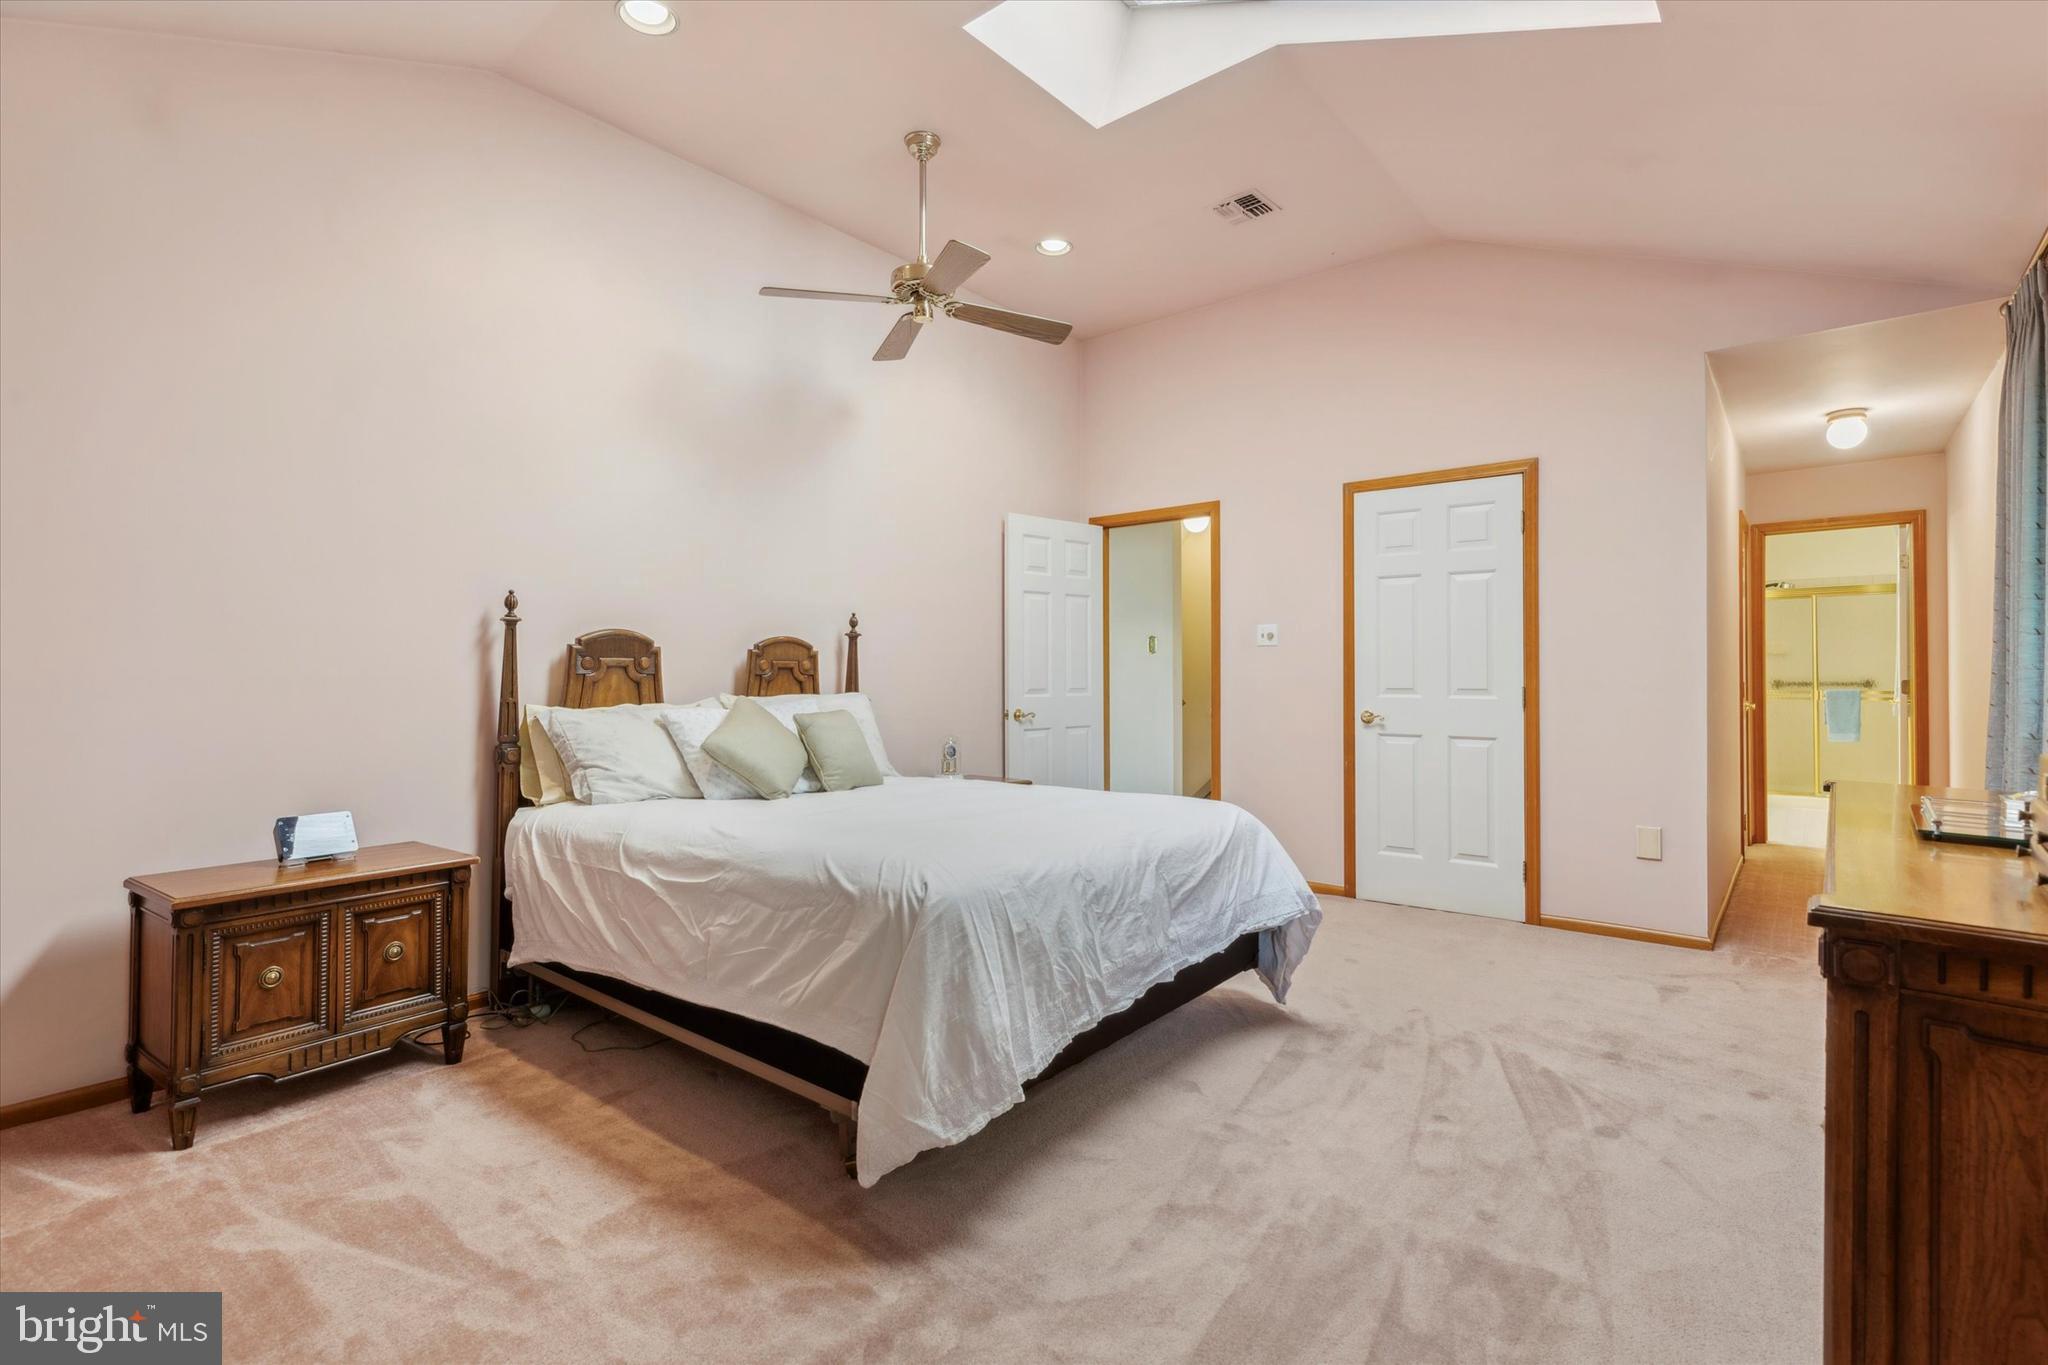
Bedroom with a white-covered bed, vaulted ceiling, and adjoining bathroom.
Furnished bedroom with a white bed, ornate wooden furniture, and a vaulted ceiling with skylight.
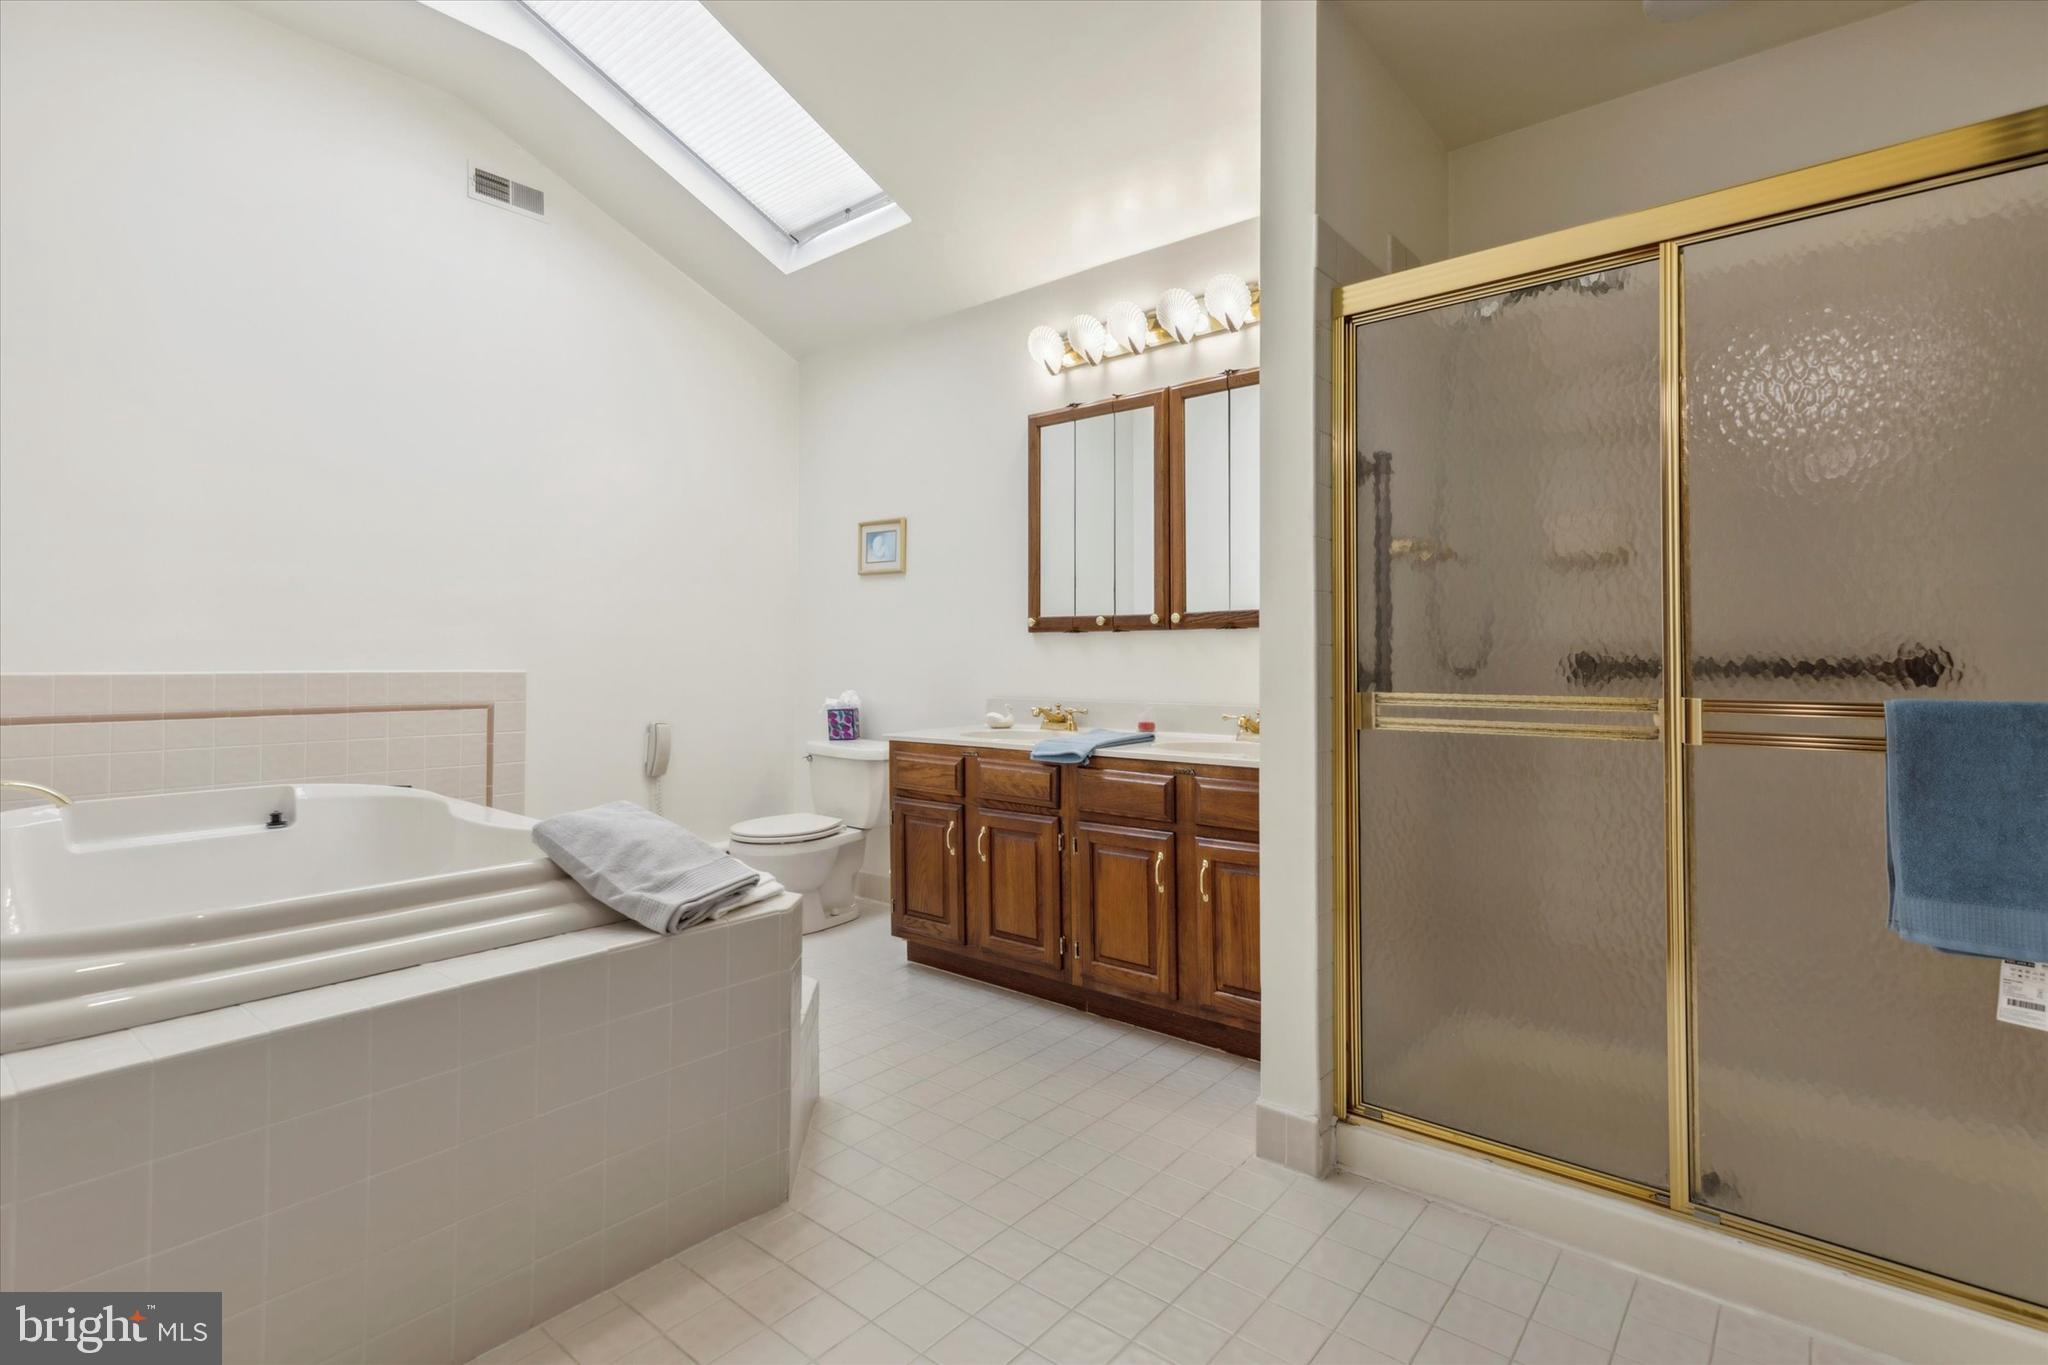
Bathroom with a built-in soaking tub, wood vanity, skylight, and glass-enclosed shower.
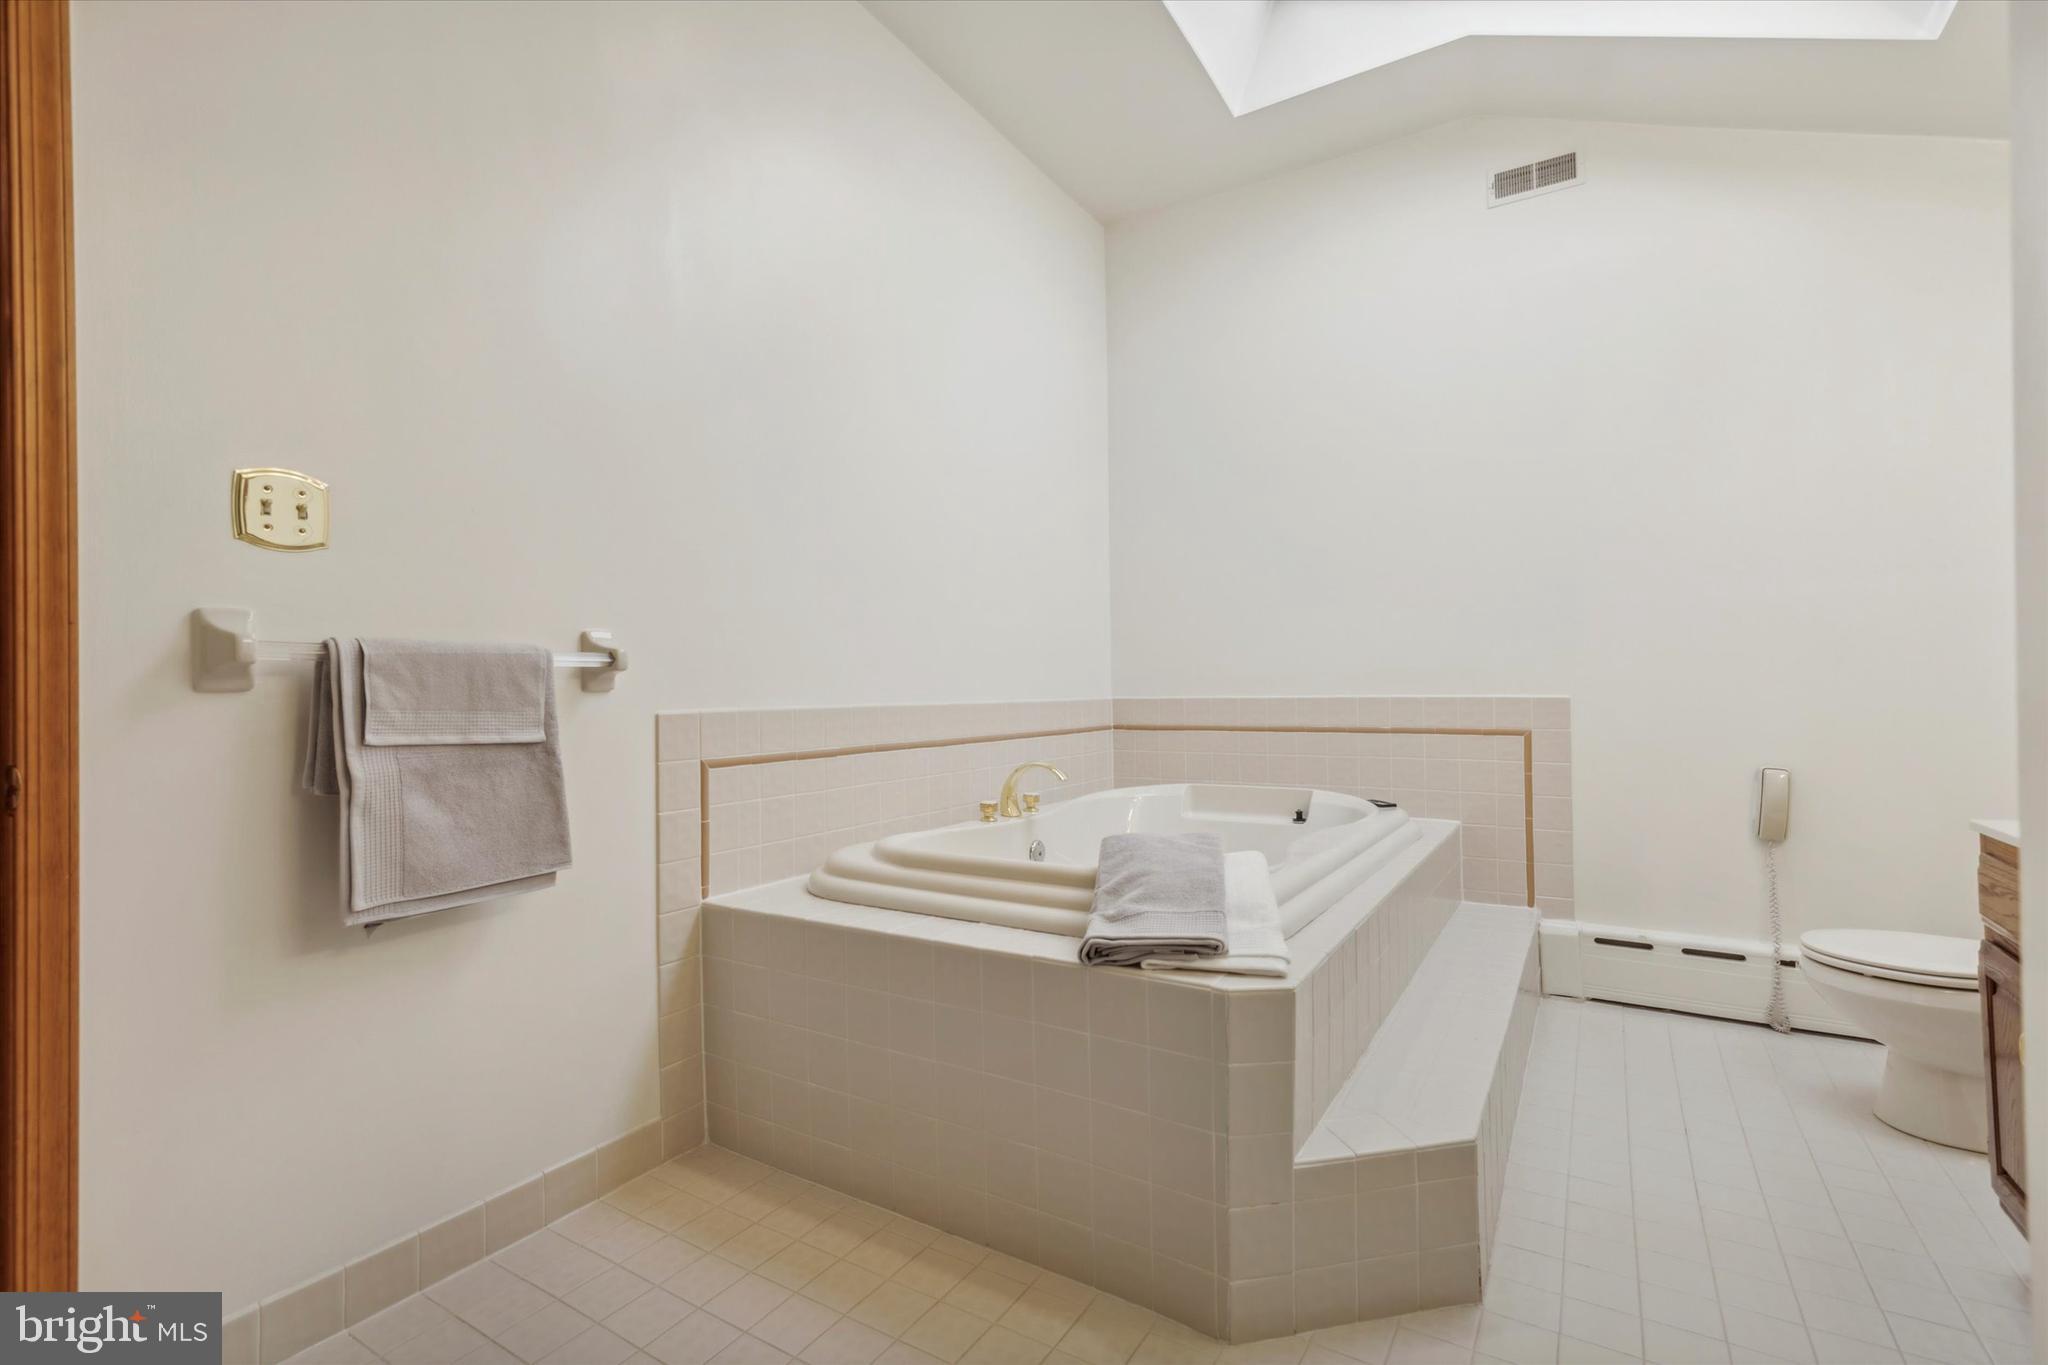
Bathroom with a tiled corner soaking tub, skylight, and folded towels.
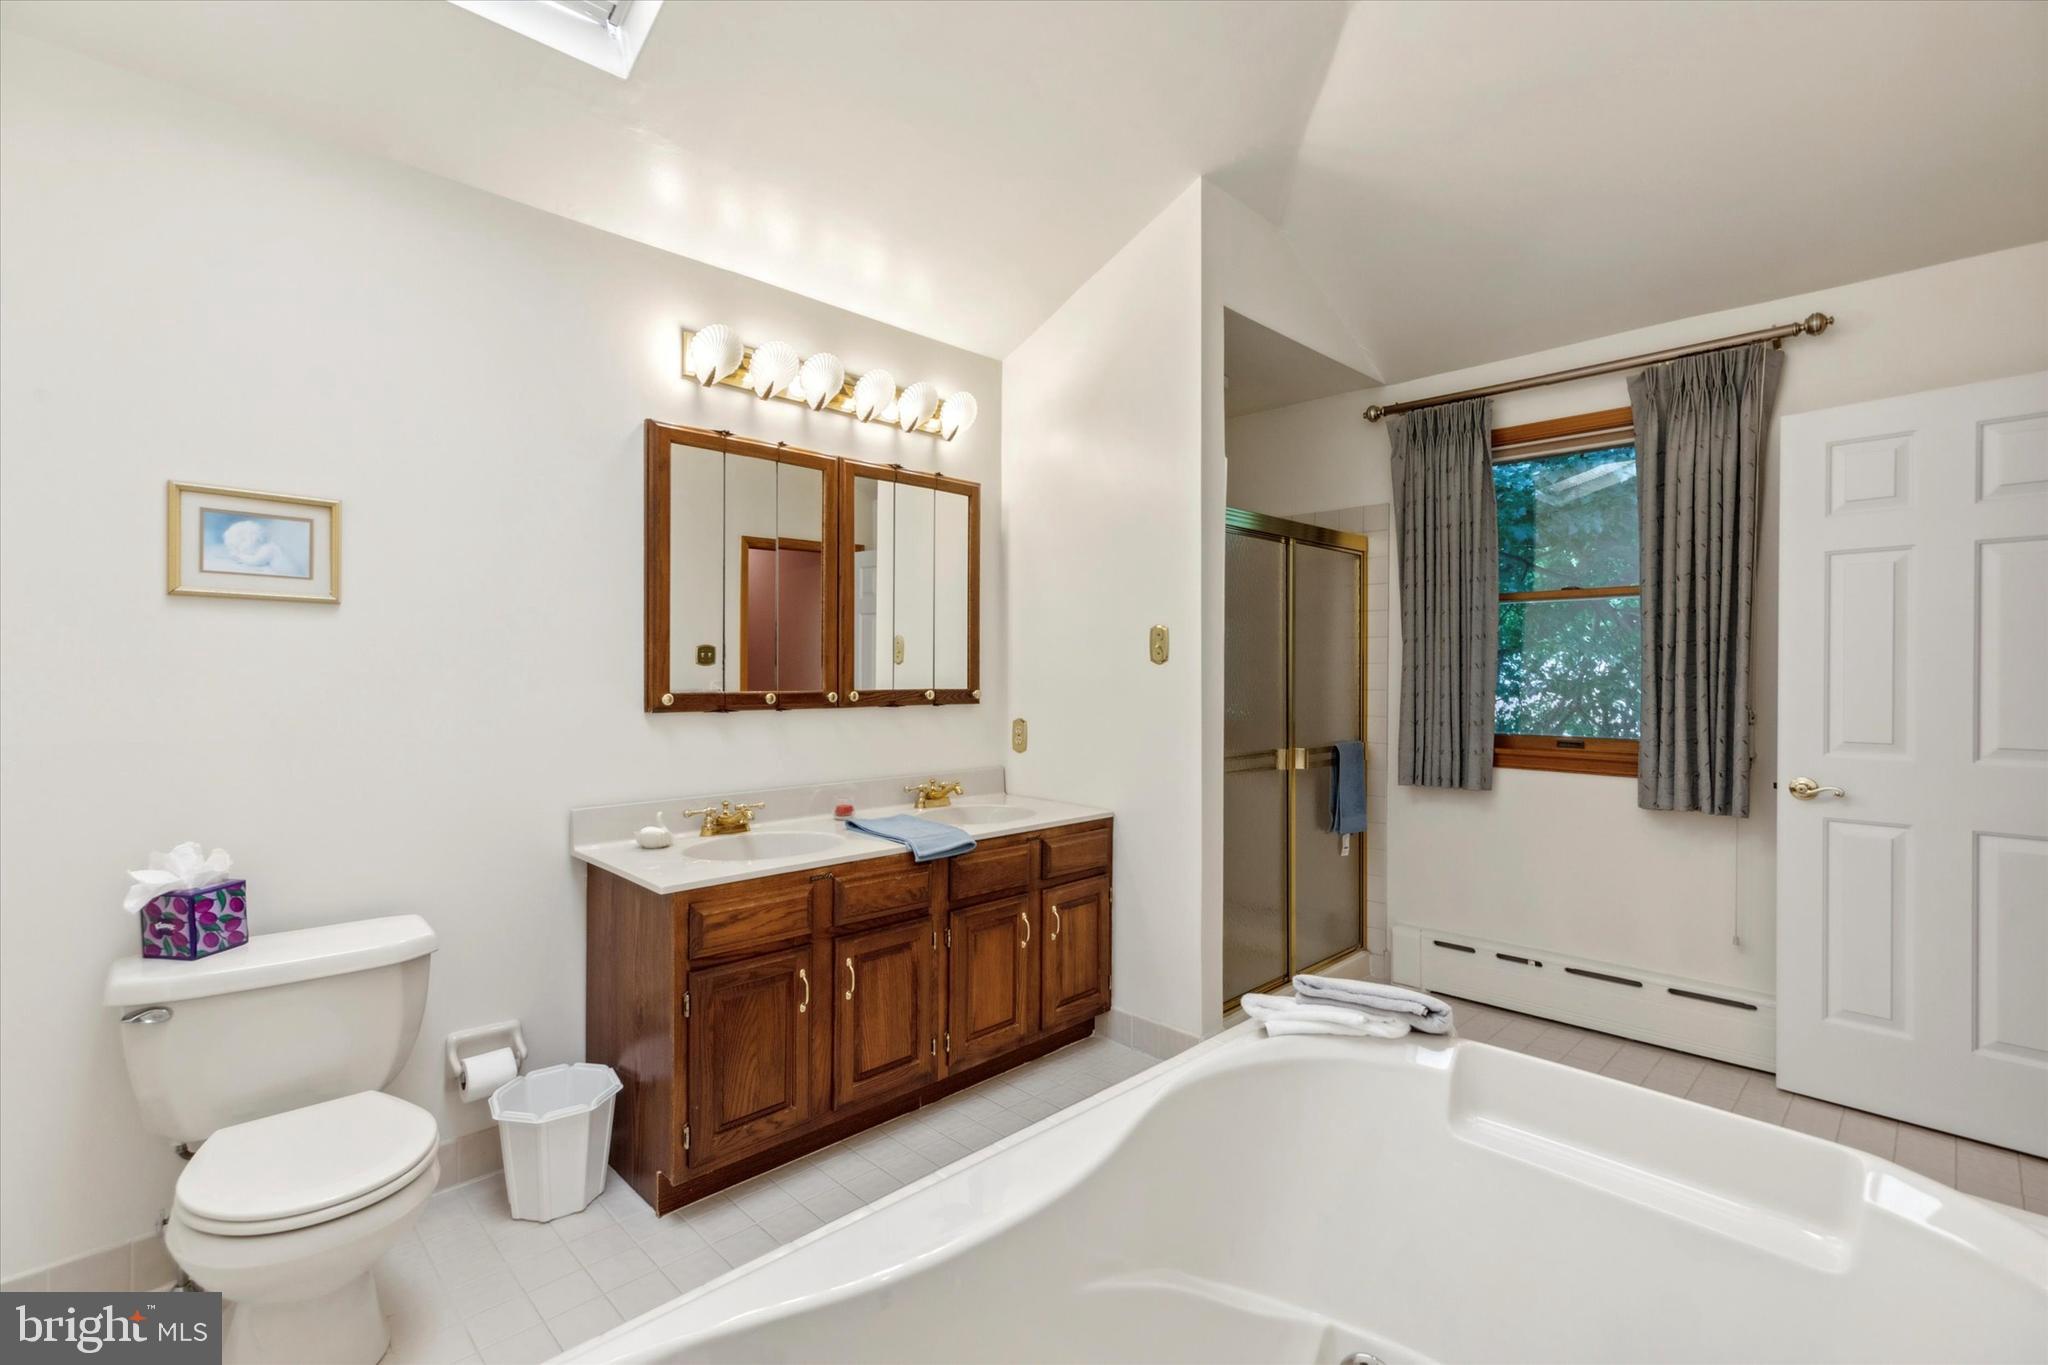
Bathroom with a double-sink wood vanity, bathtub, and curtained window.
Walk-in closet with clothes on both sides and shelves of folded garments at the back.
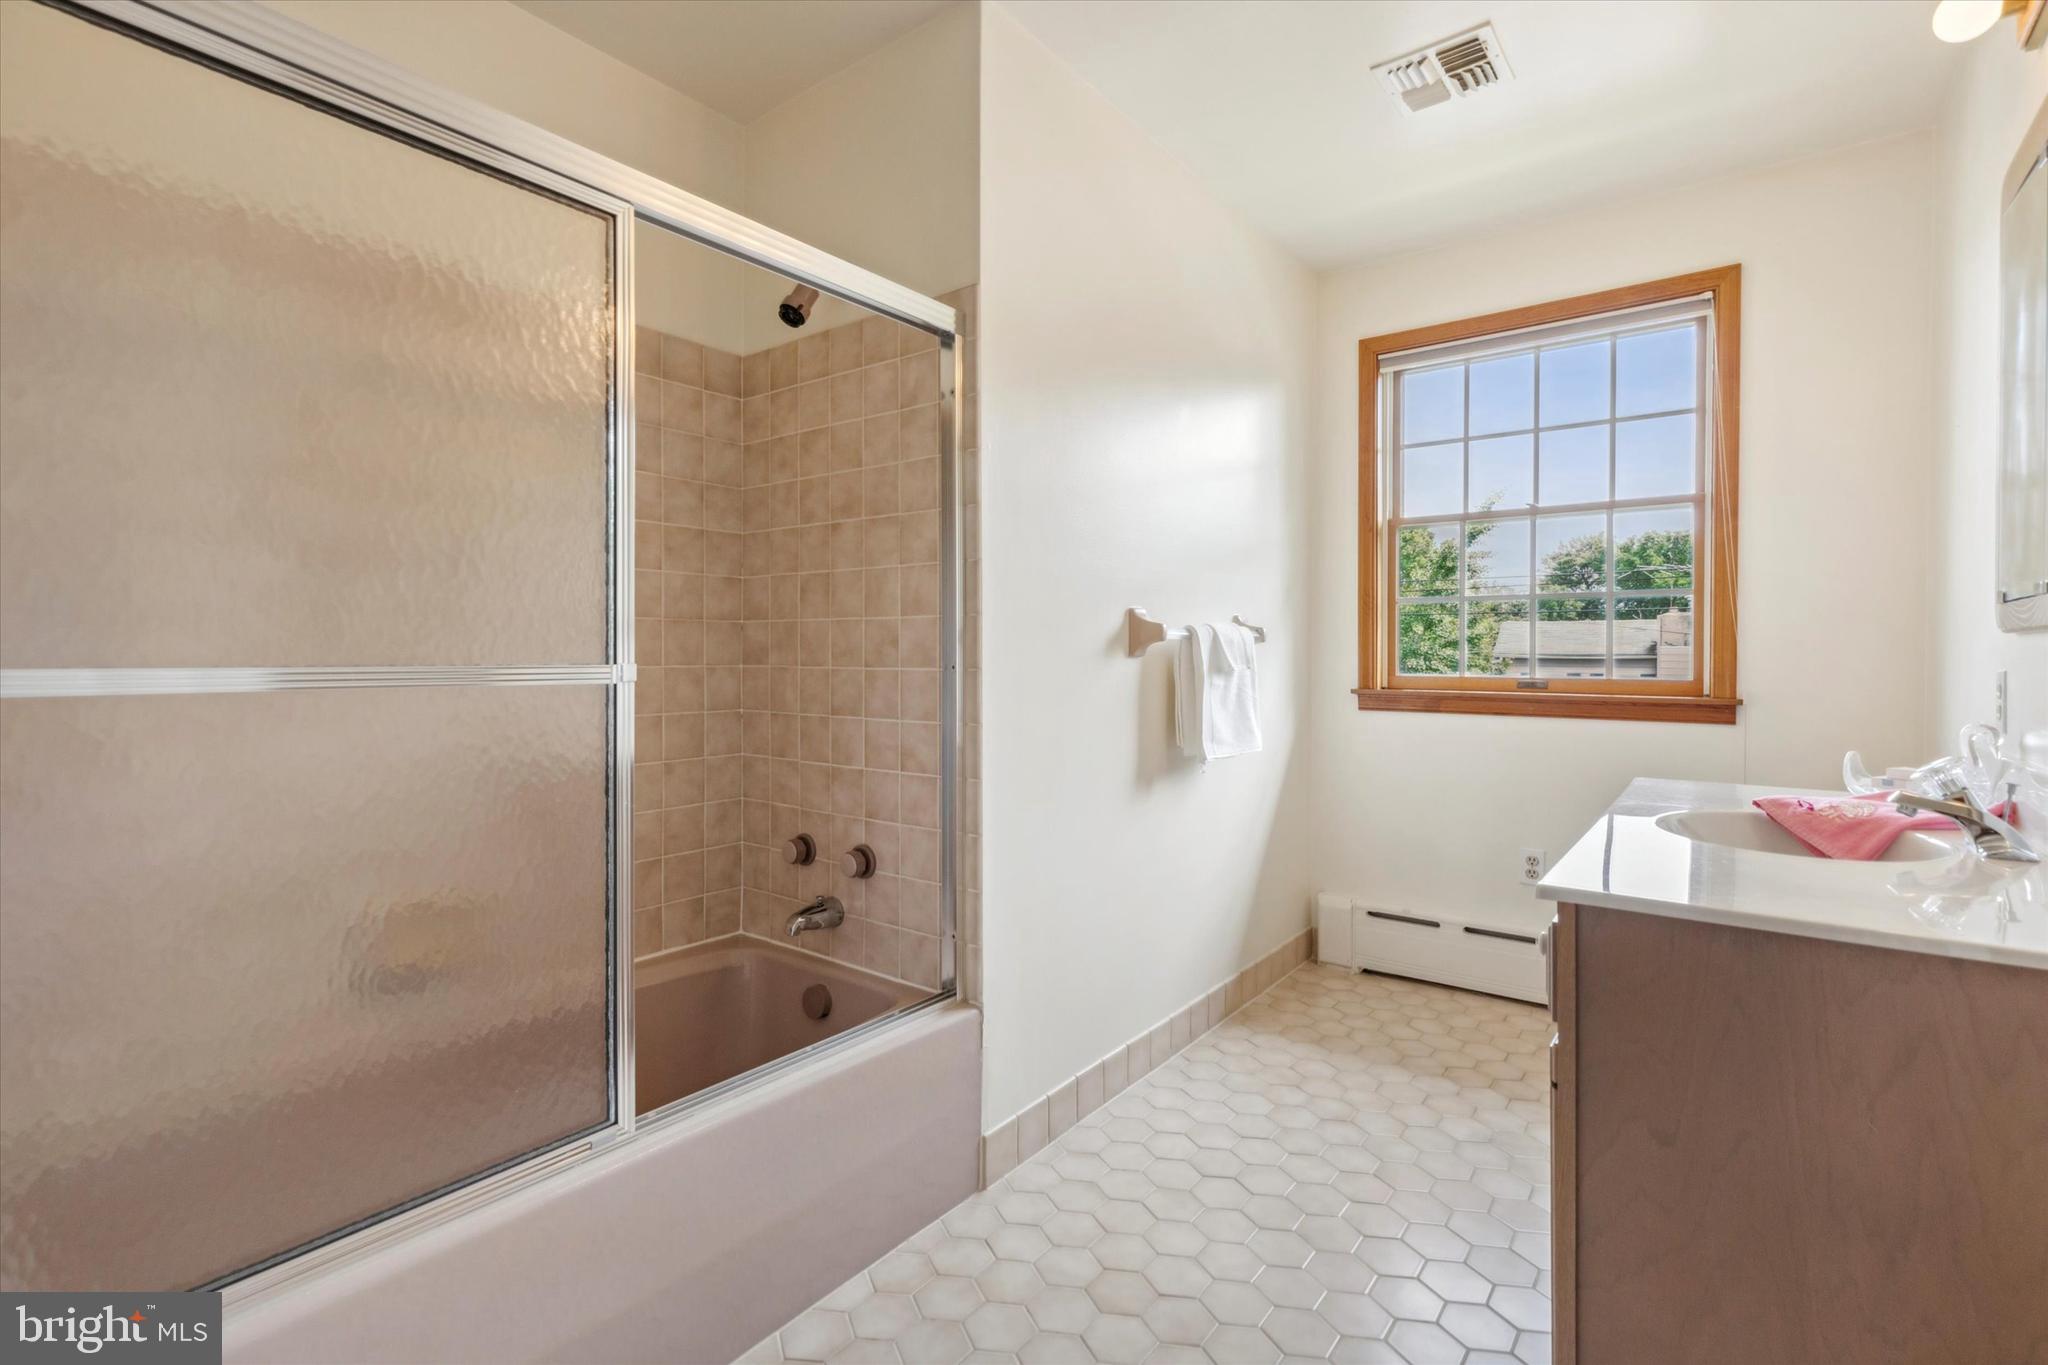
Bathroom with a tiled tub-shower, hexagonal floor, and wood-trimmed window.
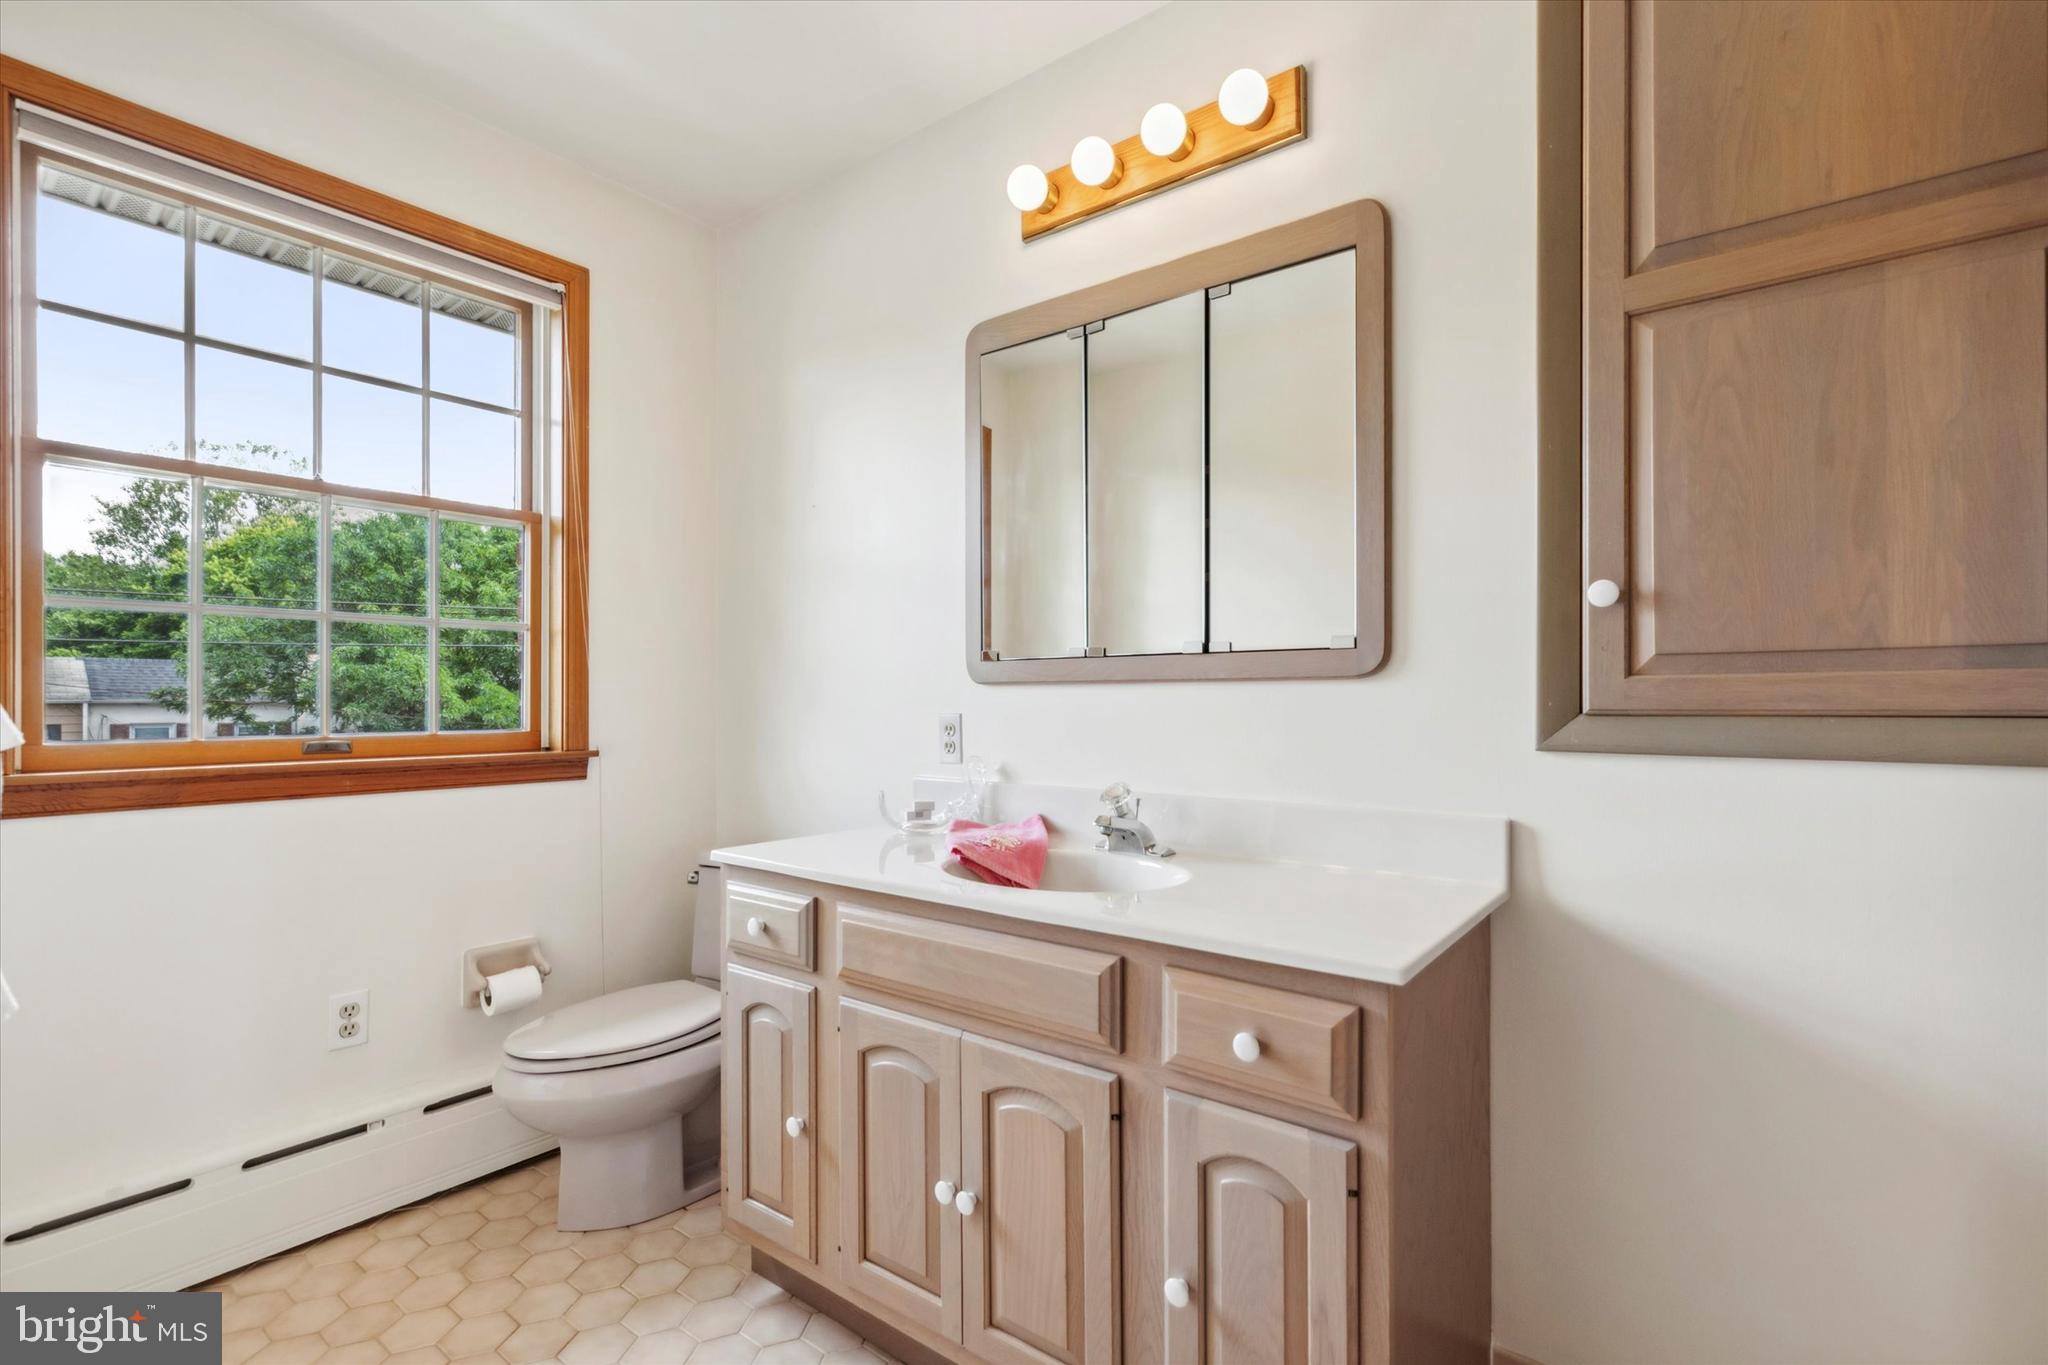
Bathroom with a wood vanity, mirrored medicine cabinet, and large window.
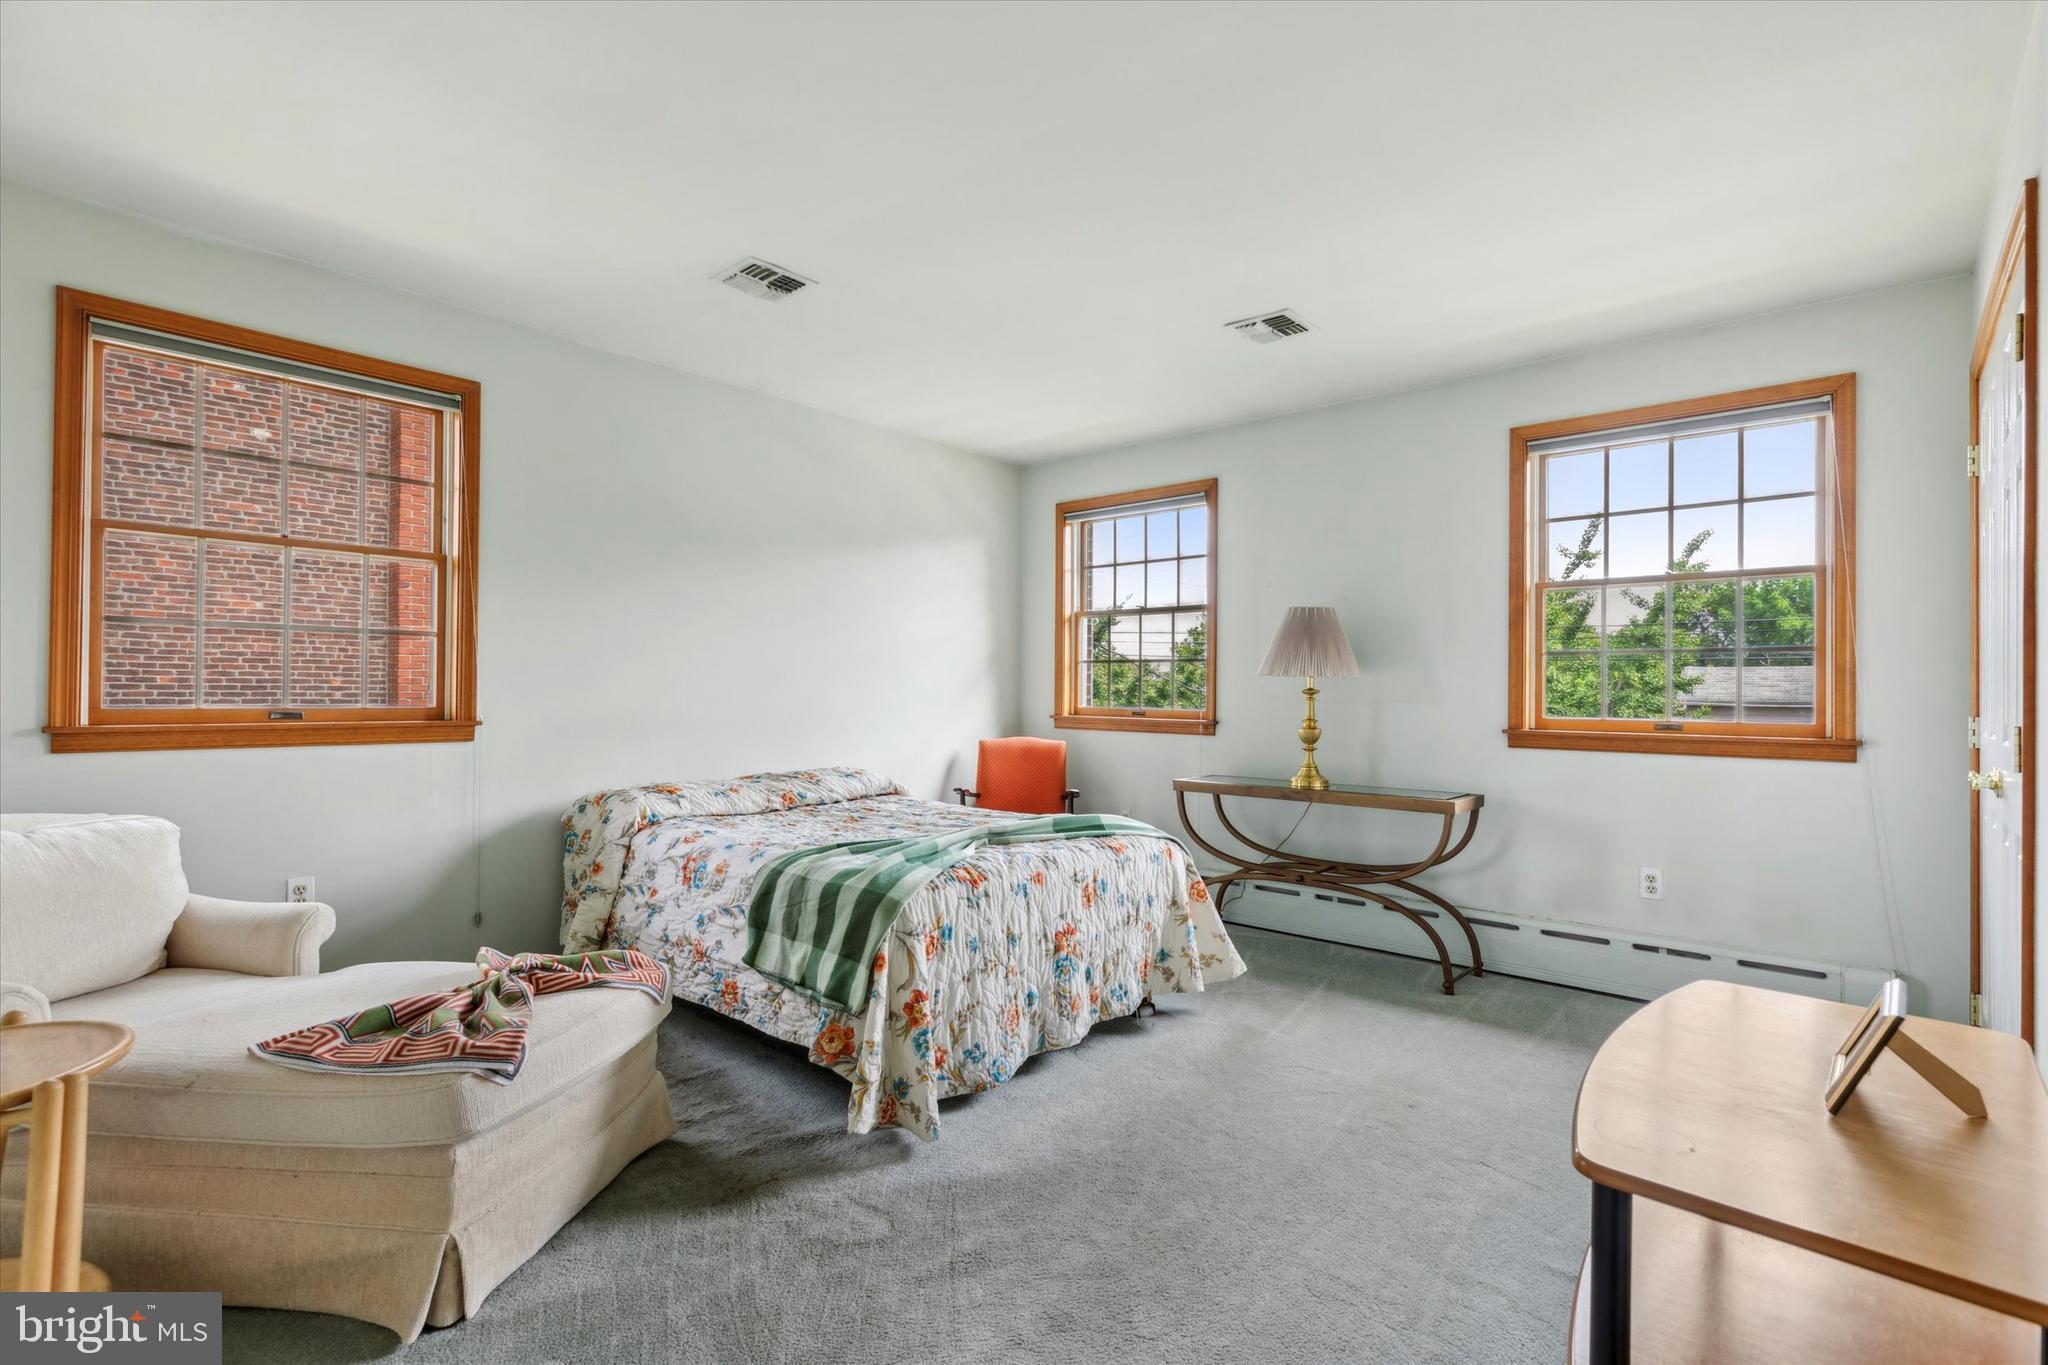
Bedroom with a floral-covered bed, gray carpet, and three wood-trimmed windows.
Bedroom with a floral-covered bed, wood-trimmed windows, and an orange accent chair.
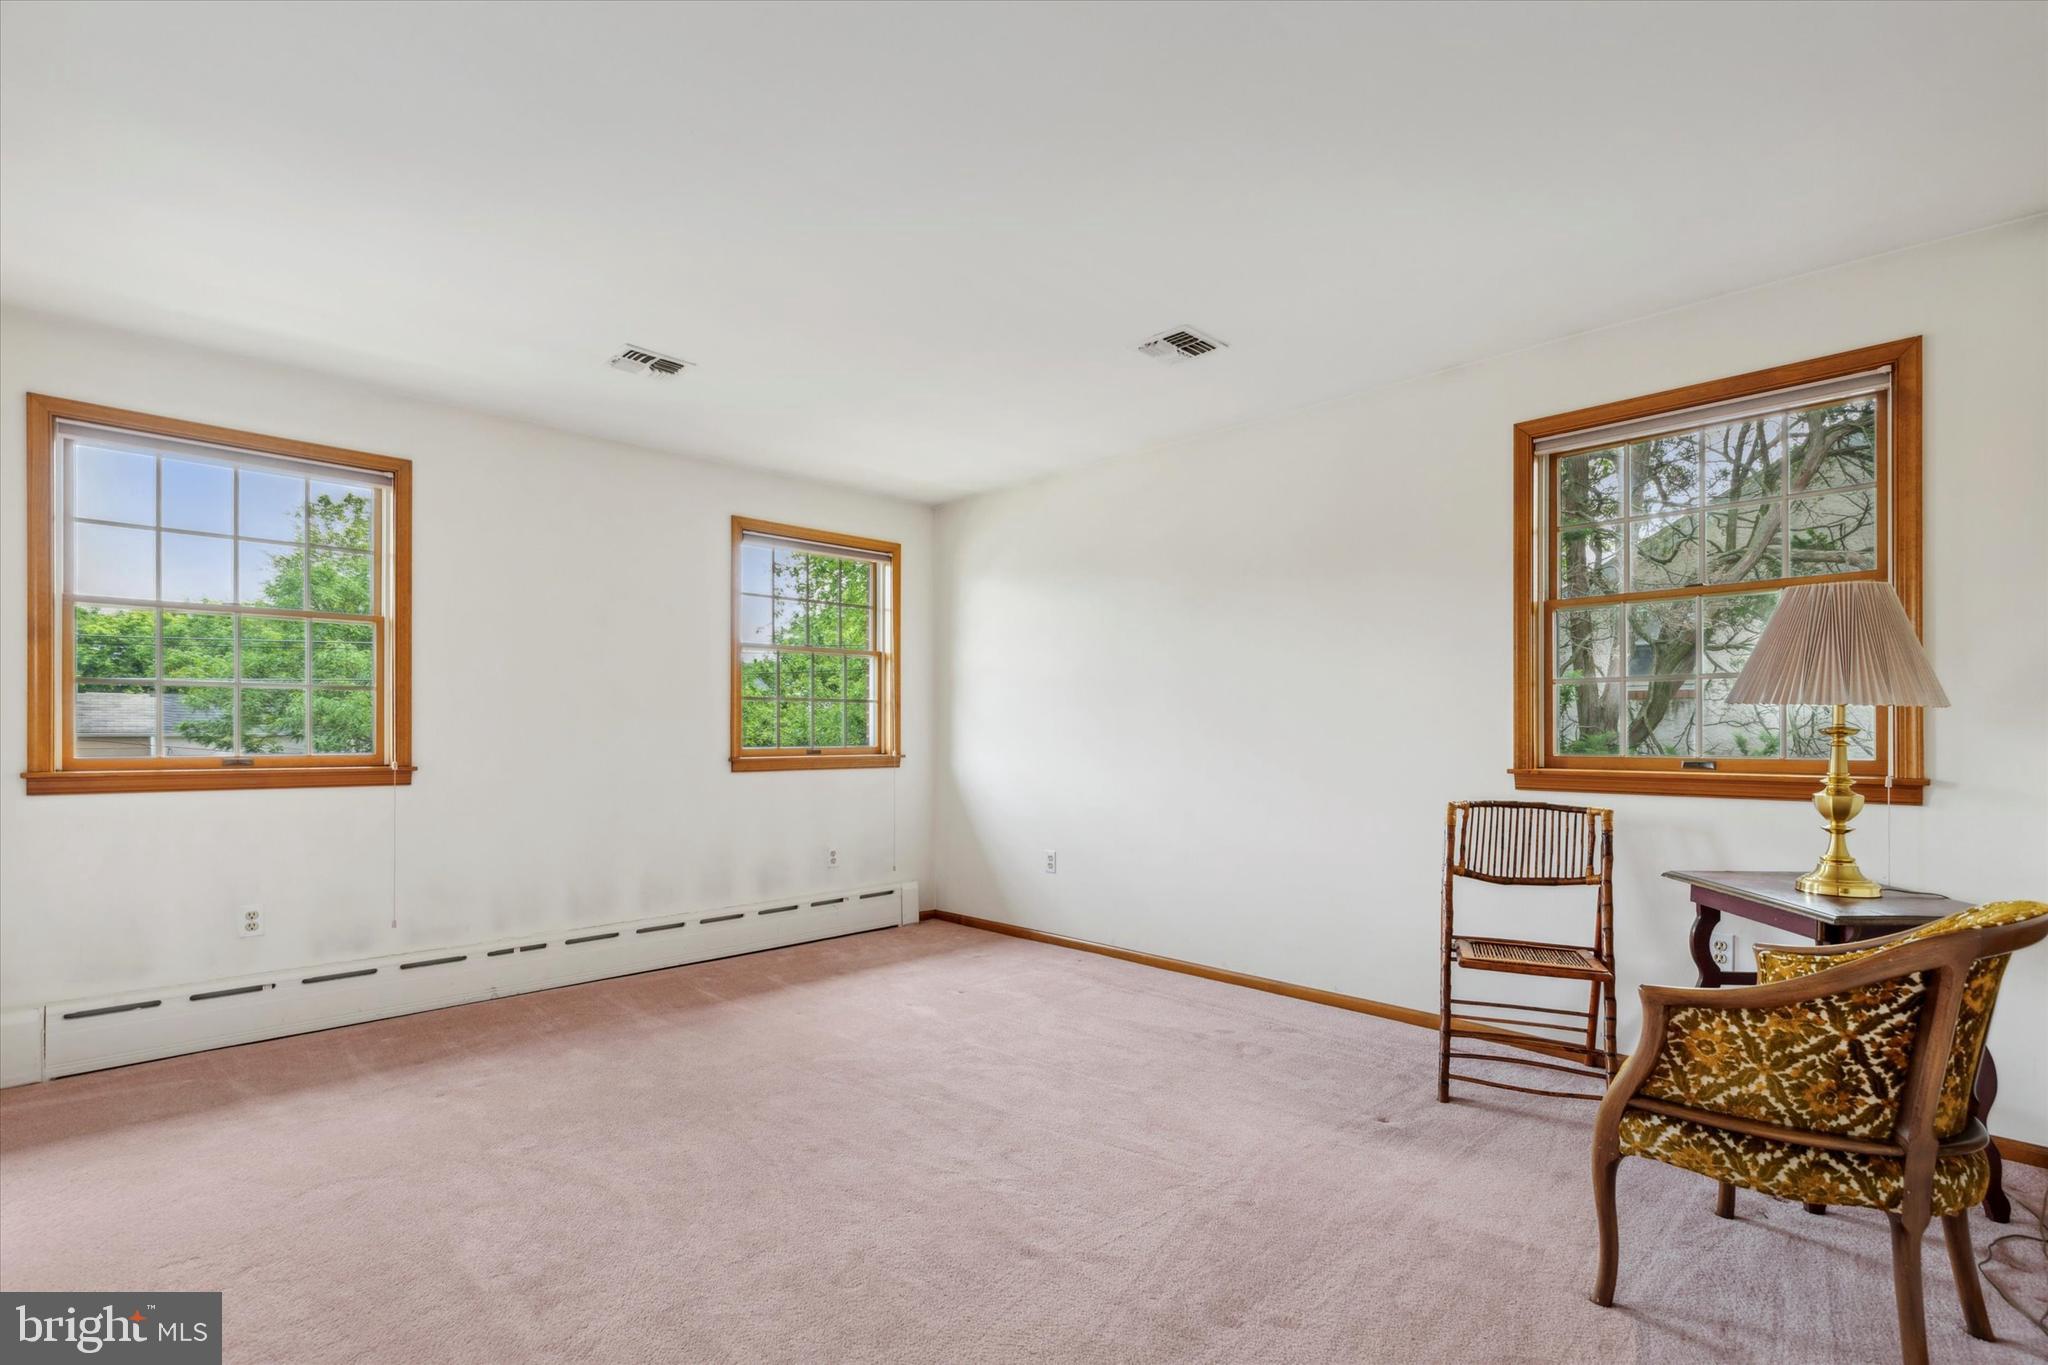
Spacious carpeted room with three wood-trimmed windows and a small seating area.
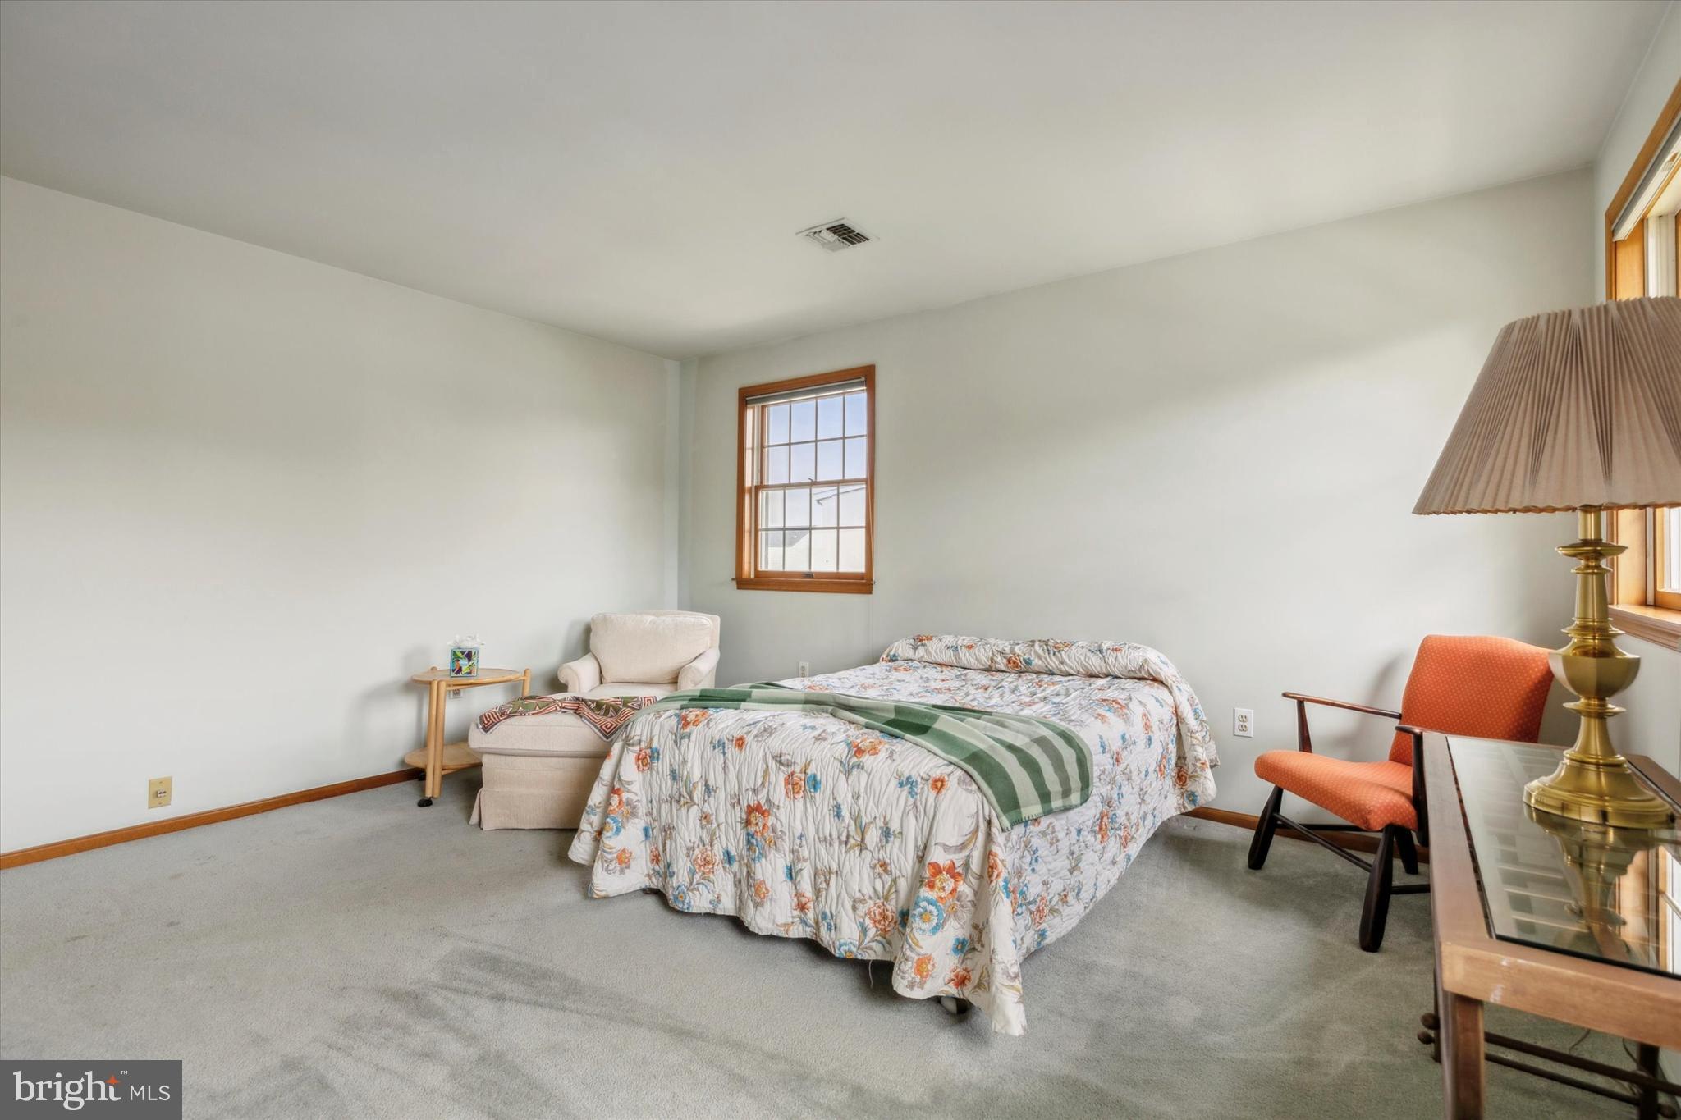
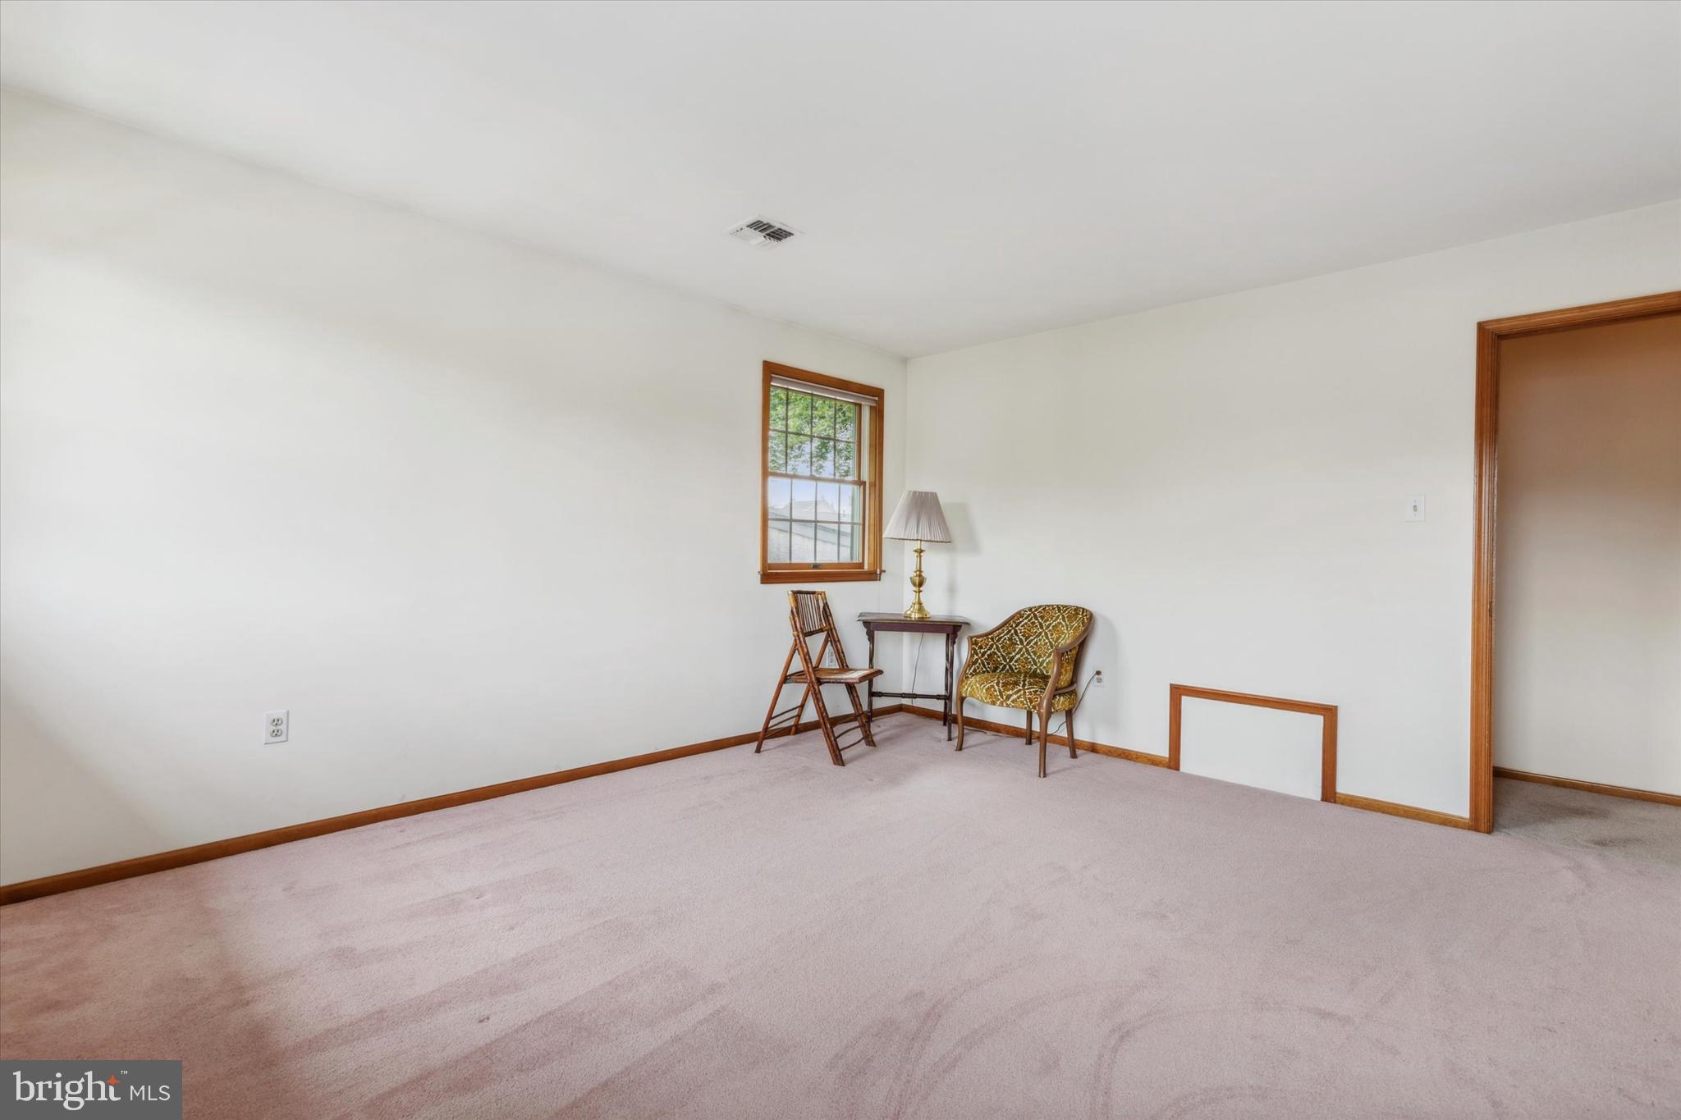
Spacious carpeted bedroom with a wood-trimmed window and a small seating area.
Carpeted bedroom with a patterned chair, wooden furniture, and double-door closet.
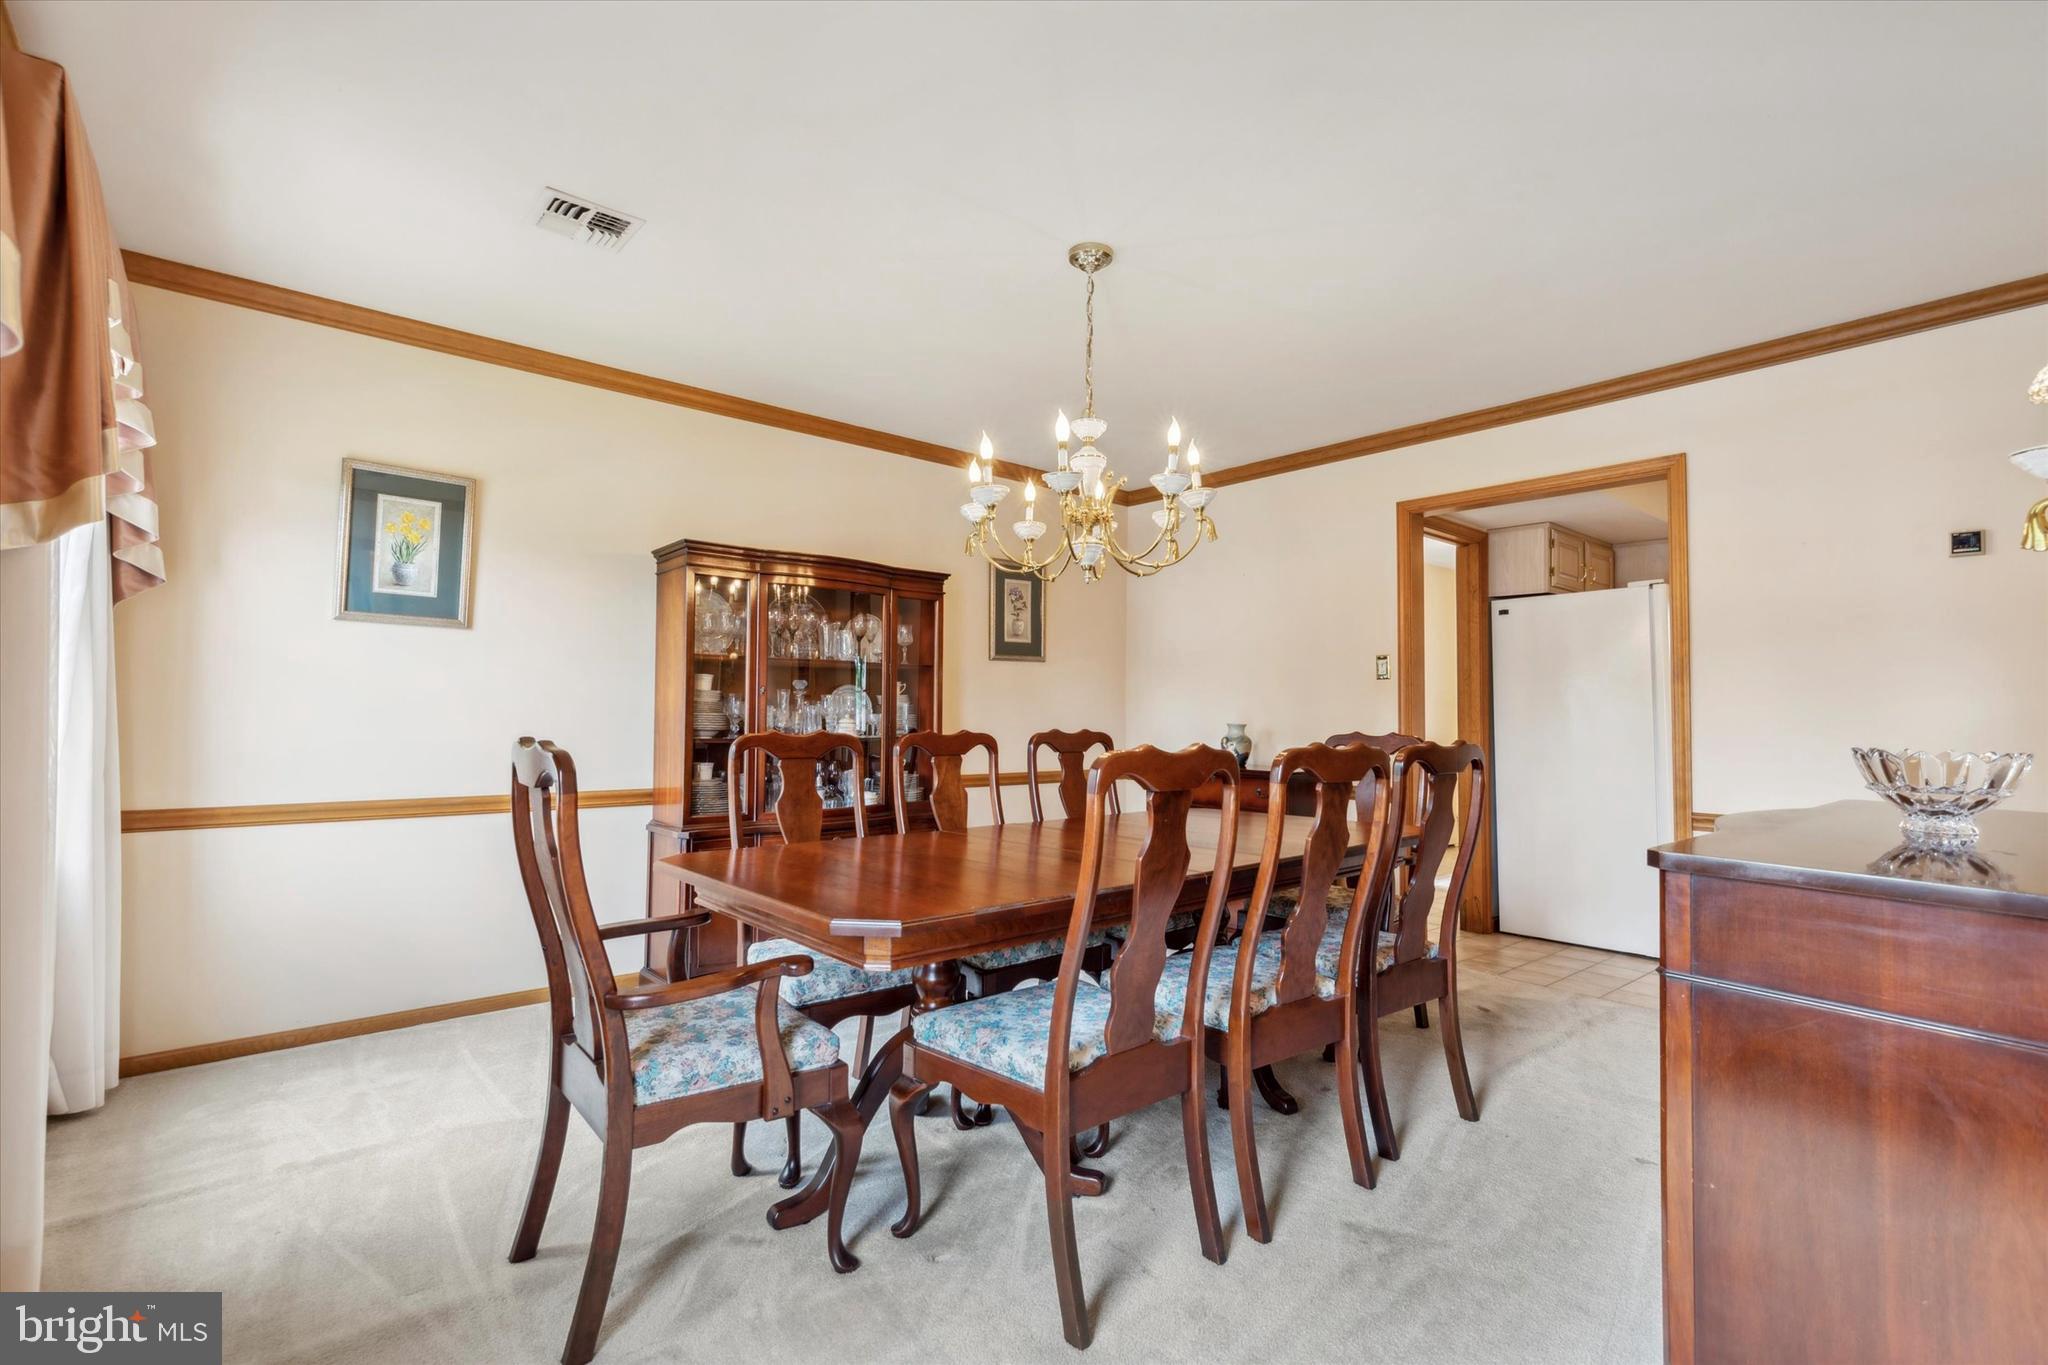
Dining room with a long wooden table, matching chairs, and a glass-front china cabinet.
Dining room with a large wooden table, carved chairs, and a brass chandelier.
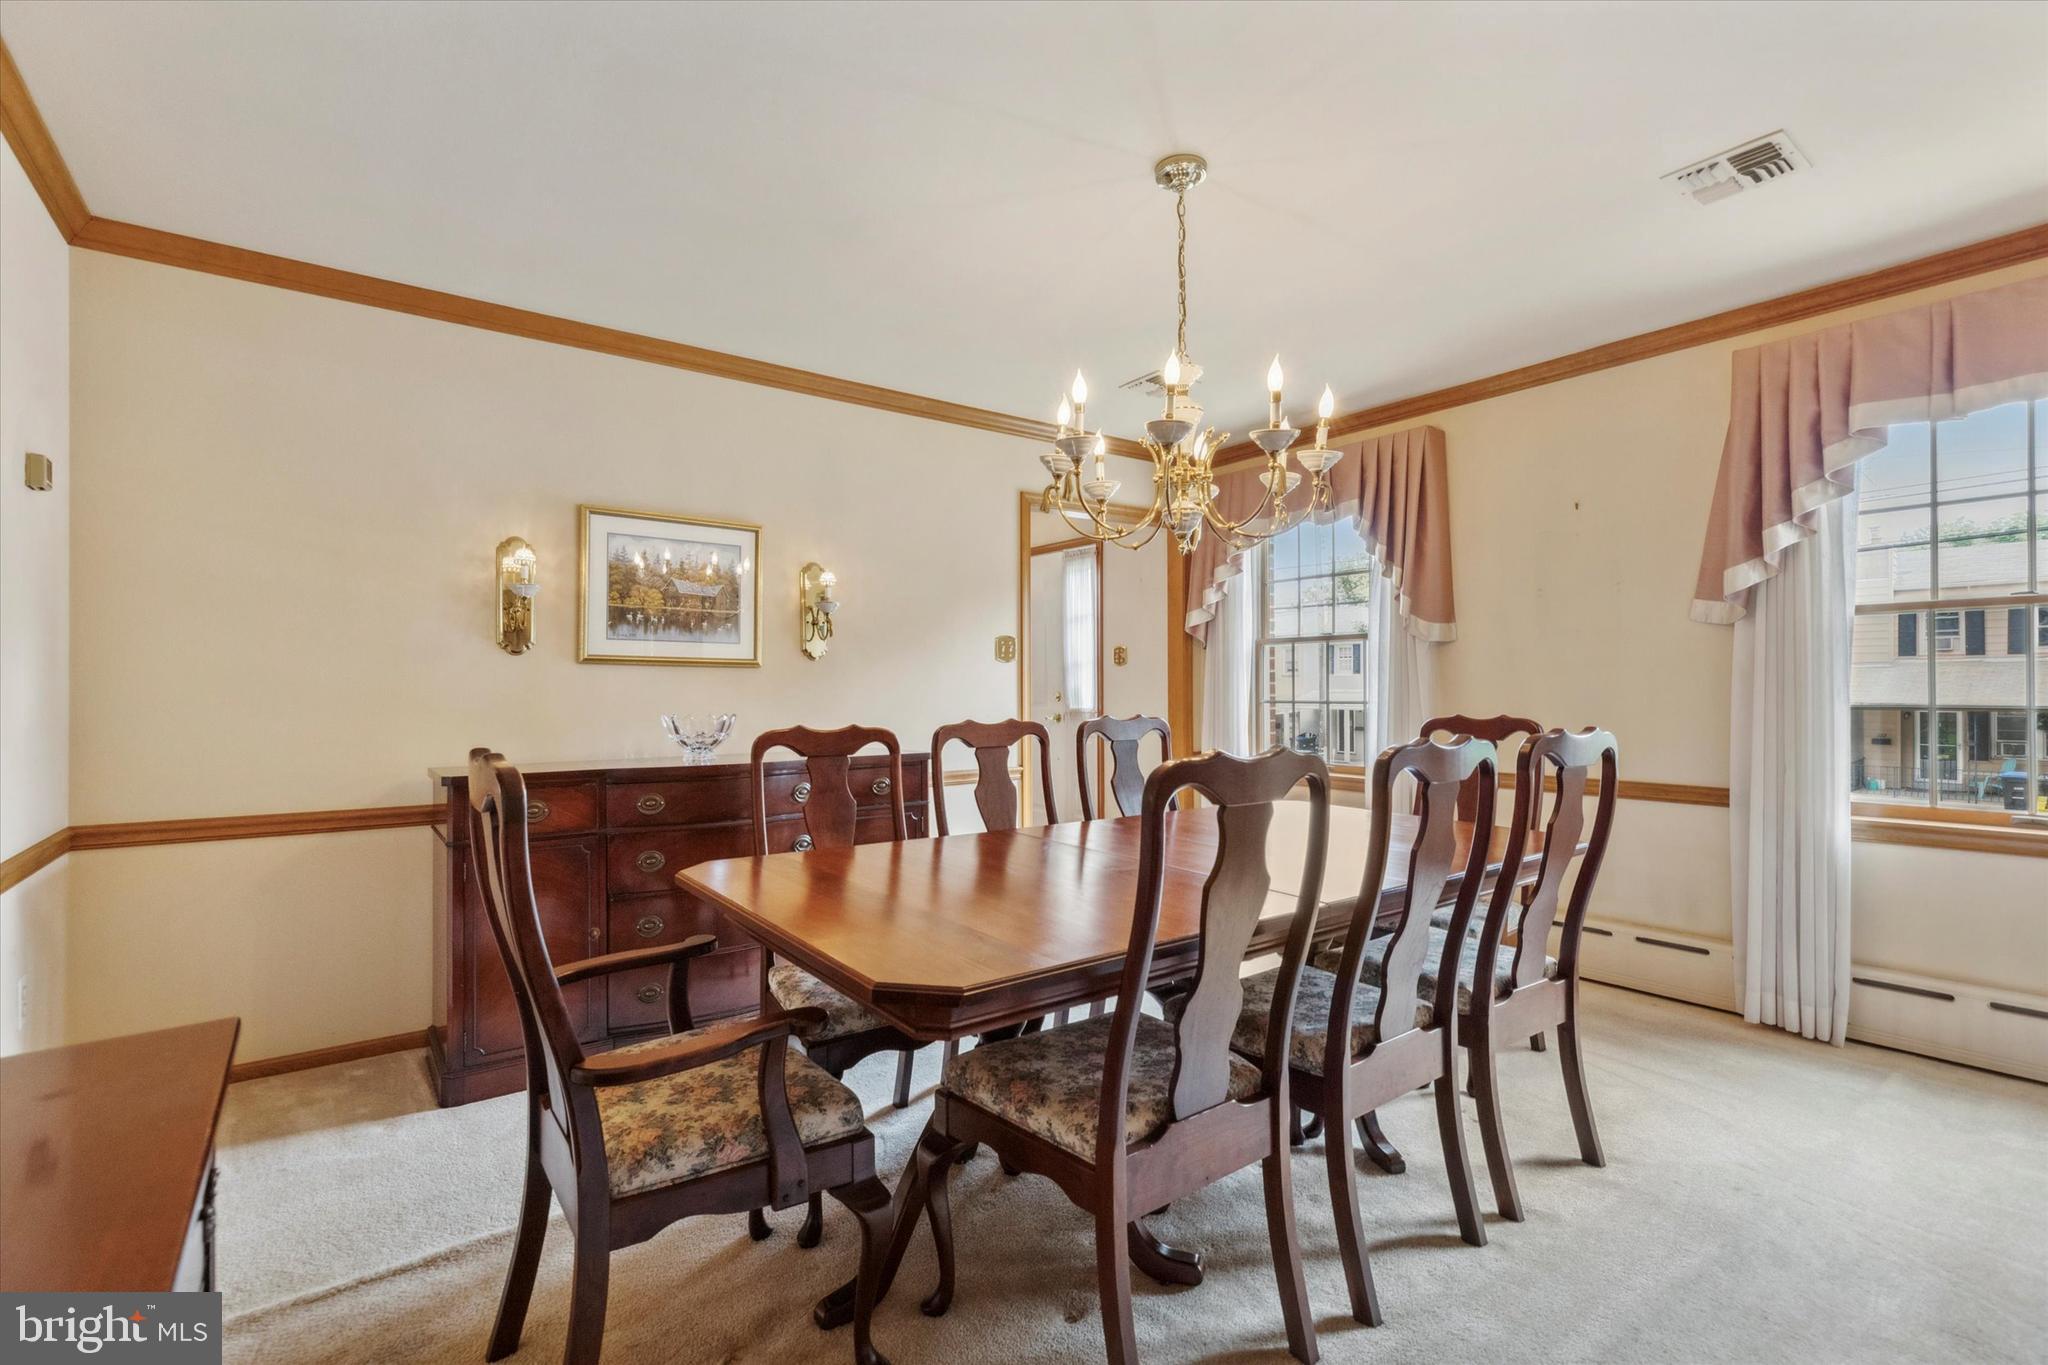
Dining room with a large wooden table, upholstered chairs, and a brass chandelier.
Laundry room with washer, dryer, utility sink, and wood cabinets beneath a window.
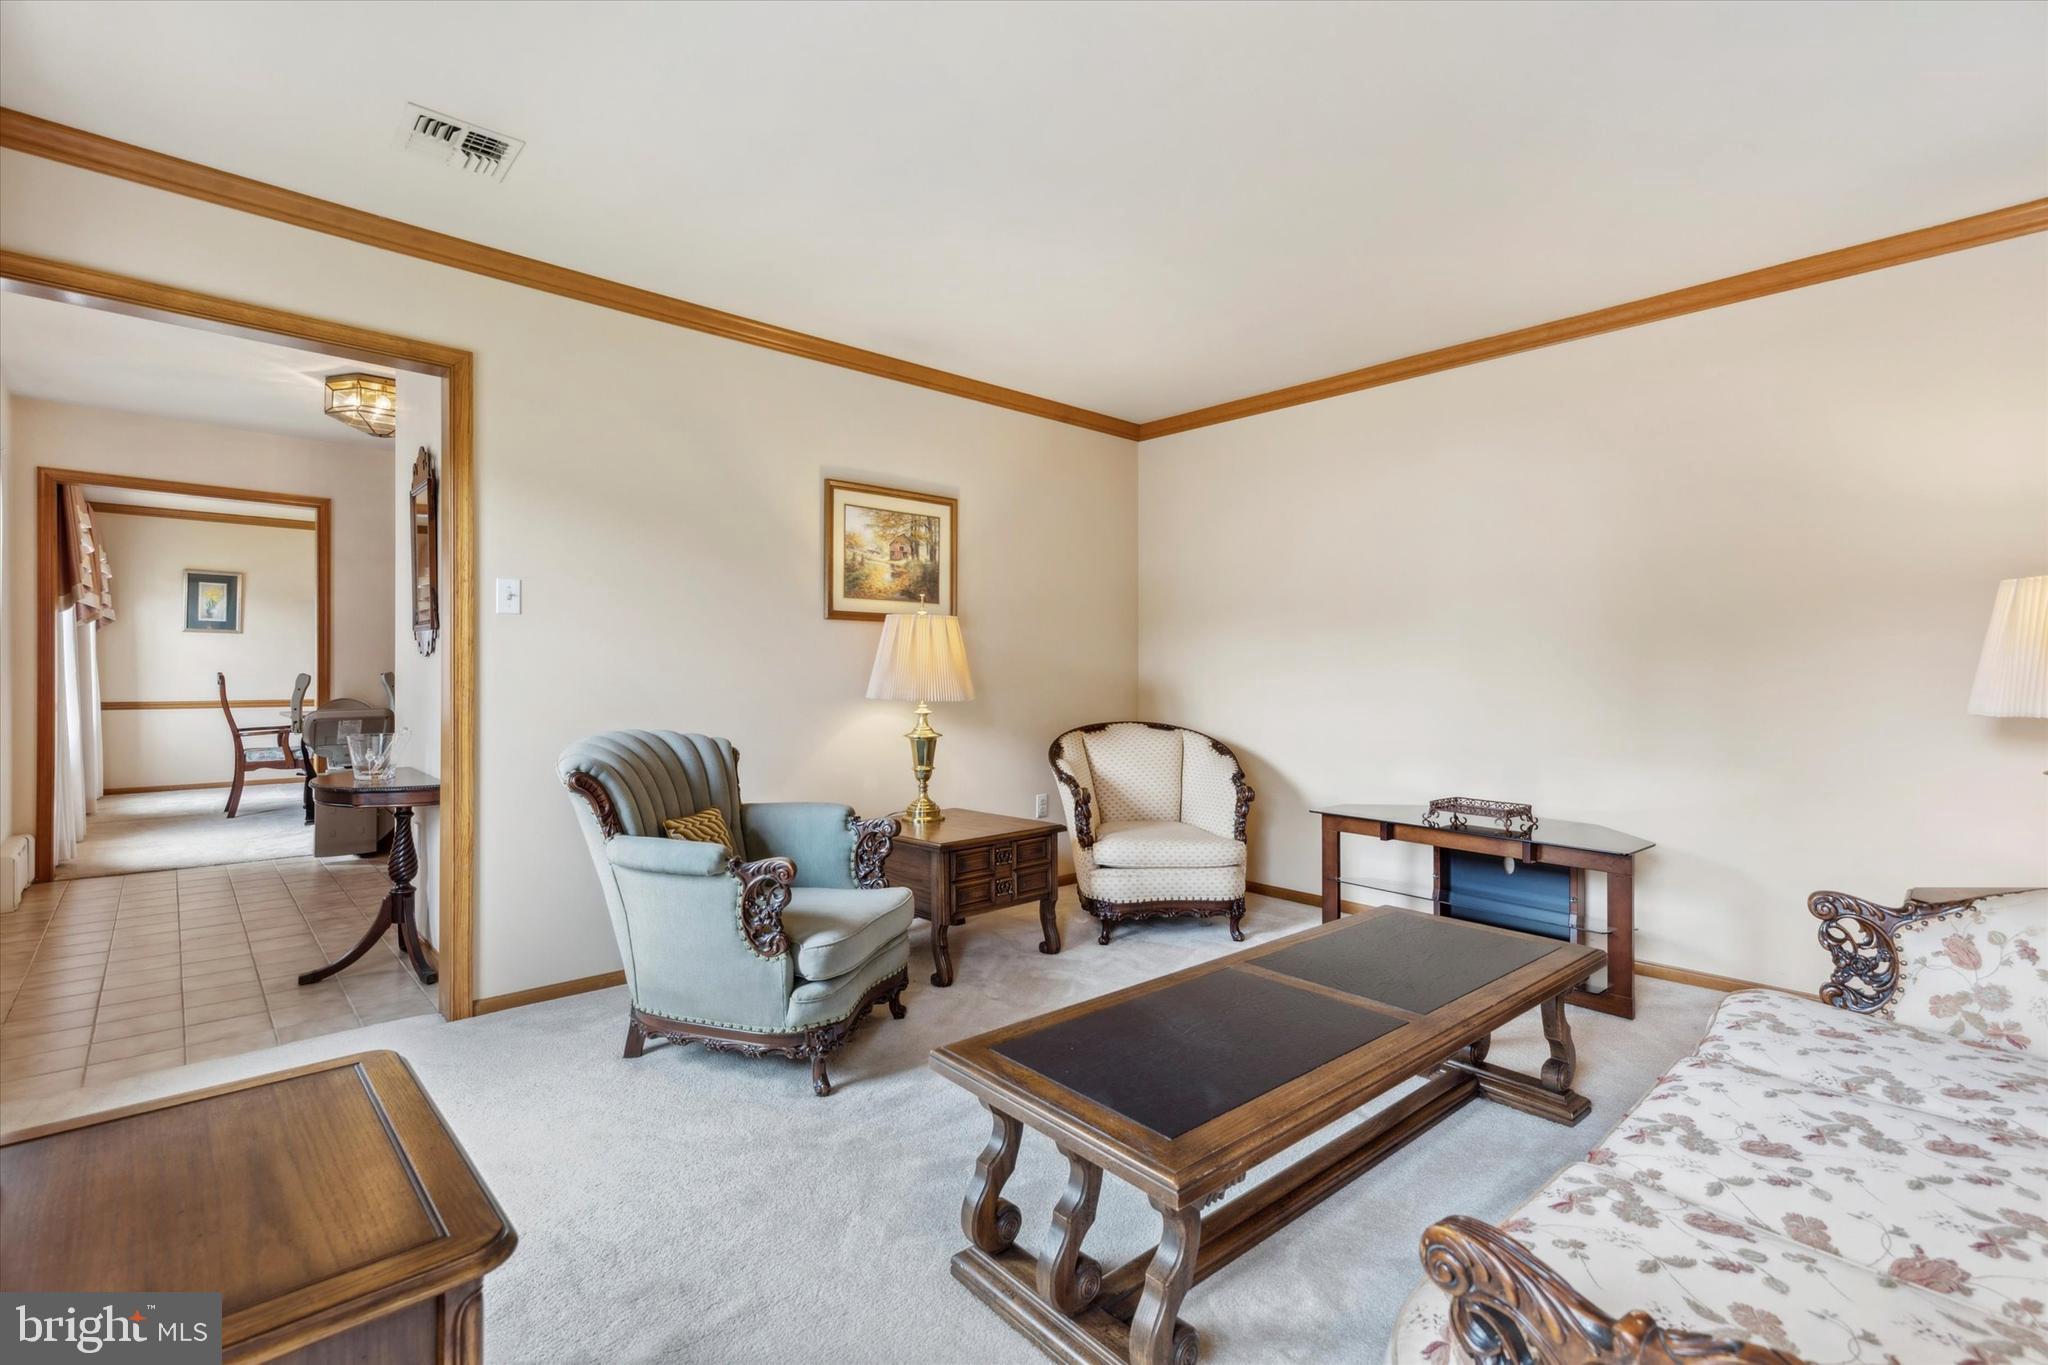
Furnished living room with ornate armchairs, wooden tables, and a wide doorway to an adjoining room.
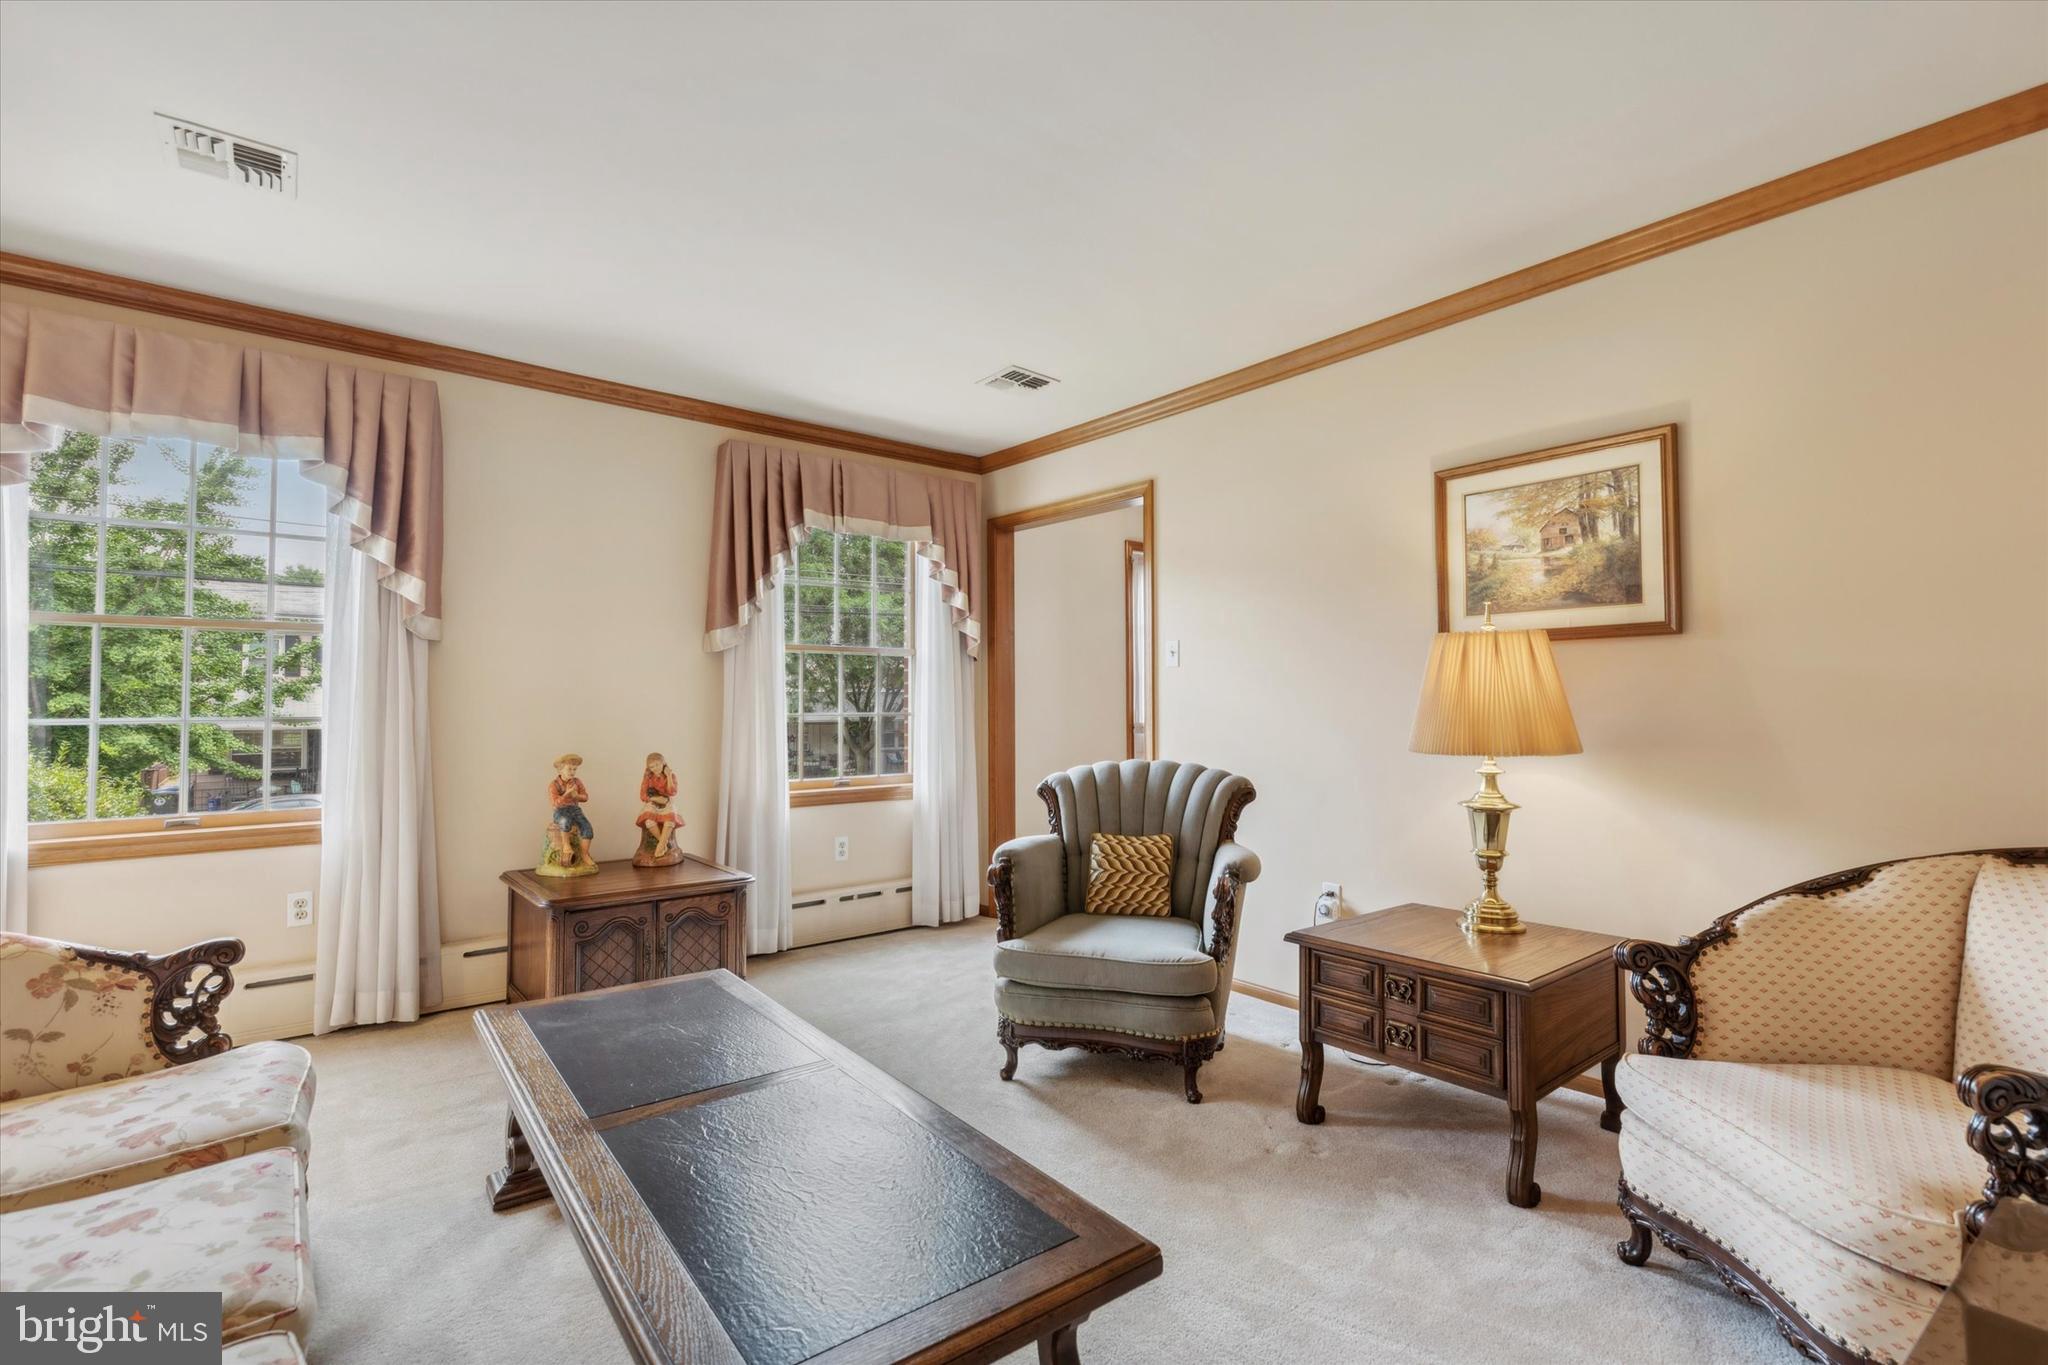
Furnished living room with two large curtained windows, carved wood furniture, and a gray armchair.
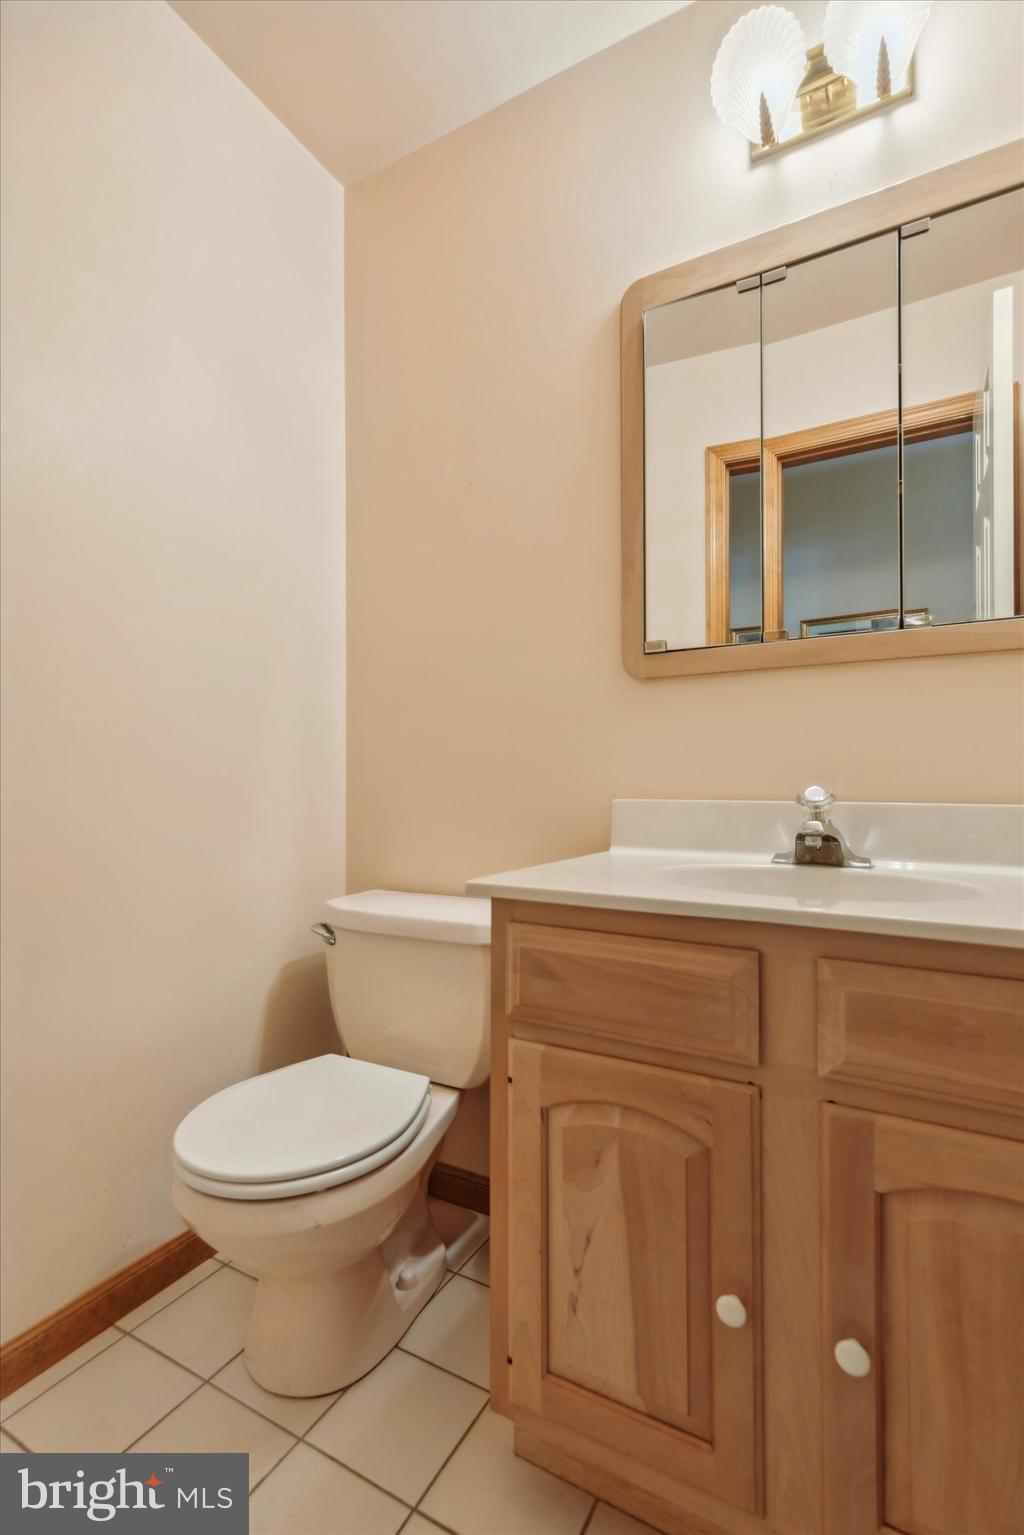
Bathroom with a wood vanity, mirrored cabinet, toilet, and light tiled floor.
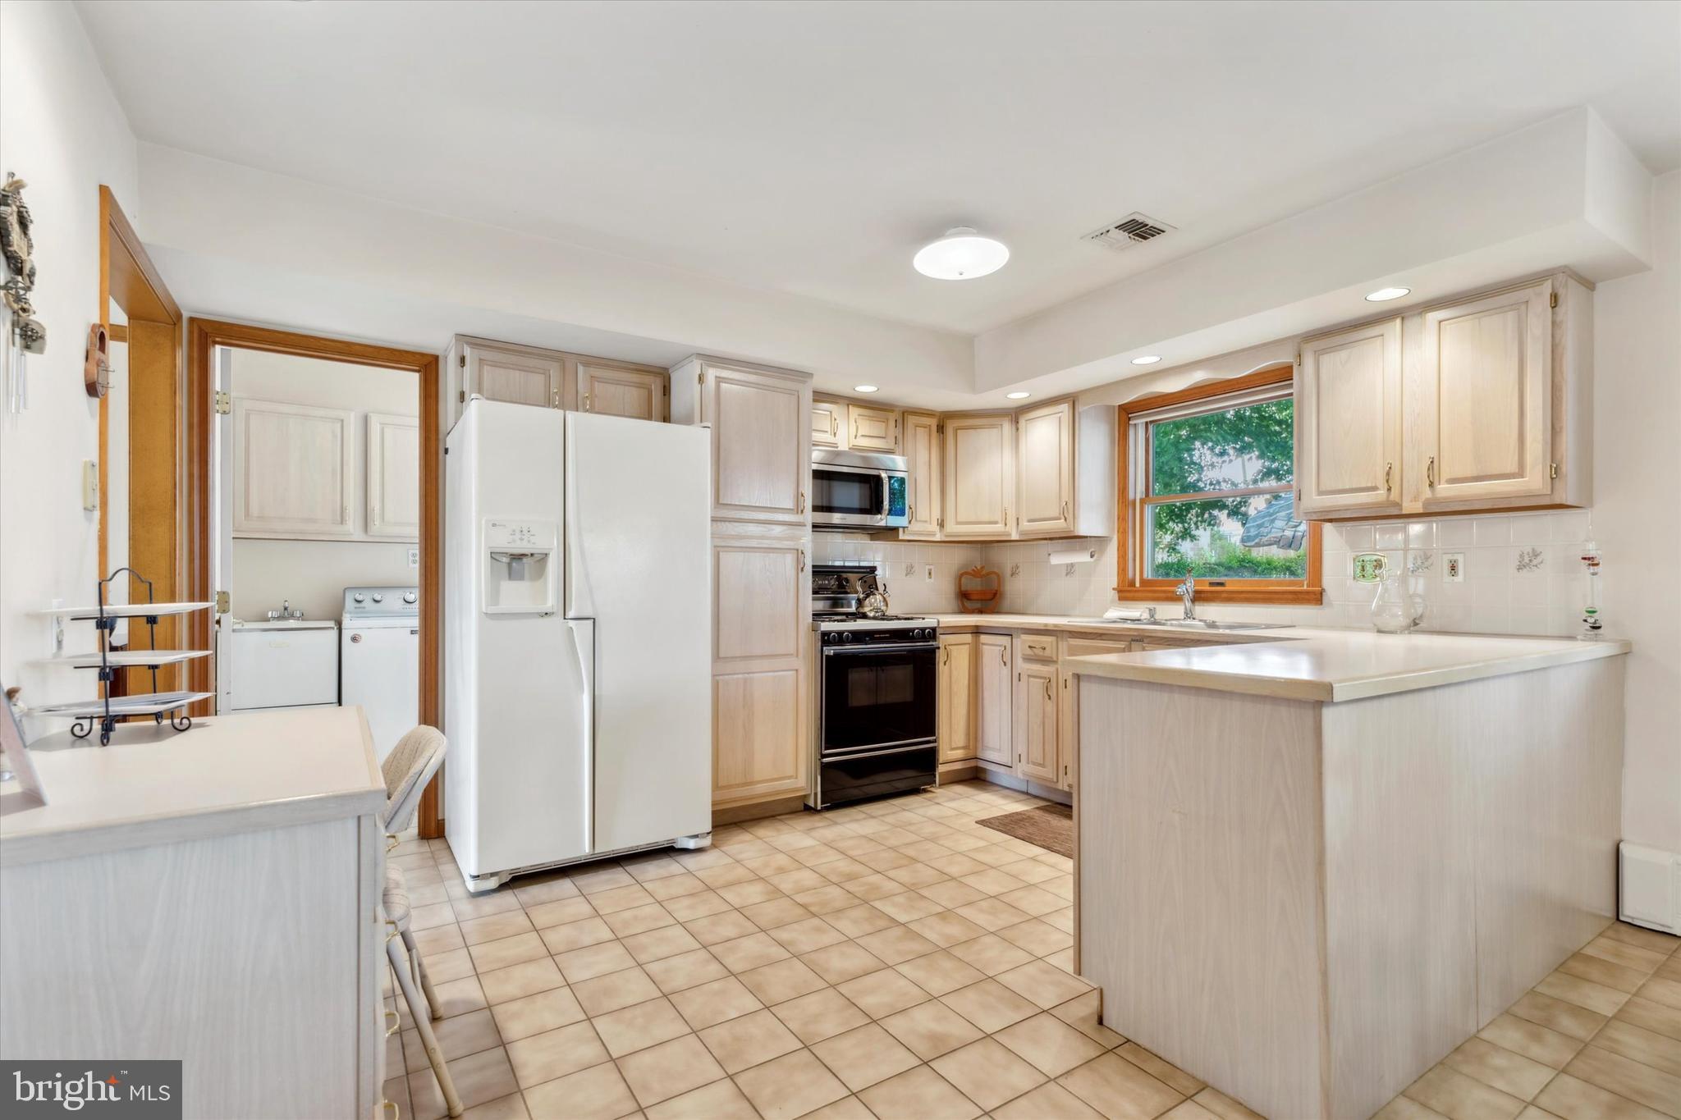
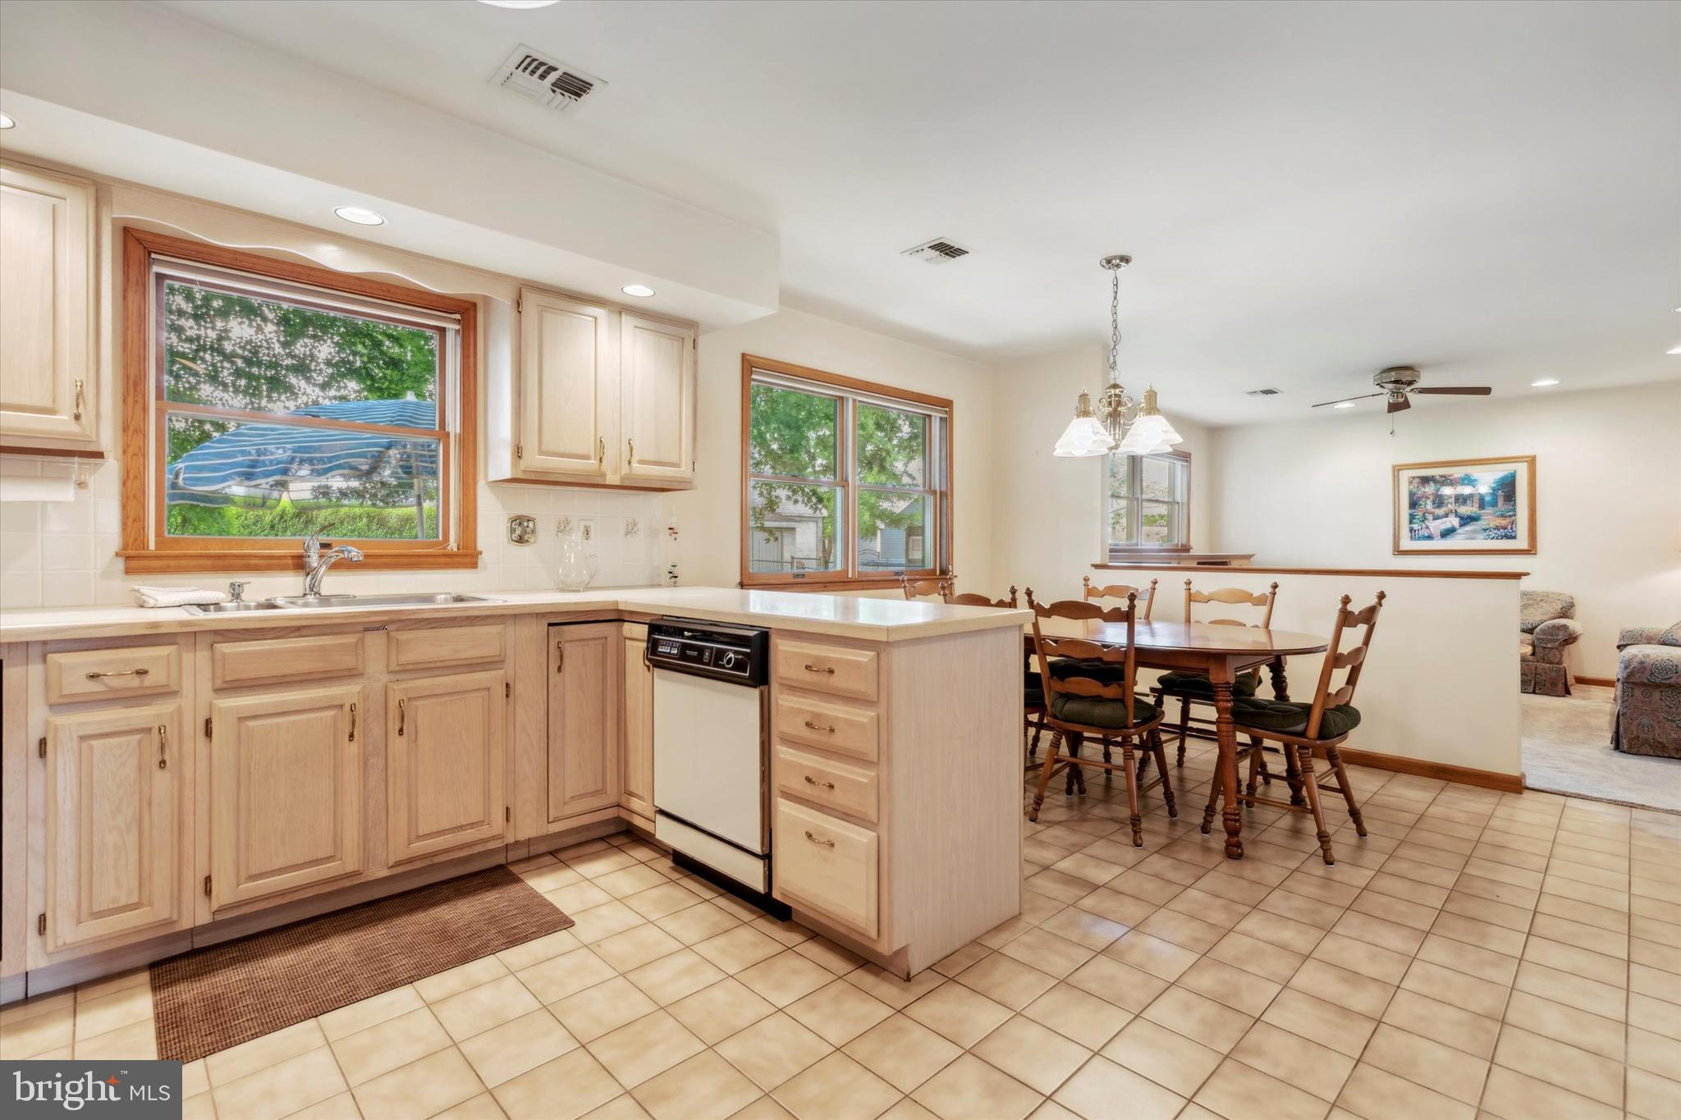
Kitchen with light wood cabinets, tiled floors, a large peninsula, and white appliances.
Kitchen and dining area with light wood cabinets, tiled floors, and a large peninsula.
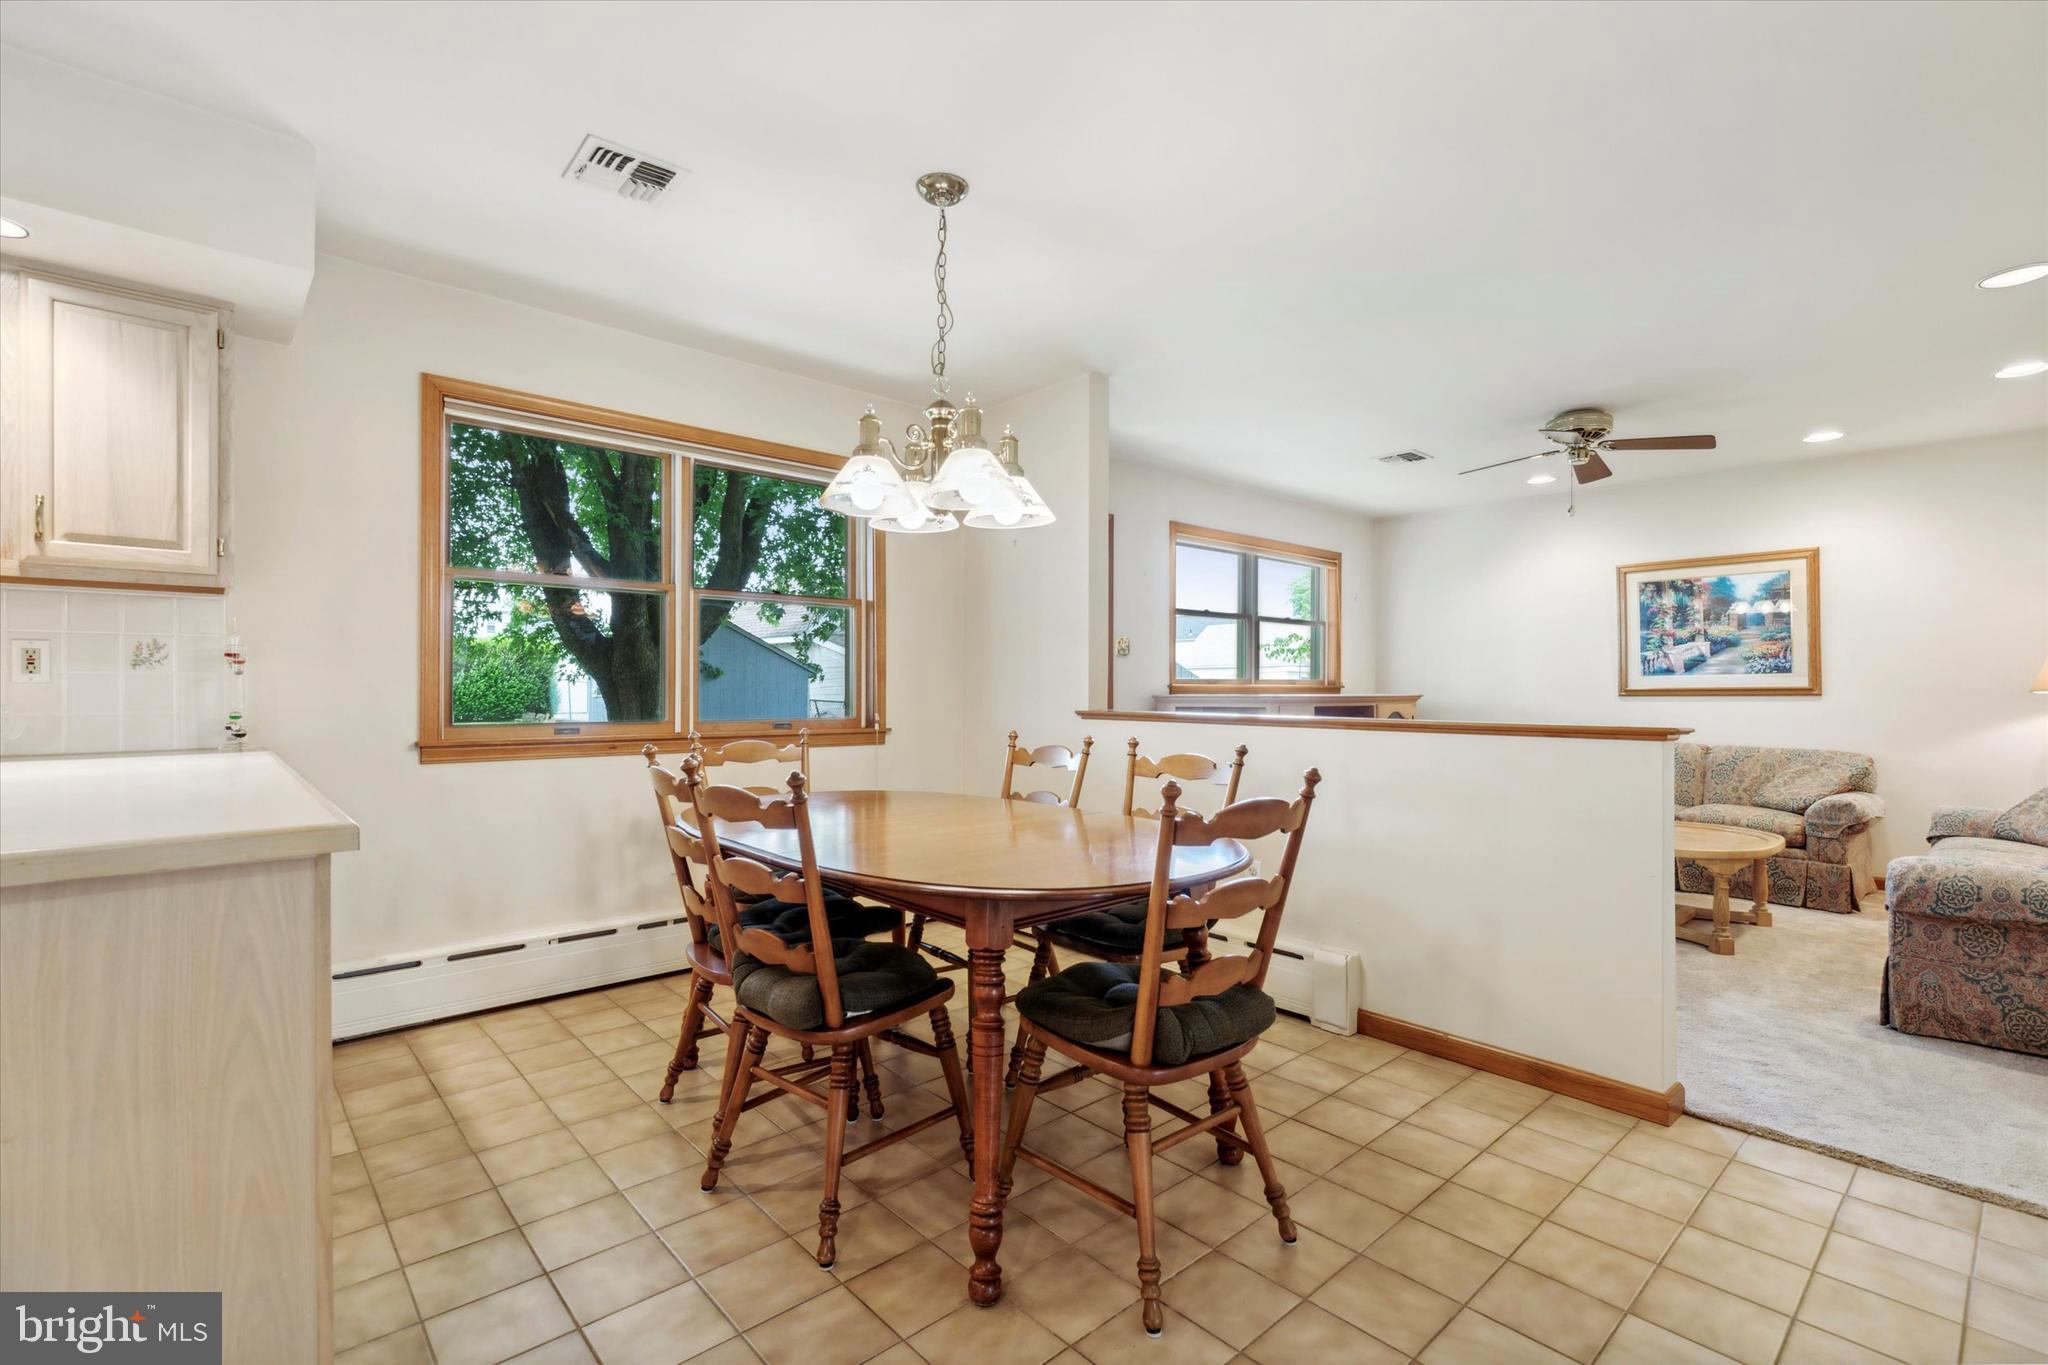
Dining area with a wooden table beside the kitchen, opening to a carpeted living room.
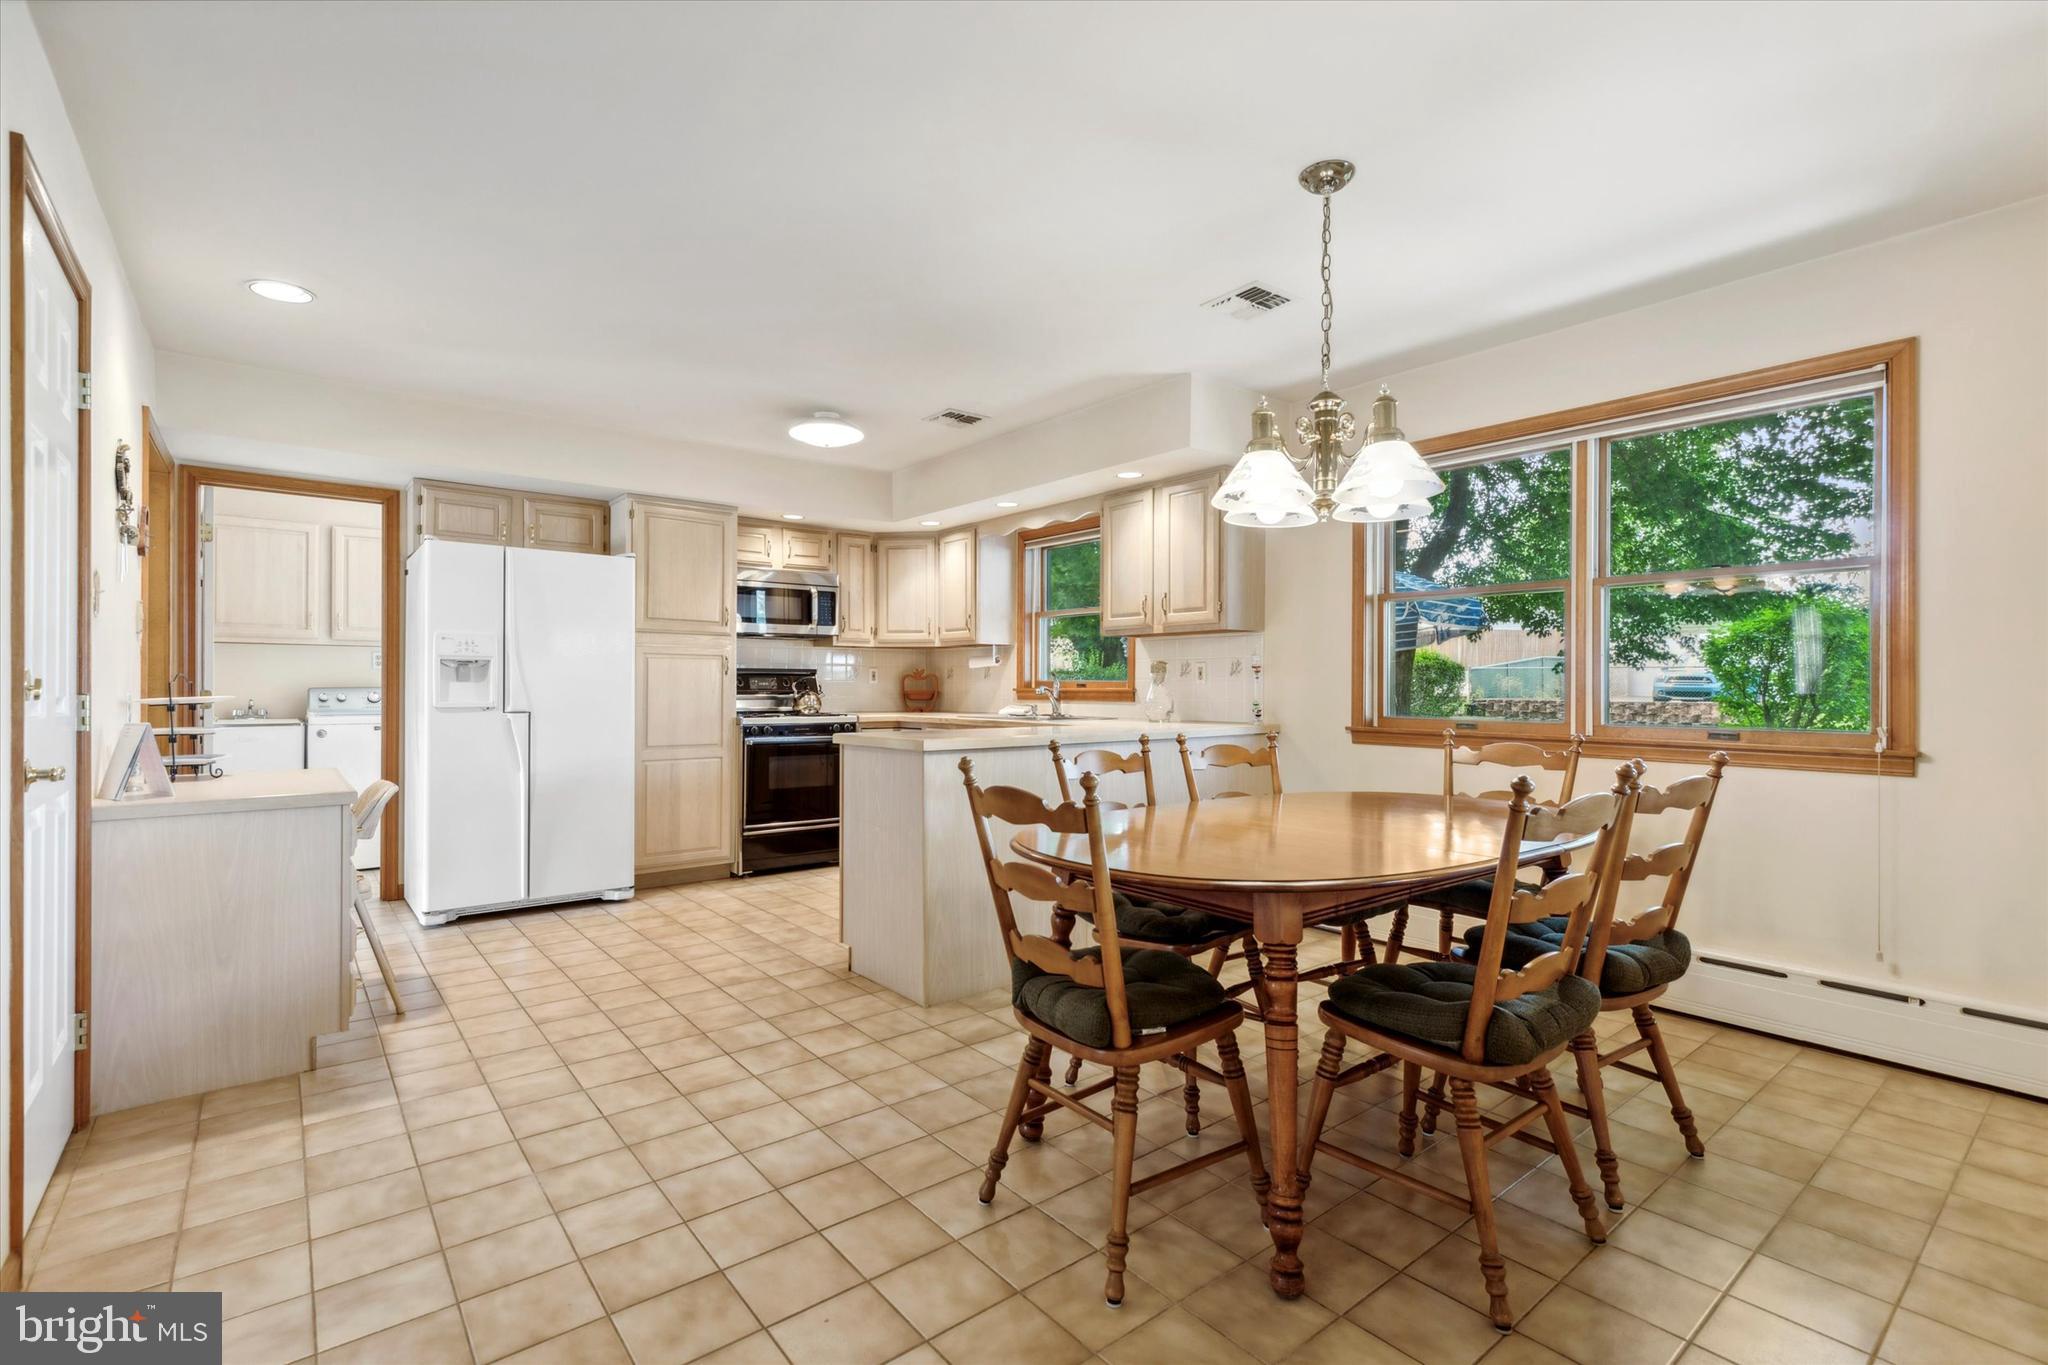
Kitchen and dining area with light wood cabinets, tiled floors, and a large wood dining table.
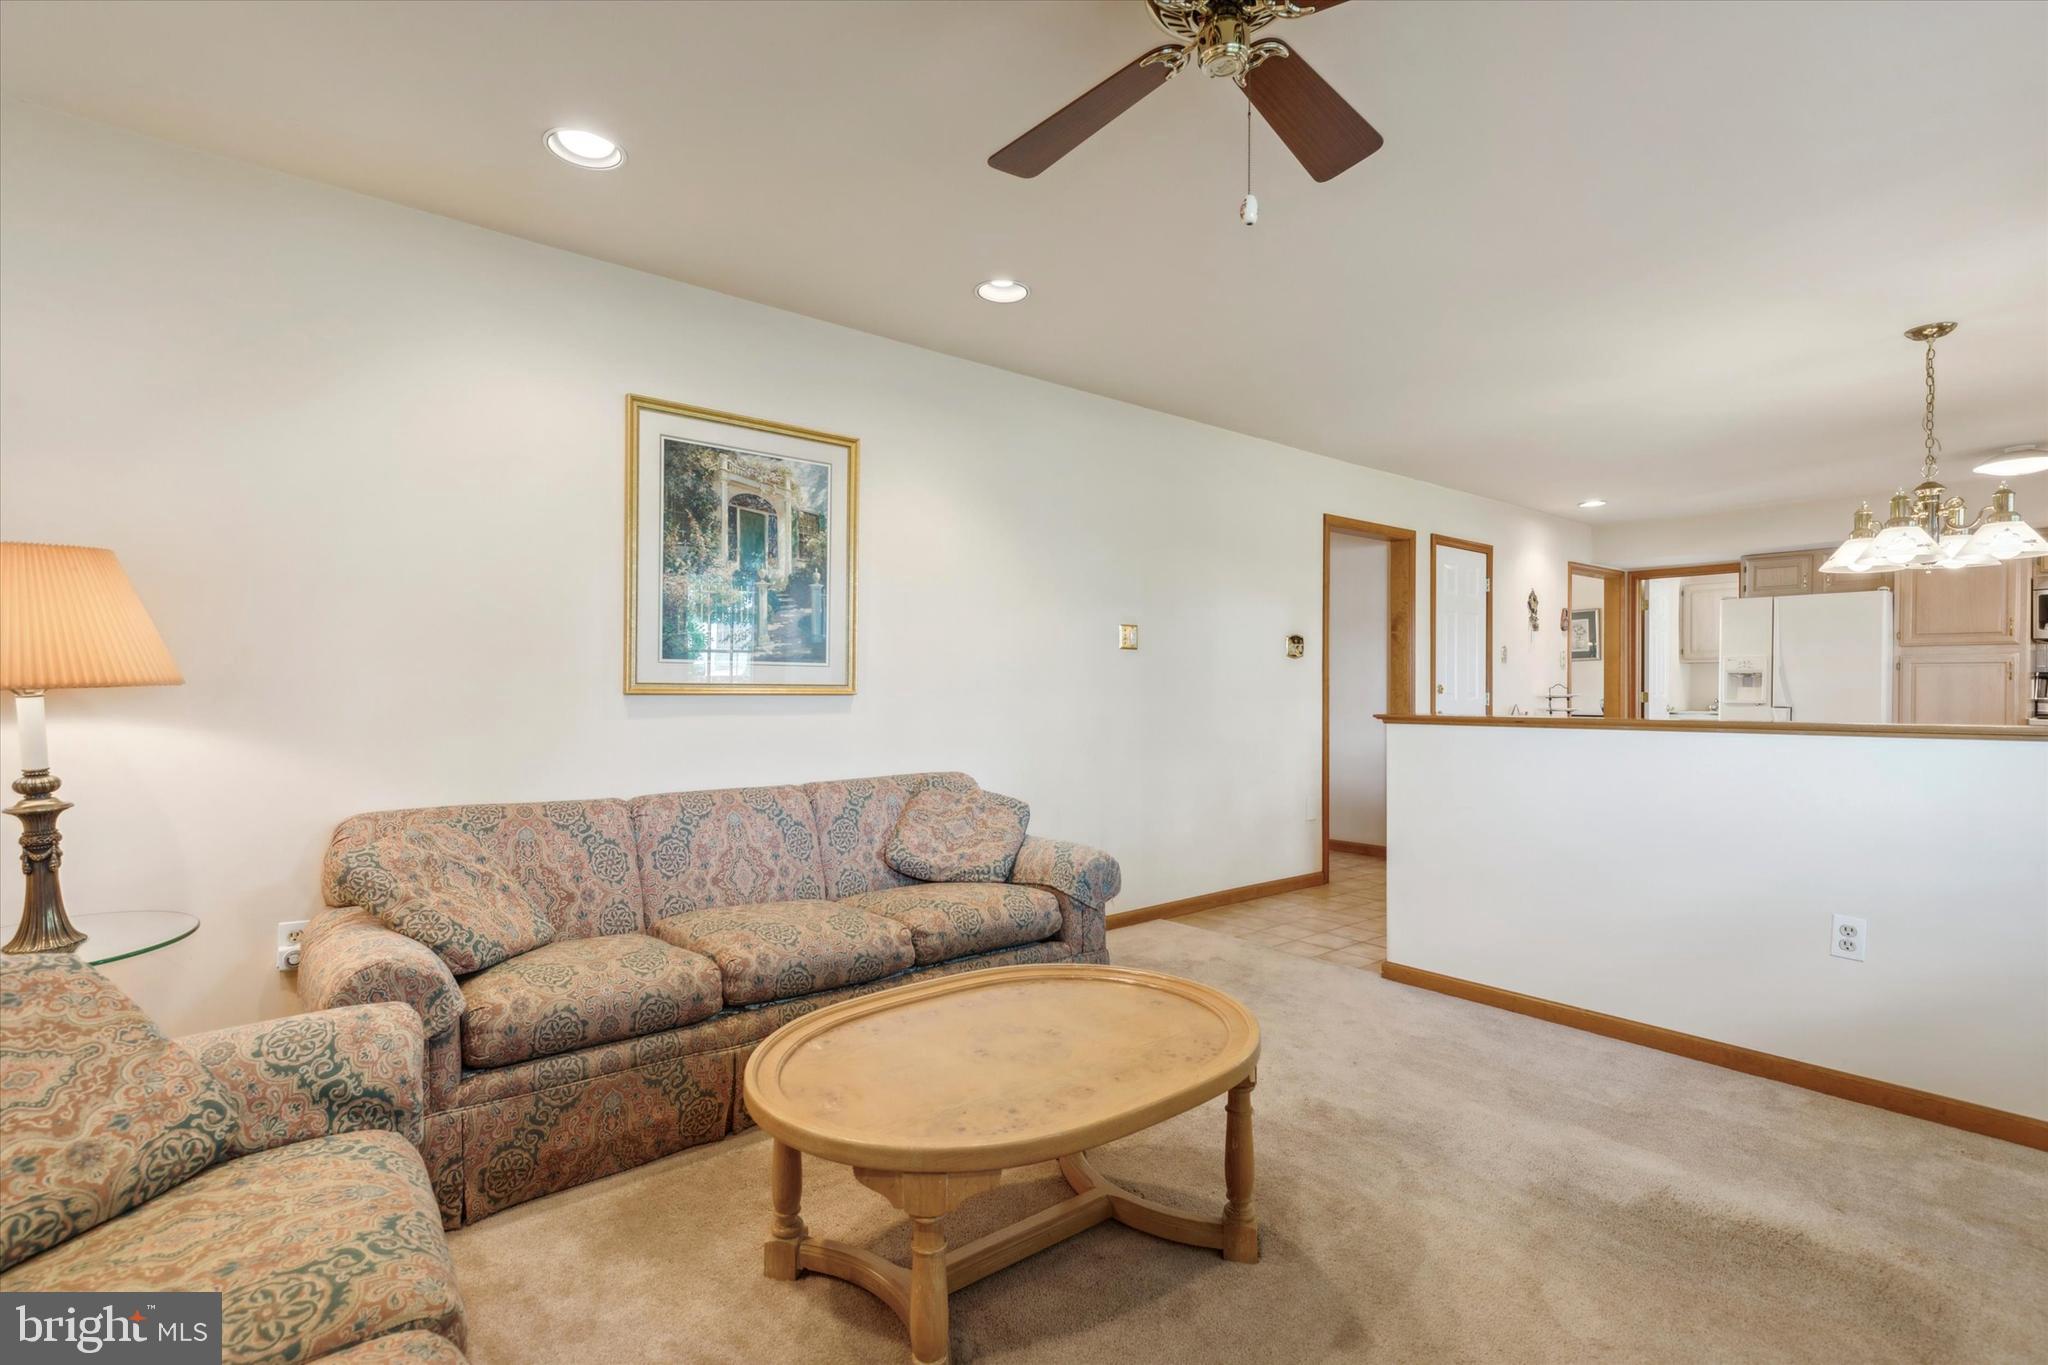
Living room with patterned sofas, oval coffee table, and an open view to the kitchen.
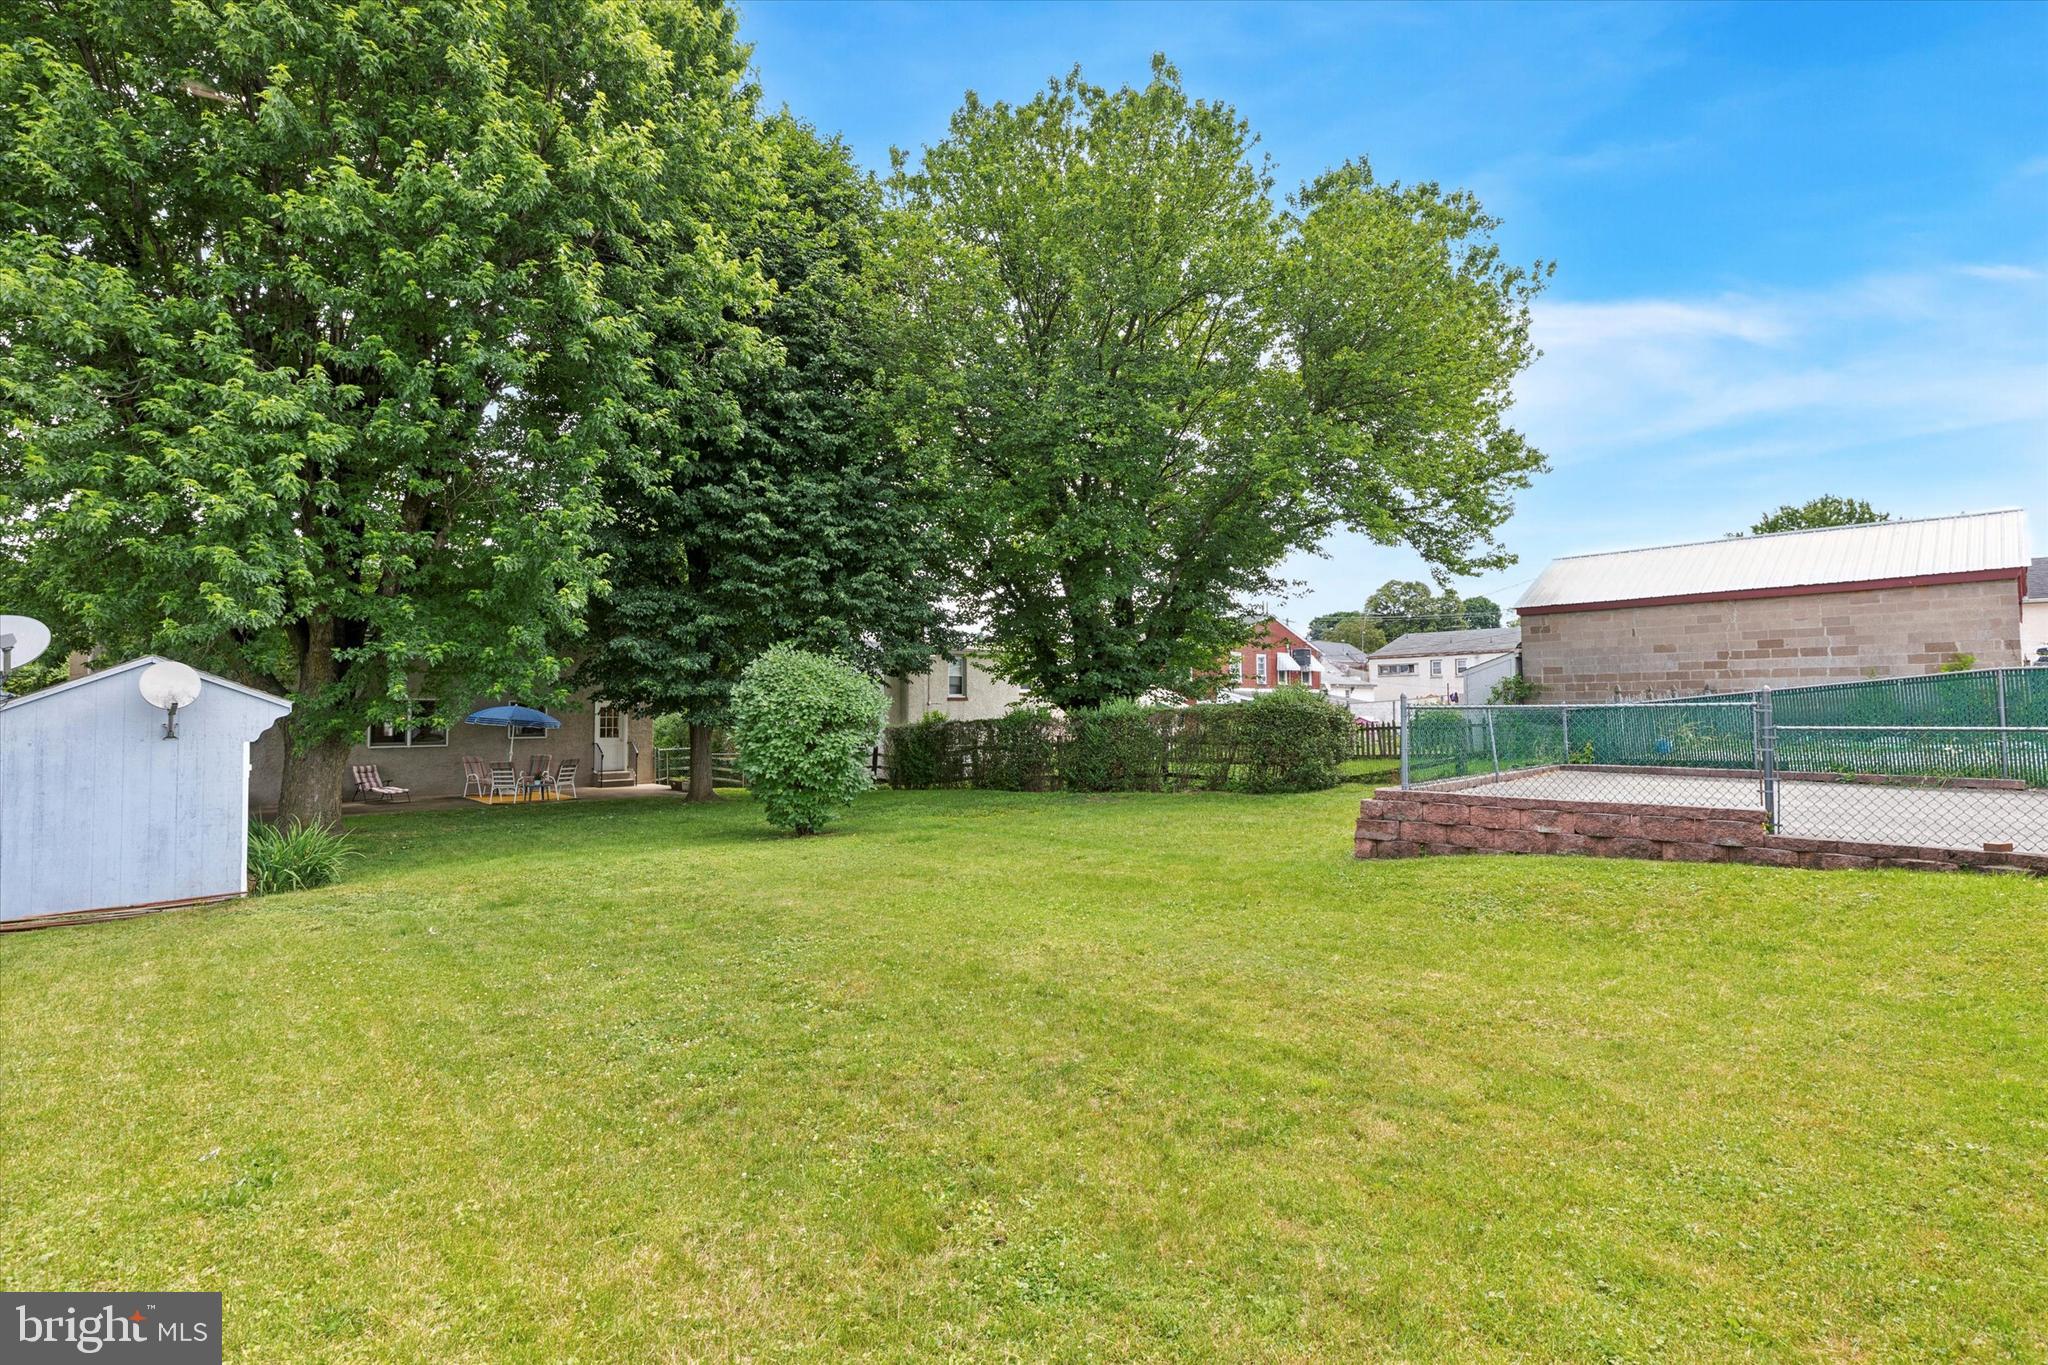
Backyard with a broad lawn, mature trees, patio seating, and a fenced paved area.
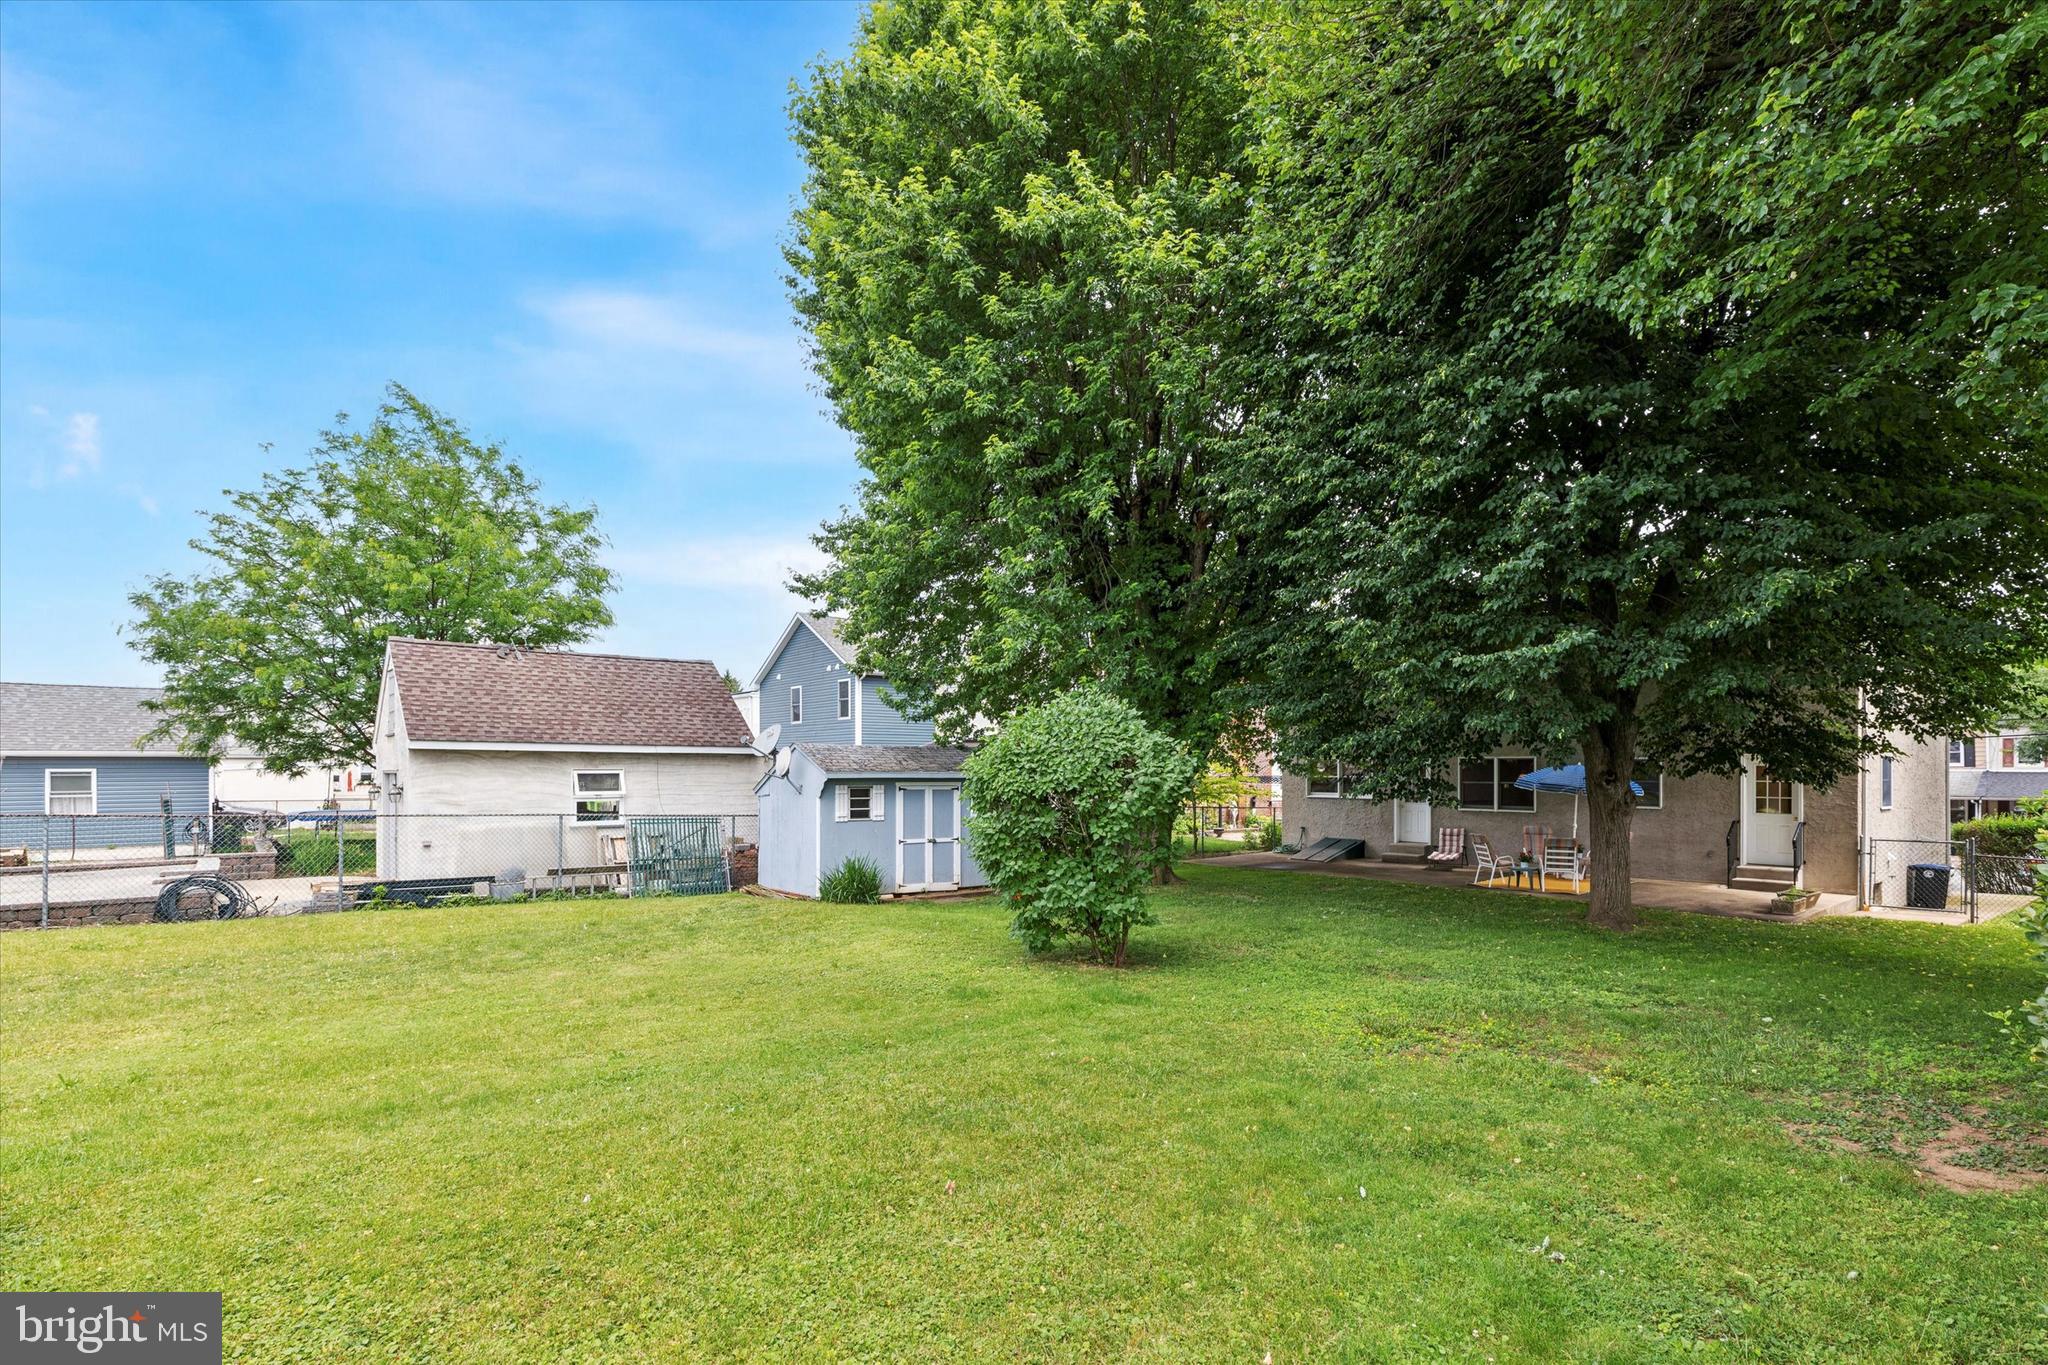
Backyard with a broad lawn, mature shade tree, patio seating, and storage shed.
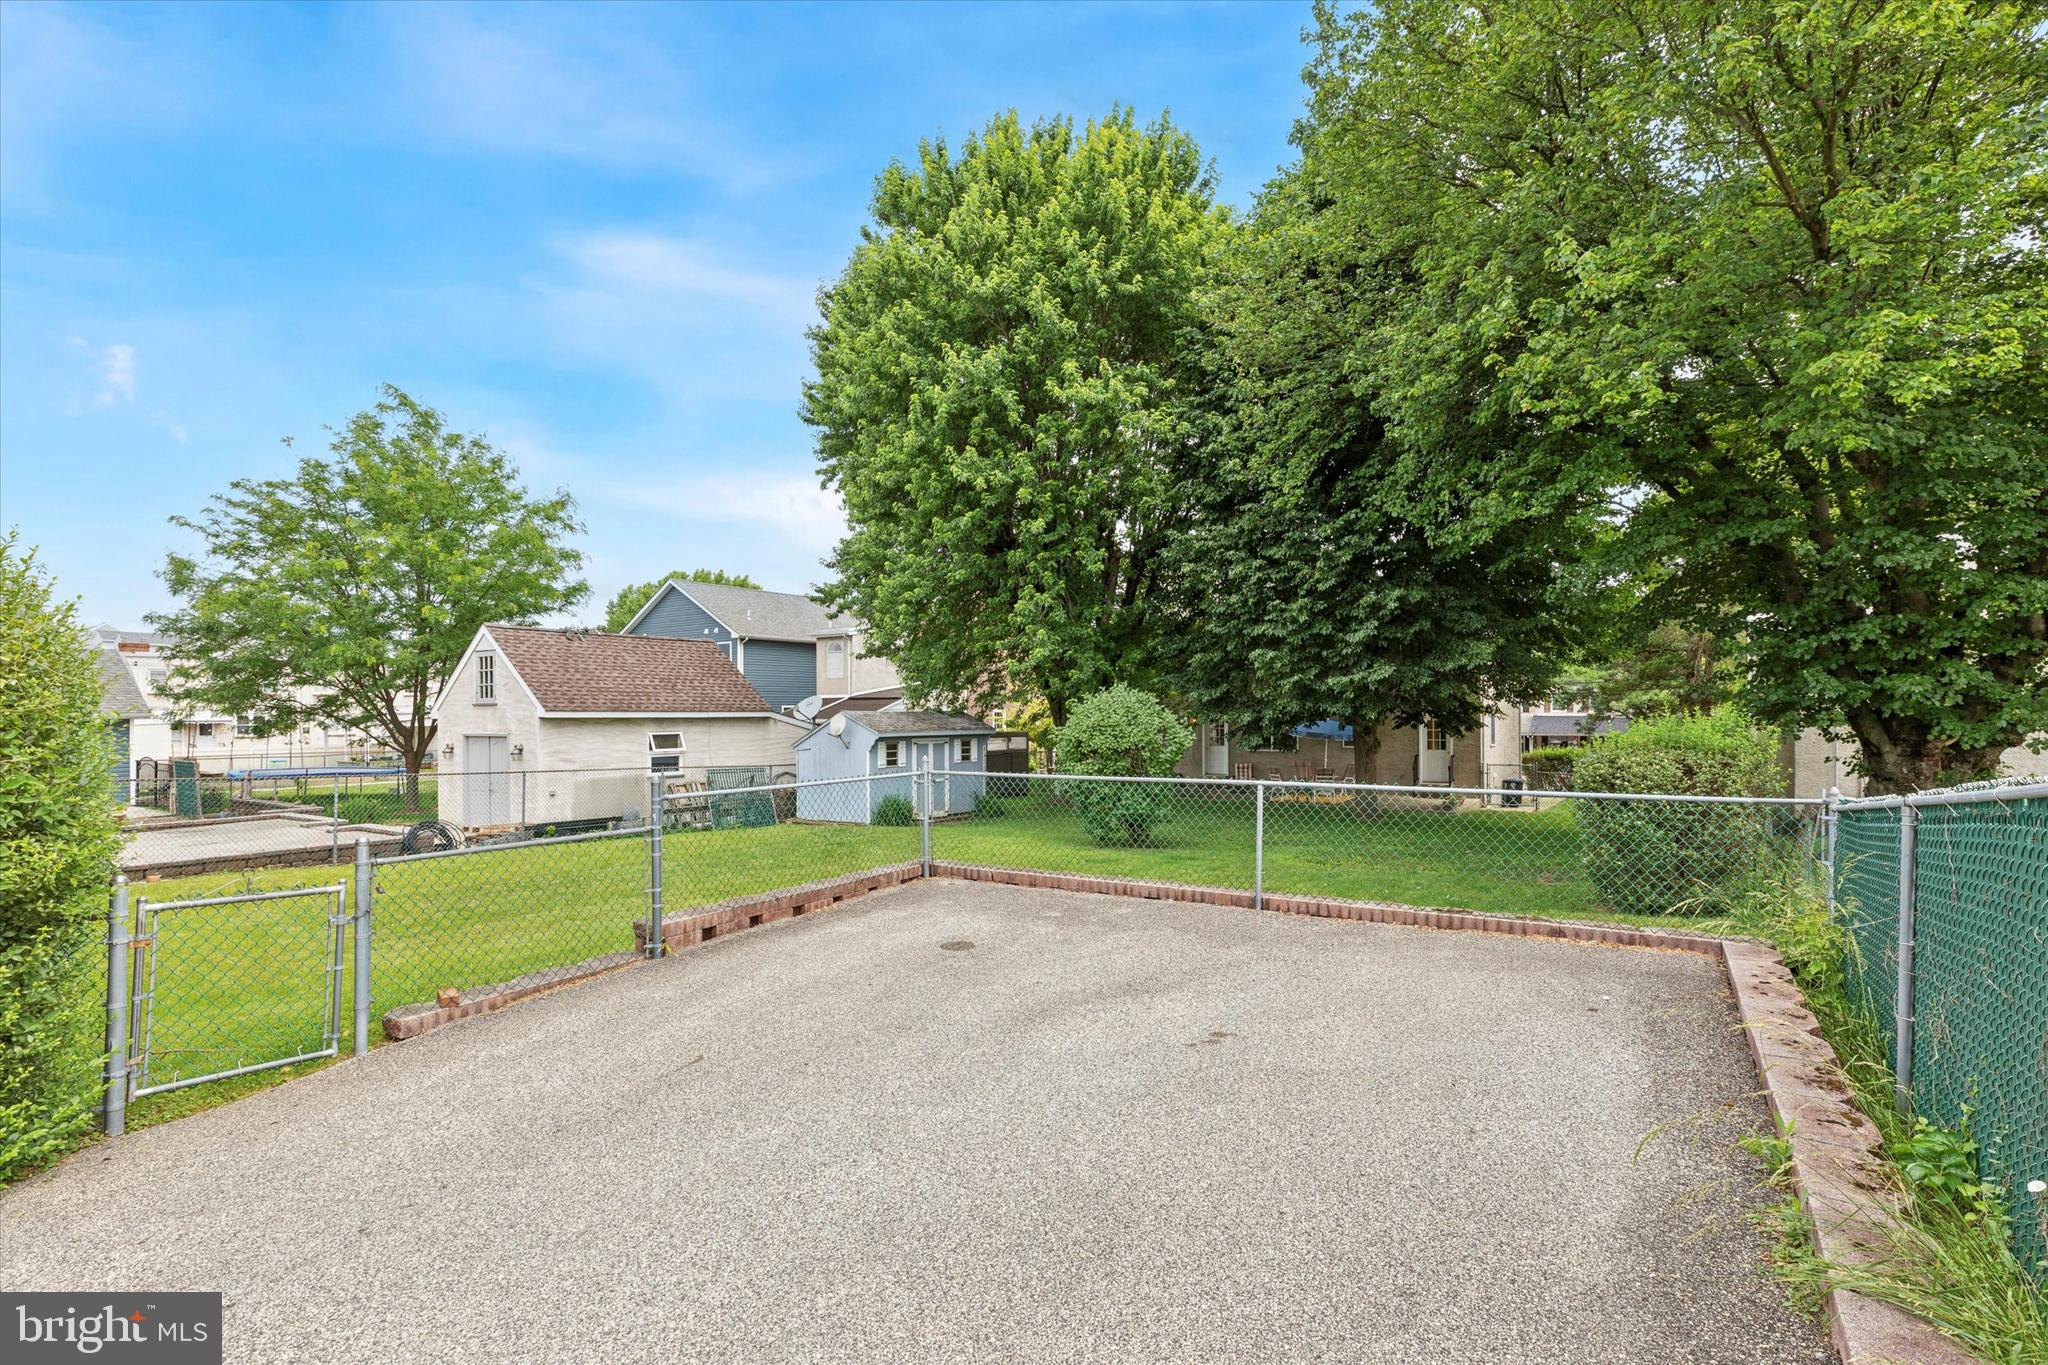
Fenced backyard with a broad gravel patio, lawn, and mature shade trees.
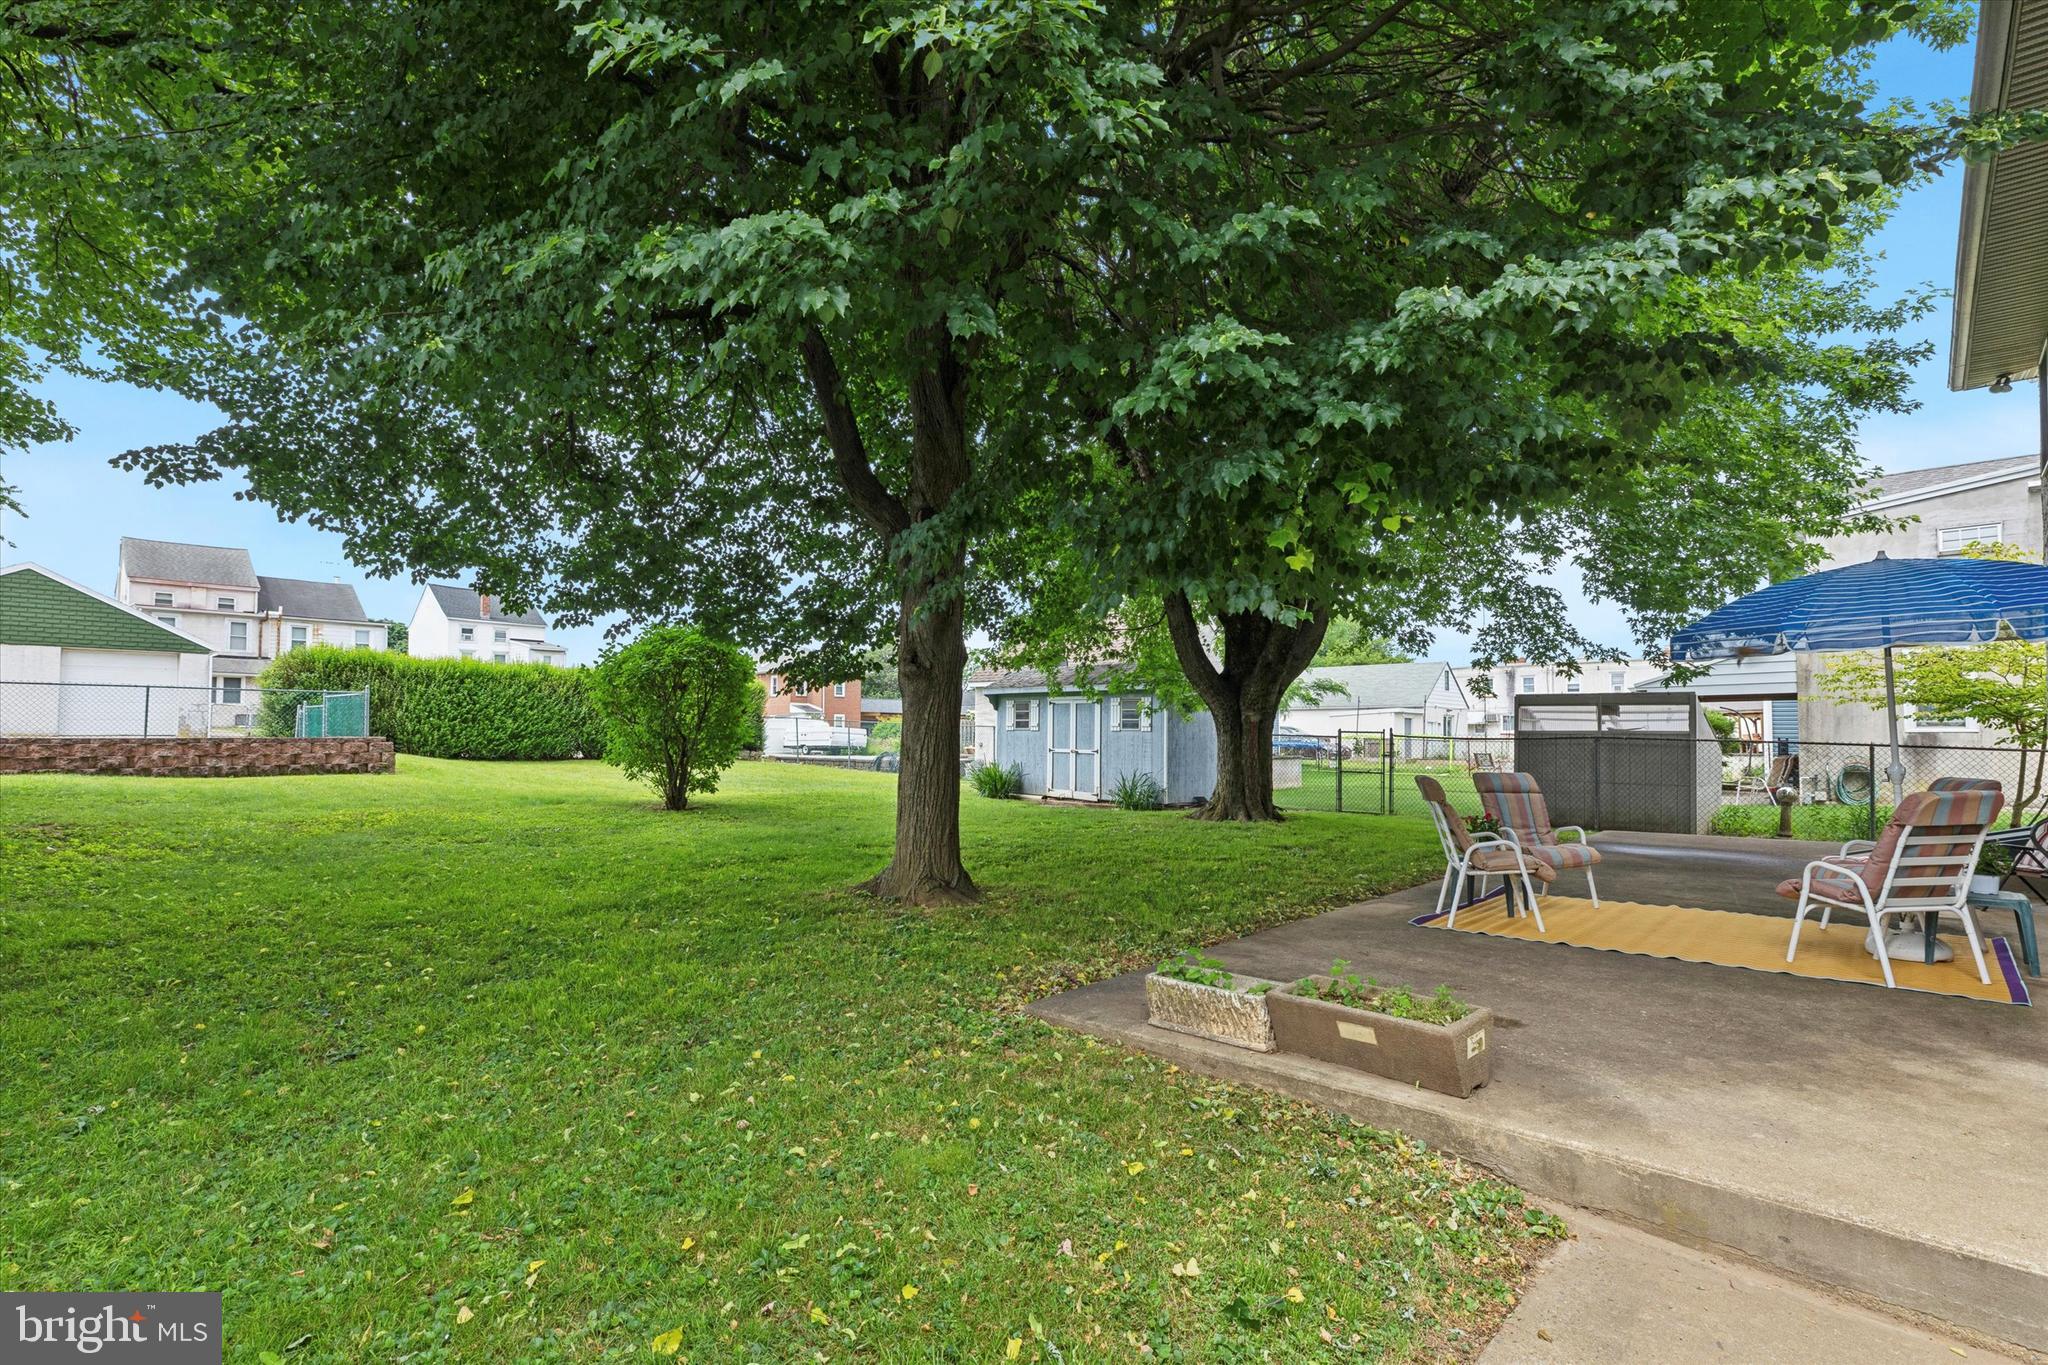
Shaded backyard with a broad lawn, mature trees, and a patio with umbrella seating.
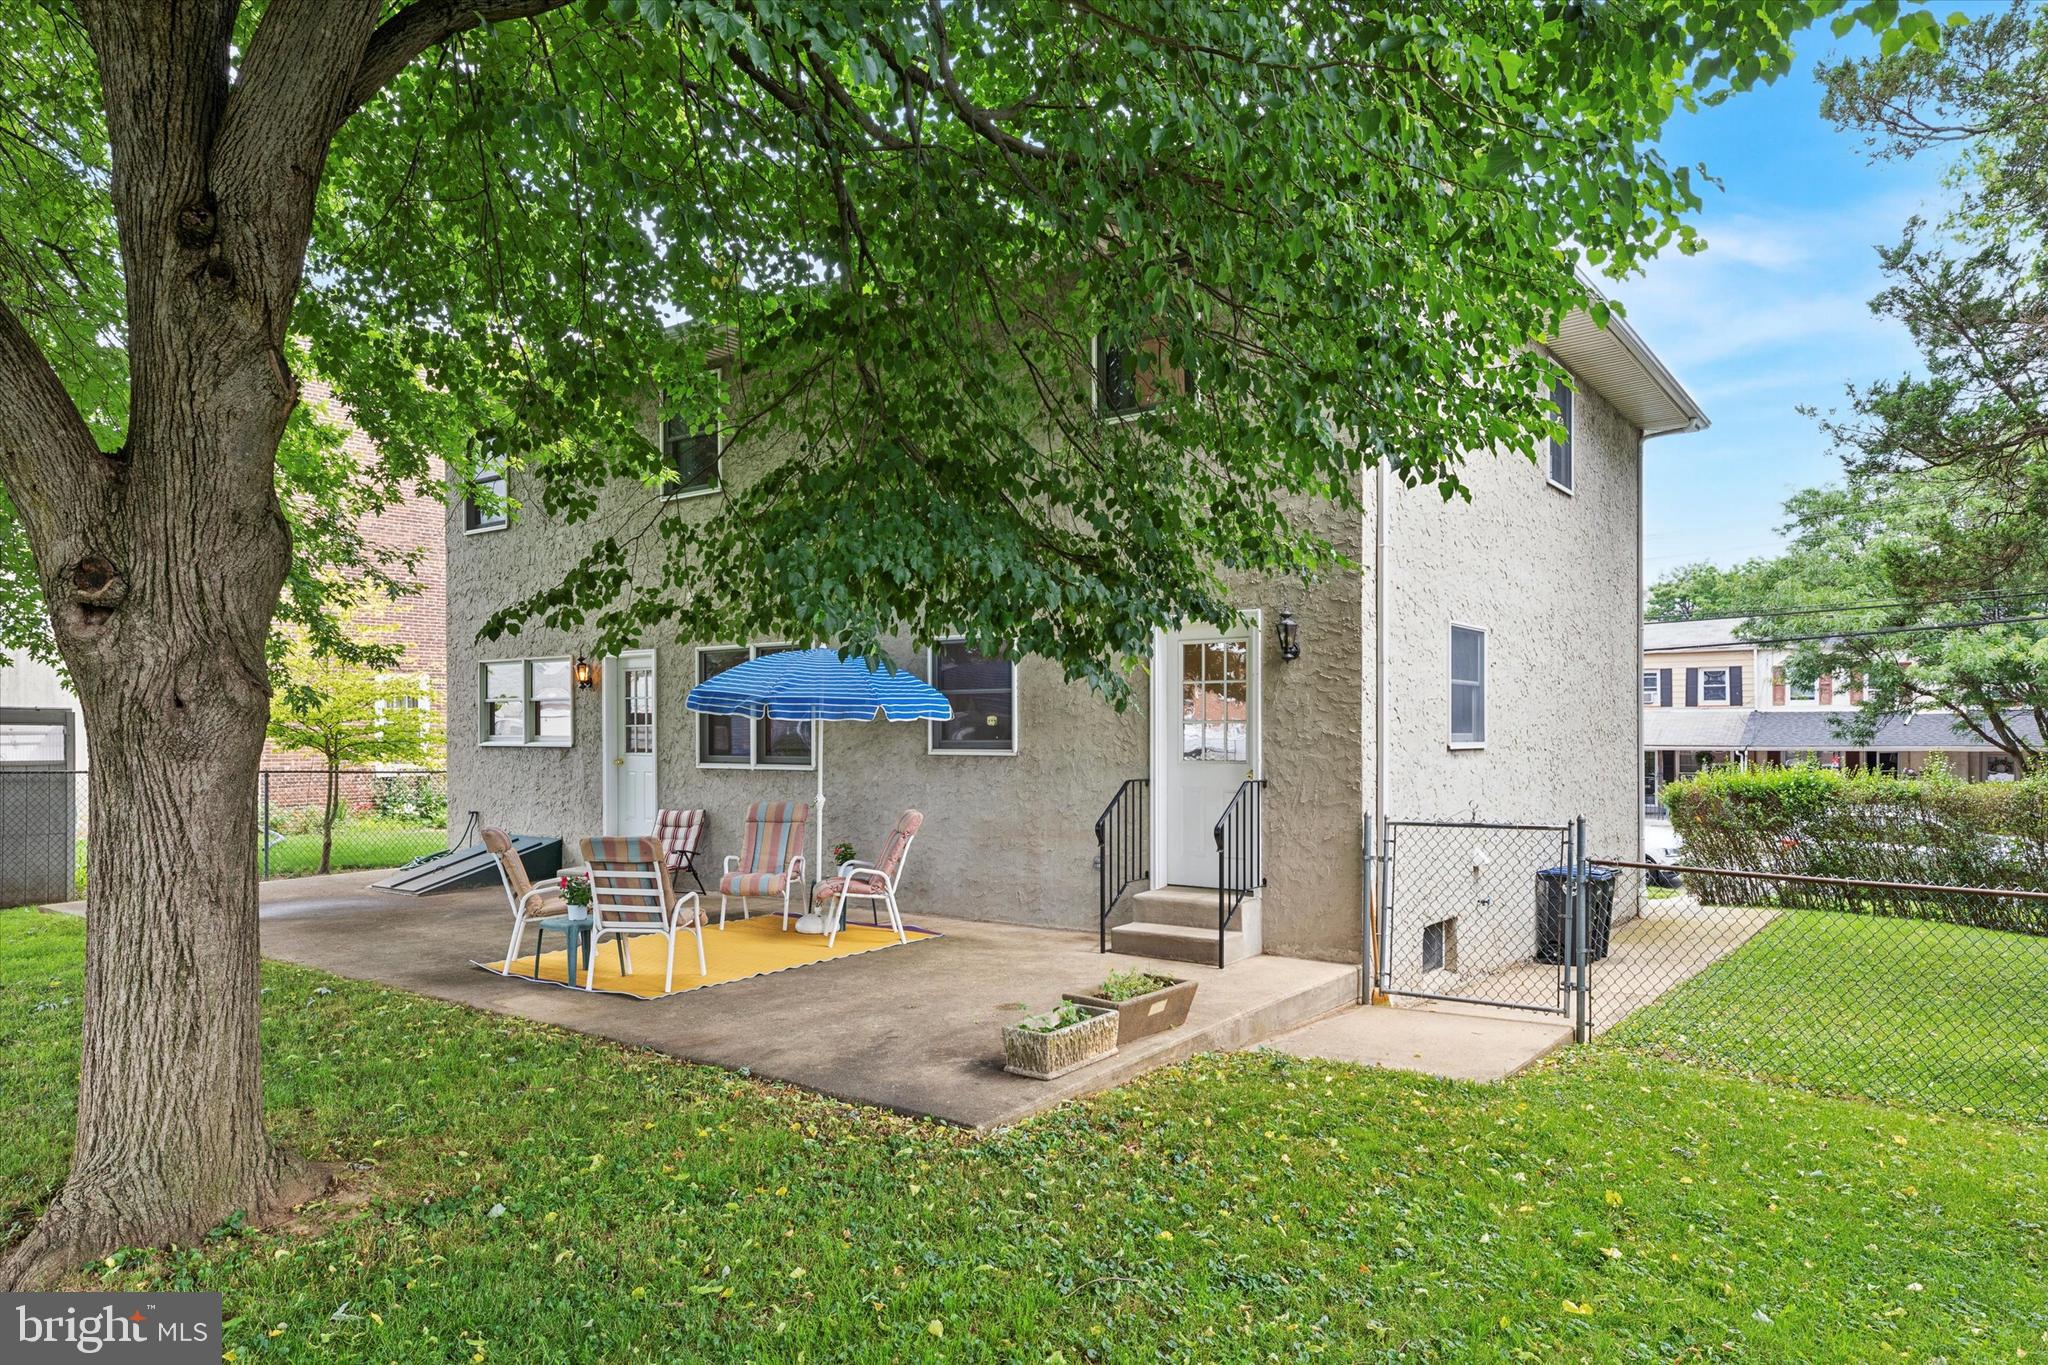
Rear patio with outdoor seating beneath a blue umbrella beside a two-story home.
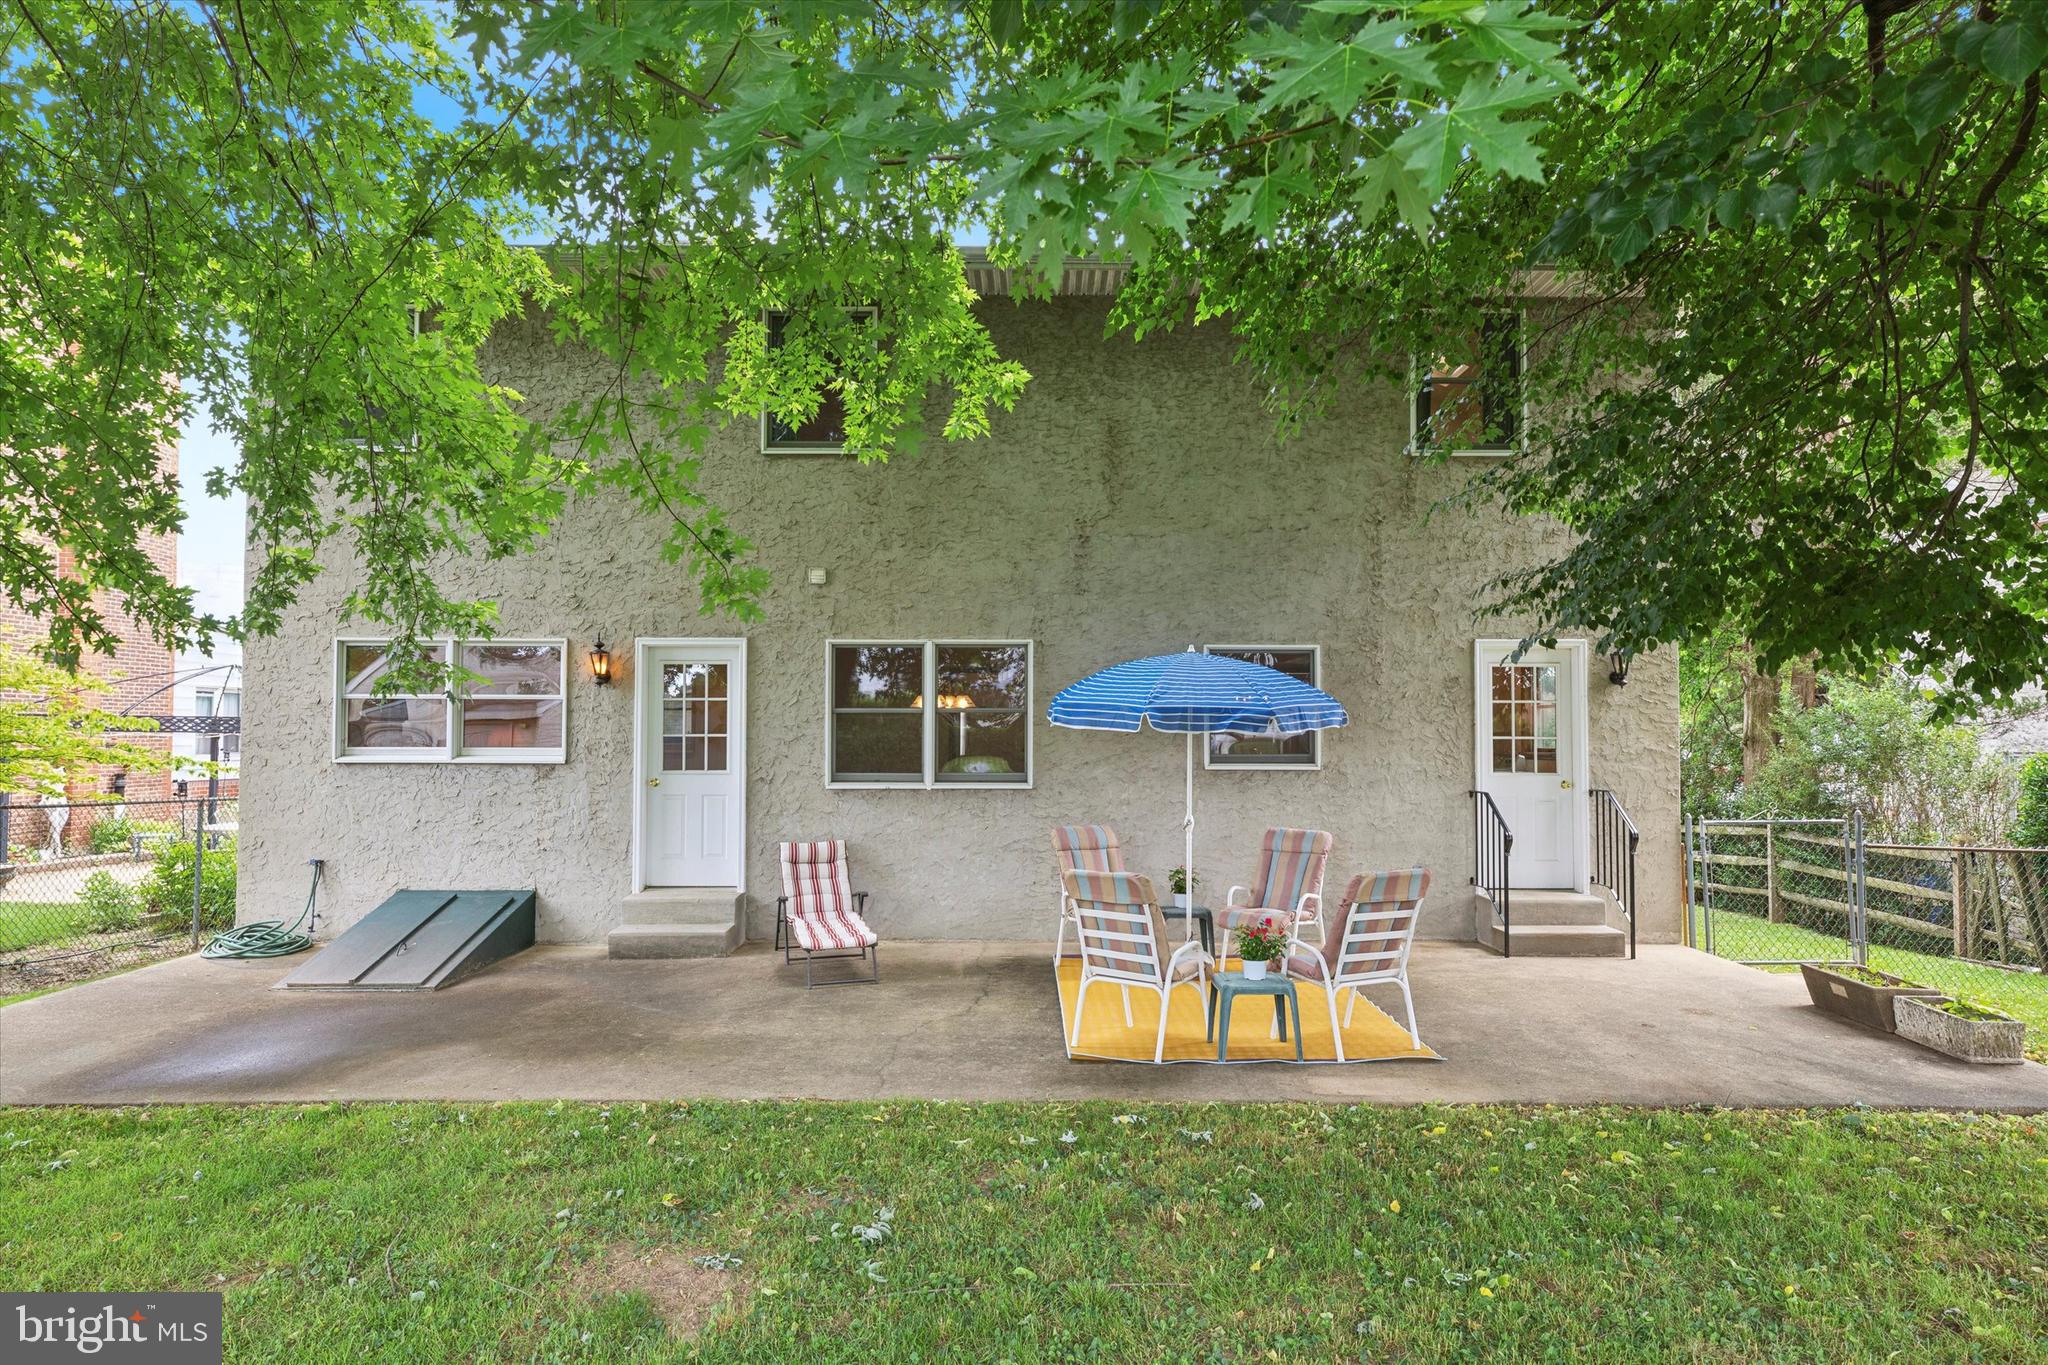
Rear of a stucco home with a shaded patio, umbrella, and outdoor seating.
VIEW PHOTOS
$665,000

219 W 7th Ave

3 Beds 3 Baths 2,340 Sq.Ft. 8,364 Sq.Ft.

Description

Charming colonial-style single-detached brick home, tailor-made for you and your family! Professional photos coming soon.
With 3 inviting bedrooms and 2.5 baths, this home is designed to accommodate your evolving lifestyle with ease. Embrace the freedom of an open floor plan, perfect for entertaining. The main level includes an. oversized dining room, formal living room, half bath, laundry room, and family room!
Venture outside to your own private paradise--a lush green backyard enclosed by a fence with a large patio area, offering a serene retreat for relaxation and play. Picture lazy Sundays spent lounging in the sun or firing up the grill for gatherings with friends.
Parking headaches? Not here! Enjoy the convenience of 2 off-street spots, ensuring hassle-free arrivals and departures in your bustling new neighborhood. With all of Conshohocken's treasures just a stone's throw away, you'll never run out of things to explore.
Wherever you're at in your life, this home is your blank canvas for crafting a life you love. Seize the opportunity to plant roots in a community that celebrates your unique journey. Schedule a viewing today and unlock the door to your next chapter!

Share Property

Location

219 W 7TH AVENUE, CONSHOHOCKEN, PA 19428

Status

Sold

Date Sold

June 28, 2024
Joan  Matusiak

Joan Matusiak

TITLE

Realtor®, SRS

Property Amenities

Interior
Laundry room Laundry Room
Appliances Electric Water Heater
Total Bedrooms: 3
Half Bathrooms: 1
Full Bathrooms: 2
Area & Lot
Total area 3,540 Sq.Ft.
Lot Area 8,364 Sq.Ft.
Living area 2,340 Sq.Ft.
MLS® ID PAMC2105774
Year Built 1991
School District COLONIAL
Middle School COLONIAL
Elementary School COLONIAL
Architecture Styles Colonial
Type Residential
Status Sold
Date Sold June 28, 2024
Exterior
Stories 2
Pool None
Air conditioning Central Air, Electric
Heat type Natural Gas, Baseboard
Water Source Public
Sewer Public Sewer
Parking Off Street, Paved
Finance
Sales Price $665,000
Real Estate Tax $5,578 yearly

Montgomery County

Work With Us

Our team’s unprecedented professionalism, skill, and attention to detail has allowed us to set sales records for the past 30 years. We will ensure your buying or selling experience exceeds your expectations.