Description
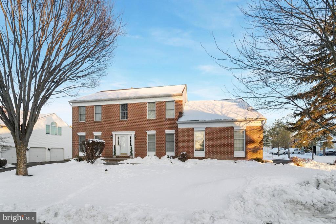
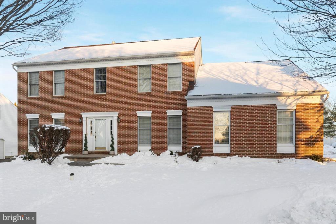
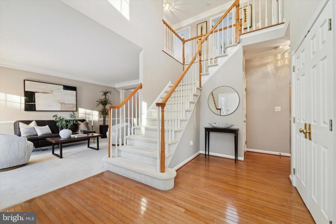
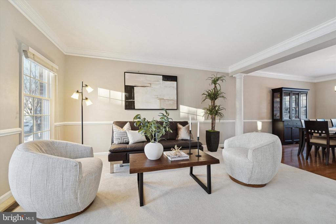
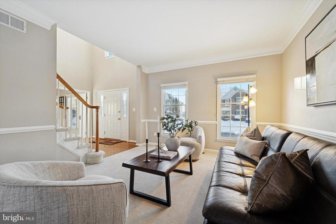
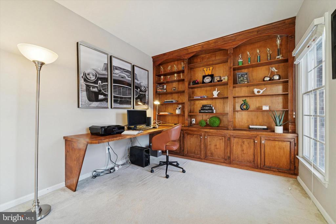
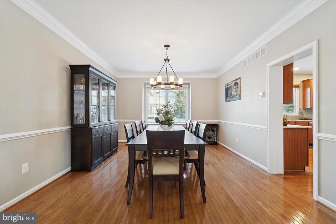
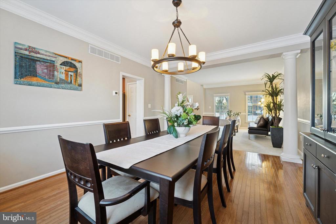
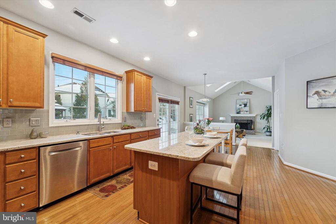
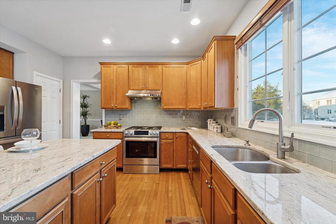
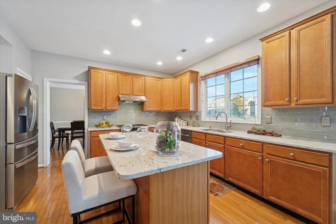
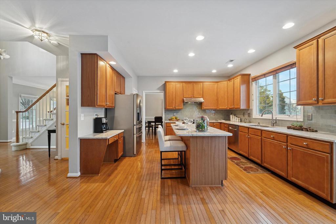
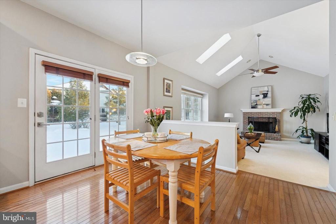
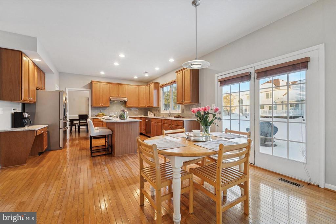
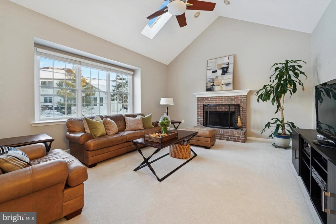
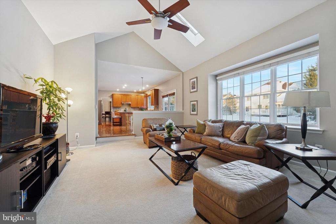
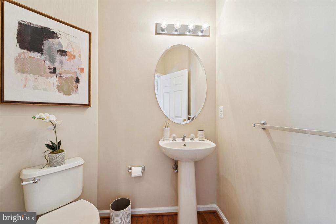
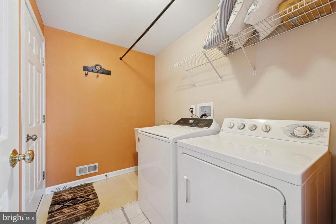
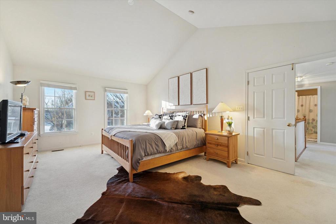
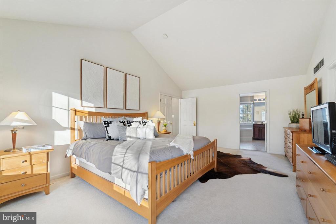
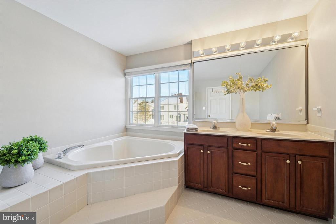
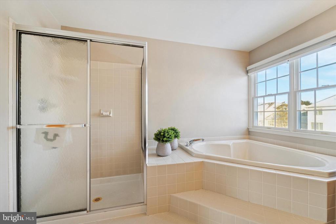
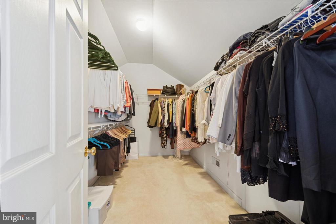
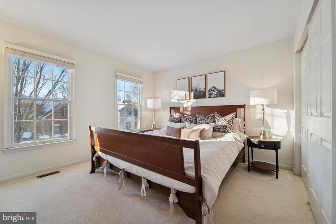
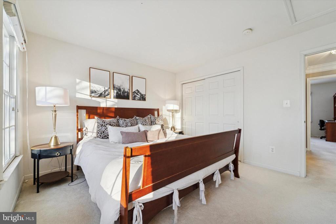
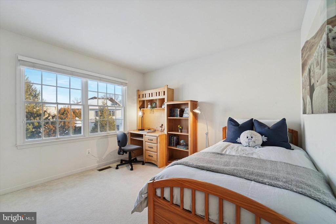
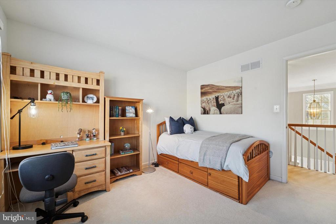
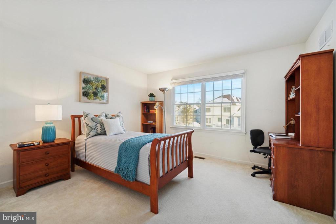
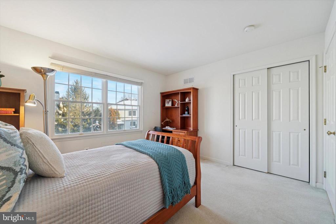
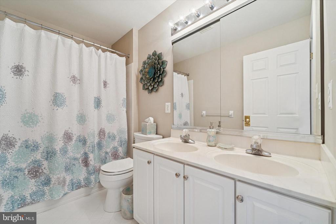
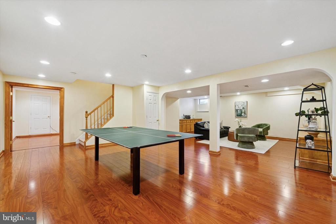
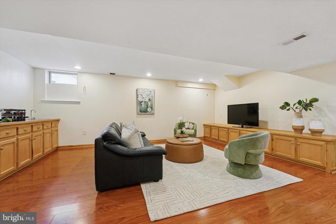
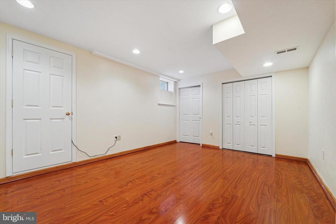
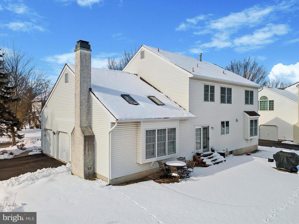
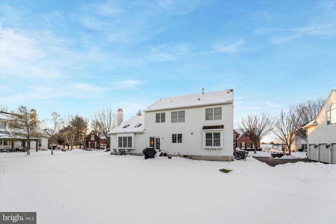
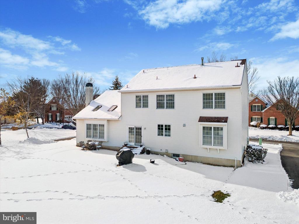
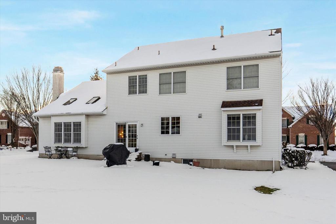
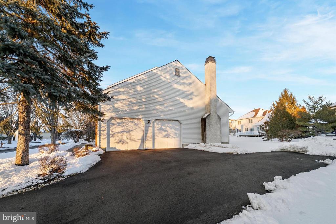
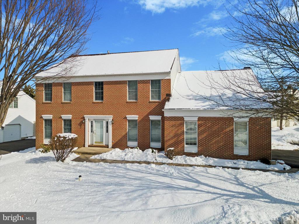
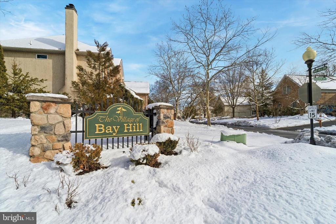
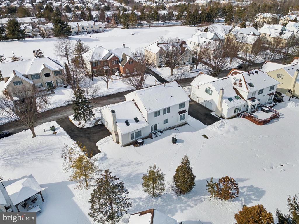
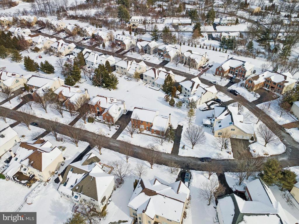
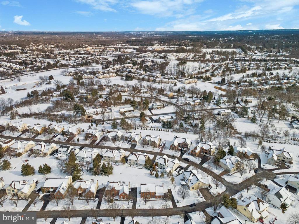
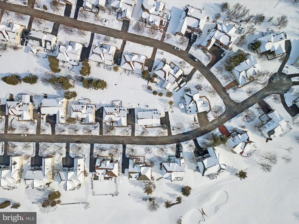
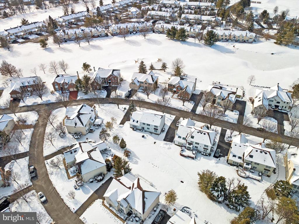
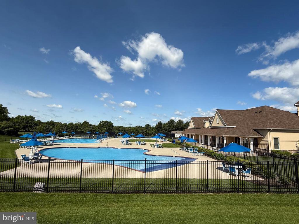
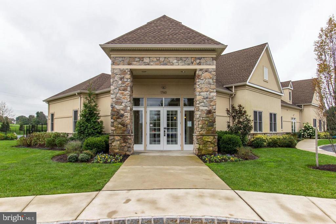
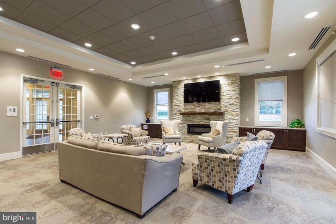
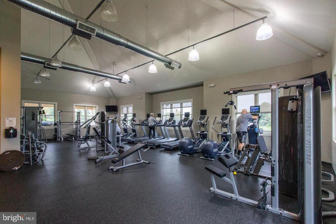
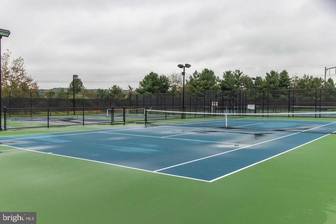
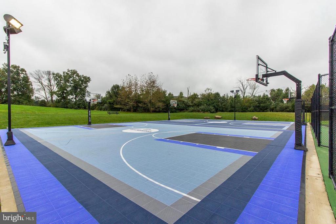
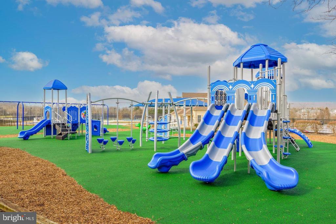
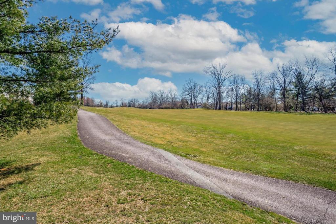
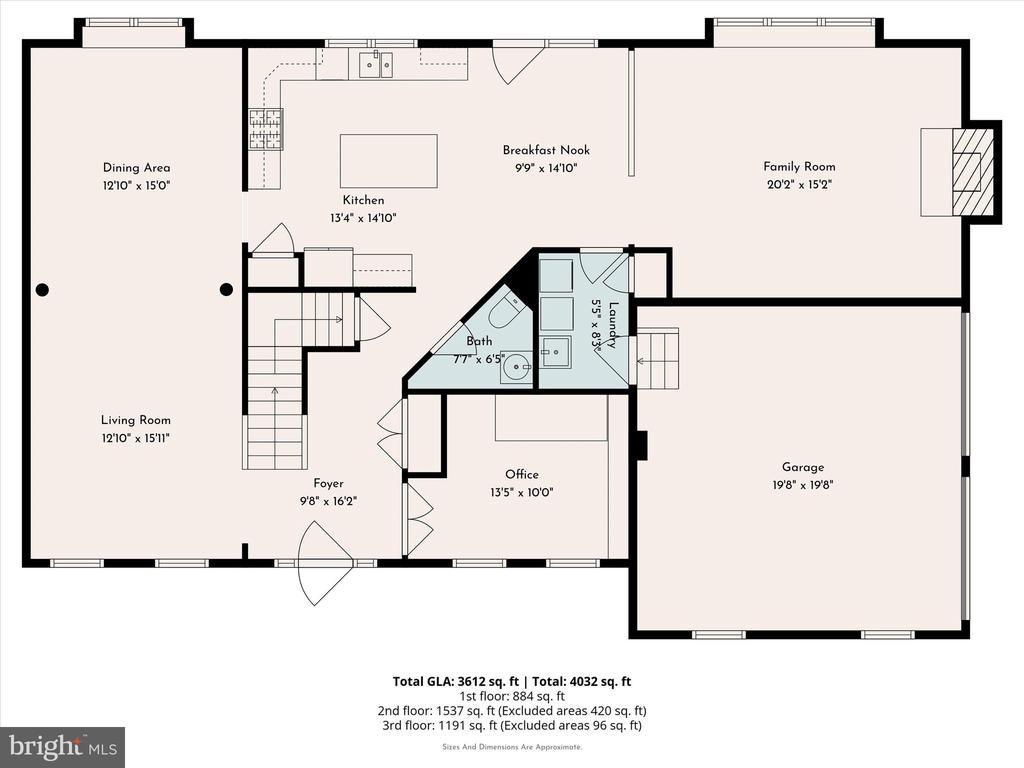
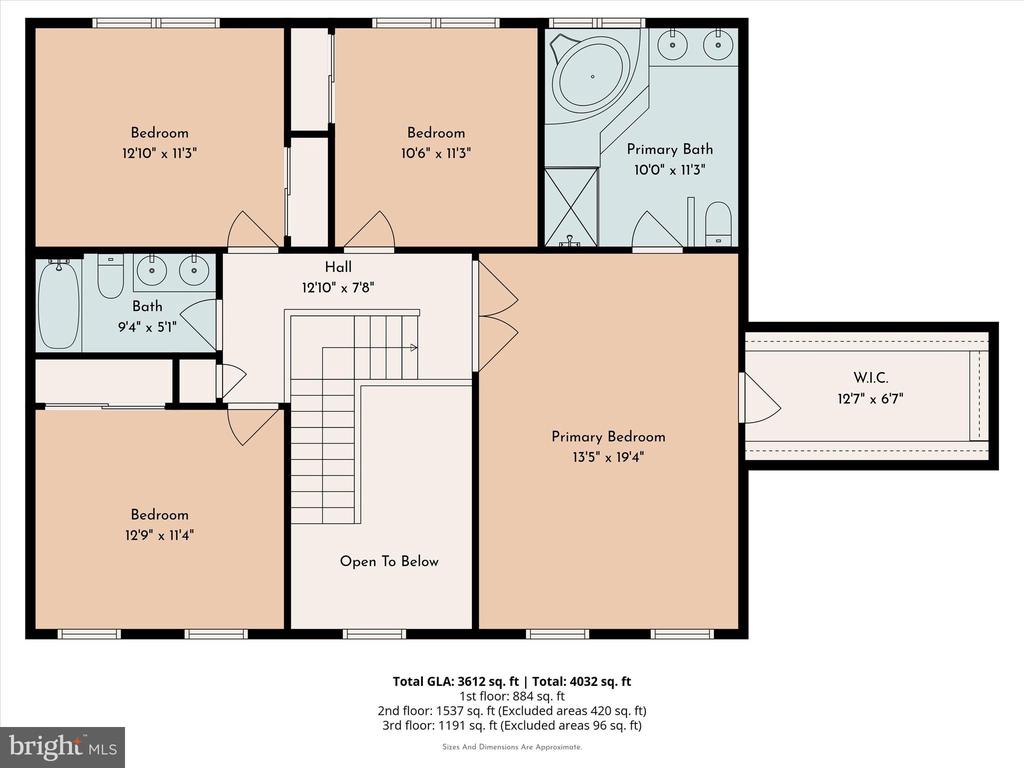
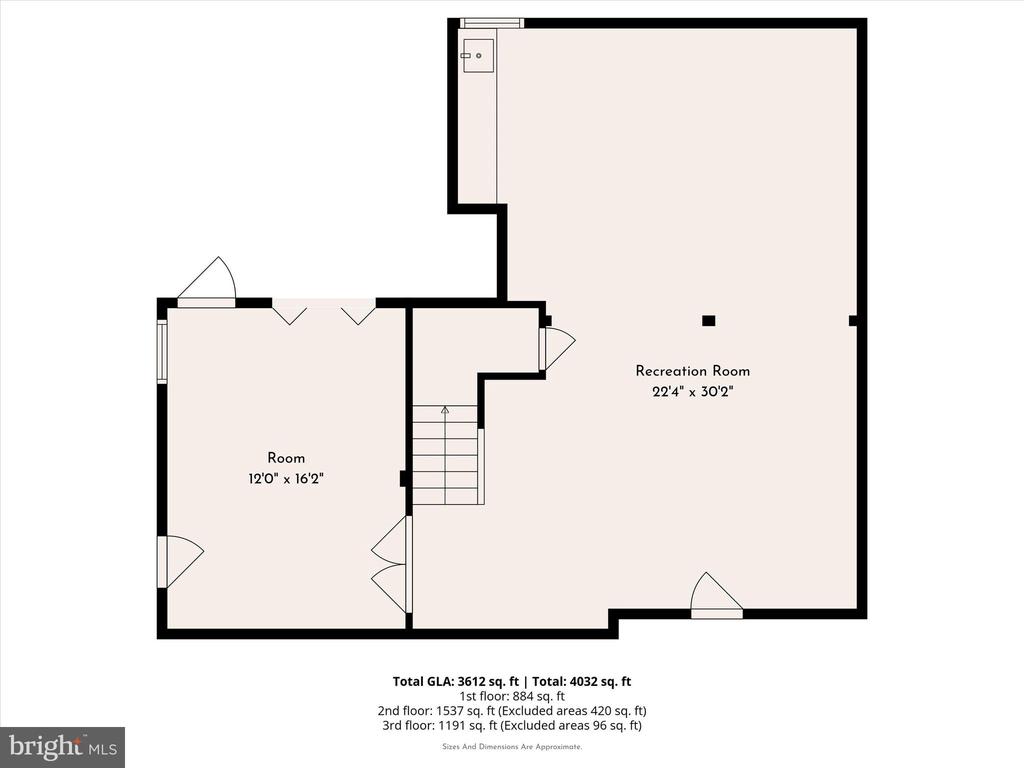
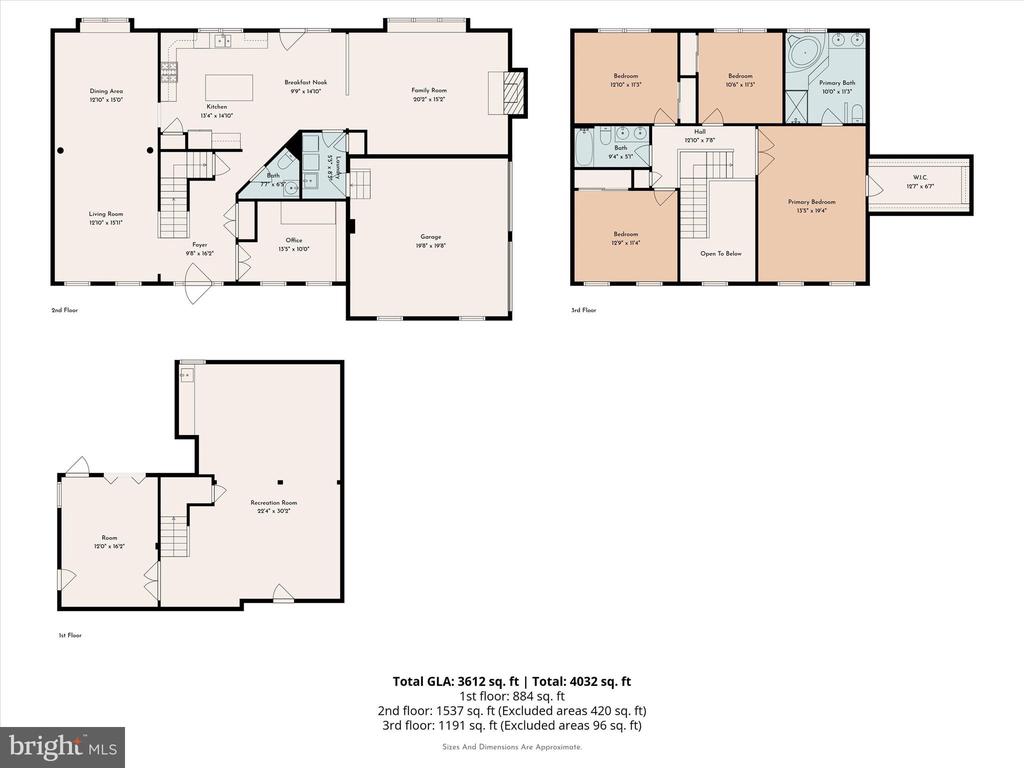
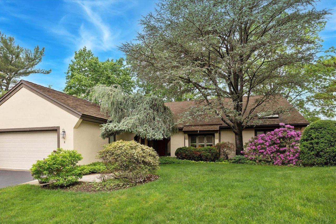
This stately brick colonial is situated in the highly sought after Blue Bell Country Club, a secure resort-style community offering luxury amenities. Step inside this 3,600+ Square Foot home to find an impressive 2-story foyer drenched in natural light, inviting you to explore the spacious and convenient layout. The updated kitchen flows effortlessly into the family room, giving your family a cohesive space to gather. You will love the contrast of the warm wood shaker cabinetry and the light colored granite & neutral glass tile backsplash. The center island with seating allows for the perfect chef's layout - plenty of space to prepare delicious meals while entertaining family & friends. Other notable features include recessed lighting, desk/coffee bar area, and stainless steel appliances (especially the 5-burner, slide-in gas range!) The large eating area has views of the backyard, and leads you into the family room. You'll feel welcomed into this space by the vaulted ceilings, large windows, and the brick wood-burning fireplace. On the main floor you will also find a dining room perfect for holiday gatherings, a formal living room, a private office, laundry area, and convenient half bath. Upstairs, the Owner's Suite is sure to please, with pleasant morning light and vaulted ceilings. The en-suite bathroom features a double vanity, large soaking tub, and glass-door shower. Lastly, you wont have to sacrifice space because of the accommodating walk-in closet. There are three more sizable bedrooms, all with neutral decor, and a light & bright hallway bathroom with double vanity and tub/shower combo. Still looking for more space? Check out the beautiful finished basement with newer flooring, recessed lighting, and two separate rooms to use as you like. Media, exercise, playroom, hobbies...the possibilities are endless! The backyard offers a gracious place to entertain in the upcoming warmer months, with a paver patio that's just right for al-fresco dining and sunset viewing. Bonus upgrade: The HVAC system was replaced in 2022! There is always something to do in Blue Bell Country Club - Pool, tennis courts, basketball courts, playground, fitness center, endless walking/jogging paths, and access to the Arnold Palmer designed golf course. All located within a secure, gated community in the Wissahickon School District. Schedule a private tour of this stylish home to upgrade your lifestyle.