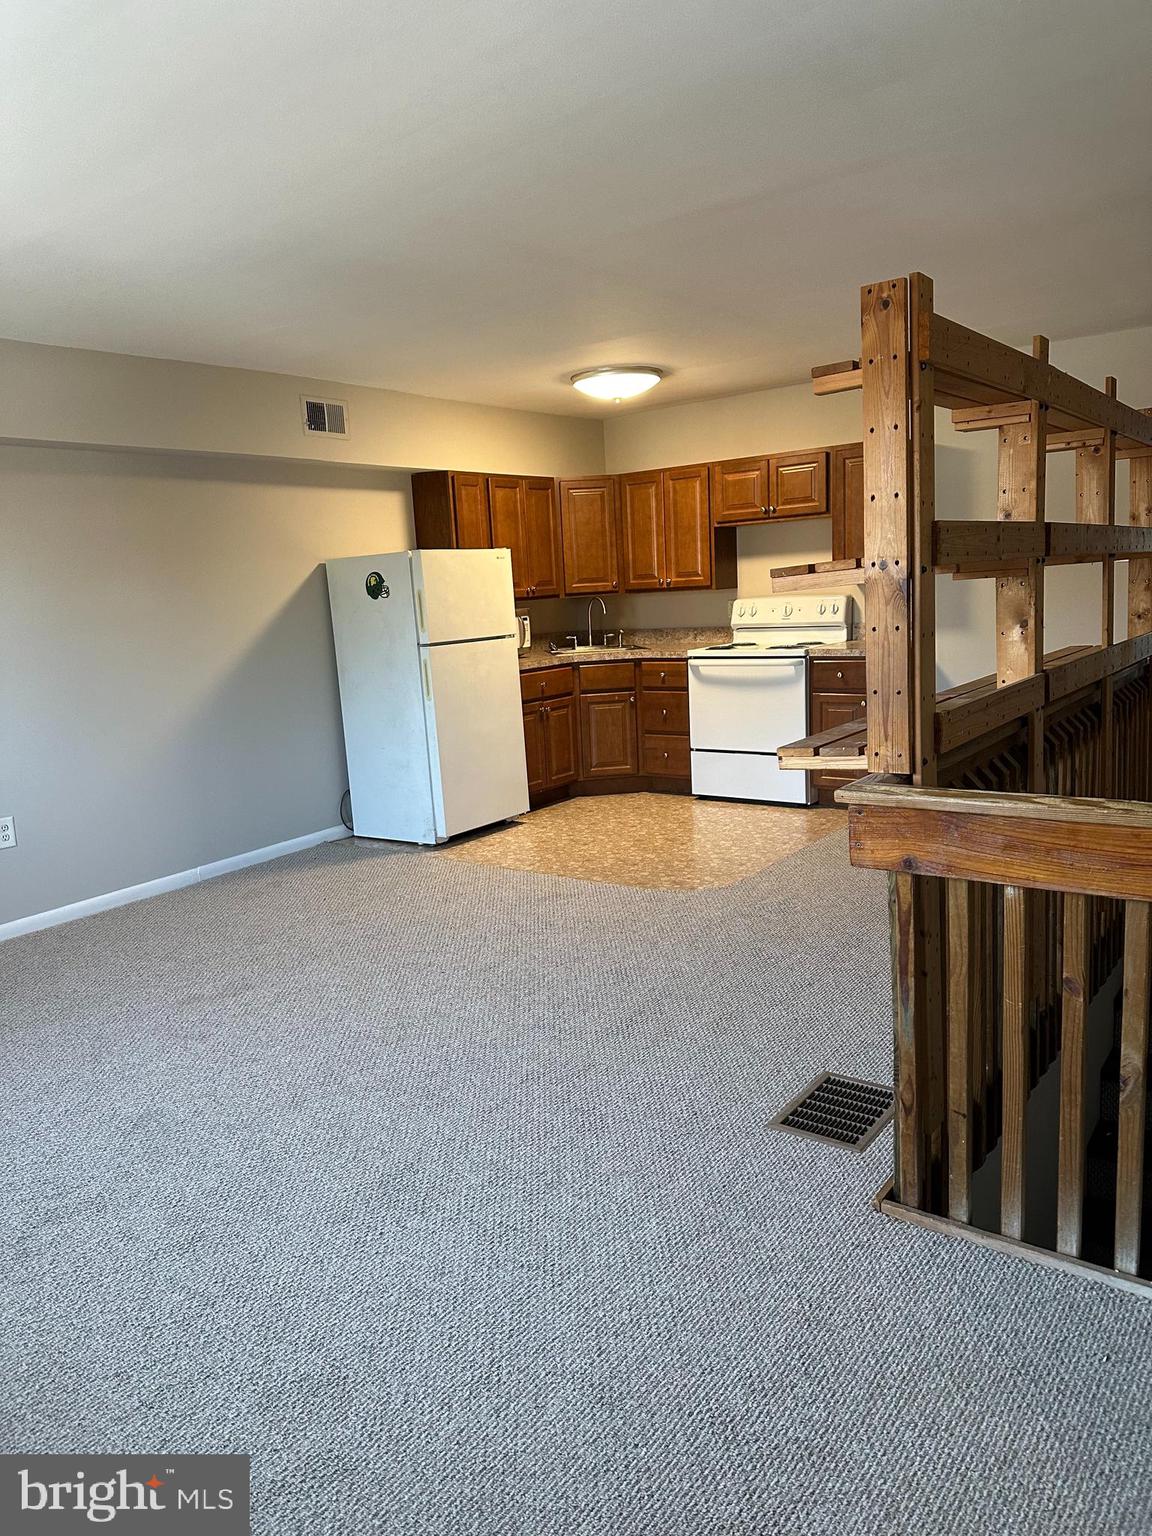

Carpeted room with a compact kitchen, wooden cabinets, white appliances, and a wooden stair railing.
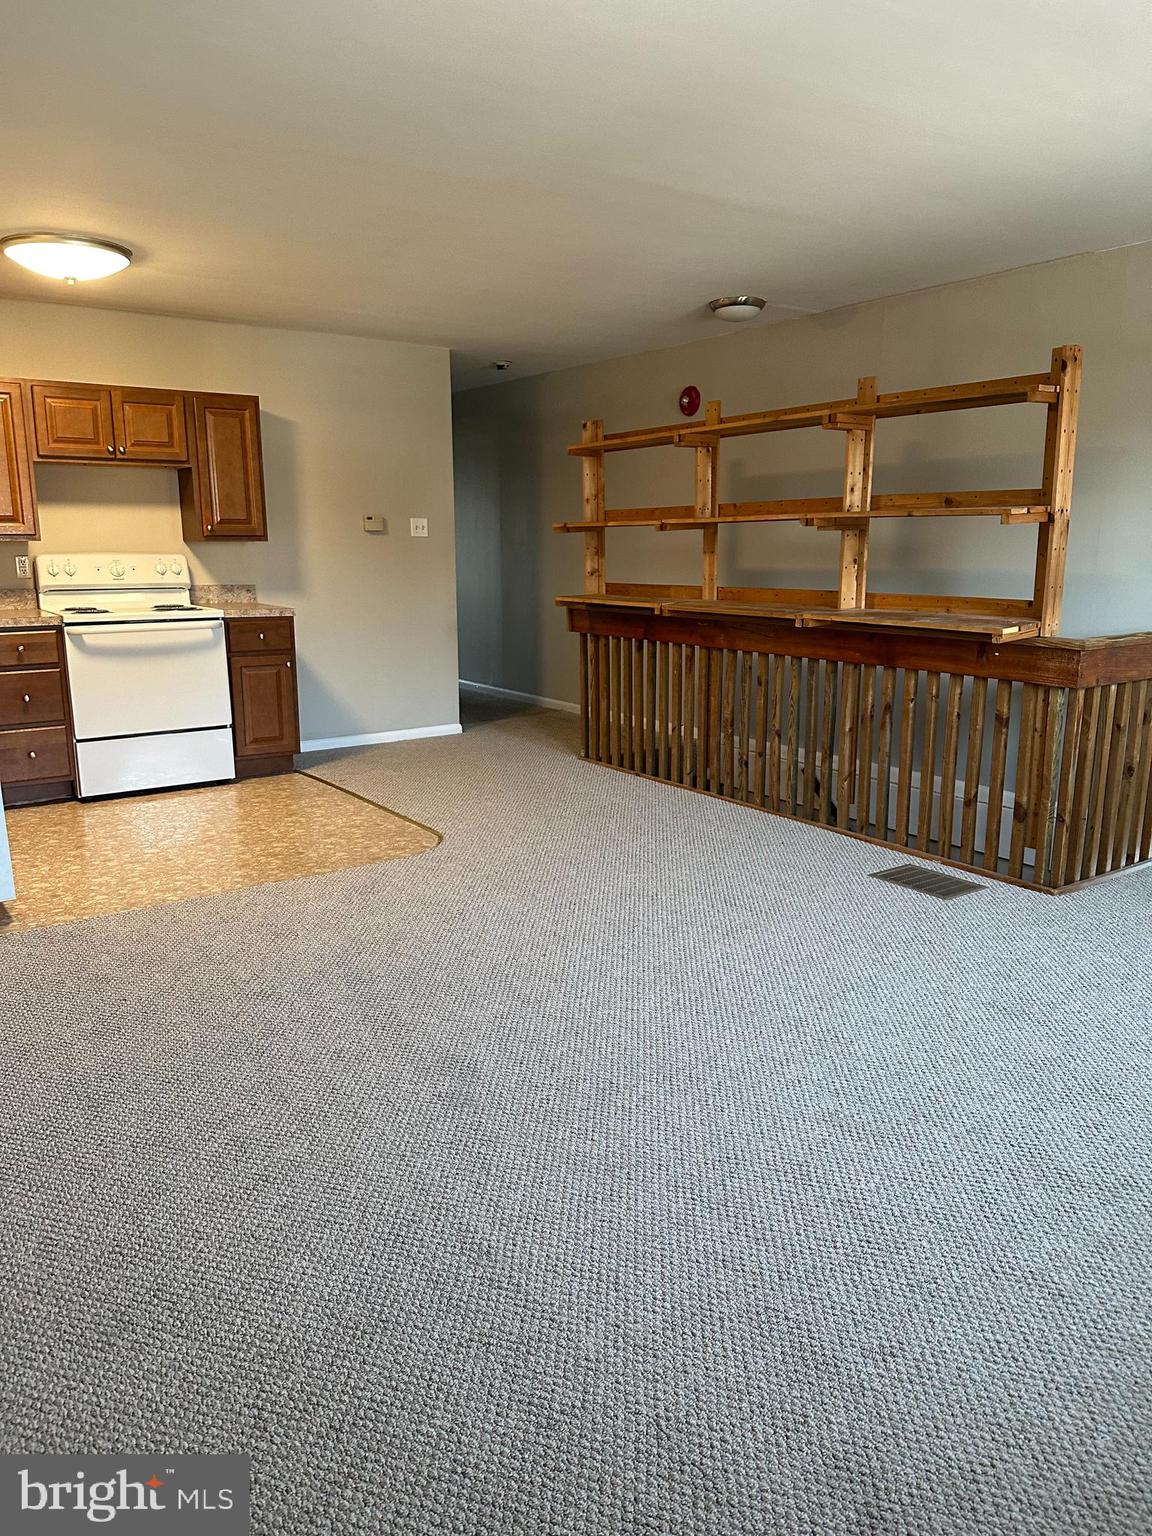
Kitchenette and carpeted living area with wooden cabinets and a railing topped by open shelving.
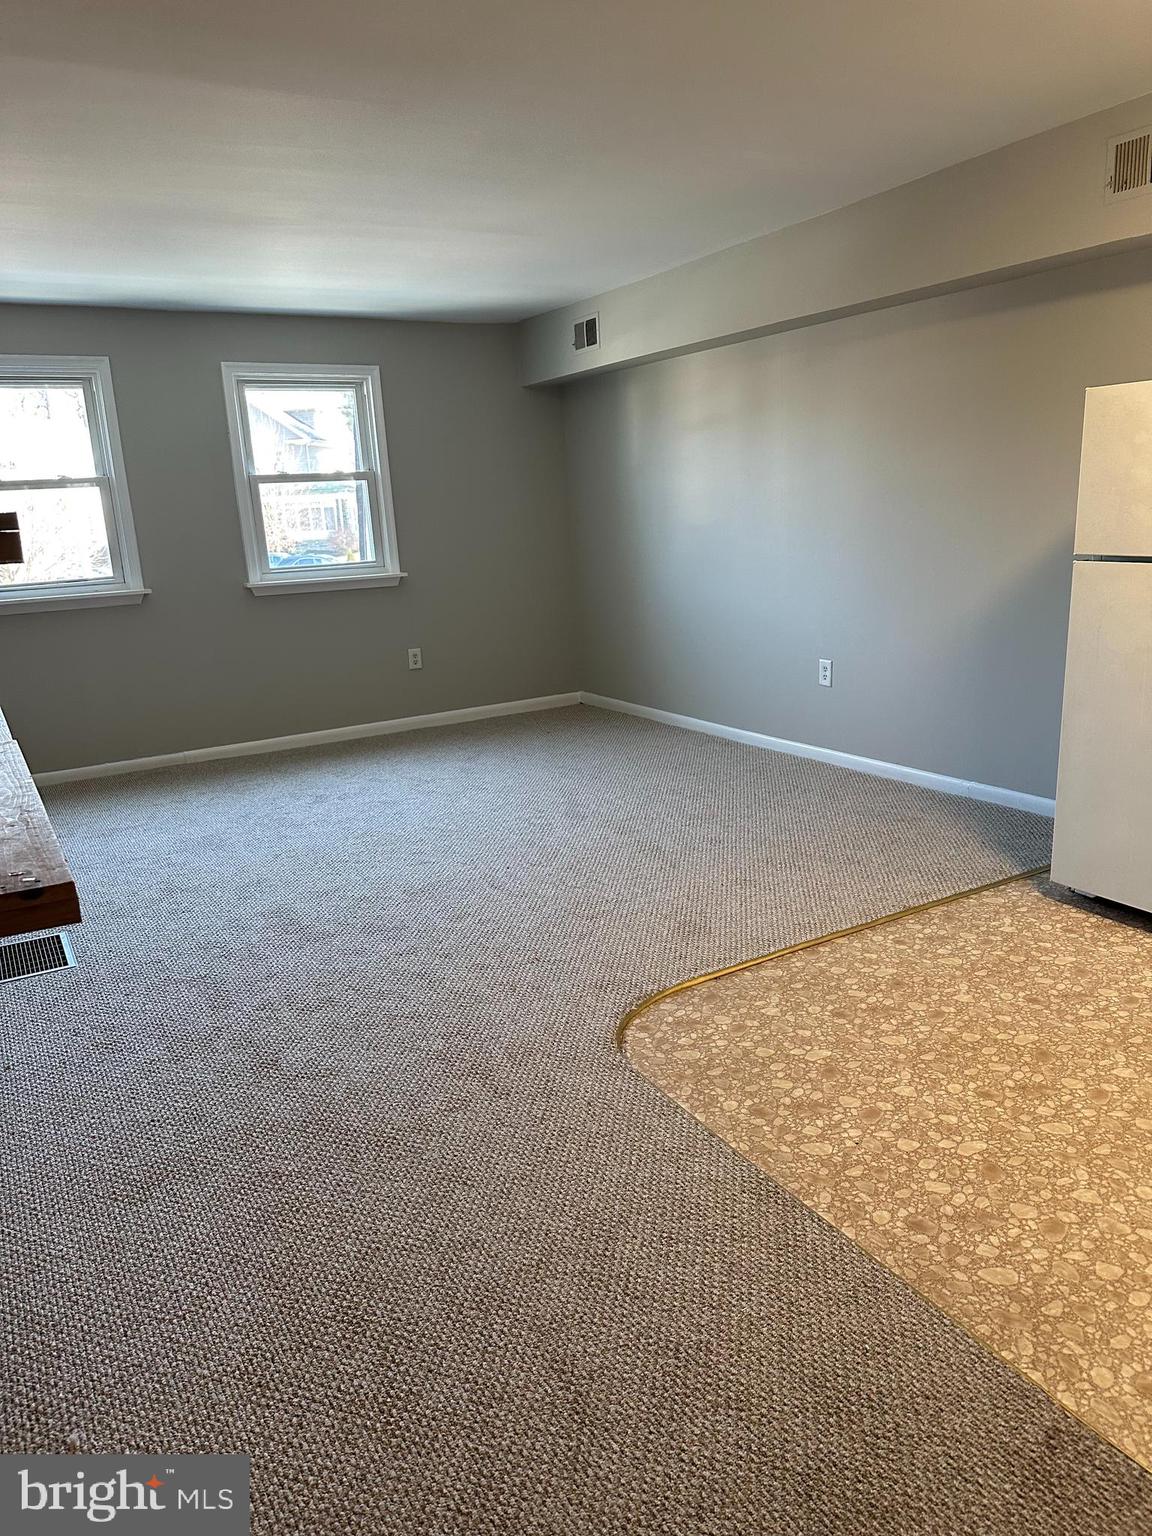
Carpeted living area with two windows and a curved transition to the kitchen floor.
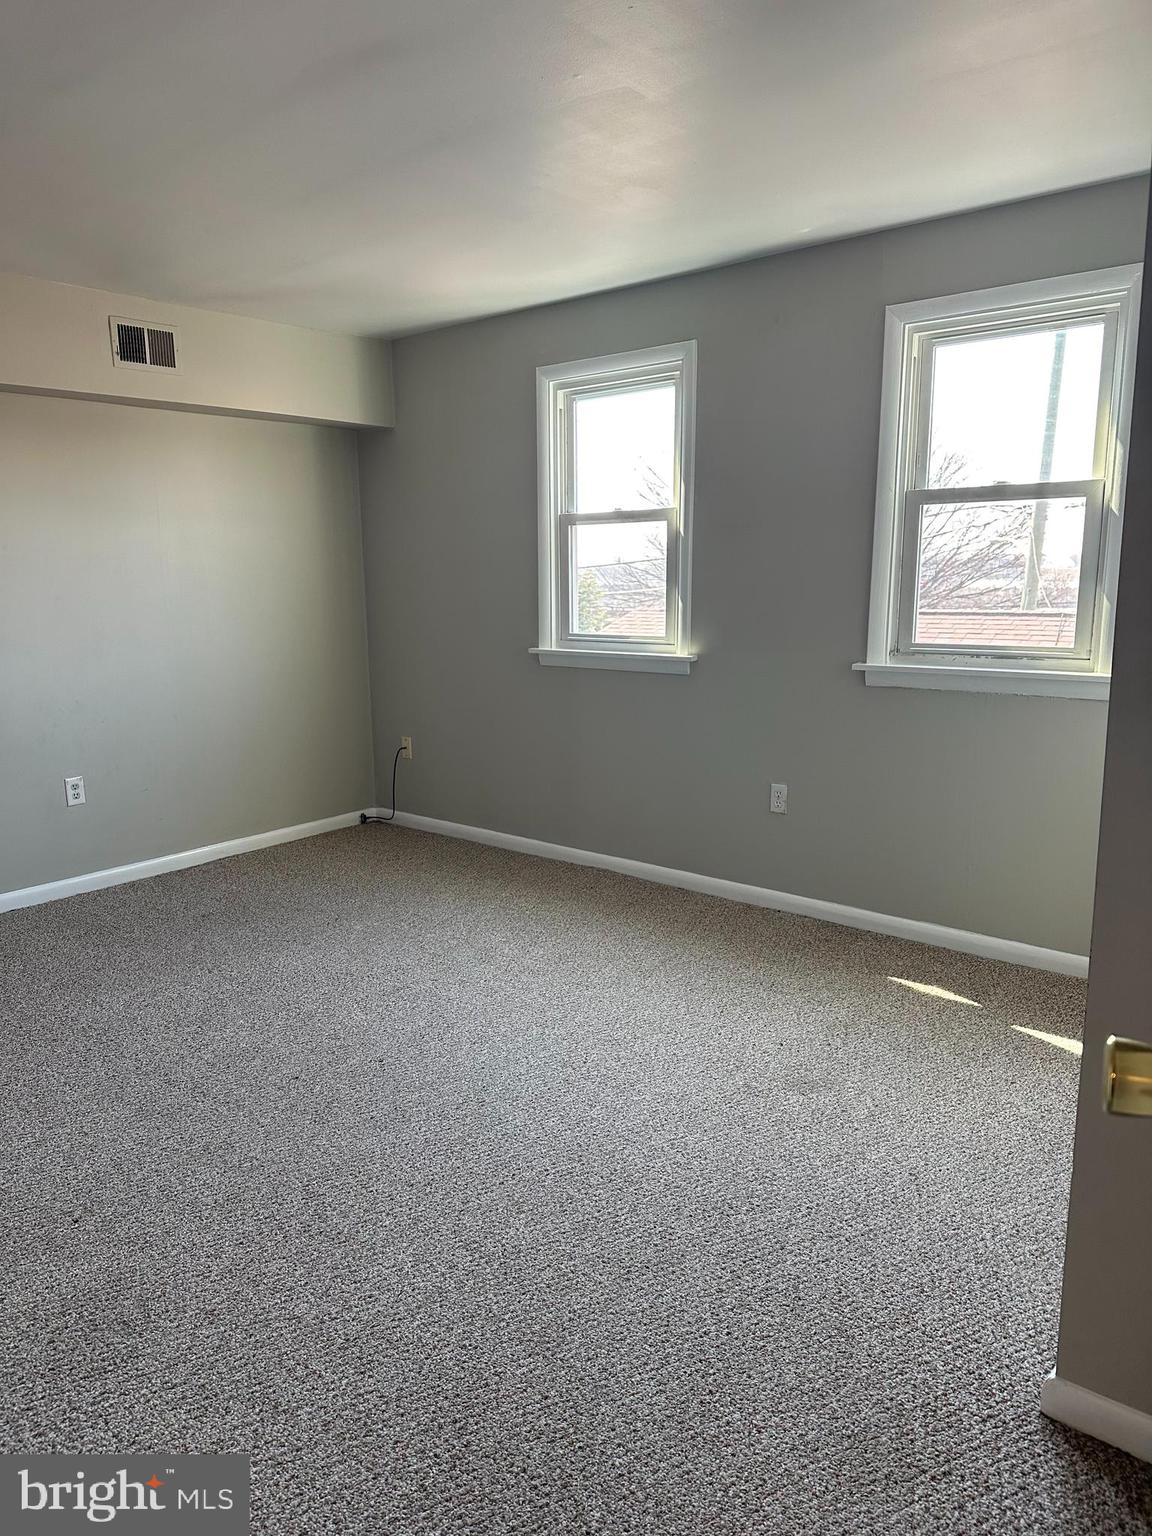
Vacant carpeted room with two tall windows and gray walls.
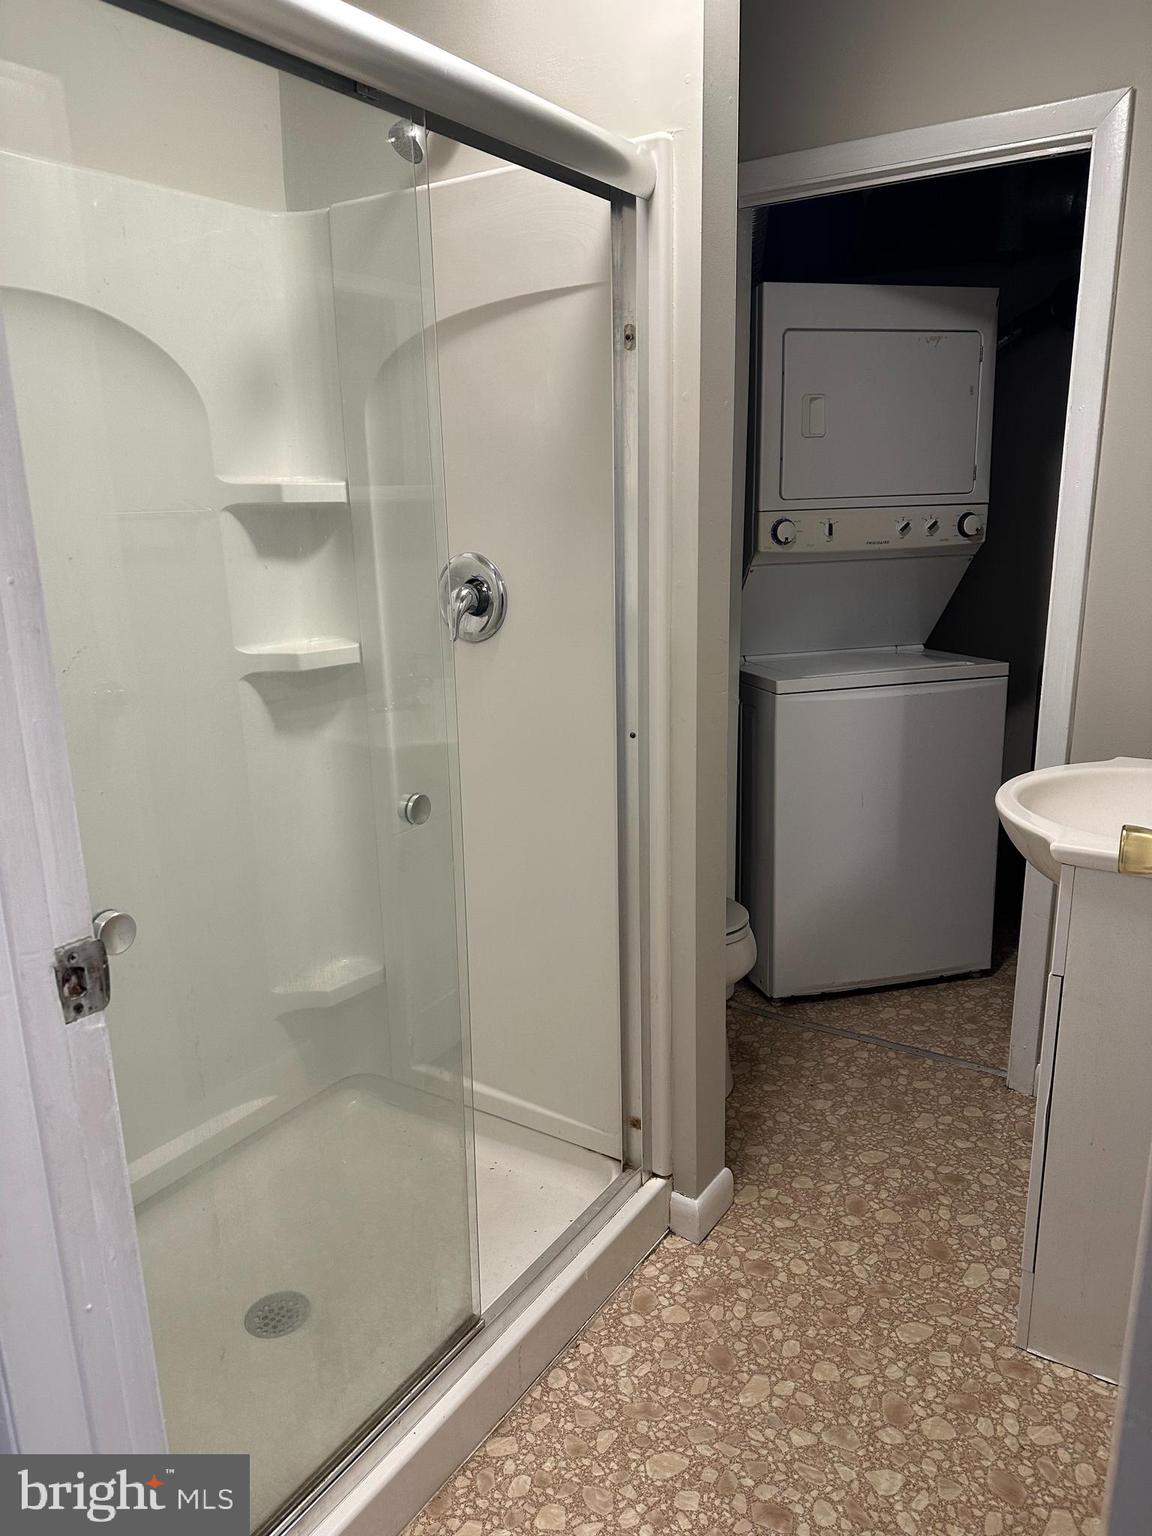
Bathroom with a glass-enclosed shower and stacked washer and dryer.
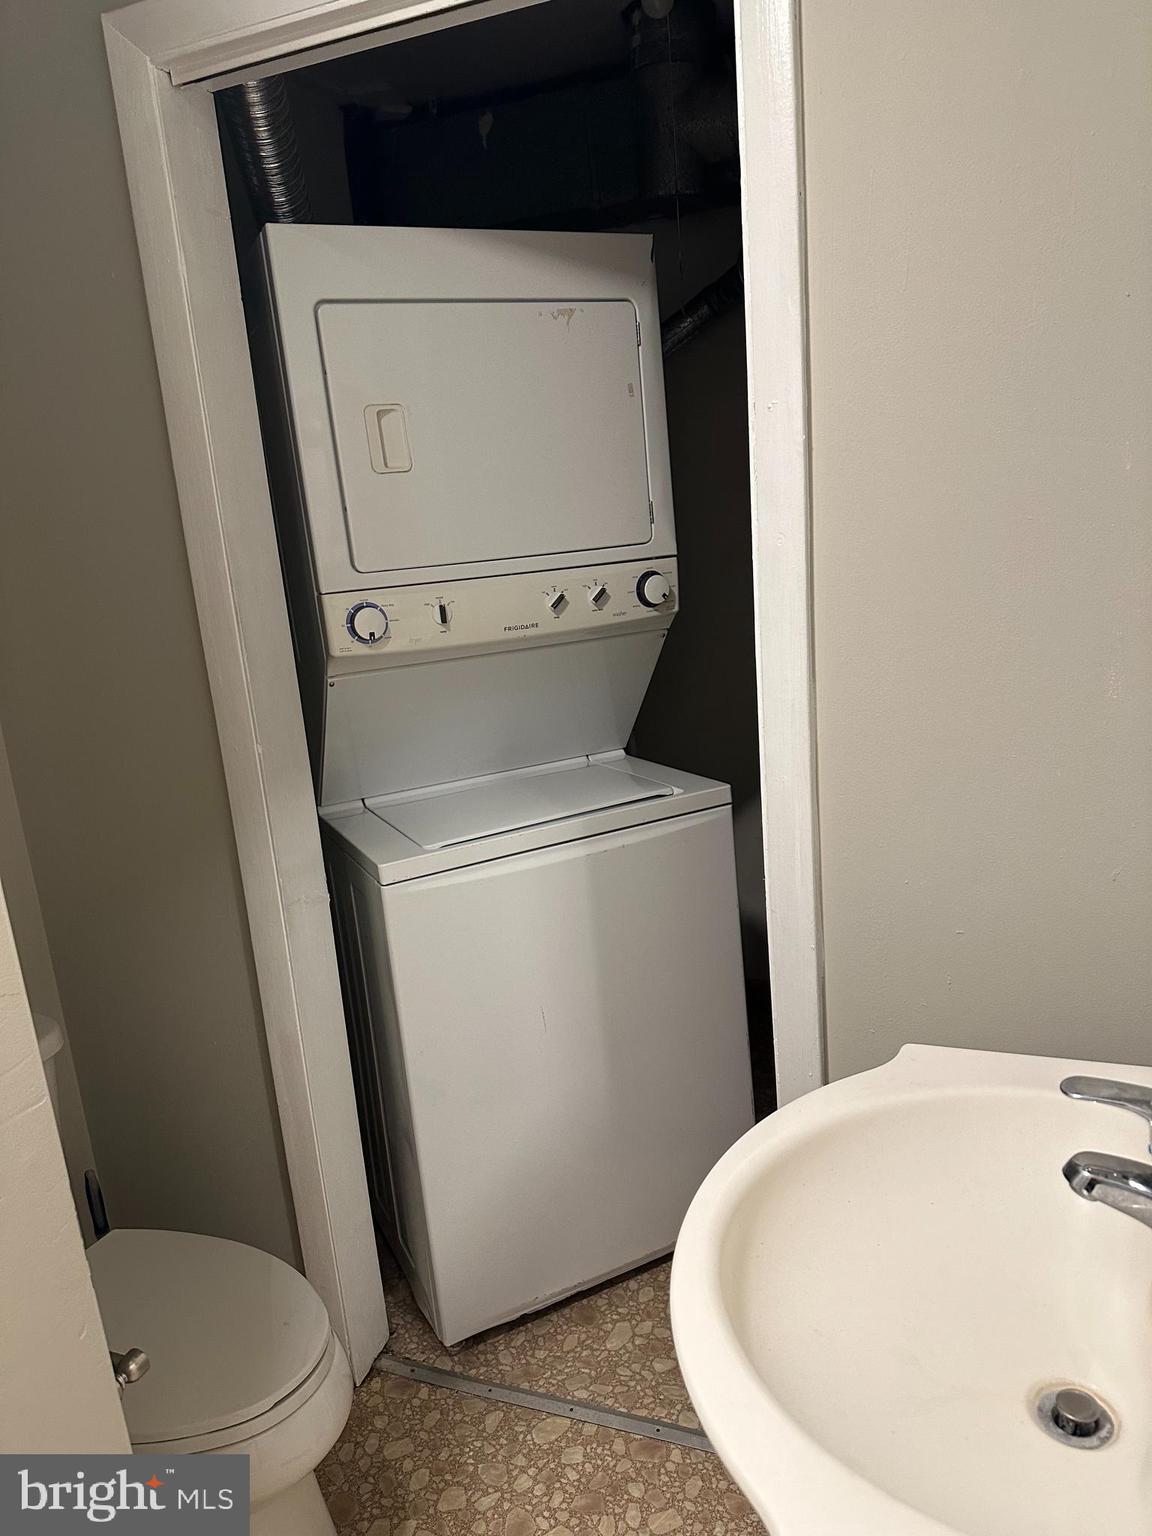
Stacked washer and dryer in a bathroom closet beside the toilet and sink.
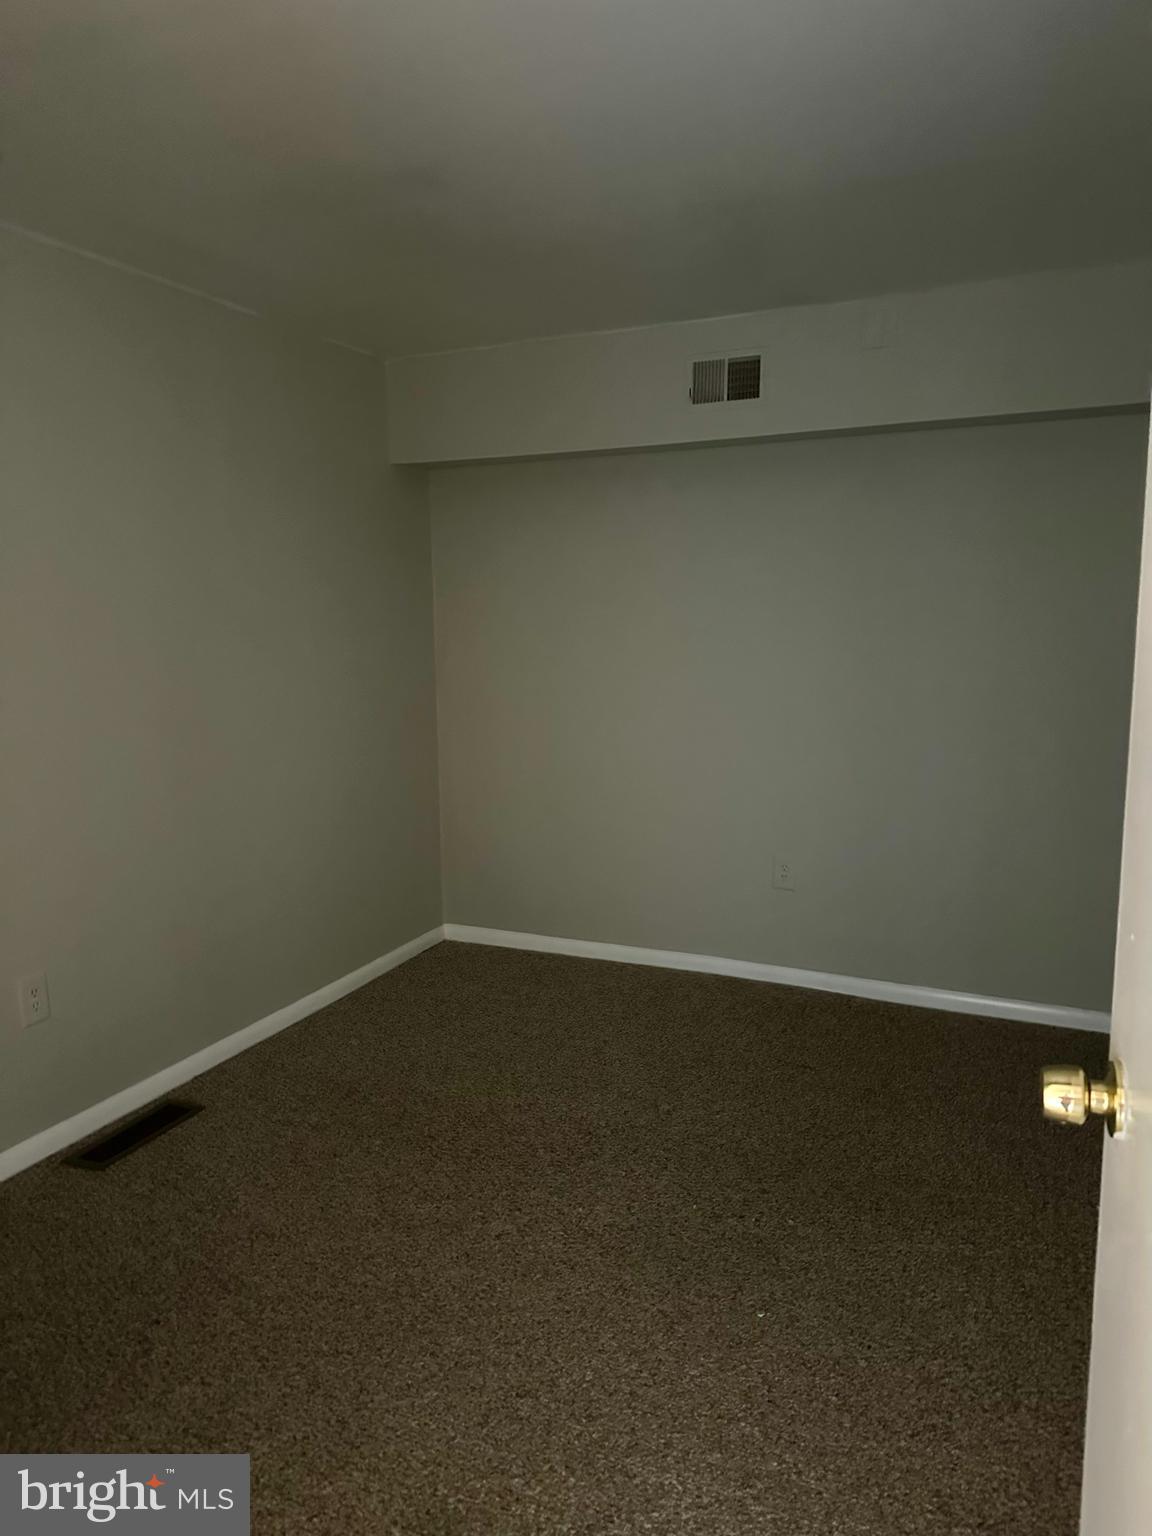
Vacant carpeted room with gray walls, viewed through an open door.
VIEW PHOTOS
$1,400/mo

218 Darby Rd #B

2 Beds 1 Bath

Description

Conveniently located 2 bedroom, 1 bath apartment with in unit laundry now available! Open concept living, dining and kitchen area. Private entrance to second floor apartment. Location can not be beat, easy access to major roads, public transportation and shopping. Major renovation completed in 2017 and recently refreshed in 2024.

Share Property

Location

218 DARBY ROAD B, HAVERTOWN, PA 19083

Status

Leased

Date Leased

April 1, 2024
Colleen  Egan

Colleen Egan

TITLE

Real Estate Agent

Property Amenities

Interior
Laundry room Washer Hookup
Appliances Gas Water Heater, Washer, Dryer
Flooring Carpet
Total Bedrooms: 2
Full Bathrooms: 1
Other Interior Features Open Floorplan
Area & Lot
MLS® ID PADE2064266
Year Built 1942
School District HAVERFORD TOWNSHIP
High School HAVERFORD SENIOR
Middle School HAVERFORD
Architecture Styles Transitional
Type Condo
Status Leased
Exterior
Stories 2
Pool None
Air conditioning None
Heat type Natural Gas, Forced Air
Water Source Public
Sewer Public Sewer
Parking On Street
Finance
Lease Price $1,400/mo

Delaware County

Work With Us

Our team’s unprecedented professionalism, skill, and attention to detail has allowed us to set sales records for the past 30 years. We will ensure your buying or selling experience exceeds your expectations.