Leave a Message

By providing your contact information to Keller Williams Main Line, your personal information will be processed in accordance with Keller Williams Main Line's Privacy Policy. By checking the box(es) below, you expressly consent to receive marketing or promotional real estate communication from Keller Williams Main Line in the manner selected by you. For SMS text messages, message frequency varies. Message and data rates may apply. Consent is not a condition of purchase of any goods or services. You may opt out of receiving further communications from Keller Williams Main Line at any time. To opt out of receiving SMS text messages, reply STOP to unsubscribe. SMS text messaging is subject to our Terms of Use.

Thank you for your message. We will be in touch with you shortly.

Explore Our Properties
217 HOFFECKER ROAD
217 HOFFECKER ROAD
217 HOFFECKER ROAD
217 HOFFECKER ROAD
217 HOFFECKER ROAD
217 HOFFECKER ROAD
217 HOFFECKER ROAD
217 HOFFECKER ROAD
217 HOFFECKER ROAD
217 HOFFECKER ROAD
217 HOFFECKER ROAD
217 HOFFECKER ROAD
217 HOFFECKER ROAD
217 HOFFECKER ROAD
217 HOFFECKER ROAD
217 HOFFECKER ROAD
217 HOFFECKER ROAD
217 HOFFECKER ROAD
217 HOFFECKER ROAD
217 HOFFECKER ROAD
217 HOFFECKER ROAD
217 HOFFECKER ROAD
217 HOFFECKER ROAD
217 HOFFECKER ROAD
217 HOFFECKER ROAD
VIEW PHOTOS
Courtesy of Keller Williams Main Line
$525,000

217 HOFFECKER ROAD

4 Beds 2 Baths 1,980 Sq.Ft. 1 Acres

Description

Looking for your dream home? You've just found it.

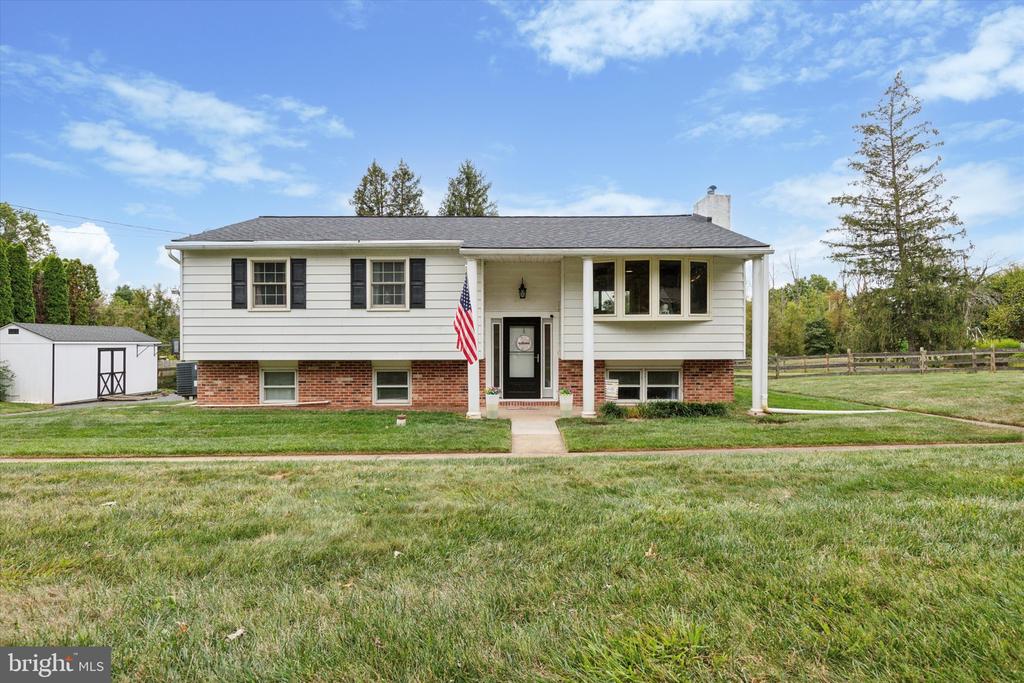
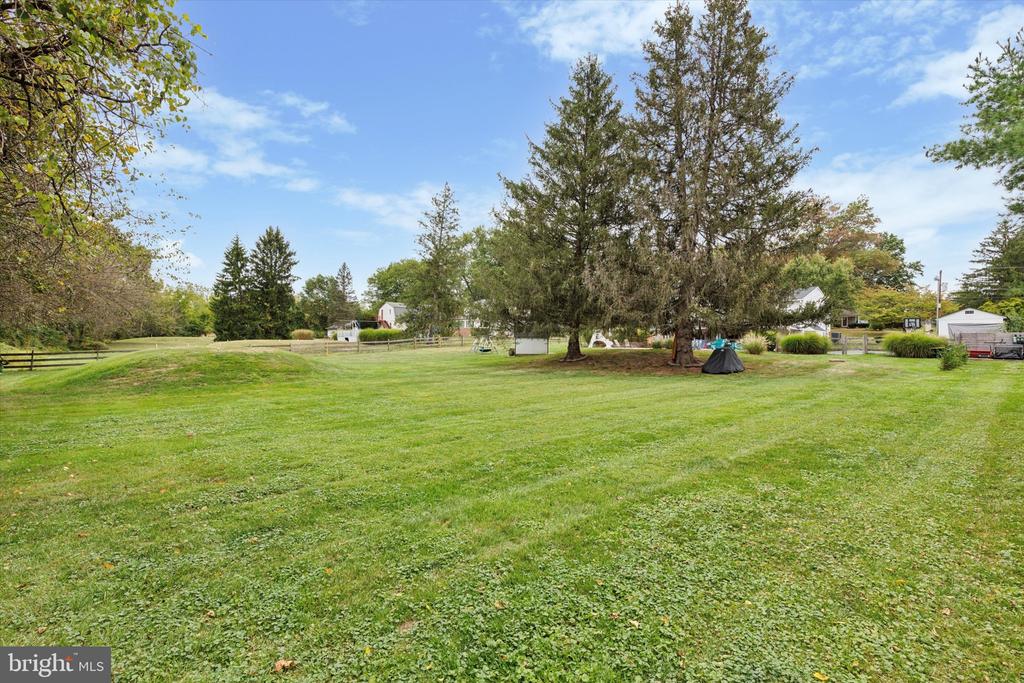
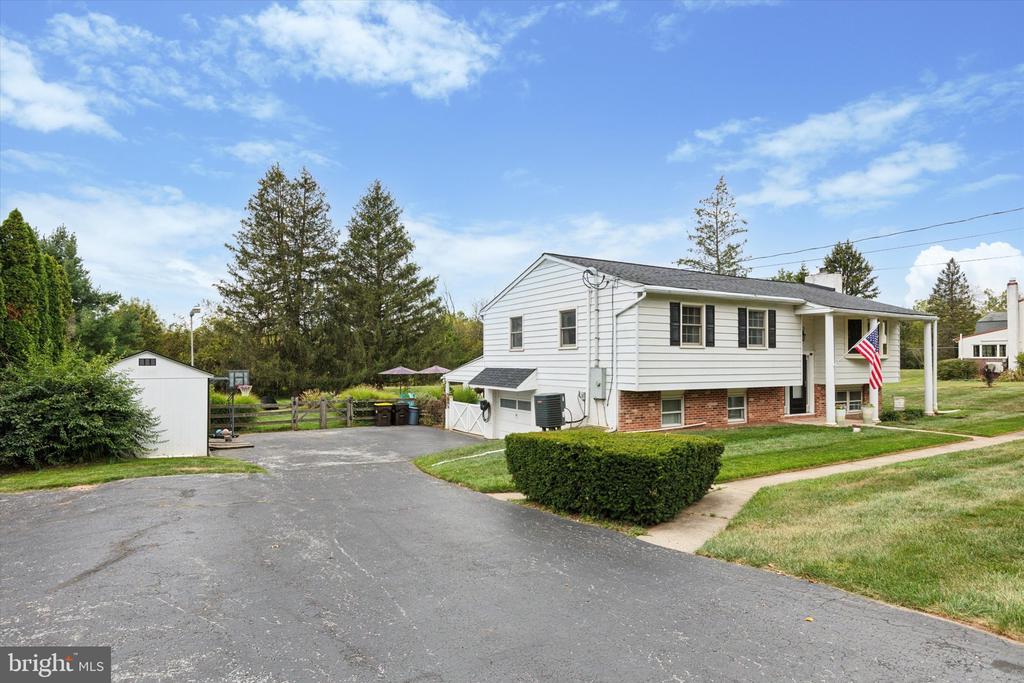
This beautifully updated 4-bedroom, 2-bathroom gem sits on a picturesque full acre along a peaceful country road in the top-rated Owen J. Roberts School District - offering the perfect blend of comfort, style, and outdoor paradise.

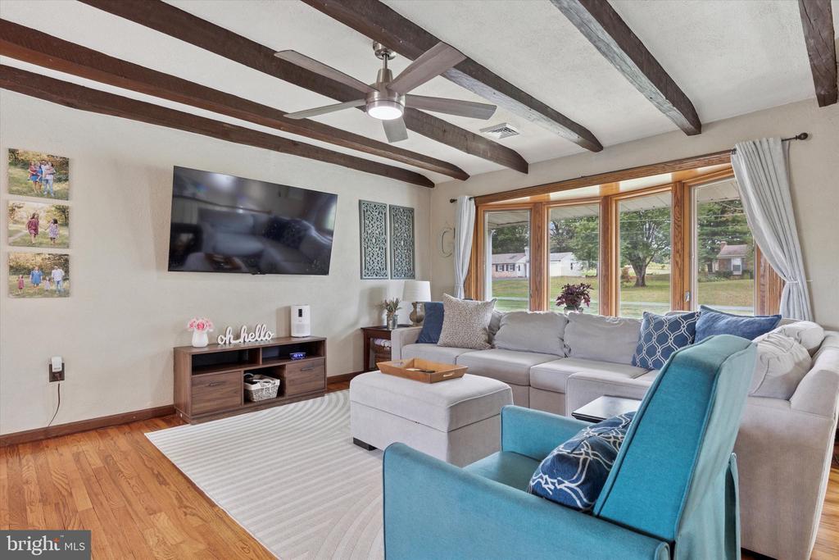
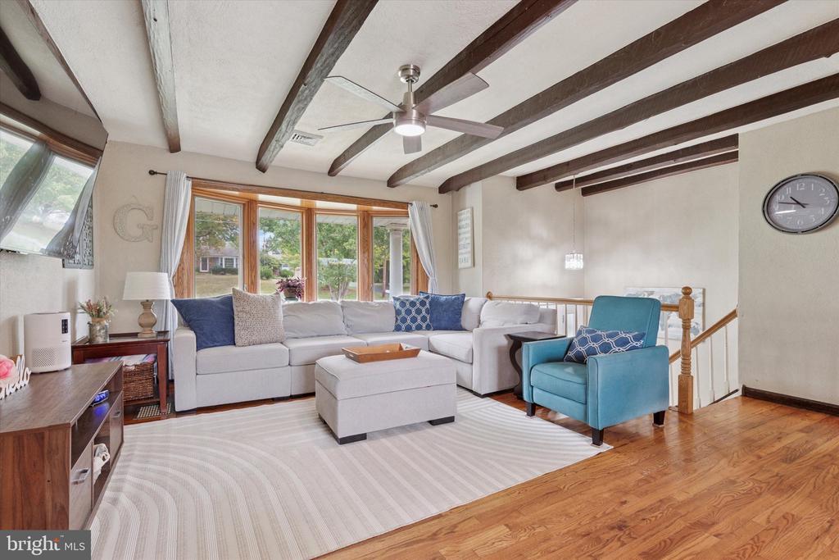
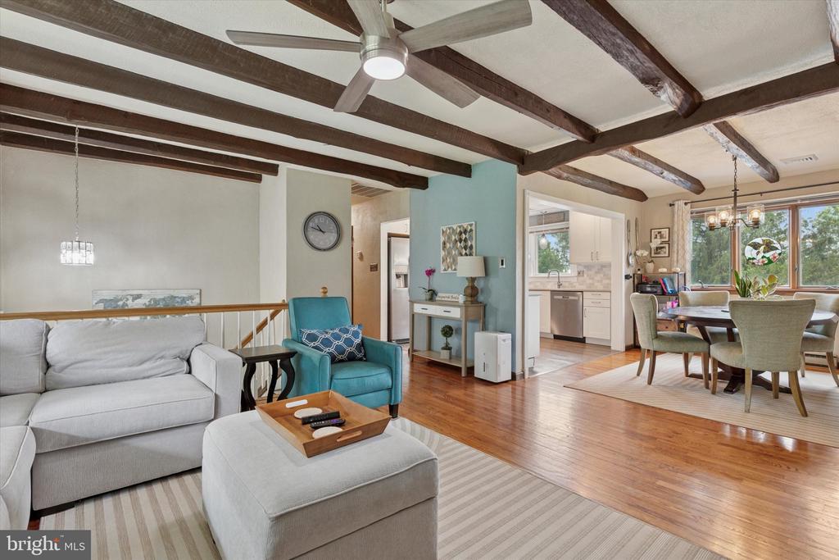
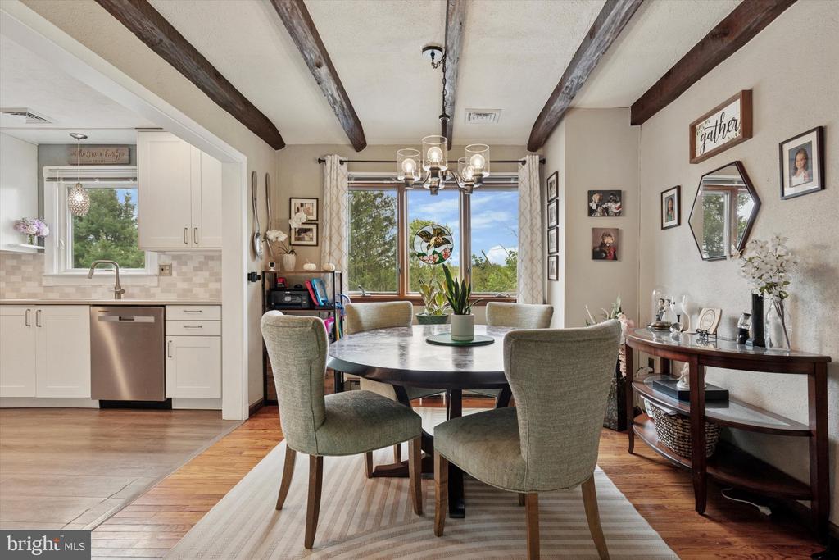
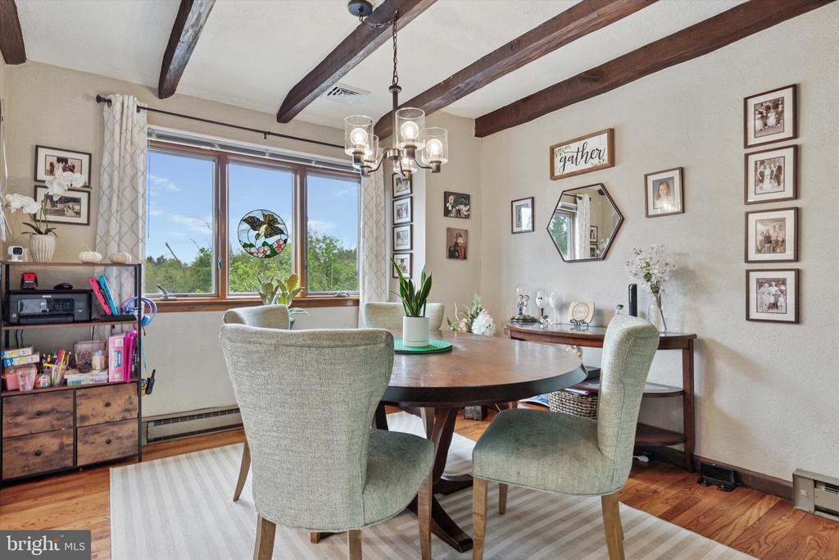
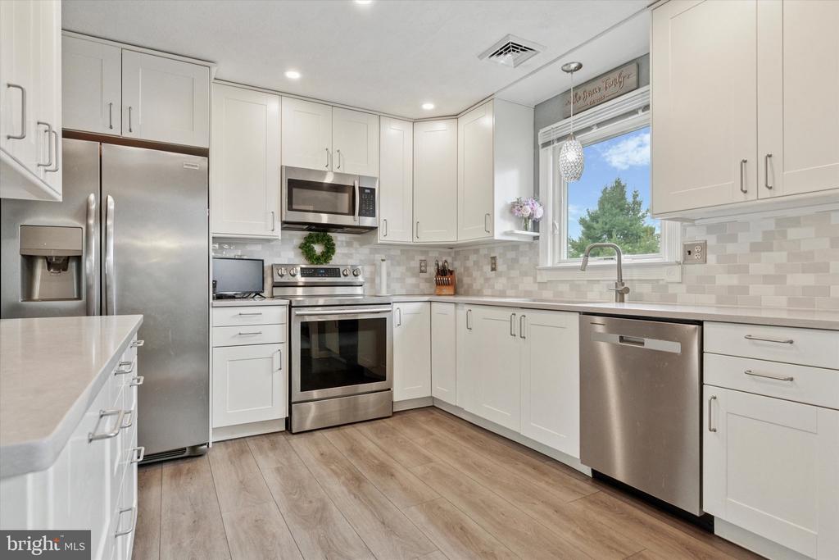
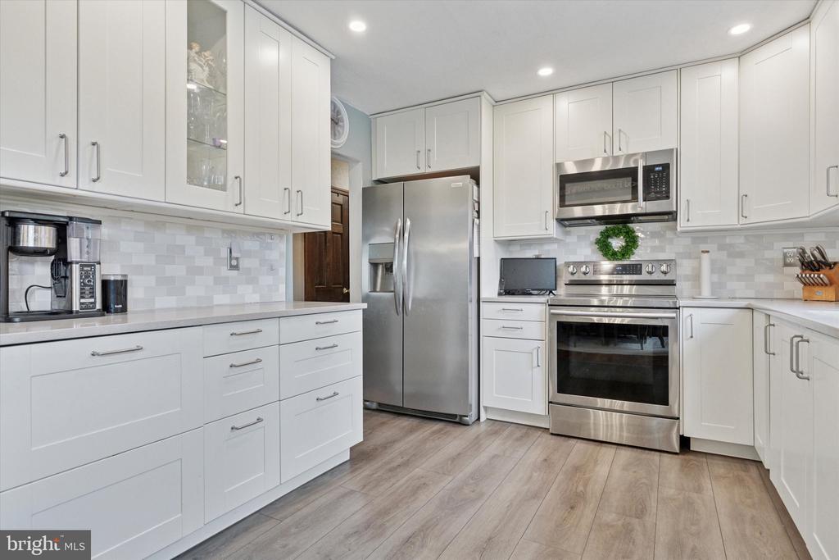
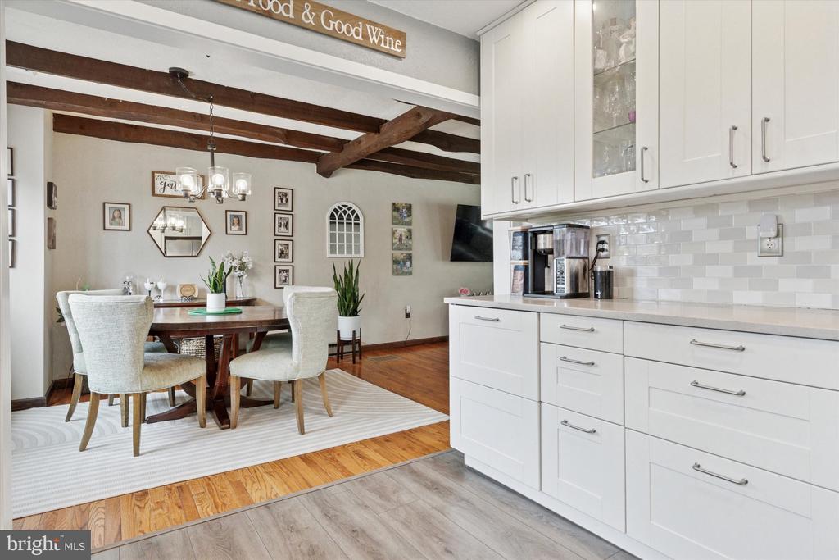
Step inside and fall in love with the heart of the home: a gorgeous new open-concept kitchen flooded with natural light and designed for both everyday living and unforgettable entertaining. The kitchen flows effortlessly into the dining room and oversized living room, all tied together by gleaming oak hardwood floors and modern finishes.

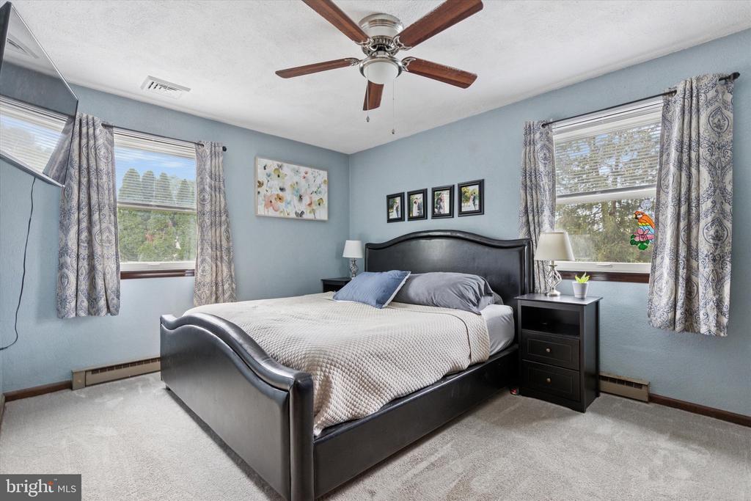
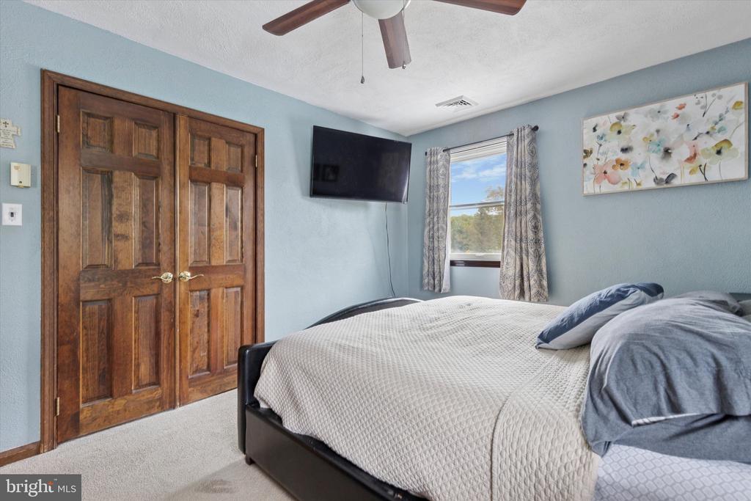
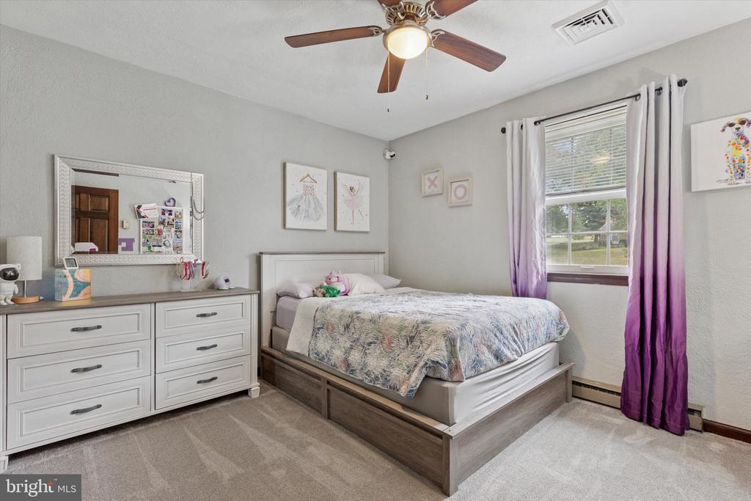
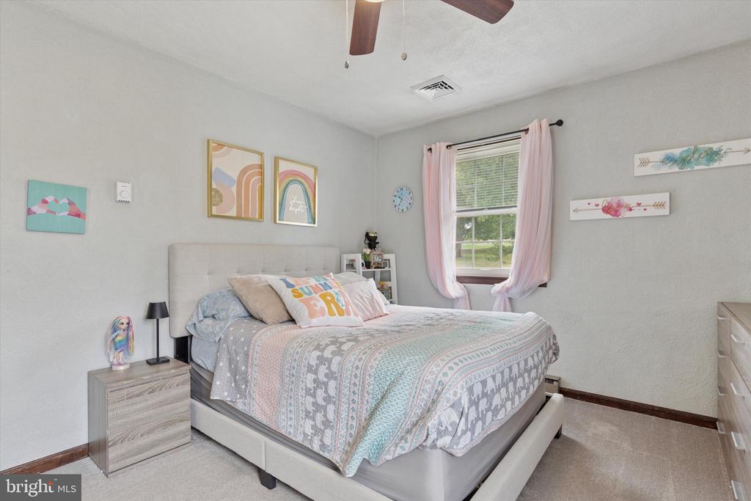
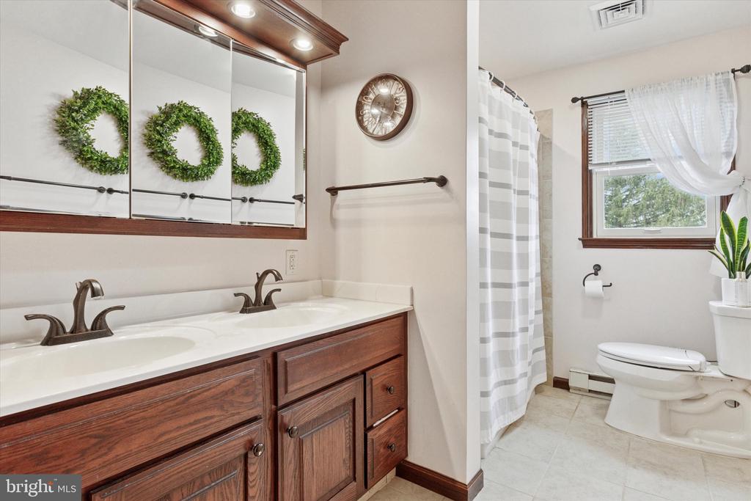
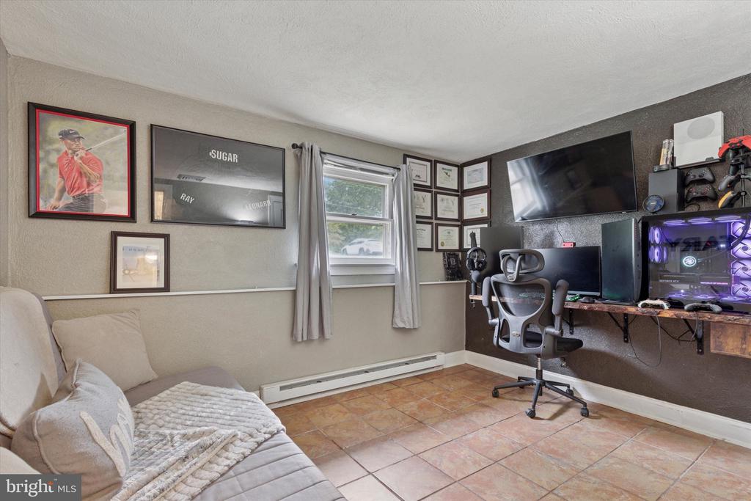
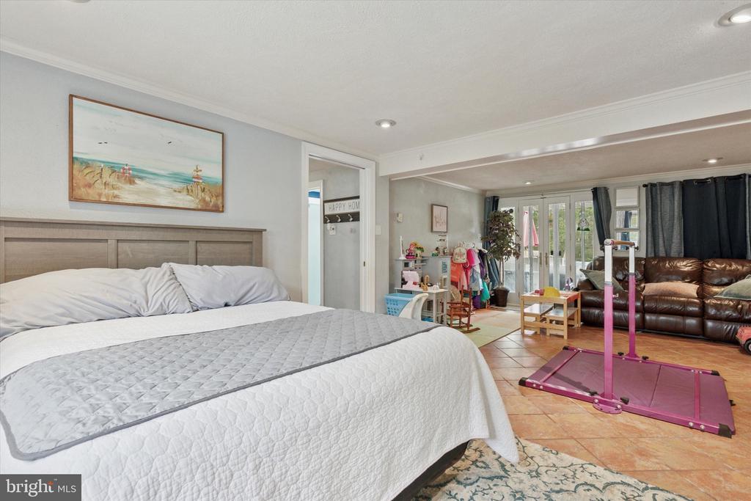
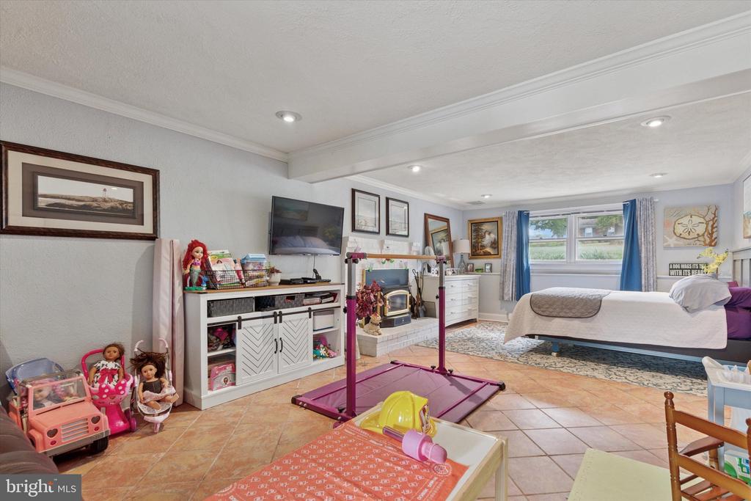
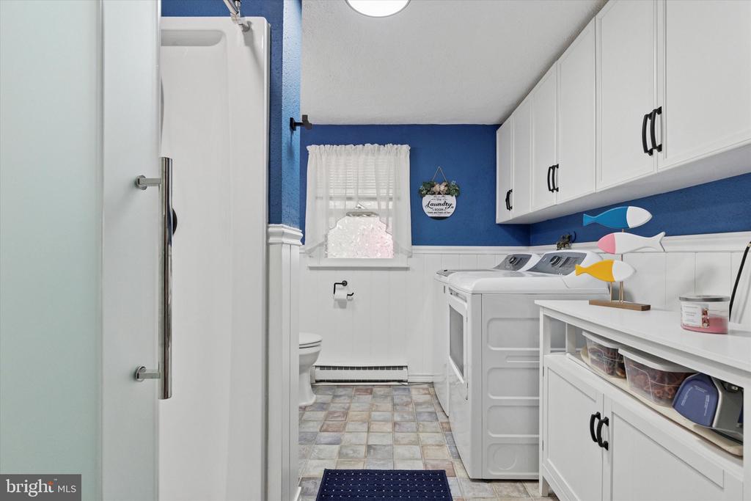
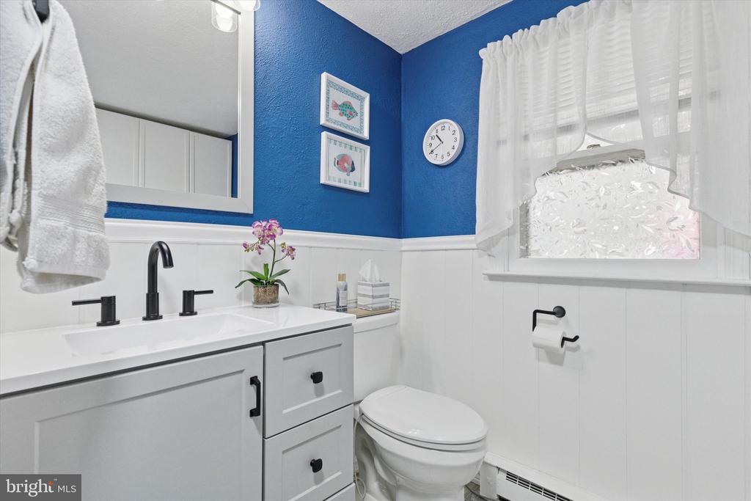
Upstairs, you'll find three spacious bedrooms, a full bath, and plenty of storage. Downstairs, the expansive family room features a wood-burning fireplace insert with blower, custom built-ins, and porcelain tile flooring - ideal for cozy nights or casual hangouts. A 4th bedroom or private home office, second full bath, laundry area, and an attached garage with workshop space round out this versatile lower level.

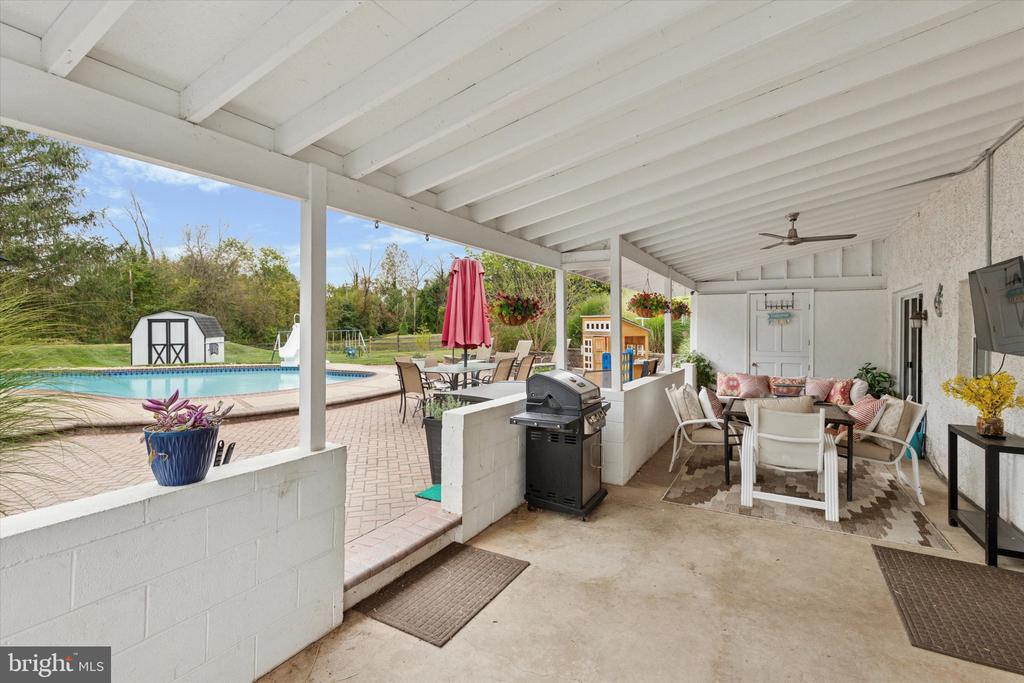
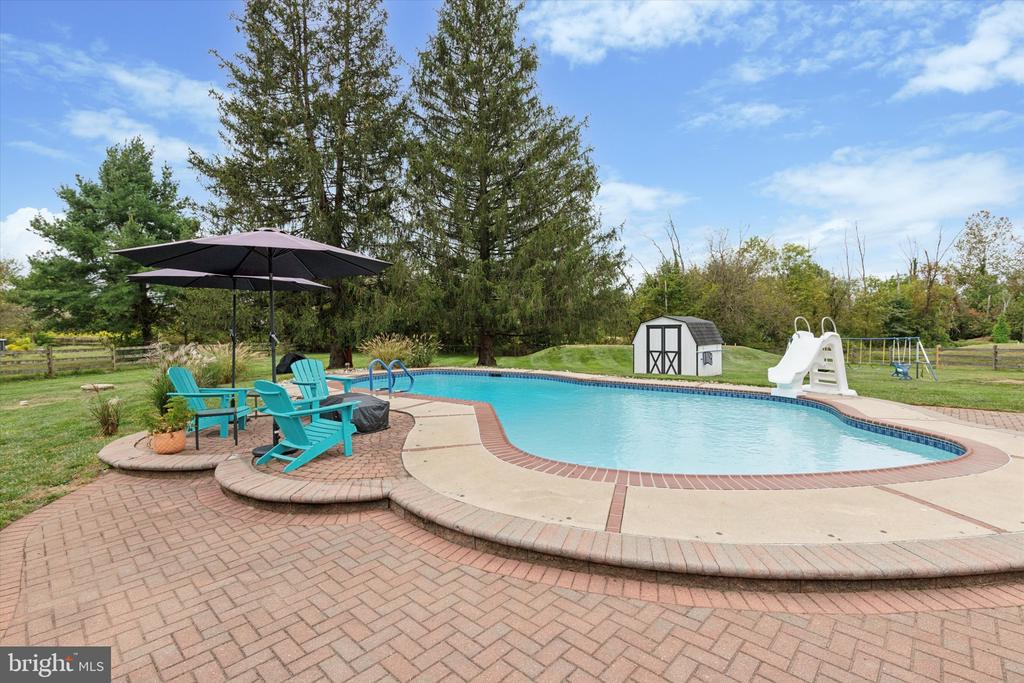
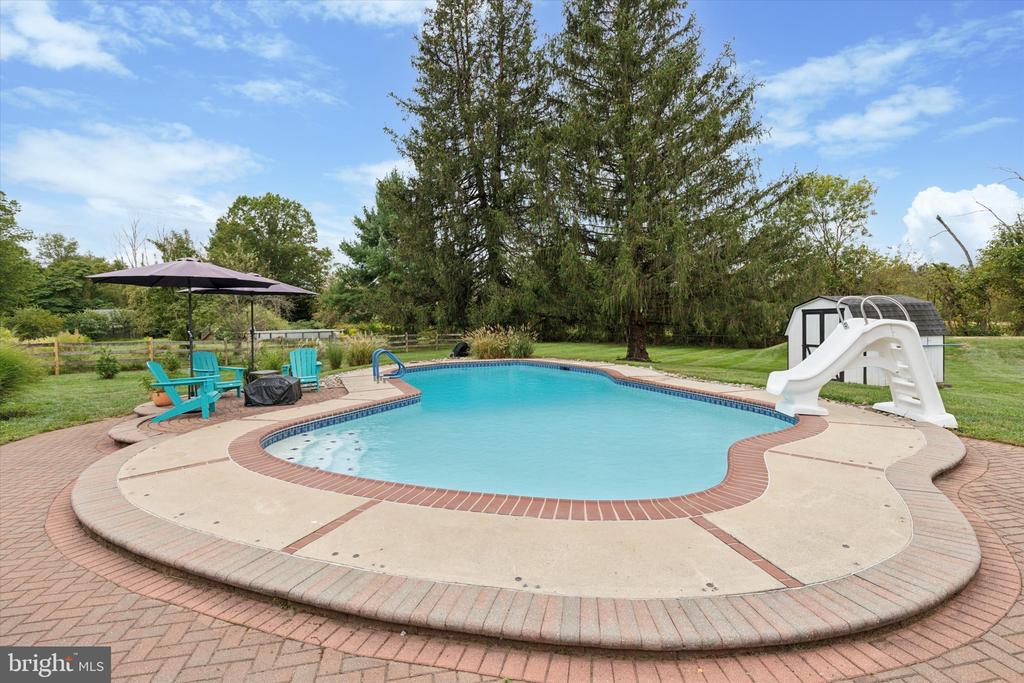
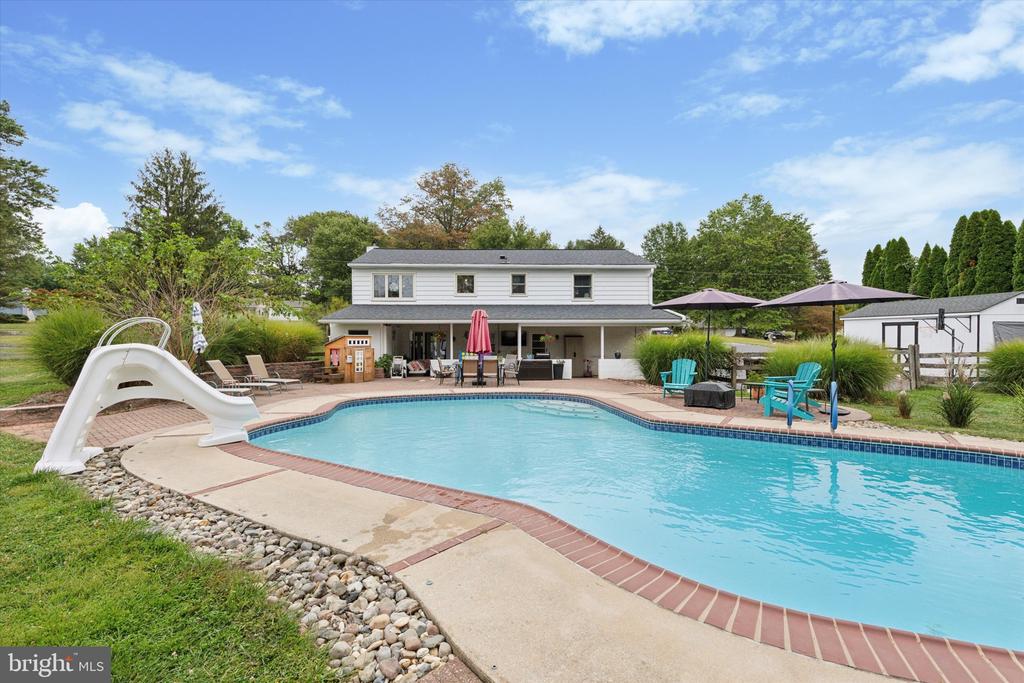
But it's the backyard oasis that truly sets this home apart. Your fully fenced private retreat boasts a sparkling in-ground pool with a safety fence for kids and pets, an expansive paver patio, and a shaded covered patio - perfect for hosting summer BBQs, relaxing with a book, or watching the sunset.

Additional upgrades include:
- Central air conditioning for year-round comfort
- Newer roof for peace of mind
- Energy - efficient pool filtration system, new automatic cleaner and safety cover
- 400 AMP electric service ready to charge your hybrid
- 20' x 10' shed for additional storage

All just minutes from downtown Phoenixville, local shops, restaurants, schools, and commuter routes - you'll love the convenience as much as the tranquility

Move-in ready, fully updated, and loaded with charm. Schedule your private tour today and start living the lifestyle you deserve!

Share Property

Location

217 HOFFECKER ROAD, PHOENIXVILLE, PA 19460

Status

Sold

Date Sold

October 27, 2025
Andrew Virostek

Andrew Virostek

TITLE

Real Estate Agent

Property Amenities

Interior
Laundry room Lower Floor
Fireplace Insert
Appliances Dishwasher, Oven/Range - Electric, Stainless Steel Appliances, Washer, Dryer
Flooring Carpet, Ceramic Tile, Hardwood
Total Bedrooms: 4
Full Bathrooms: 2
Other Interior Features Breakfast Area, Ceiling Fan(s), Combination Kitchen/Dining, Exposed Beams, Floor Plan - Open, Pantry, Upgraded Countertops
Area & Lot
Total area 1,980 Sq.Ft.
Lot Area 1 Acres
Living area 1,980 Sq.Ft.
MLS® ID PACT2109814
Year Built 1967
School District OWEN J ROBERTS
View Description Panoramic
Architecture Styles Bi-level
Type Residential
Status Sold
Exterior
Stories 2
Pool Yes - Personal
Air conditioning Central A/C
Heat type Heat Pump(s), Baseboard - Electric
Disability Features None
Water Source Well
Garage Space 1.0
Sewer On Site Septic
Parking Attached Garage, Driveway
Roof Asphalt
Finance
Sales Price $525,000
Real Estate Tax $6,306 yearly

Chester County

Work With Us

Our team’s unprecedented professionalism, skill, and attention to detail has allowed us to set sales records for the past 30 years. We will ensure your buying or selling experience exceeds your expectations.