Description
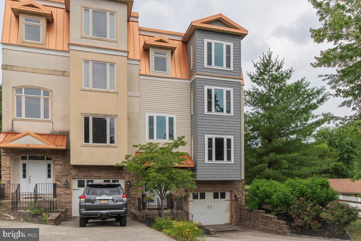
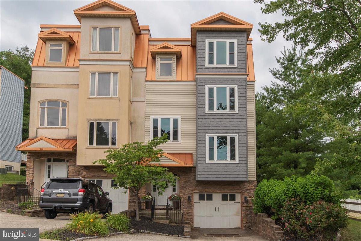
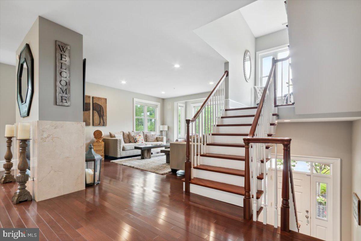
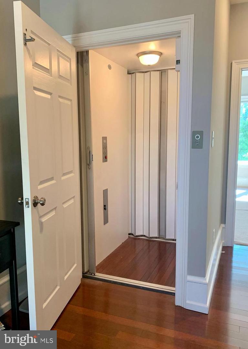
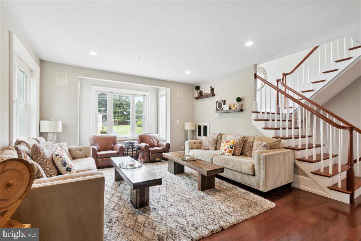
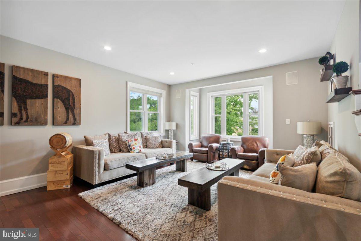
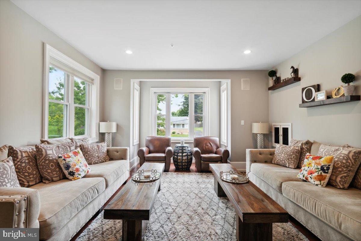
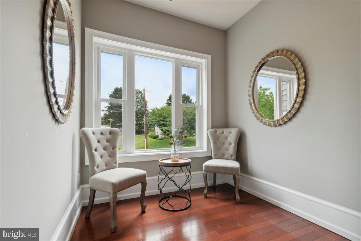
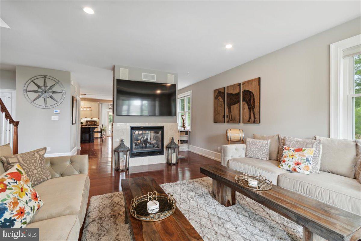
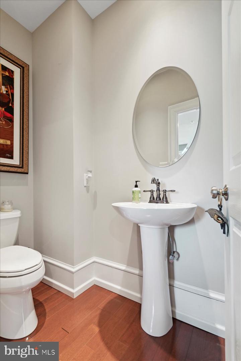
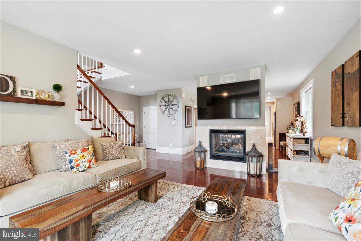
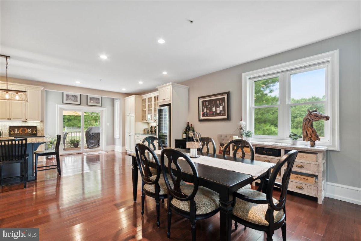
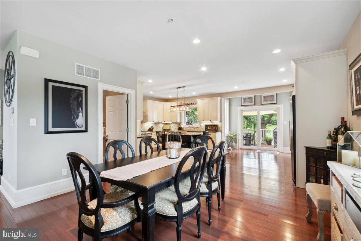
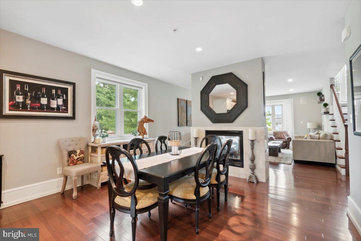
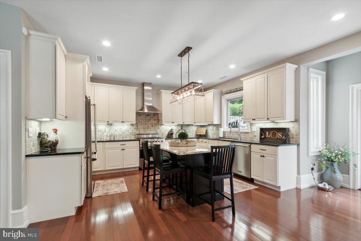
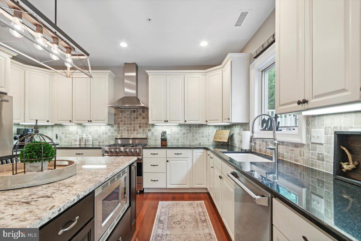
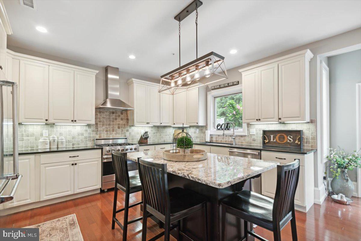
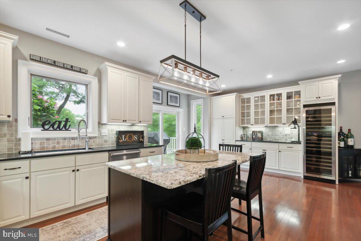
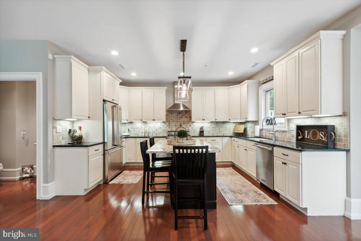
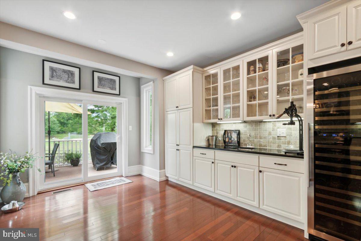
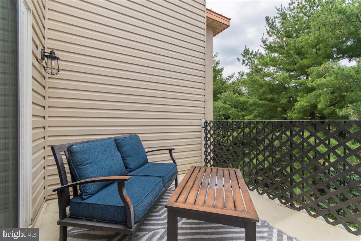
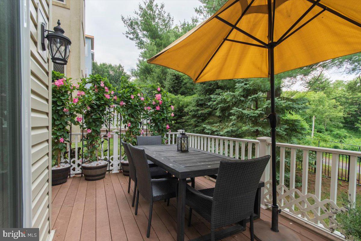
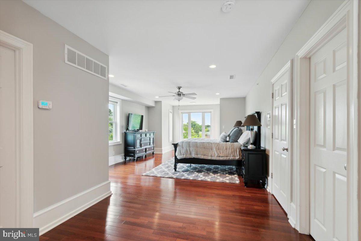
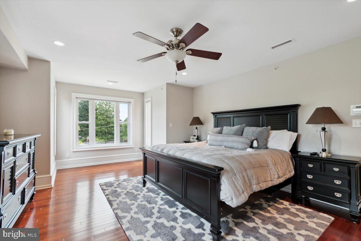
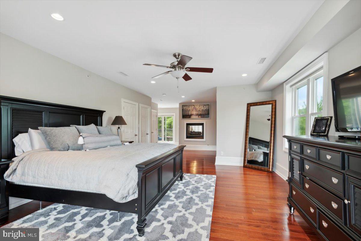
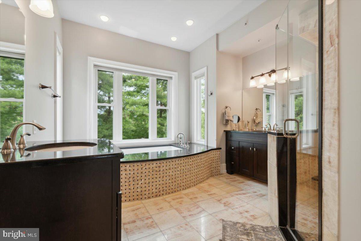
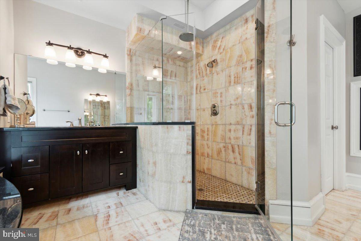
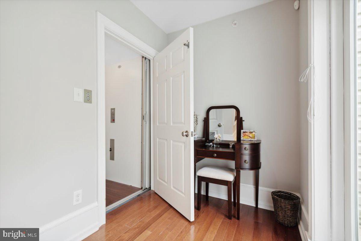
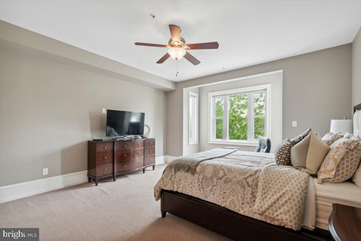
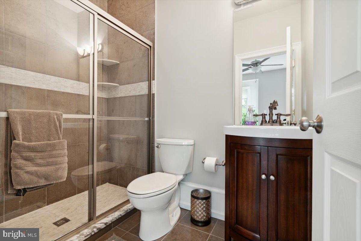
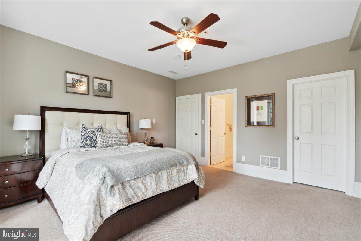
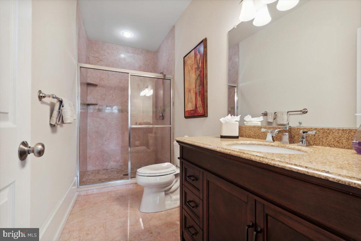
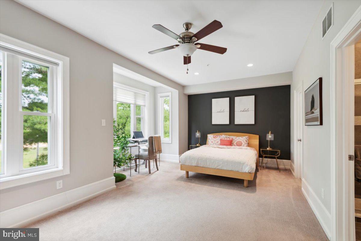
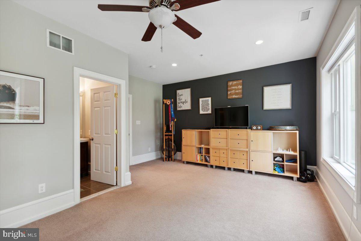
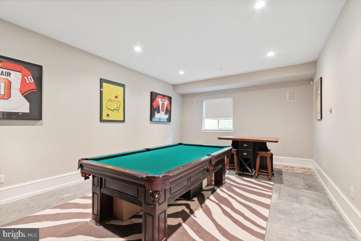
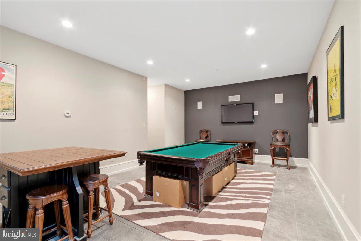
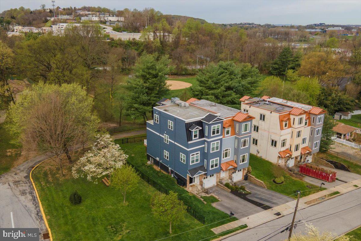
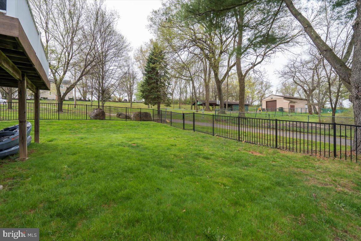
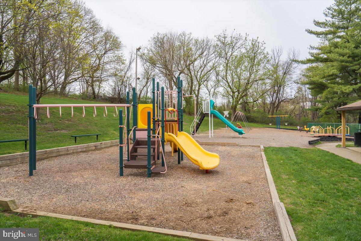
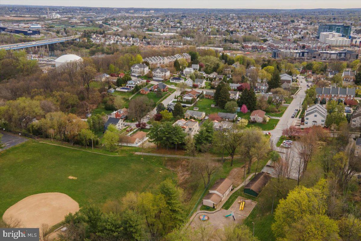
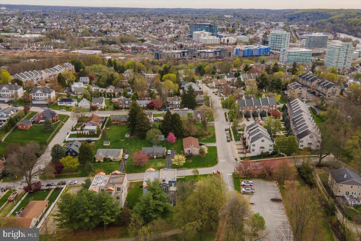
Prepare to be impressed with this stunning West Conshohocken twin! Welcome home to 217 Church St, a 4-bedroom, 3.5 bath twin with four finished levels of living space. An *ELEVATOR* was installed, making it easy for you and your belongings to travel amongst the levels with ease. The homeowners have done extensive work to this gorgeous home over the years, ensuring the functionality and finishes were top-notch. From the moment you pull into the driveway, you will be pleased with the plentiful parking including two driveway parking spaces, and an oversized one car garage with a stamped concrete floor and radiant heat flooring (which continues into the lower level). The exterior of the home, including replacement windows (those that open) was done in 2018. Step inside to the formal entry which leads to the lower-level bedroom and garage access. This room is currently being used as a game room and will be the ideal spot for game days come this Fall. This would also be nice to use as a home office, media room, home gym, you name it! The main level provides the highly desired open floorplan and was designed for those who enjoy entertaining guests. The spacious living room features neutral paint, recessed lighting, loads of natural light, a built-in surround sound system and hardwood flooring. The focal point of the room is the double-sided gas fireplace that opens into the formal dining space. The gourmet kitchen is an absolute dream! A large center island includes room for 3-4 bar stools, features granite countertops, custom organization and the built-in microwave. We love the contrasting cabinetry of the island from the rest of the kitchen. A tile backsplash nicely compliments the granite counters and white cabinetry, and stainless-steel appliances include a Viking gas range, dishwasher and refrigerator. The range hood above the stove is vented to the exterior. Our favorite part of the kitchen, especially for those wine enthusiasts? The custom wet bar! Glass front cabinetry allows you to showcase your favorite pieces, and a built-in pantry and large wine fridge anchor each side. Glass sliders lead to a large trex deck complete with a built-in natural gas line that connects directly to your grill. This makes outdoor entertaining a breeze. Finishing up the main floor is a conveniently placed half-bath for guests. The laundry room is located on the same floor as the two spare bedroom suites for easy access. Each bedroom includes plush carpeting, neutral paint, and their own private bath with marble walk-in showers. Looking for a relaxing retreat? You will fall in love with the spectacular primary suite. Located on its own floor, the owners suite provides large sleeping quarters, a bump-out to create a sitting area, two walk-in closets, a double-sided fireplace and an amazing private en suite bath. Radiant heated flooring, Onyx tile, a walk-in shower, two separate vanities and an air-jetted soaking tub complete this luxurious space. A second balcony also provides private outdoor space. The property includes dual system HVAC with zoning for each floor, spray-in insulation throughout the exterior walls and an Advent security system has been installed. Enjoy the peace and quiet of neighborhood living while being mere minutes from public transit, major highways, both the KOP & Plymouth Meeting Malls, and popular Fayette Street. Contact us today for your private tour on this gorgeous home.