Leave a Message

By providing your contact information to Keller Williams Main Line, your personal information will be processed in accordance with Keller Williams Main Line's Privacy Policy. By checking the box(es) below, you expressly consent to receive marketing or promotional real estate communication from Keller Williams Main Line in the manner selected by you. For SMS text messages, message frequency varies. Message and data rates may apply. Consent is not a condition of purchase of any goods or services. You may opt out of receiving further communications from Keller Williams Main Line at any time. To opt out of receiving SMS text messages, reply STOP to unsubscribe. SMS text messaging is subject to our Terms of Use.

Thank you for your message. We will be in touch with you shortly.

Explore Our Properties
216 Earlington Rd
216 Earlington Rd
216 Earlington Rd
216 Earlington Rd
216 Earlington Rd
216 Earlington Rd
216 Earlington Rd
216 Earlington Rd
216 Earlington Rd
216 Earlington Rd
216 Earlington Rd
216 Earlington Rd
216 Earlington Rd
216 Earlington Rd
216 Earlington Rd
216 Earlington Rd
216 Earlington Rd
216 Earlington Rd
216 Earlington Rd
216 Earlington Rd
216 Earlington Rd
216 Earlington Rd
216 Earlington Rd
216 Earlington Rd
216 Earlington Rd
216 Earlington Rd
VIEW PHOTOS
$492,500

216 Earlington Rd

3 Beds 2 Baths 1,224 Sq.Ft. 5,663 Sq.Ft.

Description

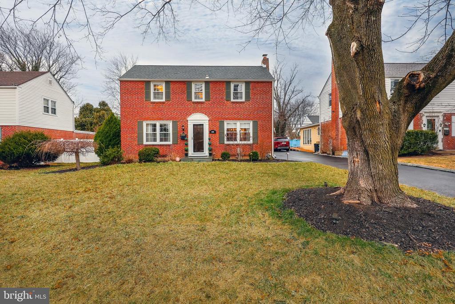
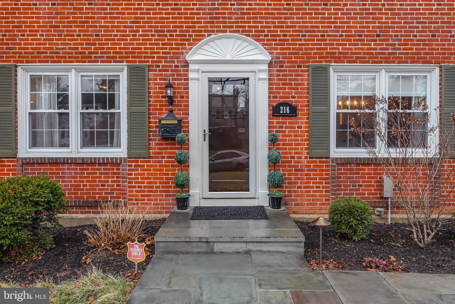
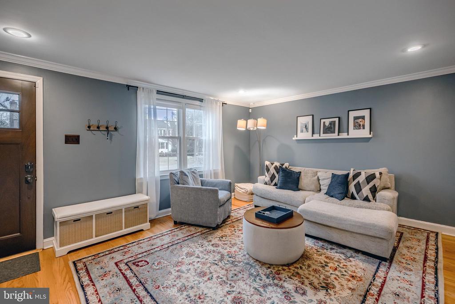
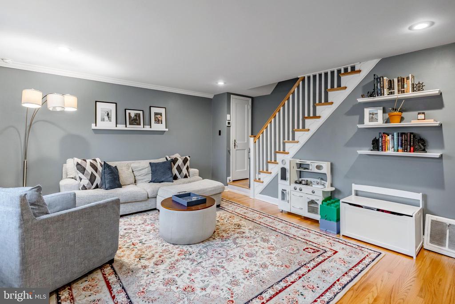
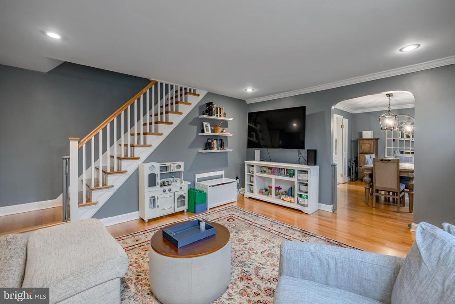
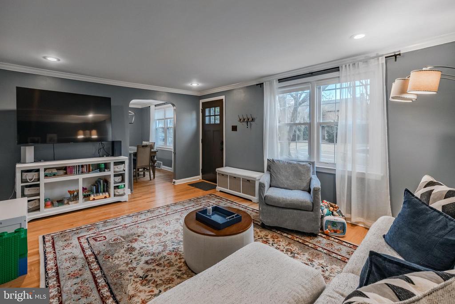
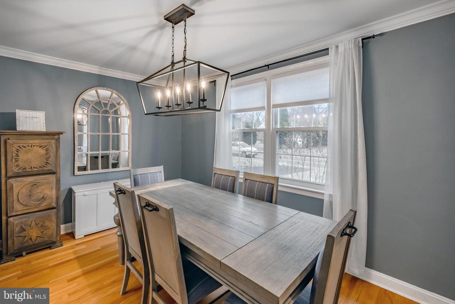
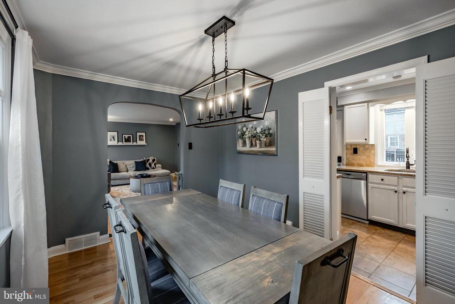
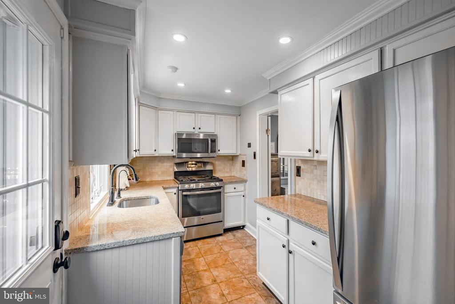
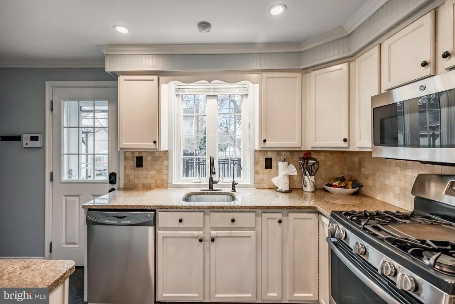
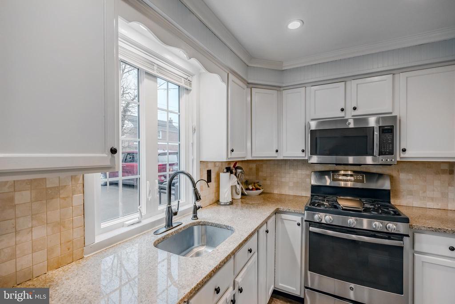
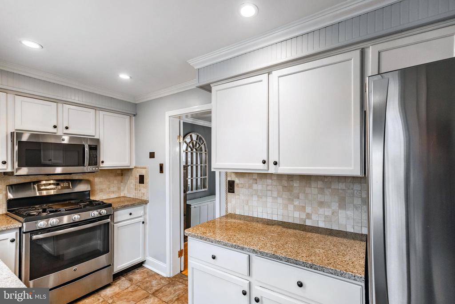
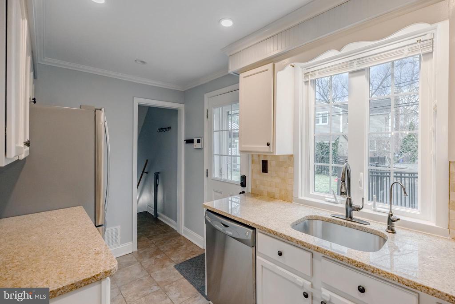
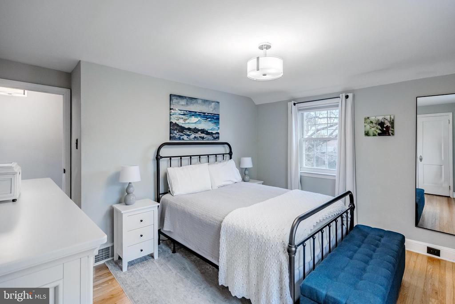
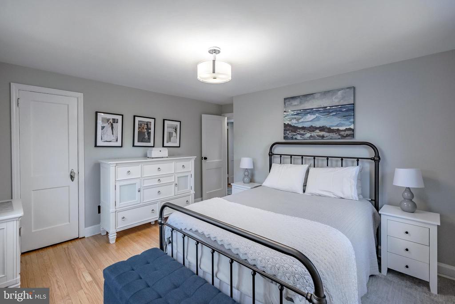
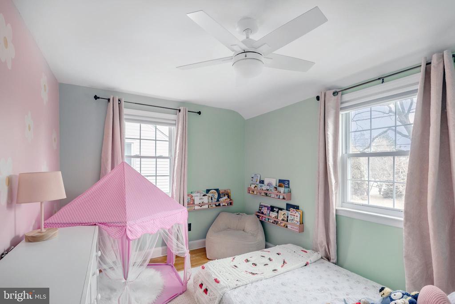
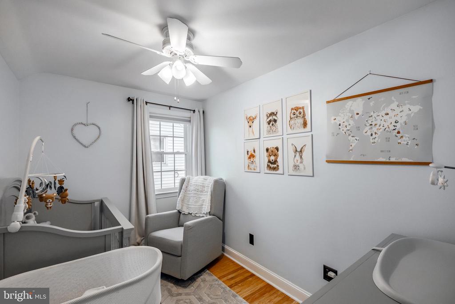
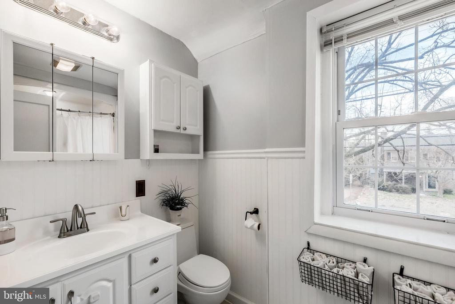
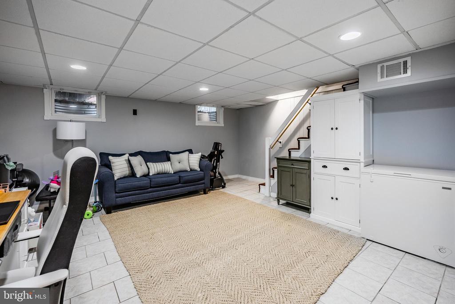
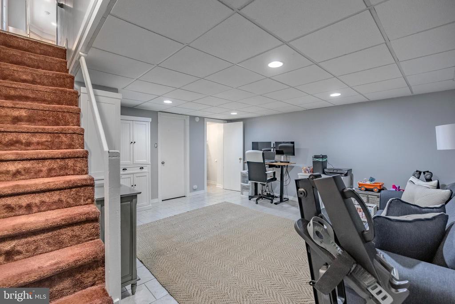
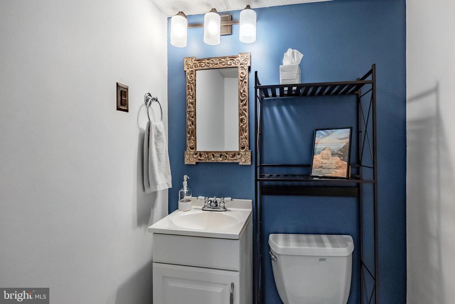
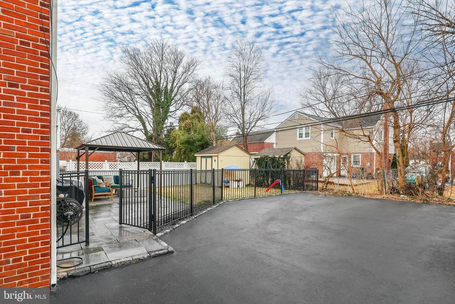
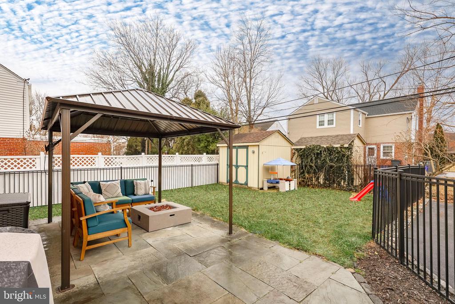
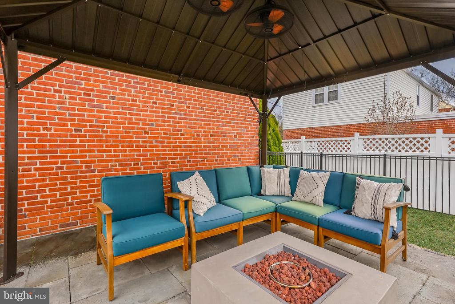
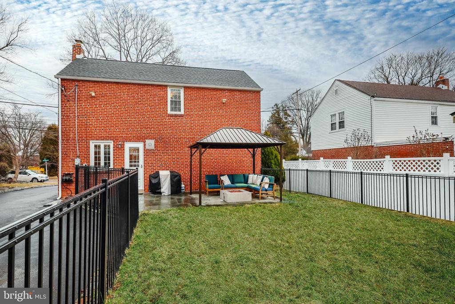
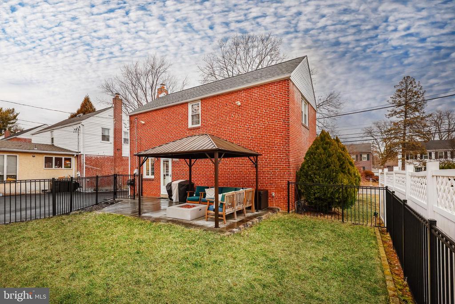
Welcome home! If you have been looking for an affordable home in Havertown, offering a true move in ready appeal that has been thoughtfully updated by its current owners, this is it! This amazing walk-to location home is clean as a whistle, light and bright and offers great indoor and outdoor living space. Pull up and admire the classic curb appeal of this rock solid brick home with bluestone front steps and established landscaping. The first floor has a great flow with a beautifully bright living room with large windows, recessed lighting and gorgeous oak hardwood floors with plenty of room for larger furniture. The large opening to the dining room creates one large living space, which is great for entertaining. The dining room has the oak hardwood floors for a seamless transition, a beautiful modern light fixture and crown molding. The kitchen has plenty of white shaker cabinets, granite countertops, tile floor and backsplash, stainless steel appliances and a door leading out to the amazing bluestone patio with pergola and fully fenced backyard! The 2nd floor has 3 bedrooms, each with a nicely sized closet. The hall bath is fresh and clean. The lower level of the home has a great rec room space with a tiled floor and half bath. If needed, you could easily add a shower as the plumbing for one has been roughed in! This room is great for an additional TV room, large office, space for guests, etc. The utilities and laundry area are in their own room for convenience. This home has great attic storage space with pull down stairs as well as space in the basement. The shed out back is a perk as well. Enjoy all the warmer months out back under the pergola (with ceiling fans!!), a fully fenced yard for children or dogs, driveway parking for 2+ cars and the ease of this low maintenance home. Enjoy a short walk to all things Brookline, schools, parks/playgrounds such as Chatham Glen and the beautiful Grange Estate Mansion. Easy access to public transportation. This home is a total charmer, a great investment and is ready to go!

Share Property

Location

216 EARLINGTON ROAD, HAVERTOWN, PA 19083

Status

Sold

Date Sold

April 1, 2025
Erica  Deuschle

Erica Deuschle

TITLE

Realtor®, Partner

Property Amenities

Interior
Total Bedrooms: 3
Half Bathrooms: 1
Full Bathrooms: 1
Area & Lot
Total area 1,224 Sq.Ft.
Lot Area 5,663 Sq.Ft.
Living area 1,224 Sq.Ft.
MLS® ID PADE2084942
Year Built 1950
School District HAVERFORD TOWNSHIP
High School HAVERFORD SENIOR
Middle School HAVERFORD
Elementary School CHATHAM PARK
Architecture Styles Colonial
Type Residential
Status Sold
Exterior
Stories 2
Pool No Pool
Air conditioning Central A/C
Heat type Forced Air
Disability Features None
Water Source Public
Sewer Public Sewer
Other Exterior Features Play Area, Sidewalks
Parking Driveway
Lot Features Rear Yard
Finance
Sales Price $492,500
Real Estate Tax $6,687 yearly

Delaware County

Work With Us

Our team’s unprecedented professionalism, skill, and attention to detail has allowed us to set sales records for the past 30 years. We will ensure your buying or selling experience exceeds your expectations.