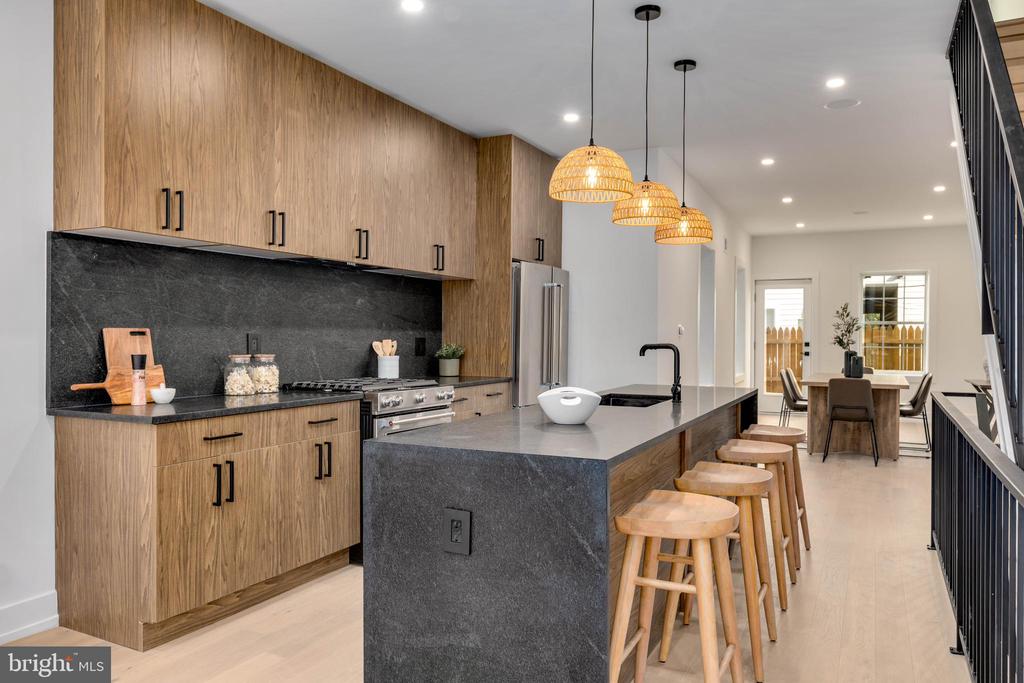
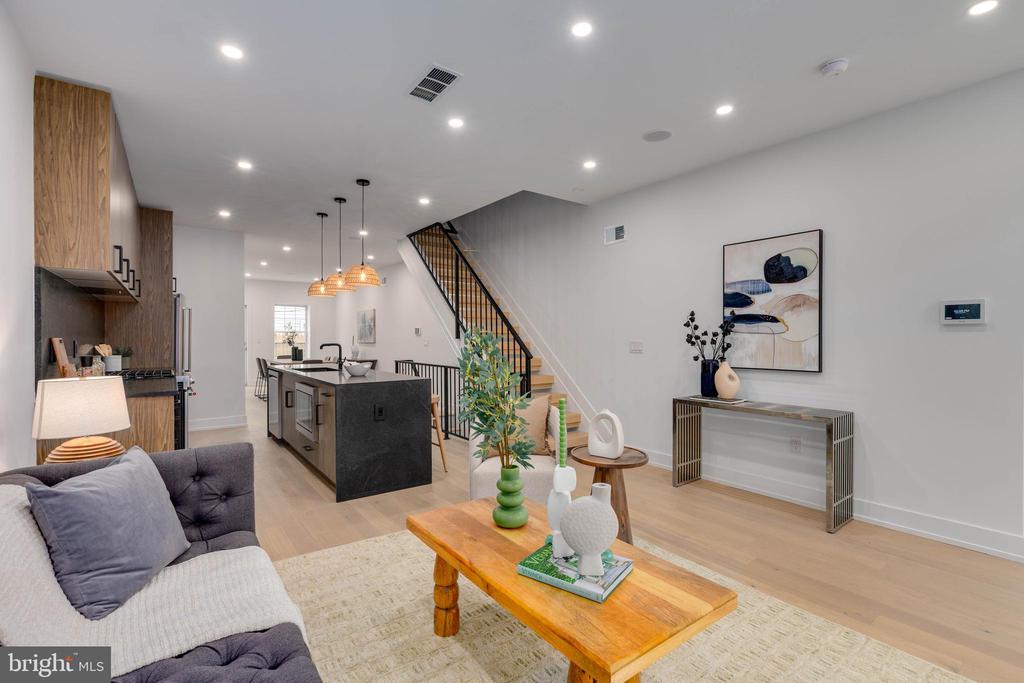
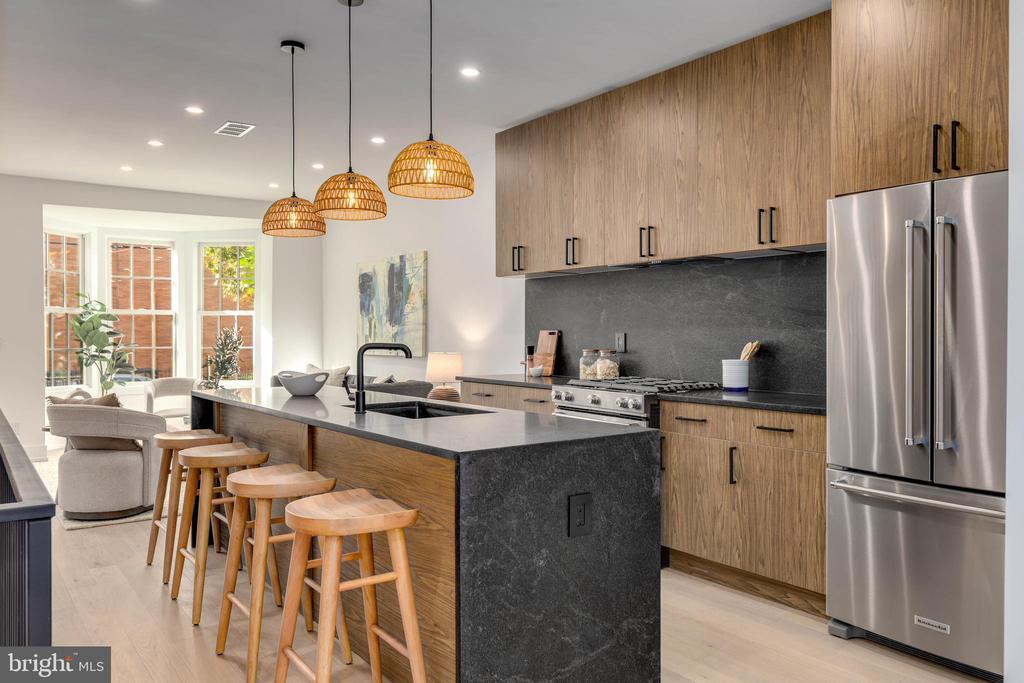
Modern kitchen with wood cabinetry, a dark stone island, pendant lights, and stools.
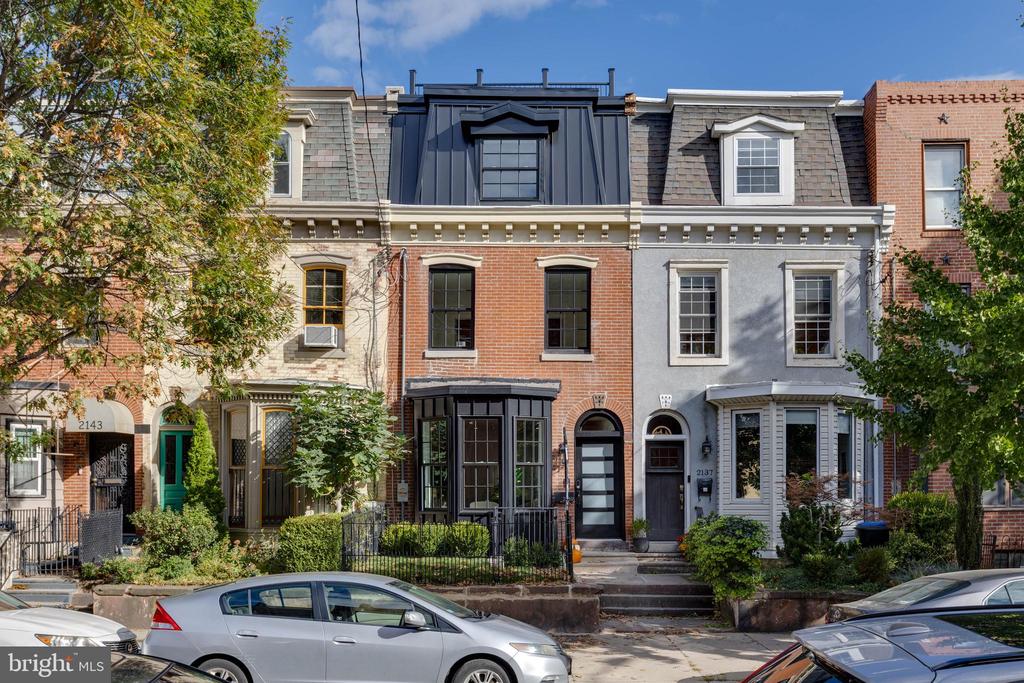
Philadelphia rowhouse with a red brick façade, black mansard roof, and fenced front garden.
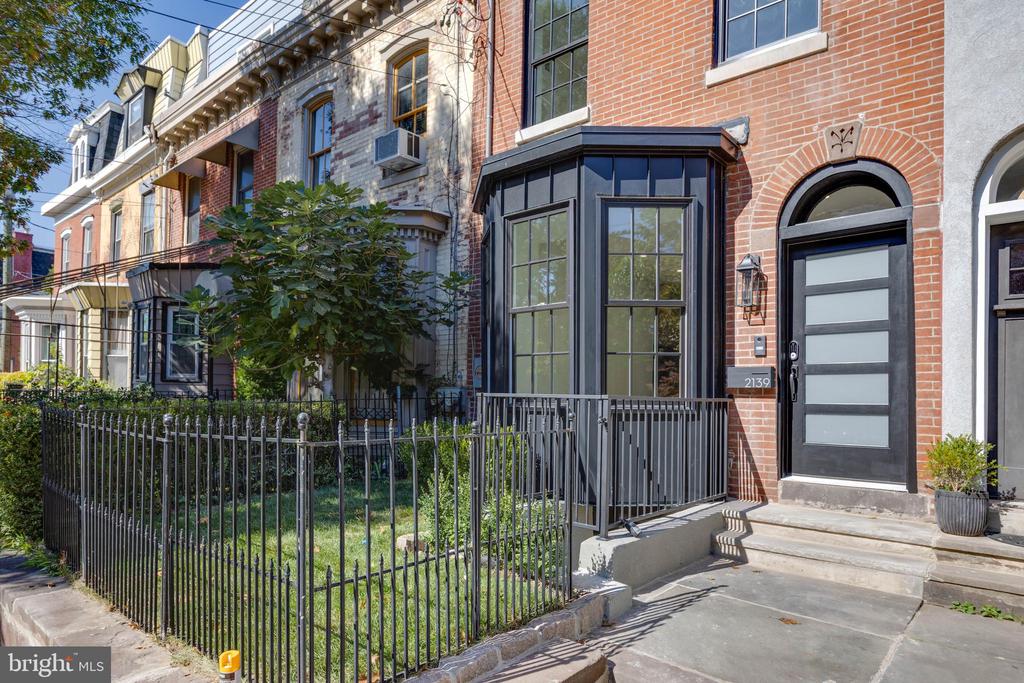
Brick rowhouse with a large bay window, iron fence, and front steps.
Open-plan living room and kitchen with a dark island, wood cabinetry, and staircase.
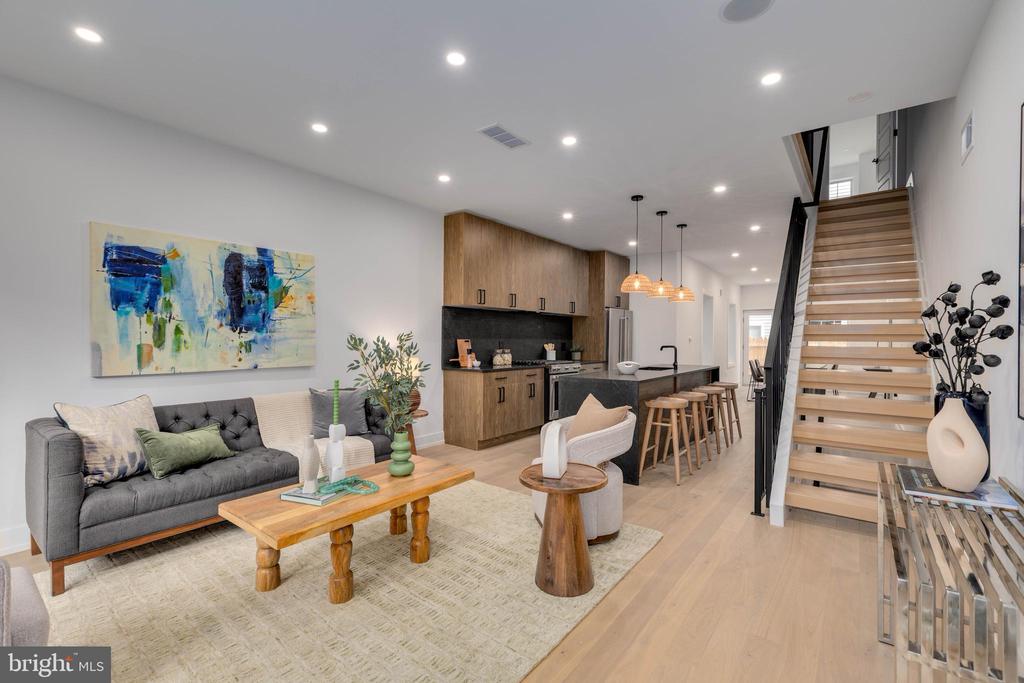
Open-plan living room and kitchen with a gray sofa, wood cabinetry, island seating, and staircase.
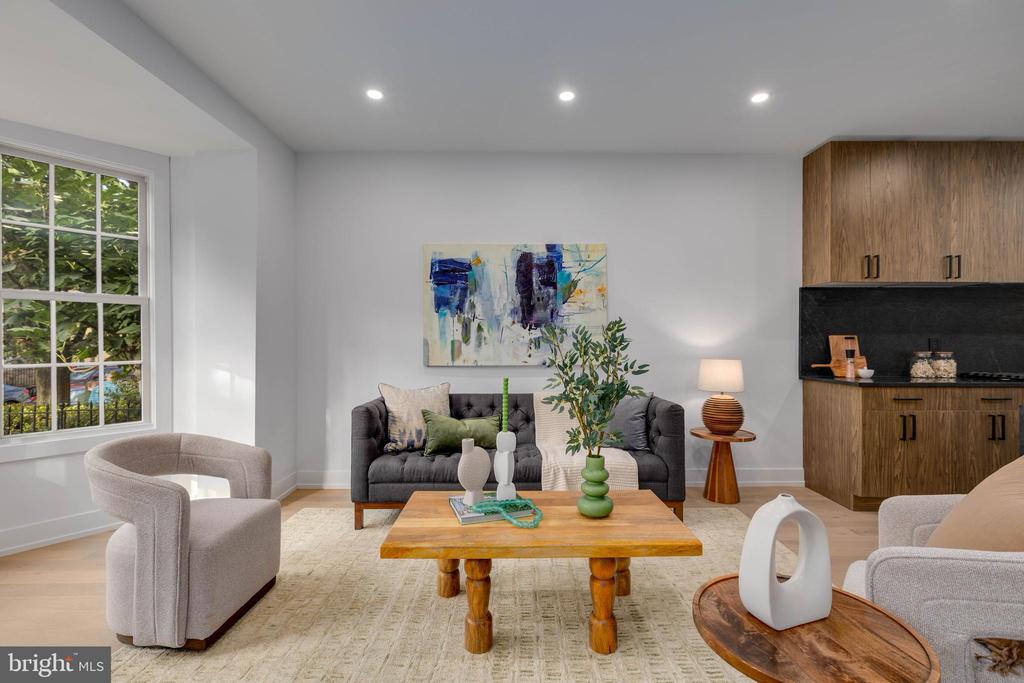
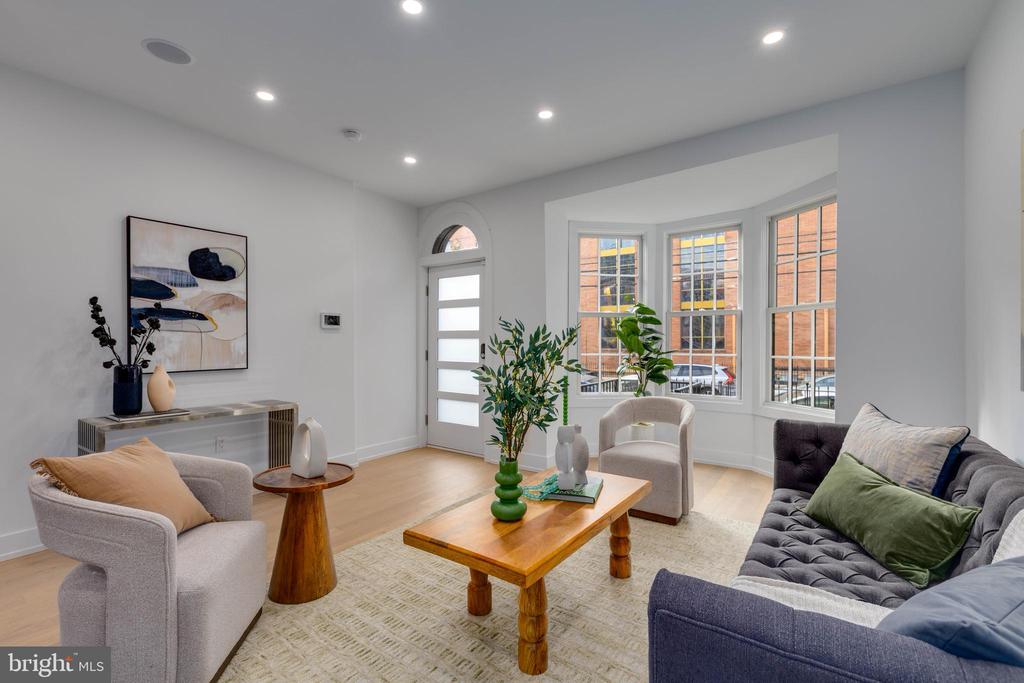
Staged living room with a gray sofa, wood coffee table, and built-in wood cabinetry.
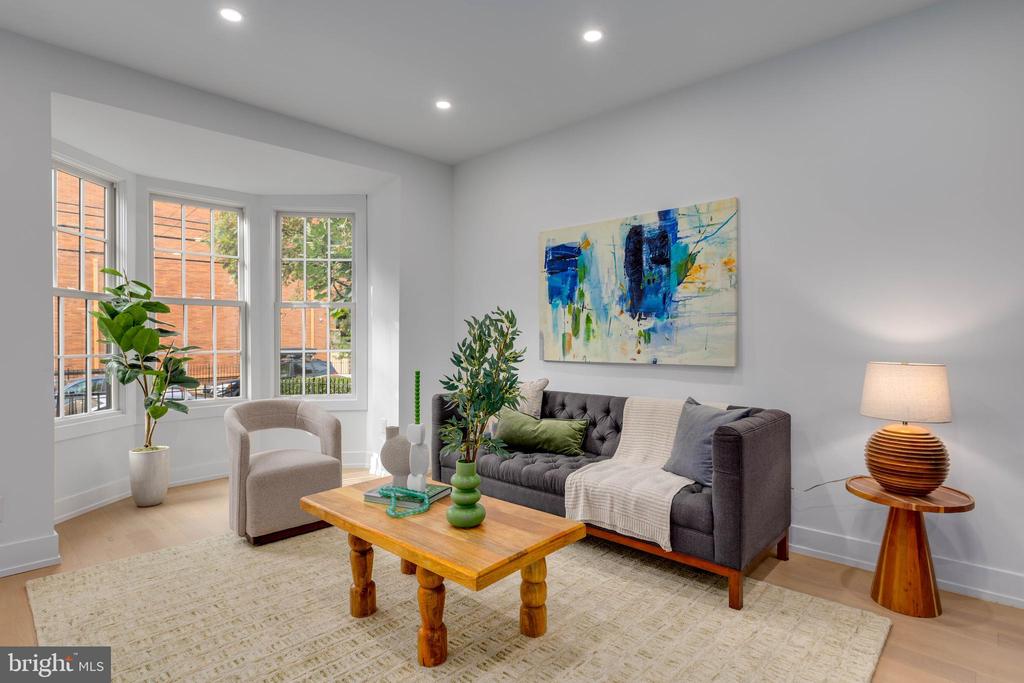
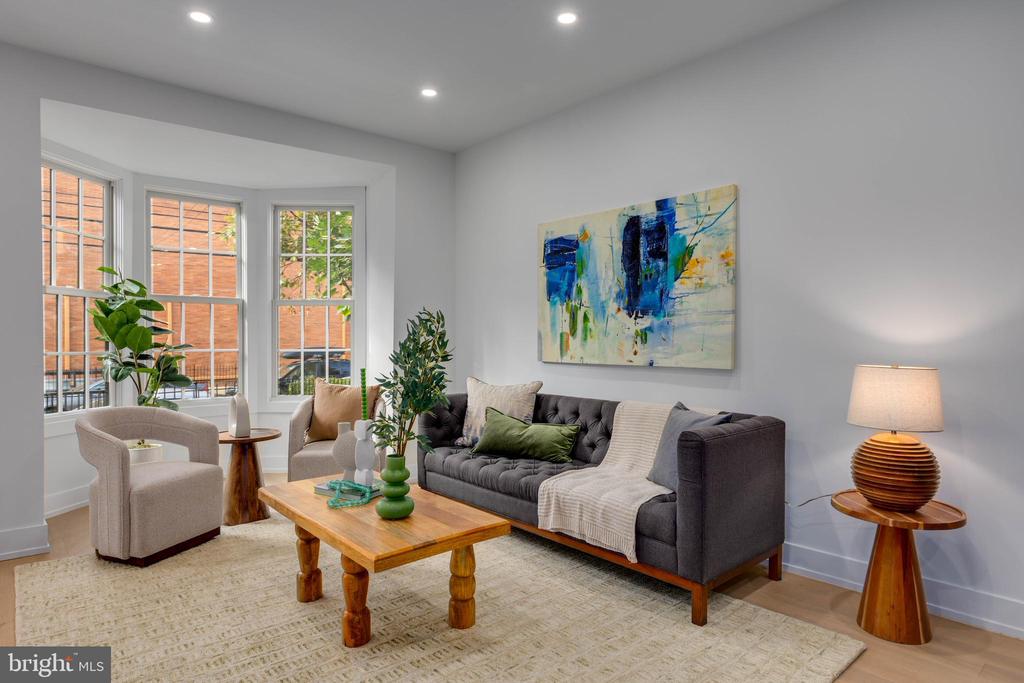
Staged living room with bay windows, a gray sofa, and colorful abstract art.
Staged living room with a gray sofa, abstract blue artwork, and tall windows.
Staged living room with bay windows, a gray sofa, and a wooden coffee table.
Modern kitchen with a dark stone island, wood cabinetry, pendant lights, and stainless steel appliances.
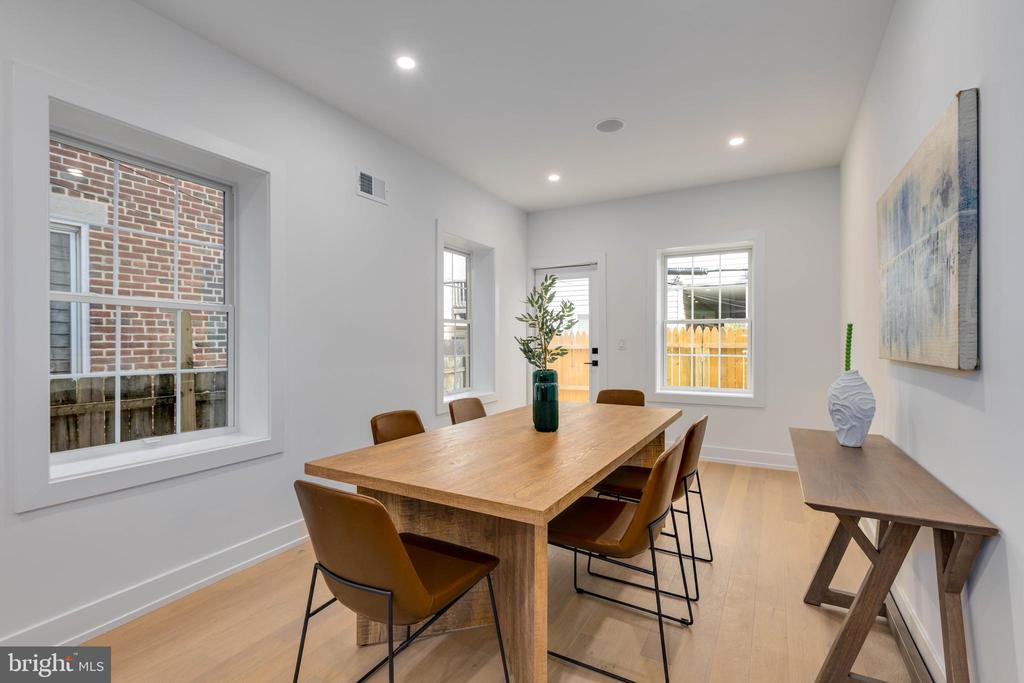
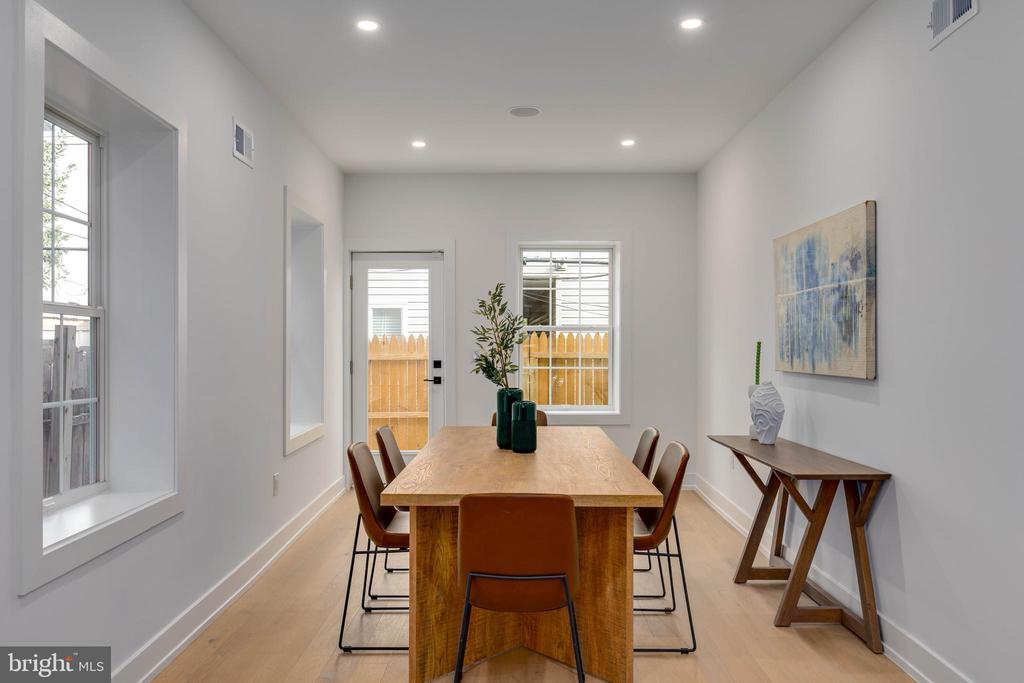
Dining room with a long wood table, brown chairs, and windows overlooking a fenced patio.
Dining room with a wooden table, brown chairs, light wood floors, and windows overlooking a fenced yard.
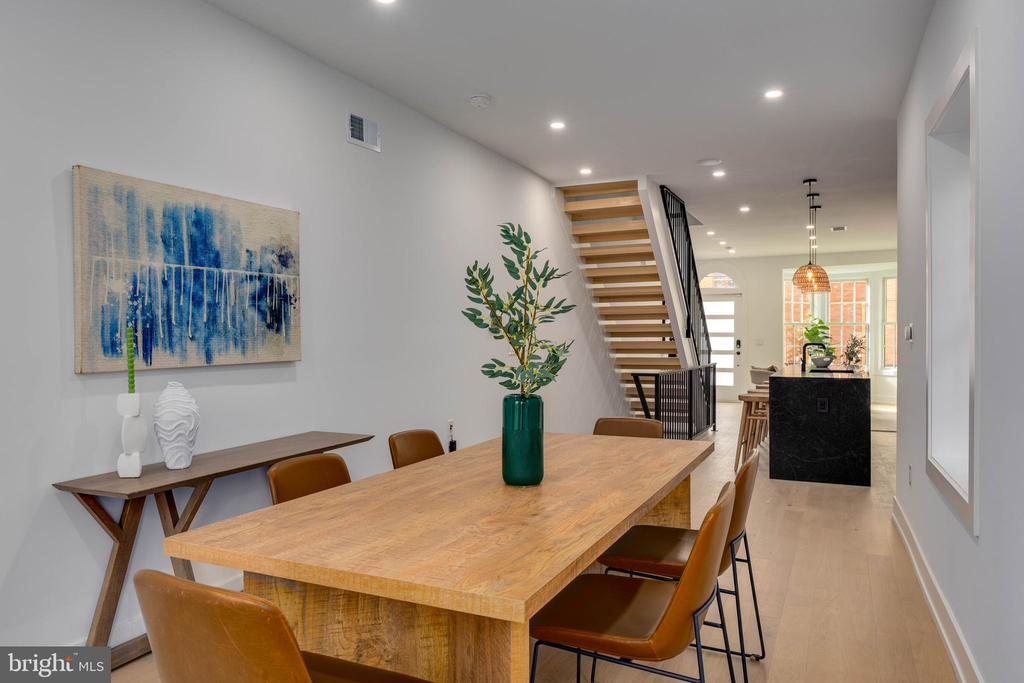
Dining area with a long wood table, leather chairs, and an open staircase.
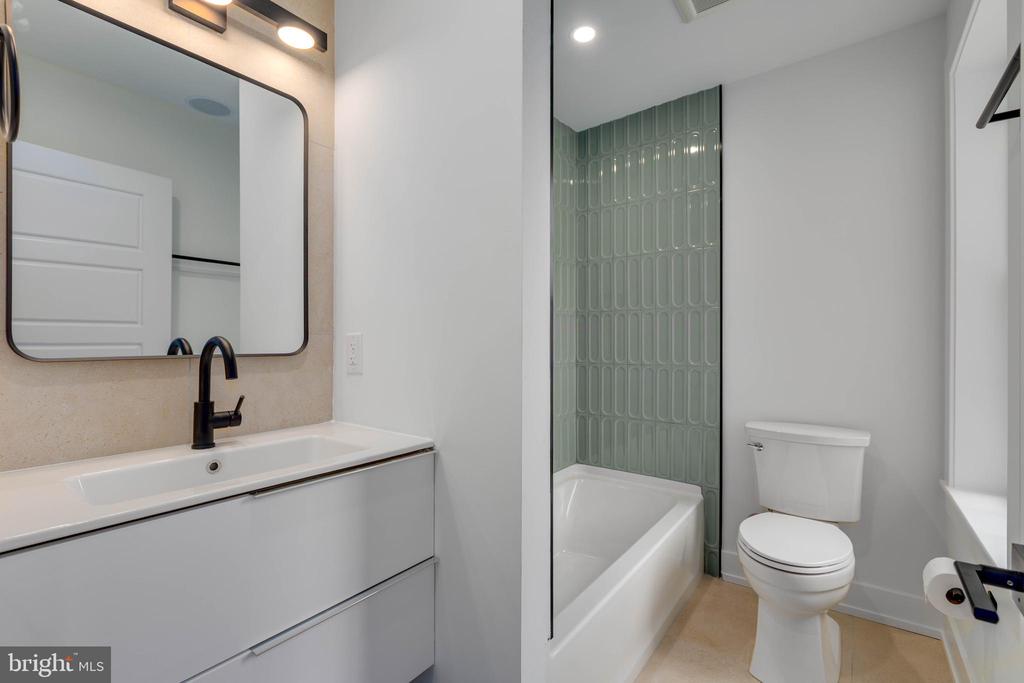
Bathroom with a white vanity, black faucet, bathtub, and glossy green tile surround.
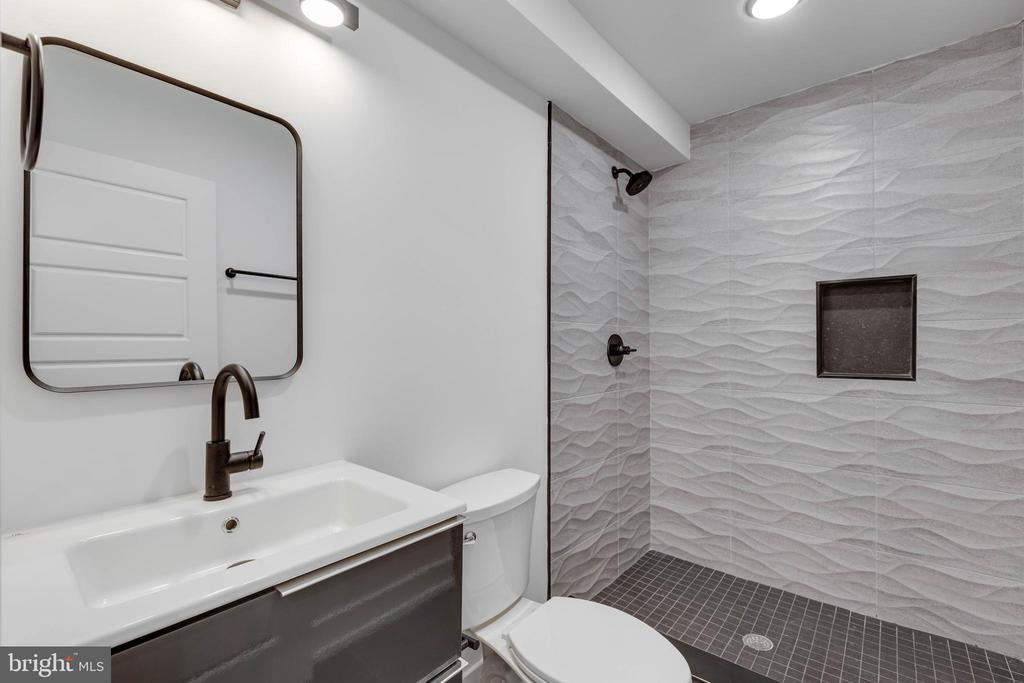
Bathroom with a white vanity and toilet beside a walk-in shower with textured tile.
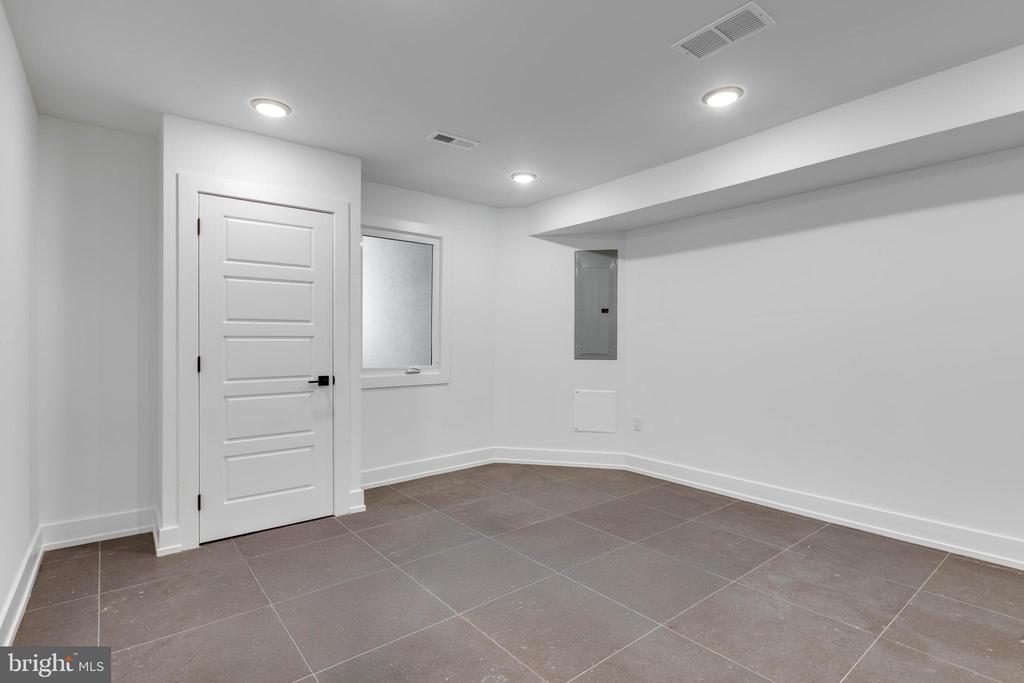
Empty tiled room with a white paneled door, small window, and recessed ceiling lights.
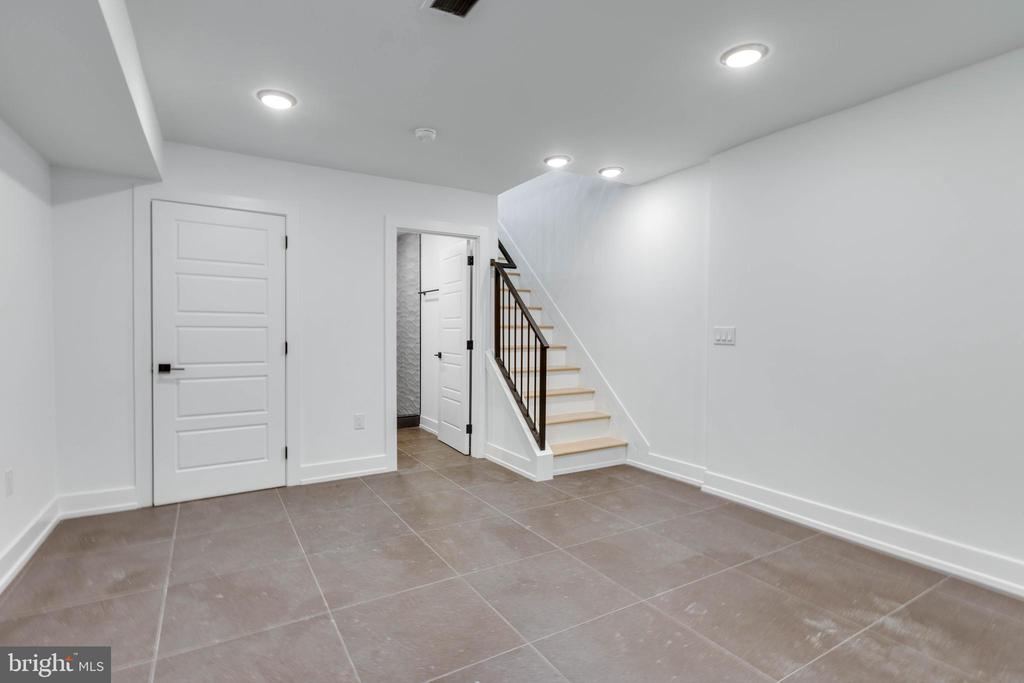
Empty tiled room with white doors and a staircase with dark railings.
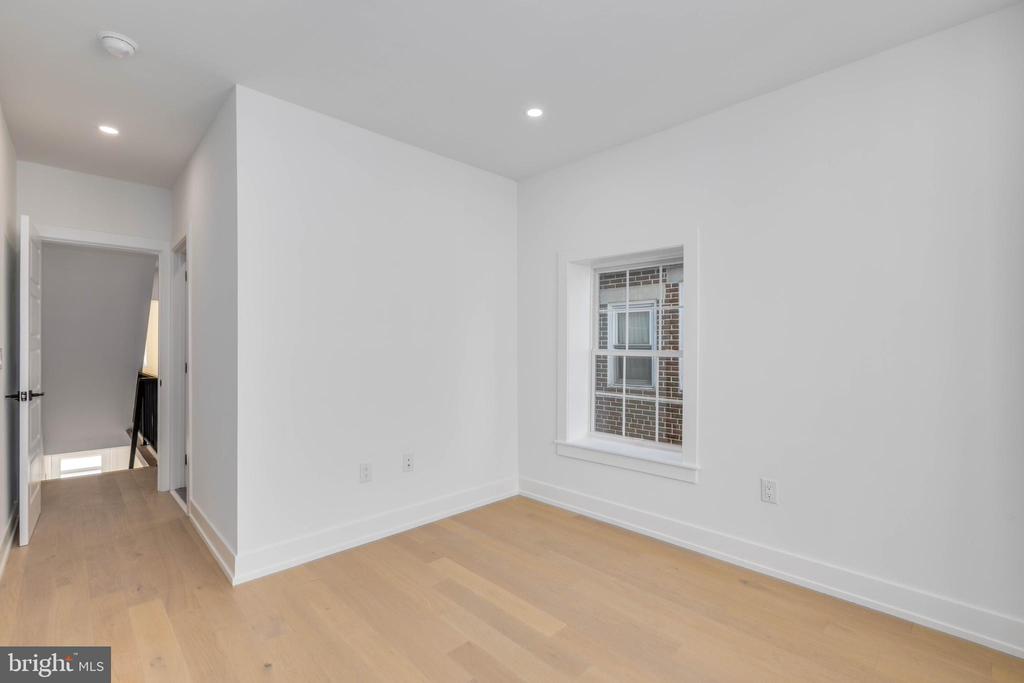
Empty bedroom with light wood floors, a single window, and an open hallway.
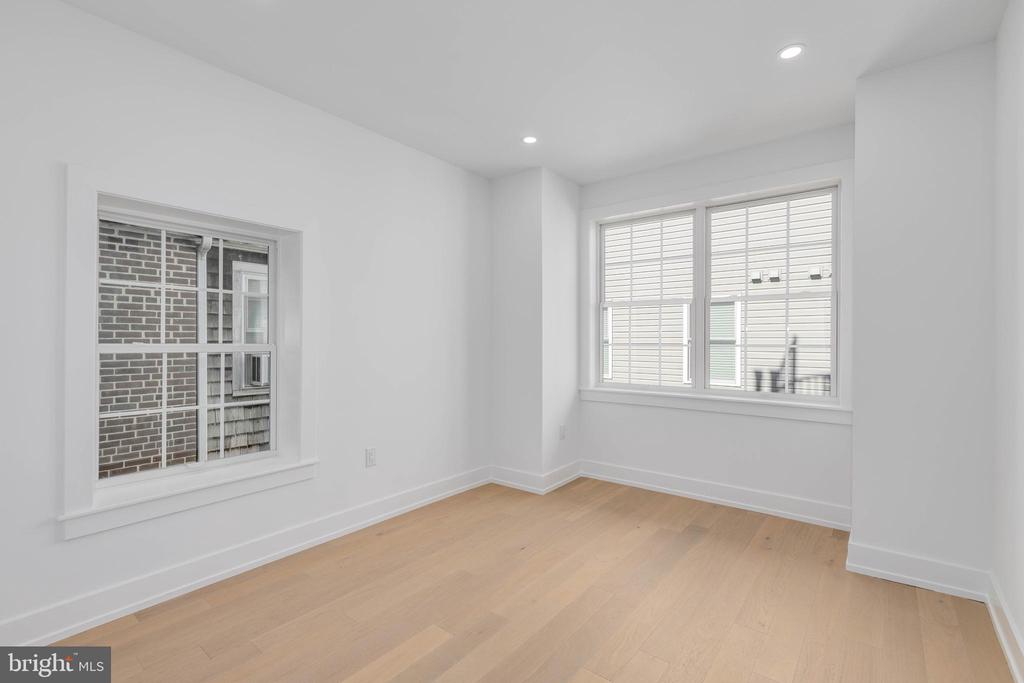
Vacant room with light hardwood floors, white walls, and two windows with blinds.
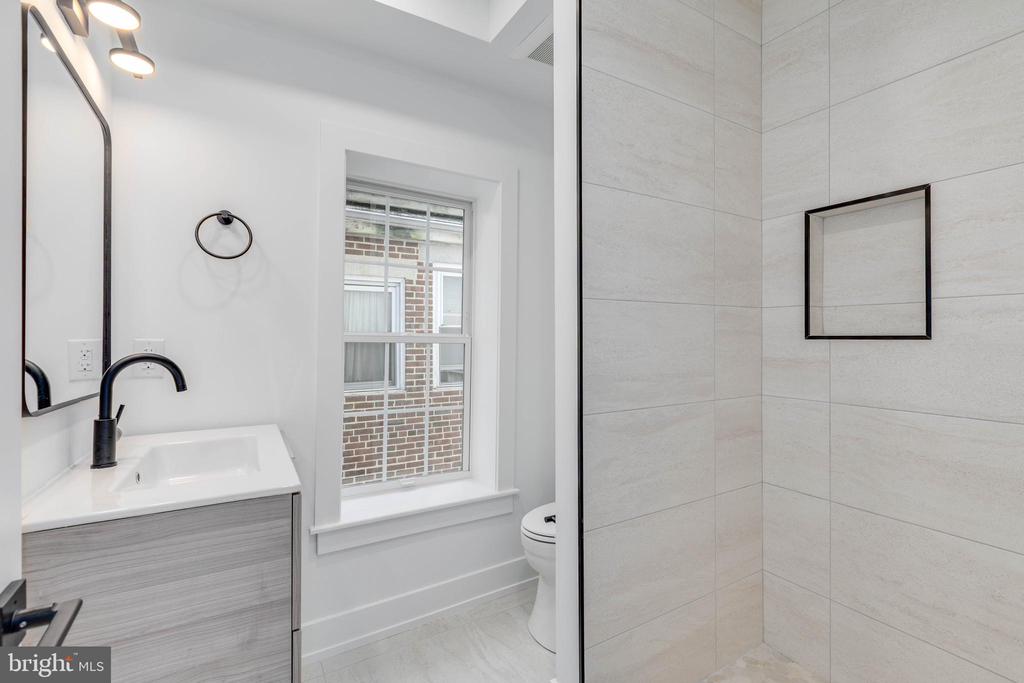
Bathroom with a gray vanity, black fixtures, tiled walk-in shower, and window.
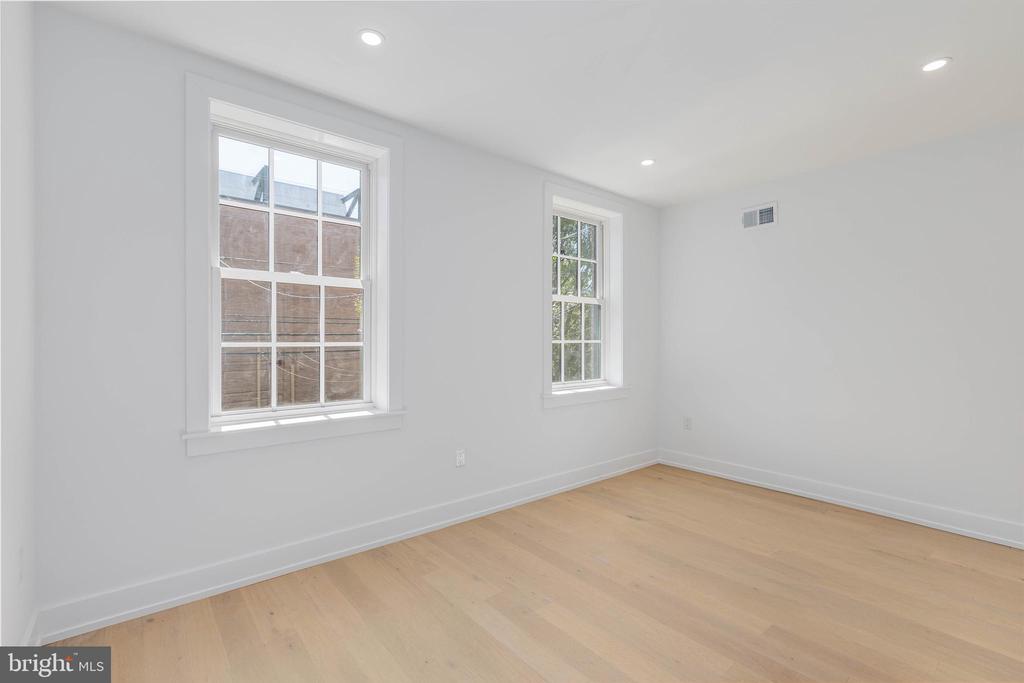
Empty room with pale hardwood floors, white walls, and two windows.
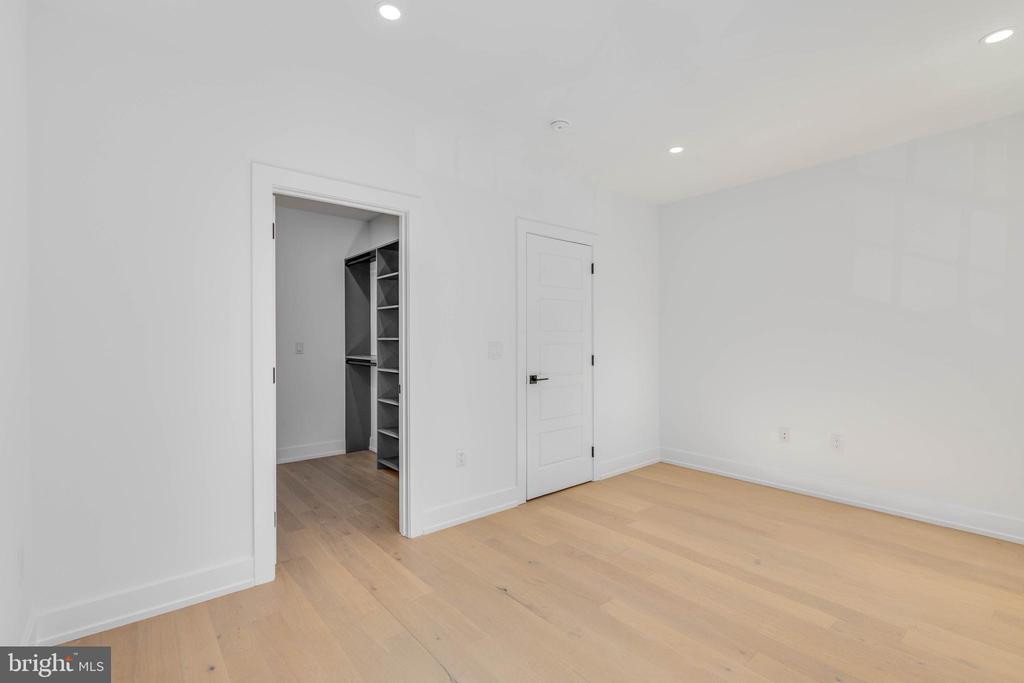
Empty bedroom with light hardwood floors and an open closet with built-in shelving.
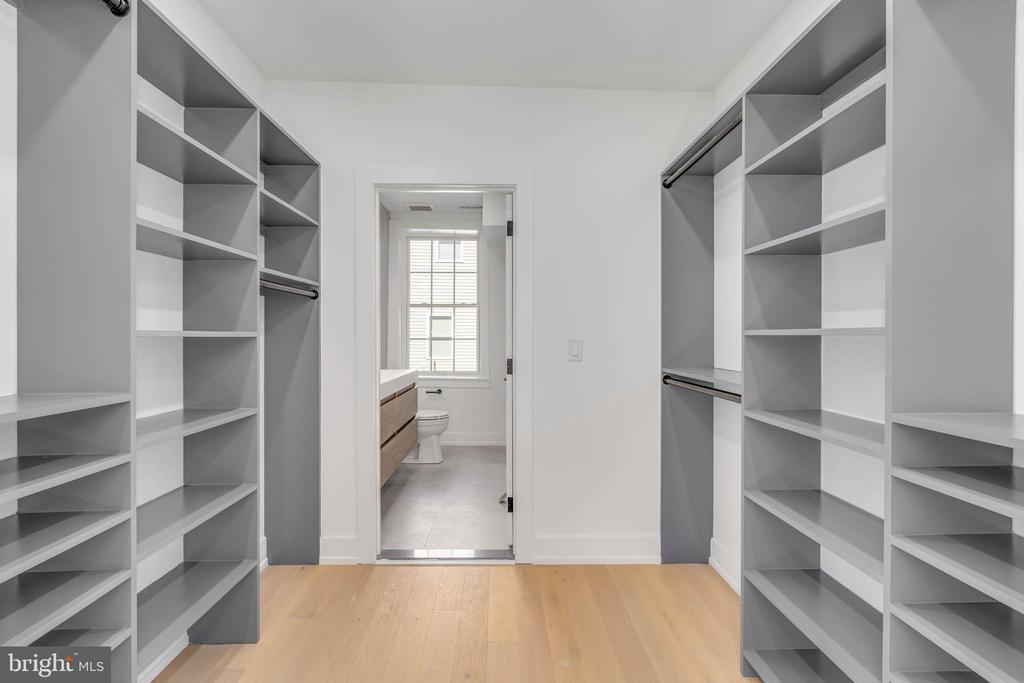
Walk-in closet with built-in shelving and a view into the bathroom.
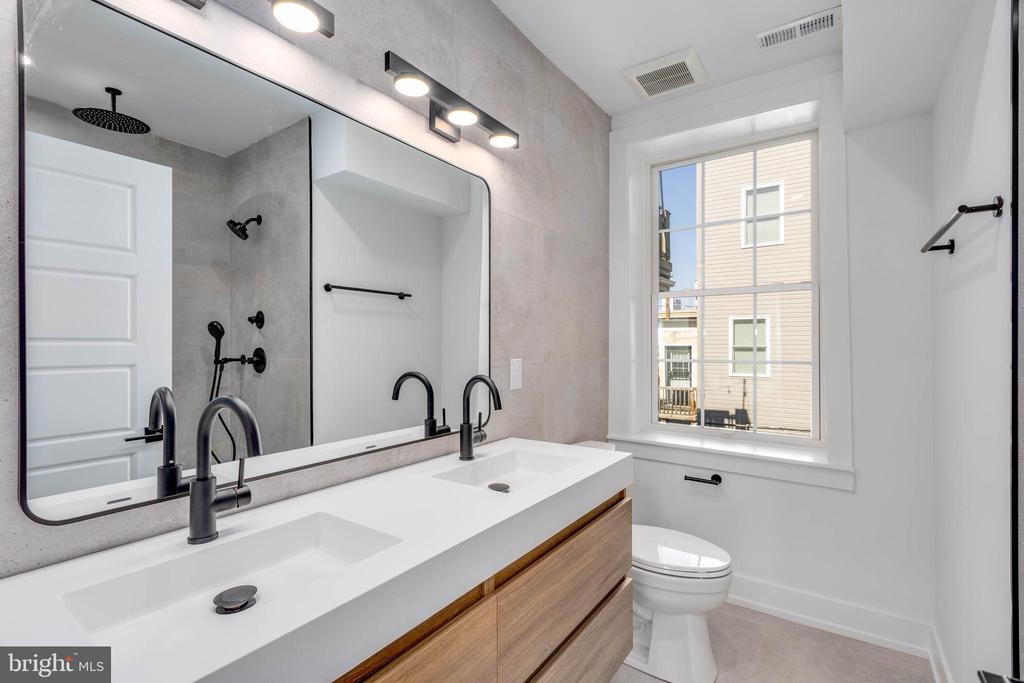
Bathroom with a double-sink wood vanity, large mirror, and window beside the toilet.
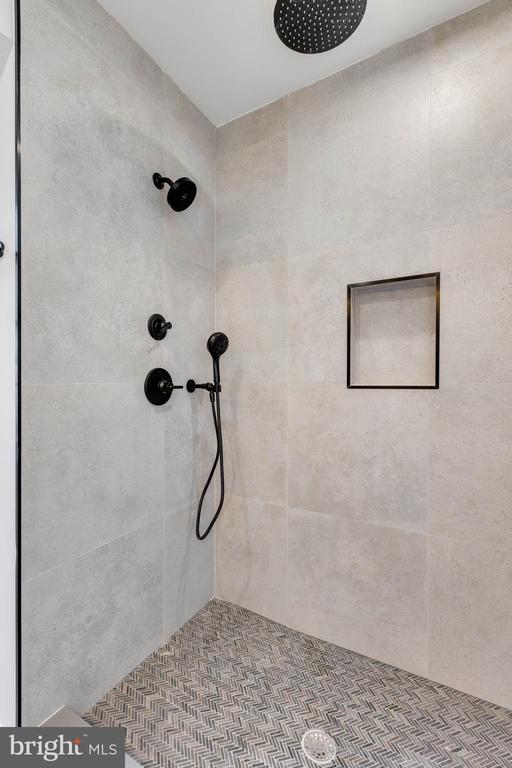
Walk-in shower with black fixtures, pale stone-look tile, and a patterned mosaic floor.
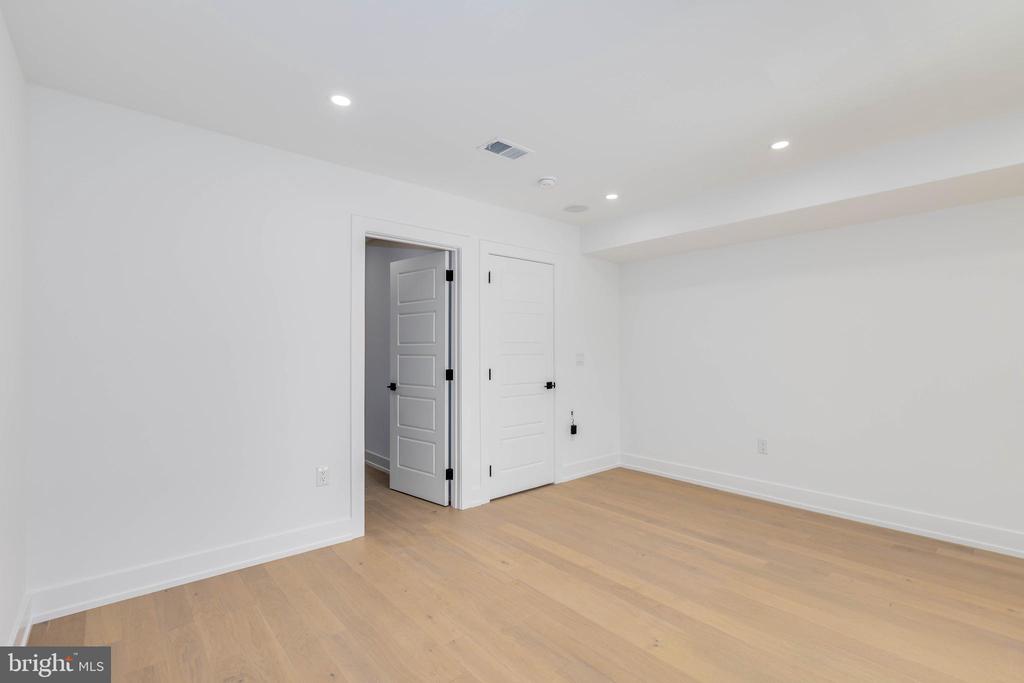
Empty room with light wood flooring, recessed lights, and two white doors.
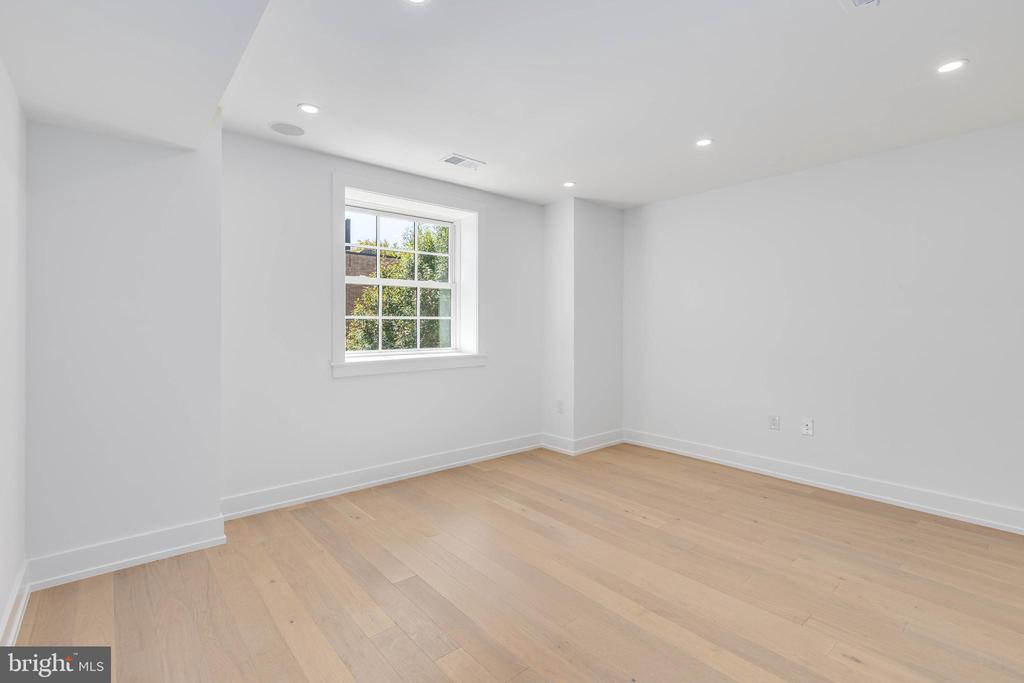
Empty room with light wood flooring, white walls, recessed lights, and a window.
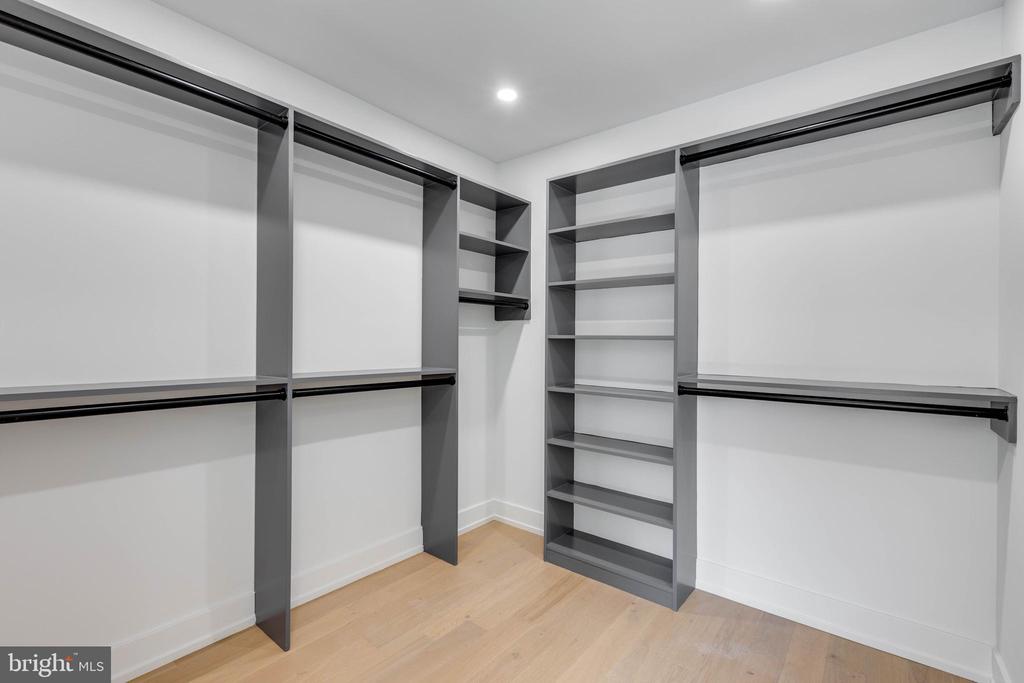
Walk-in closet with gray built-in shelving, hanging rods, and light wood flooring.
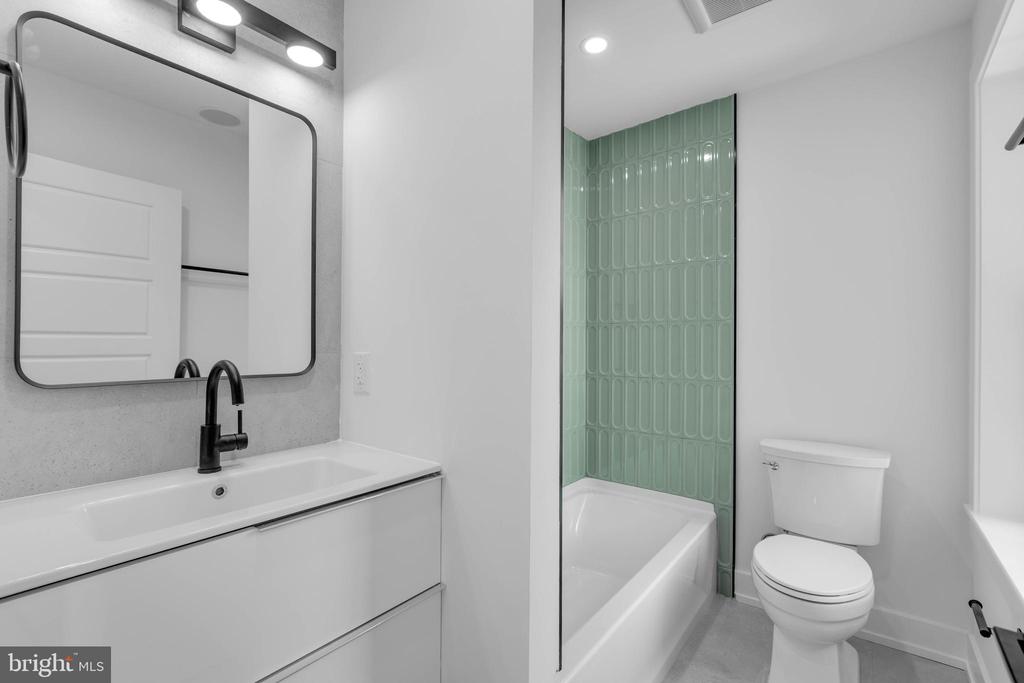
Bathroom with a white vanity, toilet, and bathtub featuring green tile.
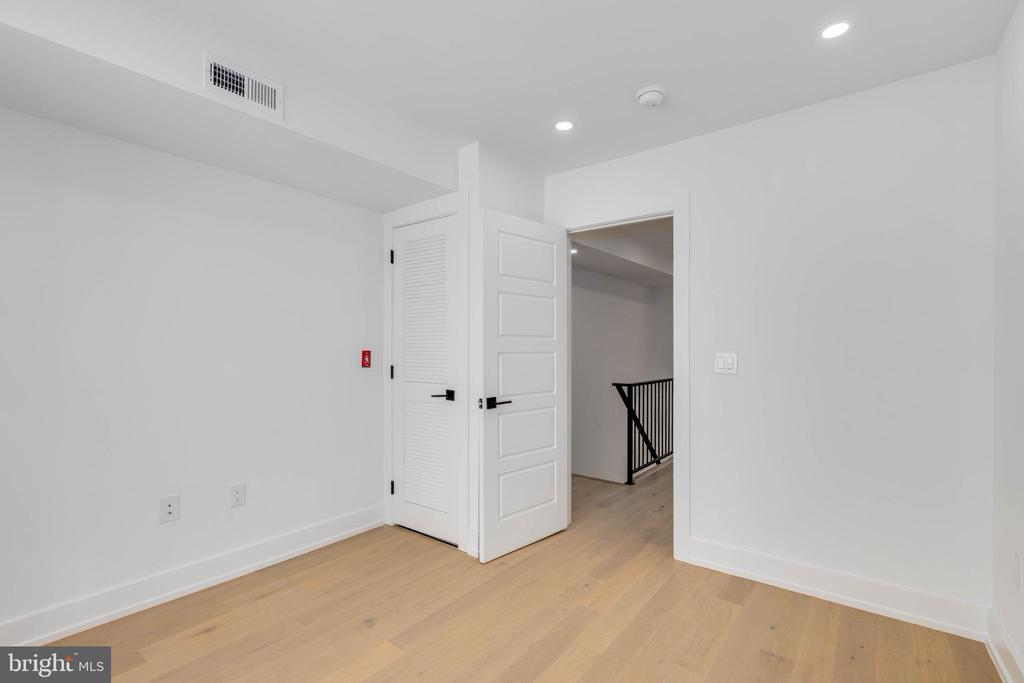
Empty room with light wood flooring, white walls, and an open doorway beside a louvered closet.
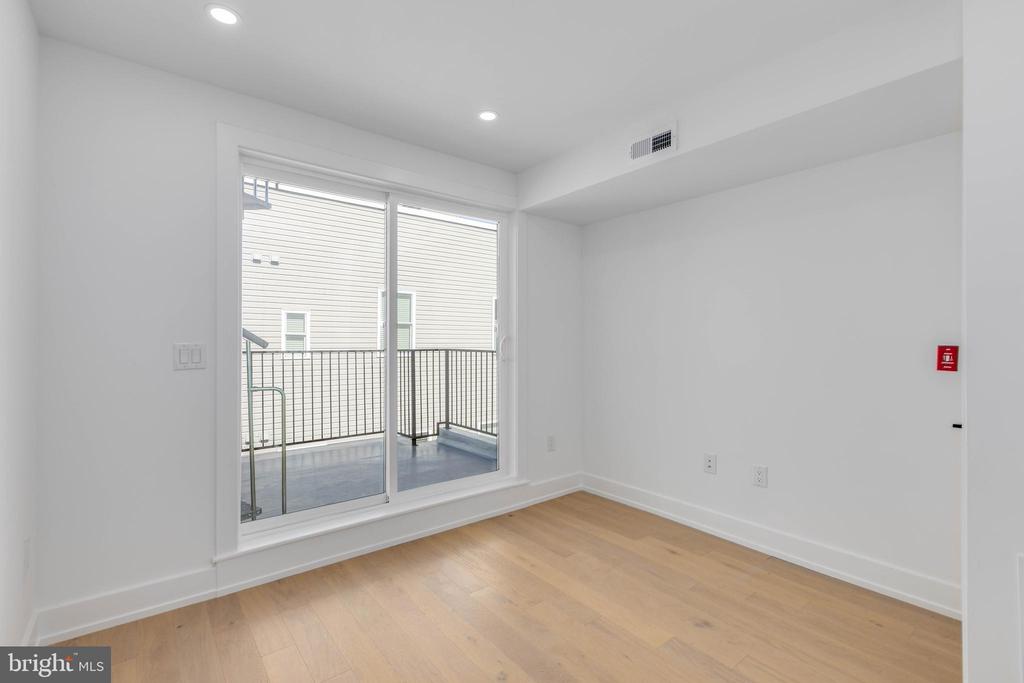
Empty room with light wood flooring and sliding glass doors opening onto a balcony.
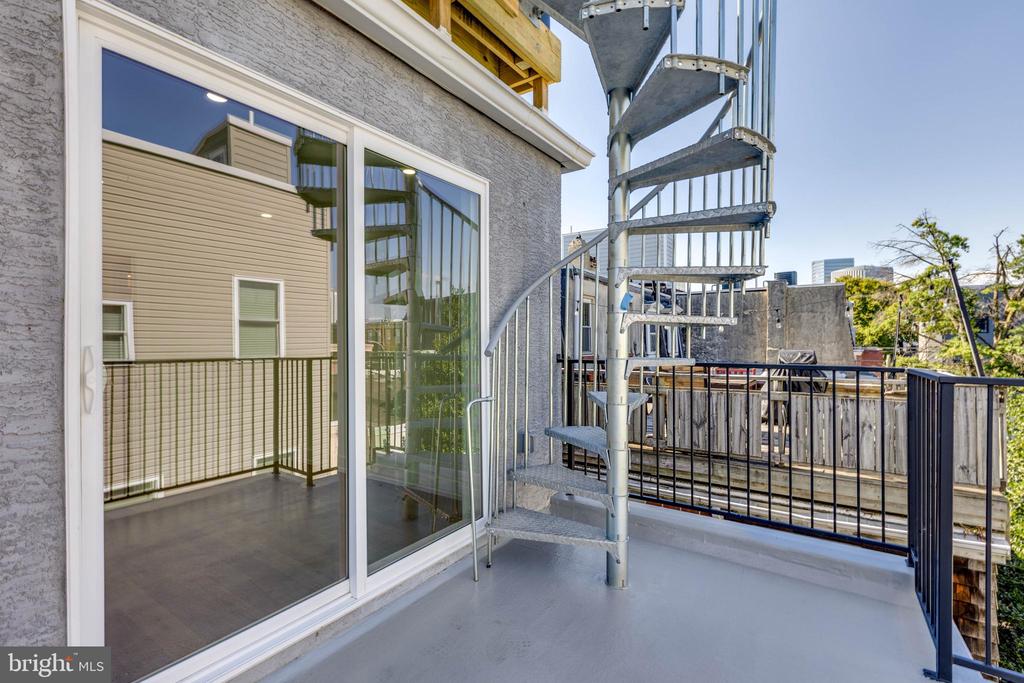
Balcony with a metal spiral staircase, sliding glass doors, and city views.
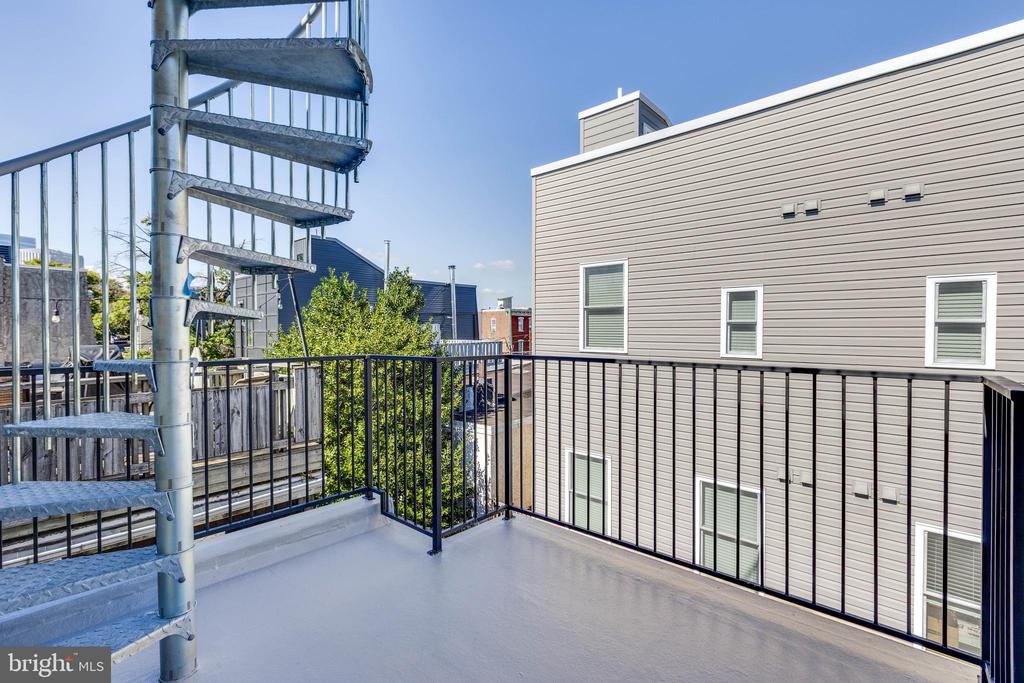
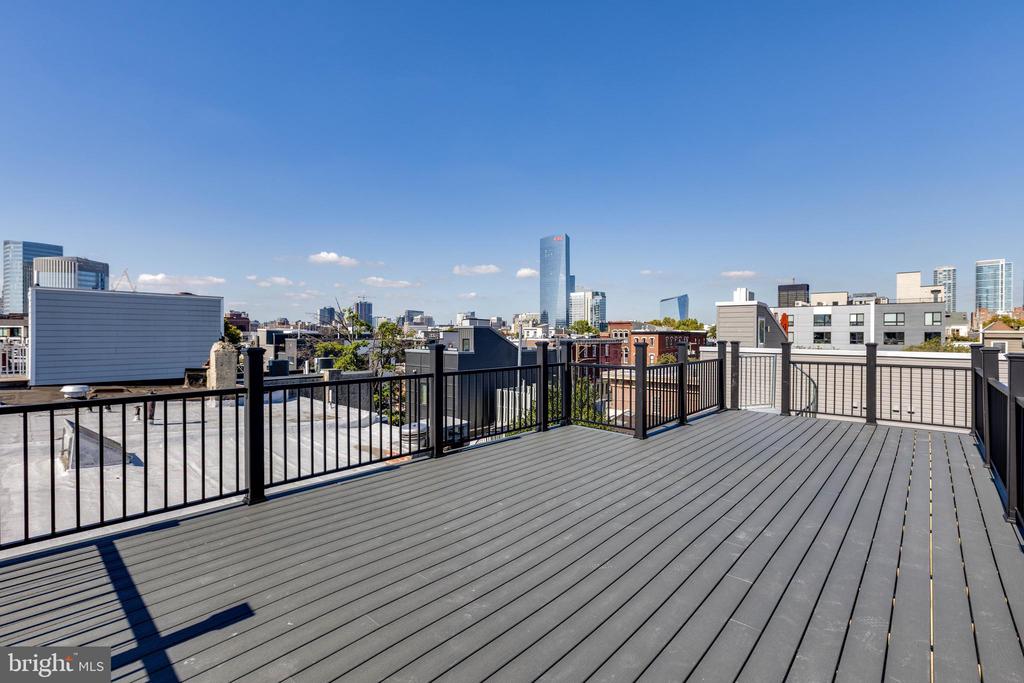
Rooftop deck with black railings and a metal spiral staircase beside neighboring homes.
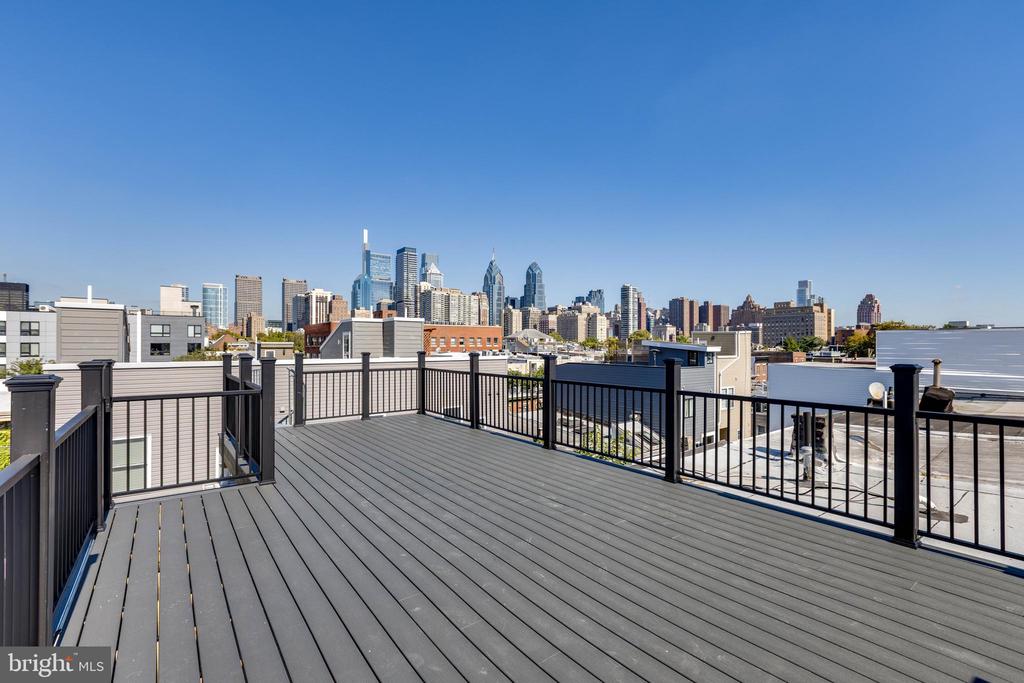
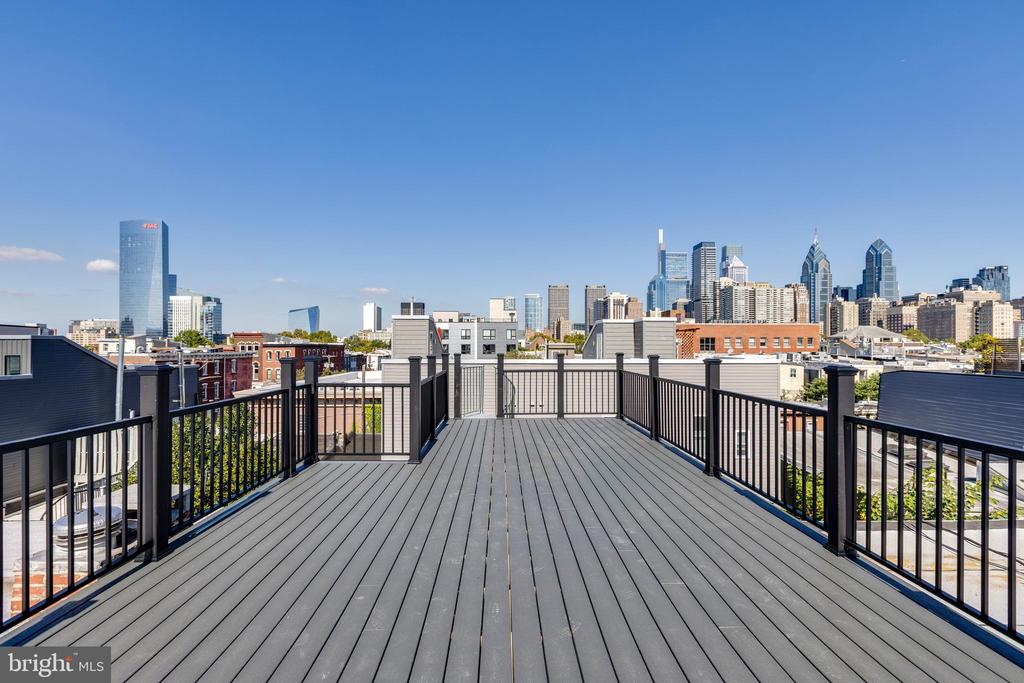
Rooftop deck with black railings and a clear view of the Philadelphia skyline.
Rooftop deck with views of the Philadelphia skyline.
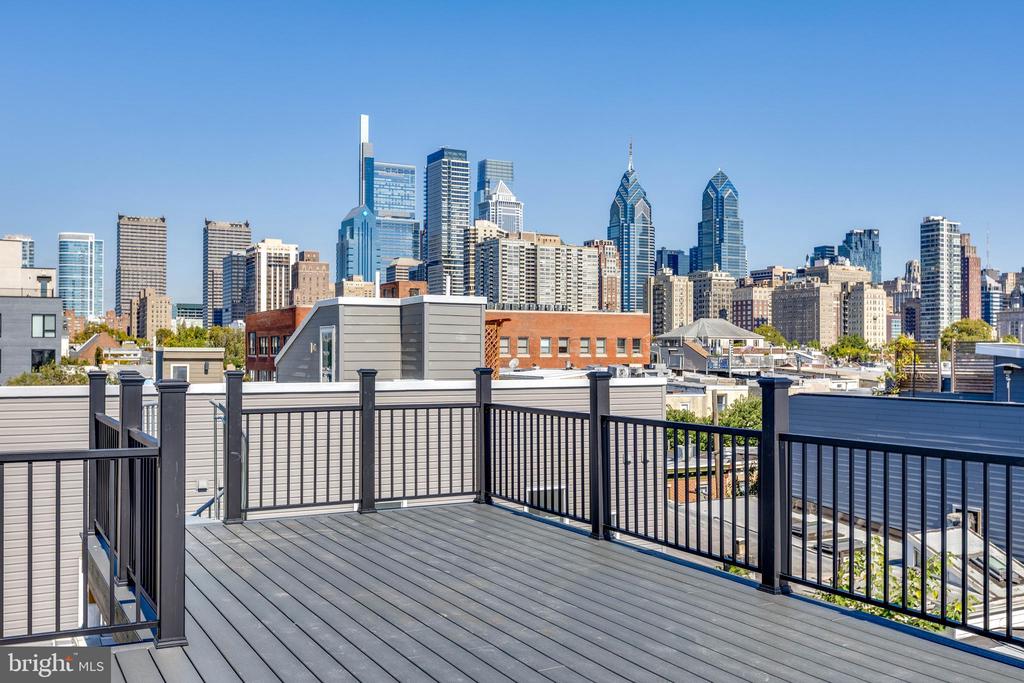
Rooftop deck with black railings overlooking the Philadelphia skyline.
Rooftop deck with gray composite flooring, black railings, and a Philadelphia skyline view.
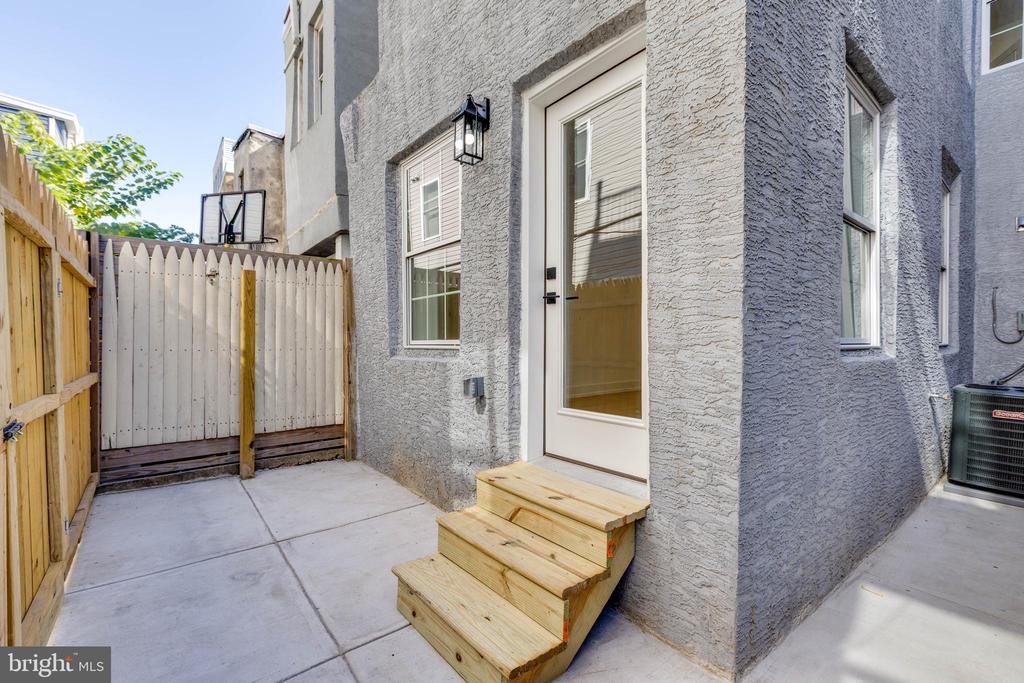
Private concrete patio with wooden steps leading to a glass-paneled exterior door.
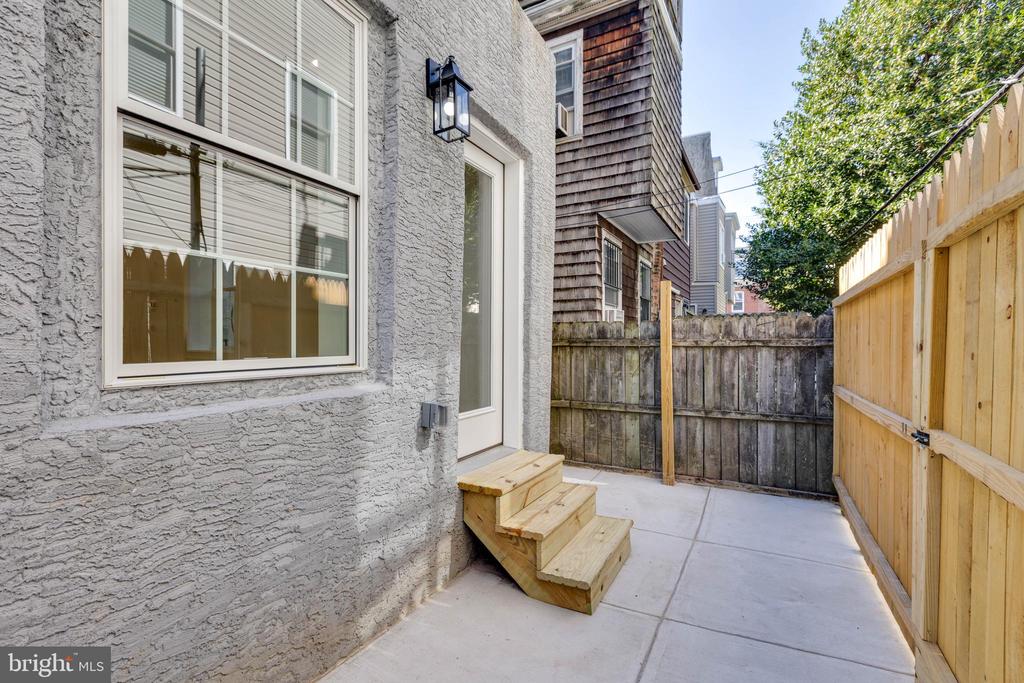
Concrete patio beside a stucco house, with wooden steps and a fenced side yard.
VIEW PHOTOS
$1,210,000

2139 BAINBRIDGE STREET

3 Beds 4 Baths 2,411 Sq.Ft. 1,140 Sq.Ft.

Description

Welcome to 2139 Bainbridge Street, a stunning full gut renovation in the highly sought-after Fitler Square neighborhood, complete with a 10-year tax abatement. This 3-bedroom, 4-bath home blends timeless charm with modern luxury and thoughtful design. The inviting exterior features a large bay window and a cozy fenced-in front yard with grass, setting the tone for what awaits inside. Step through the front door into a bright, open-concept main floor with white oak hardwood flooring throughout. The sleek and modern kitchen boasts warm wood-tone cabinetry, slate-colored granite countertops, and access to a private fenced-in rear yard. The fully finished basement offers tiled flooring and a full bathroom. On the second floor, the primary suite sits at the front of the home, featuring custom his-and-hers closets and a spa-inspired en suite bathroom with a double vanity, rainfall and handheld sprayers, and all Porcelanosa fixtures with Kohler Purist faucets. A bonus room is located at the rear of this level, offering flexibility as a den or office. The third floor hosts two additional bedrooms. The front bedroom includes a custom closet, while the rear bedroom opens to a private balcony and provides access to the roof deck via a spiral staircase. A full hallway bathroom serves both bedrooms. Enjoy breathtaking city skyline views from the expansive roof deck -- the perfect spot for evening gatherings or quiet relaxation. Additional highlights include bluetooth speakers throughout, Nest thermostats, and a dual HVAC system for optimal comfort and efficiency. Located on one of Fitler Square's most desirable blocks, this home offers a rare opportunity to enjoy luxury living just steps from Fitler Square Park, the Schuylkill River Trail, and an array of shops, restaurants, and cafes. With its thoughtful layout, premium finishes, and unbeatable location, this home is truly a gem.

Share Property

Location

2139 BAINBRIDGE STREET, PHILADELPHIA, PA 19146

Status

Sold

Date Sold

April 15, 2026
Francis  Mangubat

Francis Mangubat

TITLE

Realtor®, Managing Partner

Property Amenities

Interior
Total Bedrooms: 3
Full Bathrooms: 4
Area & Lot
Total area 2,411 Sq.Ft.
Lot Area 1,140 Sq.Ft.
Living area 2,411 Sq.Ft.
MLS® ID PAPH2545838
Year Built 1915
School District PHILADELPHIA CITY
Architecture Styles Traditional, Contemporary
Type Townhouse
Status Sold
Date Sold April 15, 2026
Exterior
Stories 3
Pool No Pool
Air conditioning Central A/C
Heat type Forced Air
Disability Features None
Water Source Public
Sewer Public Sewer
Parking On Street
Finance
Sales Price $1,210,000
Real Estate Tax $8,608 yearly

Graduate Hospital

Work With Us

Our team’s unprecedented professionalism, skill, and attention to detail has allowed us to set sales records for the past 30 years. We will ensure your buying or selling experience exceeds your expectations.