Leave a Message

By providing your contact information to Keller Williams Main Line, your personal information will be processed in accordance with Keller Williams Main Line's Privacy Policy. By checking the box(es) below, you expressly consent to receive marketing or promotional real estate communication from Keller Williams Main Line in the manner selected by you. For SMS text messages, message frequency varies. Message and data rates may apply. Consent is not a condition of purchase of any goods or services. You may opt out of receiving further communications from Keller Williams Main Line at any time. To opt out of receiving SMS text messages, reply STOP to unsubscribe. SMS text messaging is subject to our Terms of Use.

Thank you for your message. We will be in touch with you shortly.

Explore Our Properties
213 Pine Tree Rd
213 Pine Tree Rd
213 Pine Tree Rd
213 Pine Tree Rd
213 Pine Tree Rd
213 Pine Tree Rd
213 Pine Tree Rd
213 Pine Tree Rd
213 Pine Tree Rd
213 Pine Tree Rd
213 Pine Tree Rd
213 Pine Tree Rd
213 Pine Tree Rd
213 Pine Tree Rd
213 Pine Tree Rd
213 Pine Tree Rd
213 Pine Tree Rd
213 Pine Tree Rd
213 Pine Tree Rd
213 Pine Tree Rd
213 Pine Tree Rd
213 Pine Tree Rd
213 Pine Tree Rd
VIEW PHOTOS
$1,485,000

213 Pine Tree Rd

4 Beds 4 Baths 3,070 Sq.Ft. 0.96 Acres

Description

Welcome to 213 Pine Tree Road, Wayne, PA - A Rare Gem
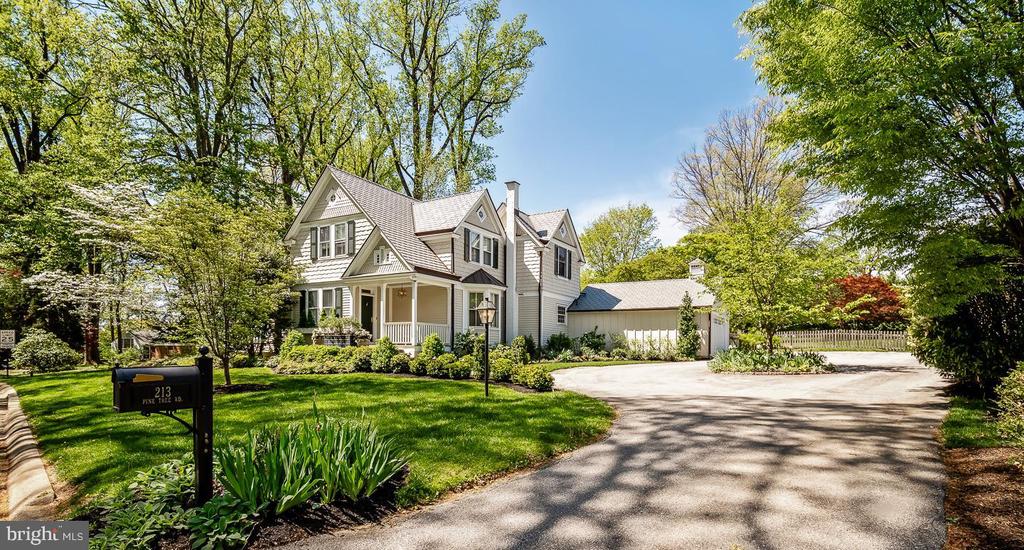
This meticulously updated Victorian Carriage House, originally part of the historic Berwind Estate, seamlessly blends early 20th-century charm with modern luxury for today's lifestyle. This residence is sited on a spacious, beautifully landscaped, one-acre lot, perfectly located in the coveted Northwoods neighborhood of Radnor Township. The property offers 4 bedrooms, 2 full and 2 half bathrooms, a new roof, copper gutters, all new siding and approximately 3,070 square feet of living space.
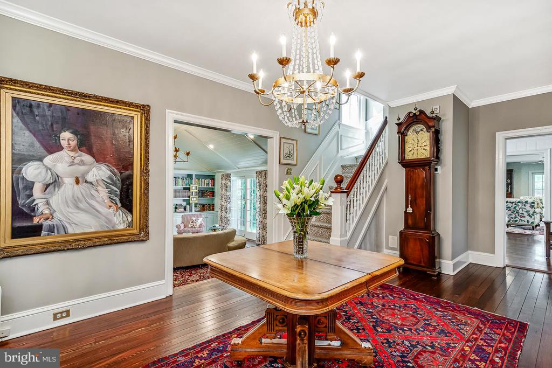
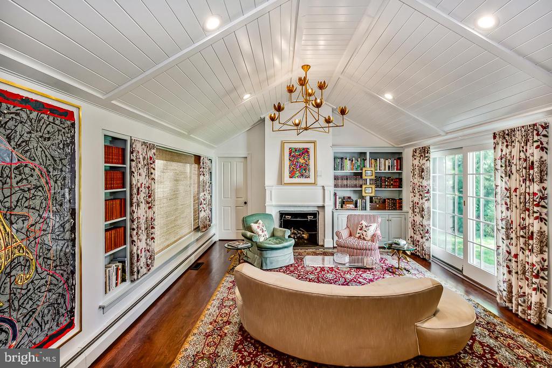
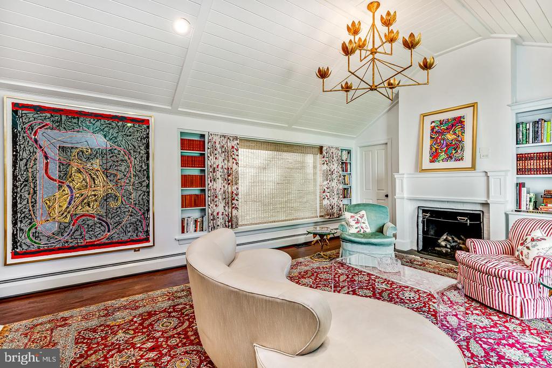
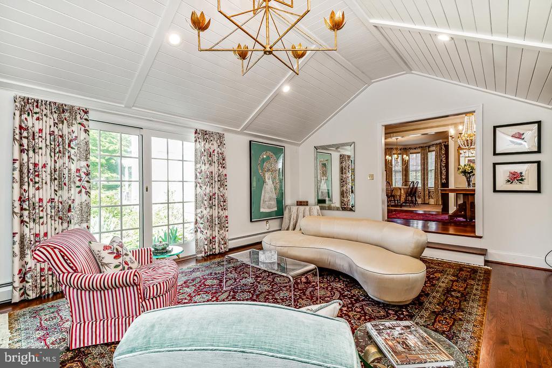
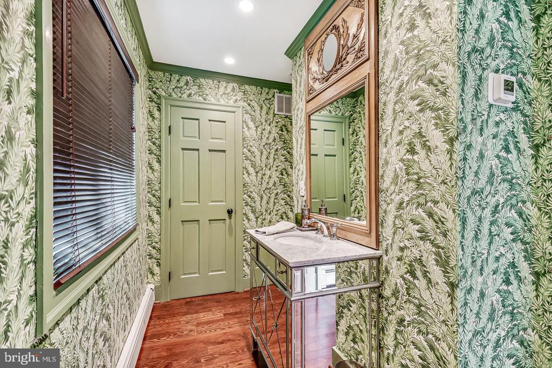
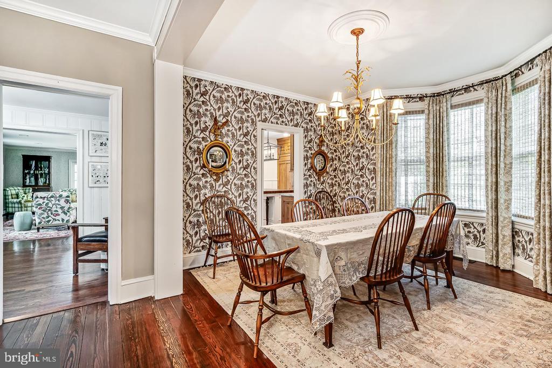
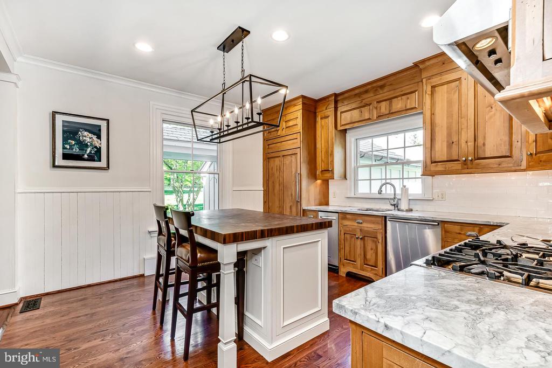
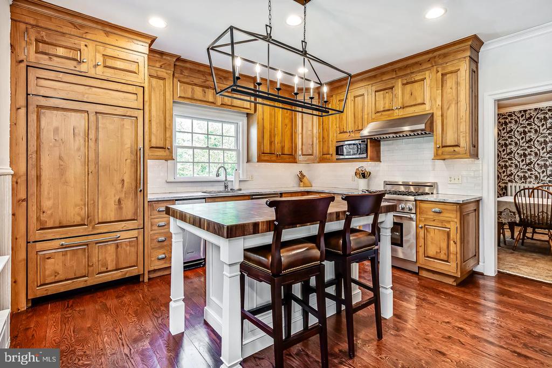
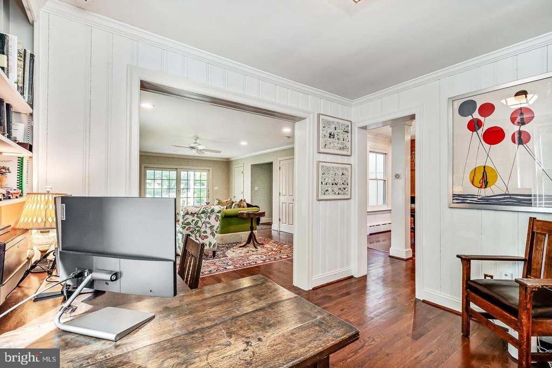
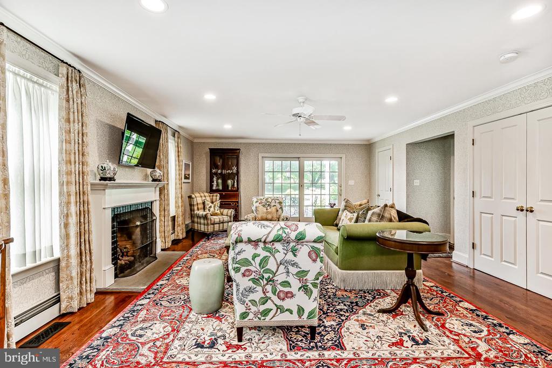
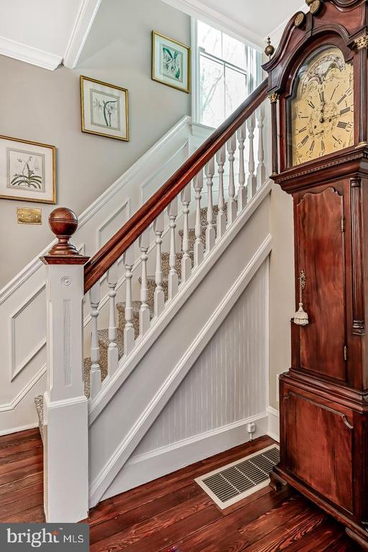
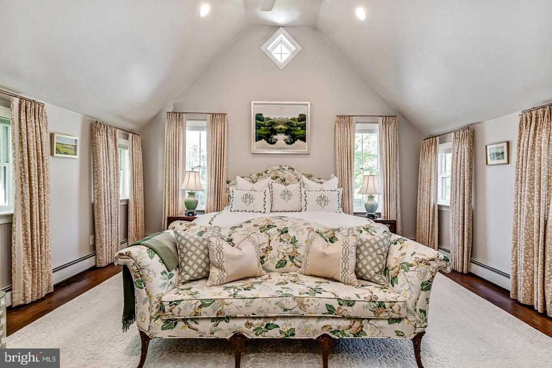
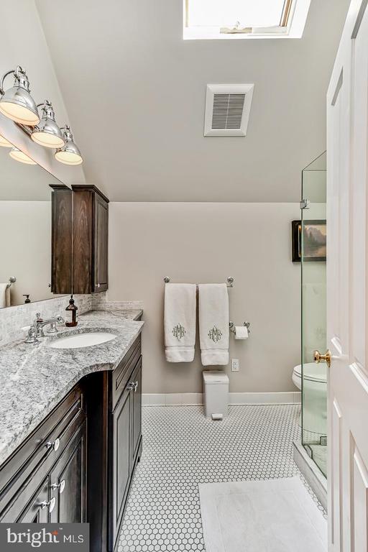
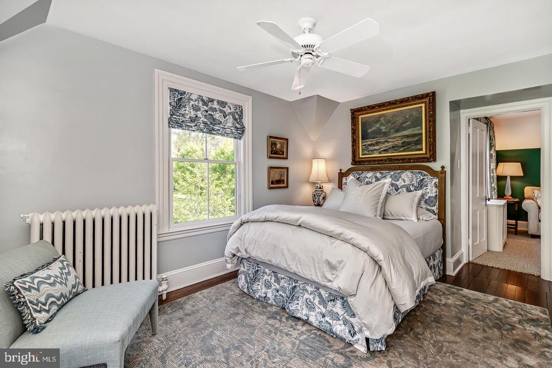
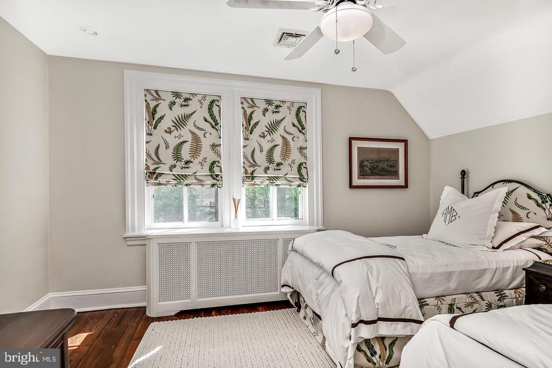
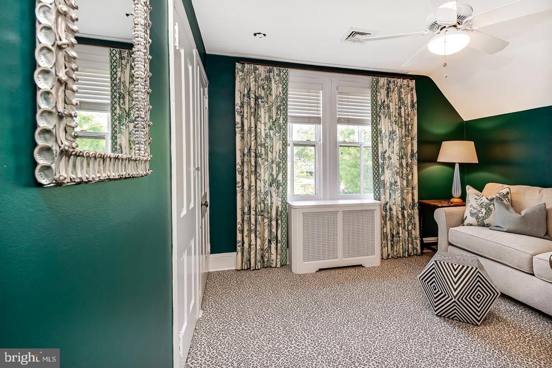
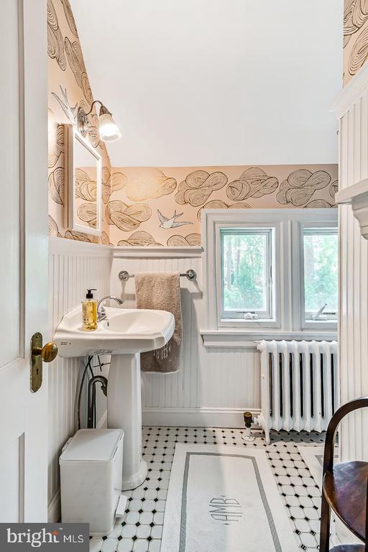
Step inside to an inviting floor plan featuring hardwood floors, abundant natural light, and thoughtful updates throughout. A gracious Center Hall is open to a grand step-down Living Room which is light-filled and features a vaulted ceiling, expansive windows, sliding glass doors, custom built-ins, powder room, and a cozy gas fireplace. The formal dining room with lovely crown molding and mill work is accessible from the hallway and the kitchen. The gourmet custom Plato kitchen showcases every luxury a chef could want including a Sub-zero fridge, 4-burner professional Thermador range, a custom-built Grothouse walnut island top and natural stone countertops. The kitchen flows into a completely open concept Family room, with a awesome gas fireplace, Flat Screen TV, walls of windows and sliding doors, the 2nd Powder room and first floor Laundry. An adjacent auxiliary room, currently utilized as an office, can easily be a Breakfast room or a kid's playroom. The Primary bedroom suite is filled with natural light on three sides. It has a vaulted ceiling, generous custom closet space and a lovely en-suite bath with natural stone. Three additional good-sized bedrooms and a full hall bath complete the second floor.
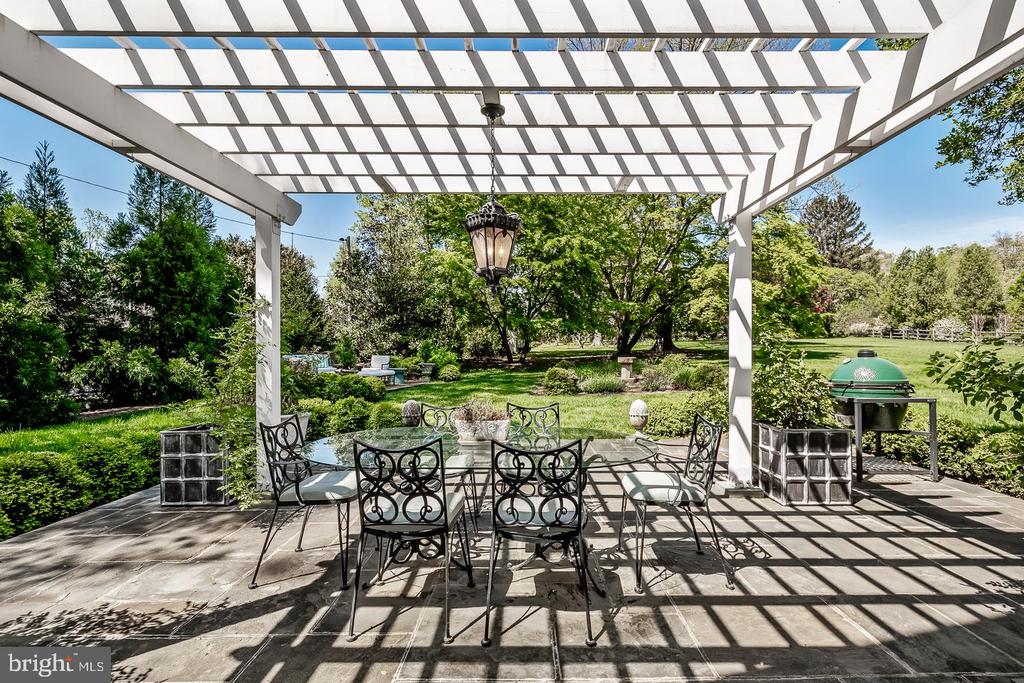
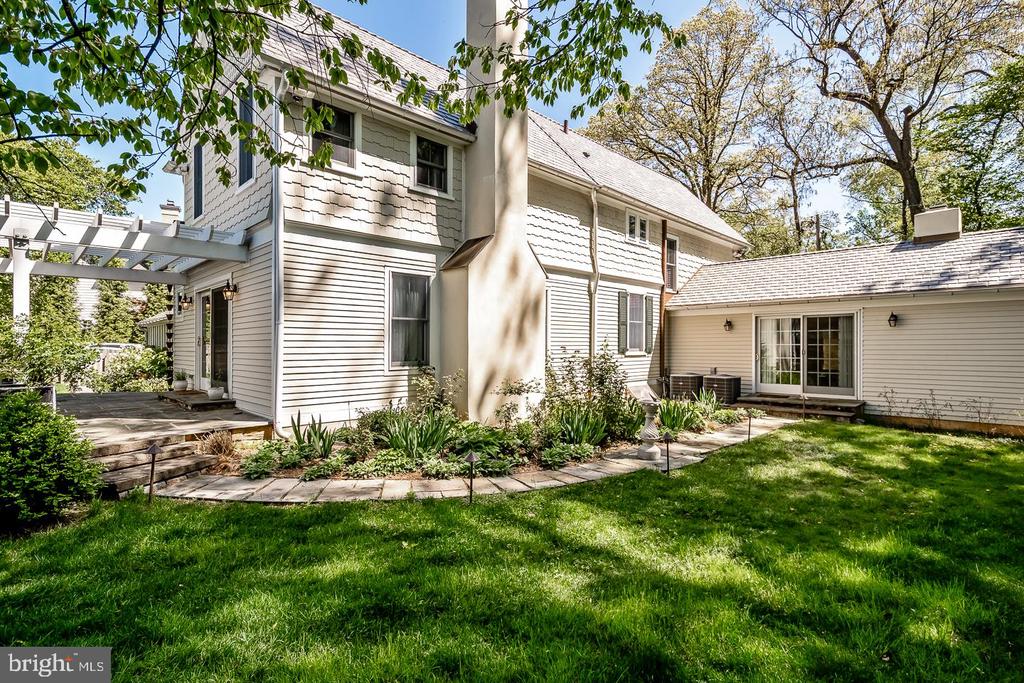
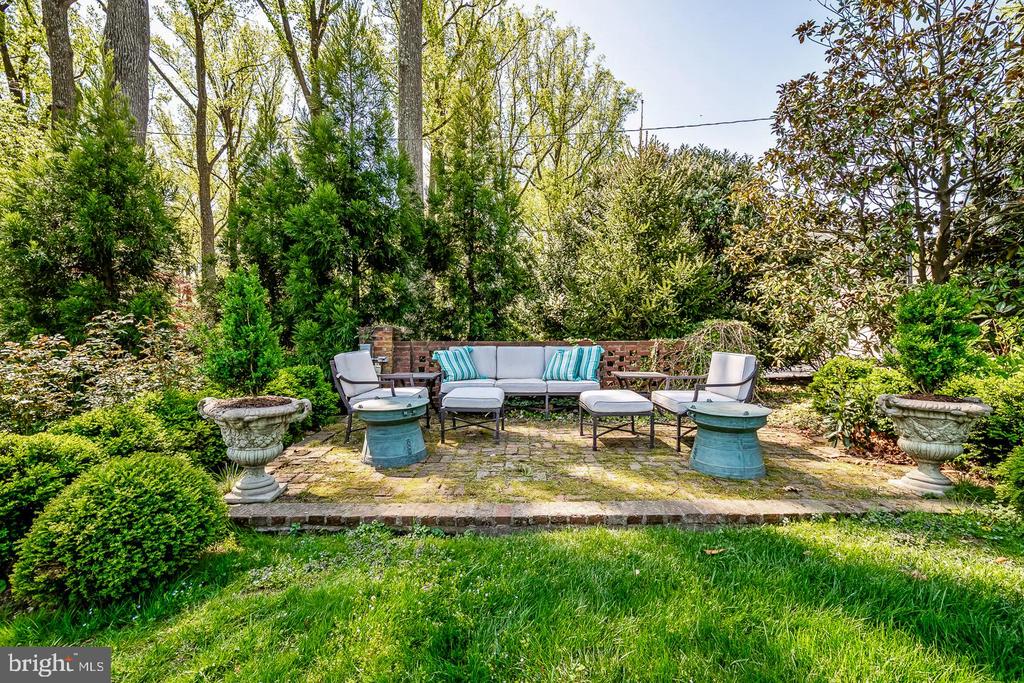
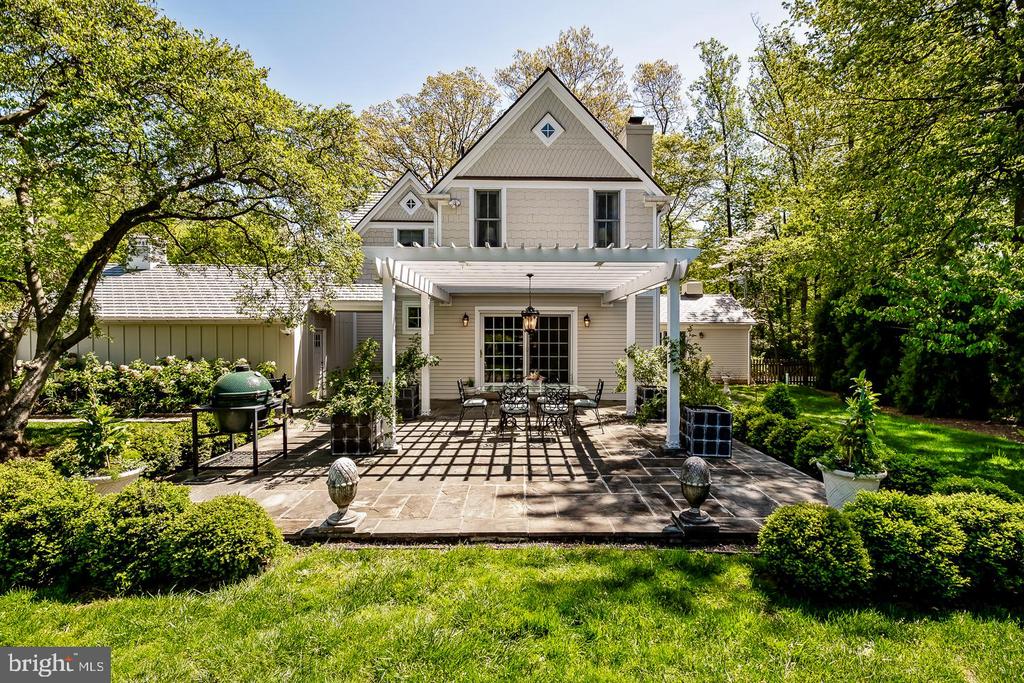
The flagstone patio is accessed through French doors from the family room and included a pergola with newly added electric and a professionally redesigned French Drain with boxwood surround . . . an entertainer's dream or just a quiet place to relax. The private flat rear yard is enhanced by beautiful professionally designed gardens, gracious trees, a second brick patio with firepit, a charming playhouse or storage shed and an expansive completely fenced lawn. A circular driveway offers plenty of parking in addition to the two-car detached garage.
This is a very special house and property. It is located close to Wayne, has award winning Radnor Schools, is in close proximity to parks, walking trails, restaurants, shopping, major highways and all the amenities the Main Line has to offer.

Share Property

Location

213 PINE TREE ROAD, WAYNE, PA 19087

Status

Sold

Date Sold

August 8, 2025
Joan  Federico

Joan Federico

TITLE

Real Estate Agent

Property Amenities

Interior
Laundry room Main Floor
Appliances Built-In Microwave, Compactor, Dishwasher, Disposal, Dryer - Electric, Dryer - Front Loading, Exhaust Fan, Oven - Self Cleaning, Oven - Single, Oven/Range - Gas, Refrigerator, Stainless Steel Appliances, Washer
Flooring Hardwood, Carpet
Total Bedrooms: 4
Half Bathrooms: 2
Full Bathrooms: 2
Other Interior Features Wood Floors, Walk-in Closet(s), Crown Moldings, Built-Ins, Attic, Bathroom - Tub Shower, Bathroom - Walk-In Shower, Ceiling Fan(s), Curved Staircase, Family Room Off Kitchen, Floor Plan - Traditional, Formal/Separate Dining Room, Kitchen - Island, Pantry, Recessed Lighting, Primary Bath(s), Skylight(s), Sound System, Wainscotting, Window Treatments
Area & Lot
Total area 3,070 Sq.Ft.
Lot Area 0.96 Acres
Living area 3,070 Sq.Ft.
MLS® ID PADE2088042
Year Built 1900
School District RADNOR TOWNSHIP
High School RADNOR H
Middle School RADNOR M
Elementary School RADNOR
View Description Trees/Woods
Architecture Styles Carriage House, Victorian
Type Residential
Status Sold
Exterior
Stories 2
Pool No Pool
Air conditioning Central A/C, Programmable Thermostat, Ceiling Fan(s)
Heat type Hot Water, Baseboard - Hot Water, Radiator, Central
Disability Features None
Water Source Public
Garage Space 2.0
Security Features Carbon Monoxide Detectors, Exterior Cameras, Security System, Smoke Detector
Sewer Public Sewer
Other Exterior Features BBQ Grill, Extensive Hardscape, Exterior Lighting, Flood Lights, Gutter System, Outbuilding(s)
Parking Driveway, Attached Garage
Lot Features Open, Landscaping, Level, Rear Yard
Roof Composite, Pitched
Utilities Cable TV, Electric Available, Natural Gas Available, Water Available
Finance
Sales Price $1,485,000
Real Estate Tax $14,330 yearly

New Jersey

Work With Us

Our team’s unprecedented professionalism, skill, and attention to detail has allowed us to set sales records for the past 30 years. We will ensure your buying or selling experience exceeds your expectations.