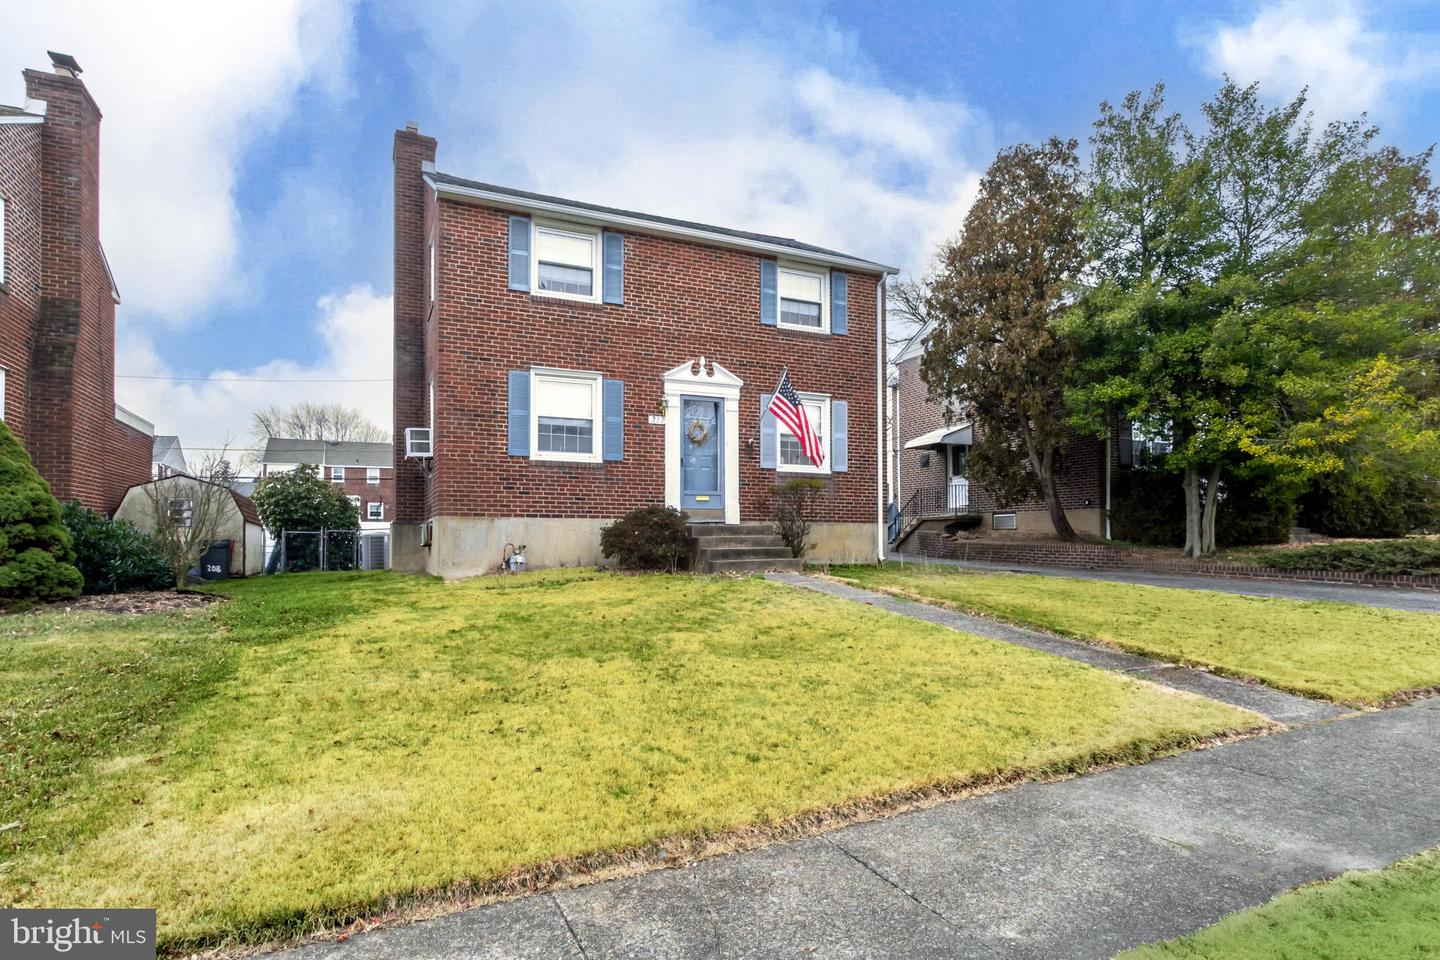
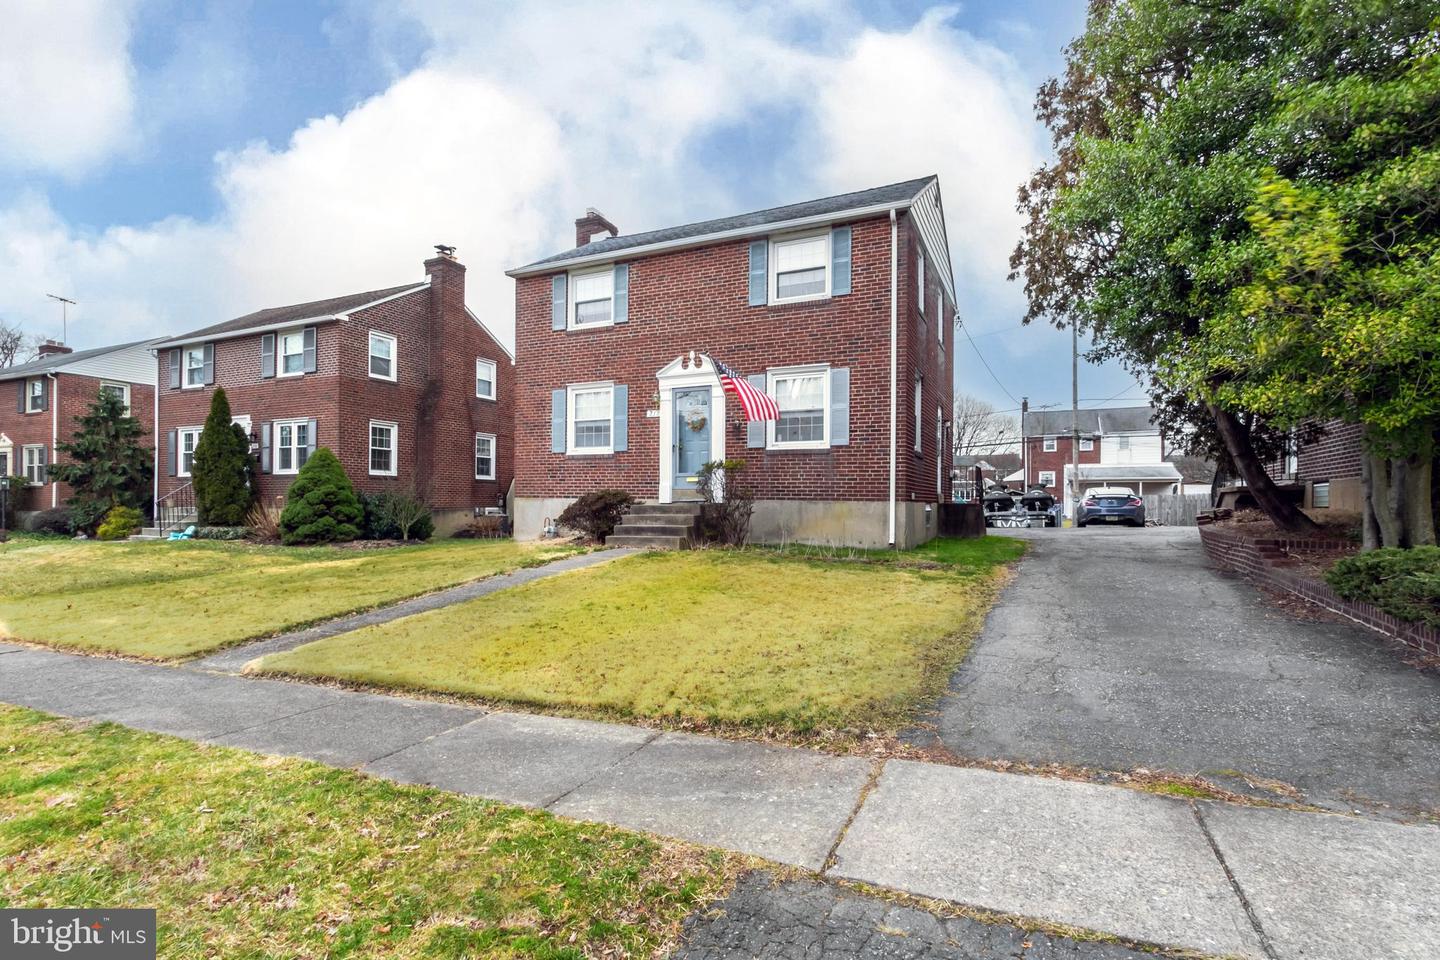
Two-story red brick house with blue shutters, a blue door, and an American flag.
Two-story red-brick house with blue shutters, front steps, lawn, and driveway.
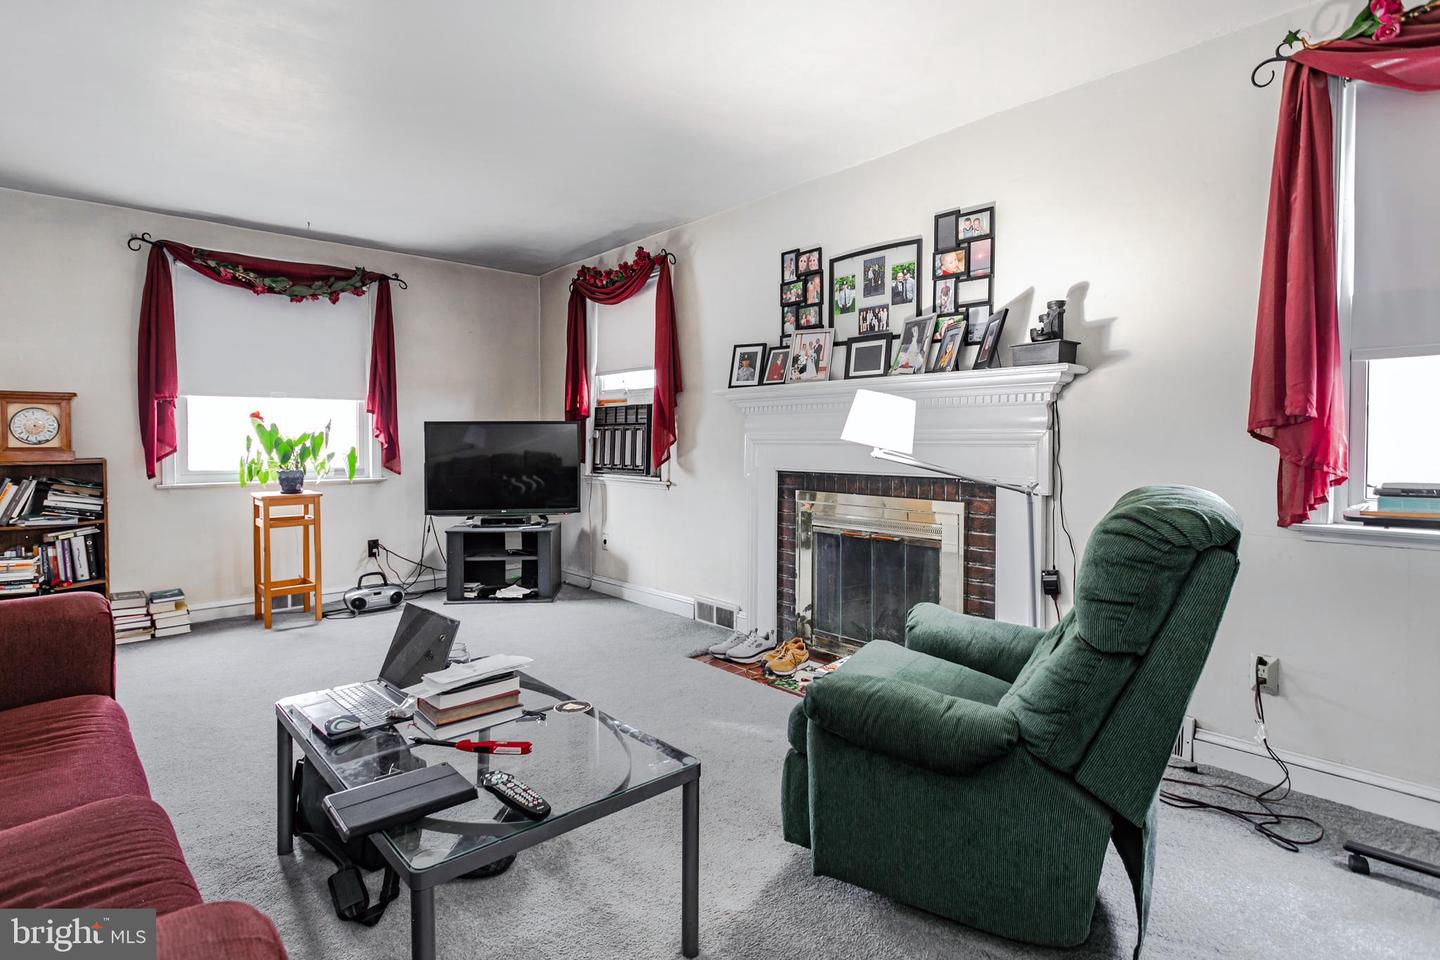
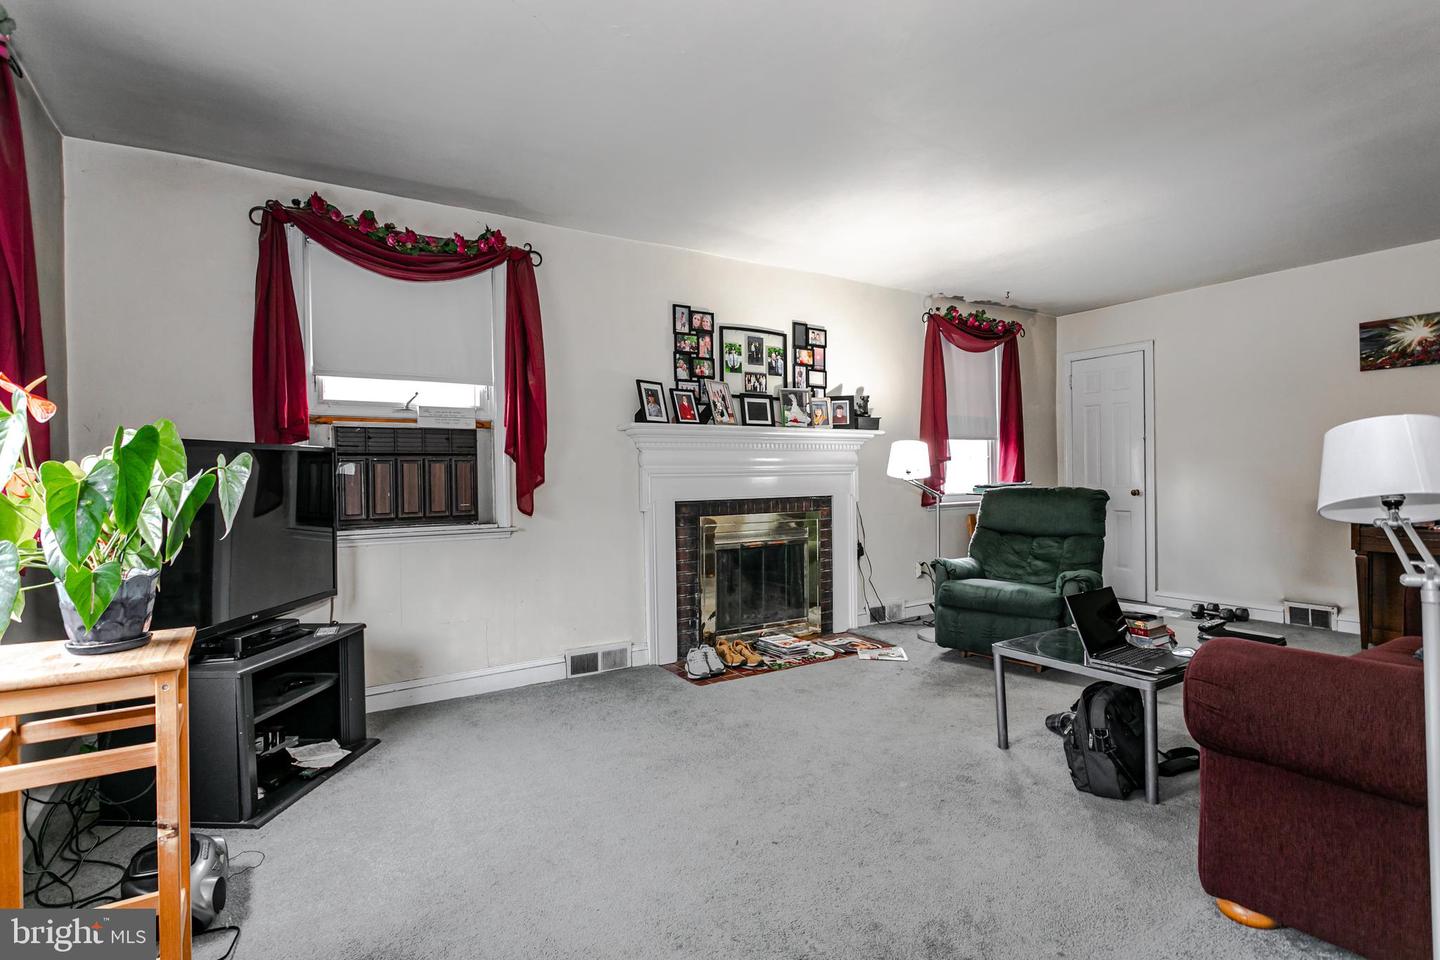
Living room with a brick fireplace, family photo display, and green recliner.
Living room with a white fireplace, gray carpet, red curtains, and green recliner.
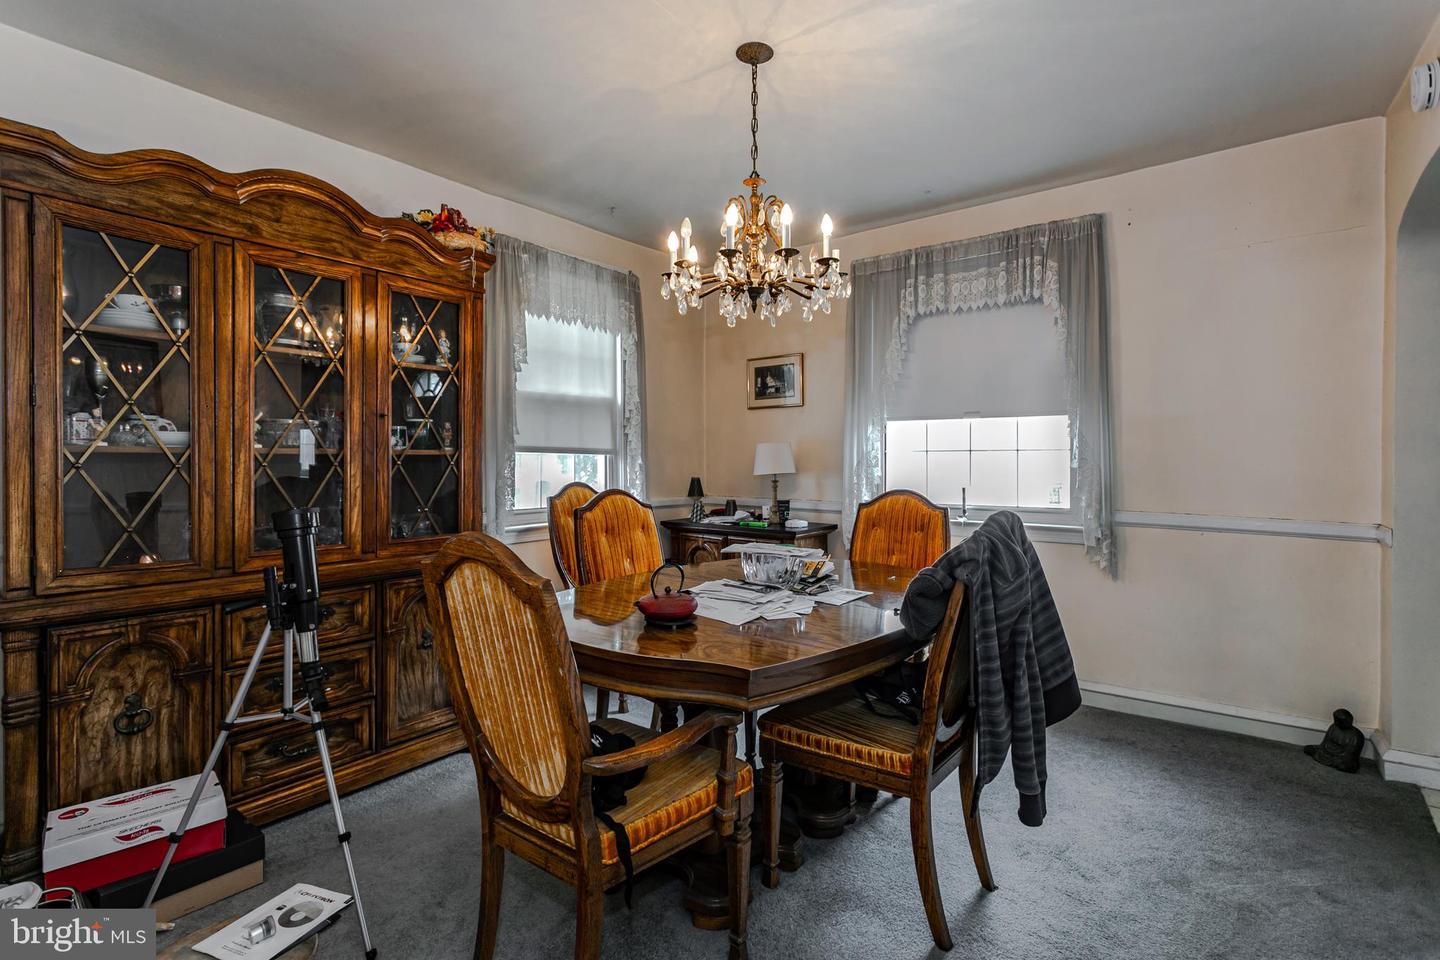
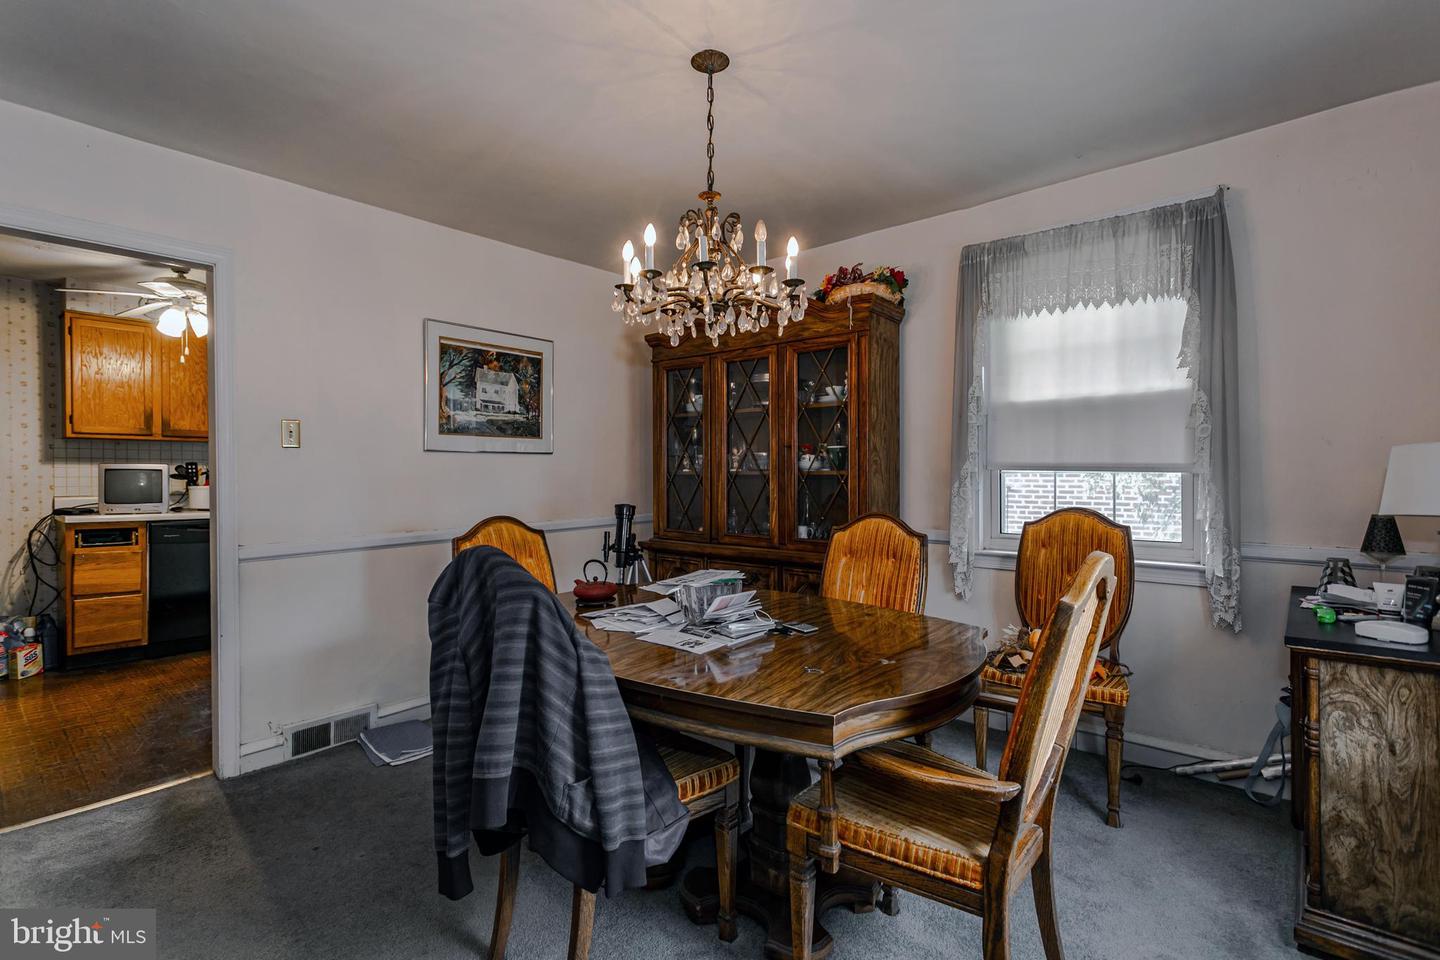
Dining room with a large wooden table, ornate china cabinet, and crystal chandelier.
Dining room with a wood table and chairs, glass-front cabinet, and chandelier.
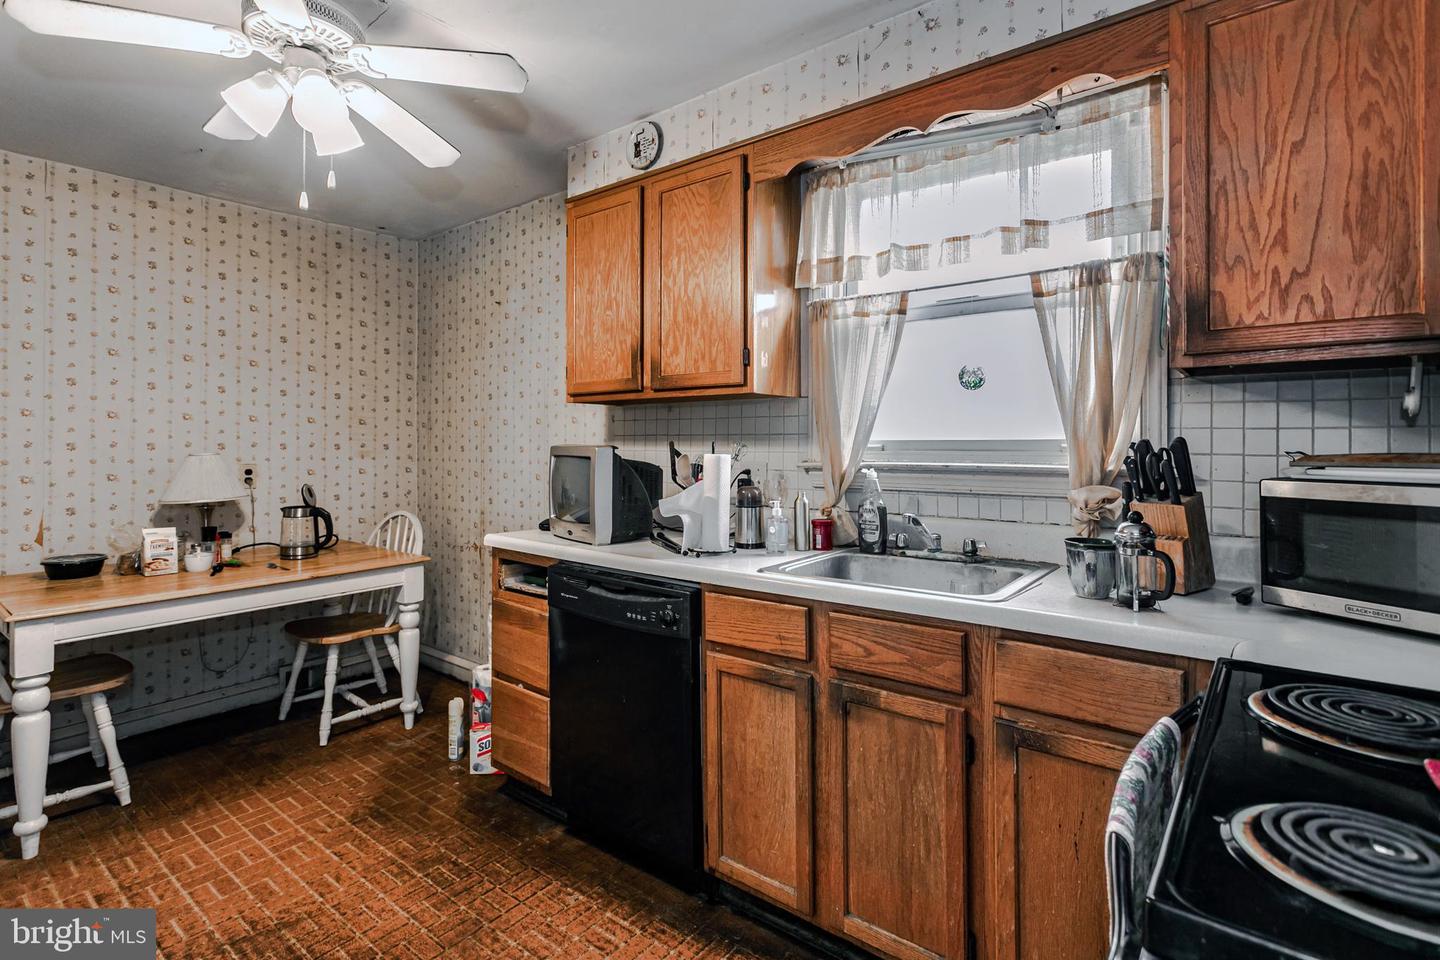
Kitchen with wood cabinets, a dining table, and brick-pattern flooring.
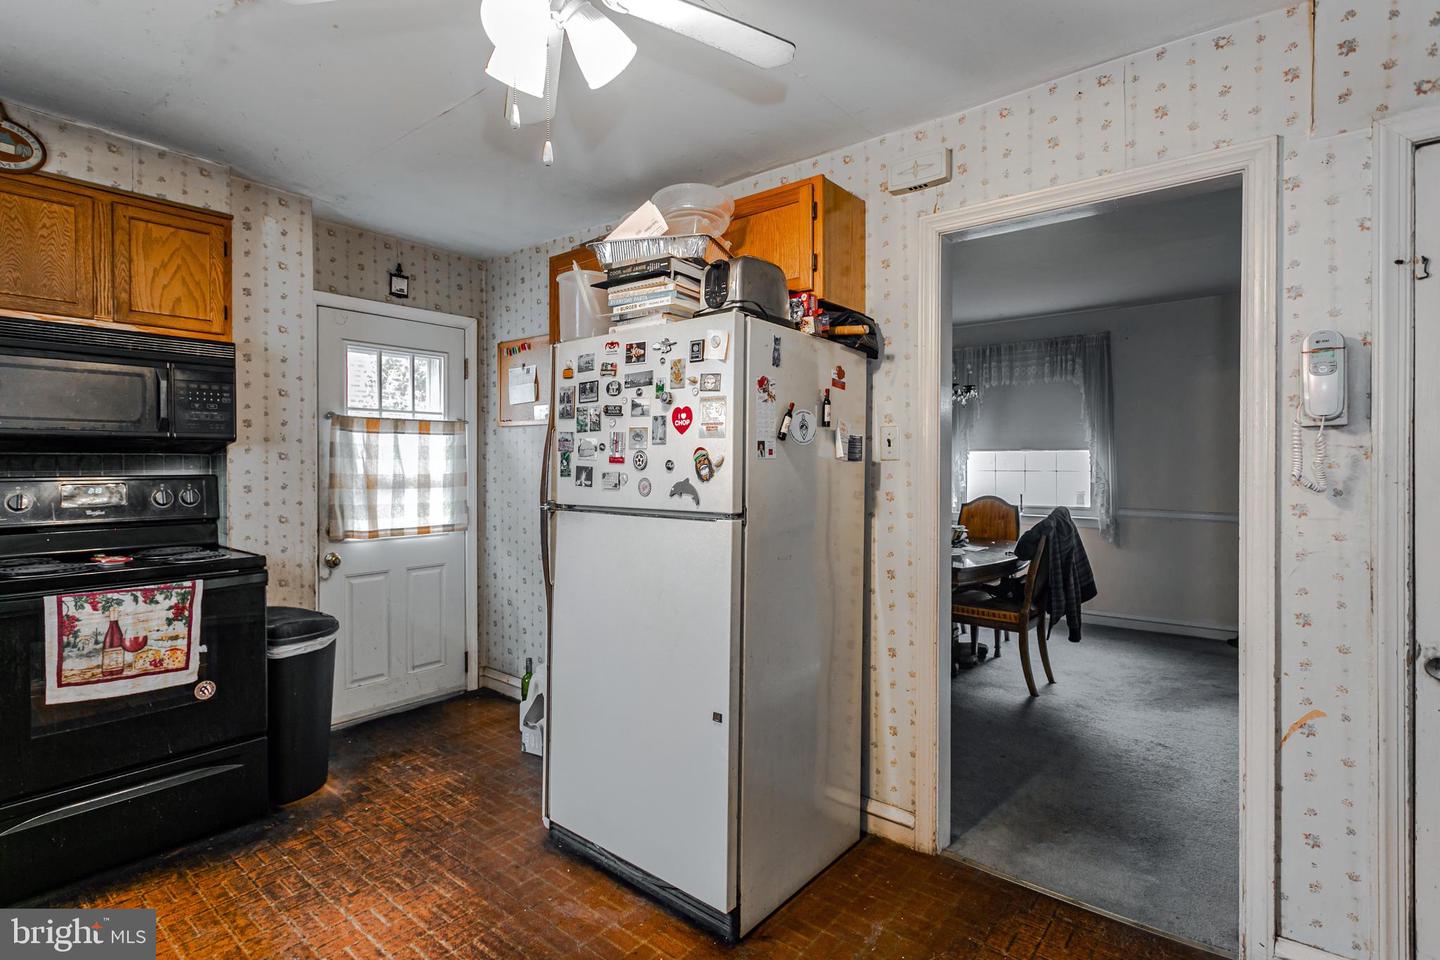
Kitchen with wood cabinets, a black range, and a magnet-covered refrigerator beside a back door.
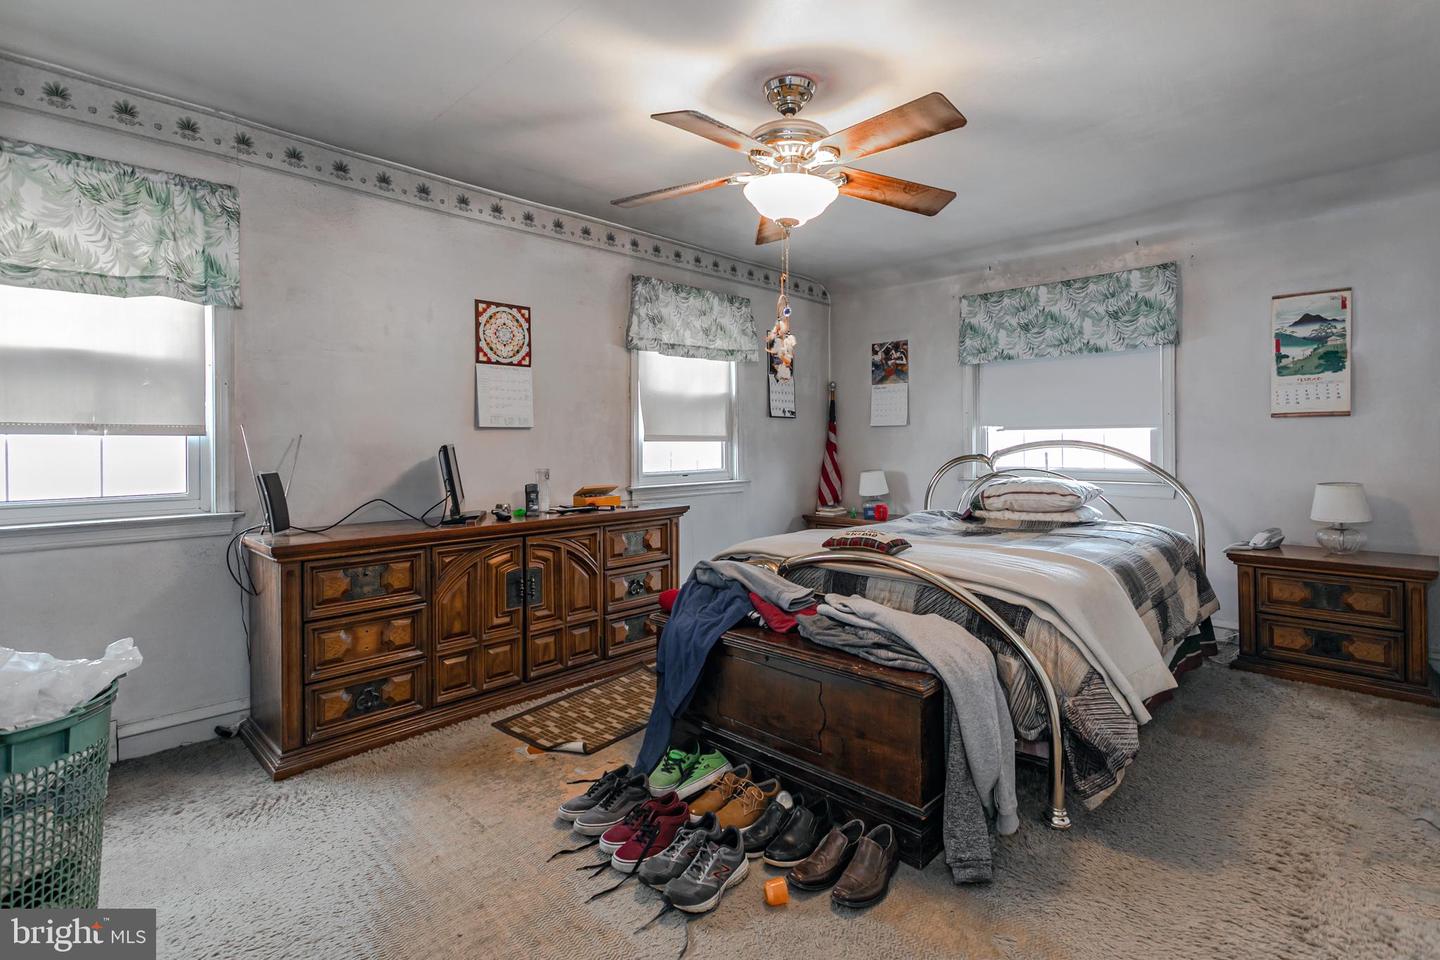
Bedroom with a metal bed, wooden dressers, patterned window valances, and a ceiling fan.
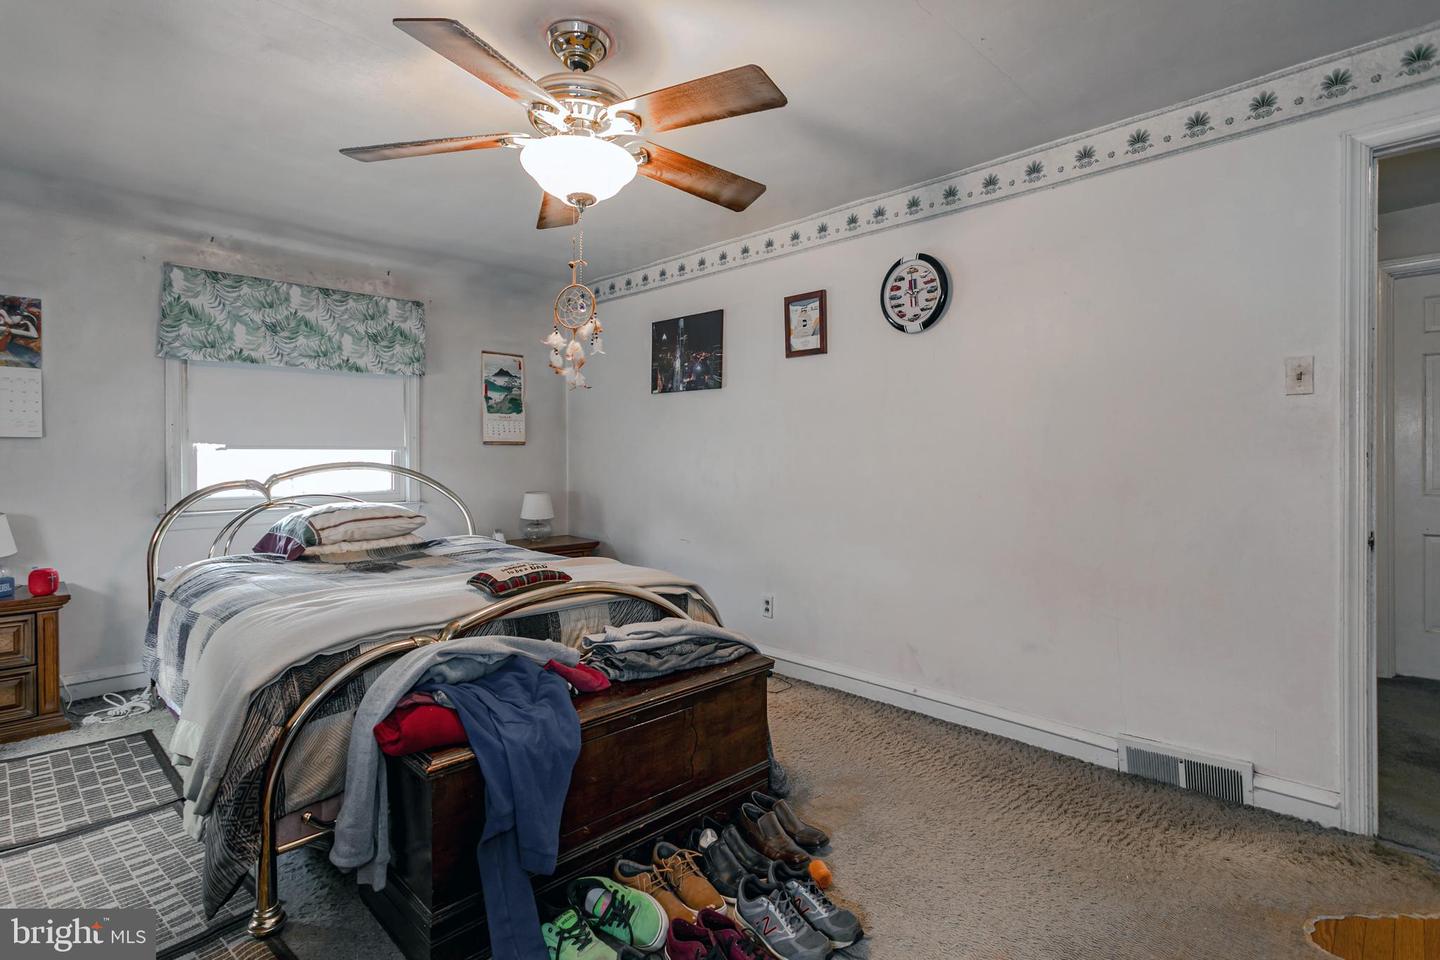
Bedroom with a brass bed, ceiling fan, patterned window valance, and beige carpeting.
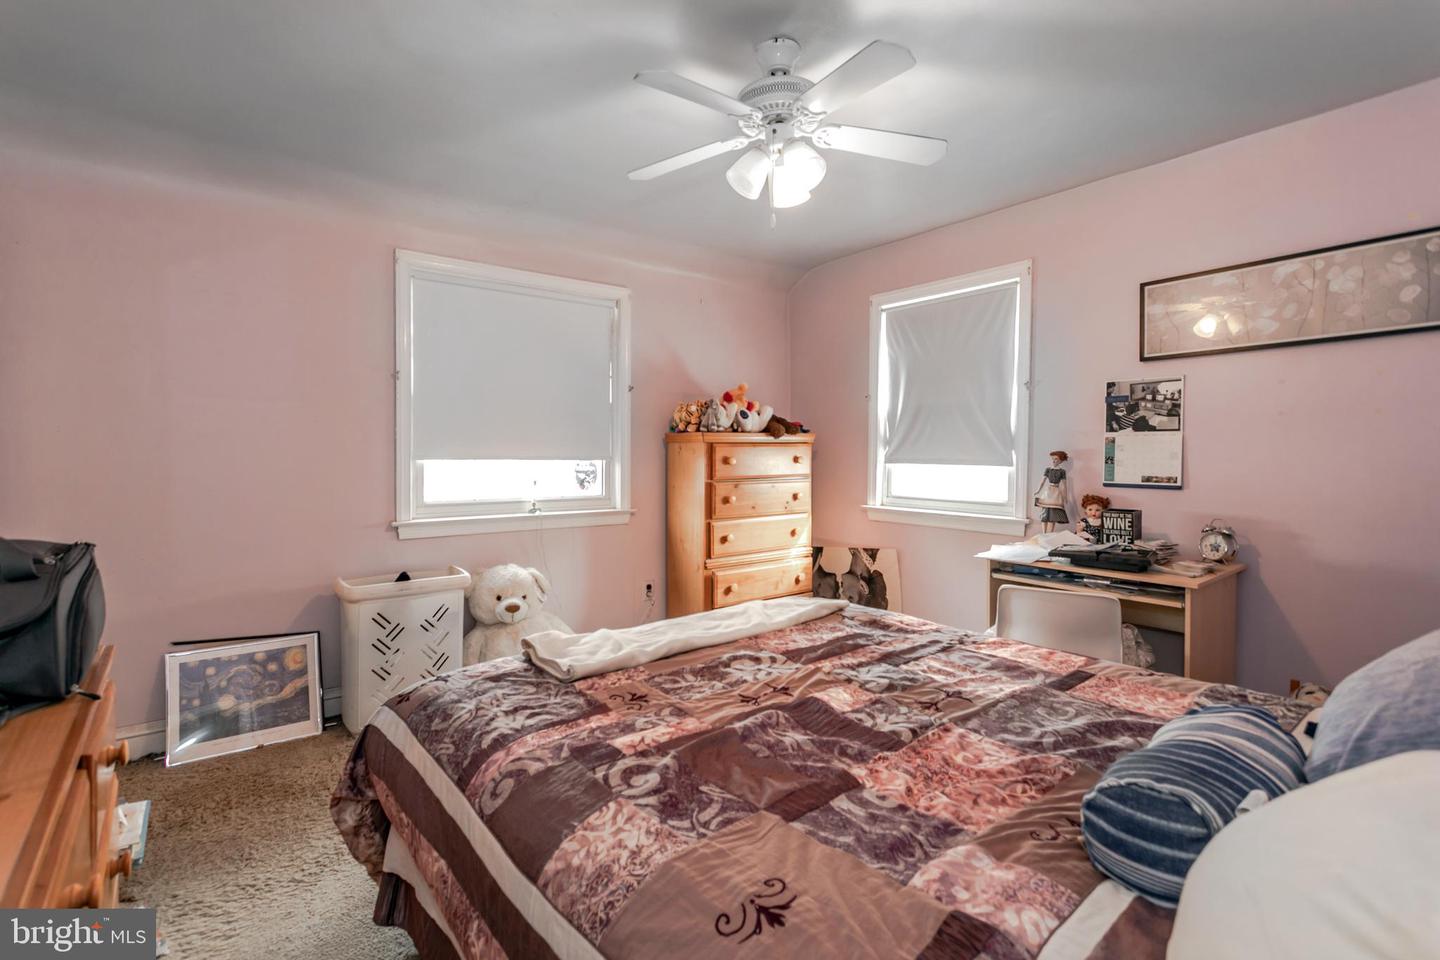
Bedroom with a patterned quilt, pink walls, two windows, and a ceiling fan.
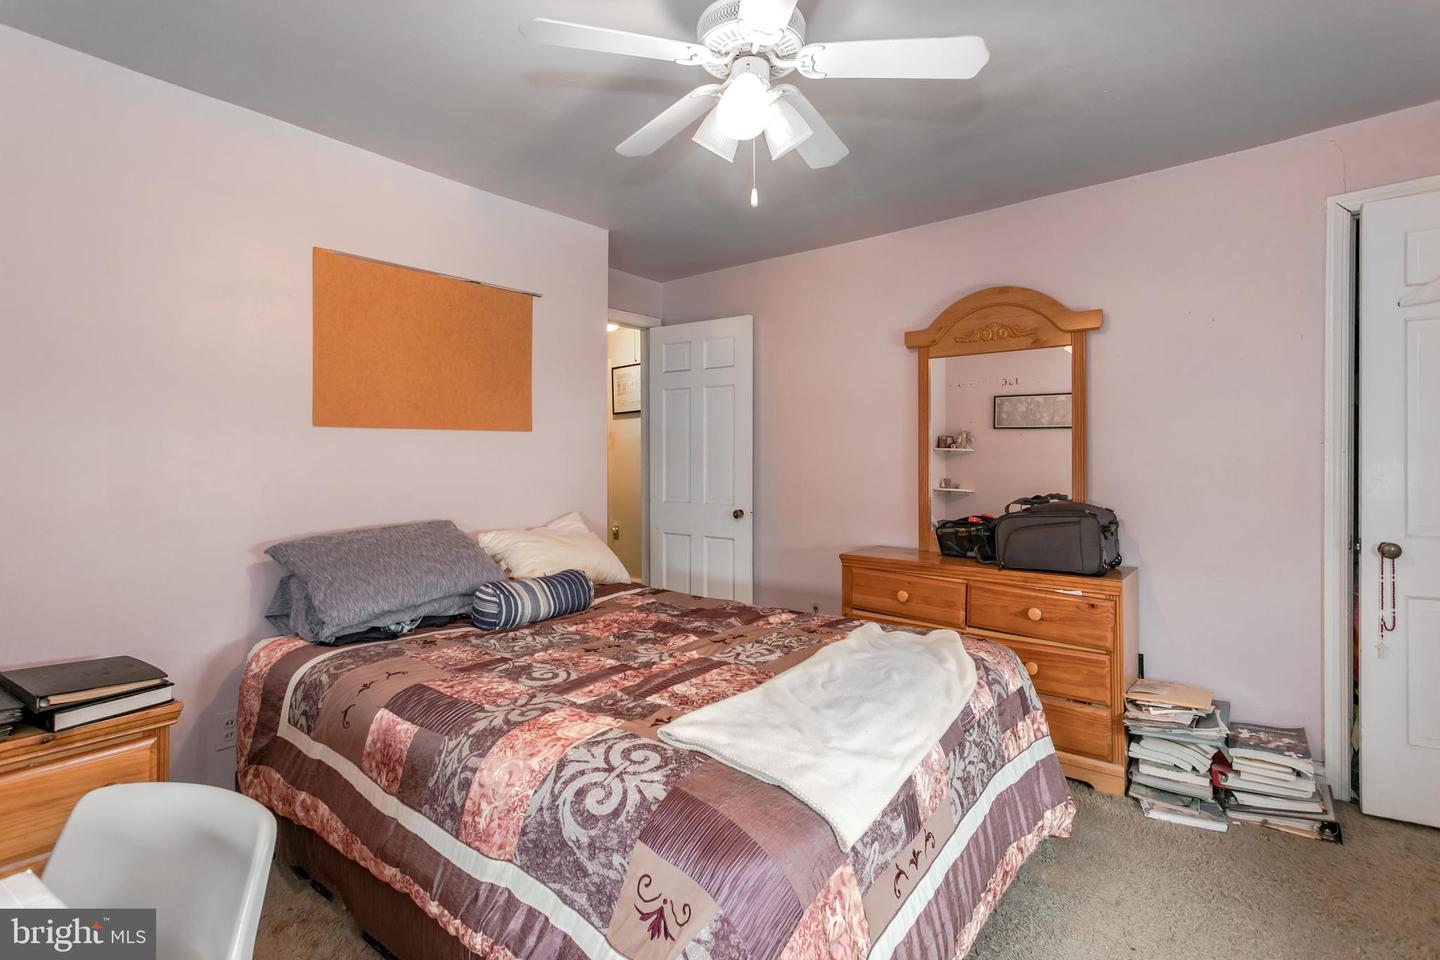
Furnished bedroom with a patterned bedspread, wooden dresser and mirror, and ceiling fan.
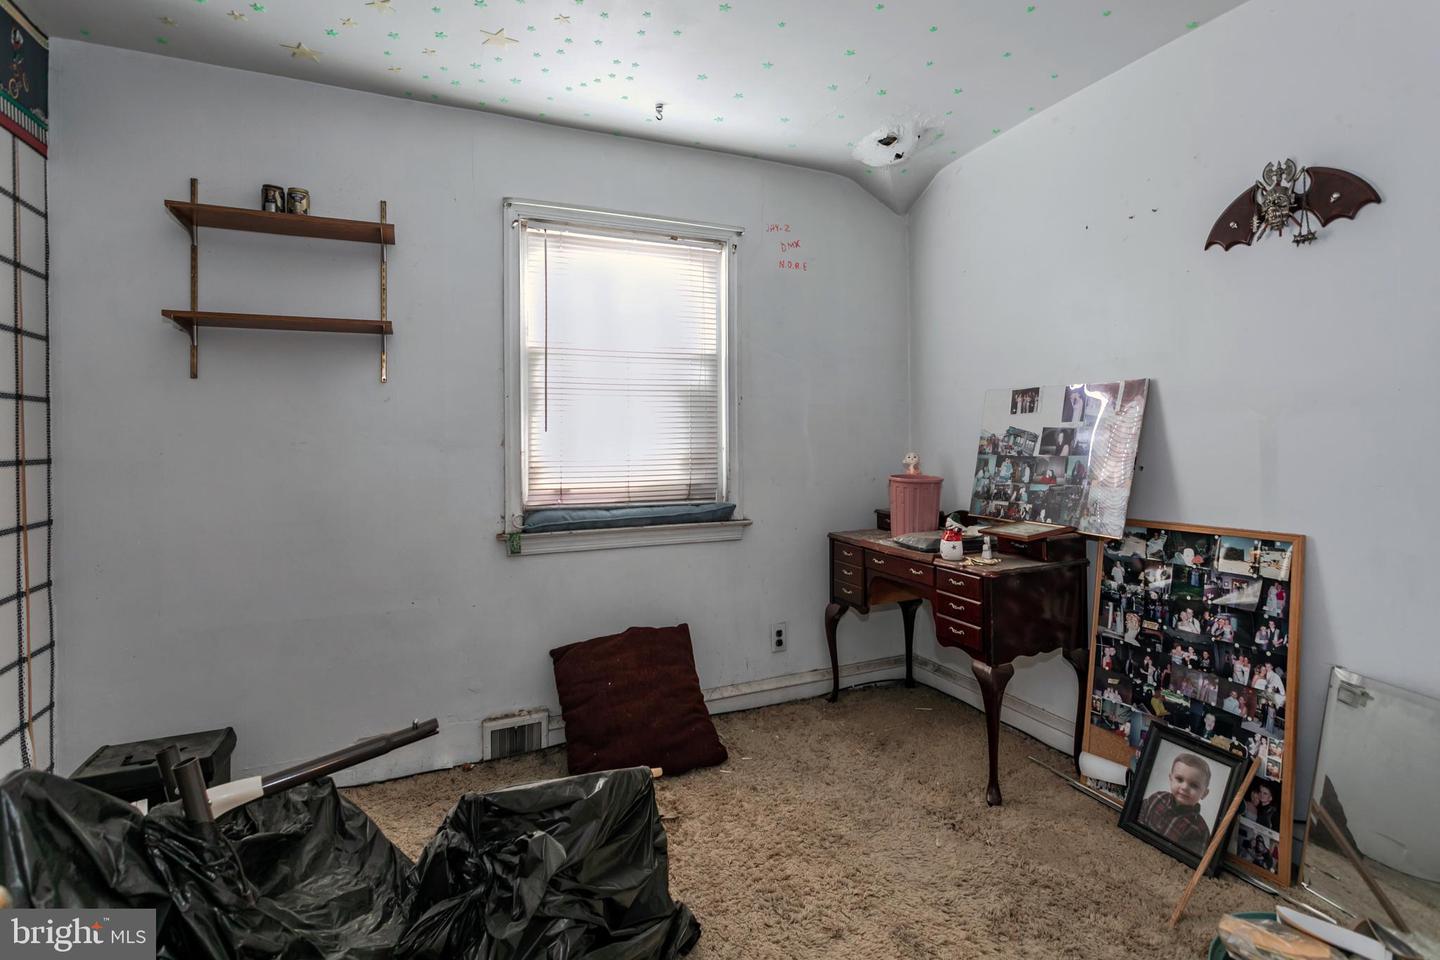
Small carpeted bedroom with a window, wall shelves, vanity, and personal photo collages.
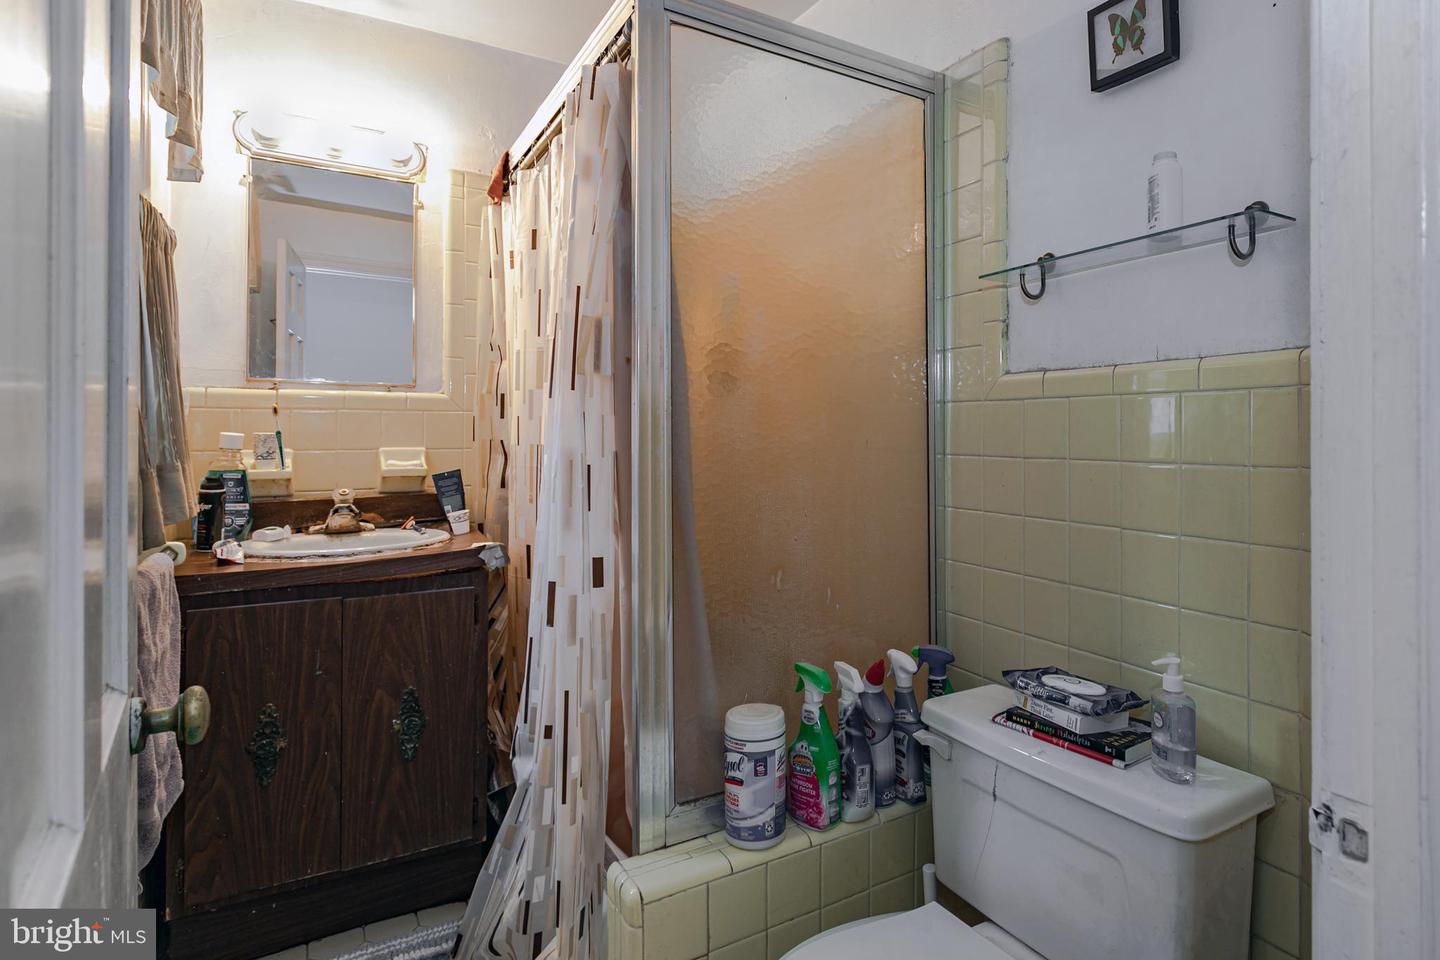
Bathroom with a dark wood vanity, tiled shower, and toilet.
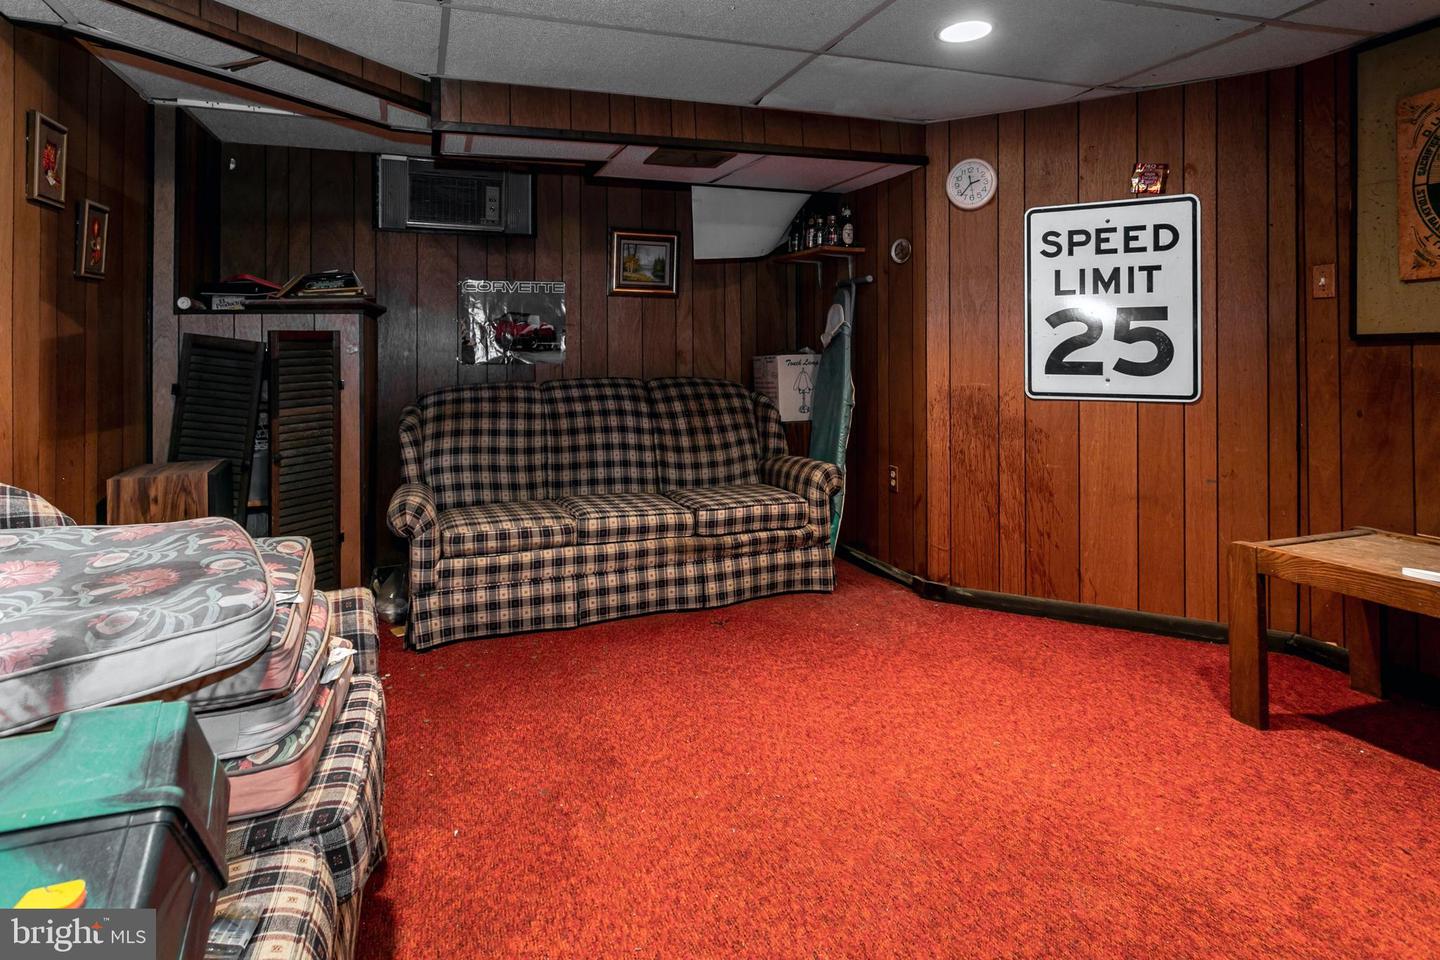
Basement den with wood-paneled walls, plaid sofa, red carpet, and a speed limit sign.
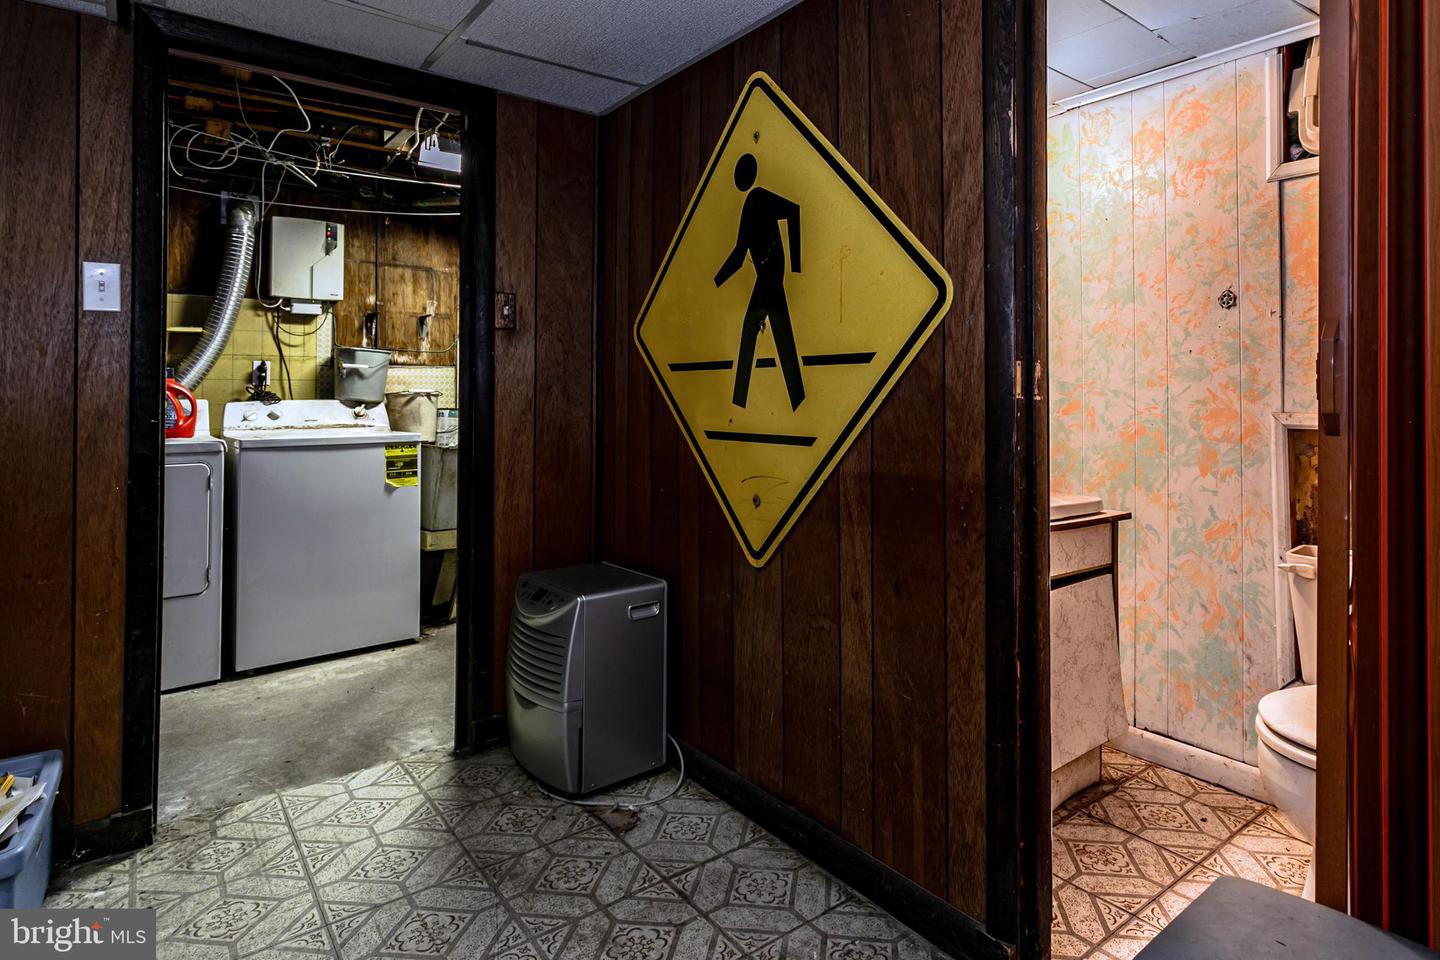
Laundry area beside a bathroom, with a yellow pedestrian crossing sign on the wood-paneled wall.
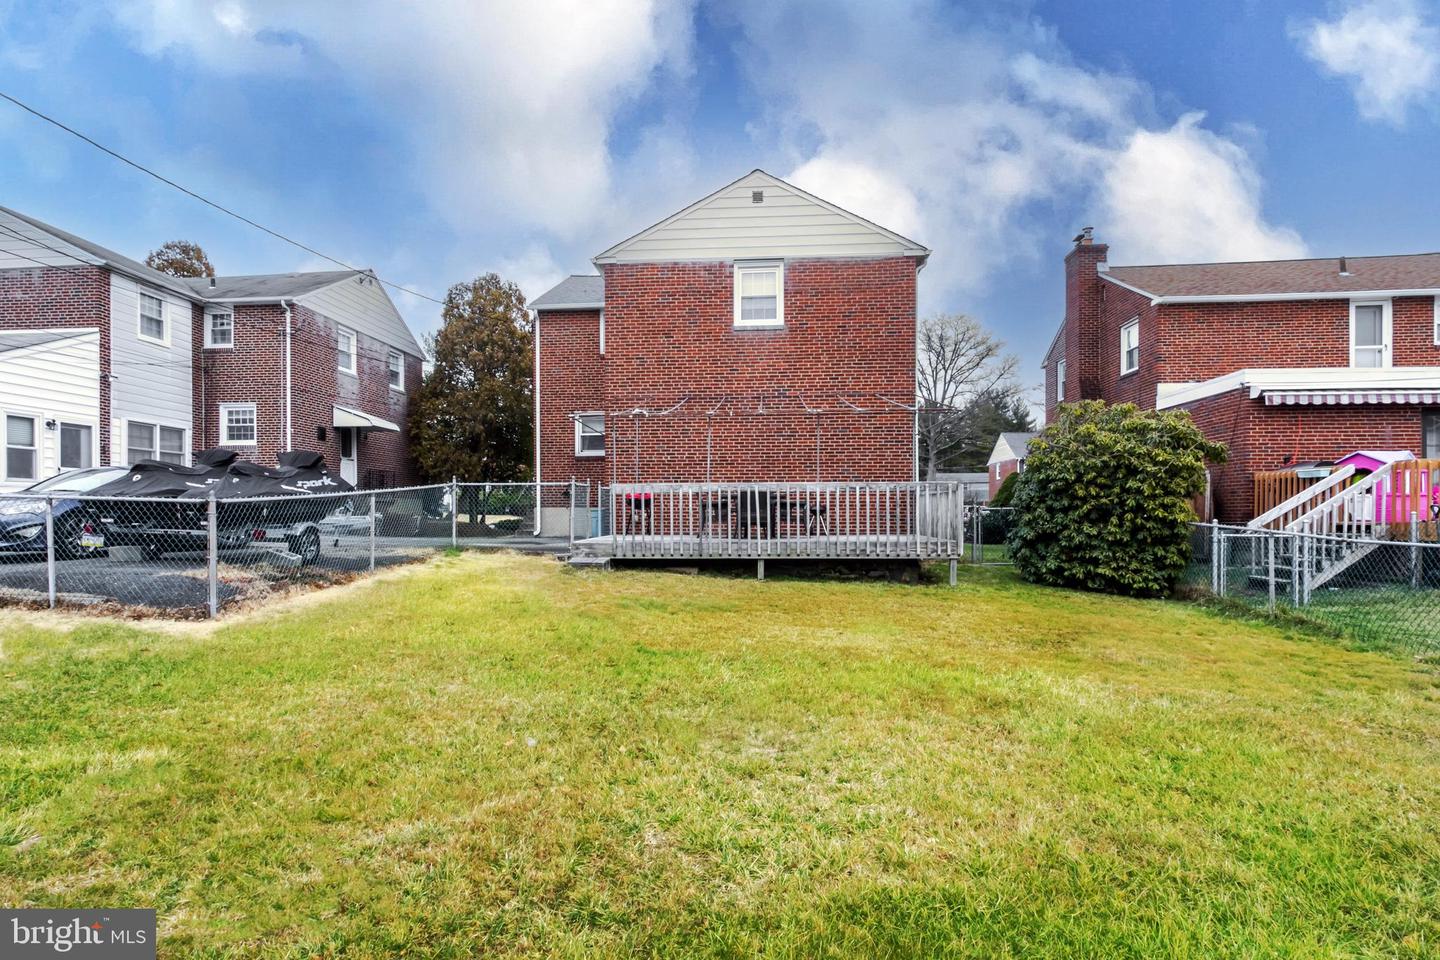
Rear yard with broad lawn, raised deck, chain-link fencing, and red brick house.
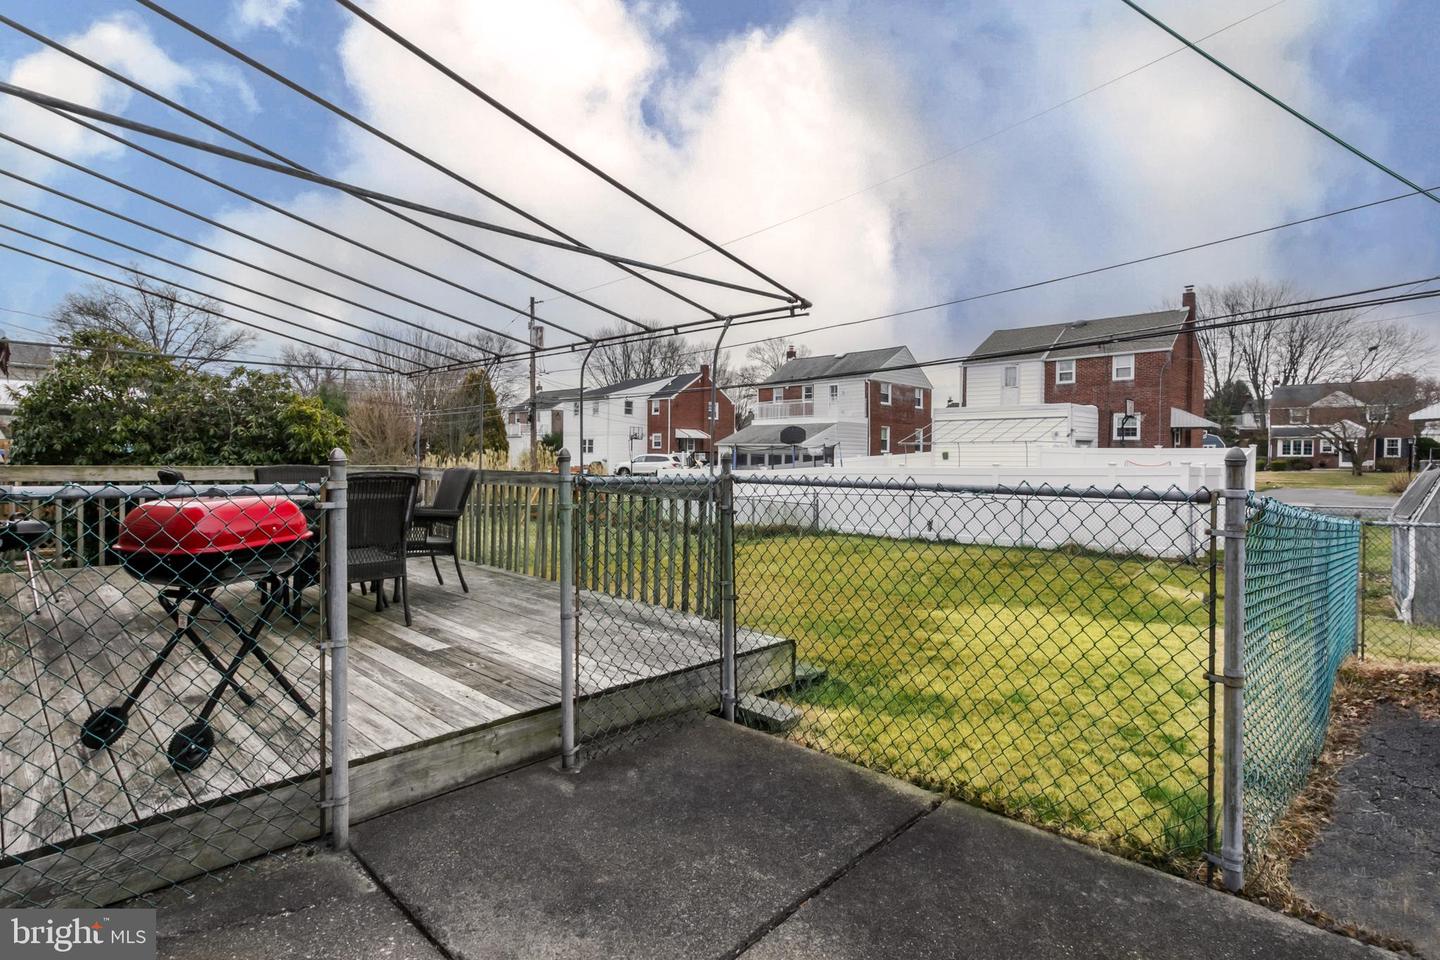
Fenced backyard with a small deck, patio furniture, grill, and overhead clothesline frame.
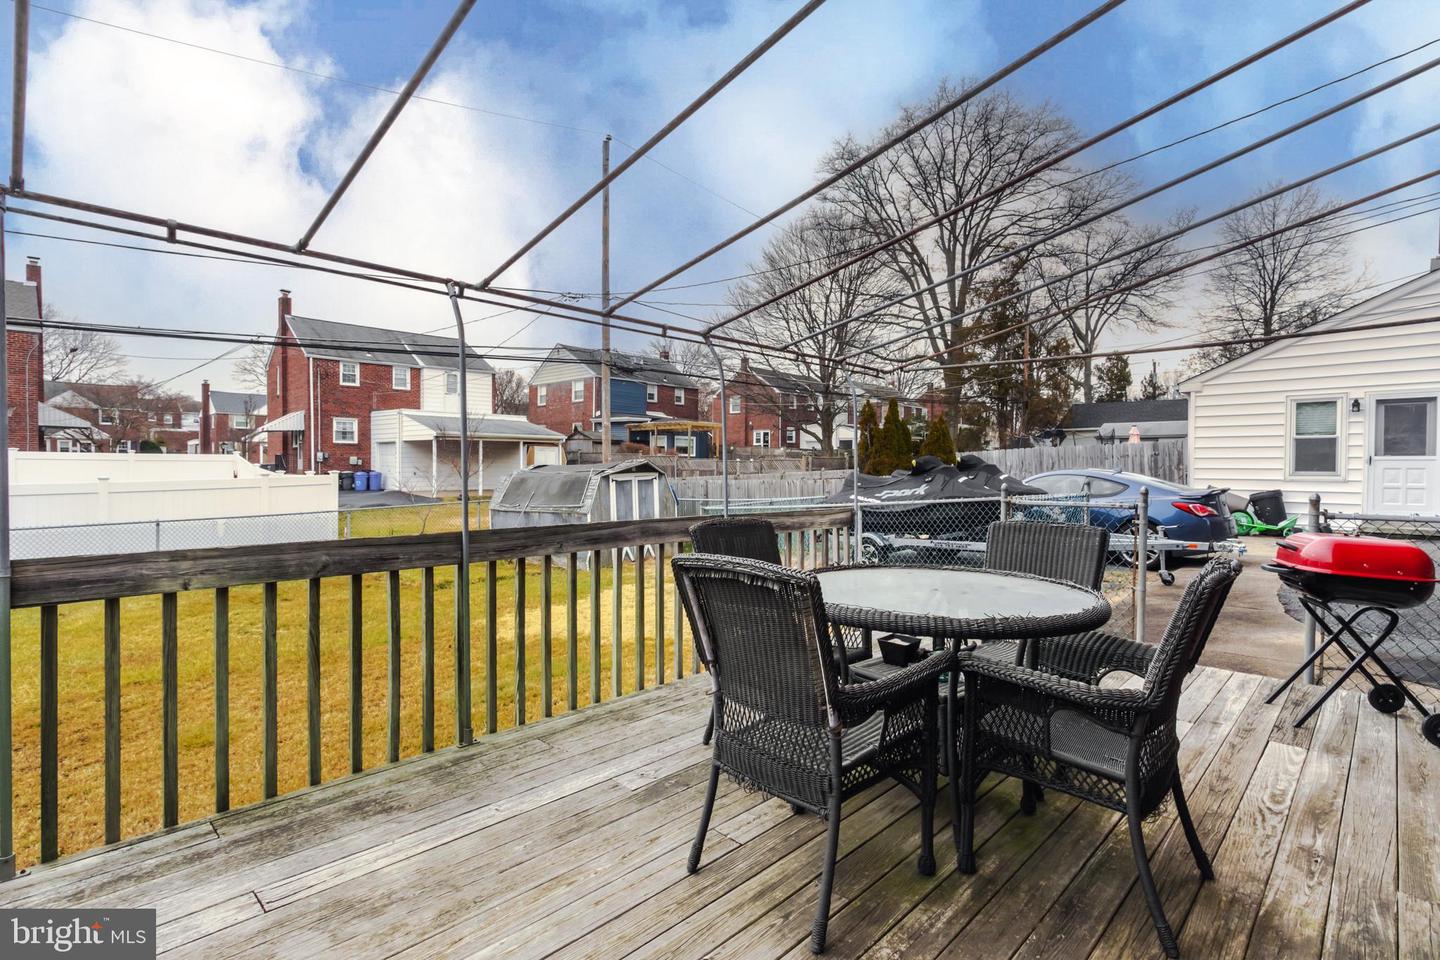
Back deck with wicker dining set overlooking a fenced backyard and neighboring homes.
VIEW PHOTOS
$360,000

212 Rodmor Rd

4 Beds 1 Bath 1,671 Sq.Ft. 6,534 Sq.Ft.

Description

When an opportunity knocks, answer it! This 4 bedroom single family home is a wonderful opportunity! In need of some work, it offers the ability to customize and update the way you'd like. The roof is in great shape, the heating is brand new and the central air conditioning is in good condition as well. Beautiful original oak hardwood floors are under the carpeting throughout. Open up the kitchen to the dining room to create a large open space. A large living room with a fireplace for entertaining. The home has ample driveway parking, a large backyard, attached 1 car garage and large back deck. The classic curb appeal of this brick home is beautiful. Minutes walk to local schools, Steel field park and playground, the Manoa Shopping Center, public transportation and local highways. An exceptional opportunity to own a single family home in Havertown. This home is being sold As Is.

Share Property

Location

212 Rodmor Rd, Havertown, PA 19083

Status

Sold

Date Sold

April 13, 2023
Erica  Deuschle

Erica Deuschle

TITLE

Realtor®, Partner

Laurie  Finger

Laurie Finger

TITLE

Real Estate Agent

Property Amenities

Interior
Appliances Dishwasher, Dryer, Refrigerator, Electric Oven, Electric Range, Washer
Total Bedrooms: 4
Full Bathrooms: 1
Area & Lot
Lot Area 6,534 Sq.Ft.
Living area 1,671 Sq.Ft.
MLS® ID PADE2041230
Year Built 1950
School District HAVERFORD TOWNSHIP
High School HAVERFORD SENIOR
Middle School HAVERFORD
Elementary School MANOA
Architecture Styles Colonial
Type Residential
Status Sold
Date Sold April 13, 2023
Exterior
Stories 2
Air conditioning Central Air
Heat type Hot Water, Natural Gas
Water Source Public
Garage Space 1.0
Sewer Public Sewer
Parking Attached
Finance
Sales Price $360,000
Real Estate Tax $7,442 yearly

Delaware County

Work With Us

Our team’s unprecedented professionalism, skill, and attention to detail has allowed us to set sales records for the past 30 years. We will ensure your buying or selling experience exceeds your expectations.