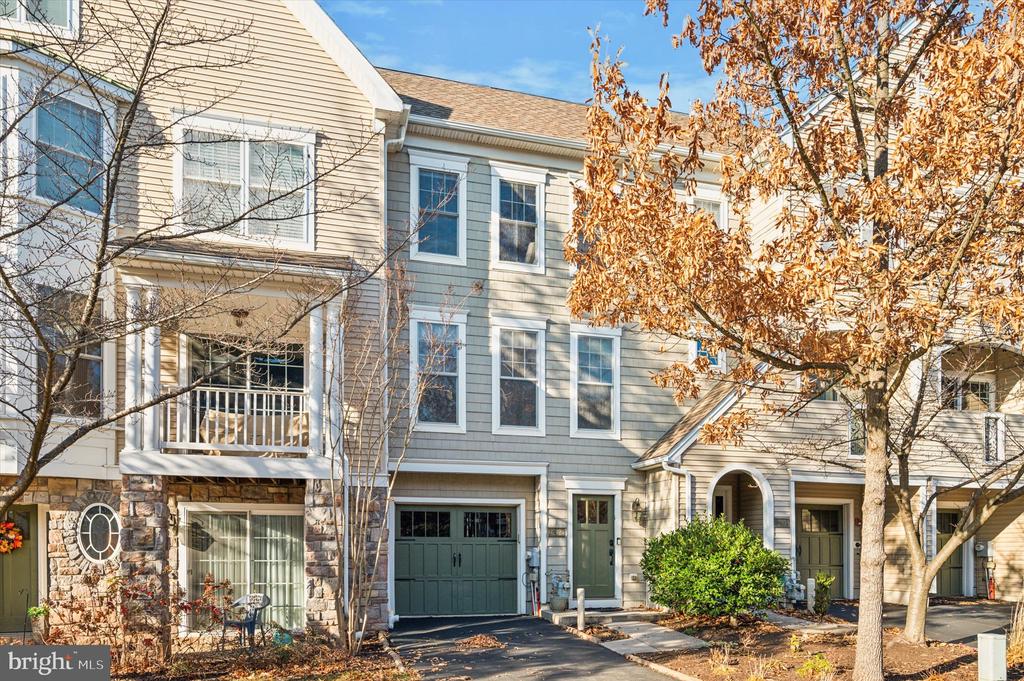
Townhouse exterior with a covered balcony, green garage door, stone accents, and autumn foliage.
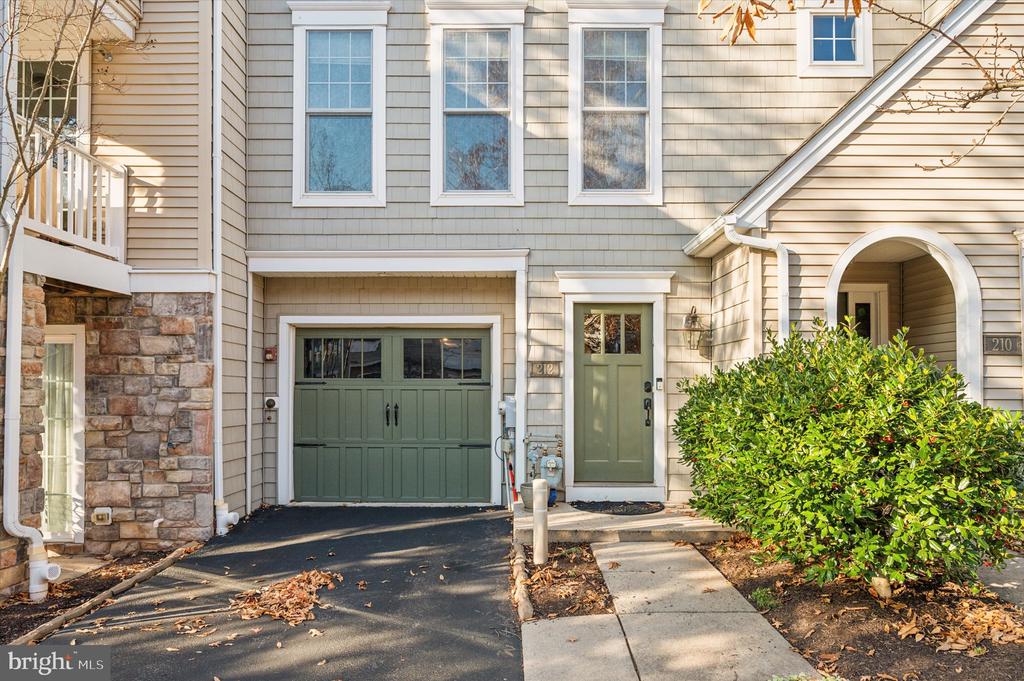
Townhouse exterior with green garage door, arched entry, and stone accents.
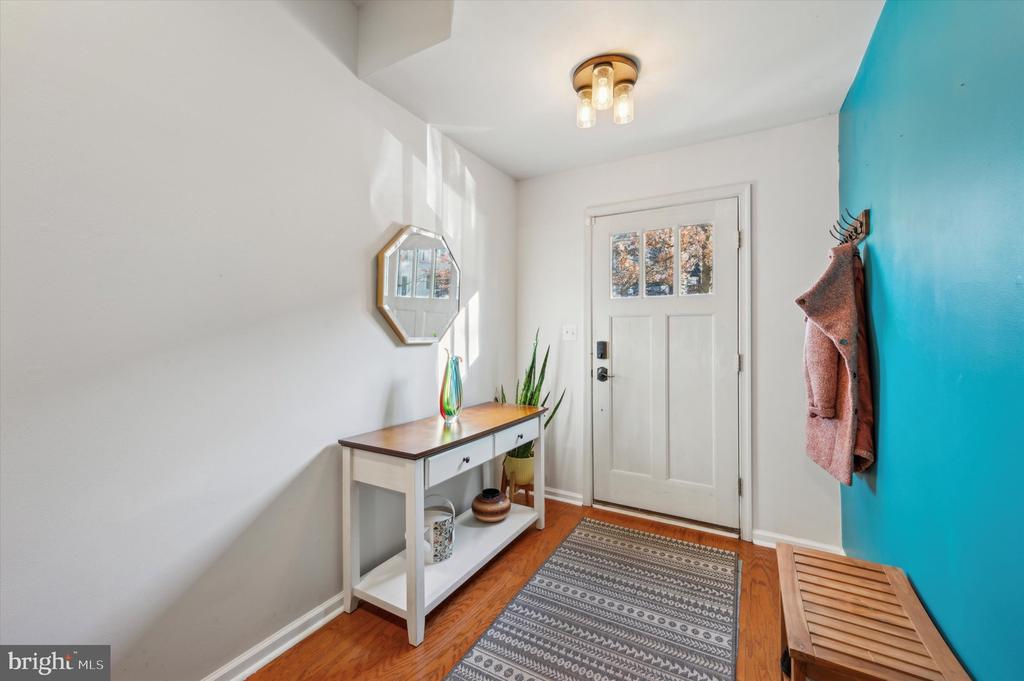
Entry foyer with a turquoise accent wall, white front door, console table, and patterned runner.
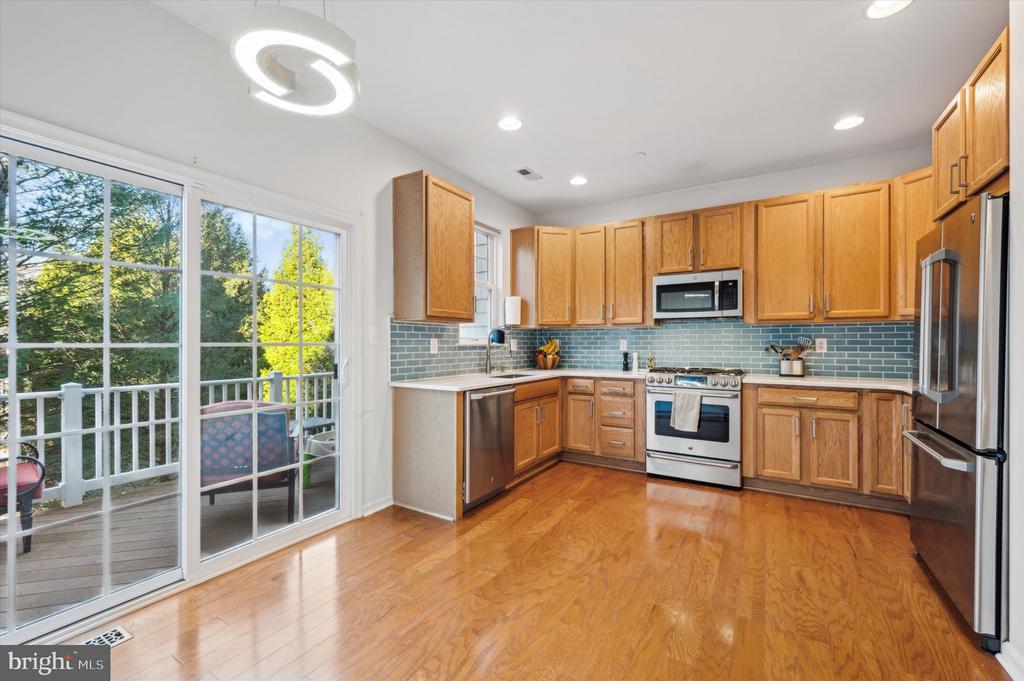
Kitchen with warm wood cabinets, blue tile backsplash, and sliding doors to a deck.
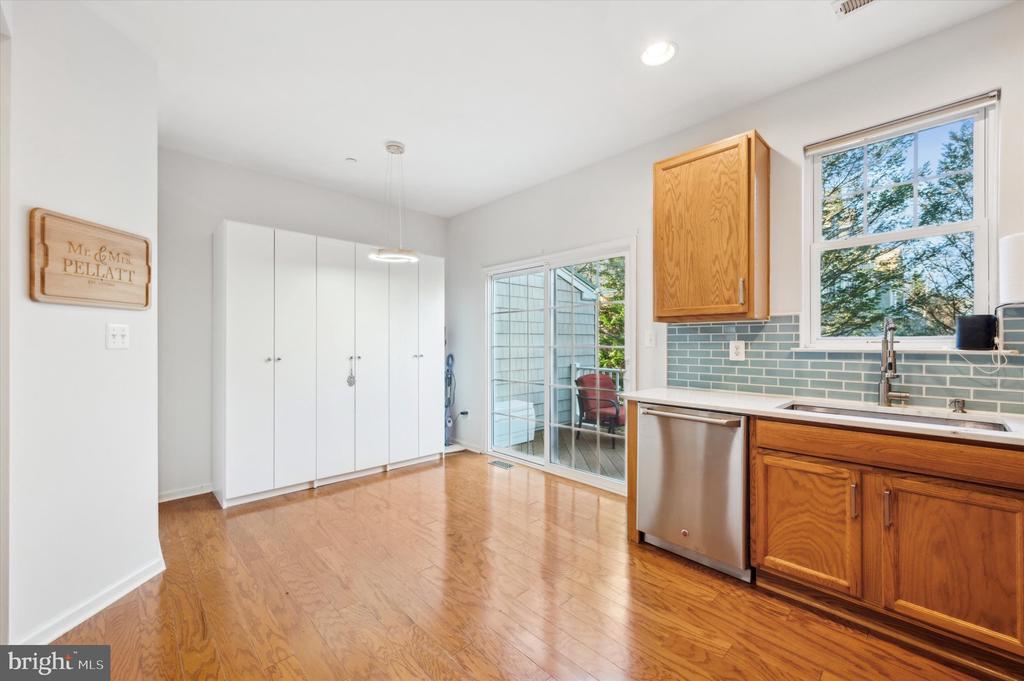
Kitchen with wood cabinets, blue tile backsplash, stainless dishwasher, and sliding glass doors.
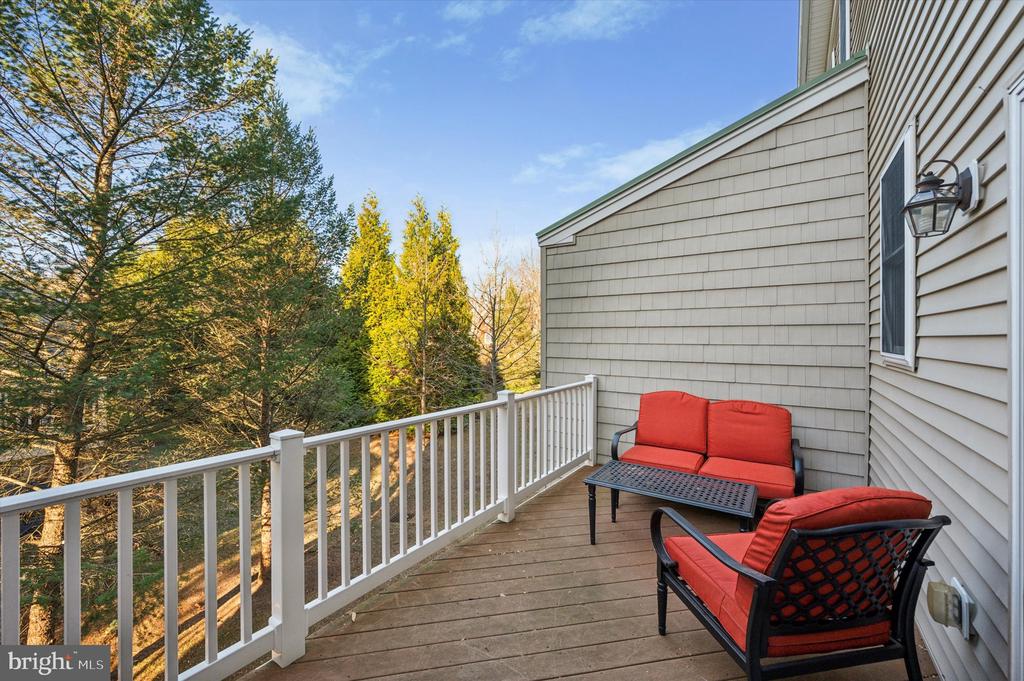
Elevated deck with red-cushioned seating, white railing, and views of trees.
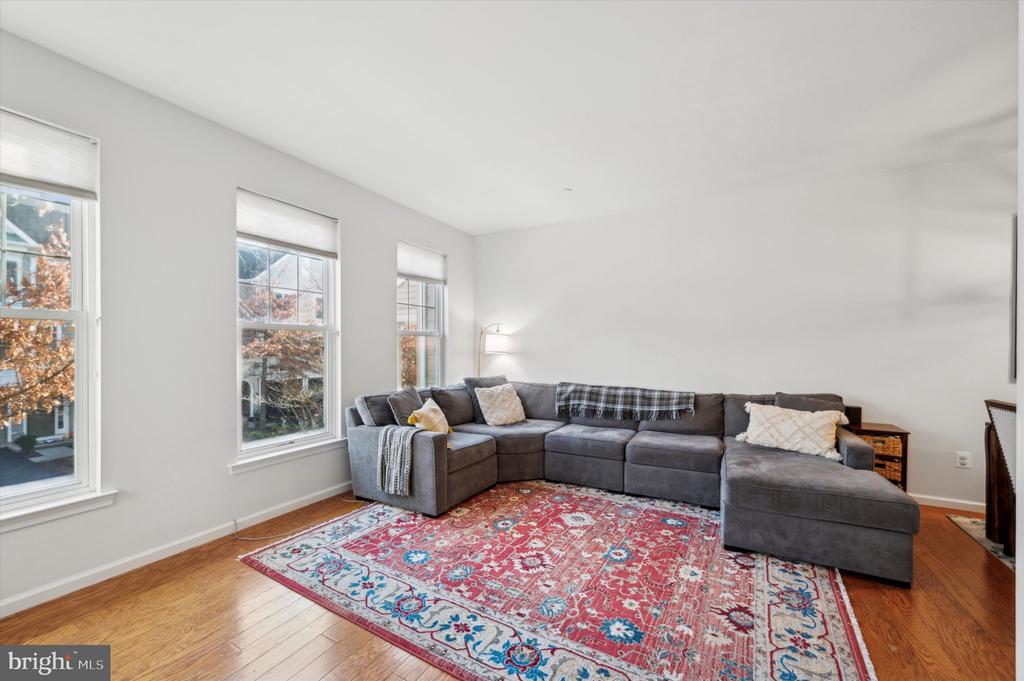
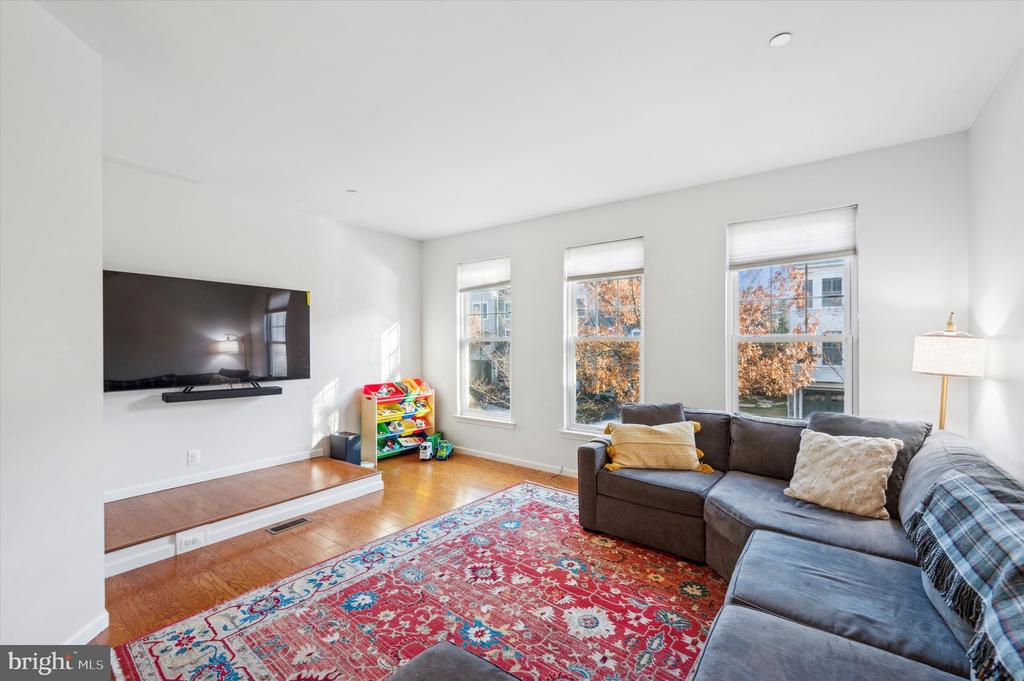
Living room with a gray sectional, patterned area rug, hardwood floors, and three tall windows.
Living room with a gray sectional, patterned rug, wall-mounted TV, and three tall windows.
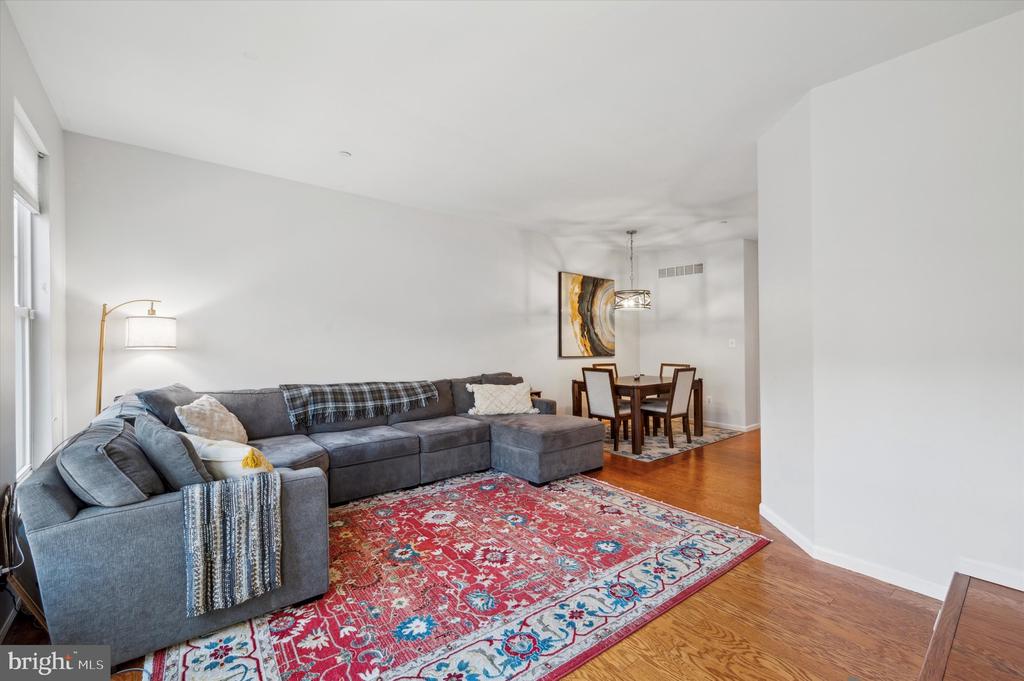
Living room with gray sectional, patterned rug, and adjoining dining area.
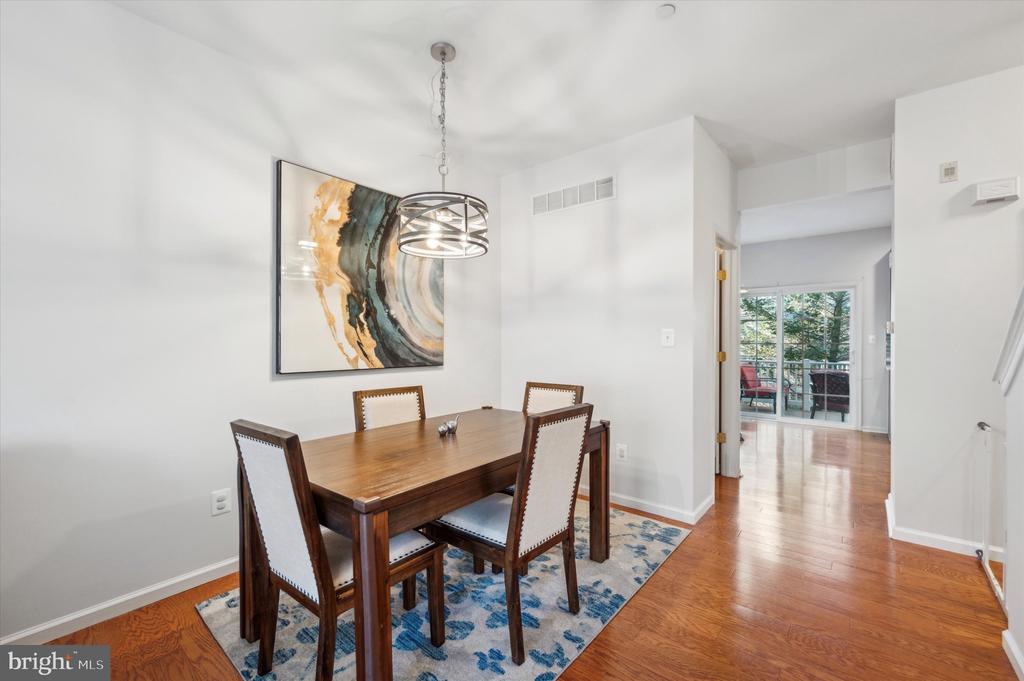
Dining room with a wood table, four chairs, and a modern pendant light.
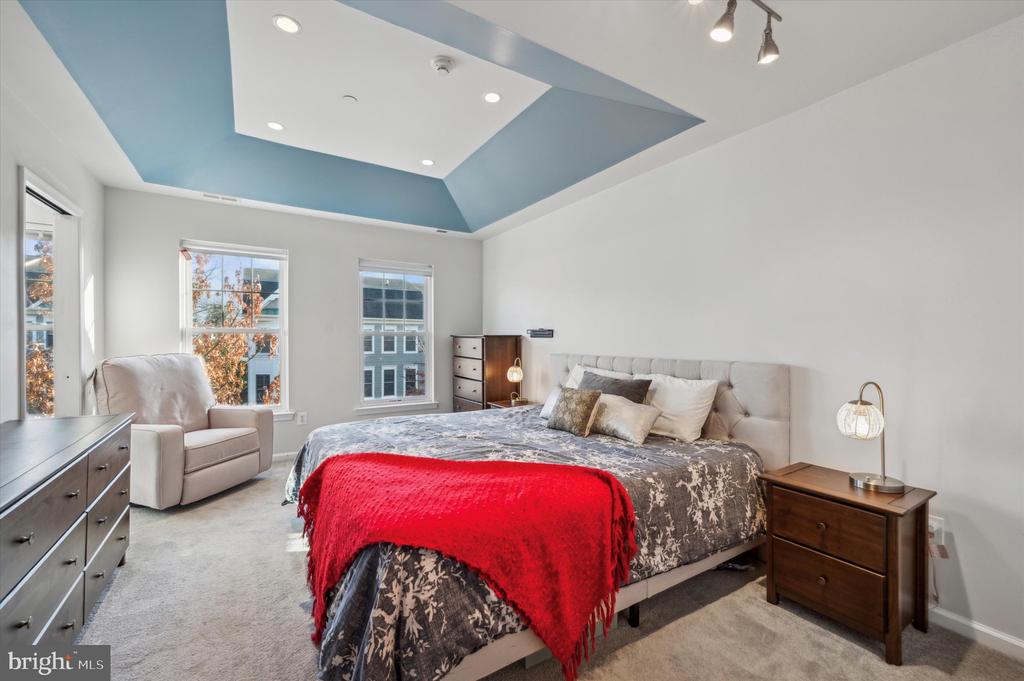
Bedroom with a large bed, bright red throw, sitting chair, and geometric blue-and-white ceiling.
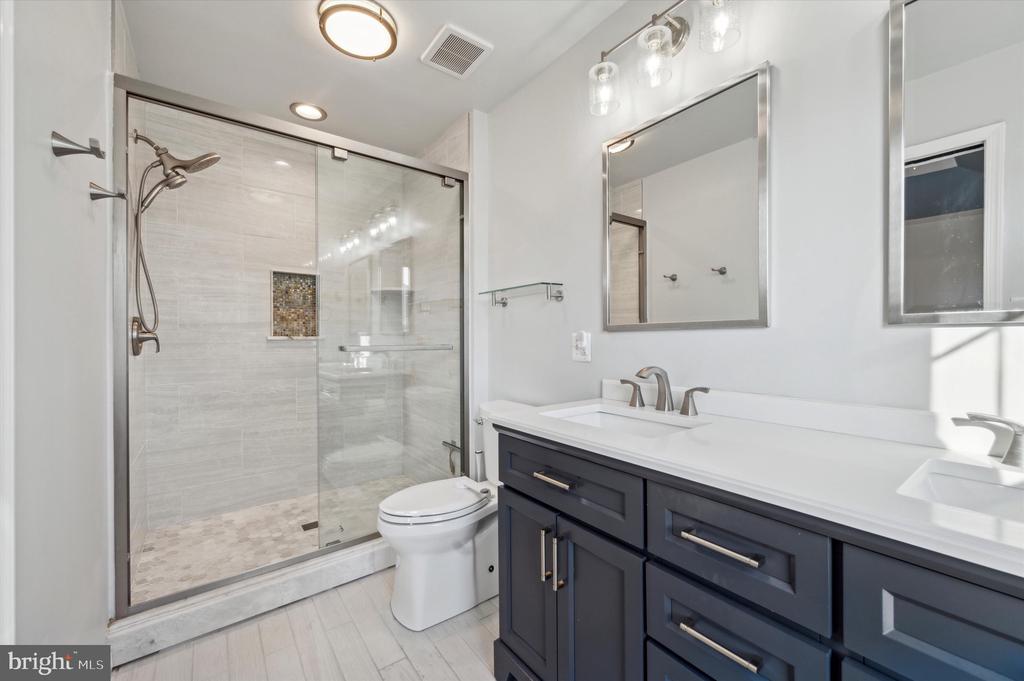
Bathroom with a glass-enclosed shower, dual-sink vanity, and dark blue cabinetry.
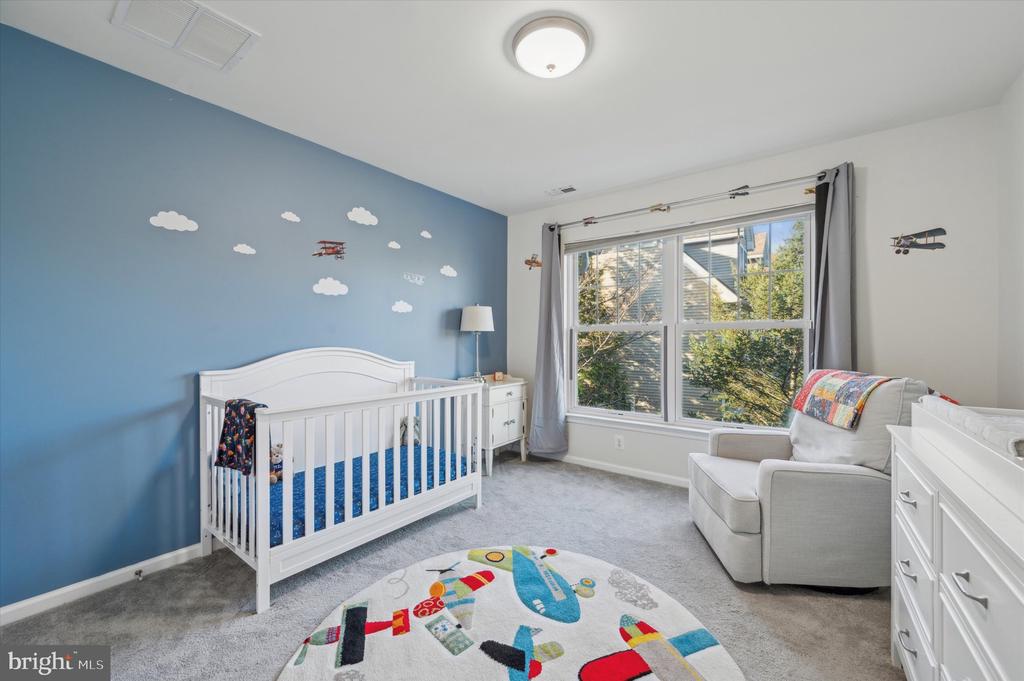
Nursery with a white crib, blue cloud-decorated wall, and large window.
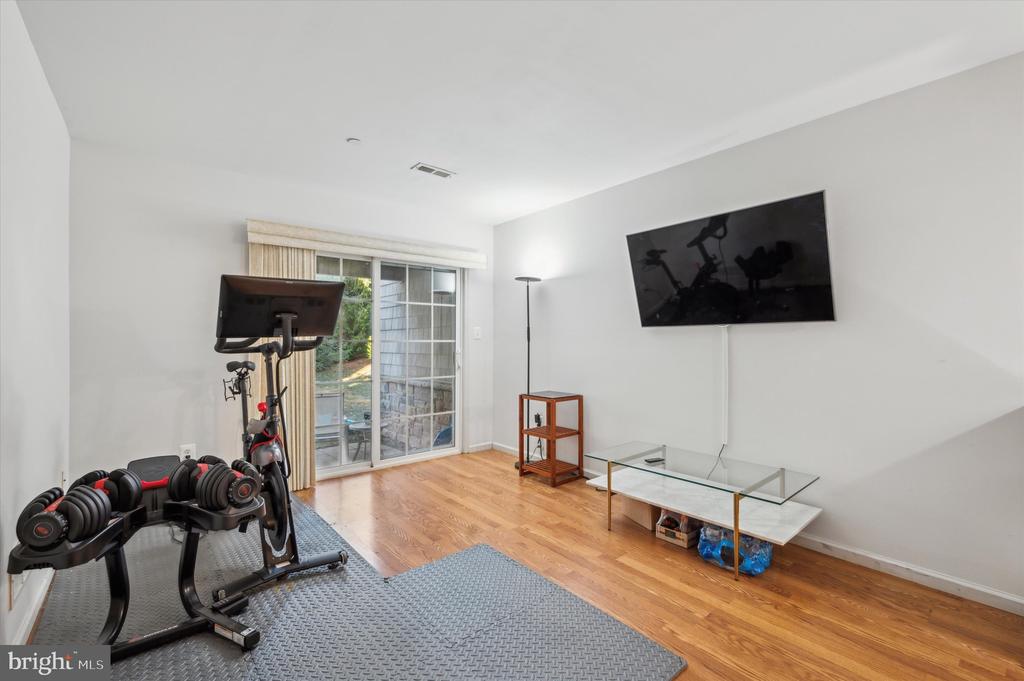
Home gym with exercise bike, adjustable dumbbells, and sliding glass doors.
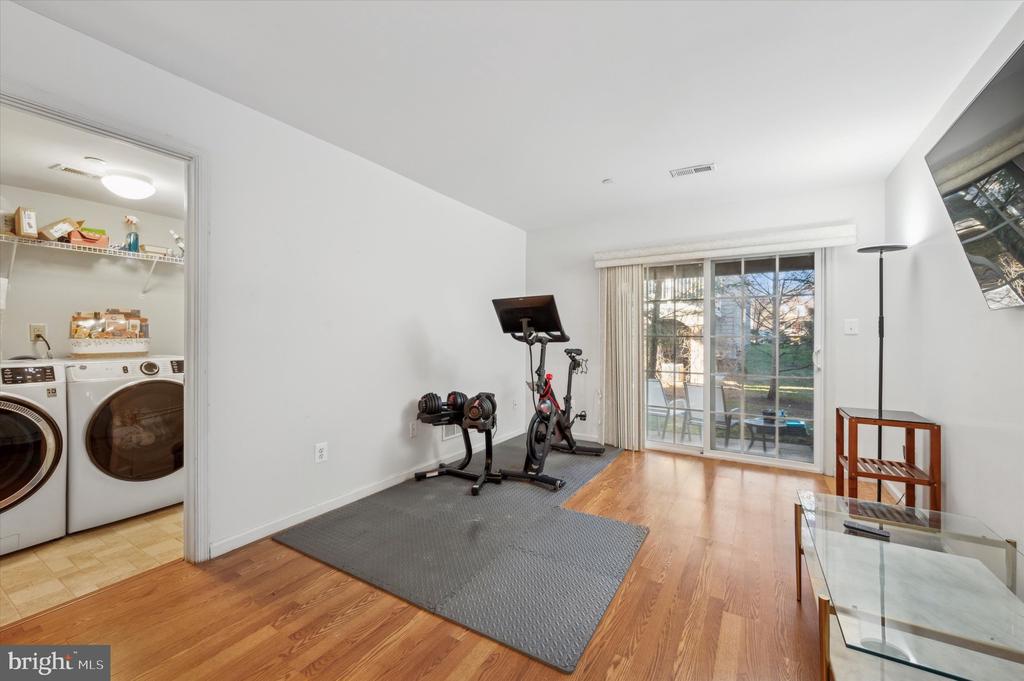
Exercise room with workout equipment, hardwood floors, and sliding glass doors to the yard.
VIEW PHOTOS
$4,400/mo

212 COBBLESTONE DR

3 Beds 3 Baths 2,082 Sq.Ft. 1,742.4 Sq.Ft.

Description

This rare 3 Bedroom townhome rental is walking distance to the Ardmore train station. Built in the 2000's, this home is light and bright with high ceilings, hardwood floors, ample closets, a garage, and recently remodeled baths. Enter on the lower level with space for a gym, play room or home office. One flight up is an eat in kitchen, with a deck for grilling and al fresco dining, a spacious great room and a powder room. The next floor includes the primary suite with tray ceiling and a guest bedroom and hall bath. Up one floor, is a large, bright 3rd bedroom that can also be used as a home office, craft room or play area. Freshly painted, impeccably maintained. Top ranked Lower Merion schools. Walk to Suburban Square, restaurants, farmers market, parks. Note: Ardmore train has Amtrak service direct to NYC.

Share Property

Location

212 COBBLESTONE DRIVE, ARDMORE, PA 19003

Status

Leased

Date Leased

January 24, 2025
Rachel  Lester

Rachel Lester

TITLE

Real Estate Agent

Property Amenities

Interior
Laundry room Main Floor
Appliances Range Hood, Dishwasher, Washer, Dryer, Oven - Single, Built-In Range
Flooring Wood, Fully Carpeted, Vinyl
Total Bedrooms: 3
Half Bathrooms: 1
Full Bathrooms: 2
Other Interior Features Primary Bath(s), Kitchen - Eat-In
Area & Lot
Total area 2,082 Sq.Ft.
Lot Area 1,742.4 Sq.Ft.
Living area 2,082 Sq.Ft.
MLS® ID PAMC2126590
Year Built 2006
School District LOWER MERION
High School LOWER MERION
Middle School WELSH VALLEY
Elementary School PENN VALLEY
Architecture Styles Colonial
Type Townhouse
Status Leased
Date Leased January 24, 2025
Exterior
Stories 4
Pool No Pool
Air conditioning Central A/C
Heat type Forced Air
Disability Features Mobility Improvements
Water Source Public
Garage Space 1.0
Sewer Public Sewer
Other Exterior Features Sidewalks, Street Lights
Parking Attached Garage, Driveway
Finance
Lease Price $4,400/mo

Work With Us

Our team’s unprecedented professionalism, skill, and attention to detail has allowed us to set sales records for the past 30 years. We will ensure your buying or selling experience exceeds your expectations.