Leave a Message

By providing your contact information to Keller Williams Main Line, your personal information will be processed in accordance with Keller Williams Main Line's Privacy Policy. By checking the box(es) below, you expressly consent to receive marketing or promotional real estate communication from Keller Williams Main Line in the manner selected by you. For SMS text messages, message frequency varies. Message and data rates may apply. Consent is not a condition of purchase of any goods or services. You may opt out of receiving further communications from Keller Williams Main Line at any time. To opt out of receiving SMS text messages, reply STOP to unsubscribe. SMS text messaging is subject to our Terms of Use.

Thank you for your message. We will be in touch with you shortly.

Explore Our Properties
2106 Bellemead Ave
2106 Bellemead Ave
2106 Bellemead Ave
2106 Bellemead Ave
2106 Bellemead Ave
2106 Bellemead Ave
2106 Bellemead Ave
2106 Bellemead Ave
2106 Bellemead Ave
2106 Bellemead Ave
2106 Bellemead Ave
2106 Bellemead Ave
2106 Bellemead Ave
2106 Bellemead Ave
2106 Bellemead Ave
2106 Bellemead Ave
2106 Bellemead Ave
2106 Bellemead Ave
2106 Bellemead Ave
2106 Bellemead Ave
2106 Bellemead Ave
2106 Bellemead Ave
2106 Bellemead Ave
2106 Bellemead Ave
2106 Bellemead Ave
2106 Bellemead Ave
2106 Bellemead Ave
2106 Bellemead Ave
2106 Bellemead Ave
2106 Bellemead Ave
2106 Bellemead Ave
2106 Bellemead Ave
VIEW PHOTOS
Courtesy of Keller Williams Main Line
$415,000

2106 Bellemead Ave

3 Beds 1 Bath 1,632 Sq.Ft. 3,049 Sq.Ft.

Description

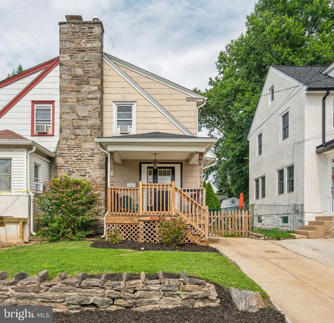
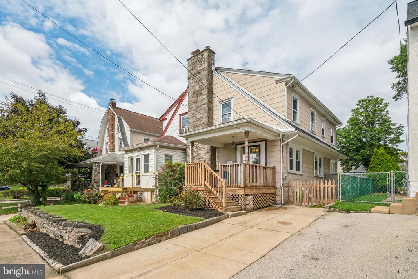
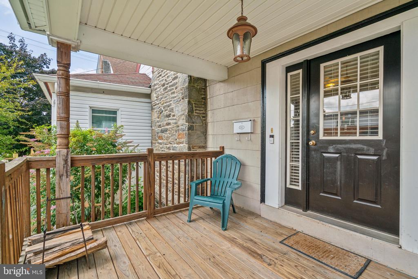
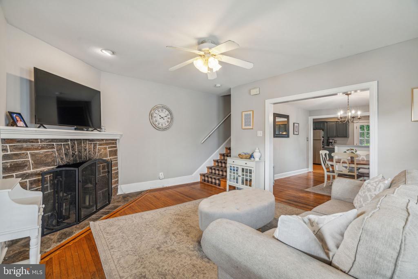
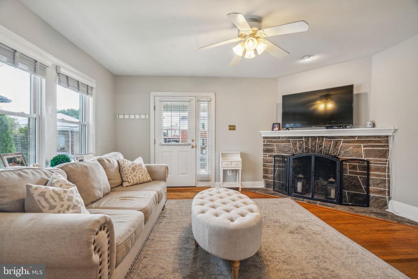
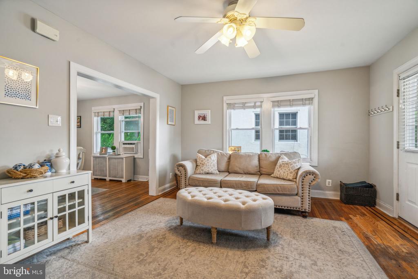
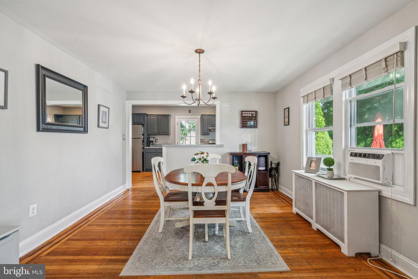
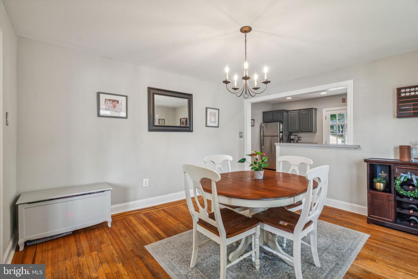
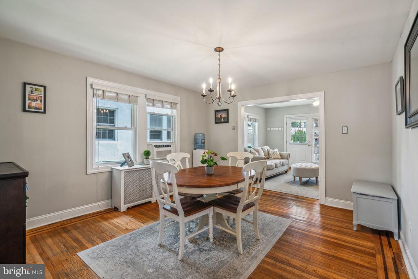
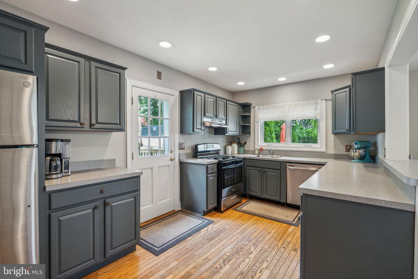
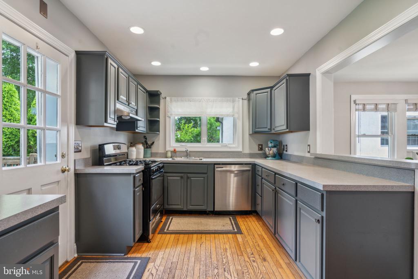
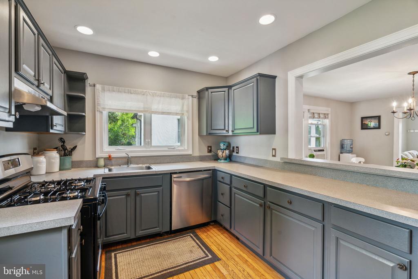
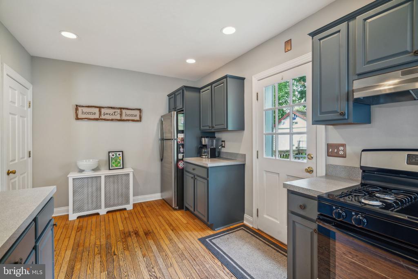
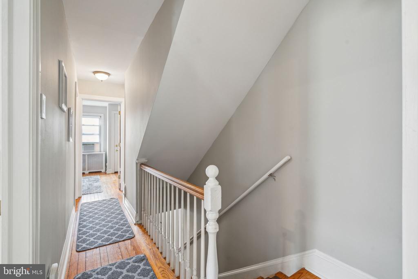
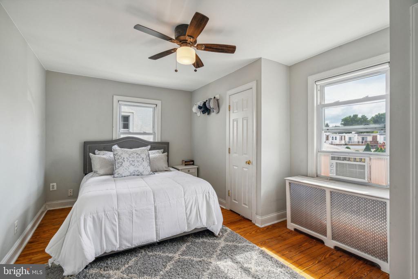
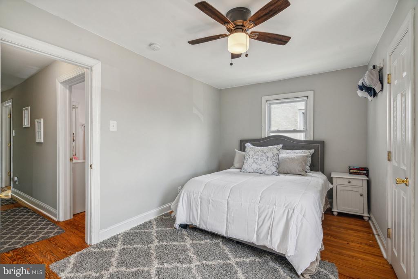
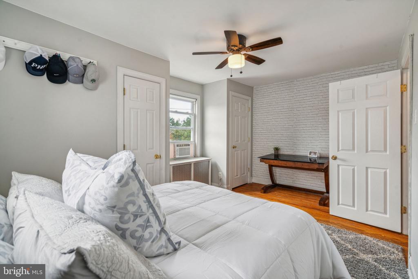
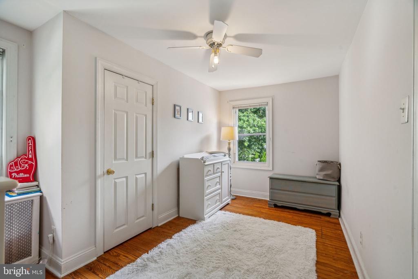
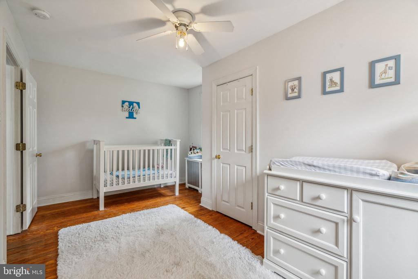
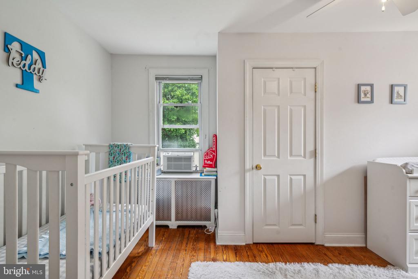
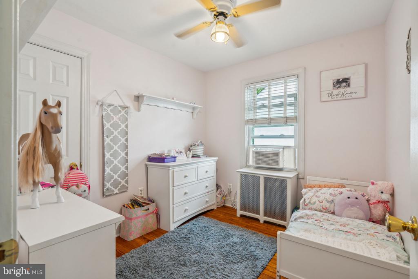
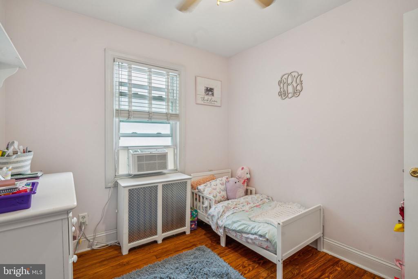
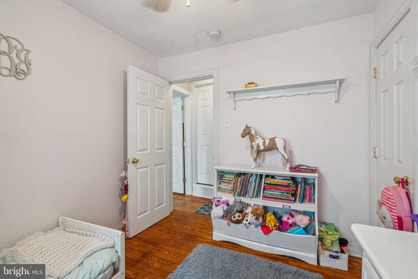
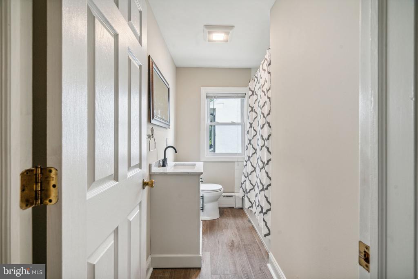
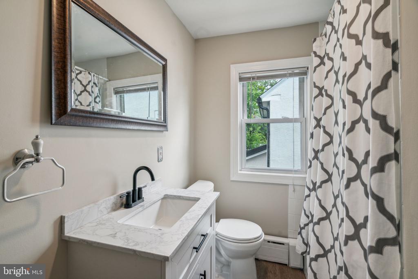
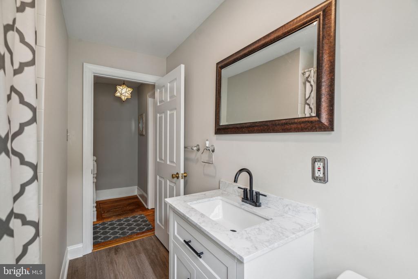
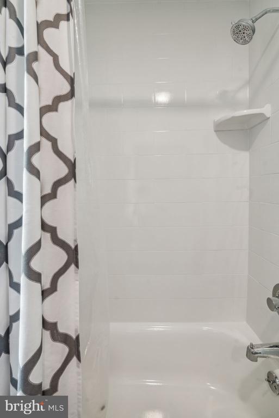
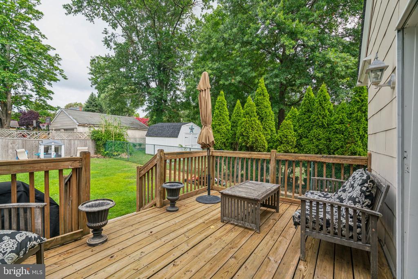
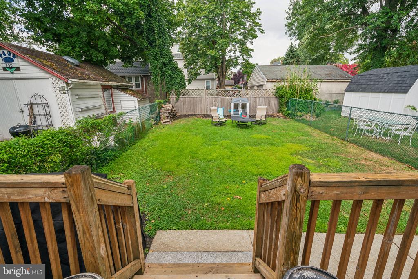
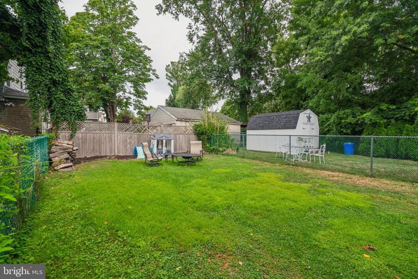
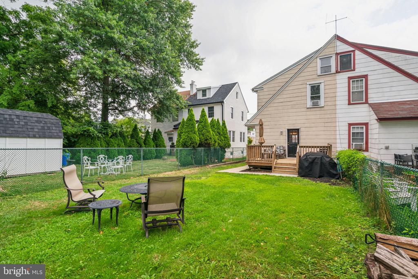
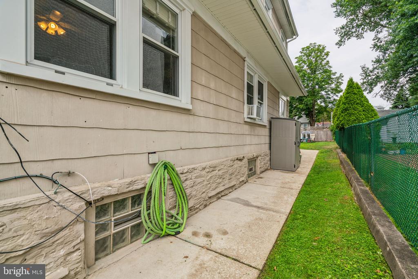
Welcome to 2106 Bellemead Ave in the heart of Havertown and Haverford School District! This gorgeous twin home greets you with open arms from the moment you pull up. Recently landscaped, a one car driveway and a raised front porch. Freshly painted, gleaming with natural sunlight, stunning hardwood floors, original details and spacious rooms throughout. This beautiful 3 bed, 1 bath home has been so loved and well taken care of by its current owners. The first floor has great space to include a bright living room with a stone fireplace, many windows and attractive oak hardwood floors. The living room opens right up to the large dining room, also with hardwood floors for a nice cohesive feel. The dining room offers plenty of space for a large dining set if desired. The super functional kitchen has beautiful "Grays Harbor" cabinets, plenty of prep space, new stainless-steel appliances, recessed lighting and breakfast bar! Head out the backdoor to a fully fenced, private backyard with an elevated wood deck. The backyard is the perfect extension of the home for everyday use and entertaining. Make your way upstairs, you'll find 3 bedrooms, all with hardwood floors. The largest being the primary with double closets. The 2 additional bedrooms are both favorable in size with excellent closet space. The full bathroom was just completely renovated, painted, new fixtures added with a tub/shower, it's stunning! The third floor and basement are both unfinished, offering unlimited, clean and dry storage. With a little imagination both spaces can be finished into additional living areas. The location is exceptional for anyone who loves to walk to schools, parks, public transit, amazing restaurants and shops throughout Havertown. This home is a true gem and one not to be missed. Make your appointment today before it's gone!

Share Property

Location

2106 BELLEMEAD AVENUE, HAVERTOWN, PA 19083

Status

Sold

Date Sold

October 7, 2024
Dylan  Ostrow

Dylan Ostrow

TITLE

Realtor

Erica  Deuschle

Erica Deuschle

TITLE

Realtor®, Partner

Property Amenities

Interior
Laundry room Has Laundry
Fireplace Stone
Appliances Dishwasher, Dryer - Gas, Oven/Range - Gas, Stainless Steel Appliances, Refrigerator, Water Heater
Total Bedrooms: 3
Full Bathrooms: 1
Other Interior Features Bar, Ceiling Fan(s), Chair Railings, Combination Dining/Living, Combination Kitchen/Dining, Dining Area, Floor Plan - Open, Recessed Lighting, Bathroom - Tub Shower
Area & Lot
Total area 1,632 Sq.Ft.
Lot Area 3,049 Sq.Ft.
Living area 1,632 Sq.Ft.
MLS® ID PADE2072724
Year Built 1930
School District HAVERFORD TOWNSHIP
Architecture Styles Straight Thru, Traditional
Type Residential
Status Sold
Exterior
Stories 2
Pool No Pool
Air conditioning Window Unit(s)
Heat type Hot Water
Disability Features None
Water Source Public
Sewer Public Sewer
Other Exterior Features Exterior Lighting, Sidewalks, Stone Retaining Walls, Street Lights
Parking Driveway, On Street
Finance
Sales Price $415,000
Real Estate Tax $5,777 yearly

Delaware County

Work With Us

Our team’s unprecedented professionalism, skill, and attention to detail has allowed us to set sales records for the past 30 years. We will ensure your buying or selling experience exceeds your expectations.