Leave a Message

By providing your contact information to Keller Williams Main Line, your personal information will be processed in accordance with Keller Williams Main Line's Privacy Policy. By checking the box(es) below, you expressly consent to receive marketing or promotional real estate communication from Keller Williams Main Line in the manner selected by you. For SMS text messages, message frequency varies. Message and data rates may apply. Consent is not a condition of purchase of any goods or services. You may opt out of receiving further communications from Keller Williams Main Line at any time. To opt out of receiving SMS text messages, reply STOP to unsubscribe. SMS text messaging is subject to our Terms of Use.

Thank you for your message. We will be in touch with you shortly.

Explore Our Properties
2104 3rd St
2104 3rd St
2104 3rd St
2104 3rd St
2104 3rd St
2104 3rd St
2104 3rd St
2104 3rd St
2104 3rd St
2104 3rd St
2104 3rd St
2104 3rd St
2104 3rd St
2104 3rd St
2104 3rd St
2104 3rd St
2104 3rd St
2104 3rd St
2104 3rd St
2104 3rd St
2104 3rd St
2104 3rd St
2104 3rd St
2104 3rd St
2104 3rd St
2104 3rd St
VIEW PHOTOS
Courtesy of Keller Williams Main Line
$425,000

2104 3rd St

3 Beds 2 Baths 2,118 Sq.Ft. 10,300 Sq.Ft.

Description

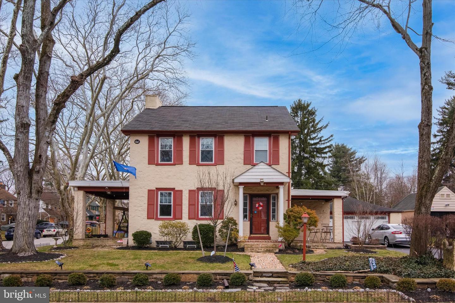
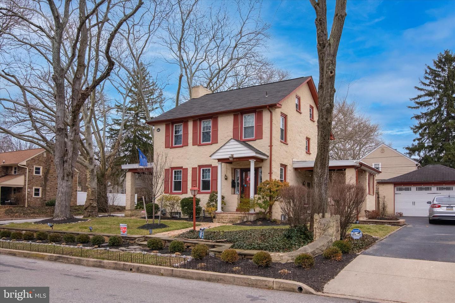
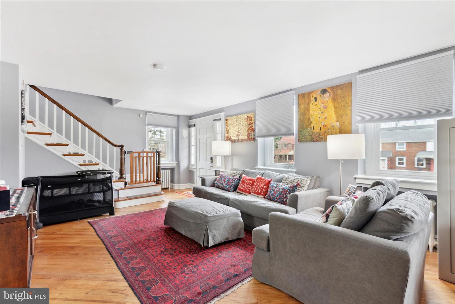
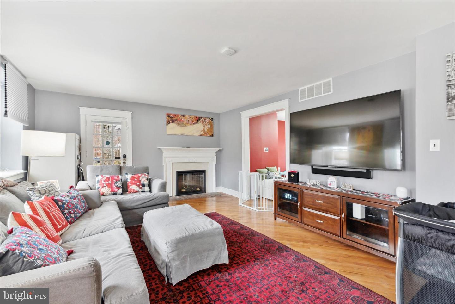
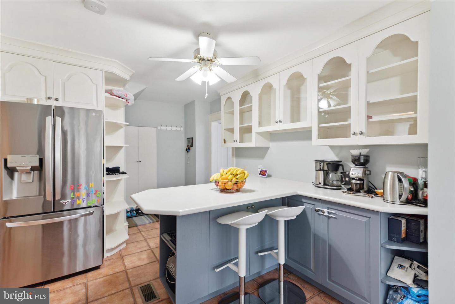
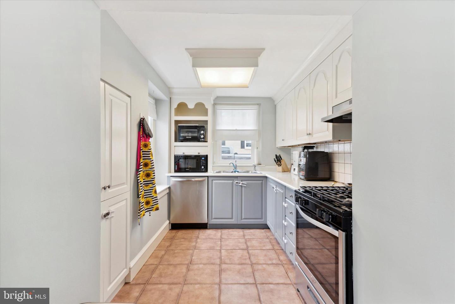
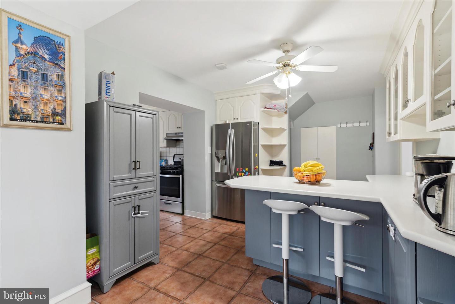
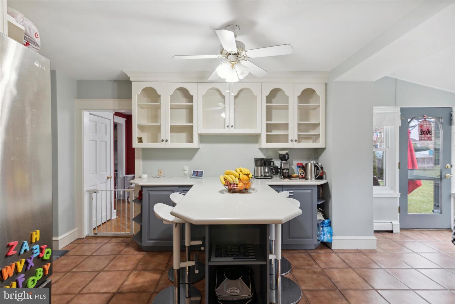
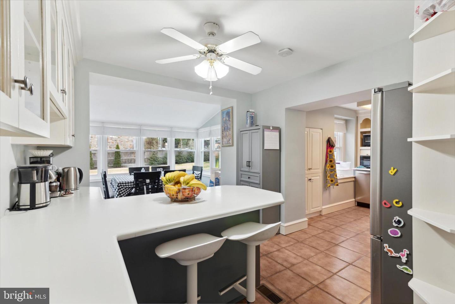
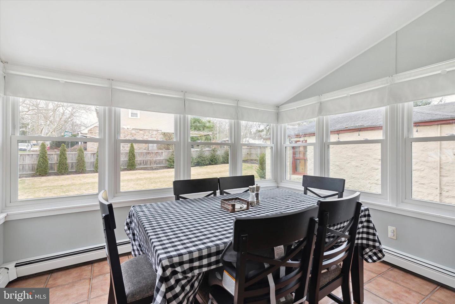
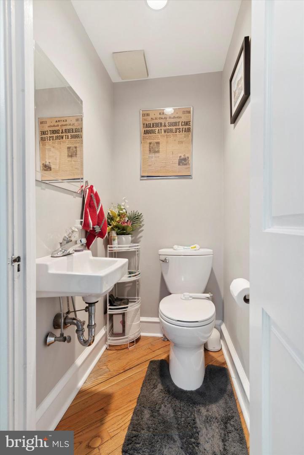
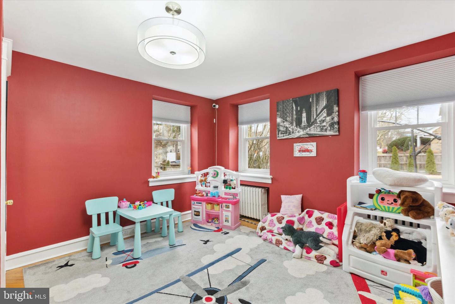
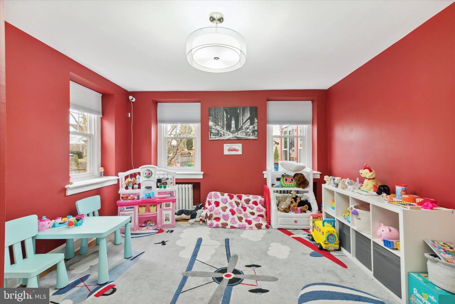
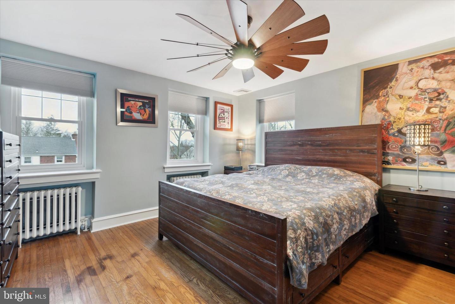
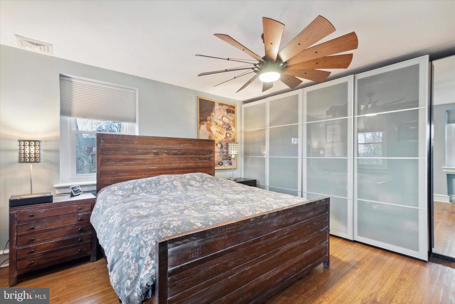
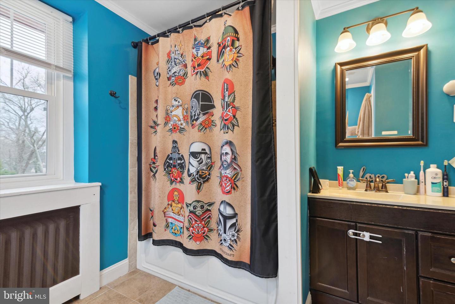
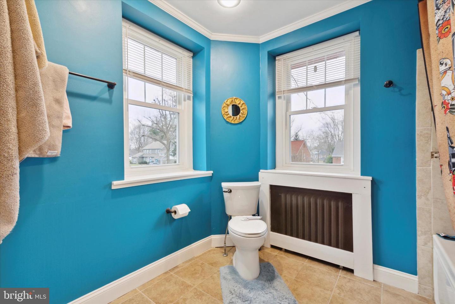
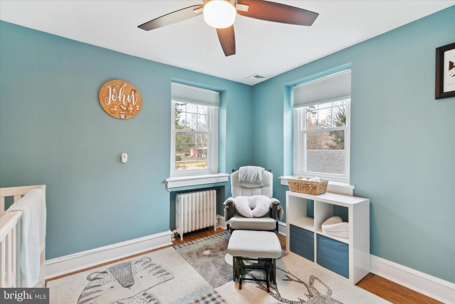
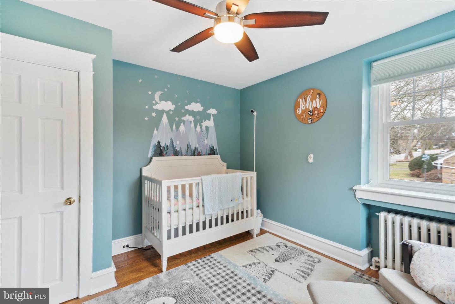
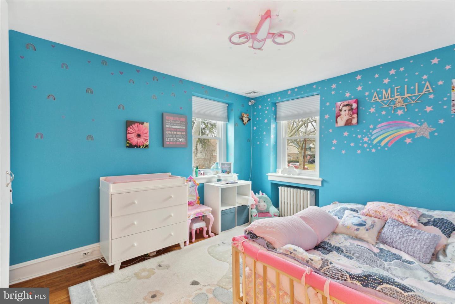
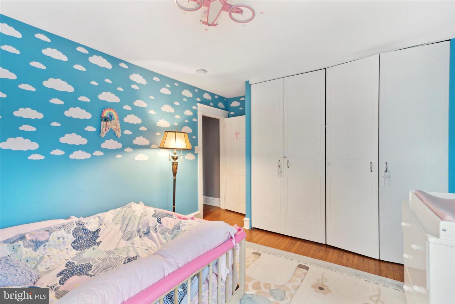
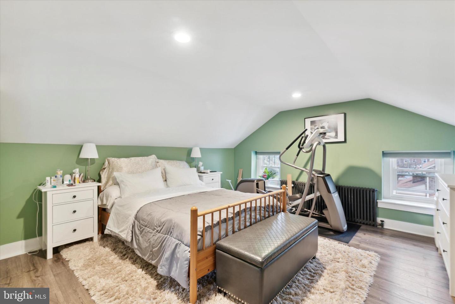
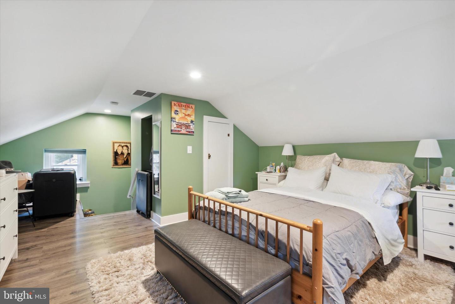
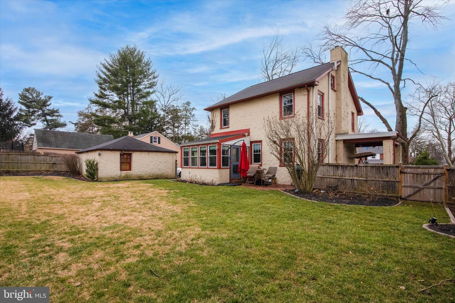
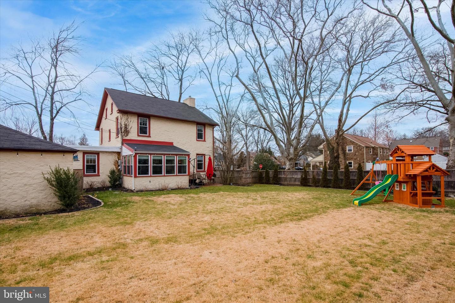
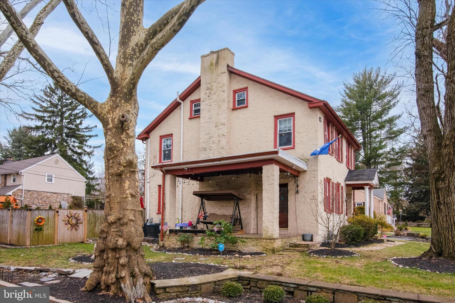
Showings start tomorrow! (2/9/23). Welcome home to 2104 3rd St, a beautiful 3 bedroom colonial nestled on a corner lot in the Grand View Heights neighborhood of East Norriton. Relish in the peace and quiet of neighborhood living while enjoying the perks of being in close proximity to major roadways, public transit, shopping and restaurants. Local favorites, like the Elmwood Park Zoo and the Plymouth Meeting Mall are only a quick 3 minute and 9 minute drive away. From the moment you pull into the driveway, you will be impressed with the old world charm of this spectacular home: two covered patios, stone decorative wall, mature landscaping and a fun pop of red found on the shutters and front door. This home has been lovingly maintained and nicely updated throughout! HVAC is only 5 years old (with 2 separate zones), rear roof is new, 200 amp service, an electric insert was added to the original wood-burning fireplace, new pvc drain lines, upgraded landscaping, irrigation system in the yard, and gutter guards have been installed to keep pesky leaves out. Step inside to the spacious living room complete with hardwood flooring and a fireplace (electric insert has been added). The neutral gray walls pop nicely against the warm wood flooring. The living room flows nicely into the dining room (or use as a home office or toy room for those with little ones). All new chandelier was installed and a fun splash of color was added to the walls. The kitchen is a dream with loads of counter and cabinet space. A built-in breakfast bar was added for even more prep and seating space. It is ideal to use as a coffee bar or a dry bar for those who enjoy a glass of wine. The two tone cabinetry blends nicely with the neutral paint and countertops. The breakfast bar area opens to the large sunroom which is currently being used as the dining room. Who wouldnt want to host dinner parties in this awesome space?! Enjoy the views overlooking the backyard and all the natural sunlight during the day. A half bath is also conveniently located on the first floor. All three bedrooms and full bath are located on the second floor. Each bedroom contains gorgeous hardwood flooring, a ceiling fan and ample closet space. The best part? the third floor has been finished with separate HVAC! This could be turned into a huge home office, 4th bedroom, you name it! The spacious and level rear yard is fully fenced-in with a wood privacy fence (ideal for those with furry family members!) A large, detached garage offers two garage parking spaces, and the driveway easily holds 2-3 cars. Why wait? If you are looking for a move-in ready single in East Norriton, this is a must see! Contact us today to schedule your private tour.

Share Property

Location

2104 3rd St, East Norriton, PA 19401

Status

Sold

Date Sold

March 14, 2023

Property Amenities

Interior
Total Bedrooms: 3
Half Bathrooms: 1
Full Bathrooms: 1
Other Interior Features Eat-in Kitchen, Kitchen Island
Area & Lot
Lot Area 10,300 Sq.Ft.
Living area 2,118 Sq.Ft.
MLS® ID PAMC2063318
Year Built 1924
School District NORRISTOWN AREA
Architecture Styles Colonial
Type Residential
Status Sold
Exterior
Stories 3
Air conditioning Central Air, Ceiling Fan(s)
Heat type Hot Water, Natural Gas
Water Source Public
Garage Space 2.0
Sewer Public Sewer
Parking Detached
Finance
Sales Price $425,000
Real Estate Tax $7,186 yearly

Montgomery County

Work With Us

Our team’s unprecedented professionalism, skill, and attention to detail has allowed us to set sales records for the past 30 years. We will ensure your buying or selling experience exceeds your expectations.

