2101 CHESTNUT AVENUE
VIEW PHOTOS
$600,000

2101 CHESTNUT AVENUE

3 Beds 3 Baths 1,540 Sq.Ft. 4,792 Sq.Ft.

Description

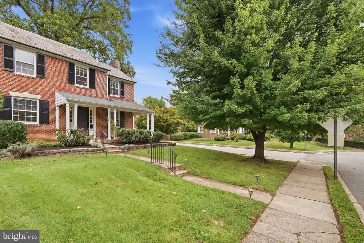
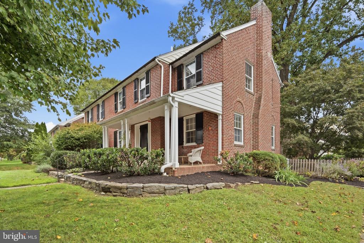
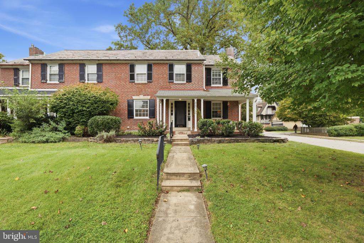
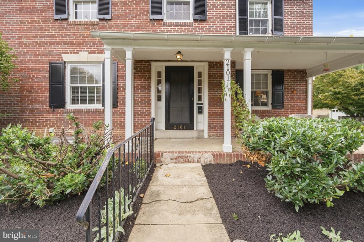
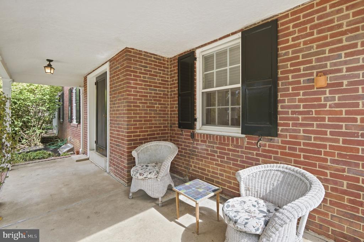
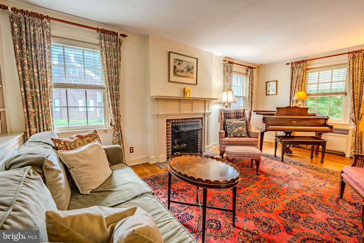
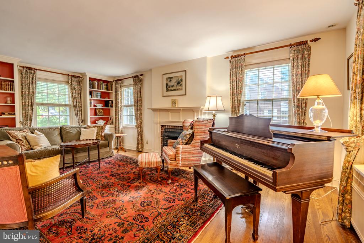
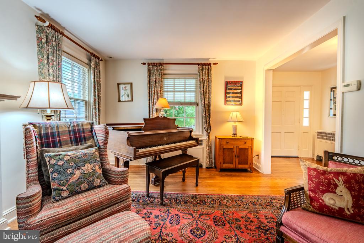
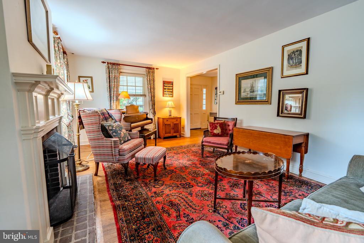
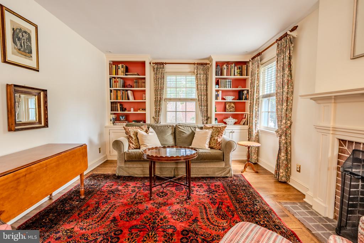
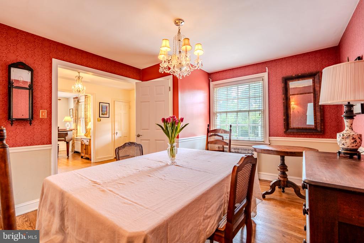
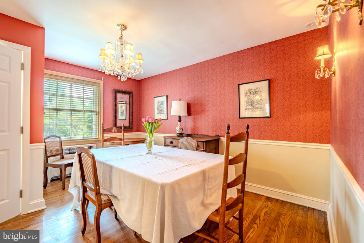
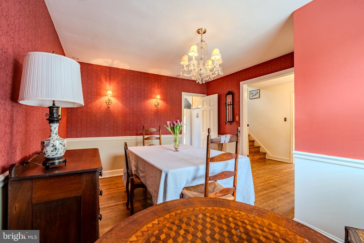
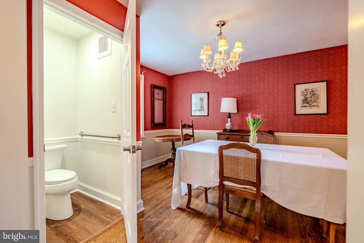
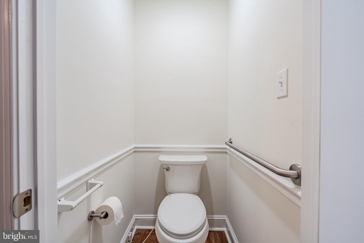
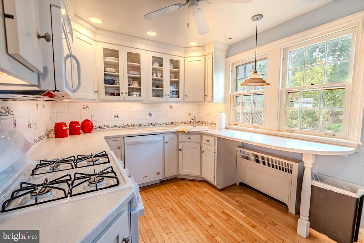
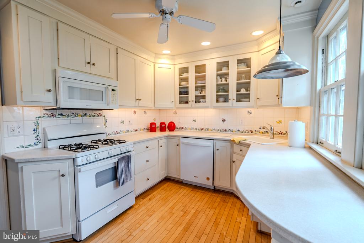
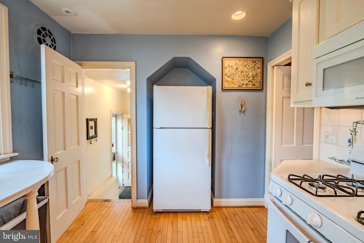
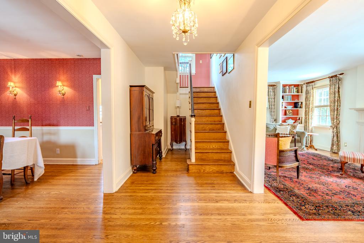
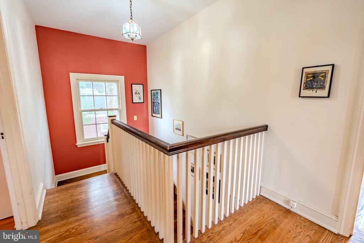
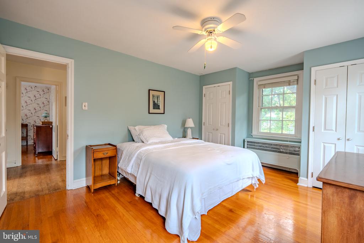
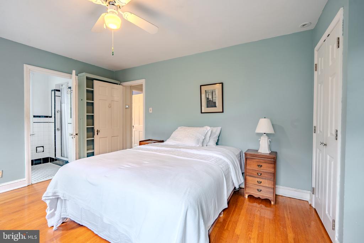
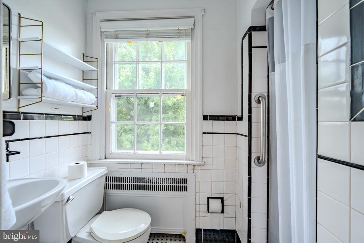
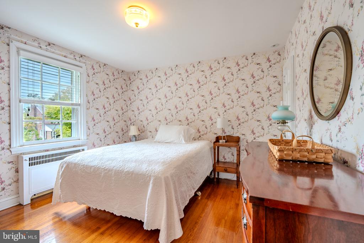
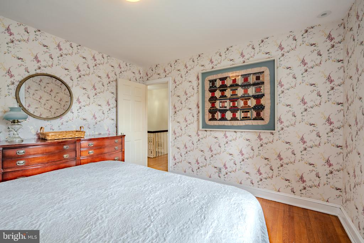
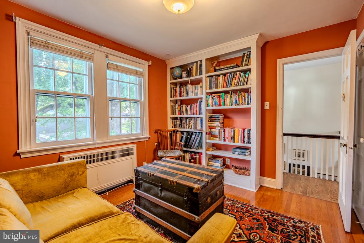
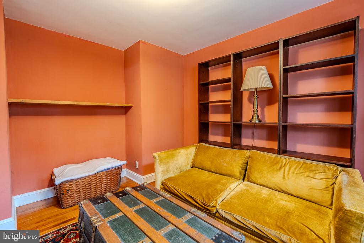
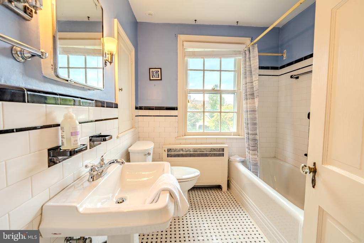
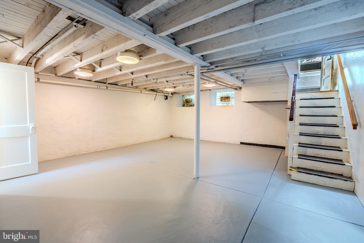
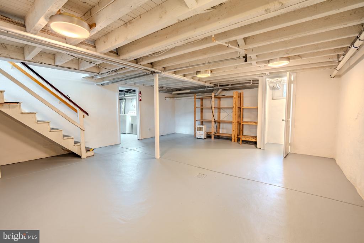
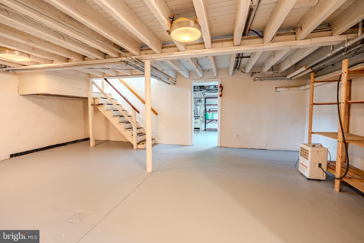
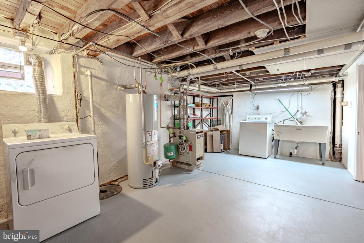
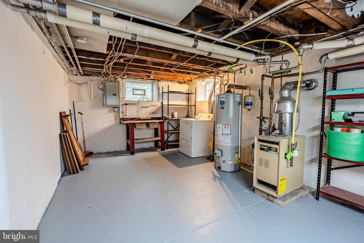
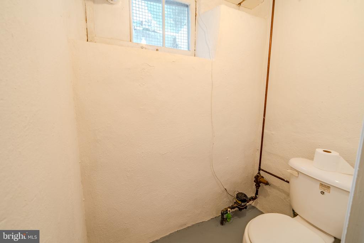
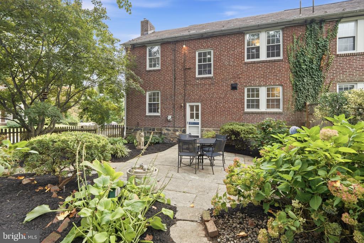
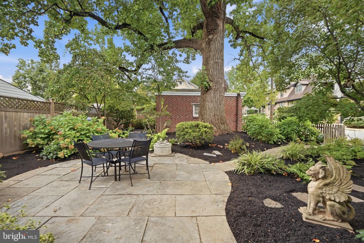
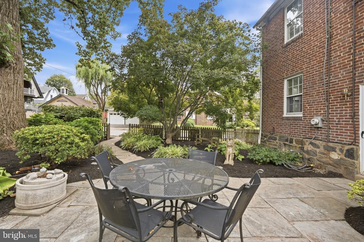
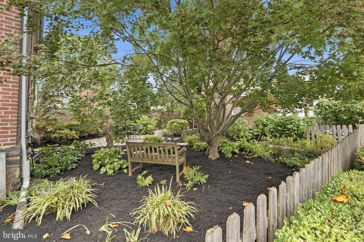
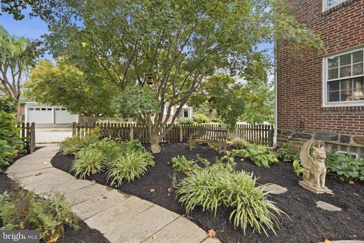
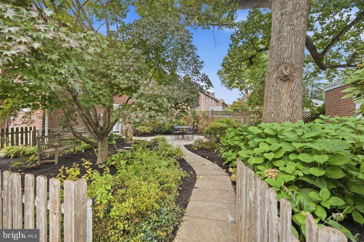
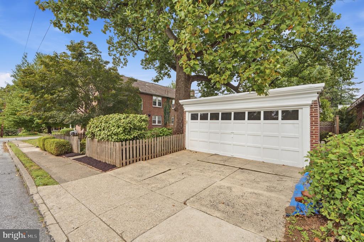
A class above the rest! Welcome to one of the most charming homes in Ardmore! This well appointed brick Colonial twin home offers a wonderful corner lot, 3 beds 2 full bath and 1 quarter bath, high velocity central air and a phenomenal walk-to location in the very heart of Ardmore. Loved for years by the current family and an opportunity to put your spin on an already wonderful home. Pull up and park in the private driveway, right in front of the 2 car detached garage! Enter the home and fall in love with the center hall foyer, so rare for a twin! The first floor of the home has a large living room with fireplace, custom built ins with storage and plenty of natural light, oak floors that span from the living room, through the foyer and into the large dining room. A quarter bath has been recently added for convenience (a small sink could be added as well). The kitchen has ample white shaker cabinets, Corian countertops, white appliances to include a brand new gas range, recessed lighting and double windows above a bar top for seating, overlooking the beautiful backyard. Upstairs the gorgeous staircase you'll find 3 very spacious bedrooms including an en suite with full bath and walk-in closet and a classic tiled hall bath. The oak flooring throughout the home creates an easy foundation for all aesthetics. The basement has been recently refreshed and is a great flex space. The laundry/utilities are in their own room, so the larger rec space can be converted however you desire. Another living space, home gym, office, or for now, just a large storage room. There is a toilet closet in the basement that can be incorporated as a half or full bath, depending on your needs. This home has an exceptionally special property. The fully fenced backyard is beautiful, with it's mature landscape and flagstone patio. The detached garage is large and great for storage. A private drive for 2 cars in this neighborhood is very rare. This home offers charm, space, location and some great upgrades such as high velocity central air! Walk to all things Ardmore. County Line rd is a street away with Carlinos Market and Sams Brick Oven Pizza. Enjoy walkability to parks, schools, public transportation and many more local spots on Eagle rd in Havertown and a quick bike or drive to Suburban Sq in Ardmore. A very special home you'll be proud to call your own.

Share Property

Location

2101 CHESTNUT AVENUE, ARDMORE, PA 19003

Status

Sold

Date Sold

October 23, 2026
Erica  Deuschle

Erica Deuschle

TITLE

Realtor®, Partner

Property Amenities

Interior
Total Bedrooms: 3
Half Bathrooms: 1
Full Bathrooms: 2
Area & Lot
Total area 1,540 Sq.Ft.
Lot Area 4,792 Sq.Ft.
Living area 1,540 Sq.Ft.
MLS® ID PADE2124528
Year Built 1945
School District HAVERFORD TOWNSHIP
Architecture Styles Colonial
Type Residential
Status Sold
Date Sold October 23, 2026
Exterior
Stories 2
Pool No Pool
Air conditioning Central A/C
Heat type Hot Water
Disability Features None
Water Source Public
Garage Space 2.0
Sewer Public Sewer
Other Exterior Features Play Area, Sidewalks
Parking Detached Garage, Driveway
Lot Features Corner, Front Yard, Landscaping, Private, Rear Yard
Finance
Sales Price $600,000
Real Estate Tax $7,539 yearly

360 Virtual Tour

Take a tour of this property

The Main Line

Work With Us

Our team’s unprecedented professionalism, skill, and attention to detail has allowed us to set sales records for the past 30 years. We will ensure your buying or selling experience exceeds your expectations.