Leave a Message

By providing your contact information to Keller Williams Main Line, your personal information will be processed in accordance with Keller Williams Main Line's Privacy Policy. By checking the box(es) below, you expressly consent to receive marketing or promotional real estate communication from Keller Williams Main Line in the manner selected by you. For SMS text messages, message frequency varies. Message and data rates may apply. Consent is not a condition of purchase of any goods or services. You may opt out of receiving further communications from Keller Williams Main Line at any time. To opt out of receiving SMS text messages, reply STOP to unsubscribe. SMS text messaging is subject to our Terms of Use.

Thank you for your message. We will be in touch with you shortly.

Explore Our Properties
210 GLEN LANE
210 GLEN LANE
210 GLEN LANE
210 GLEN LANE
210 GLEN LANE
210 GLEN LANE
210 GLEN LANE
210 GLEN LANE
210 GLEN LANE
210 GLEN LANE
210 GLEN LANE
210 GLEN LANE
210 GLEN LANE
210 GLEN LANE
210 GLEN LANE
210 GLEN LANE
210 GLEN LANE
210 GLEN LANE
210 GLEN LANE
210 GLEN LANE
210 GLEN LANE
210 GLEN LANE
210 GLEN LANE
210 GLEN LANE
210 GLEN LANE
210 GLEN LANE
210 GLEN LANE
210 GLEN LANE
210 GLEN LANE
210 GLEN LANE
210 GLEN LANE
210 GLEN LANE
210 GLEN LANE
210 GLEN LANE
210 GLEN LANE
210 GLEN LANE
210 GLEN LANE
210 GLEN LANE
210 GLEN LANE
210 GLEN LANE
210 GLEN LANE
210 GLEN LANE
210 GLEN LANE
210 GLEN LANE
210 GLEN LANE
VIEW PHOTOS
Courtesy of Keller Williams Main Line
$295,000

210 GLEN LANE

2 Beds 2 Baths 1,269 Sq.Ft.

Description

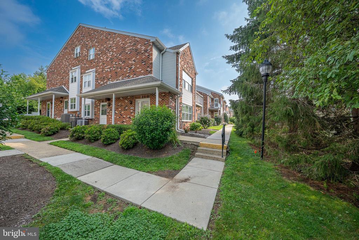
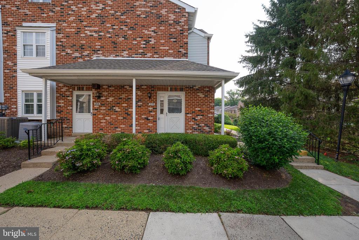
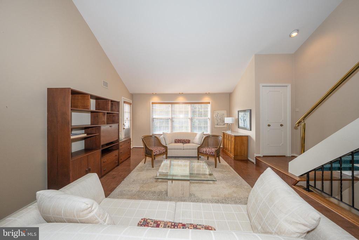
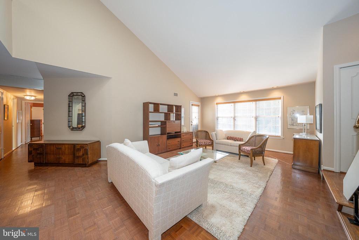
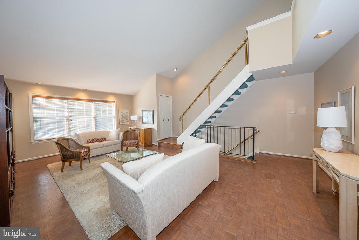
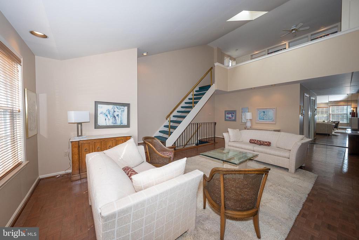
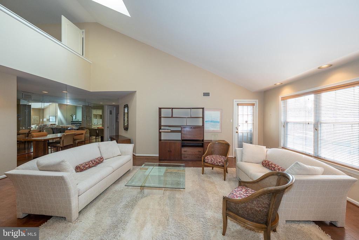
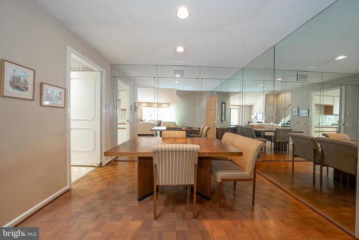
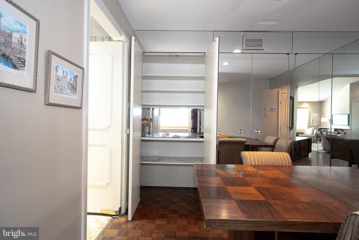
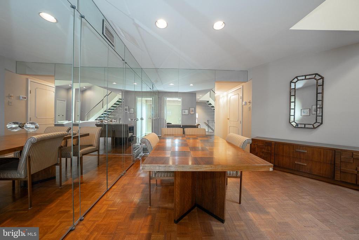
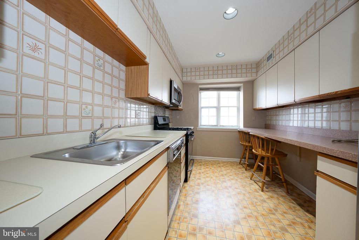
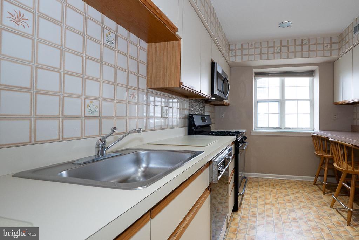
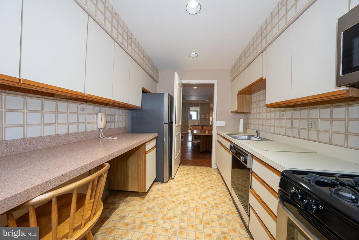
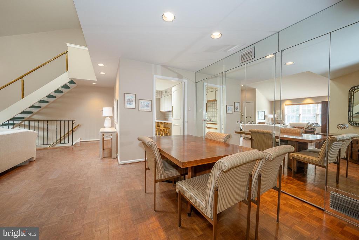
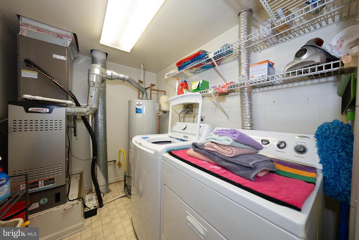
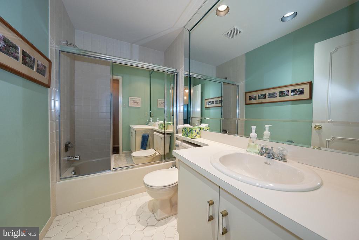
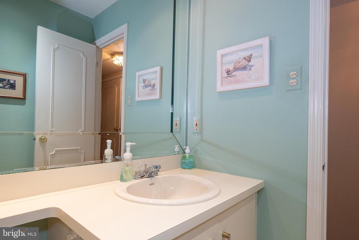
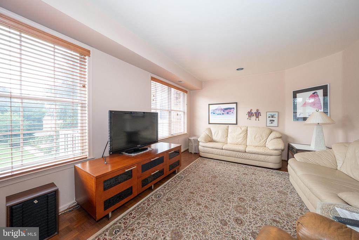
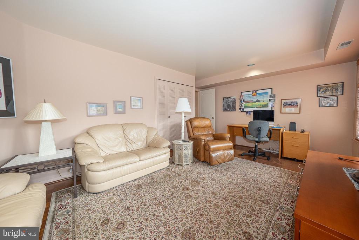
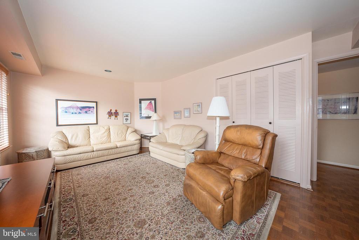
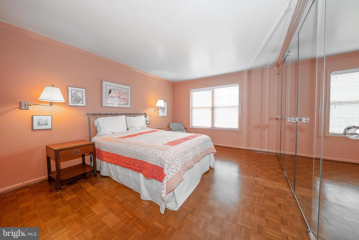
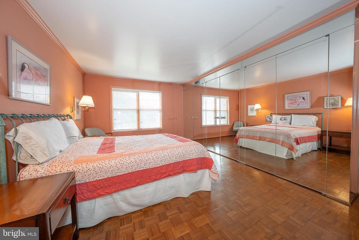
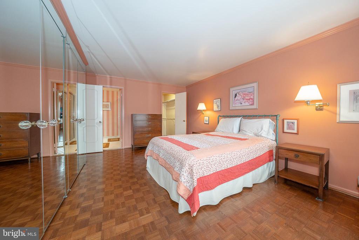
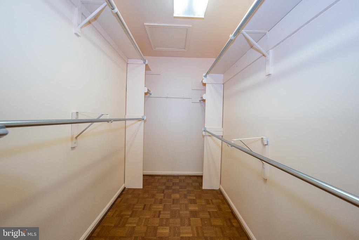
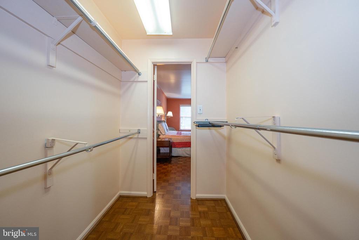
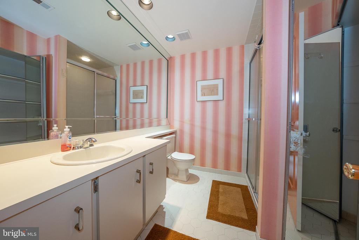
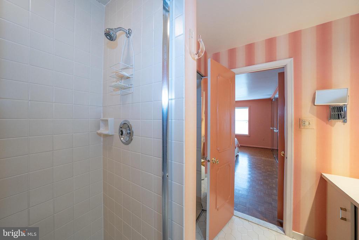
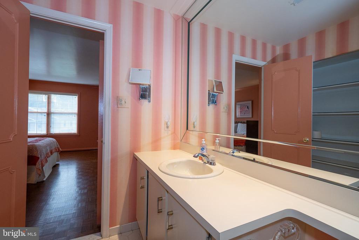
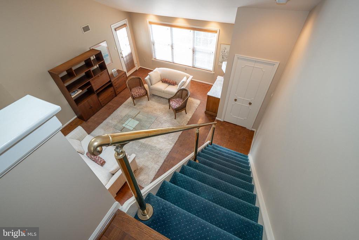
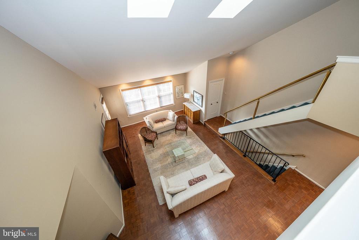
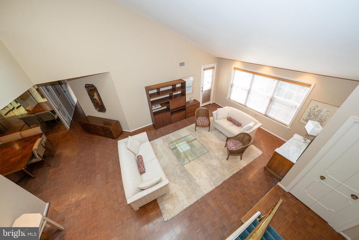
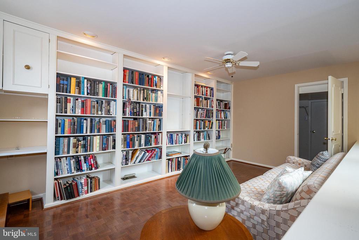
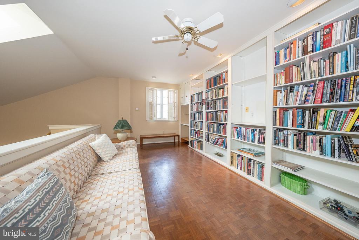
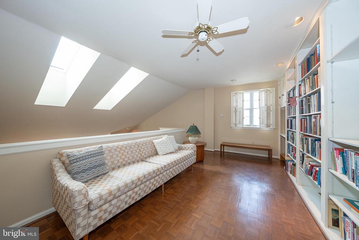
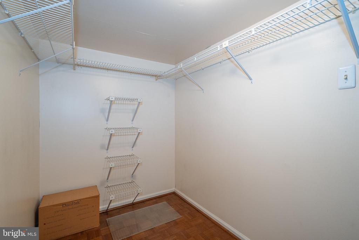
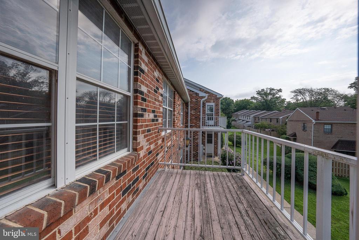
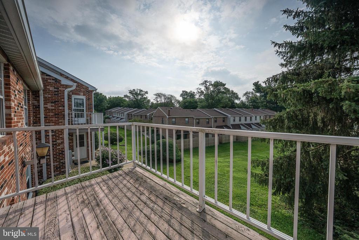
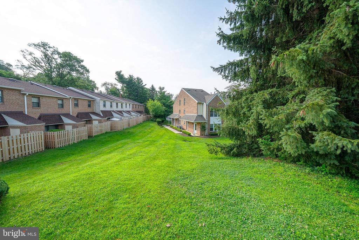
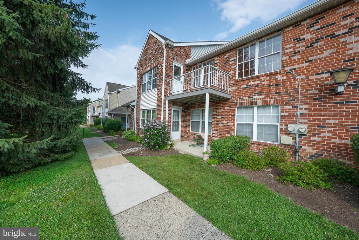
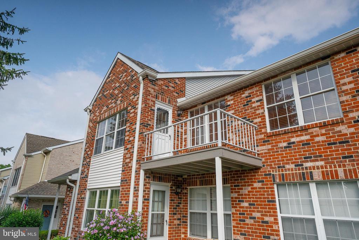
Spacious second floor 2 bedroom 2 bath + loft end unit in sought after Valley Glen Community. This unit was formerly a 3 bedroom unit making the second bedroom very spacious. Galley style eat in Kitchen with plenty of counter space. Spacious dining room featuring walk in closet with mirrored doors and plenty of storage. Relax in the large living room with soaring ceilings, lots of natural light and access to the balcony which faces the tree lined area. The wonderful second floor loft area is perfect for office space, additional bedroom or workout area! Large main bedroom with ensuite full bathroom , walk in shower and plenty of closet space. Additional second bedroom and hall bathroom with tub. Separate laundry room with full sized washer and dryer with room for storage. Enjoy the convenience of Valley Glen. The community is meticulously kept with world class maintenance. Summertime fun at the community pool included in your condo dues as well as common area & grounds maintenance, snow and trash removal, water and sewer. Valley Glen is conveniently located to 476 and Turnpike. A quick commute on the train to Center City. Convenient to area Universities and Hospitals as well. This property is more than just a condo; it's a lifestyle upgrade. Schedule a viewing today and make Valley Glen your new home!

Share Property

Location

210 GLEN LANE, ELKINS PARK, PA 19027

Status

For Sale
Anna  Skale

Anna Skale

TITLE

Realtor®, ABR, SFR, CRS, GRI, E-Certified

Property Amenities

Interior
Laundry room Dryer In Unit, Washer In Unit
Appliances Built-In Microwave, Dishwasher, Disposal, Dryer, Oven/Range - Gas, Refrigerator, Washer, Water Heater
Flooring Carpet
Total Bedrooms: 2
Full Bathrooms: 2
Other Interior Features Bathroom - Tub Shower, Carpet, Floor Plan - Open, Combination Dining/Living, Kitchen - Galley, Pantry, Primary Bath(s), Recessed Lighting, Skylight(s), Walk-in Closet(s), Wood Floors
Area & Lot
Total area 1,269 Sq.Ft.
Living area 1,269 Sq.Ft.
MLS® ID PAMC2185420
Year Built 1986
School District ABINGTON
High School ABINGTON
Middle School ABINGTON JUNIOR HIGH SCHOOL
Elementary School MCKINLEY
Architecture Styles Unit/Flat
Type Residential
Status For Sale
Exterior
Stories 2
Pool Yes - Community
Air conditioning Central A/C
Heat type Forced Air
Disability Features None
Water Source Public
Sewer Public Sewer
Other Exterior Features Exterior Lighting, Sidewalks, Street Lights
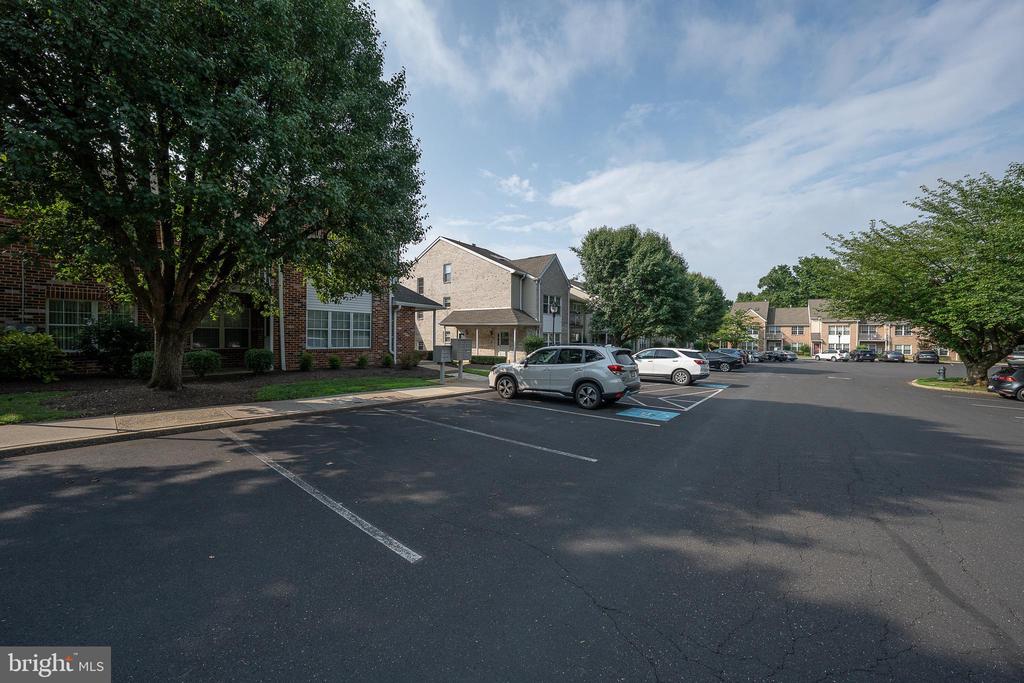
Parking Off Street, Parking Lot
Utilities Natural Gas Available, Electric Available, Cable TV Available, Sewer Available, Water Available
Finance
Sales Price $295,000
Real Estate Tax $5,868 yearly
image

Schedule a Showing

We would love to show you our beautiful property. Please select your preferred date and time below. An agent will be in touch shortly to confirm your appointment.

Schedule a Showing

We would love to show you our beautiful property. Please select your preferred date and time below. An agent will be in touch shortly to confirm your appointment.

Thank you for your interest in 210 GLEN LANE, ELKINS PARK, PA 19027. We are reviewing your request and will be in touch shortly!

Mortgage Calculator

Estimate your monthly mortgage payment, including the principal and interest, property taxes, and HOA. Adjust the values to generate a more accurate rate.

All estimates are provided for informational purposes only. Actual amounts may vary.
$0,000 Your Payment 20 15 65
$0,000 Your Payment

Suburban Philadelphia

Work With Us

Our team’s unprecedented professionalism, skill, and attention to detail has allowed us to set sales records for the past 30 years. We will ensure your buying or selling experience exceeds your expectations.

