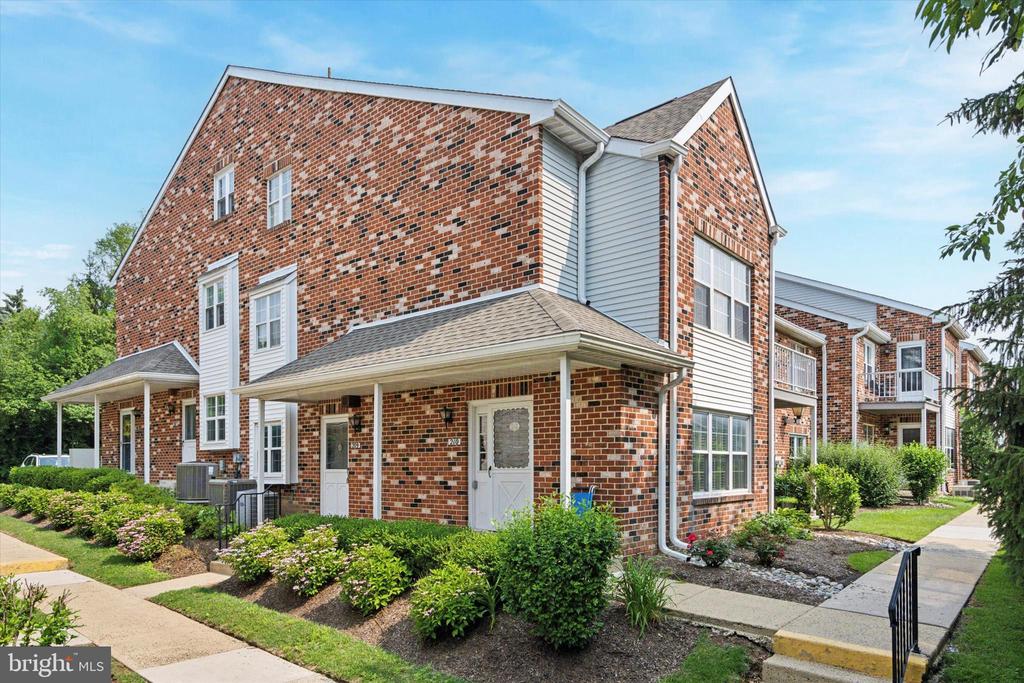
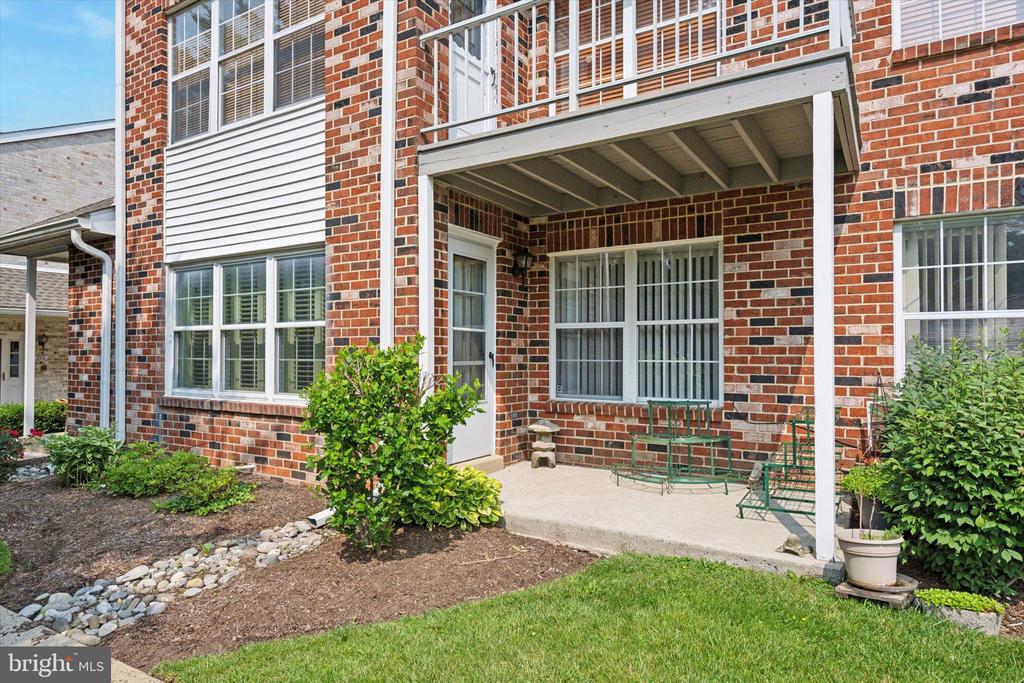
Red brick residential building with white siding, covered entrances, landscaped shrubs, and concrete walkways.
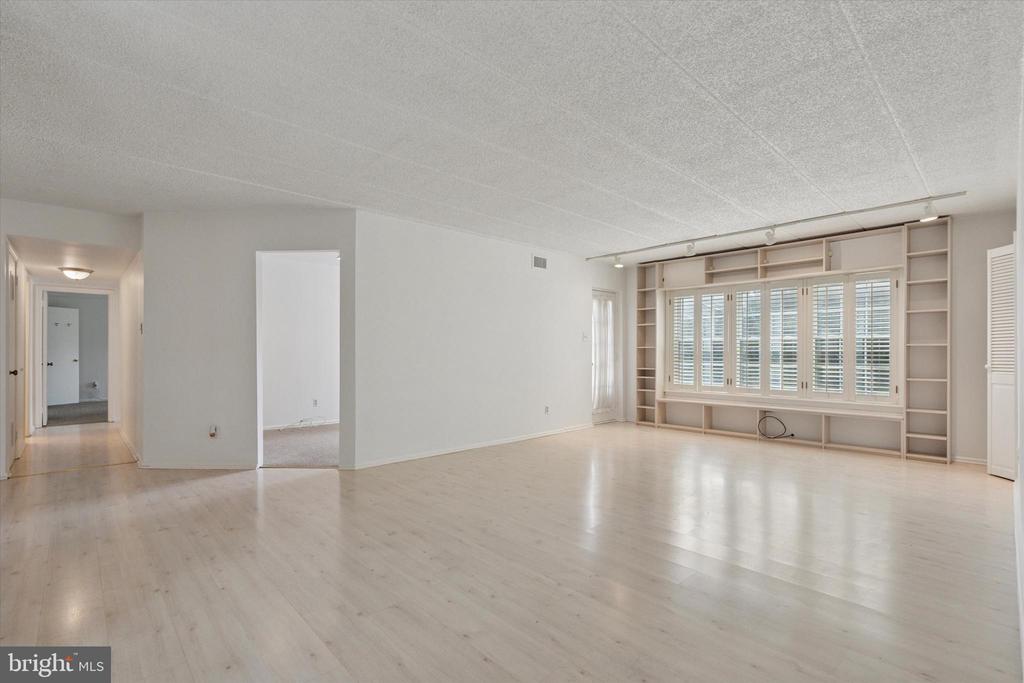
Empty living room with pale wood floors and built-in shelving around a wide window.
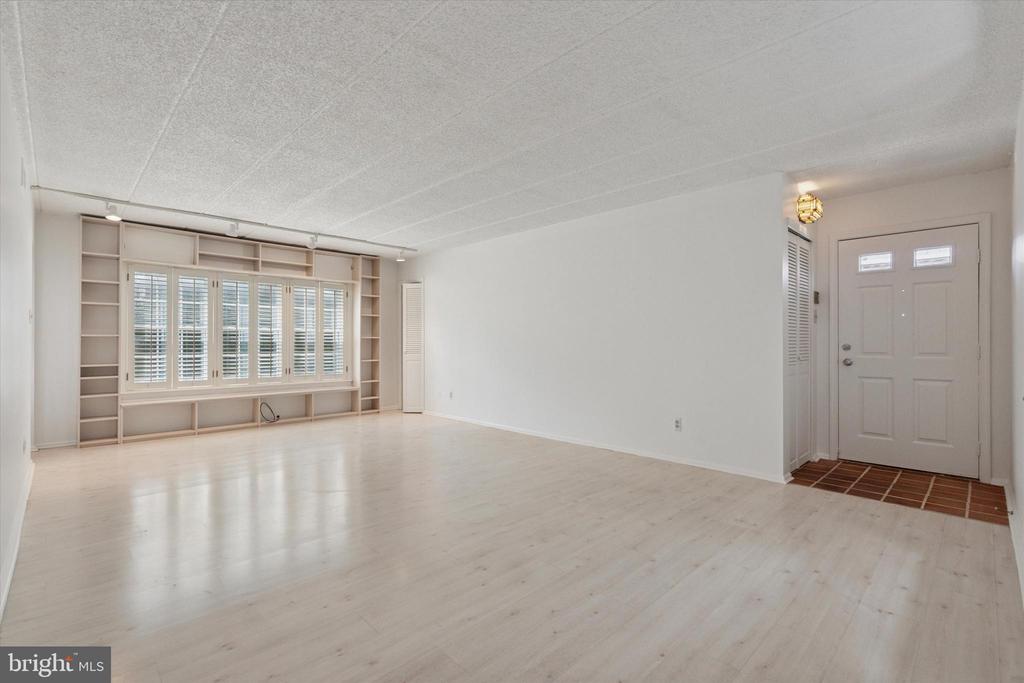
Empty living room with built-in shelving and shuttered windows beside the front entry.
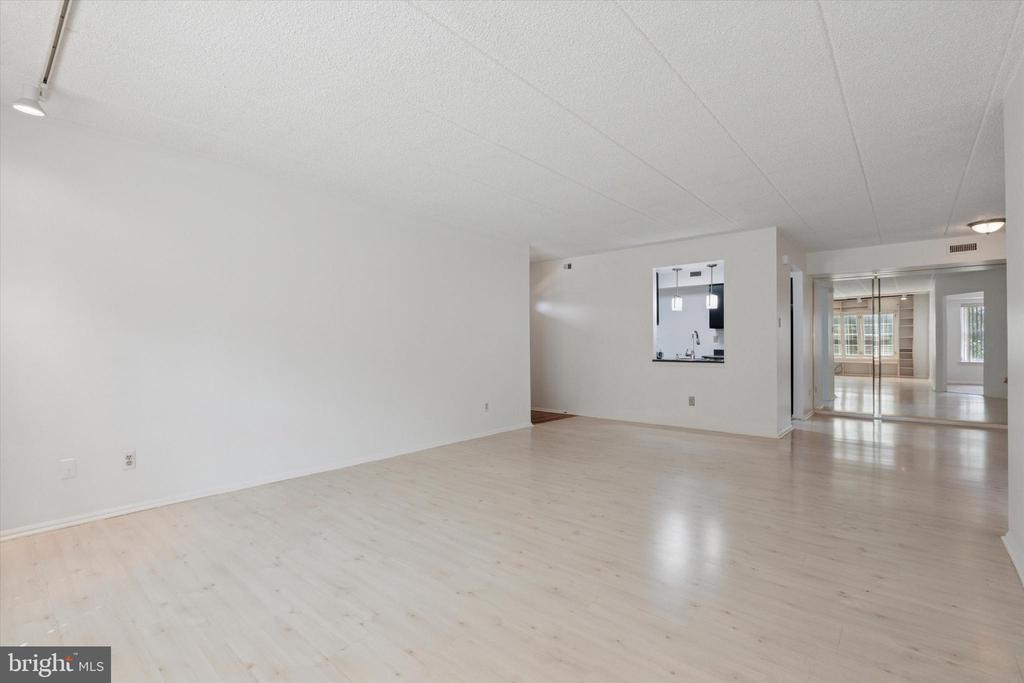
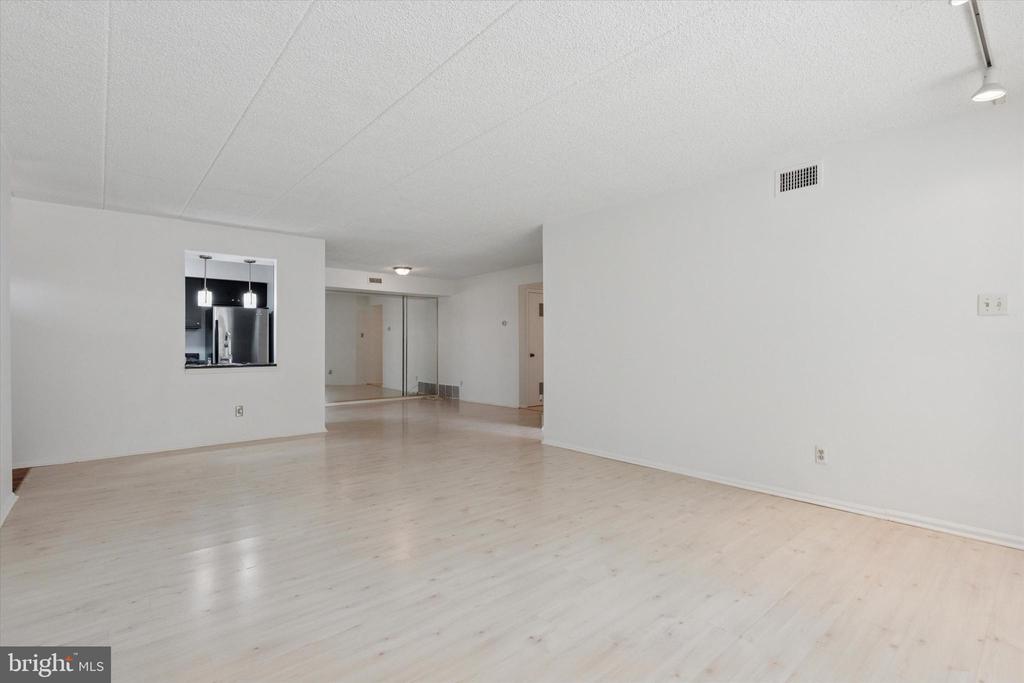
Vacant living room with pale wood flooring and a pass-through to the kitchen.
Empty living room with pale wood floors and a pass-through window to the kitchen.
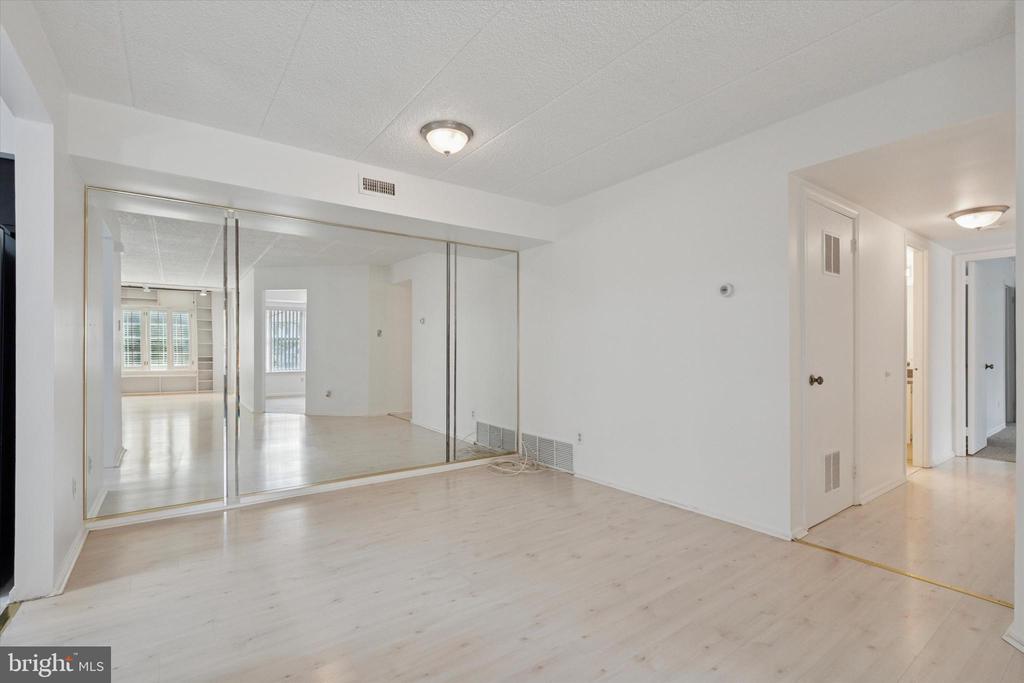
Empty room with pale wood floors and mirrored sliding doors opening onto a bright adjoining space.
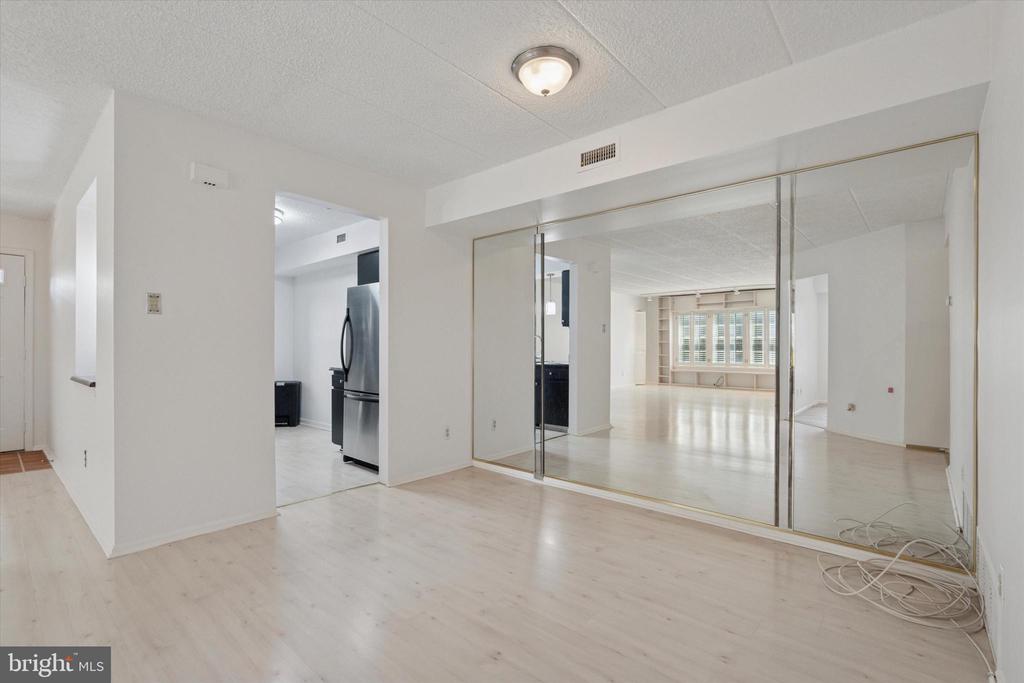
Empty room with pale wood flooring, mirrored sliding doors, and a view into the kitchen.
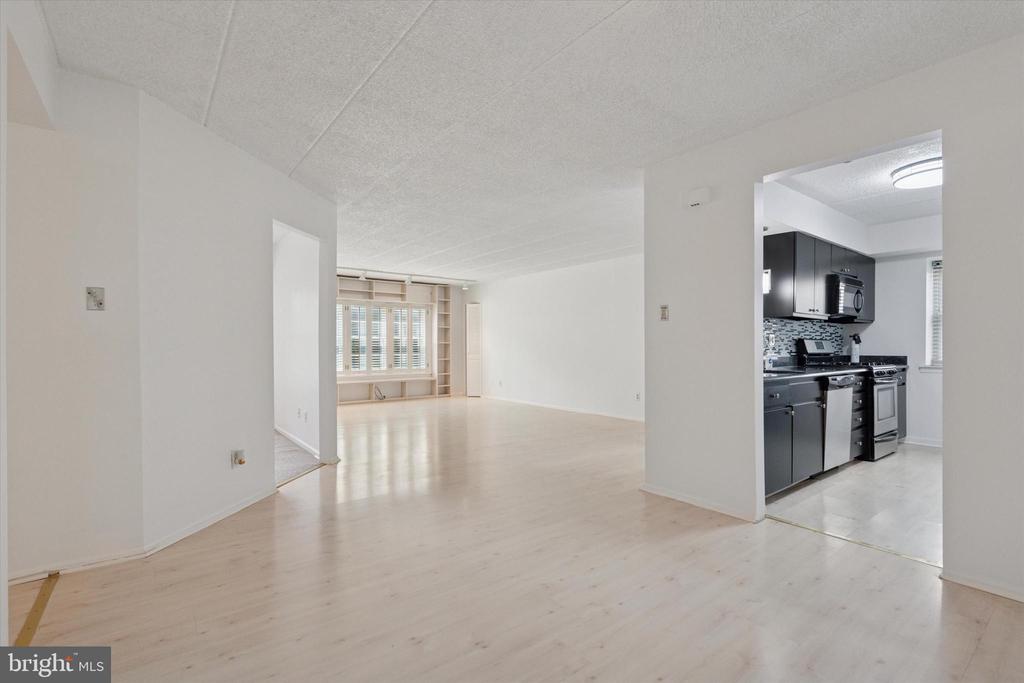
Open, unfurnished living area with pale wood floors and a black-and-stainless kitchen.
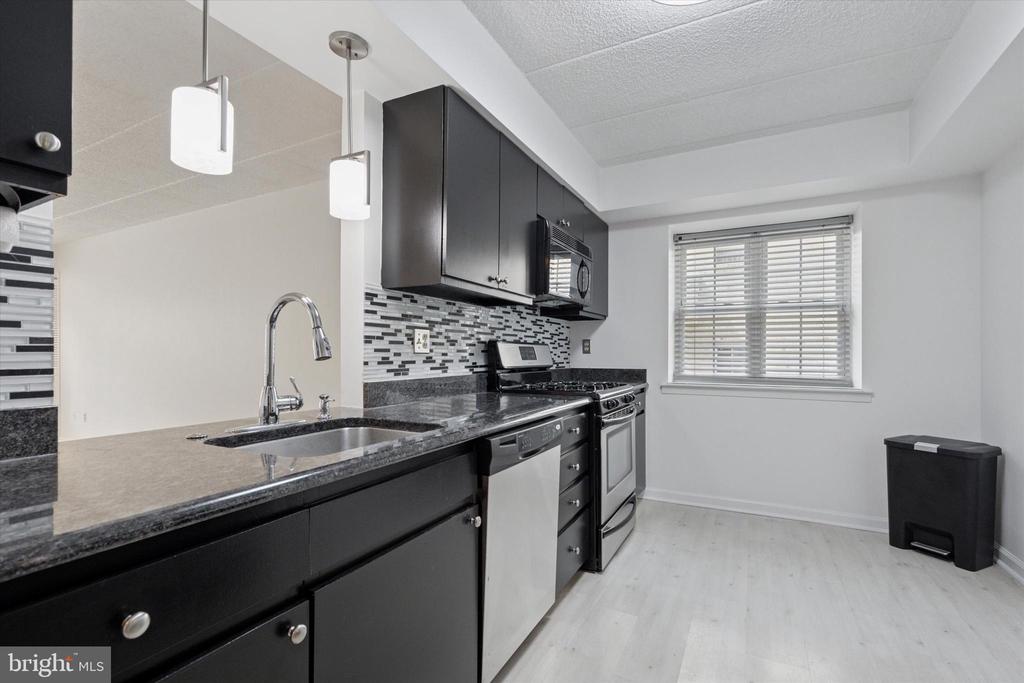
Kitchen with dark cabinetry, stone counters, mosaic backsplash, and stainless steel appliances.
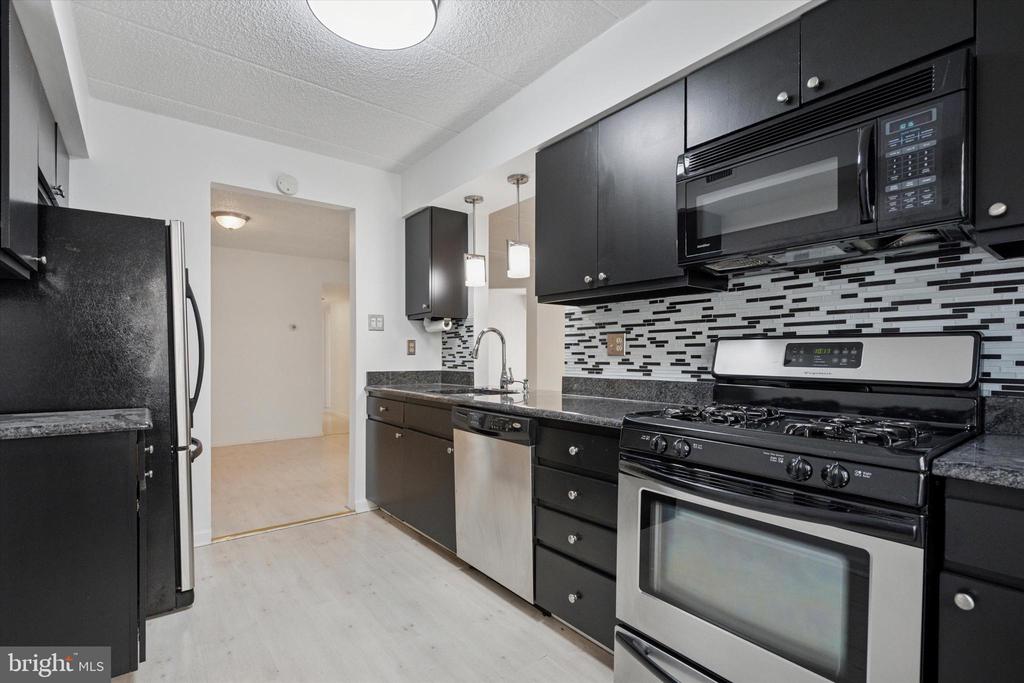
Kitchen with dark cabinets, stainless steel appliances, and a patterned tile backsplash.
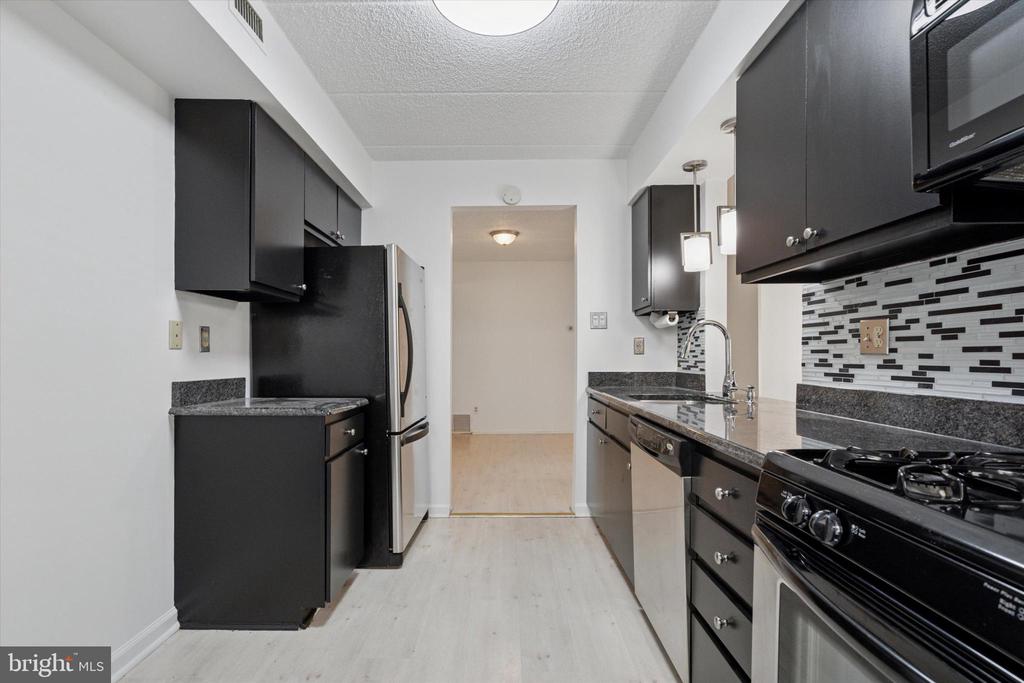
Narrow kitchen with dark cabinets, granite counters, stainless refrigerator, and gas range.
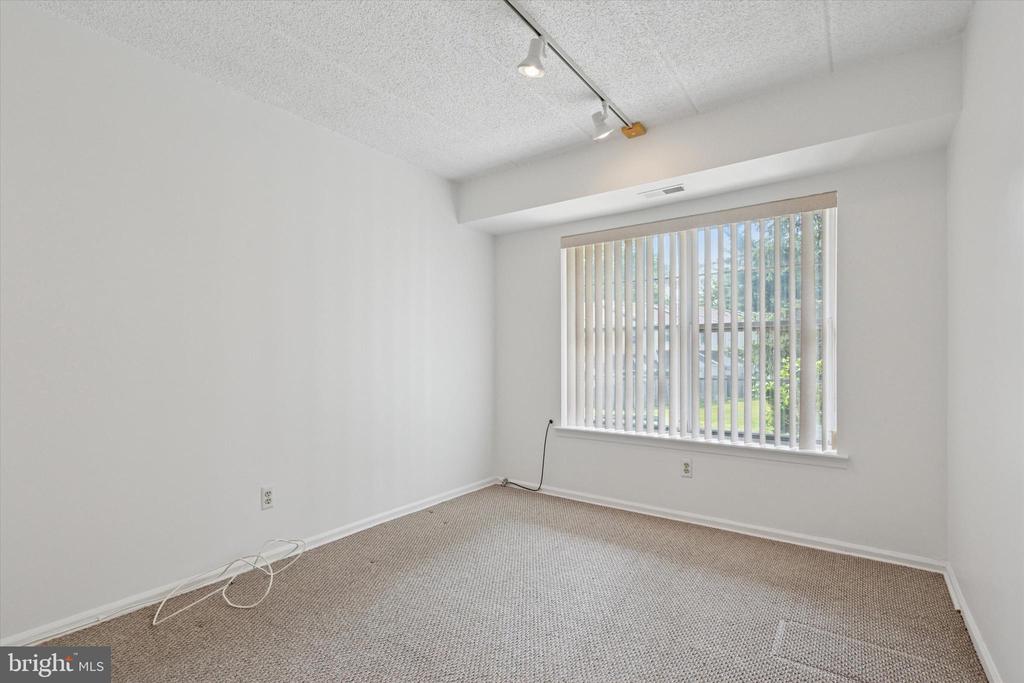
Empty carpeted room with vertical blinds, a large window, and track lighting.
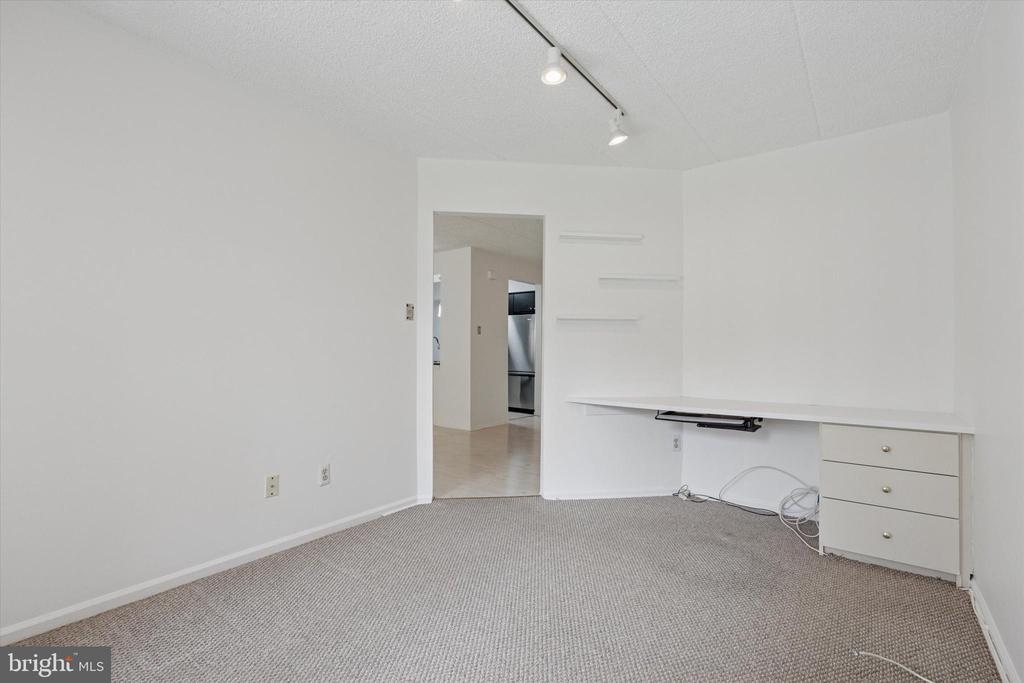
Carpeted room with a built-in desk and doorway to the kitchen.
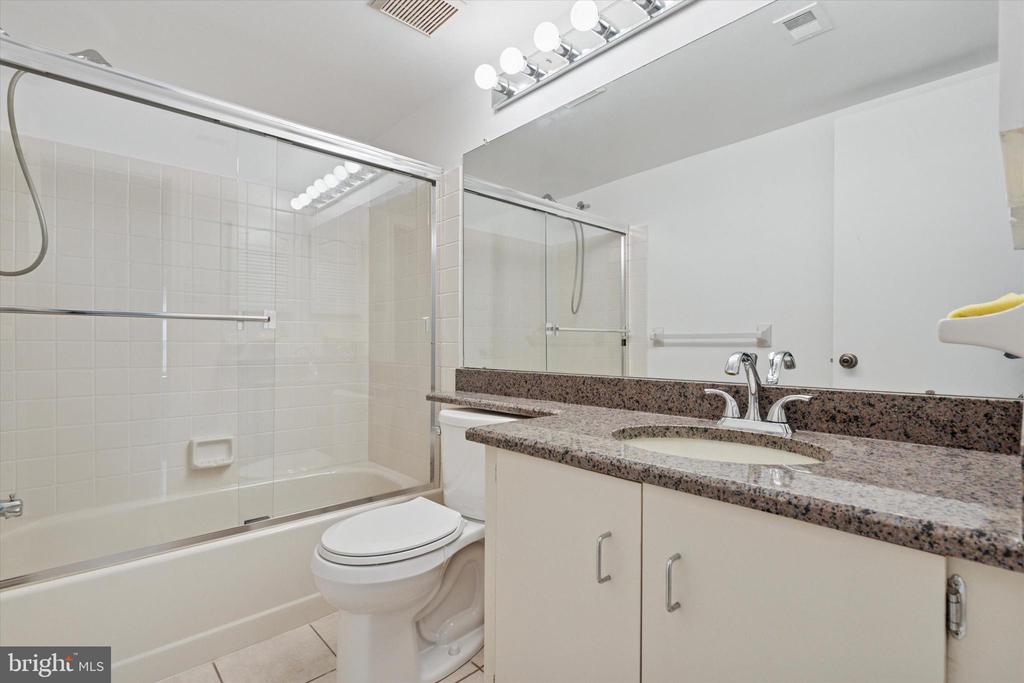
Bathroom with a glass-enclosed tub, granite double vanity, and large mirror.
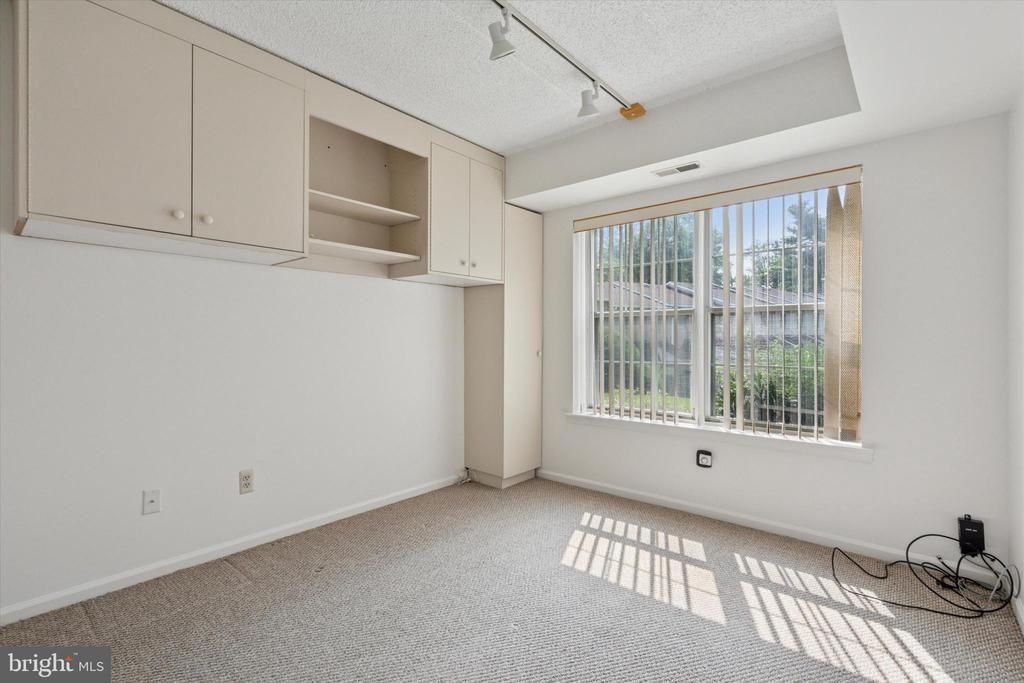
Carpeted room with built-in overhead cabinets and a large window with vertical blinds.
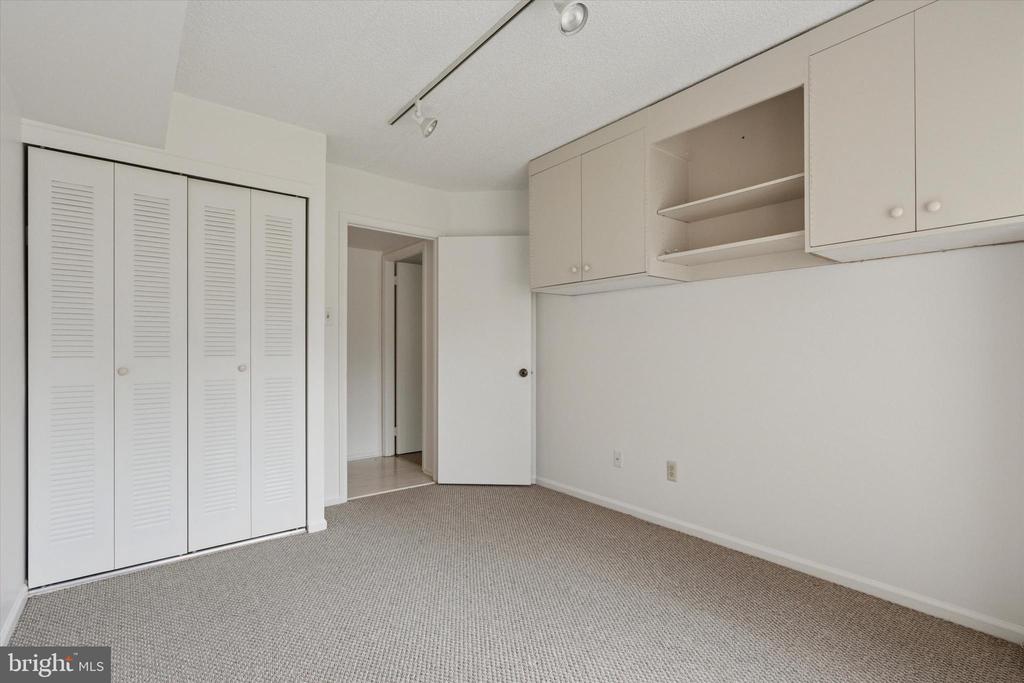
Empty carpeted bedroom with louvered closet doors and built-in overhead cabinets.
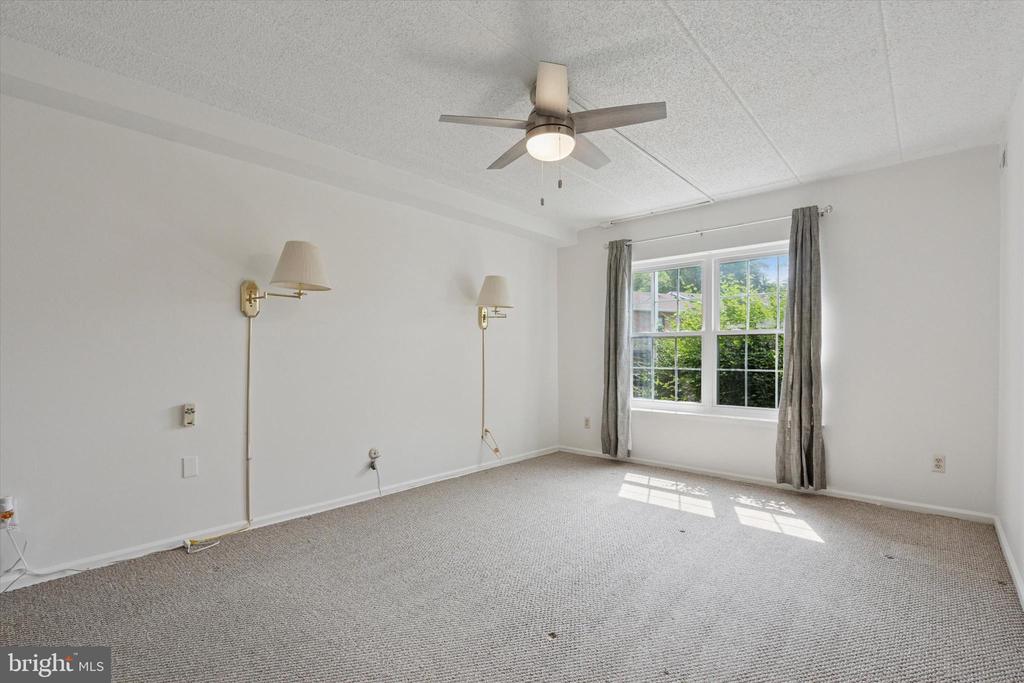
Bright empty bedroom with beige carpet, a ceiling fan, and a curtained window.
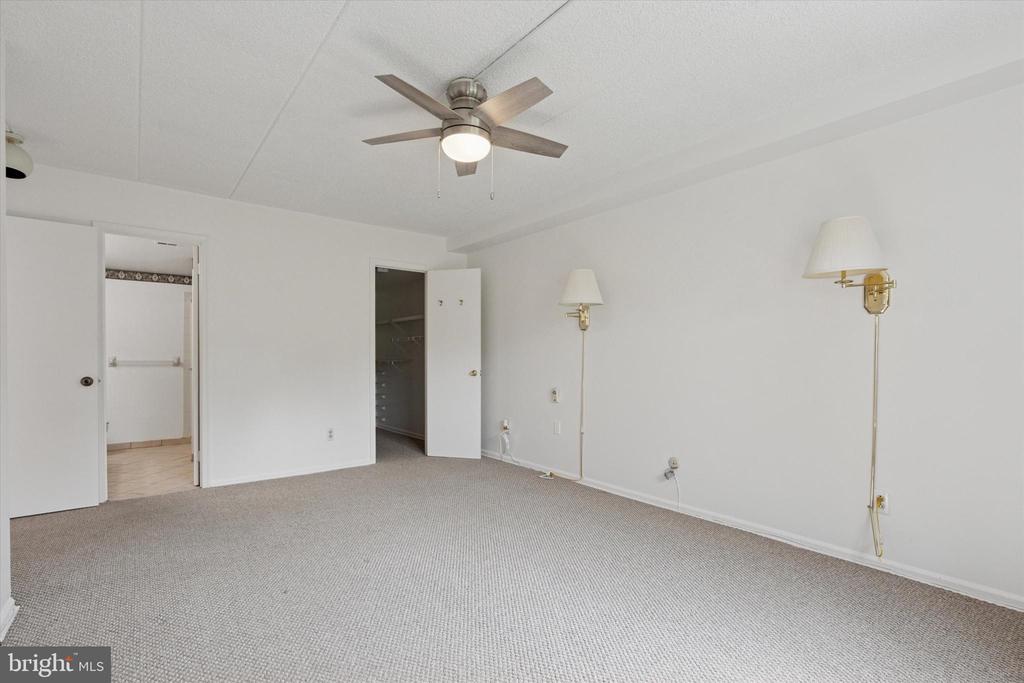
Carpeted bedroom with a ceiling fan, wall sconces, and open doors to adjoining spaces.
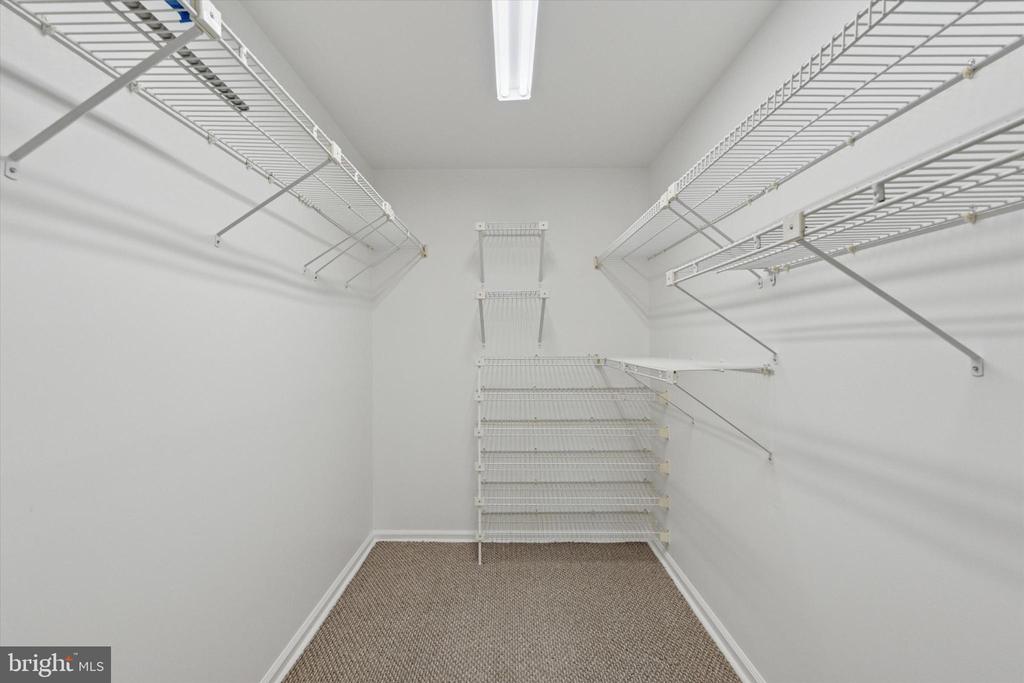
Walk-in closet with white wire shelving and beige carpet.
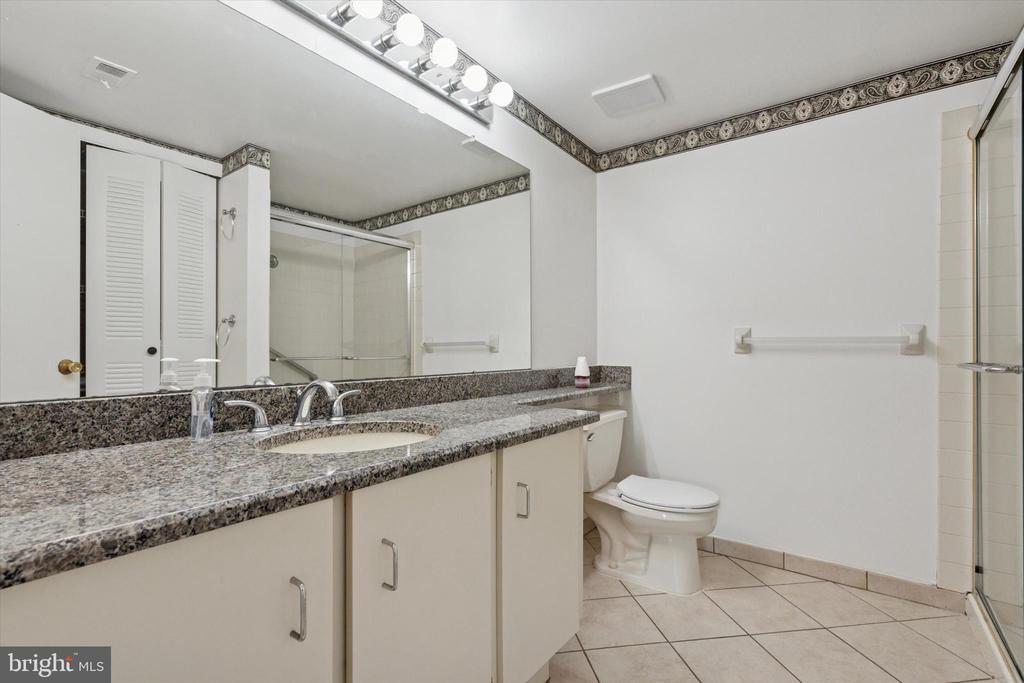
Bathroom with granite vanity, mirrored wall, toilet, and glass-enclosed shower.
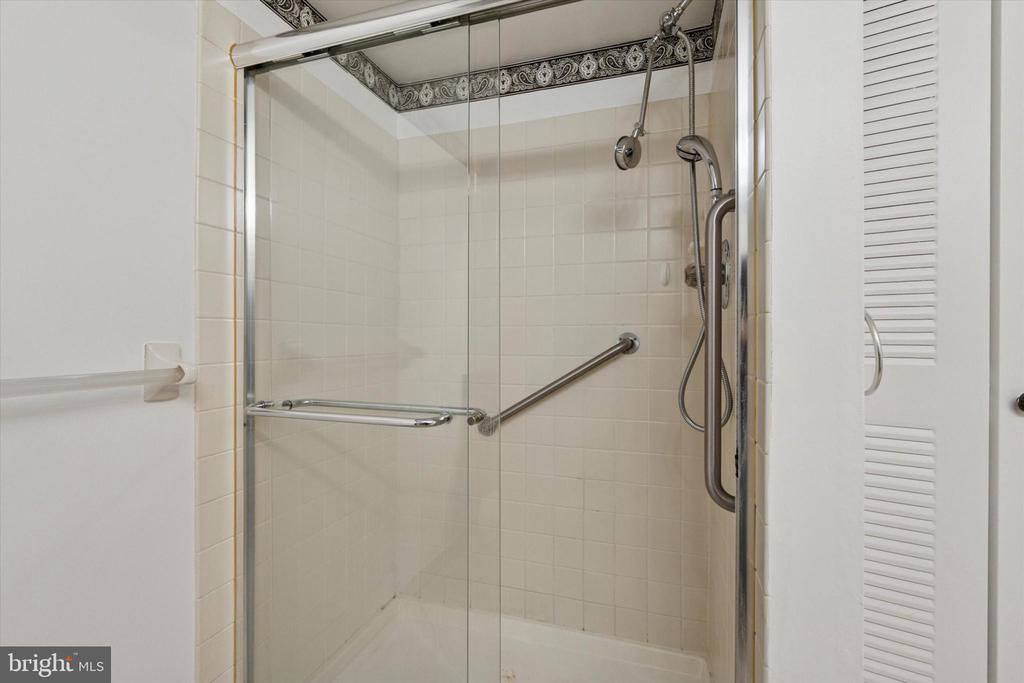
Tiled walk-in shower with glass doors, a handheld showerhead, and grab bars.
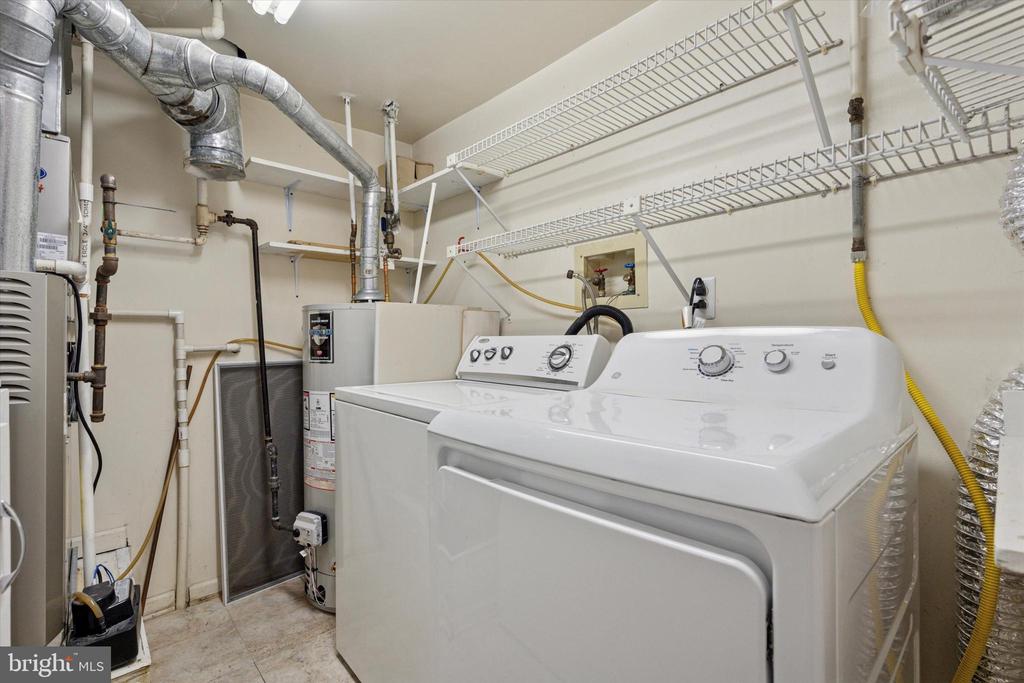
Laundry room with washer and dryer beneath overhead wire shelving.
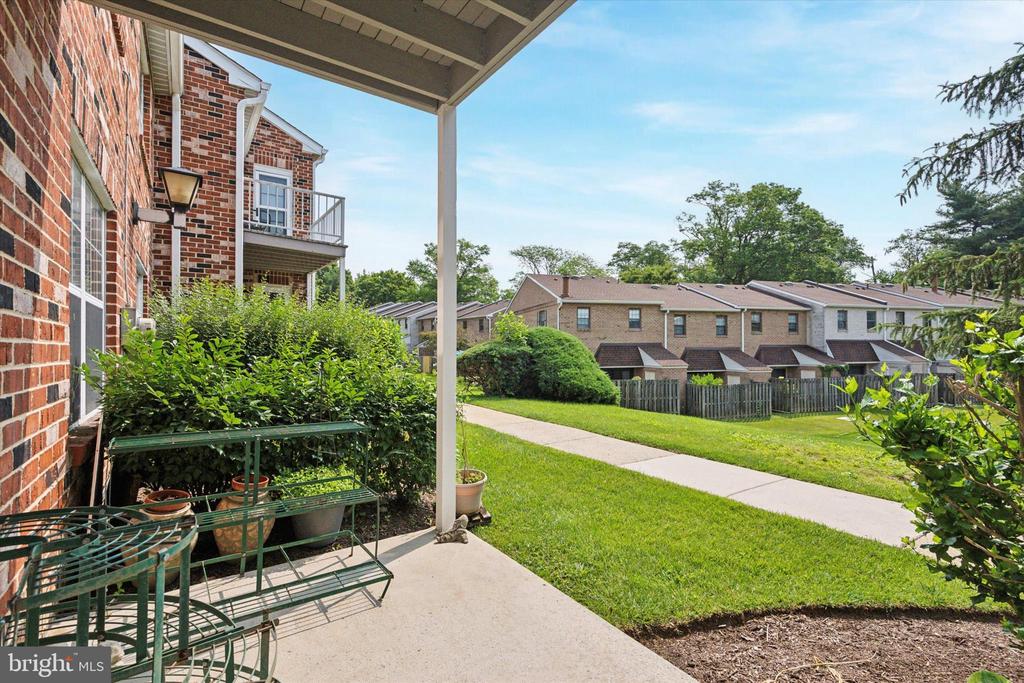
Covered brick patio with metal seating overlooks a landscaped lawn and neighboring townhomes.
Brick home exterior with a covered patio, green metal chairs, and landscaped garden beds.
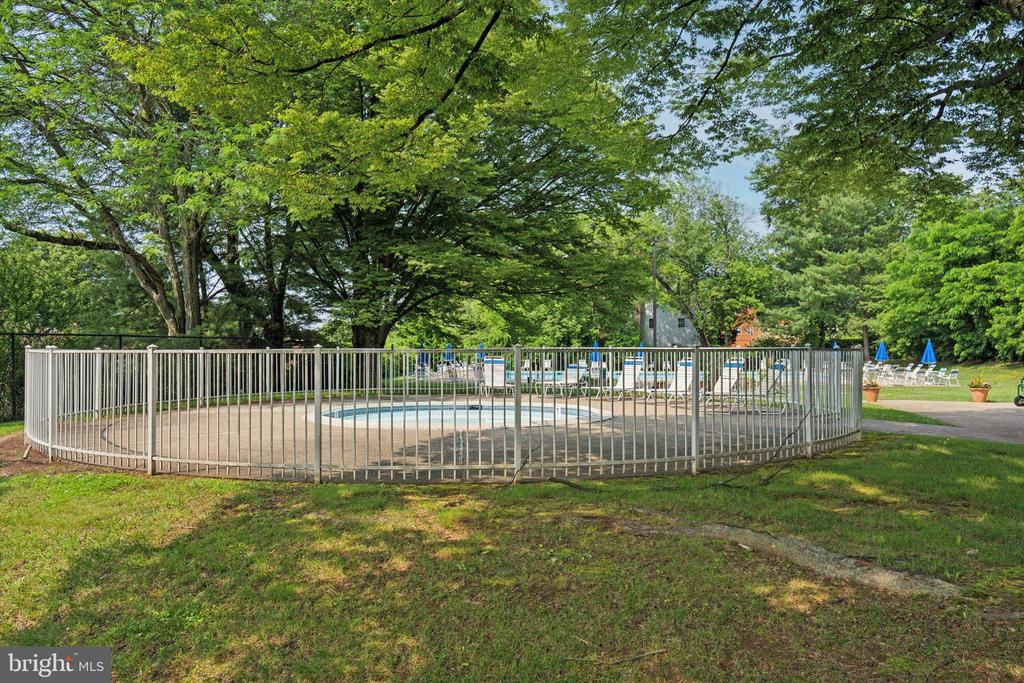
Fenced outdoor pool beneath mature trees, with lounge chairs and umbrellas beyond.
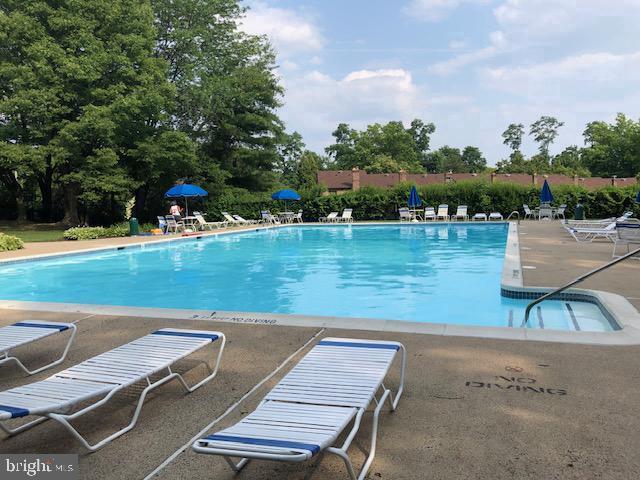
Swimming pool with blue water, lounge chairs, umbrellas, and mature trees.
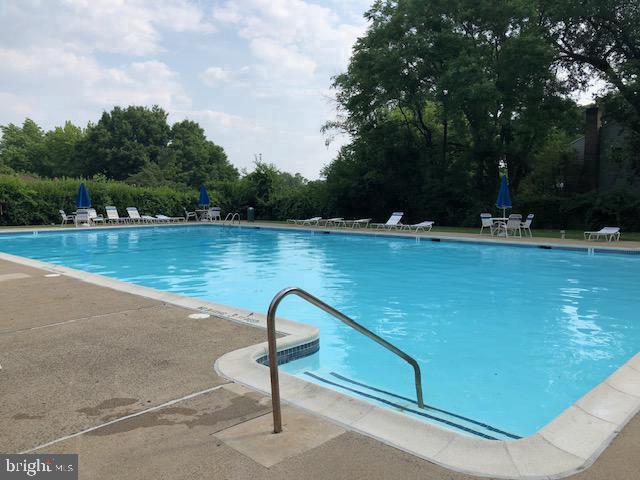
Outdoor swimming pool with a metal handrail, concrete deck, and blue umbrellas among trees.
VIEW PHOTOS
$325,000

209 Glen Ln

3 Beds 2 Baths 1,250 Sq.Ft.

Description

This lovely well maintained, easy-living home was just professionally painted & immaculately cleaned- throughout to get it ready for immediate sale. It is a modern & updated 3BR, 2 full bath condo flat on ground level located in the sought-after Valley Glen Condominium in Elkins Park/Abington Twsp. & is comprised of multi buildings of condominium units. This home is nicely updated and has gas cooking and central A/C.
The utility room has full-sized washer & dryer, shelving & newer hot water heater.
There is light colored engineered hardwood flooring in the open floor plan of foyer, living room, dining room, kitchen and hall. The 3 Bedrooms have just professionally cleaned berber wall to wall carpeting. The contemporary kitchen has space for a two-seat breakfast table, a convenient pass-through counter to the LR, stainless steel appliances, gas cooking, glass tile backsplash & granite countertops. The two full bathrooms each have granite counter tops & tile flooring. The main bedroom has a brand new Hunter ceiling fan with light. The main BR private full bathroom has a glass door stall shower. The full hall bathroom has a tub/shower. There are nice size closets & storage throughout. The main bedroom has a walk-in closet. There's a relaxing covered patio off the living room. The LR has built in shelving and window plantation style shutters. The condo community has bucolic grounds, sidewalks & street lights. There's a large community outdoor swimming pool, & kiddie pool less than a 5 minute walk with pool area tables with shade umbrellas, chairs and chaise lounges. Ample unassigned parking for you and guests is steps from your door and the pool area. All the grounds are impeccably maintained & the road, parking lots and sidewalks are timely-cleared of snow right to your entry door. Seller to provide a one-year home warranty at closing. This condo community is conveniently located to schools, shops, dining, theaters, major roadways, trains, busses, Hospitals & Center City Philadelphia.

Share Property

Location

209 GLEN LANE, ELKINS PARK, PA 19027

Status

Sold

Date Sold

August 21, 2025
Paul  Friedman

Paul Friedman

TITLE

Real Estate Agent

Property Amenities

Interior
Total Bedrooms: 3
Full Bathrooms: 2
Area & Lot
Total area 1,250 Sq.Ft.
Living area 1,250 Sq.Ft.
MLS® ID PAMC2145230
Year Built 1986
School District ABINGTON
Architecture Styles Unit/Flat
Type Townhouse
Status Sold
Date Sold August 21, 2025
Exterior
Stories 2
Pool Yes - Community
Air conditioning Central A/C
Heat type Forced Air
Disability Features None
Water Source Public
Sewer Public Sewer
Parking Parking Lot
Finance
Sales Price $325,000
HOA Fees $399 monthly
Real Estate Tax $5,207 yearly

New Jersey

Work With Us

Our team’s unprecedented professionalism, skill, and attention to detail has allowed us to set sales records for the past 30 years. We will ensure your buying or selling experience exceeds your expectations.