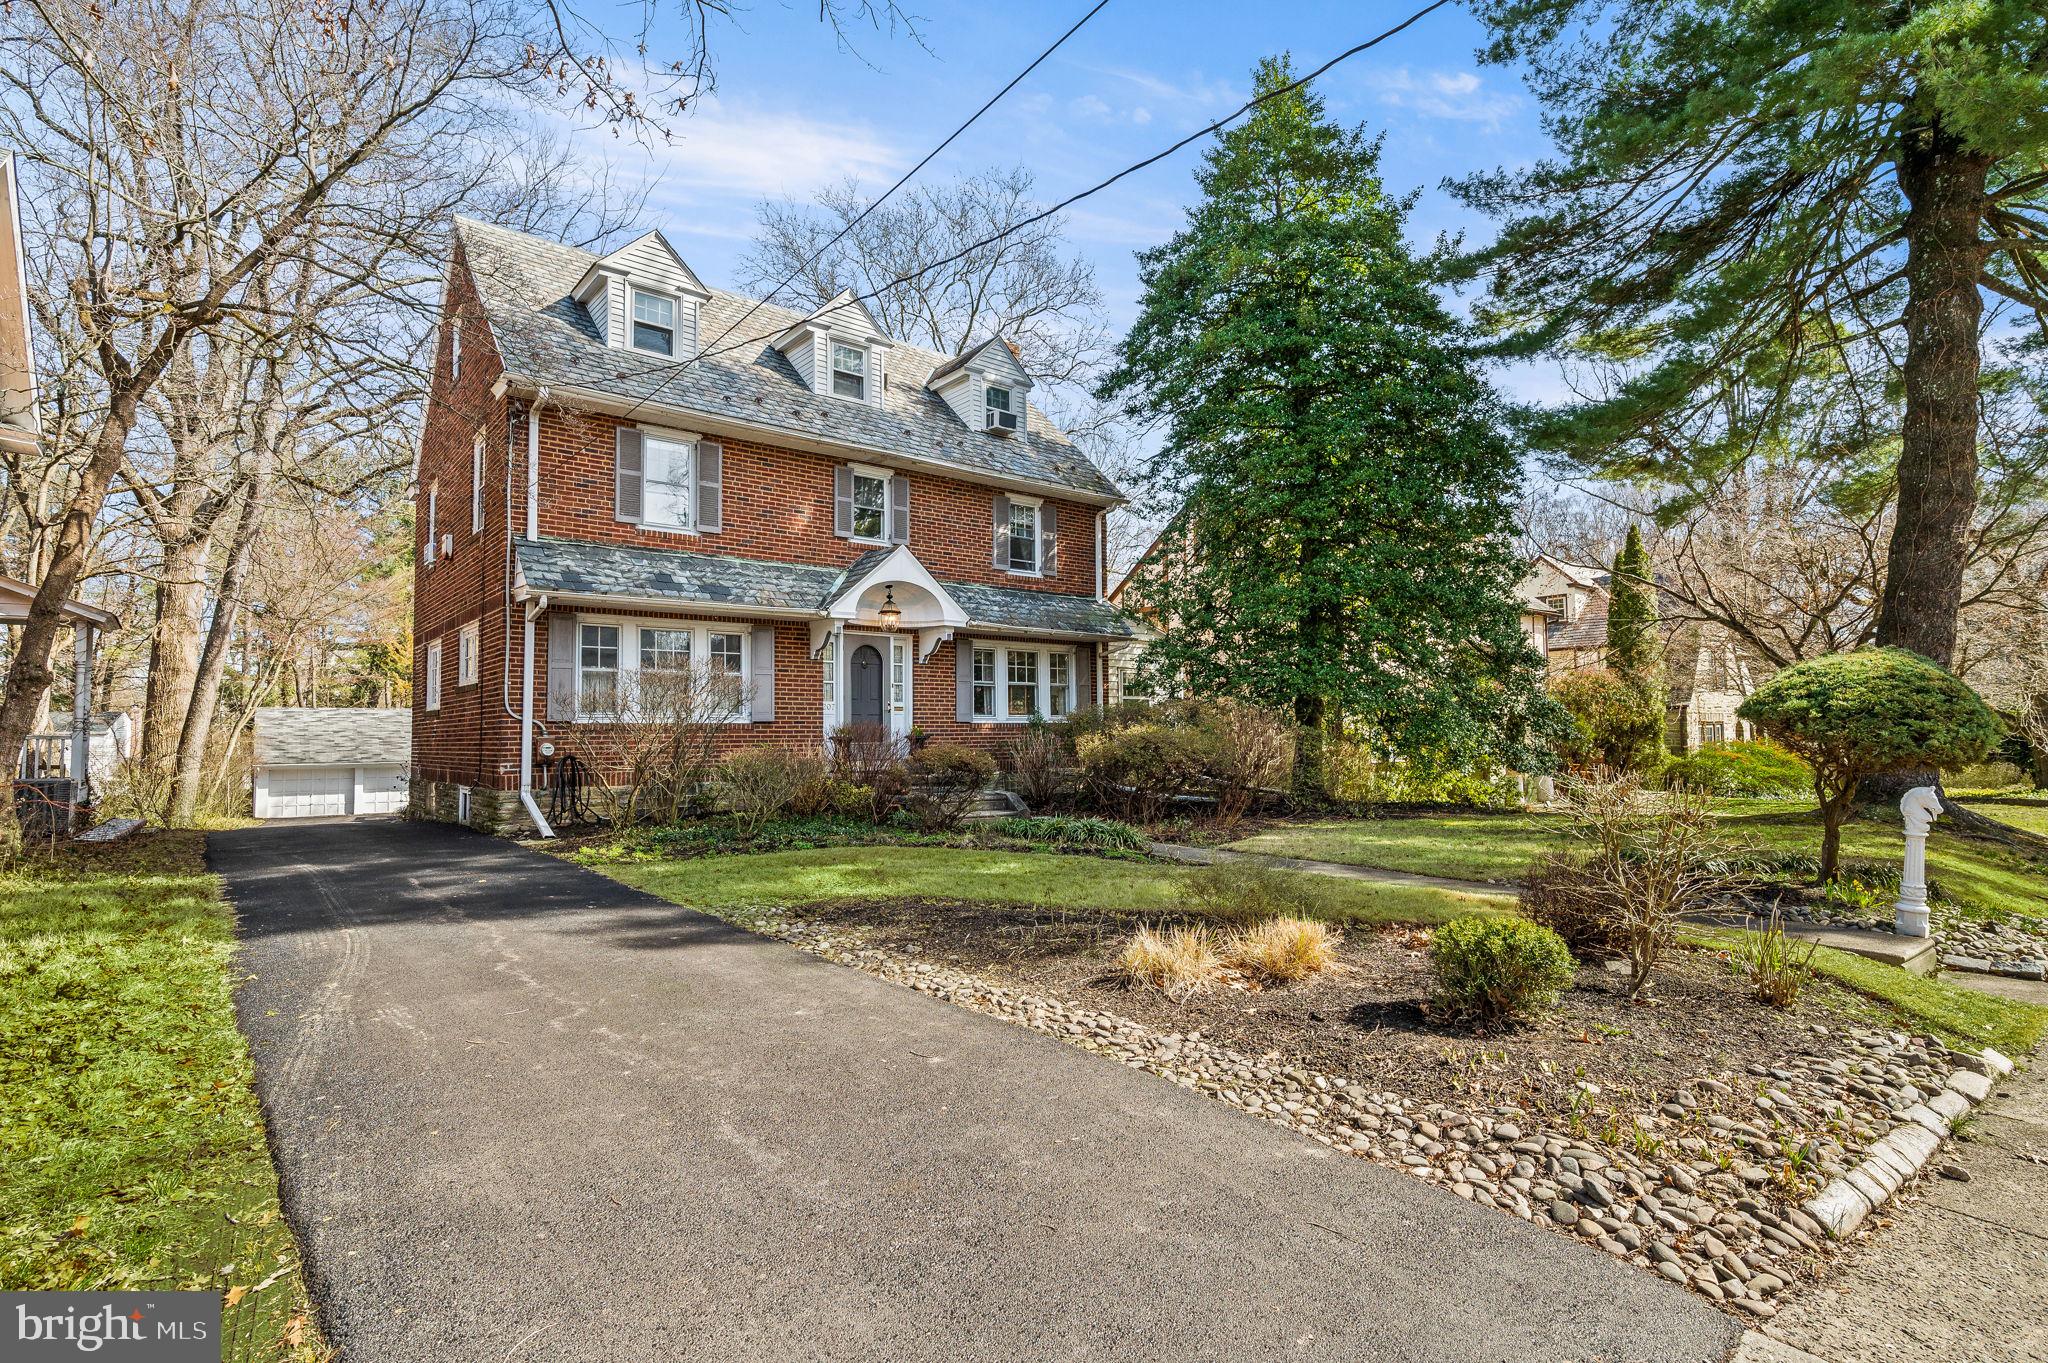
Red brick house with three dormers, a paved driveway, and landscaped front yard.
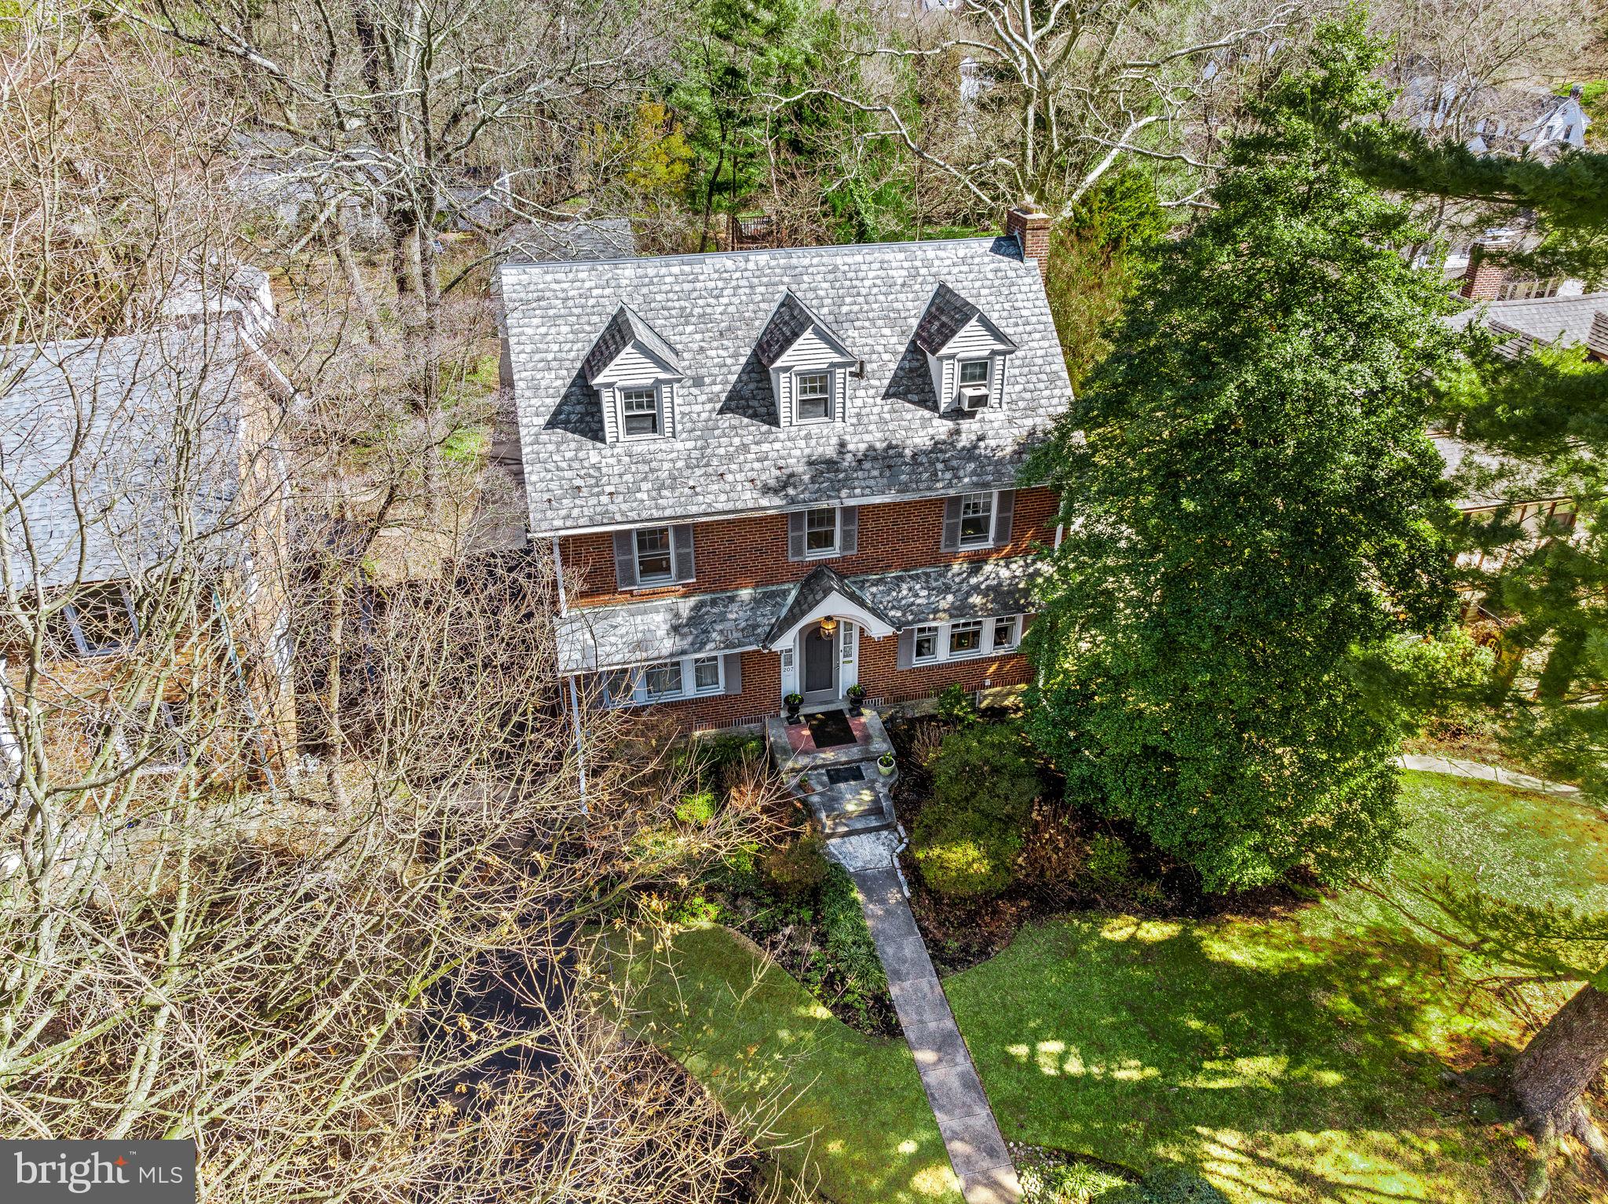
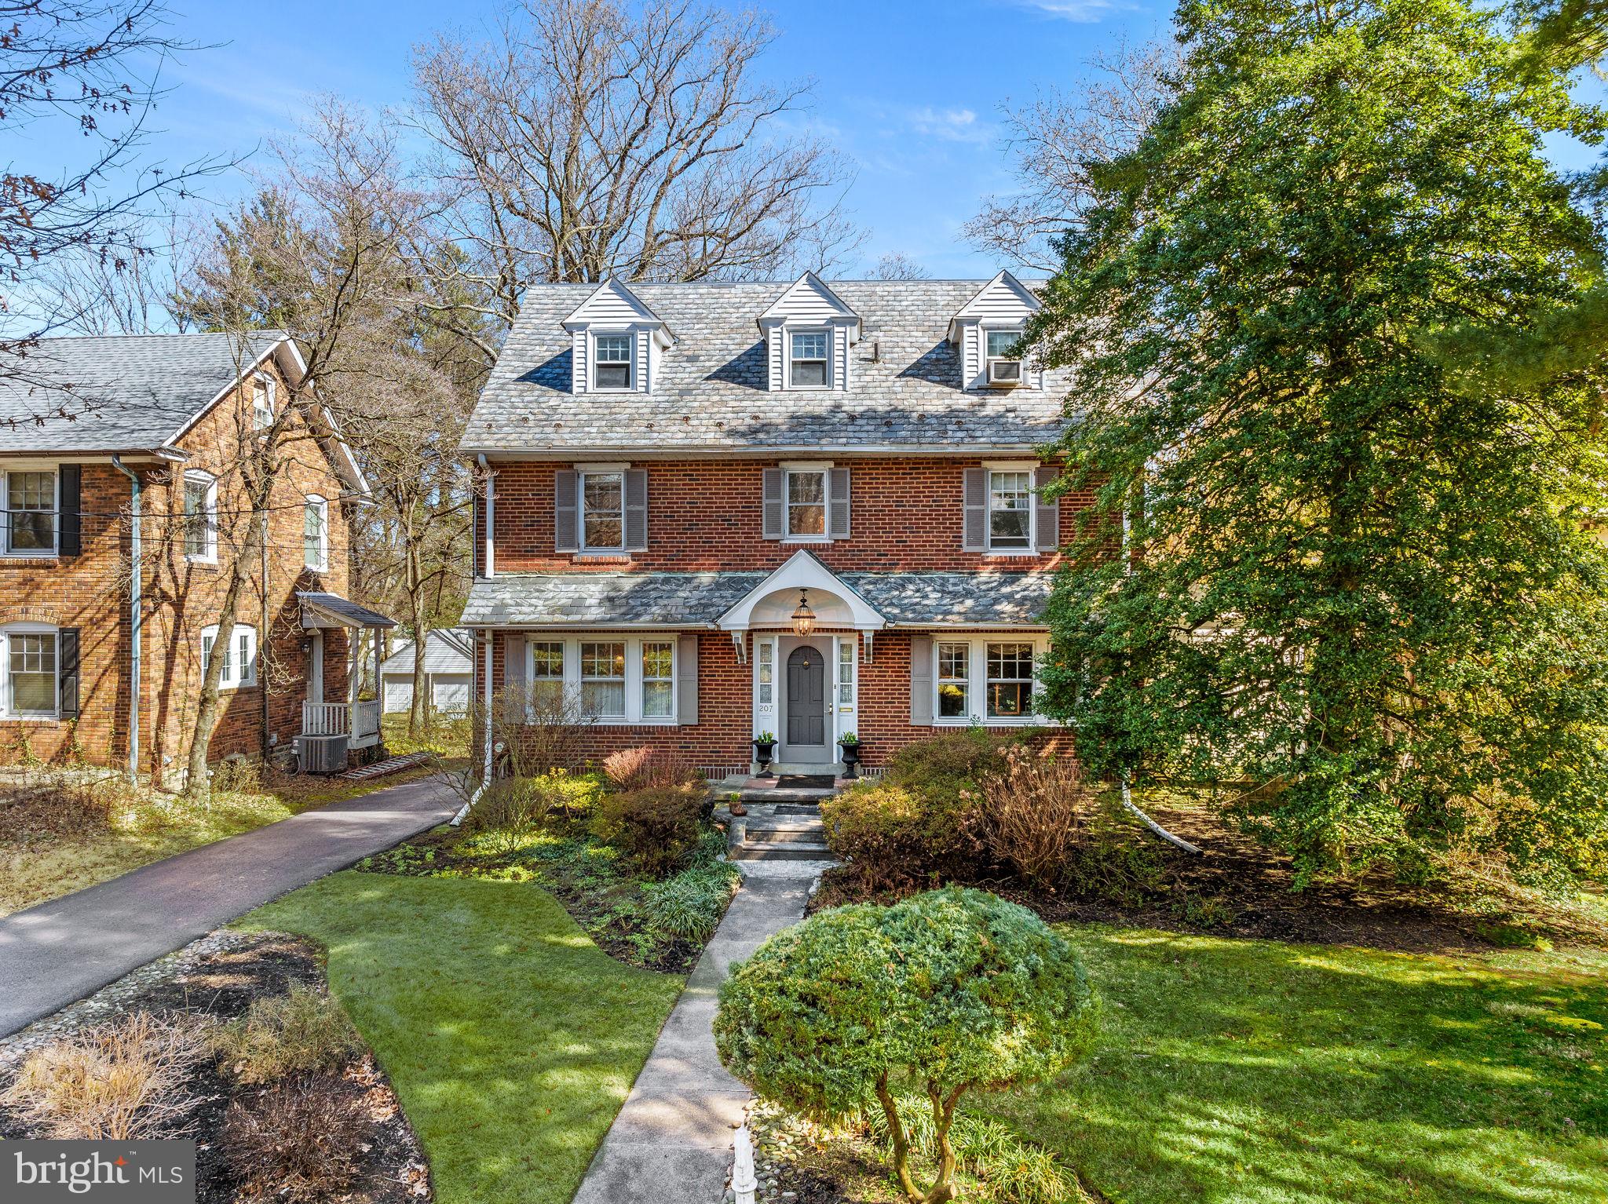
Red-brick home with three roof dormers, a covered entrance, and a landscaped front garden.
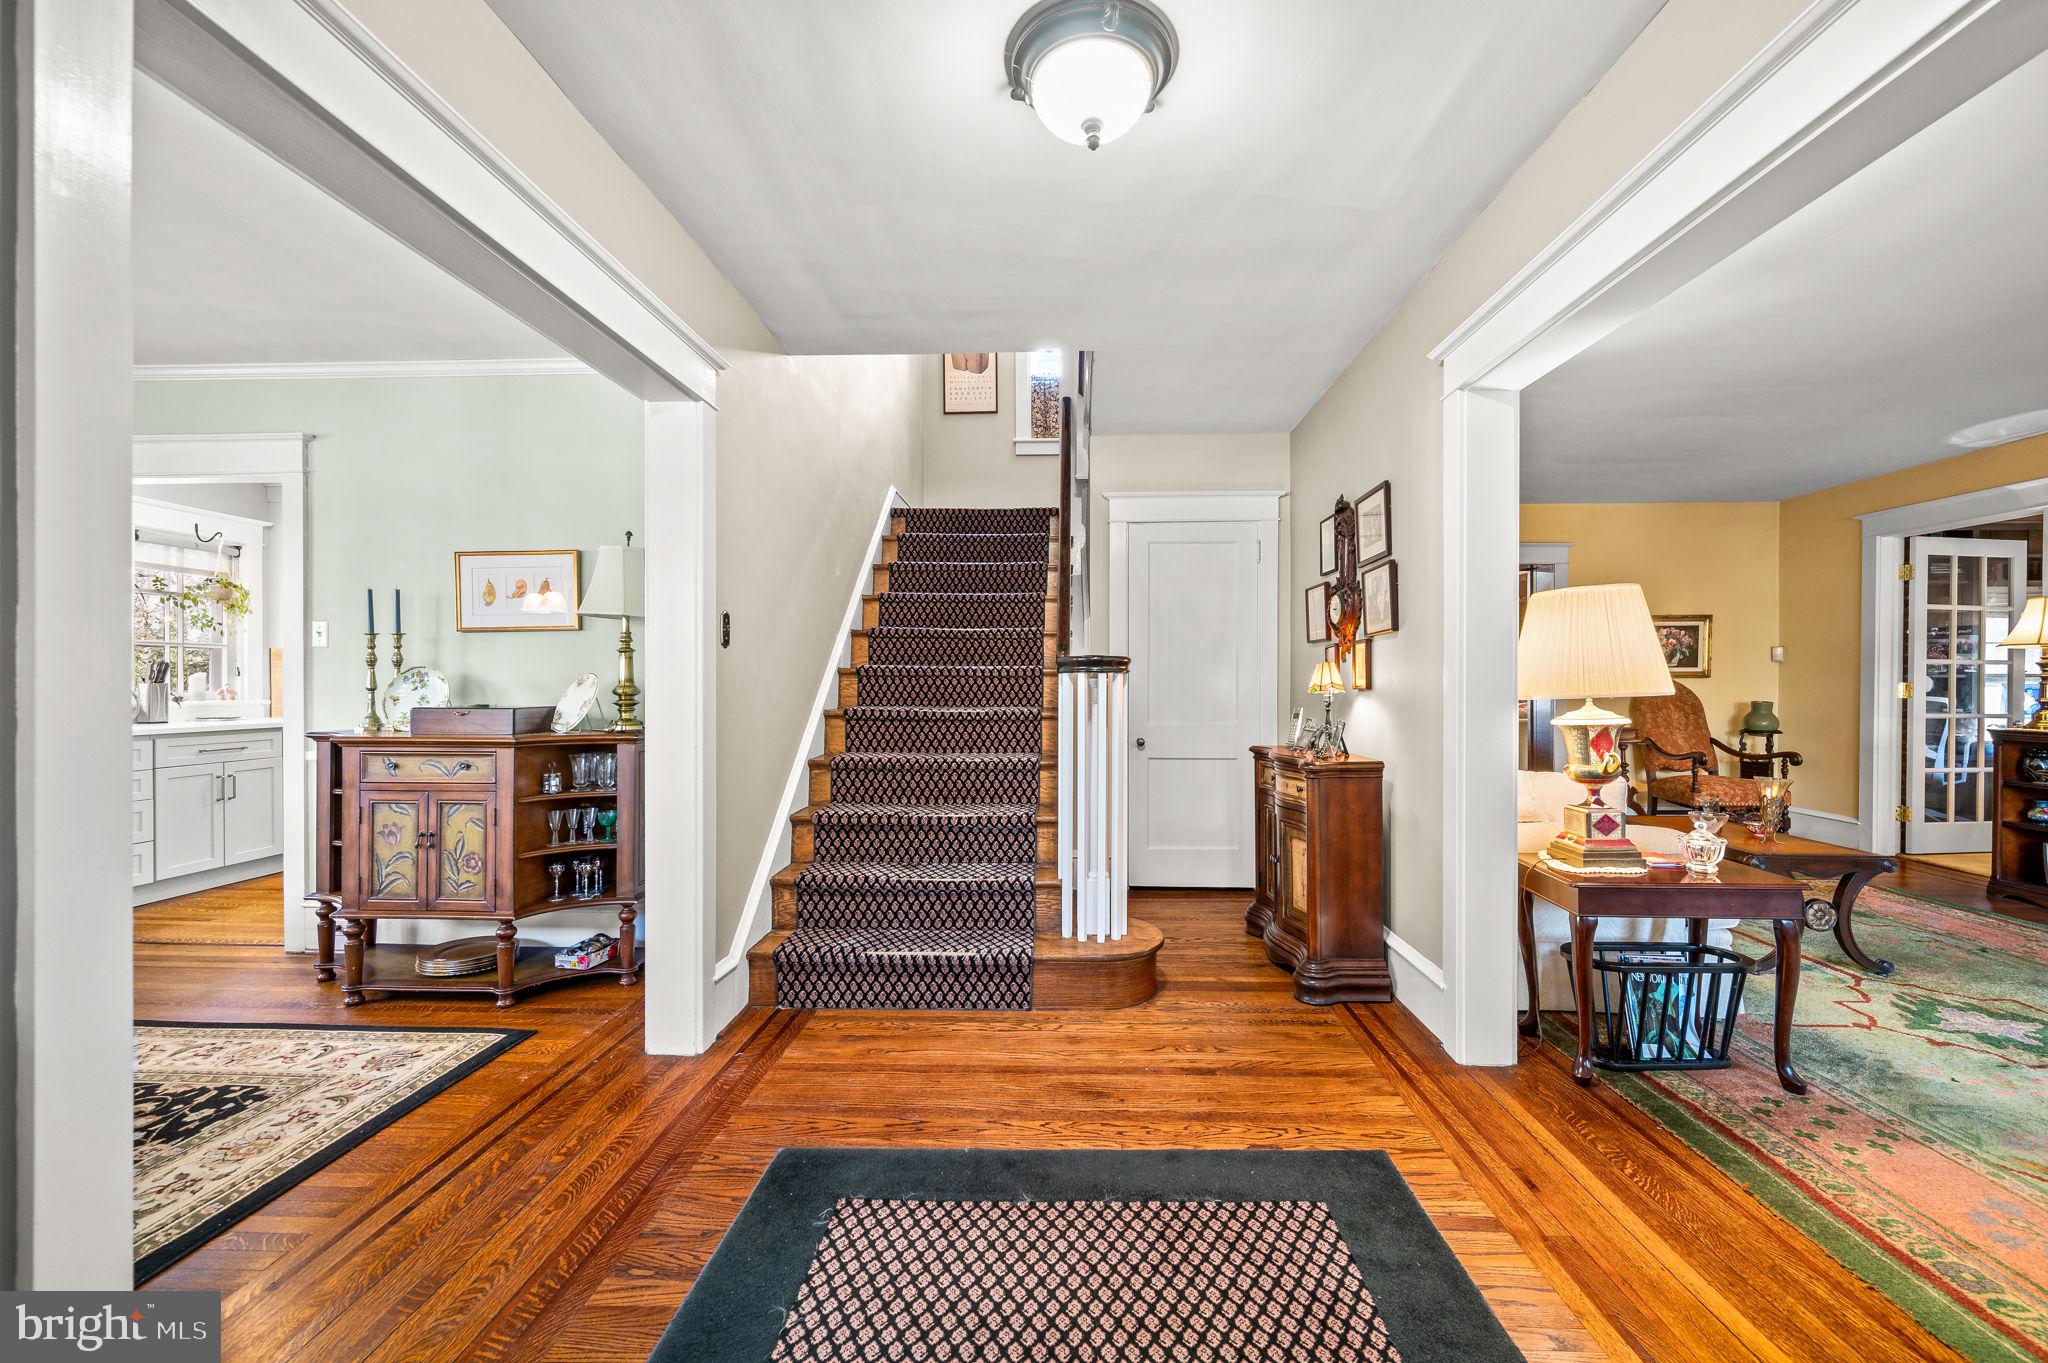
Entry foyer with a patterned stair runner, hardwood floors, and adjoining furnished rooms.
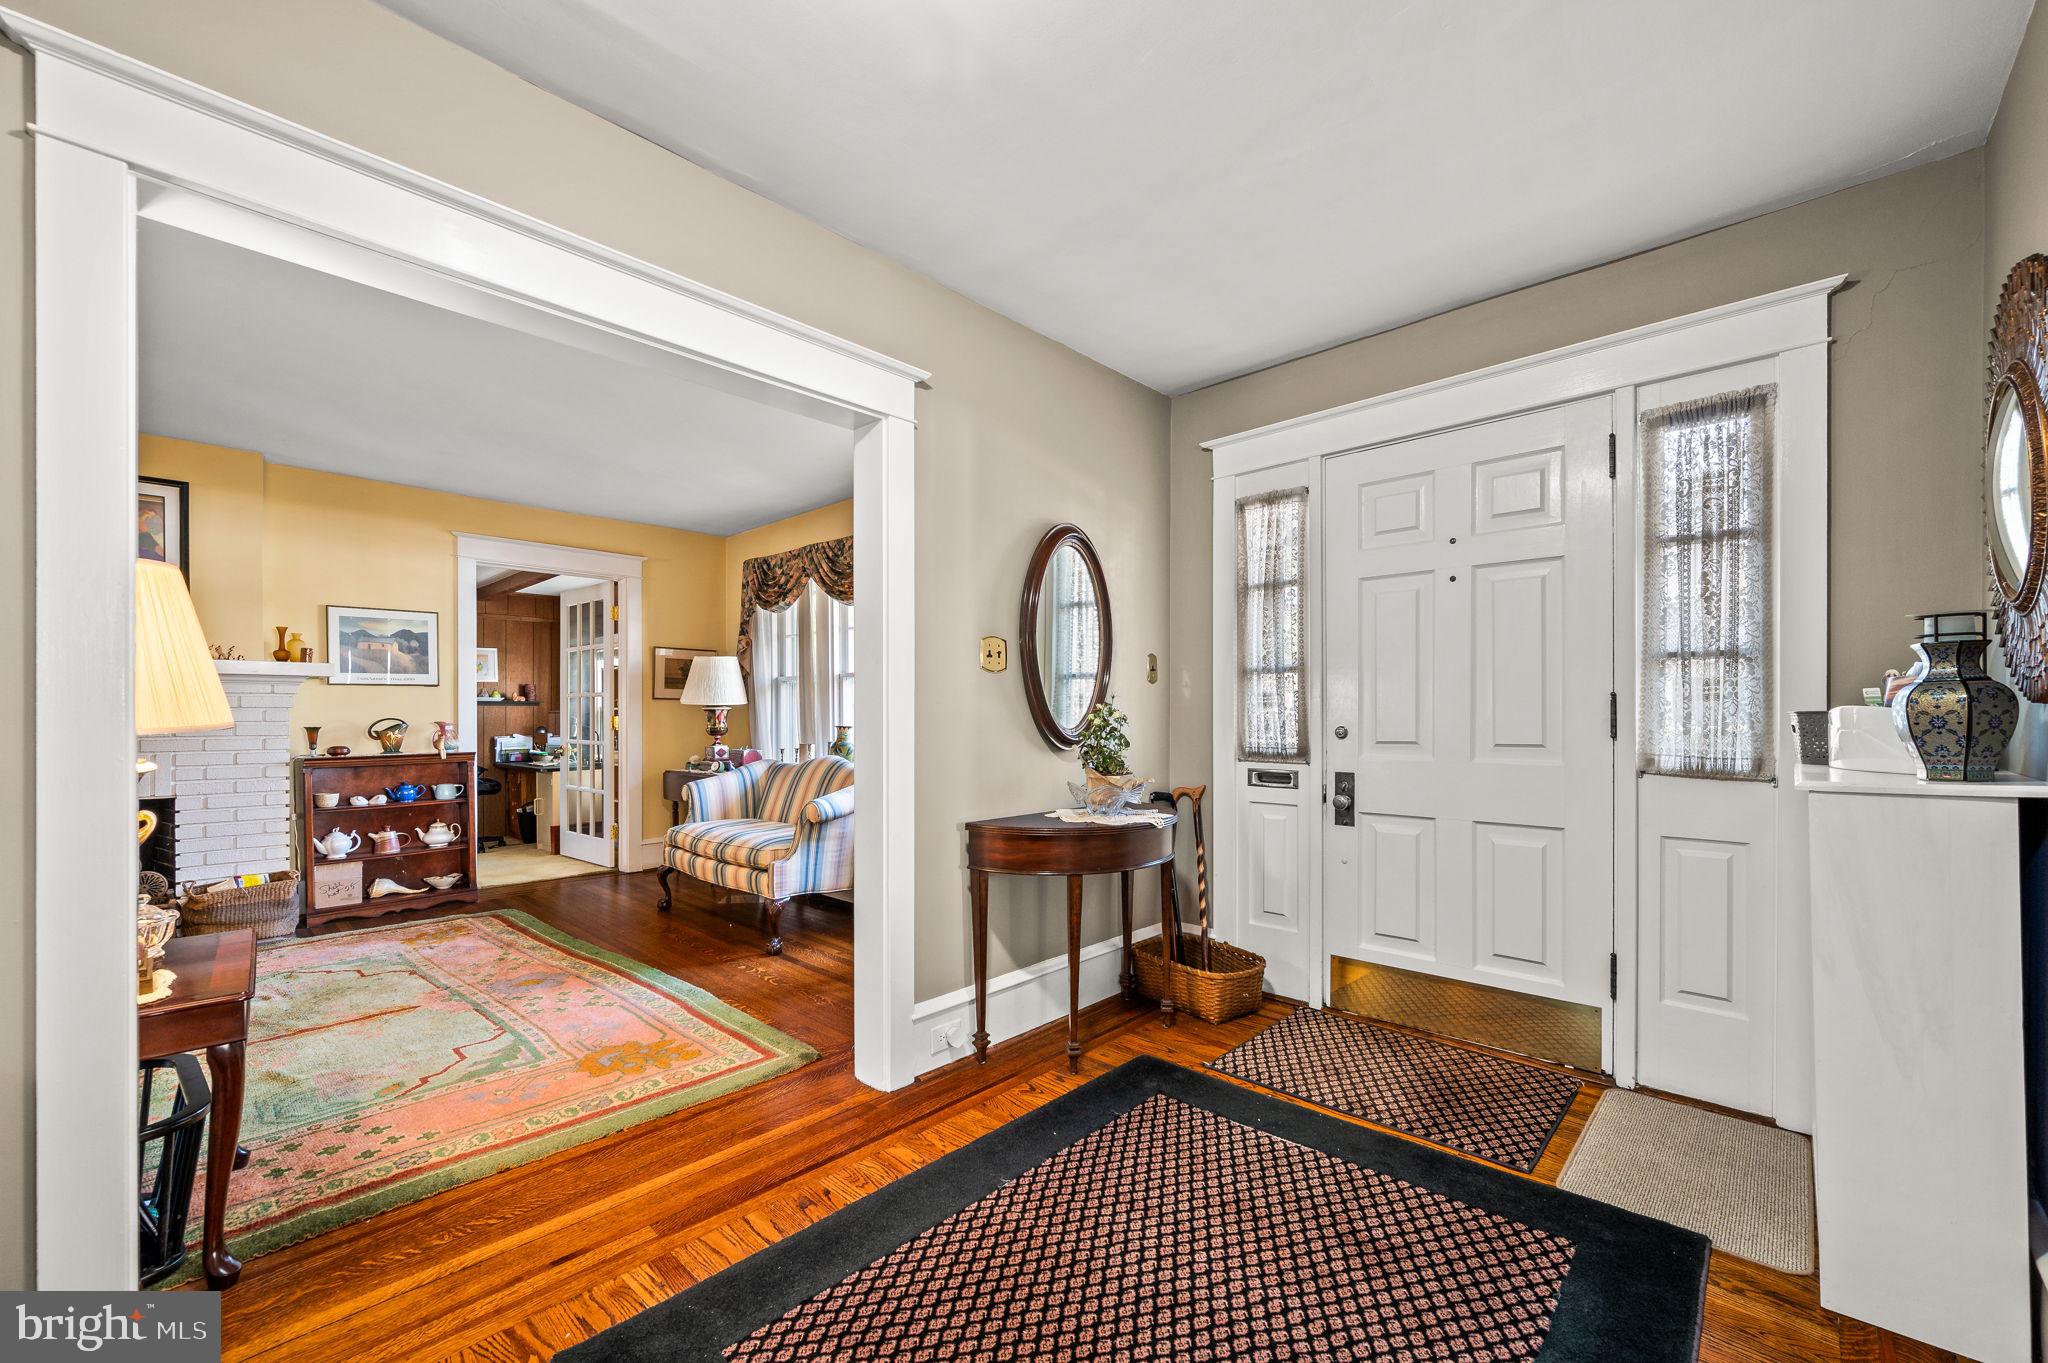
Entry foyer with a paneled front door, hardwood floors, and a wide opening to the furnished living room.
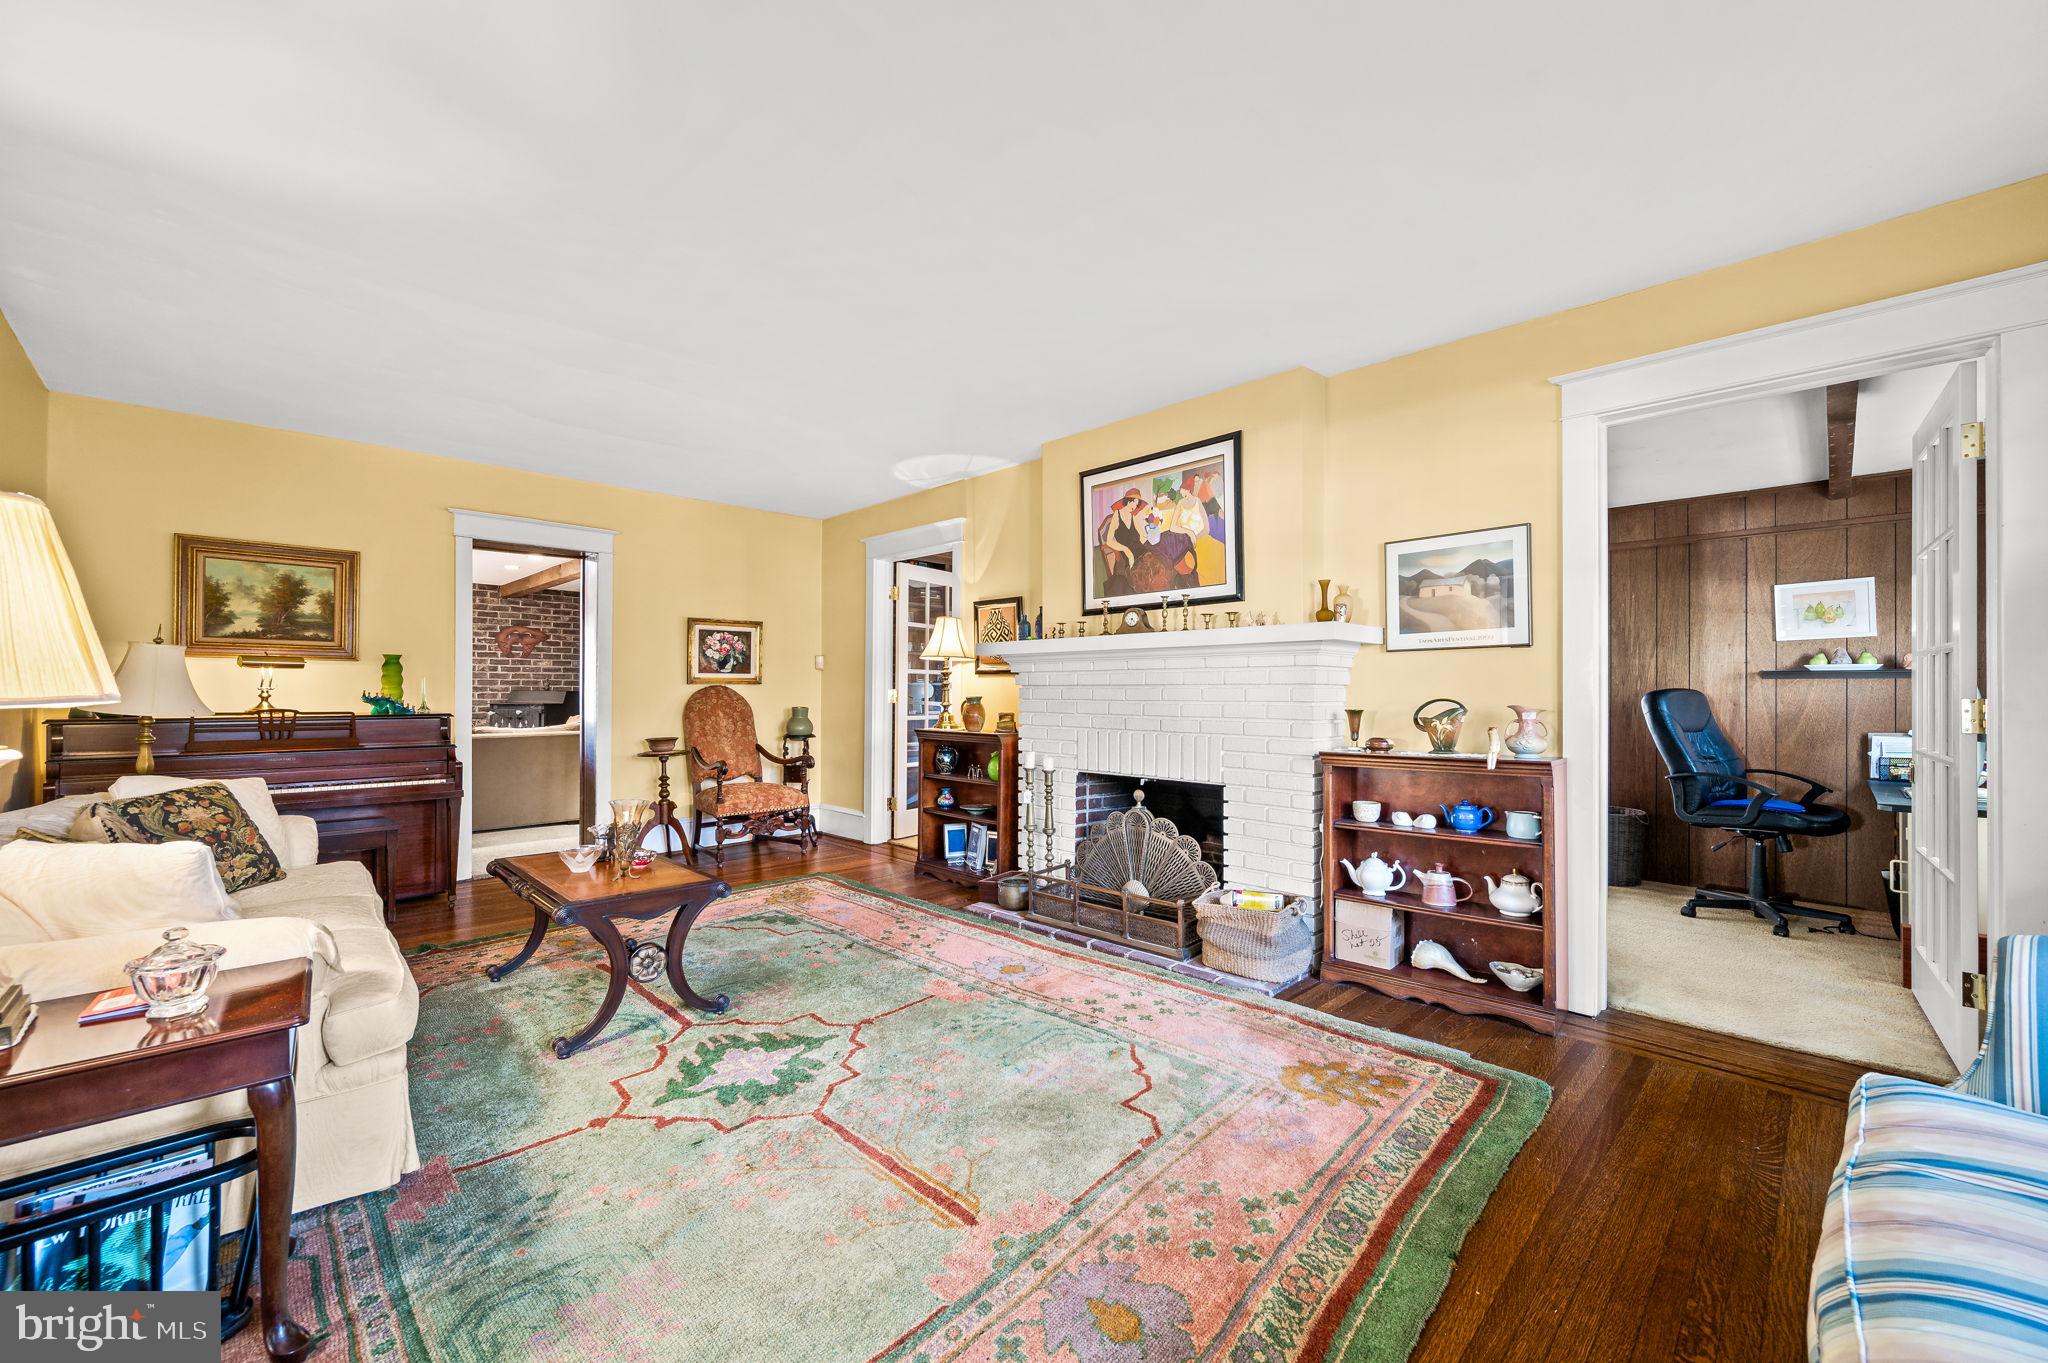
Furnished living room with a white brick fireplace, piano, patterned rug, and adjoining wood-paneled office.
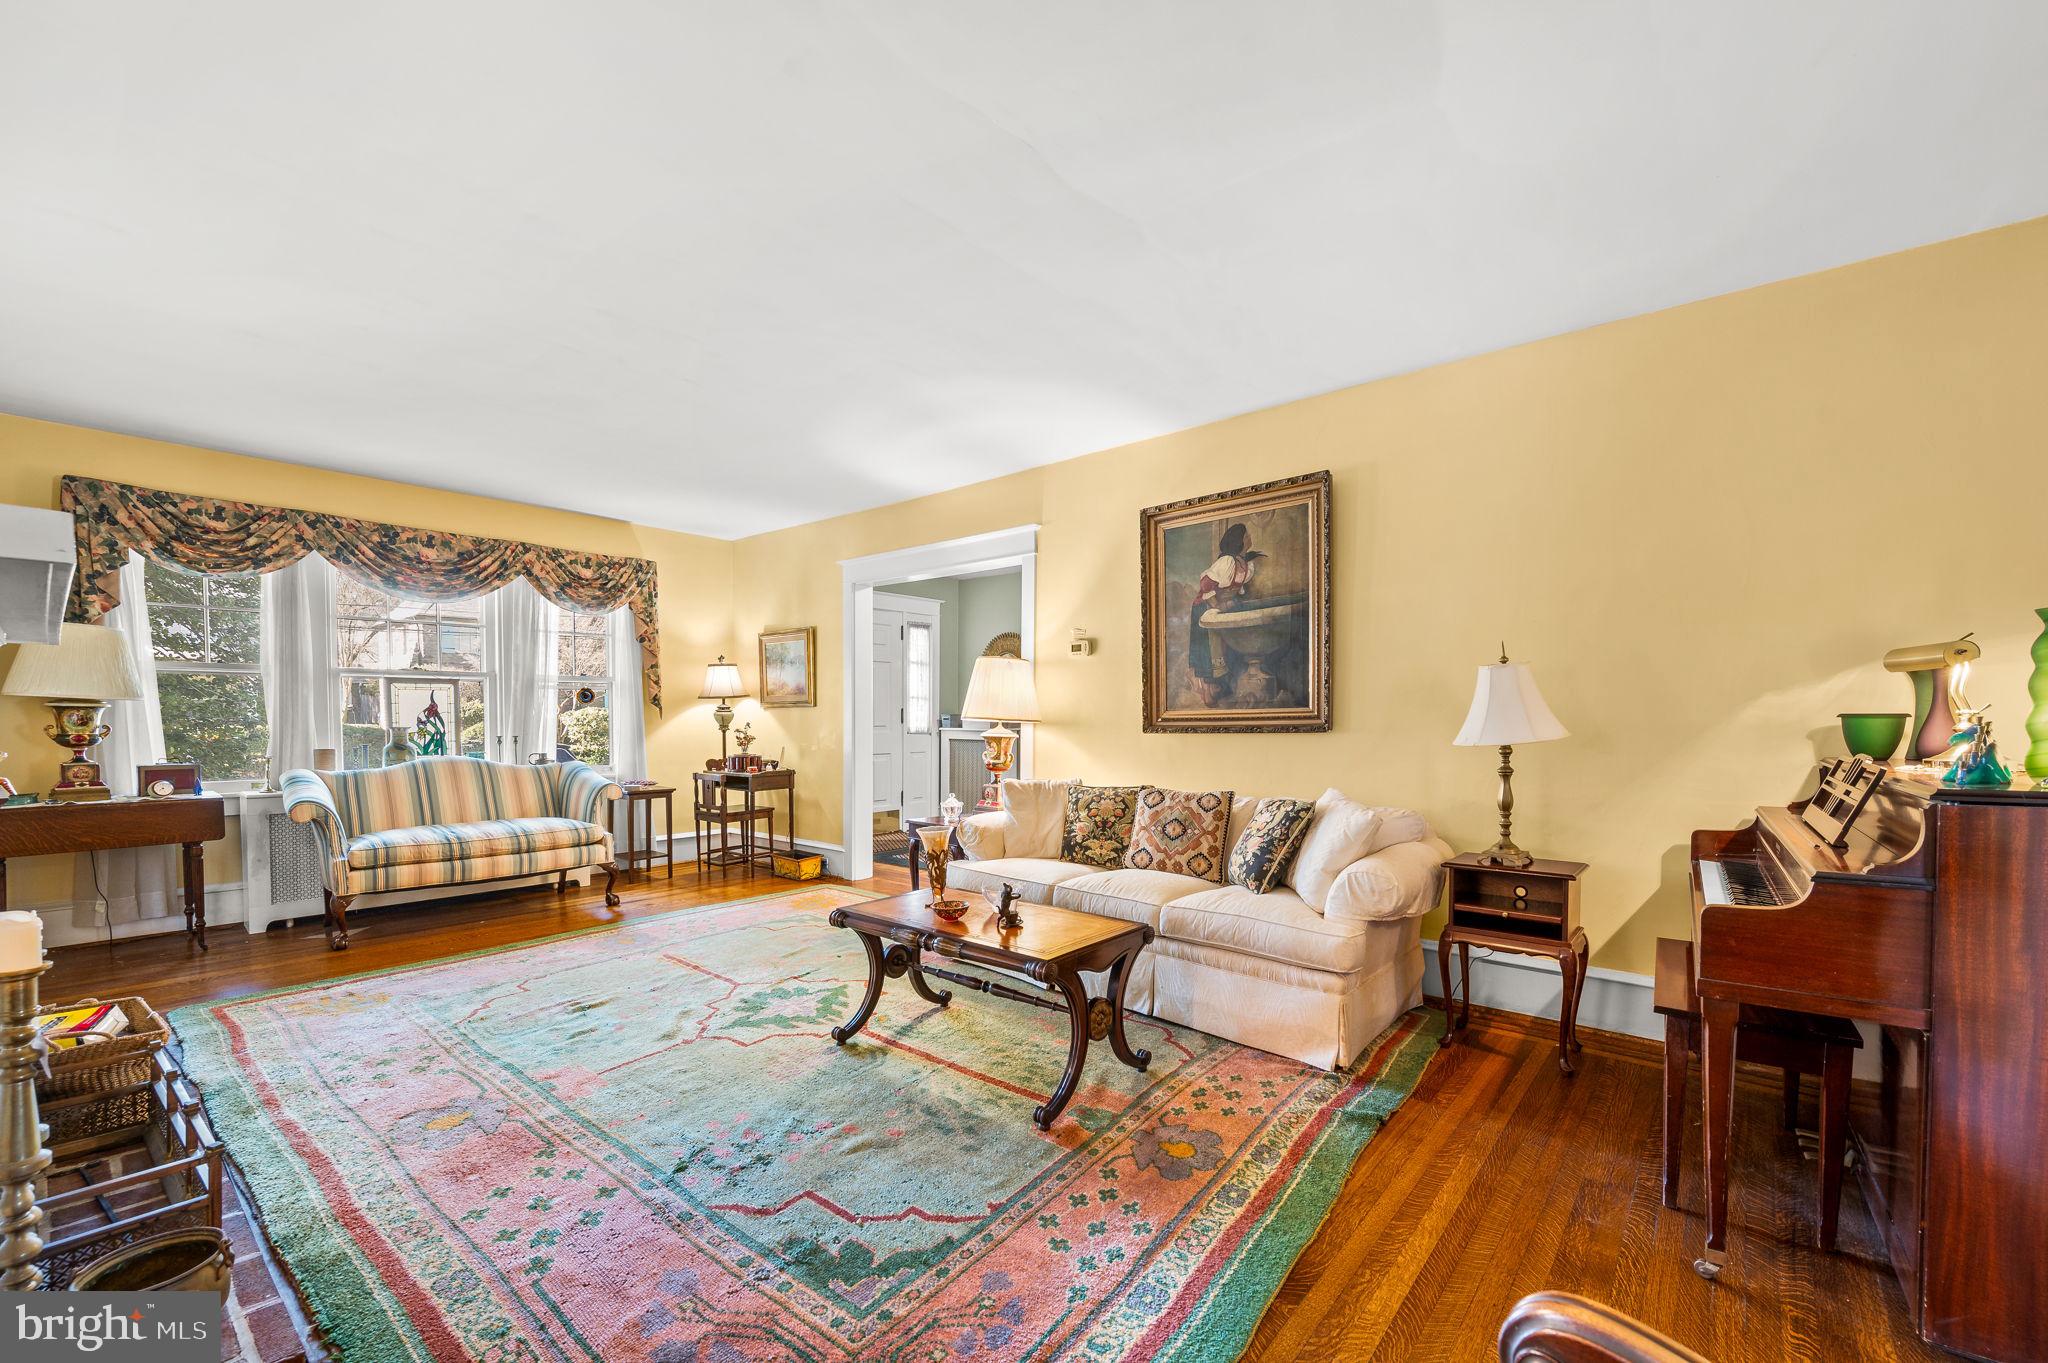
Living room with yellow walls, a bay window, patterned rug, white sofa, and upright piano.
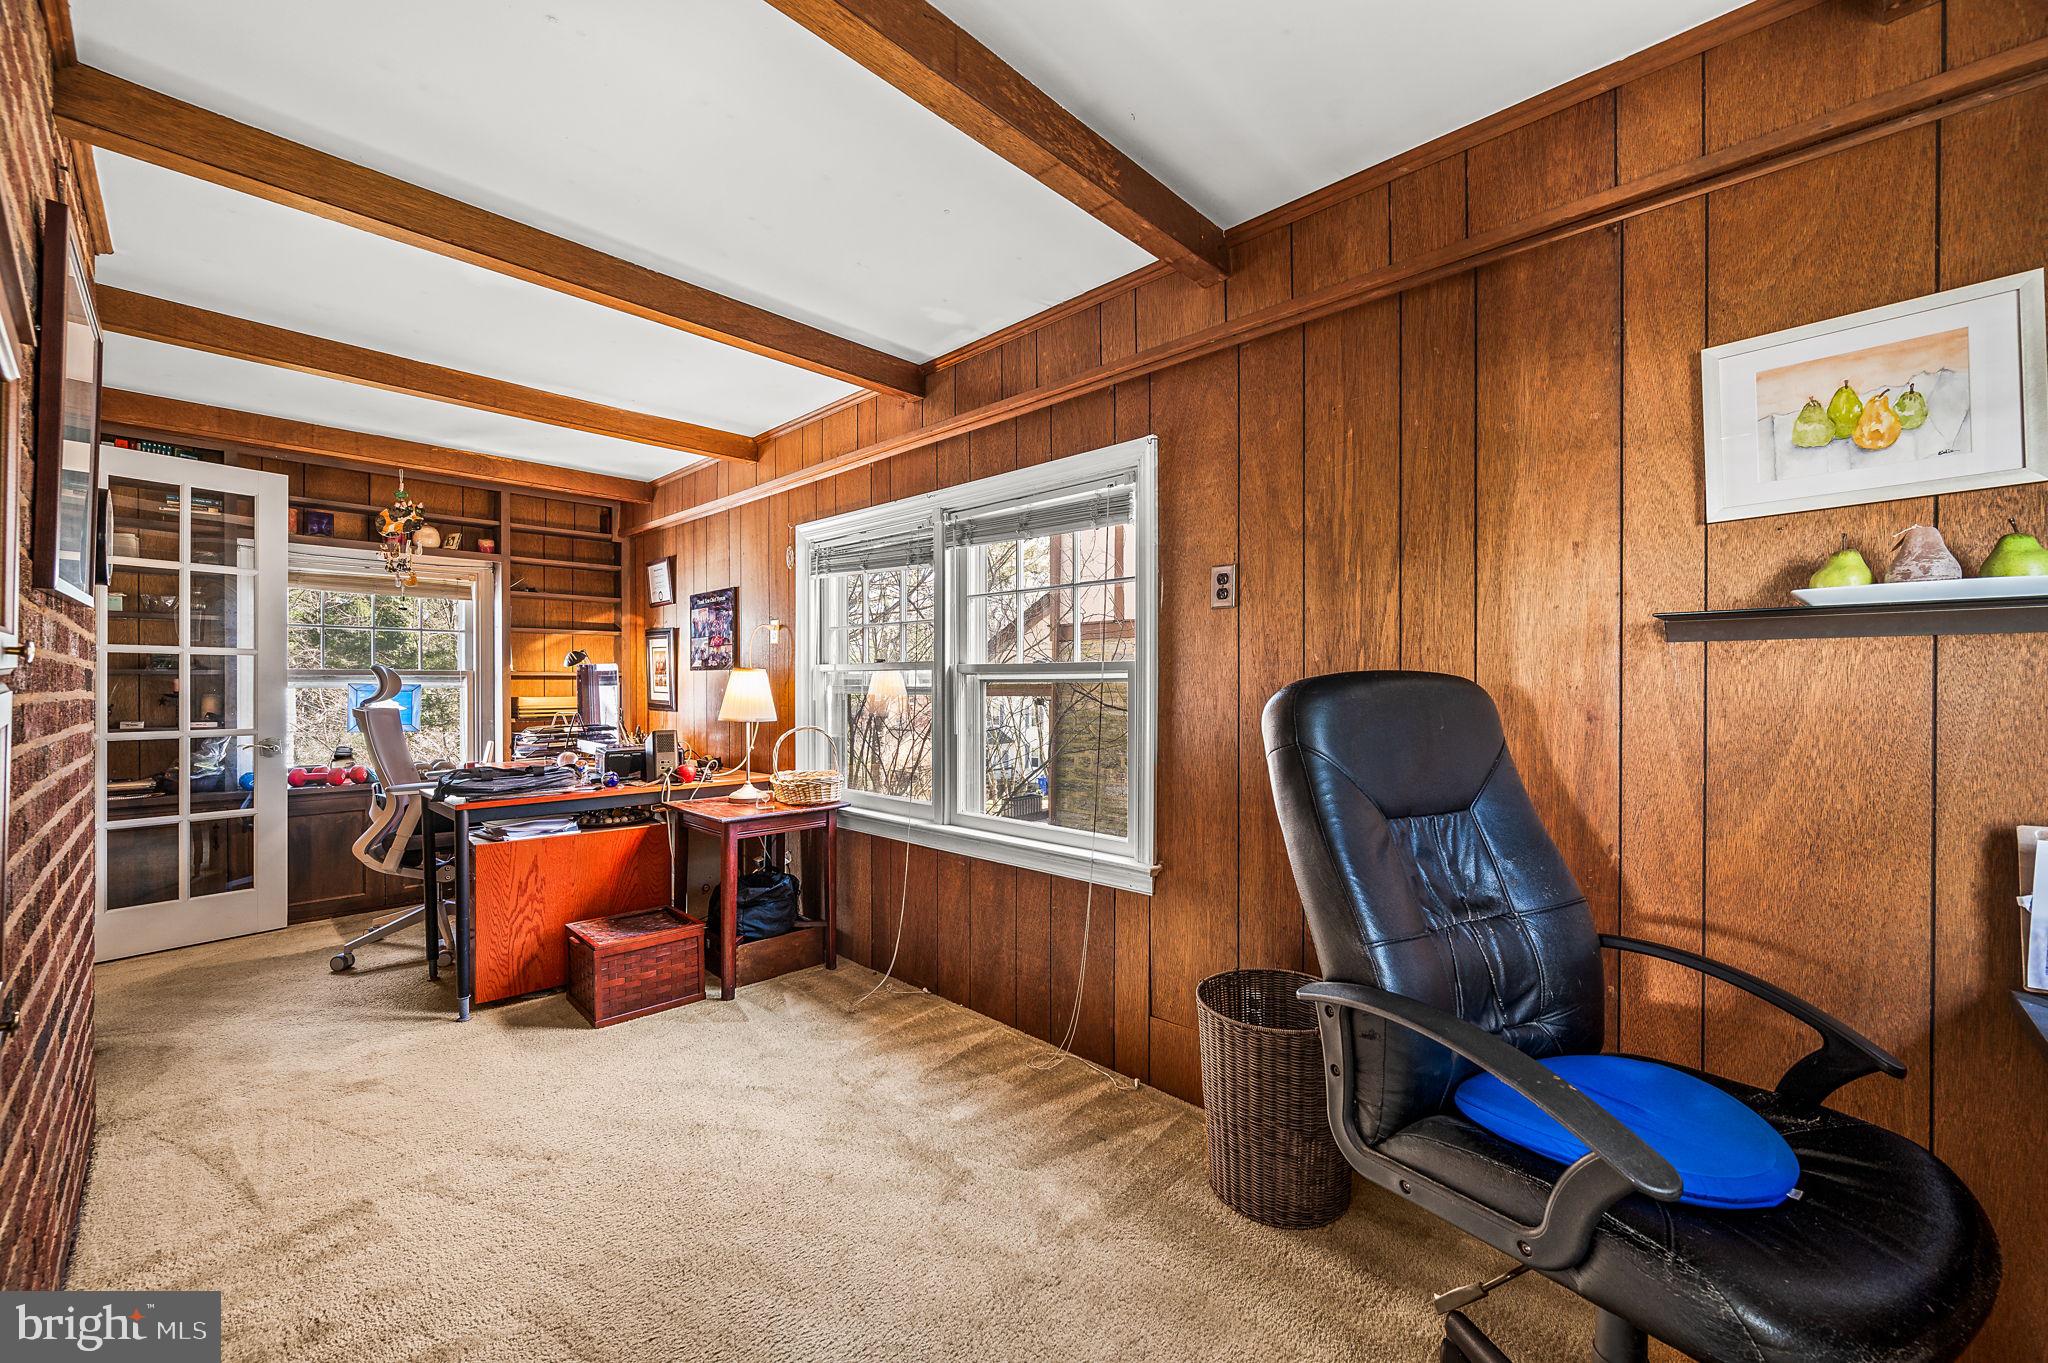
Wood-paneled home office with exposed ceiling beams, built-in shelves, and a desk by the windows.
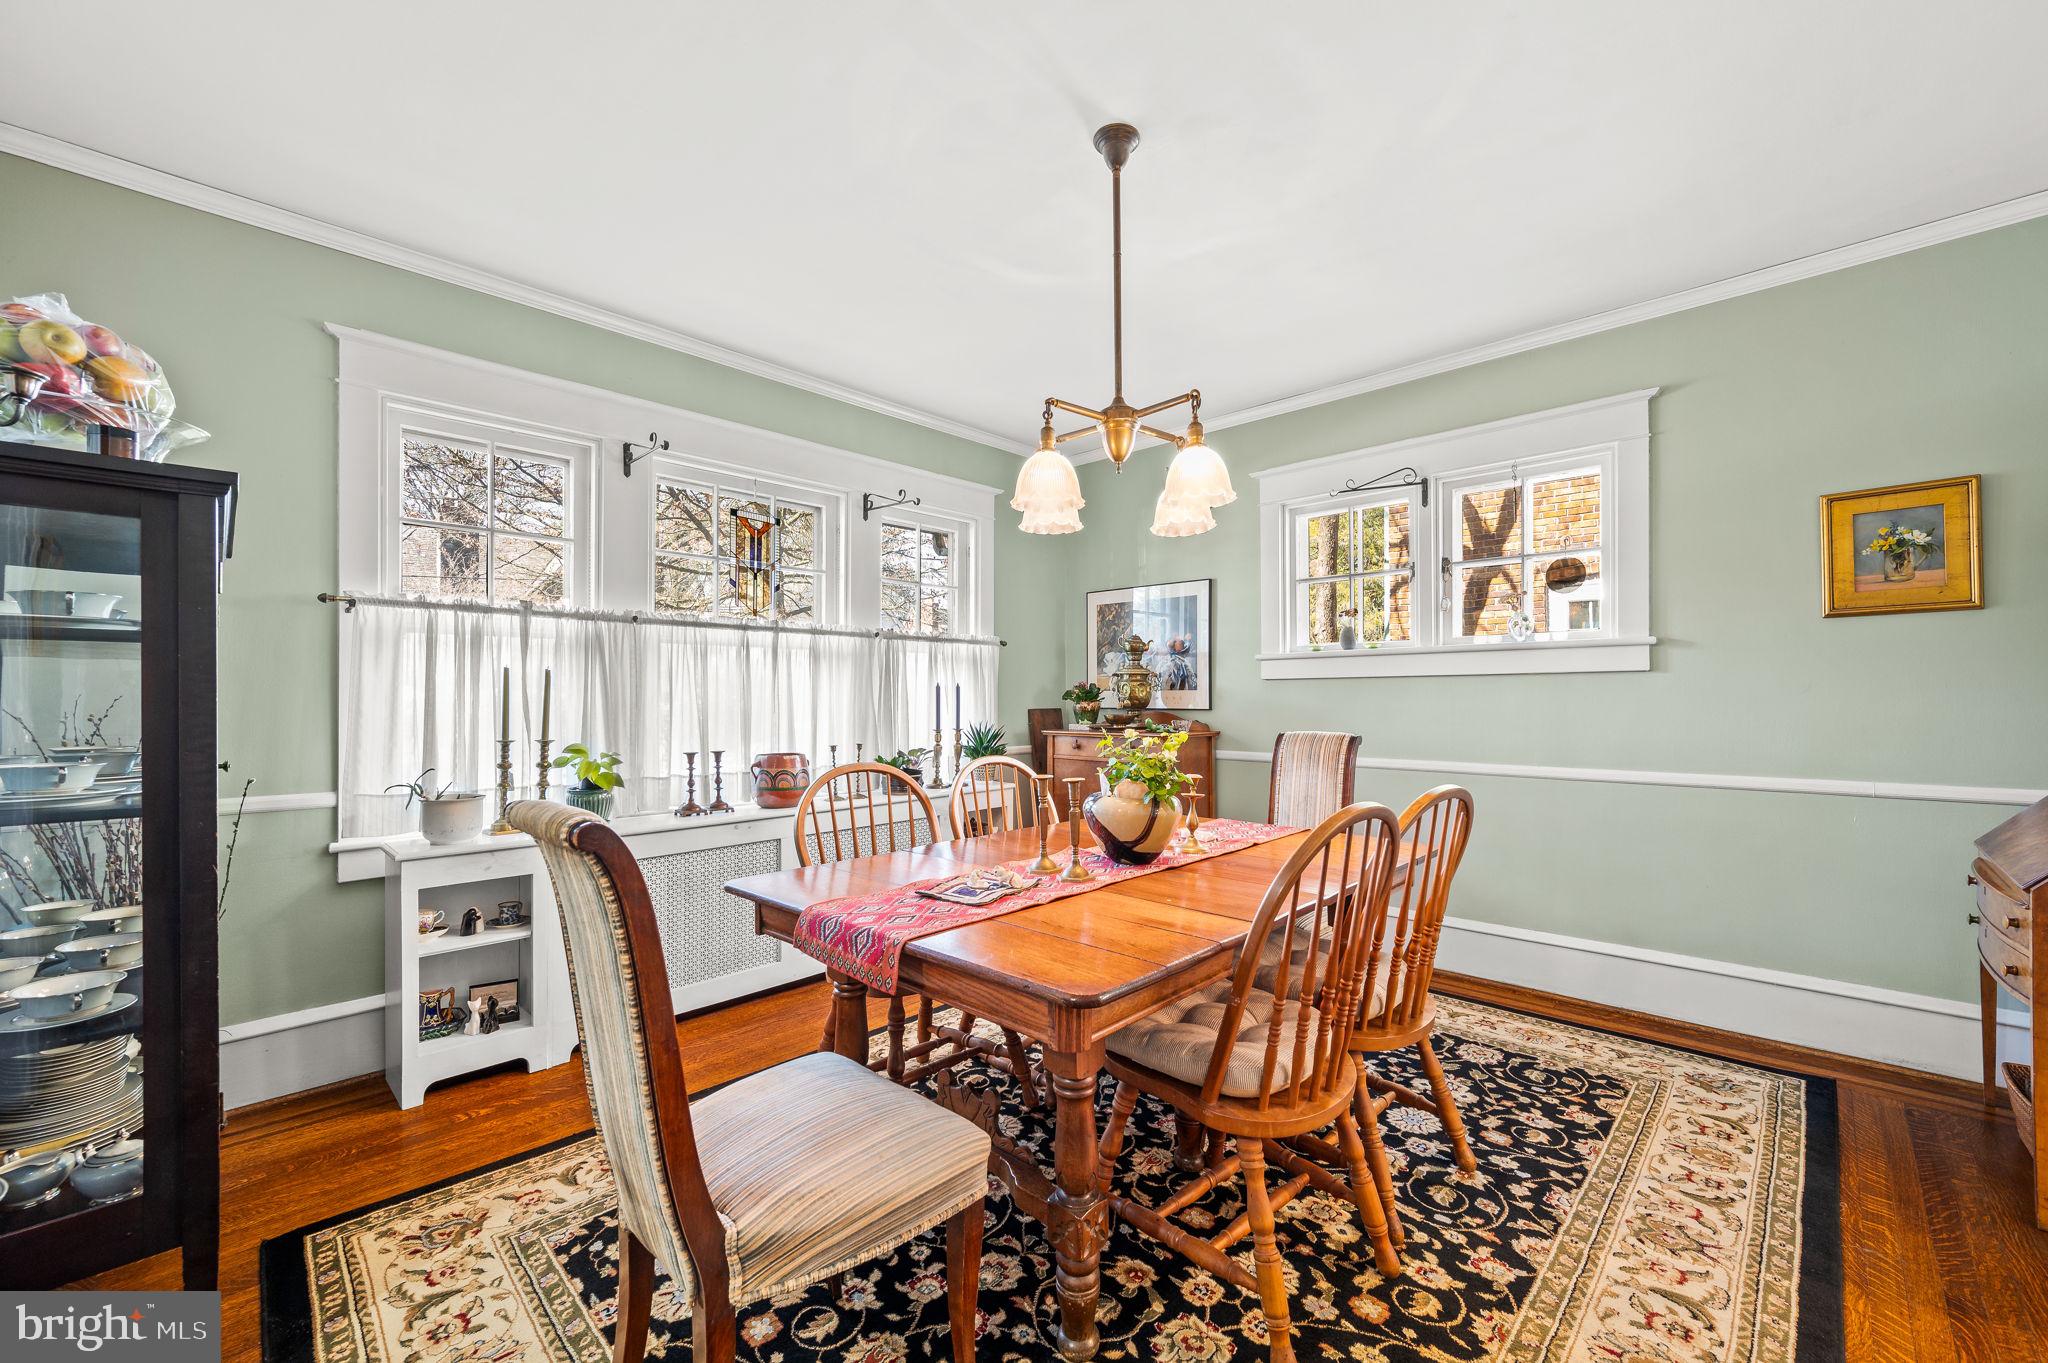
Dining room with sage-green walls, a wooden table, and large curtained windows.
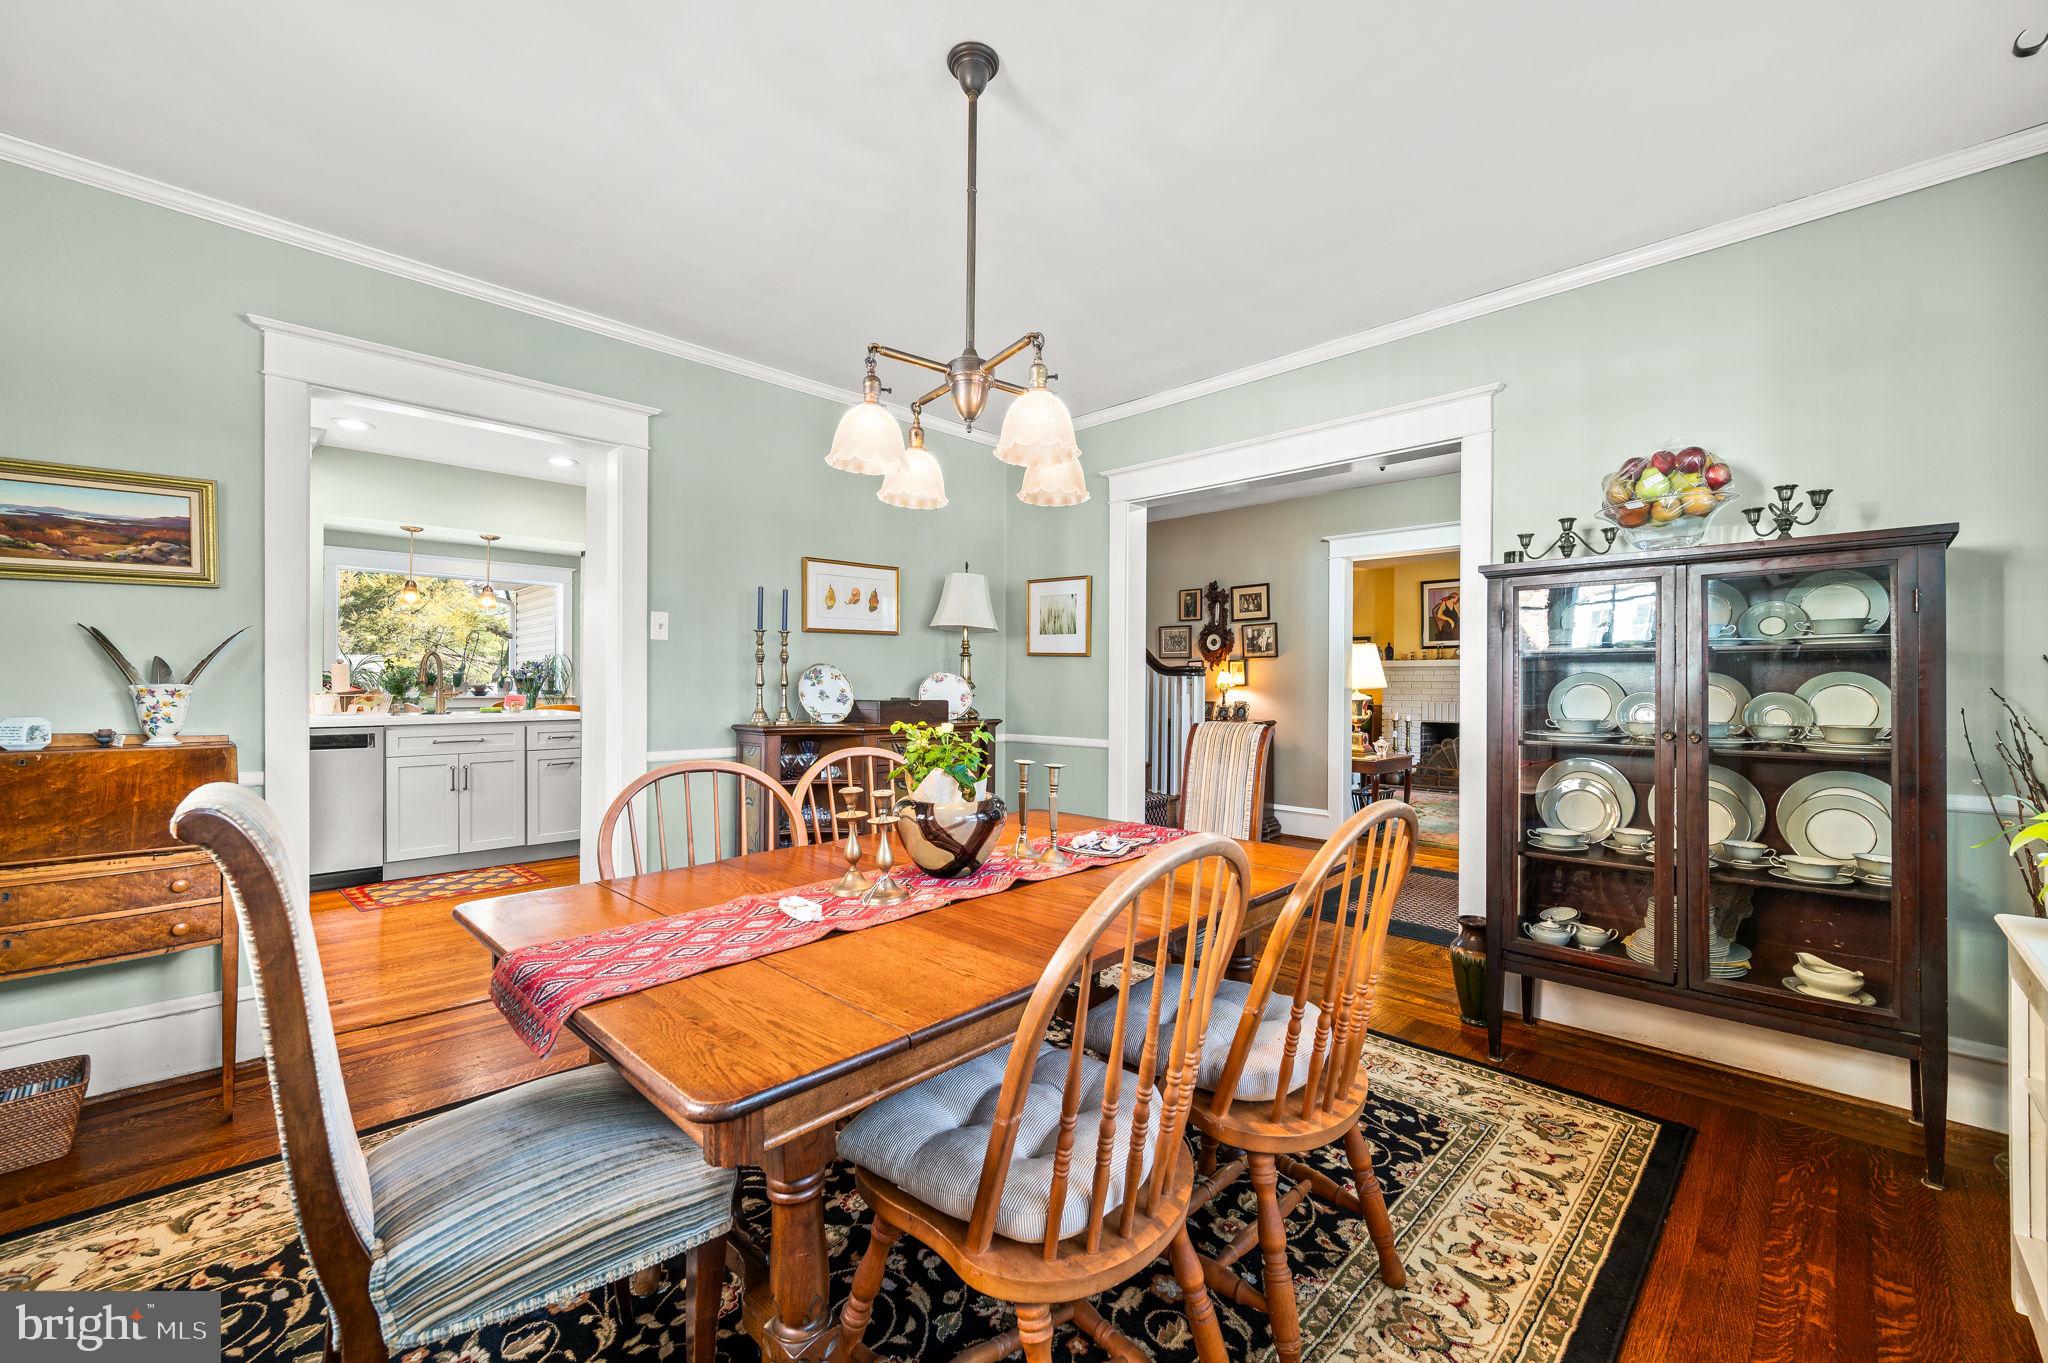
Dining room with a long wooden table, spindle-back chairs, and a glass-front china cabinet.
Bright white kitchen with a large island opens to a furnished living room with a brick fireplace.
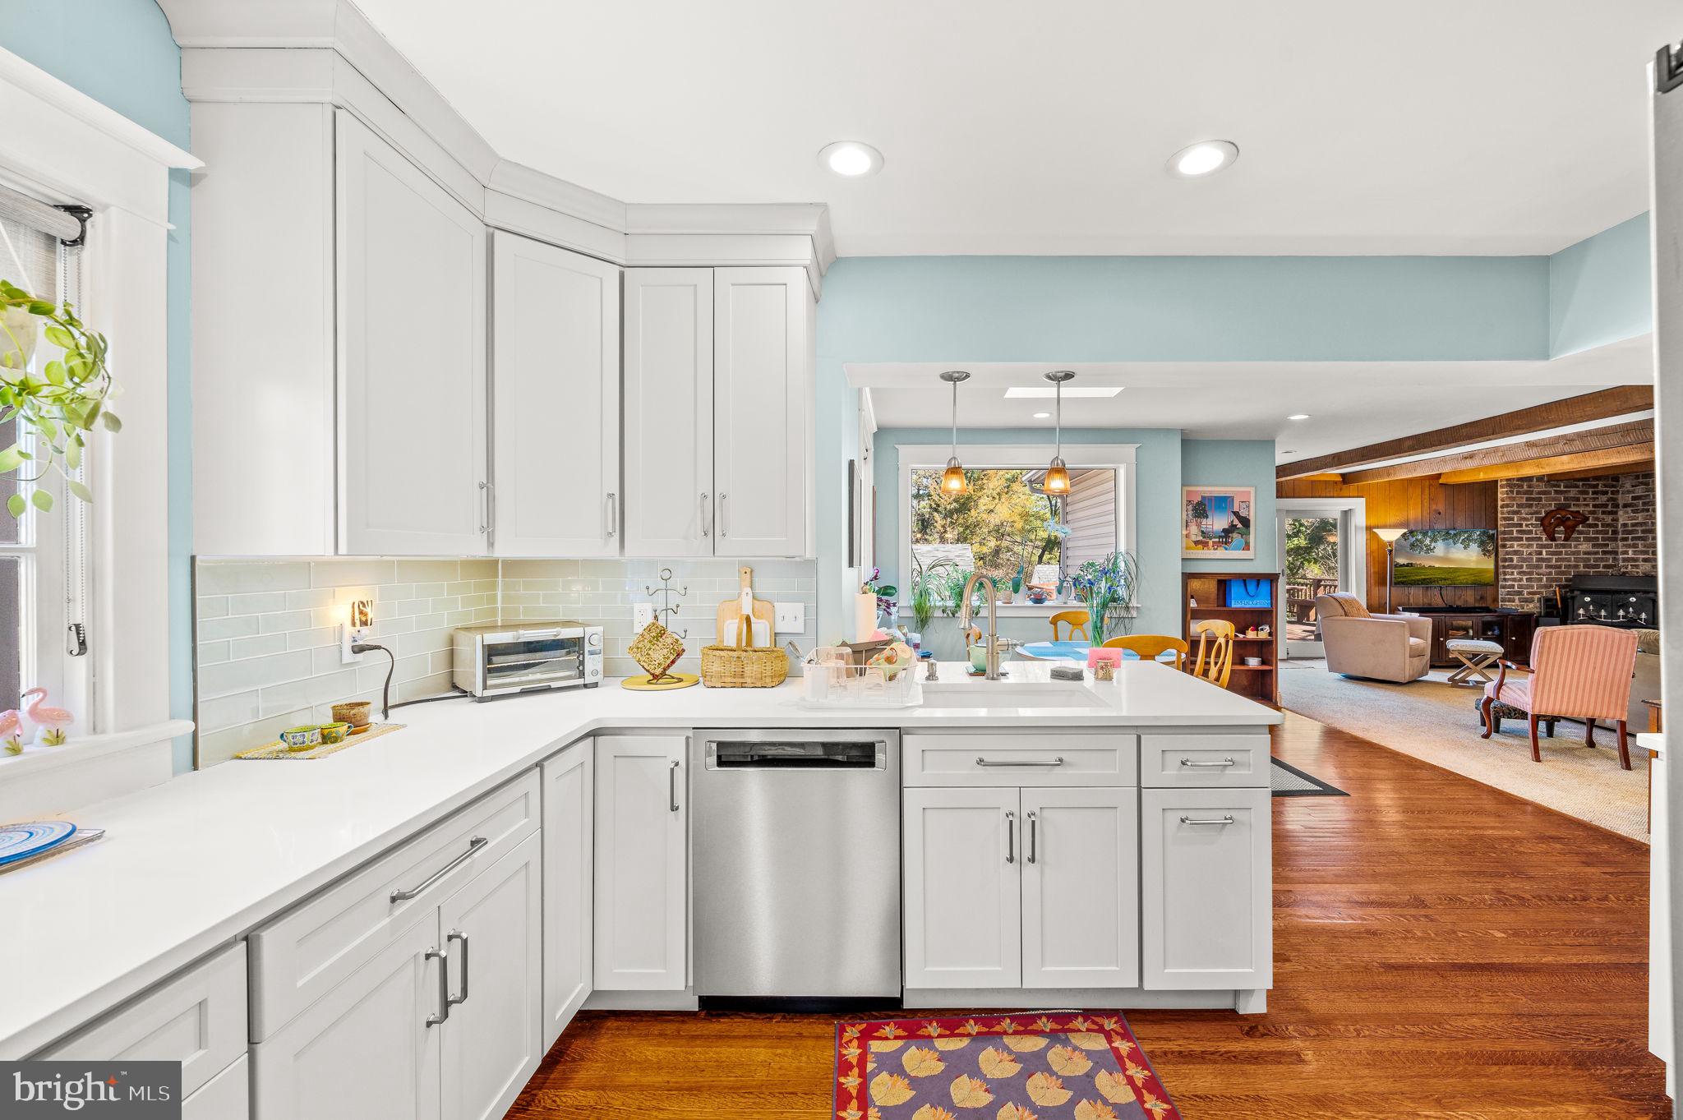
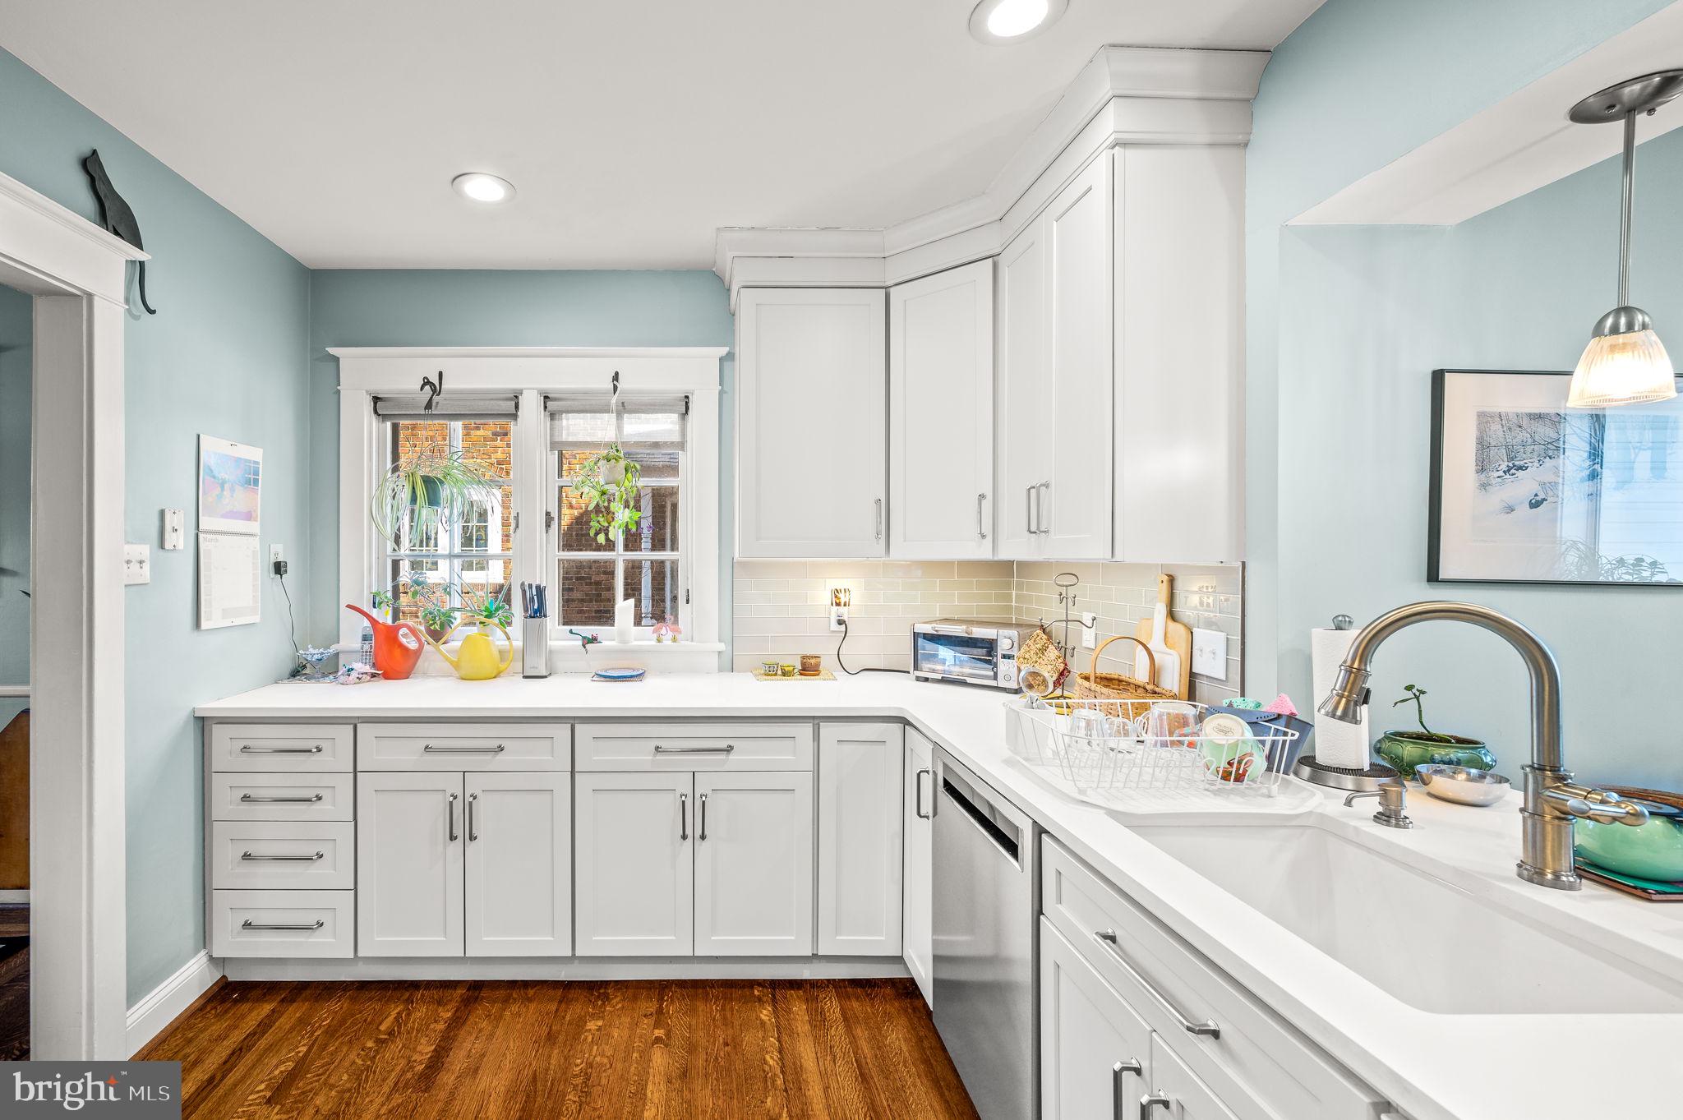
Bright kitchen with white cabinets, pale blue walls, a farmhouse sink, and hardwood flooring.
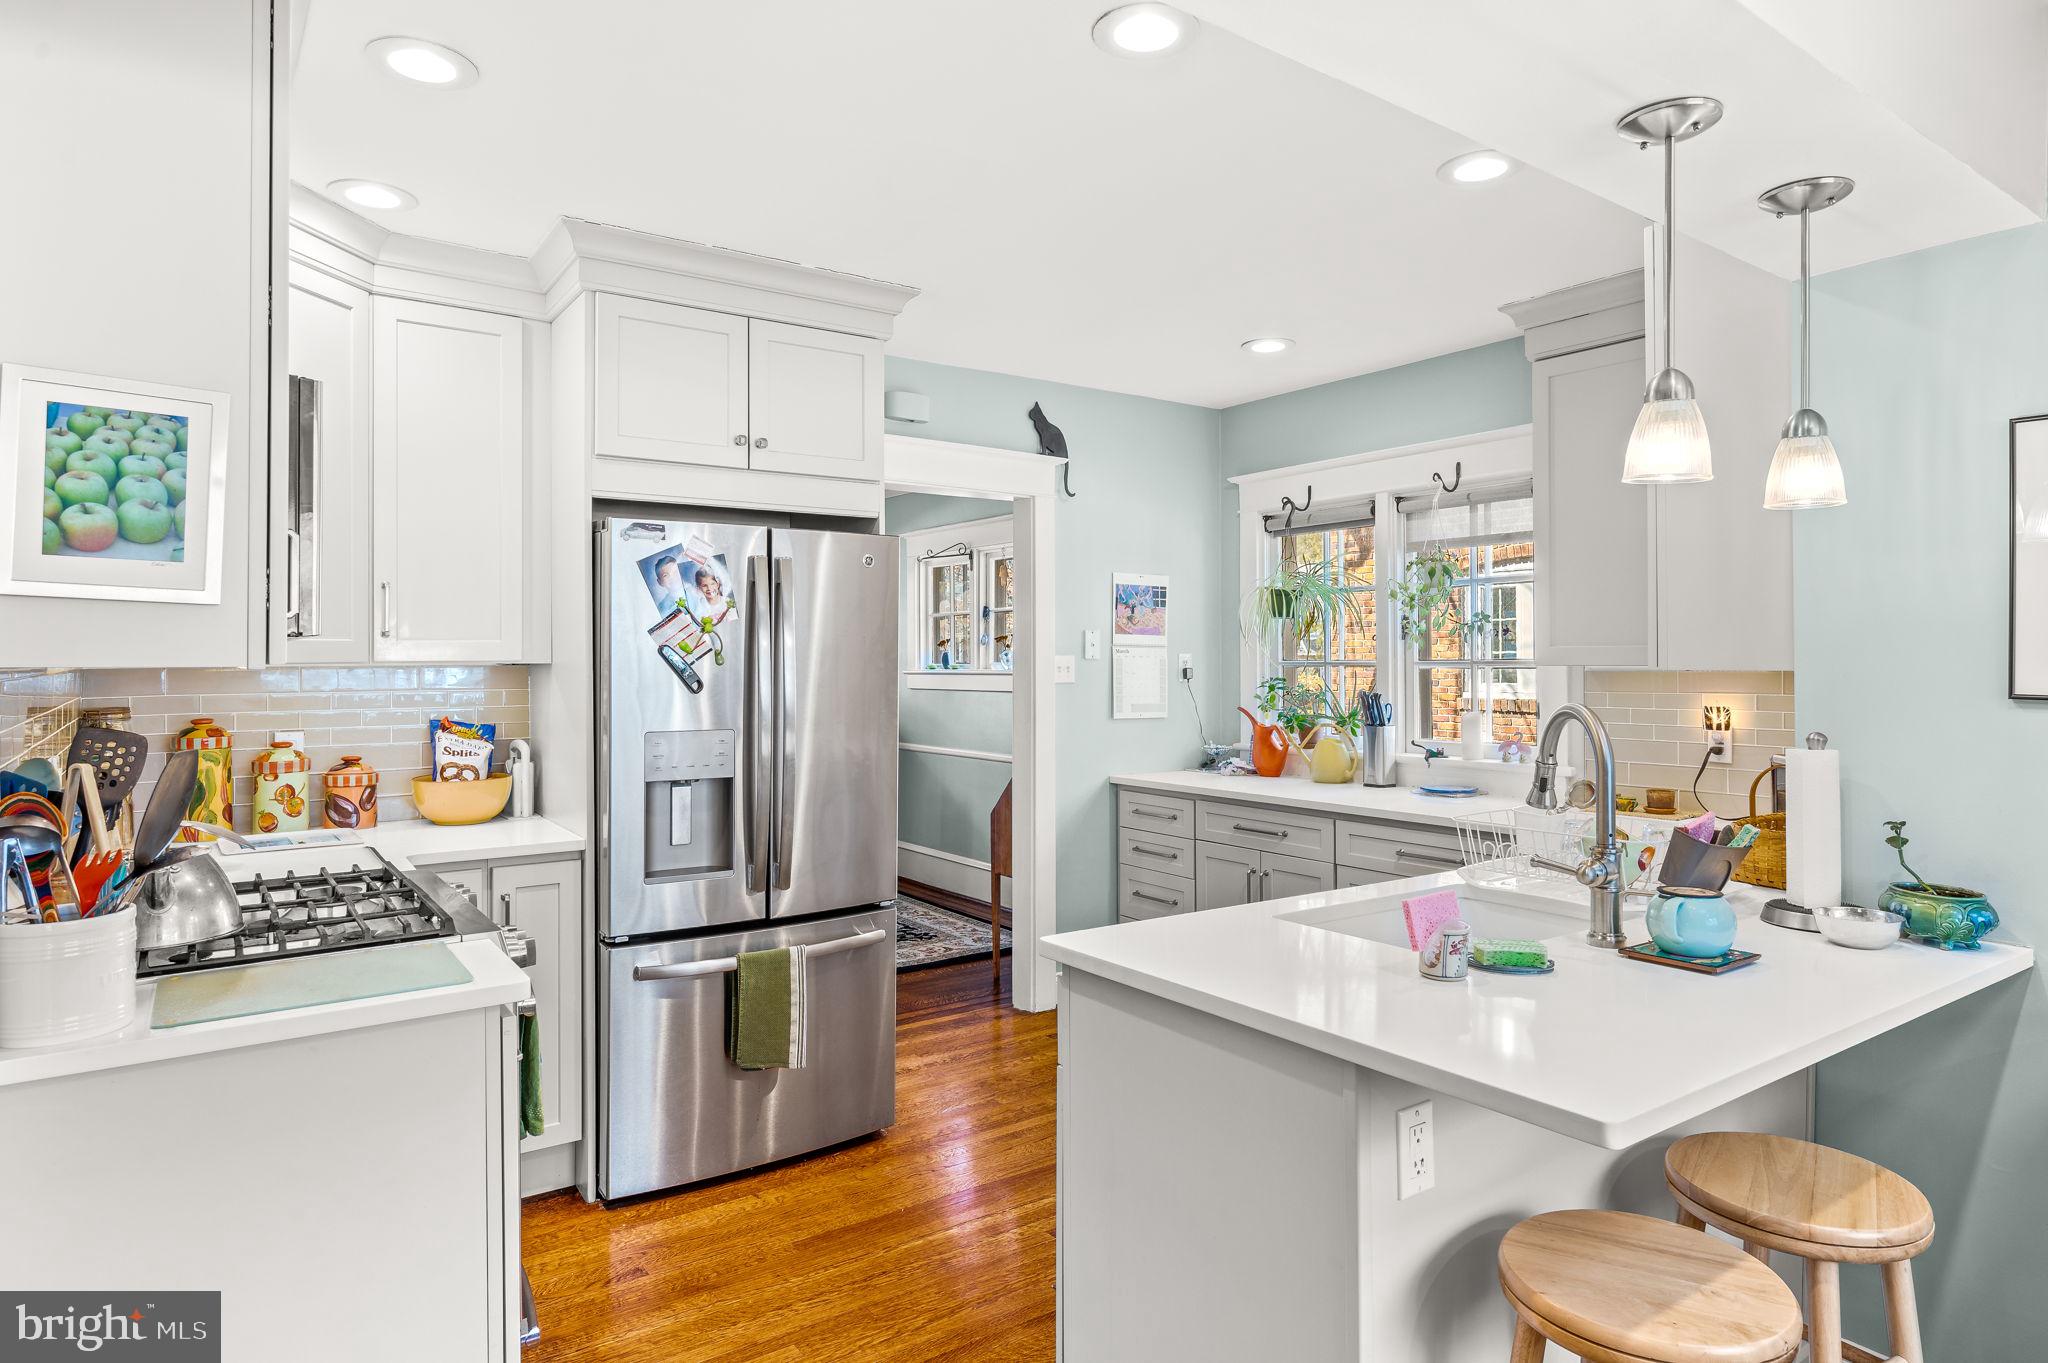
Bright kitchen with white cabinetry, stainless steel appliances, a large island, and hardwood floors.
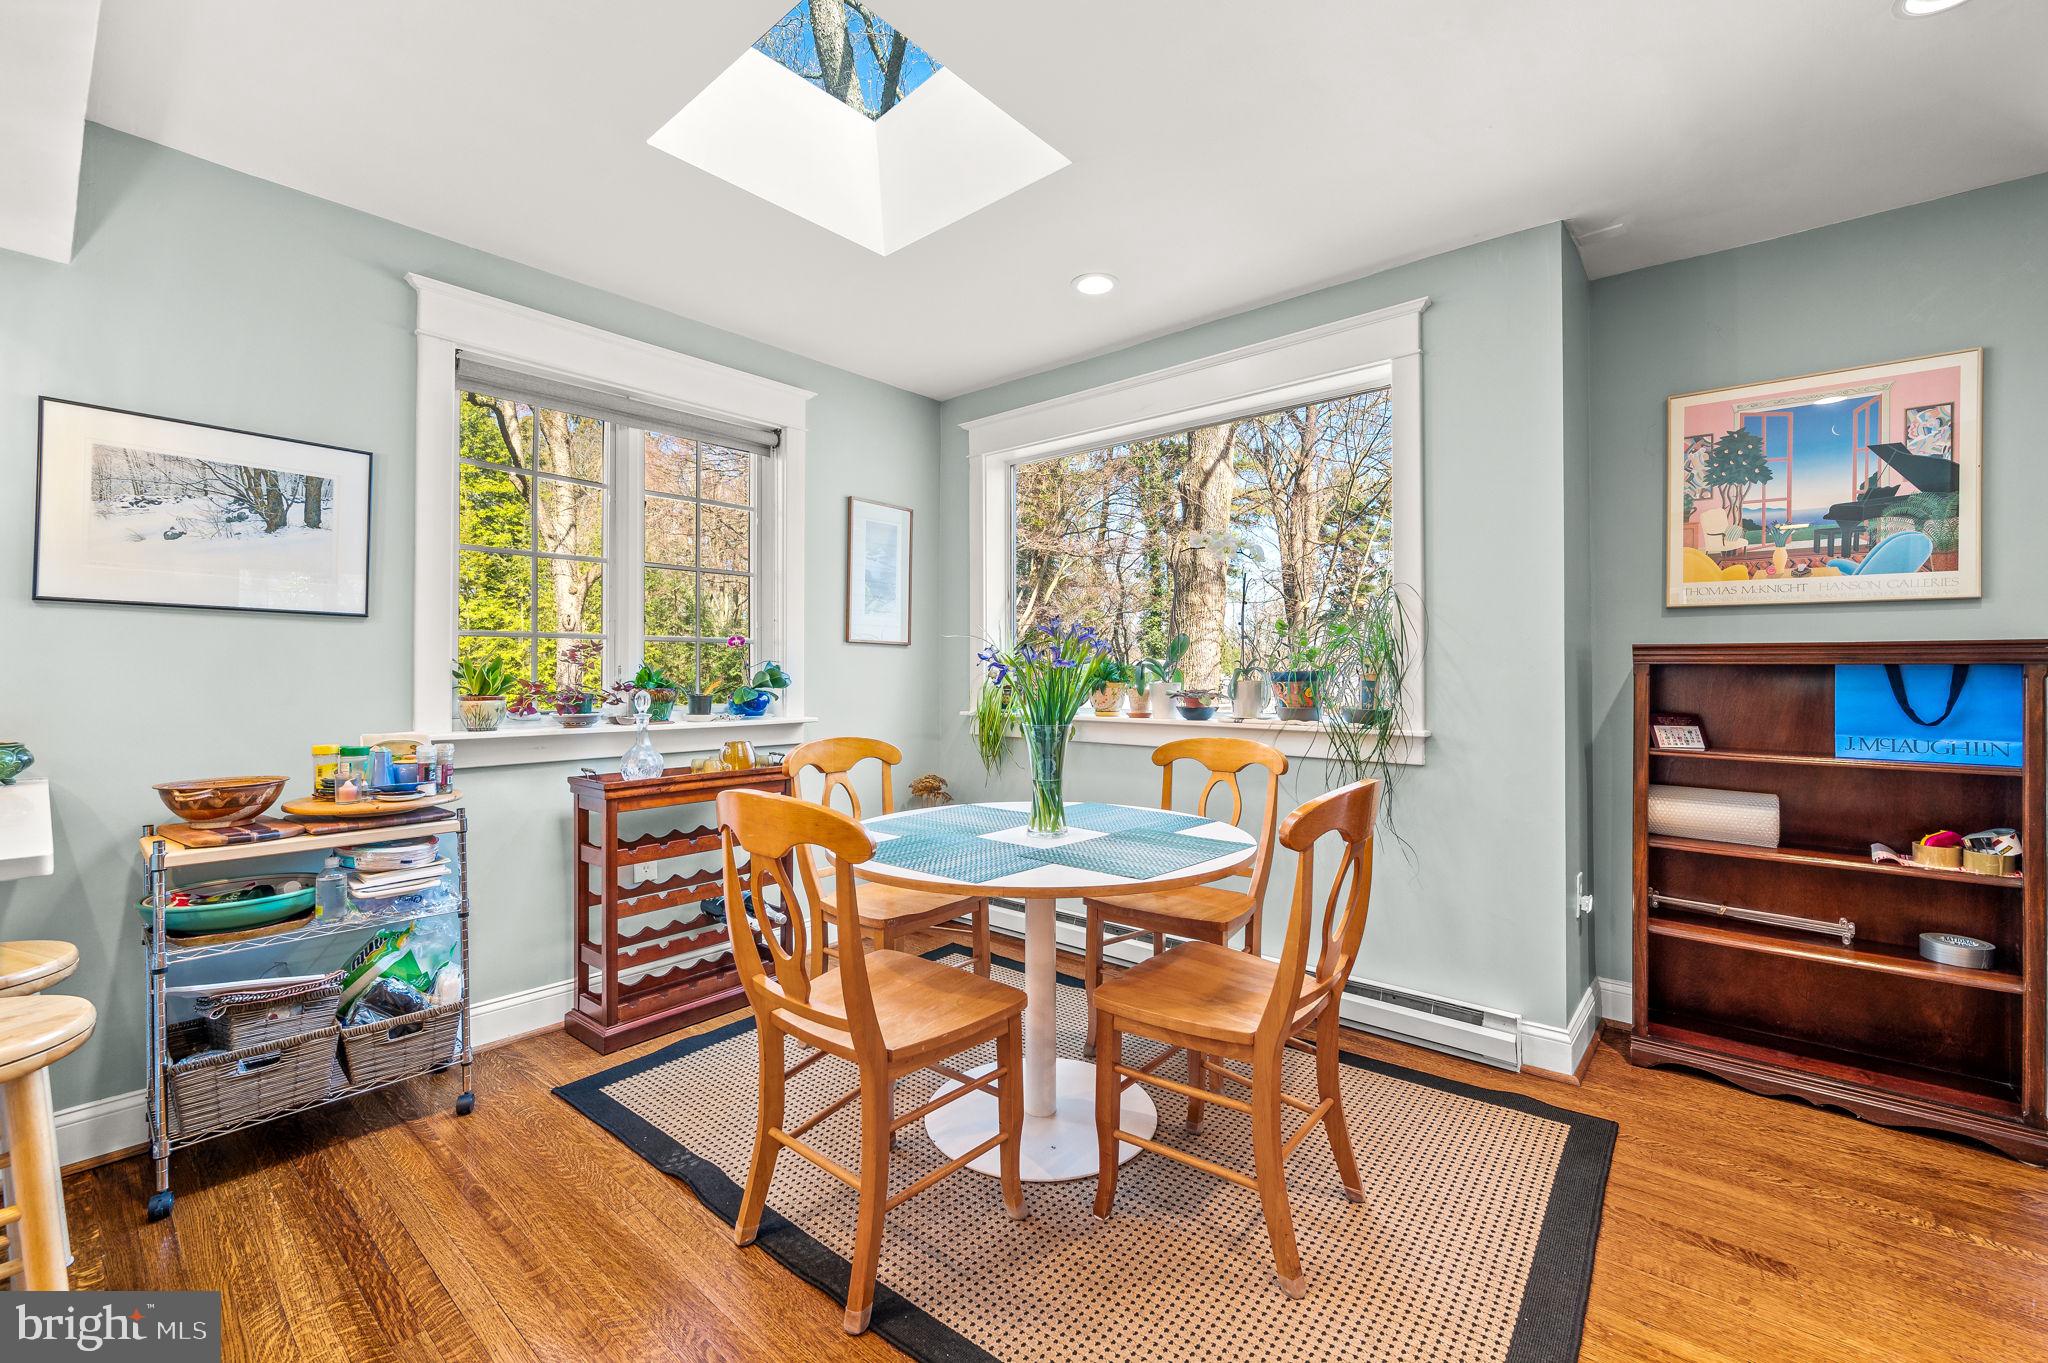
Dining room with a round table, wood chairs, large windows, and a skylight.
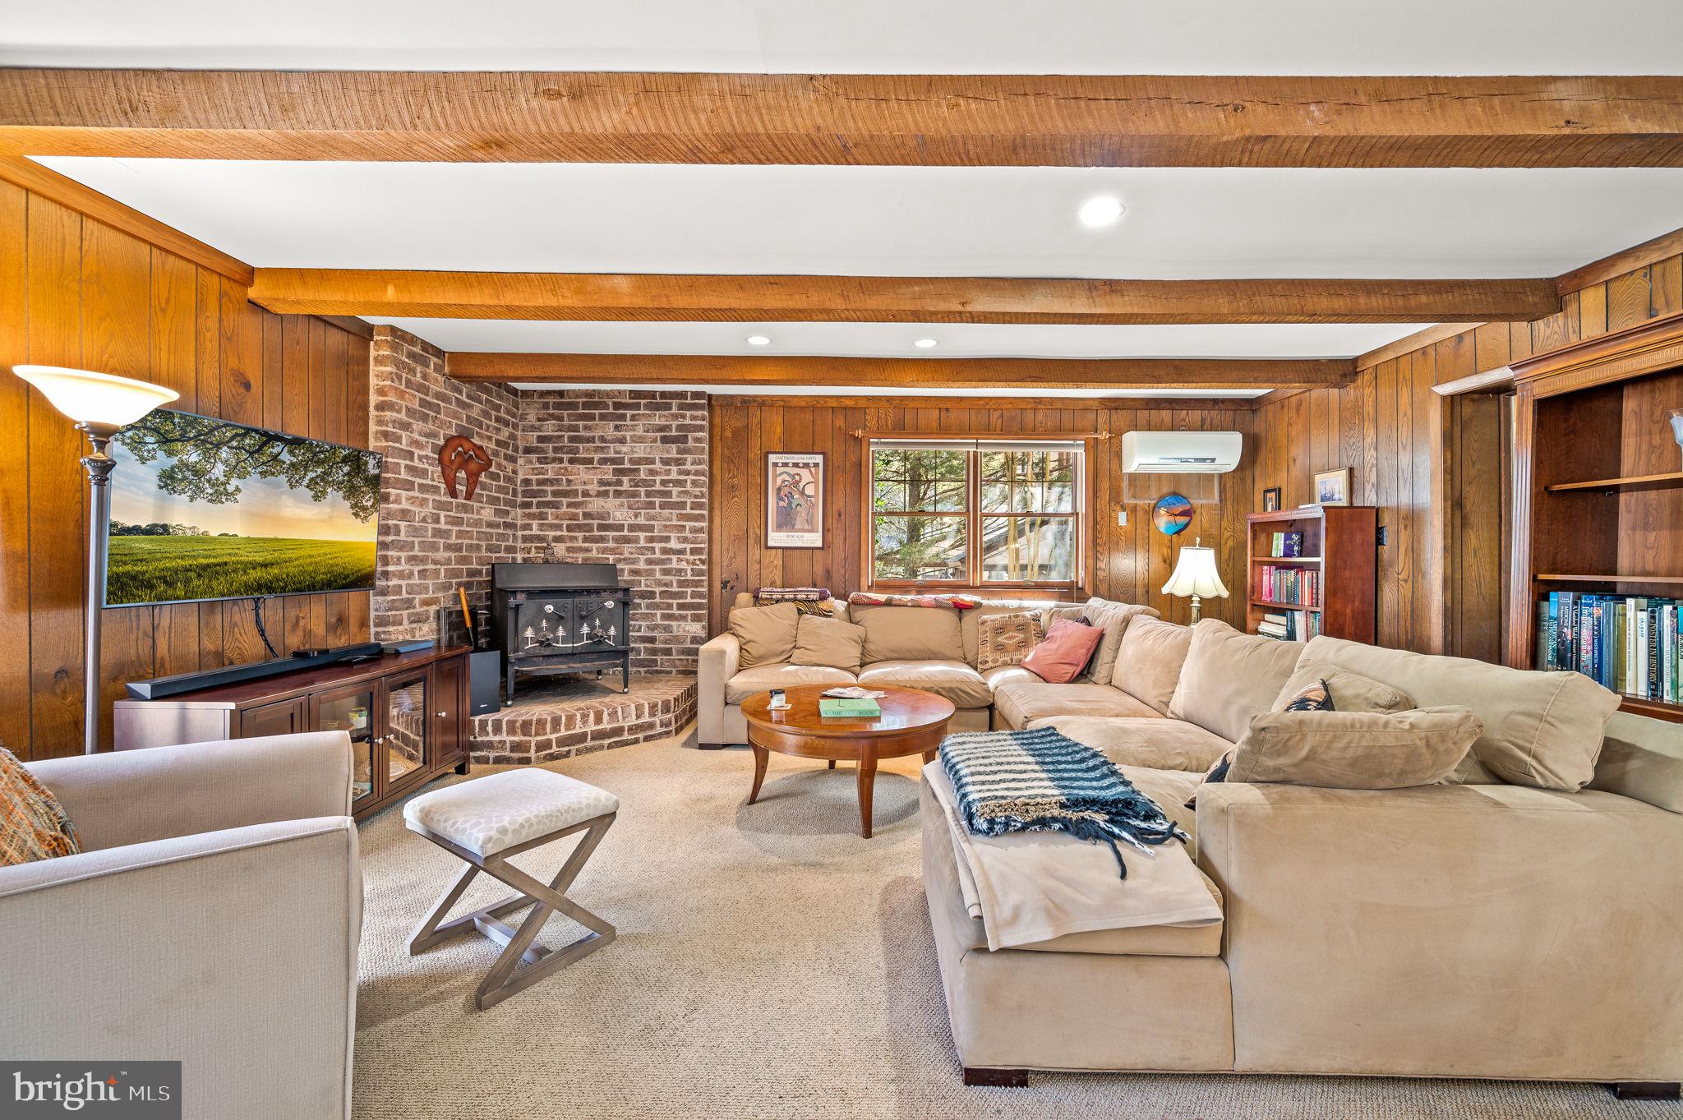
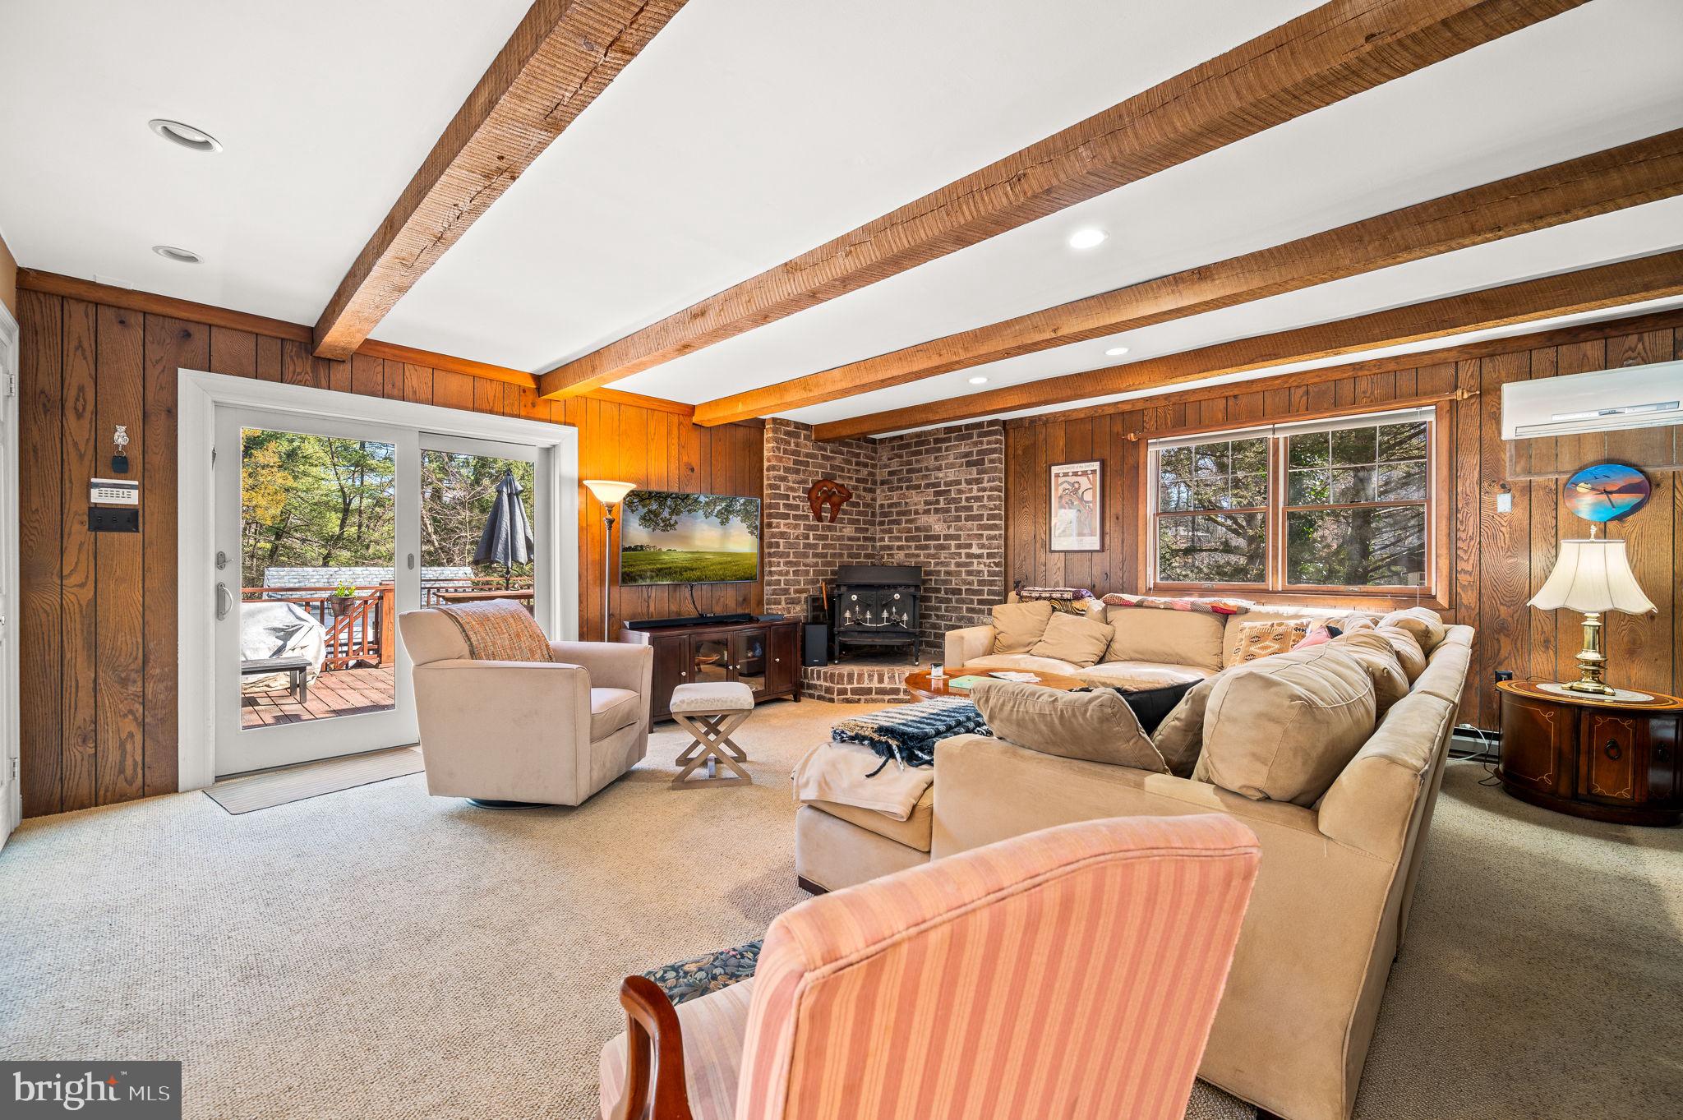
Living room with exposed wood beams, wood-paneled walls, brick fireplace, and beige sectional sofa.
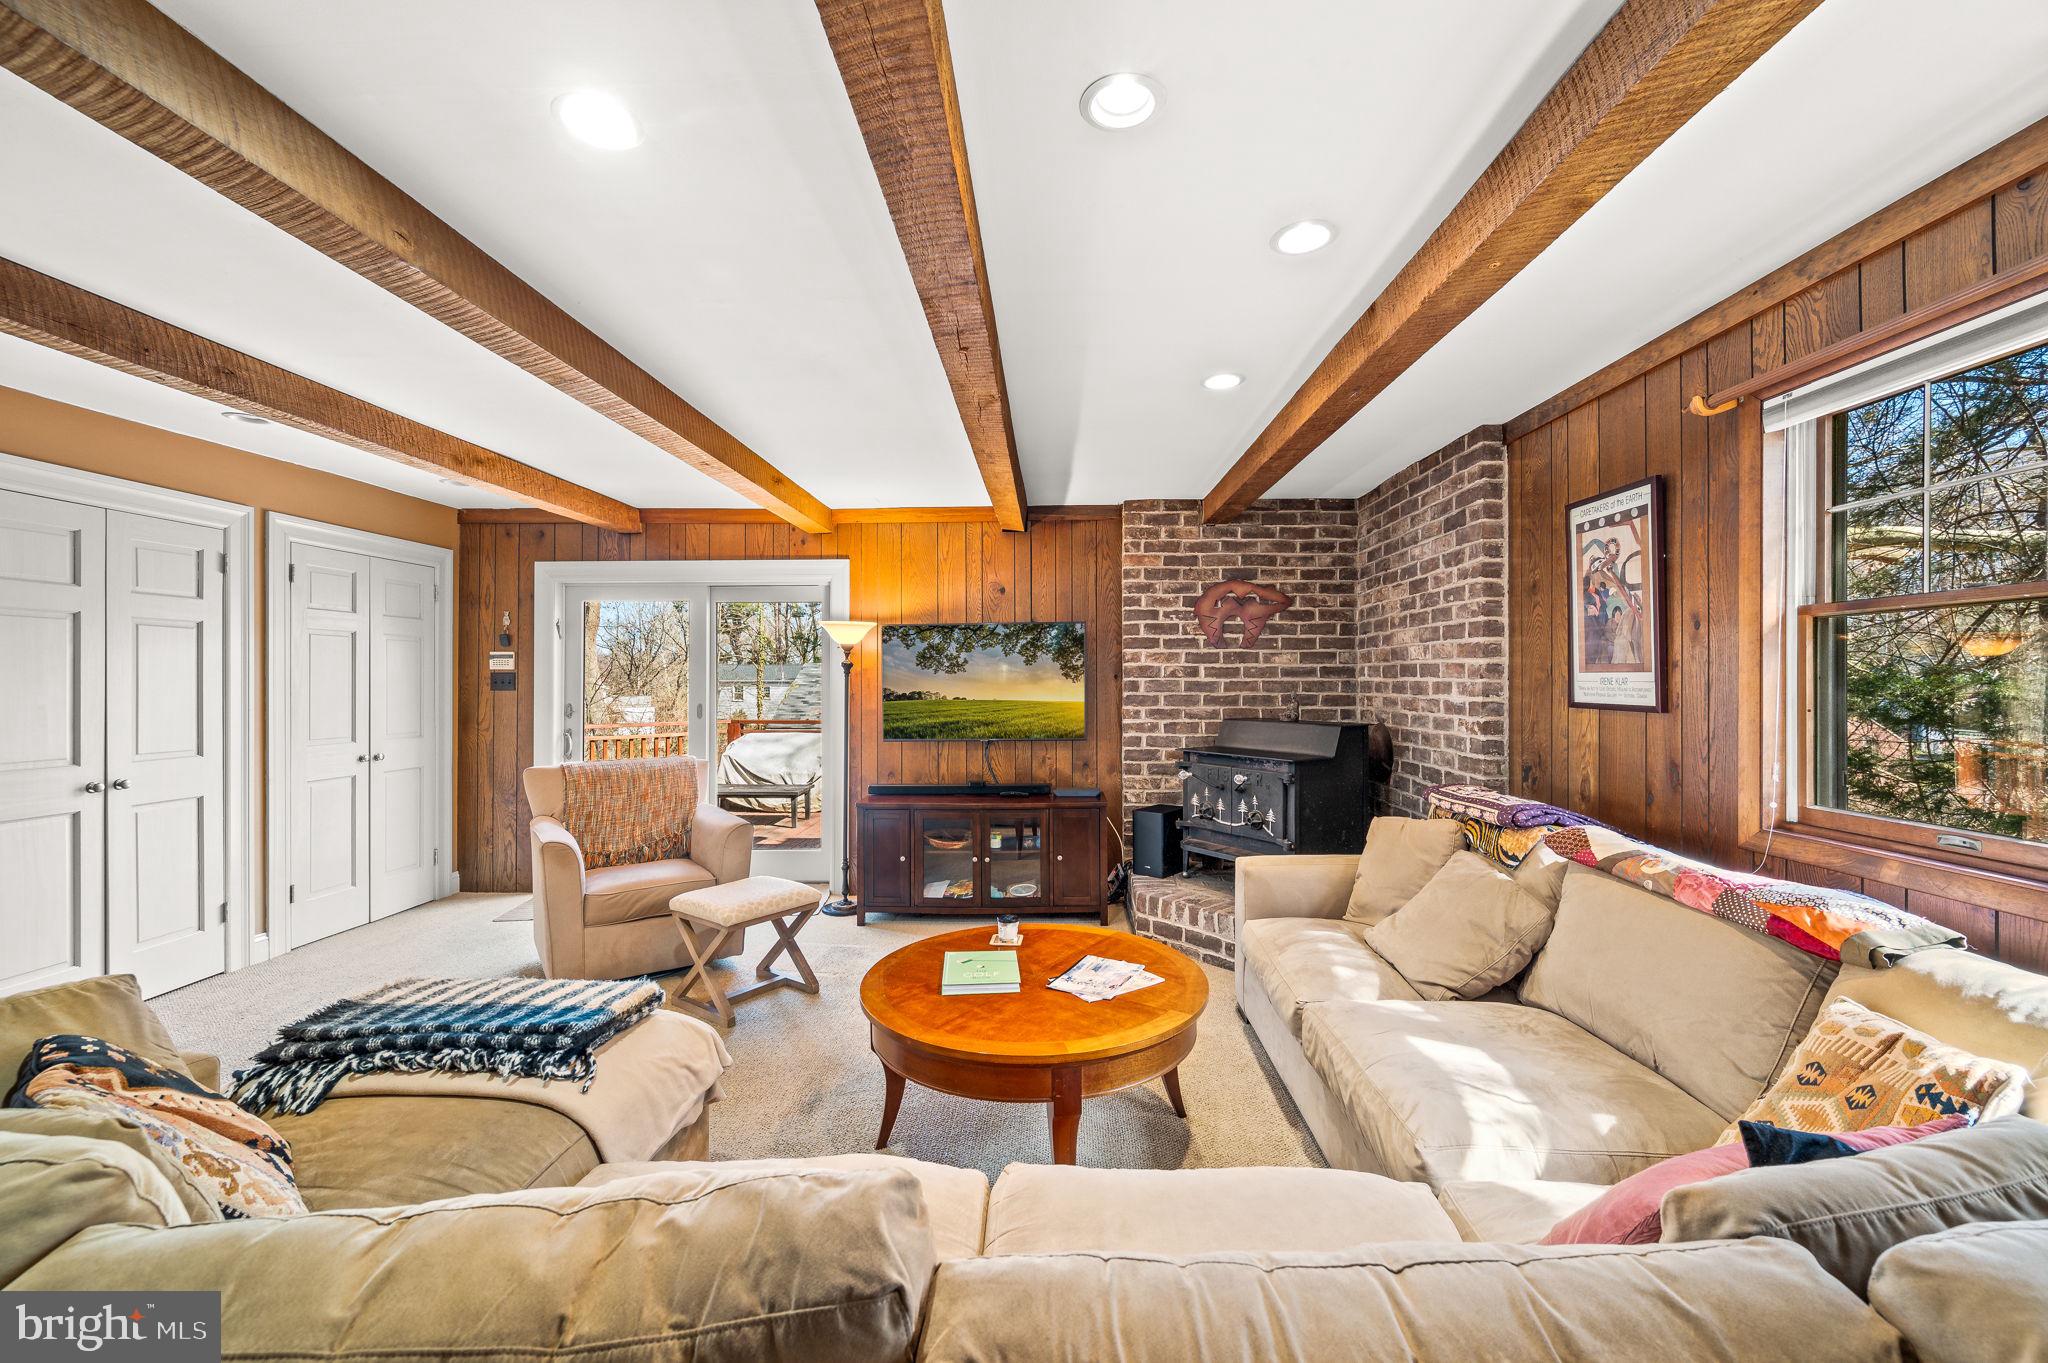
Living room with exposed wood beams, paneled walls, brick fireplace, and sliding doors to a deck.
Living room with exposed wood beams, paneled walls, and a brick fireplace with a wood stove.
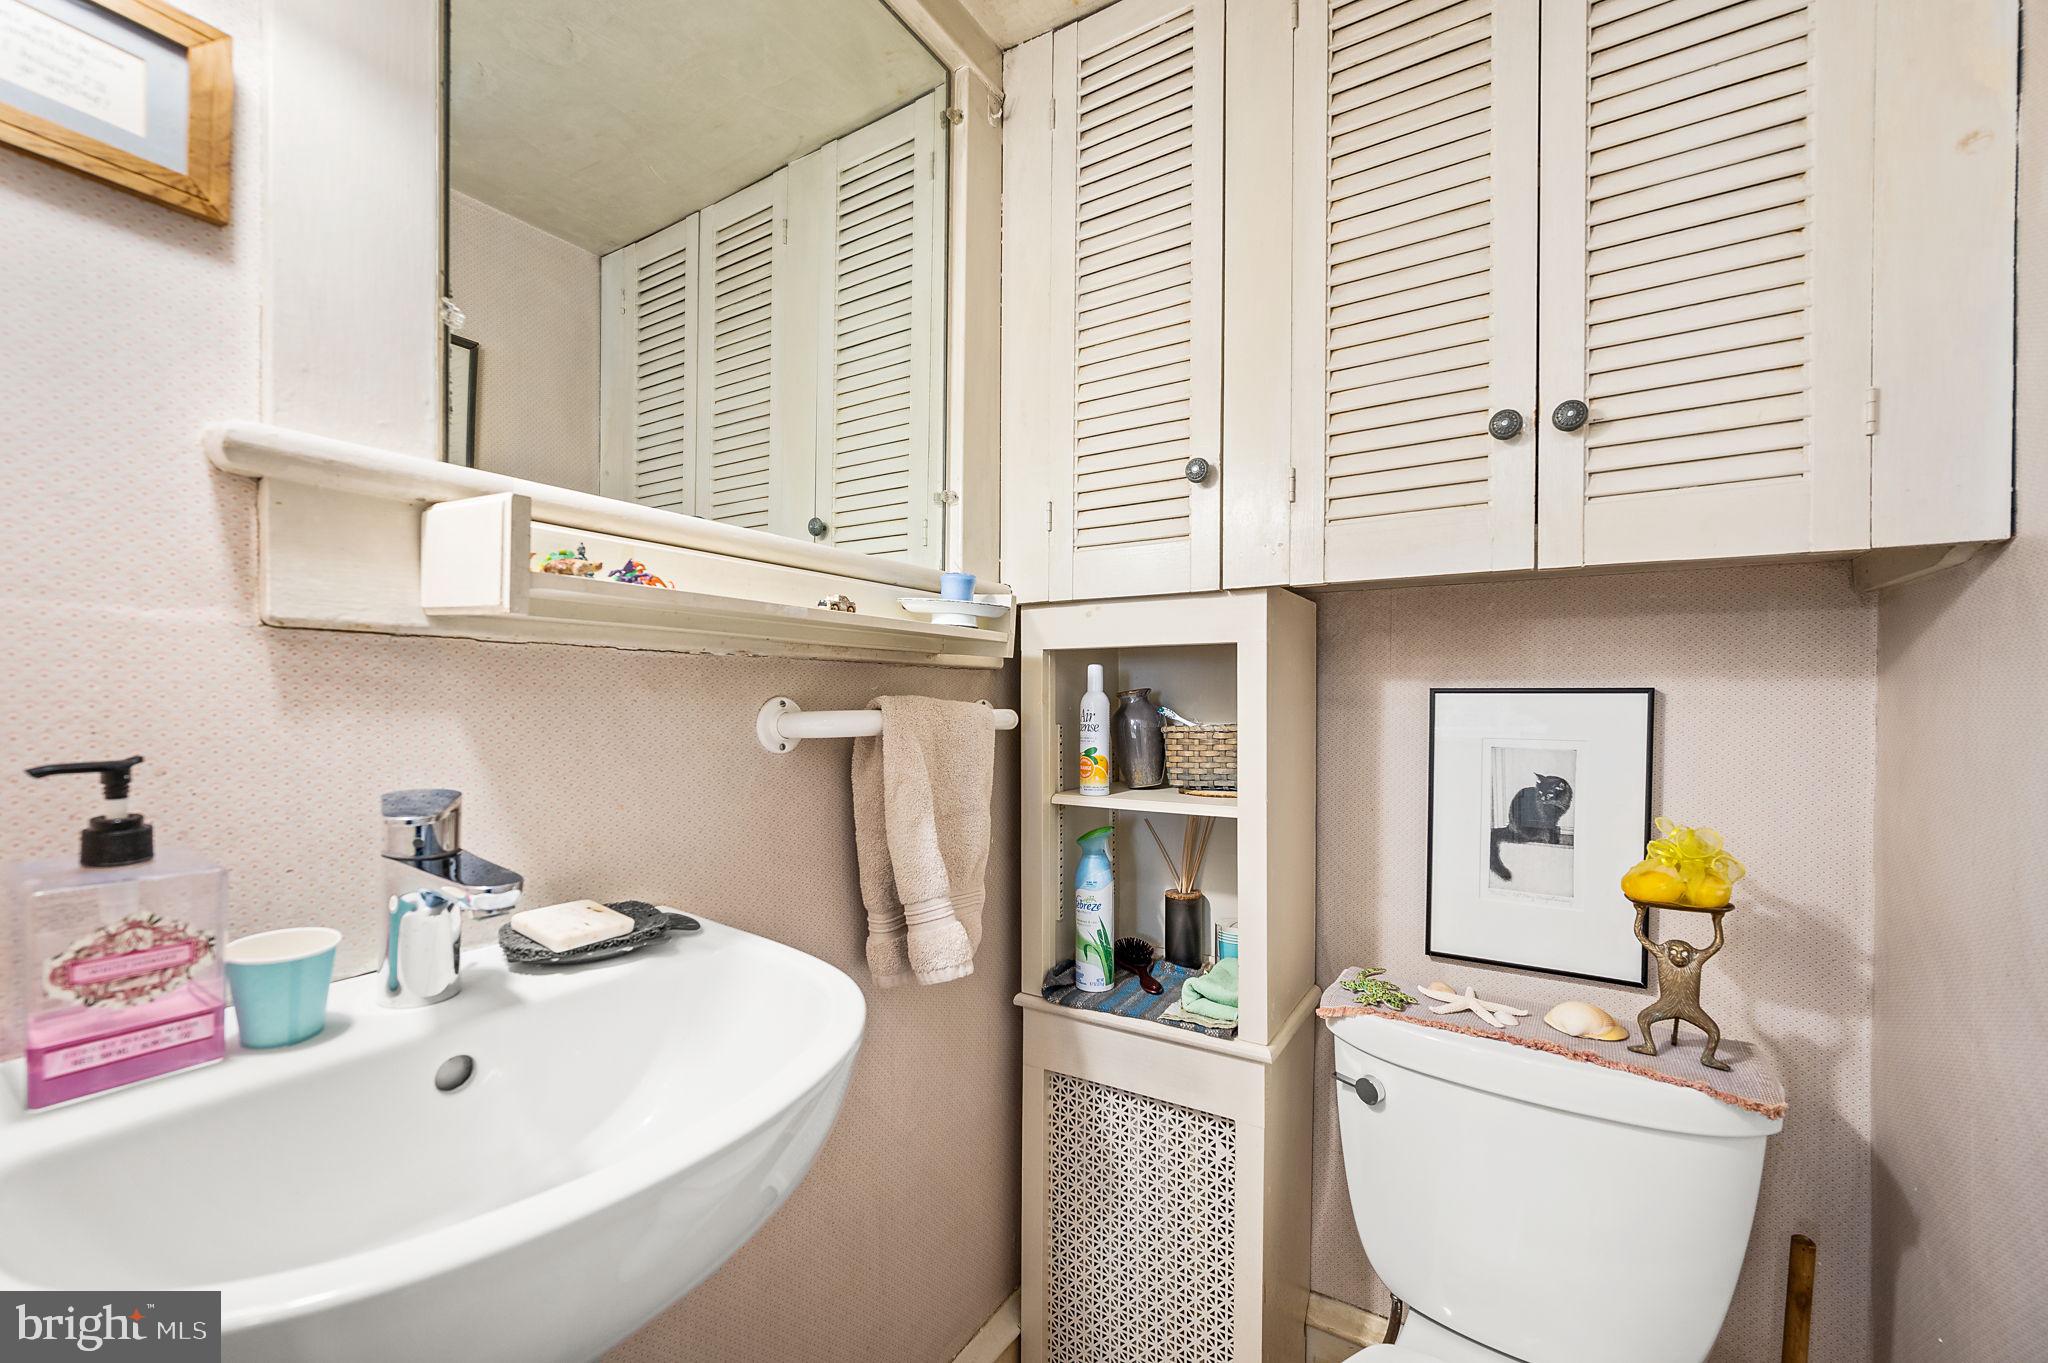
Bathroom with a white sink, louvered cabinets, and a toilet topped with decorative objects.
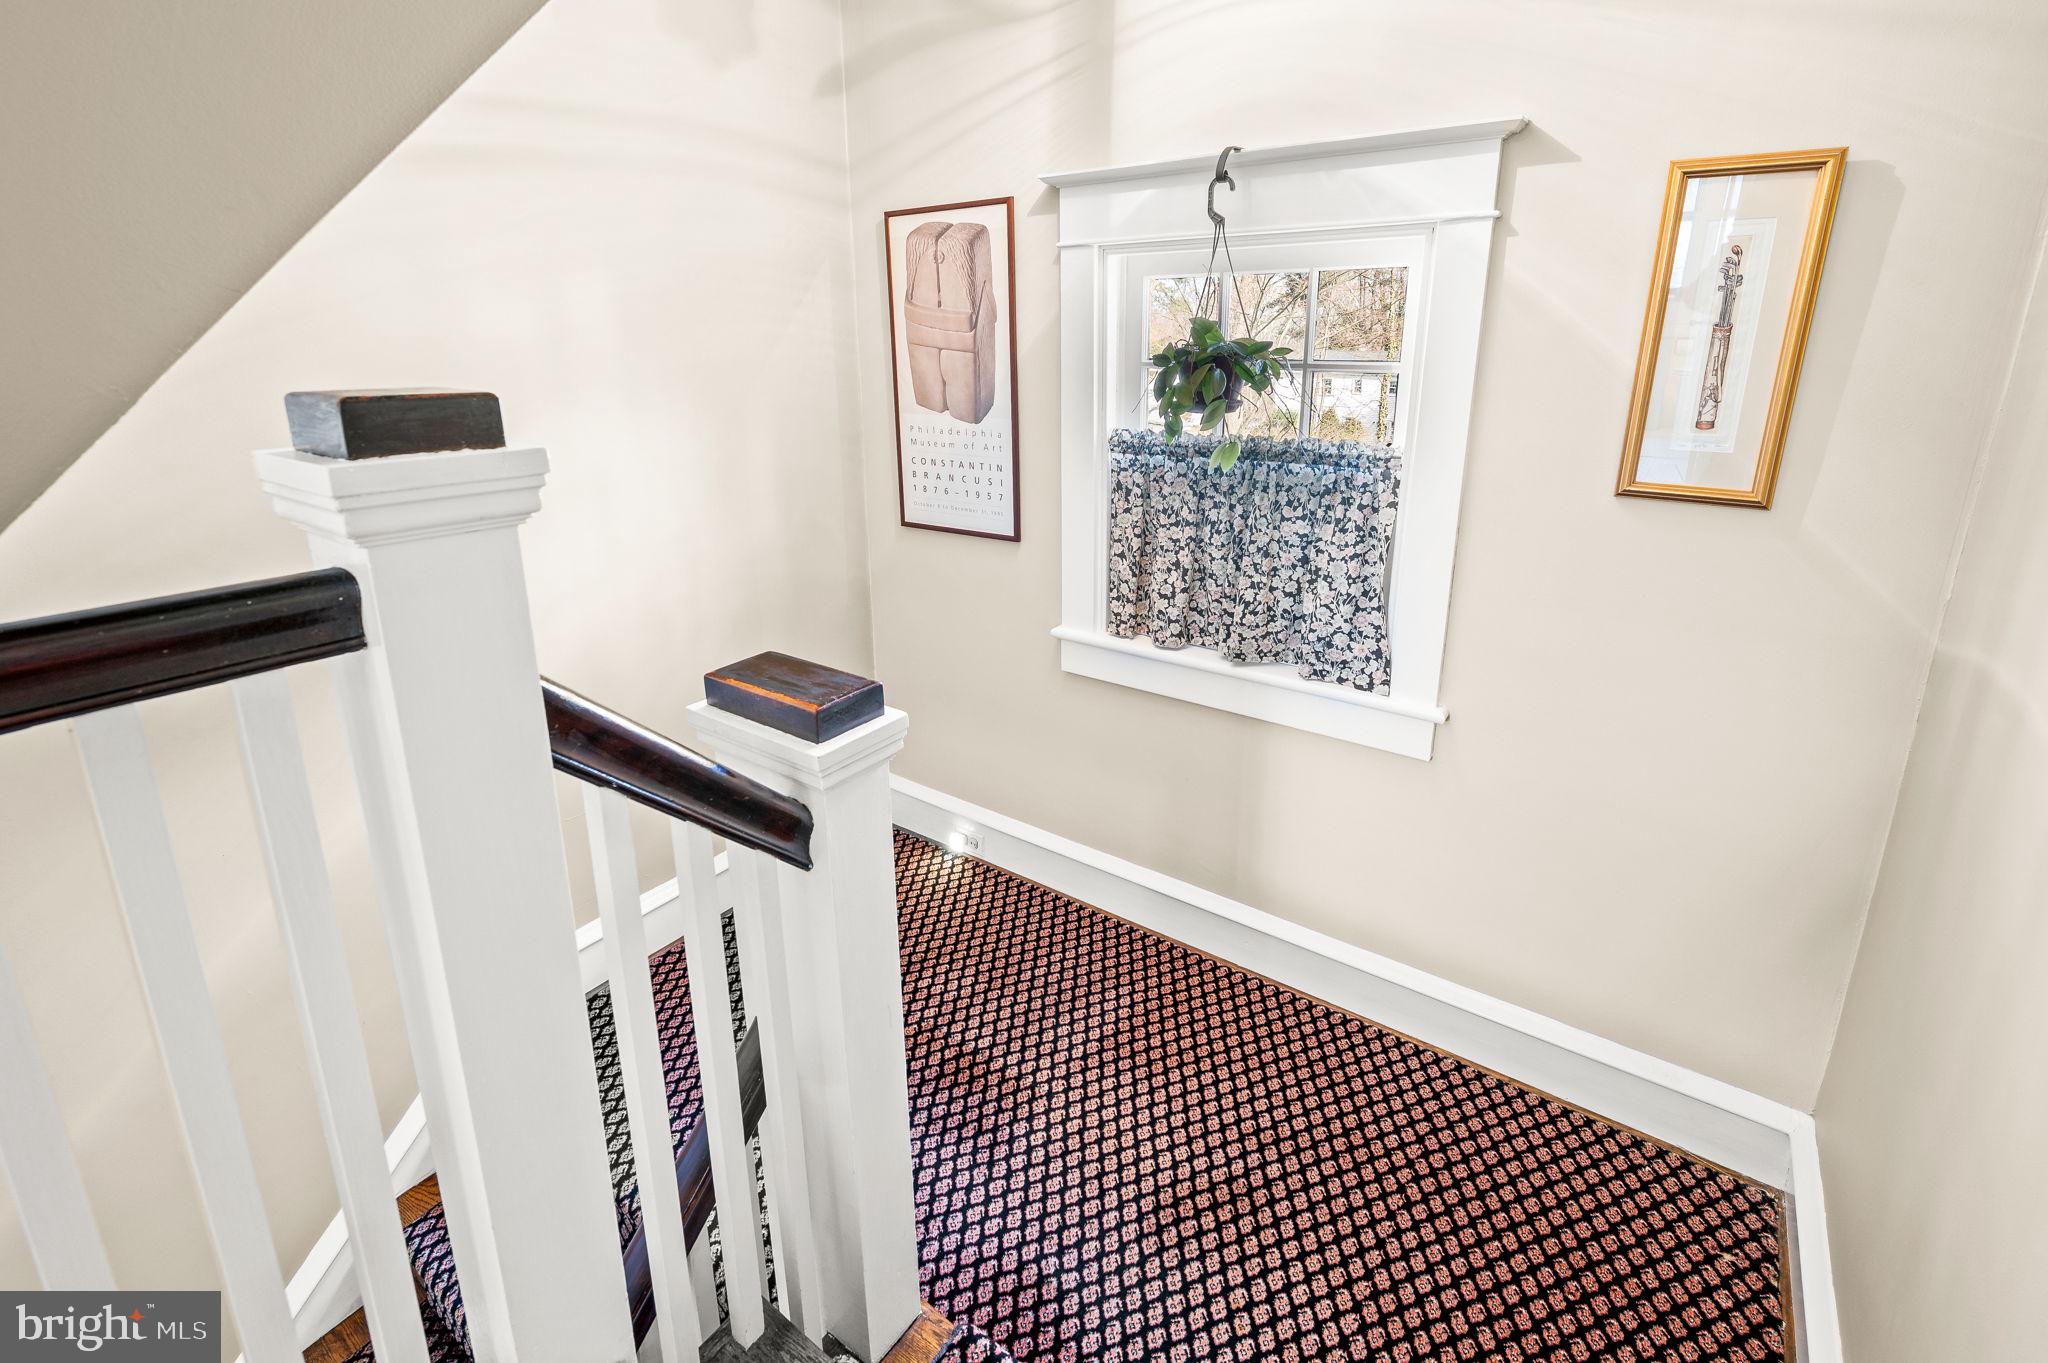
Upper stair landing with patterned carpet, white railing, a curtained window, and framed artwork.
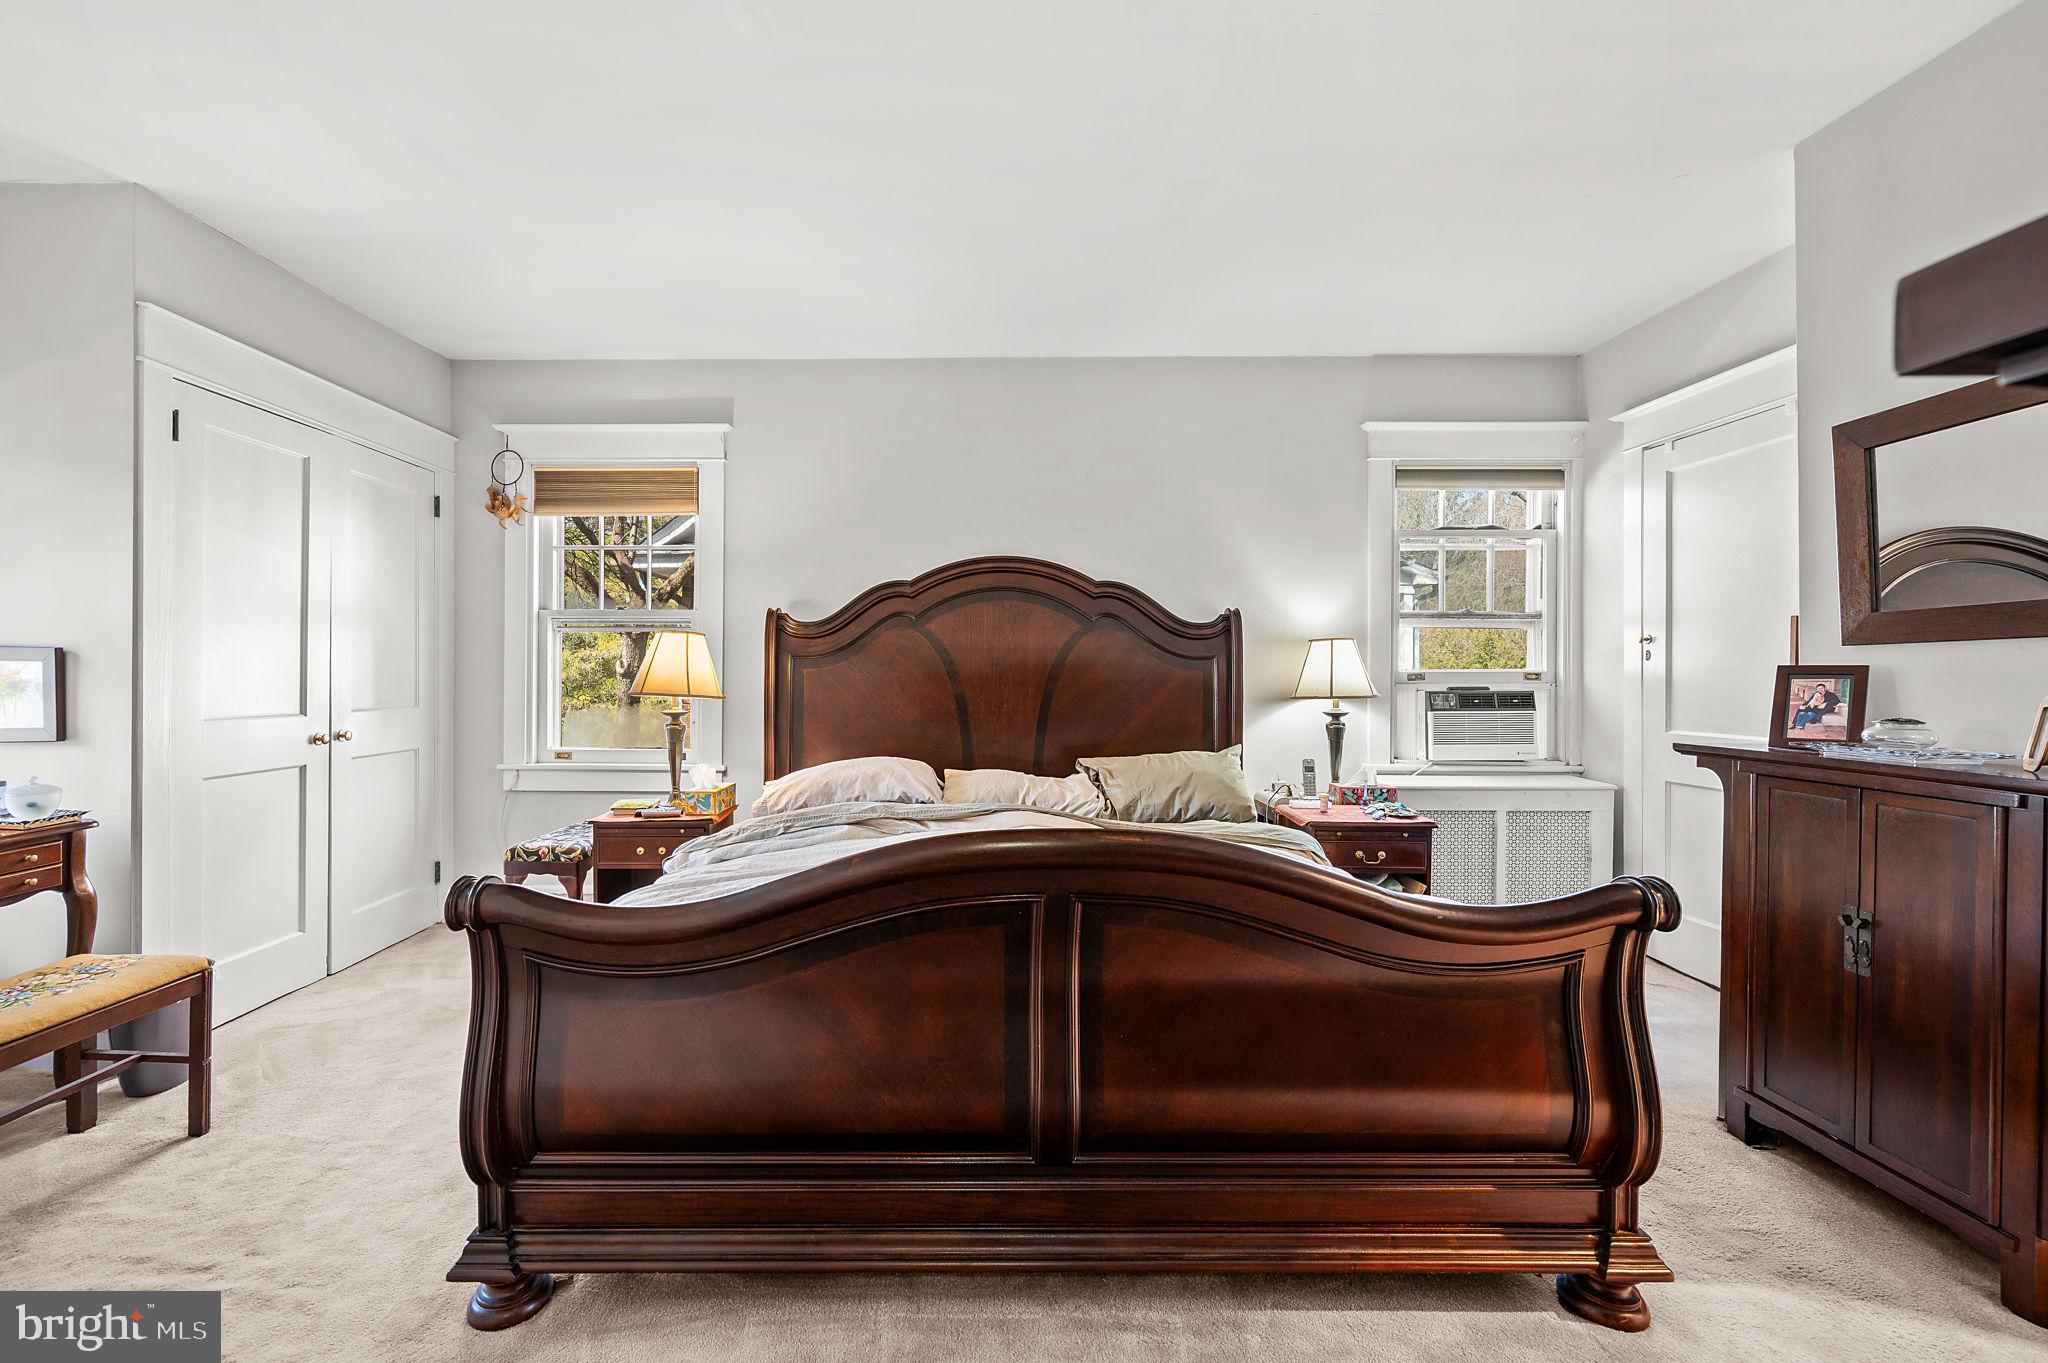
Bedroom with a large dark wood bed, matching furnishings, and two windows.
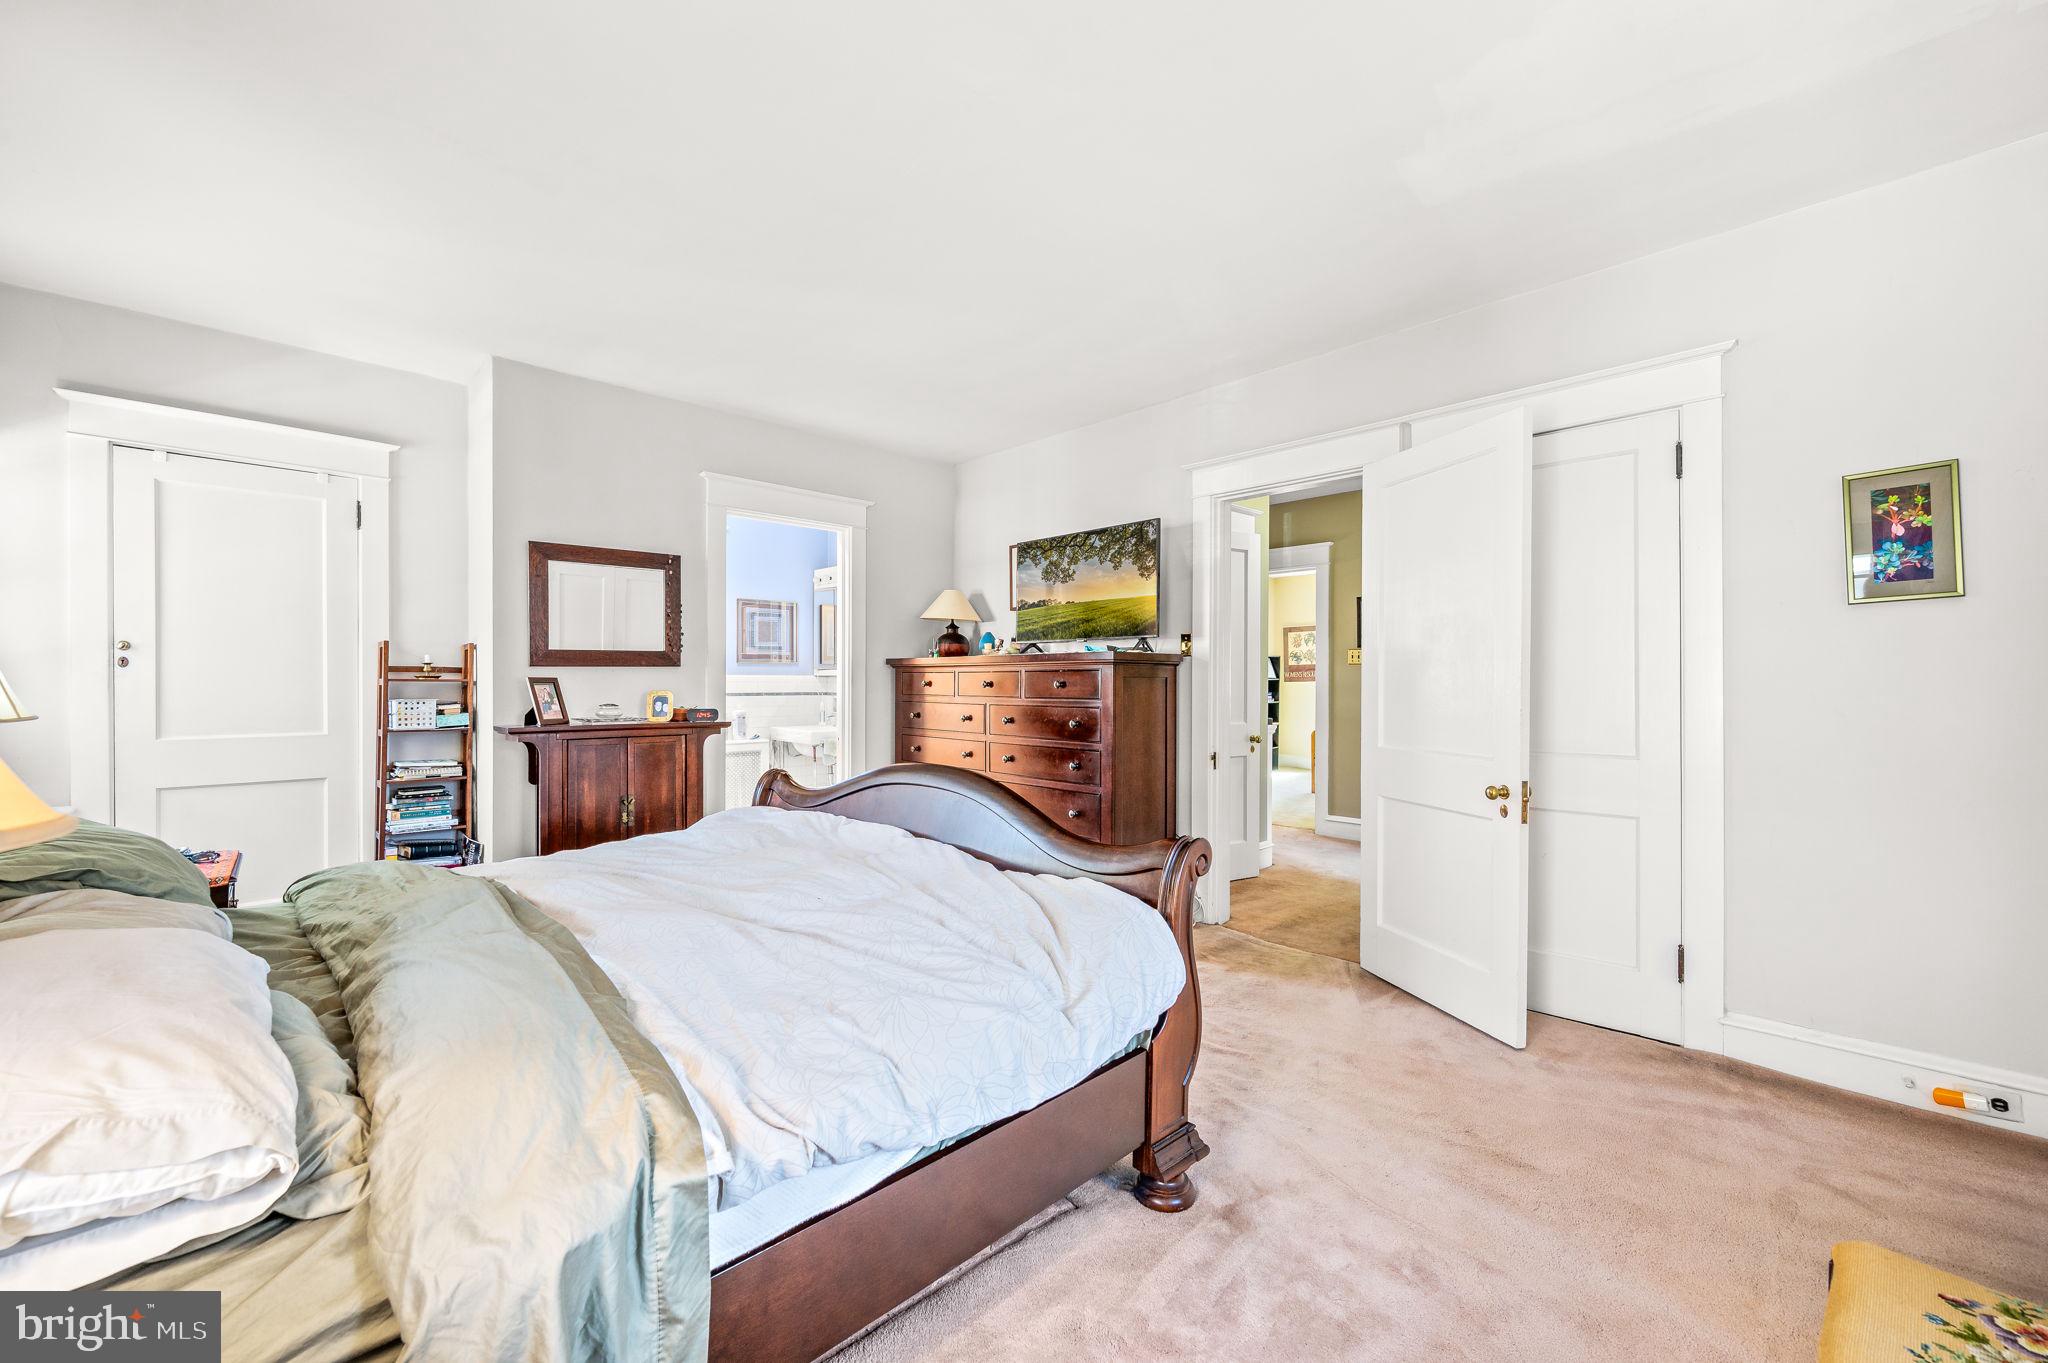
Furnished bedroom with a dark wood bed, matching dresser, and open double doors.
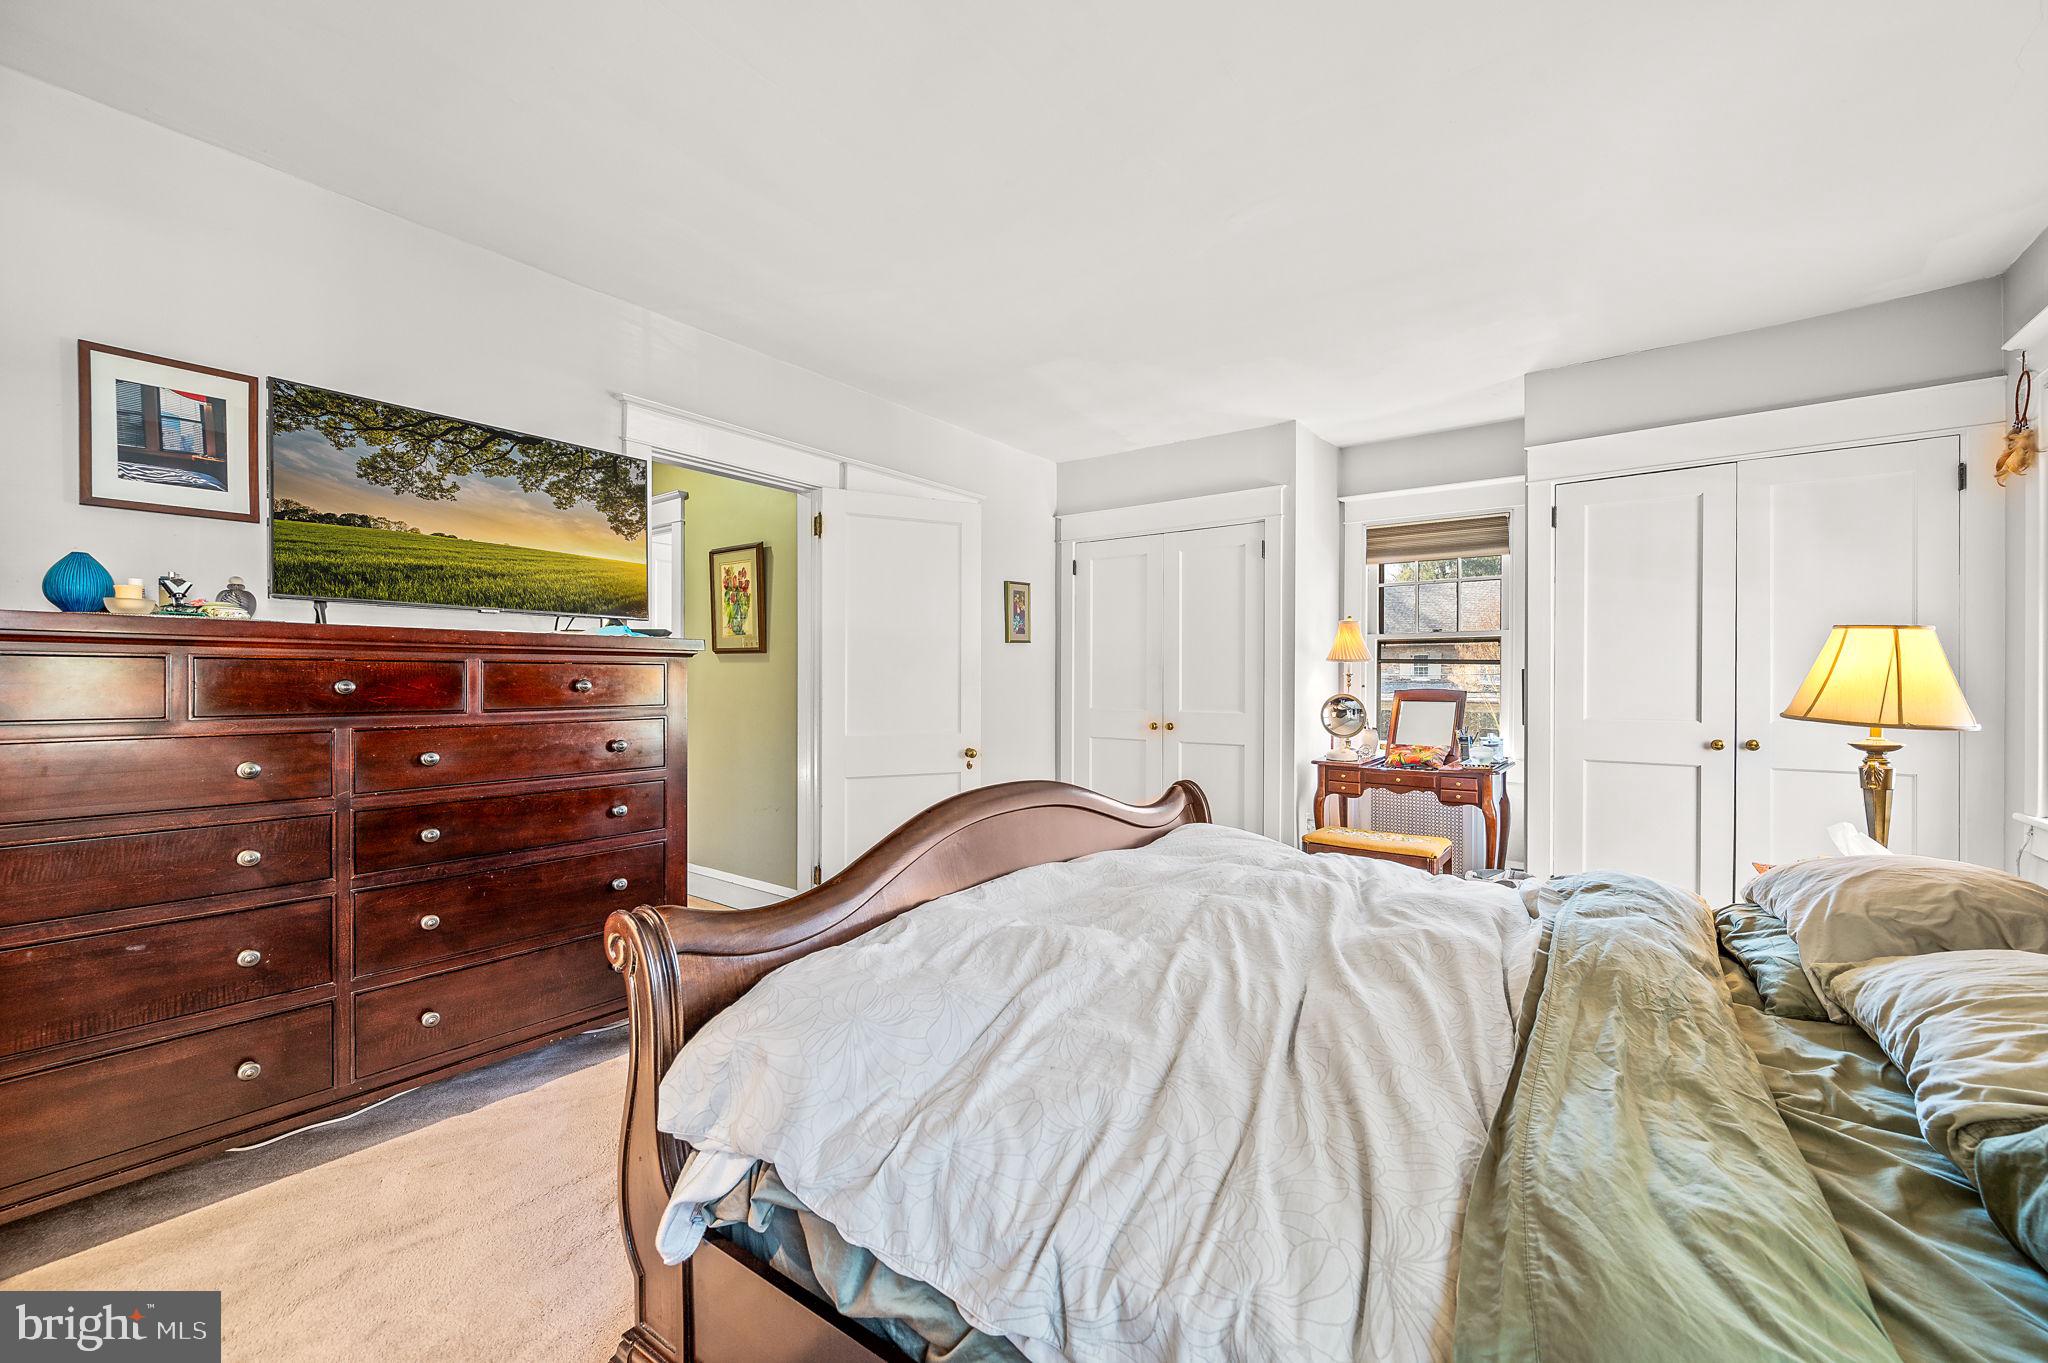
Furnished bedroom with a carved wooden bed, large dresser, and a small desk beside the window.
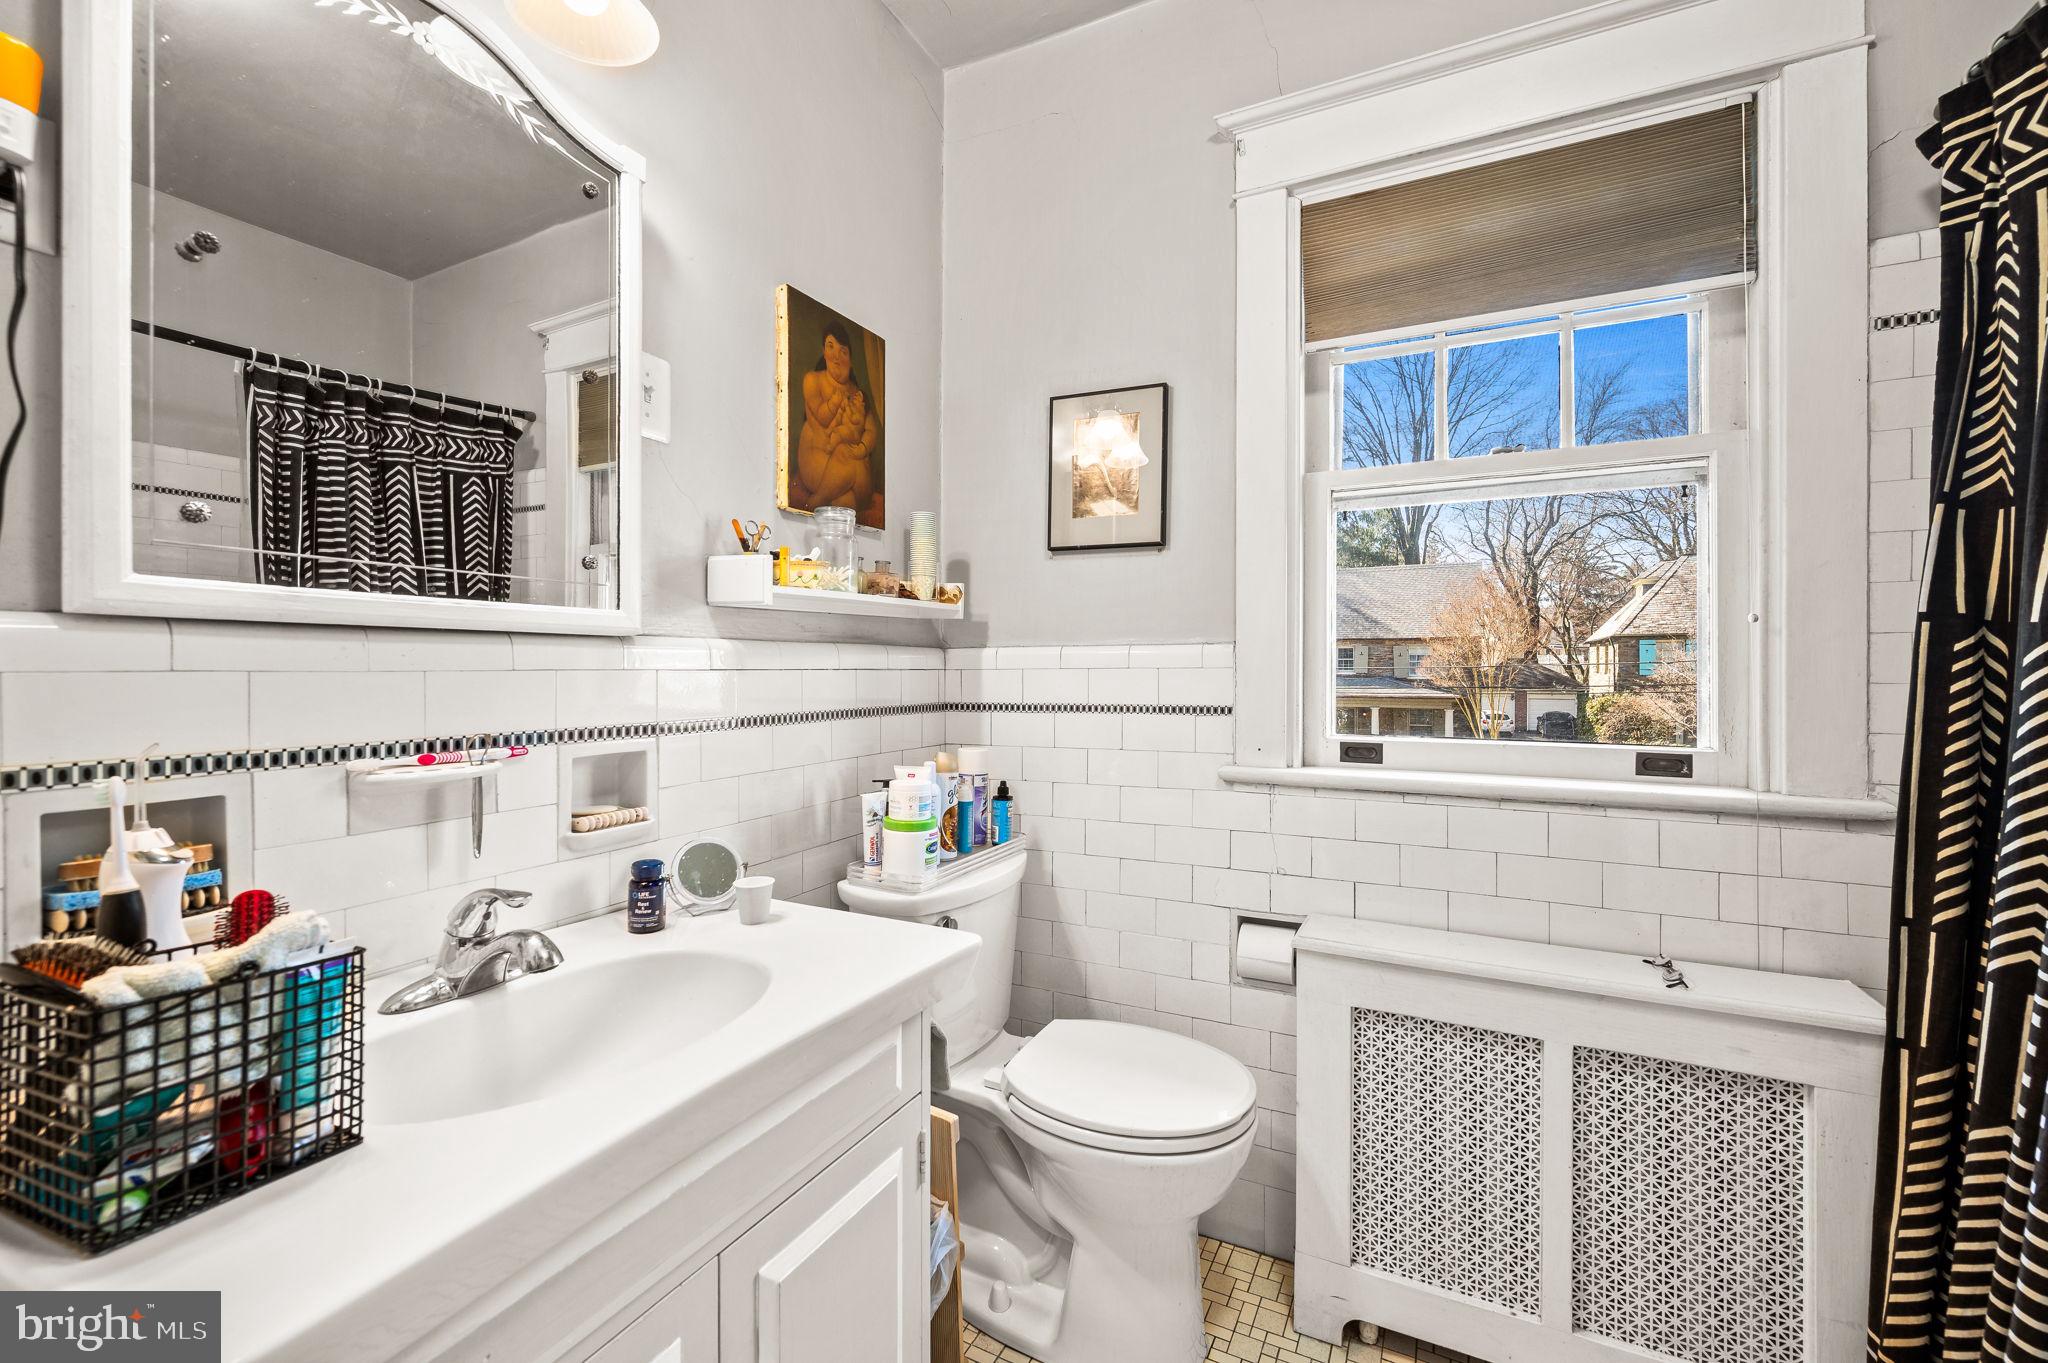
Bathroom with white tile, a sink vanity, and a window overlooking neighboring homes.
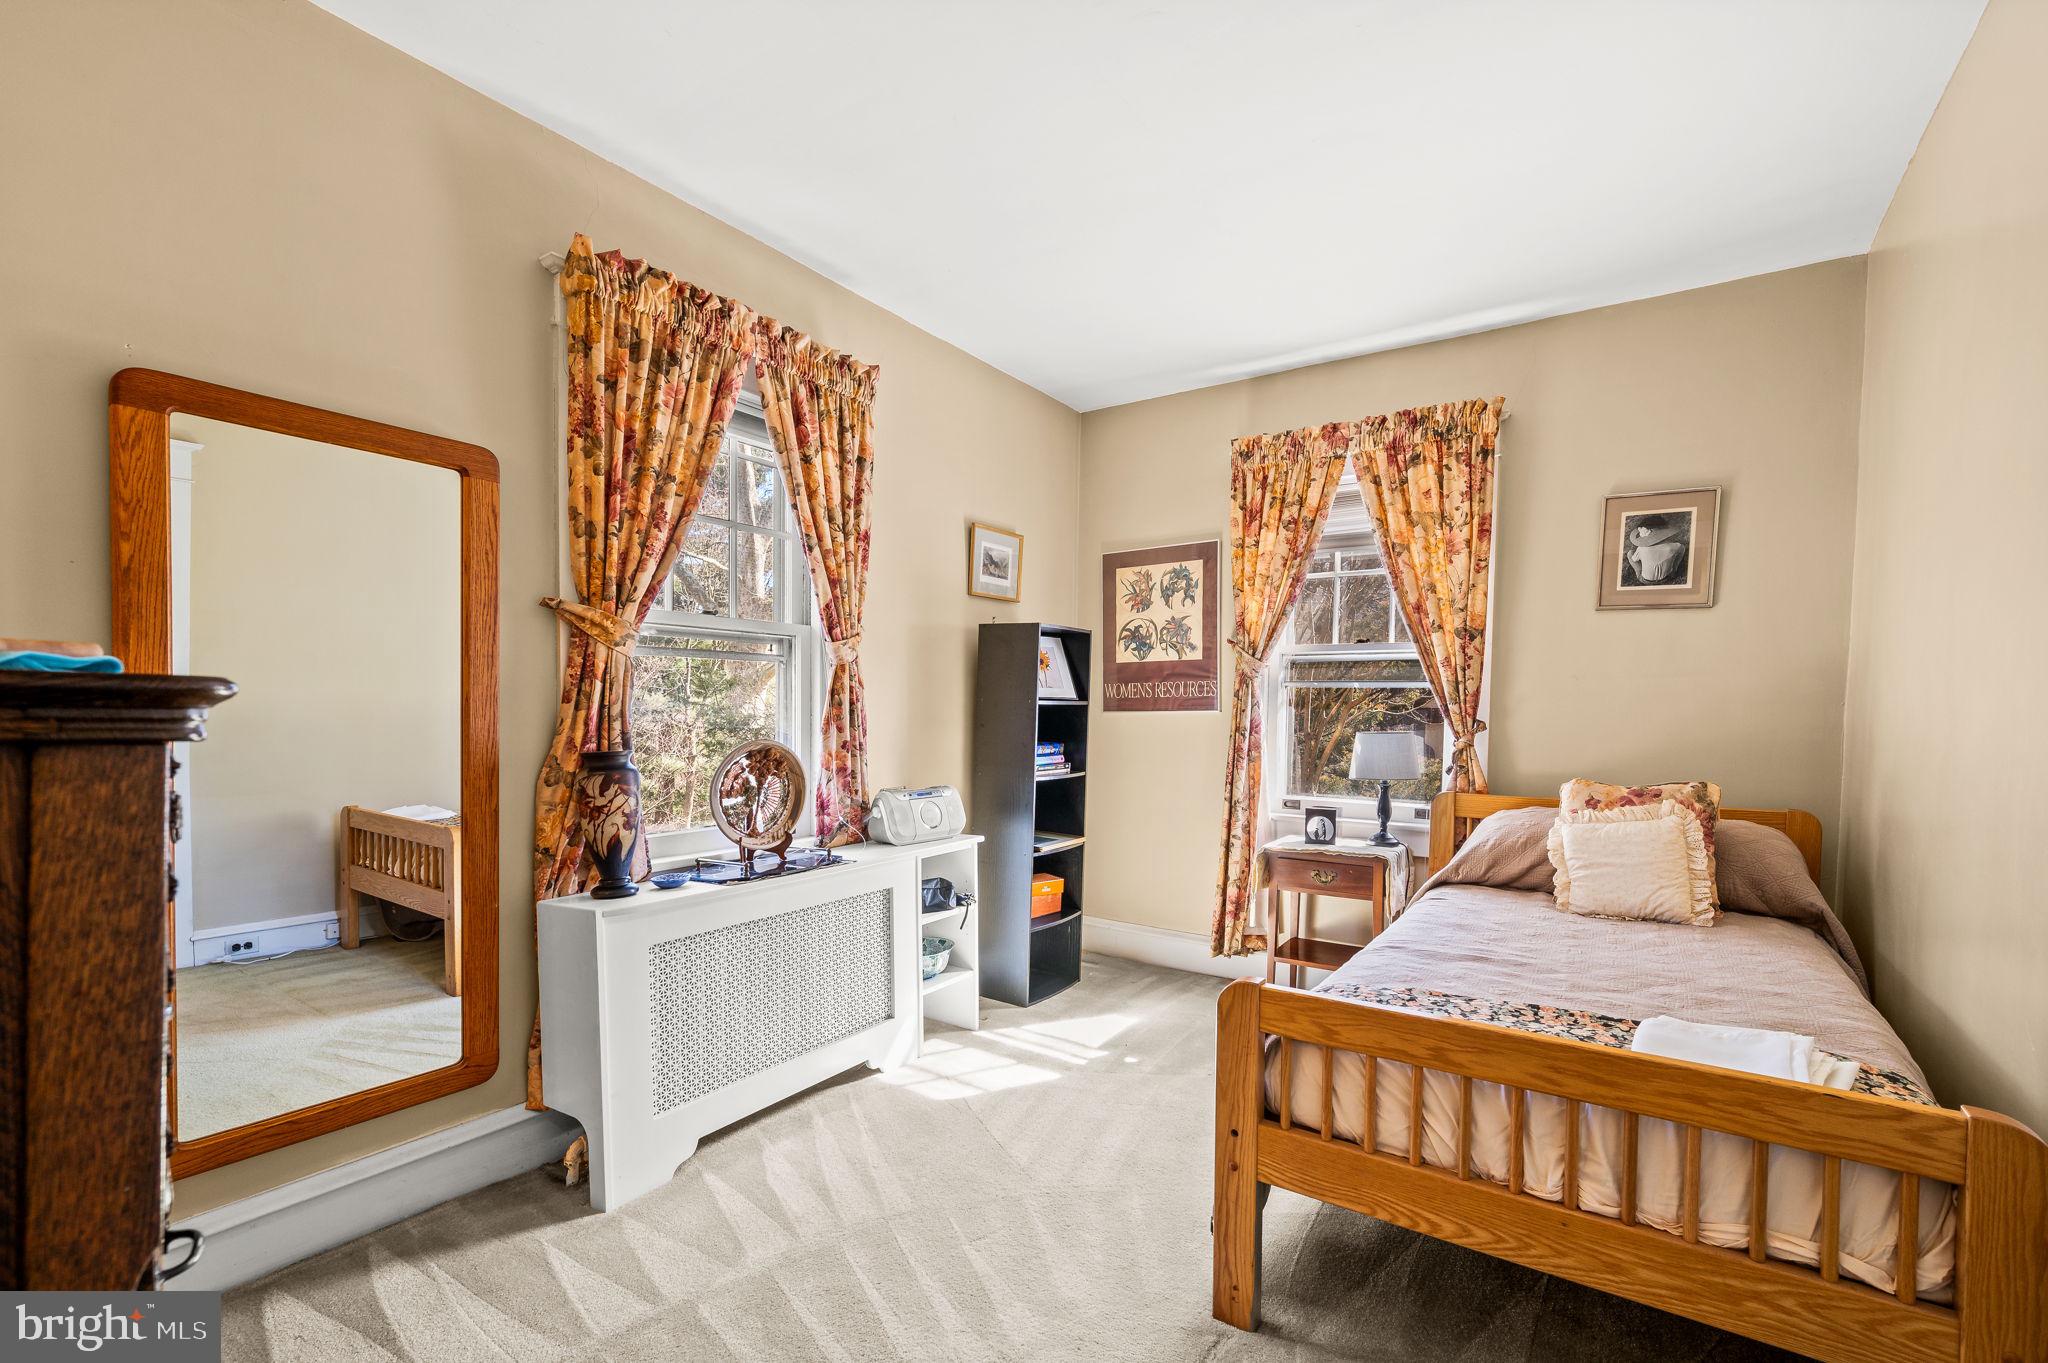
Bedroom with a wooden bed, floral curtains, and tall windows above a white radiator cover.
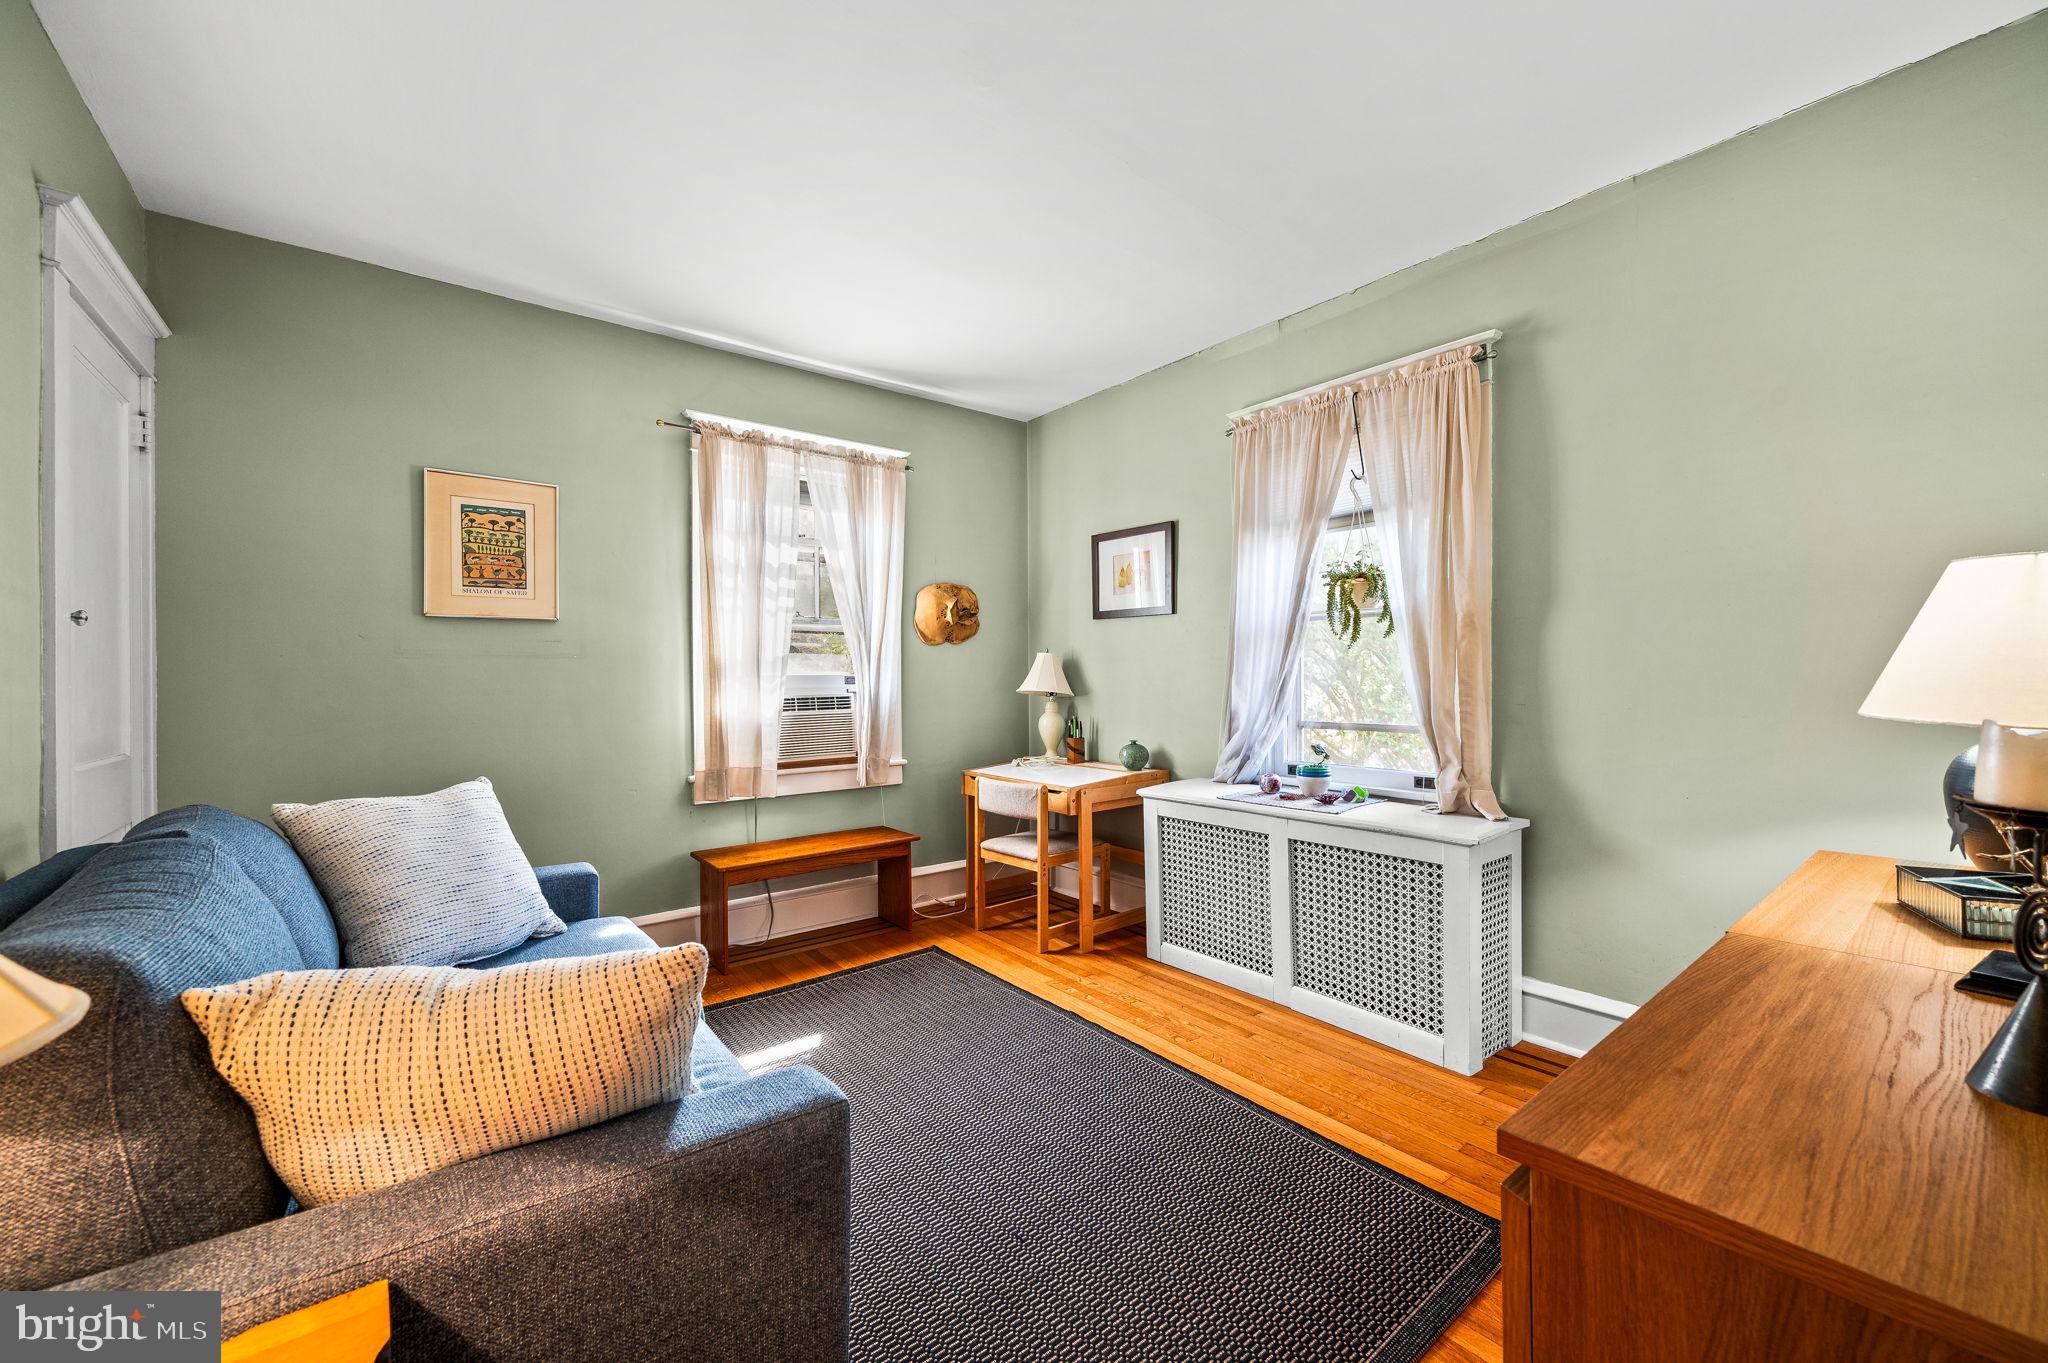
Living room with blue sofa, green walls, hardwood floors, and a desk between two curtained windows.
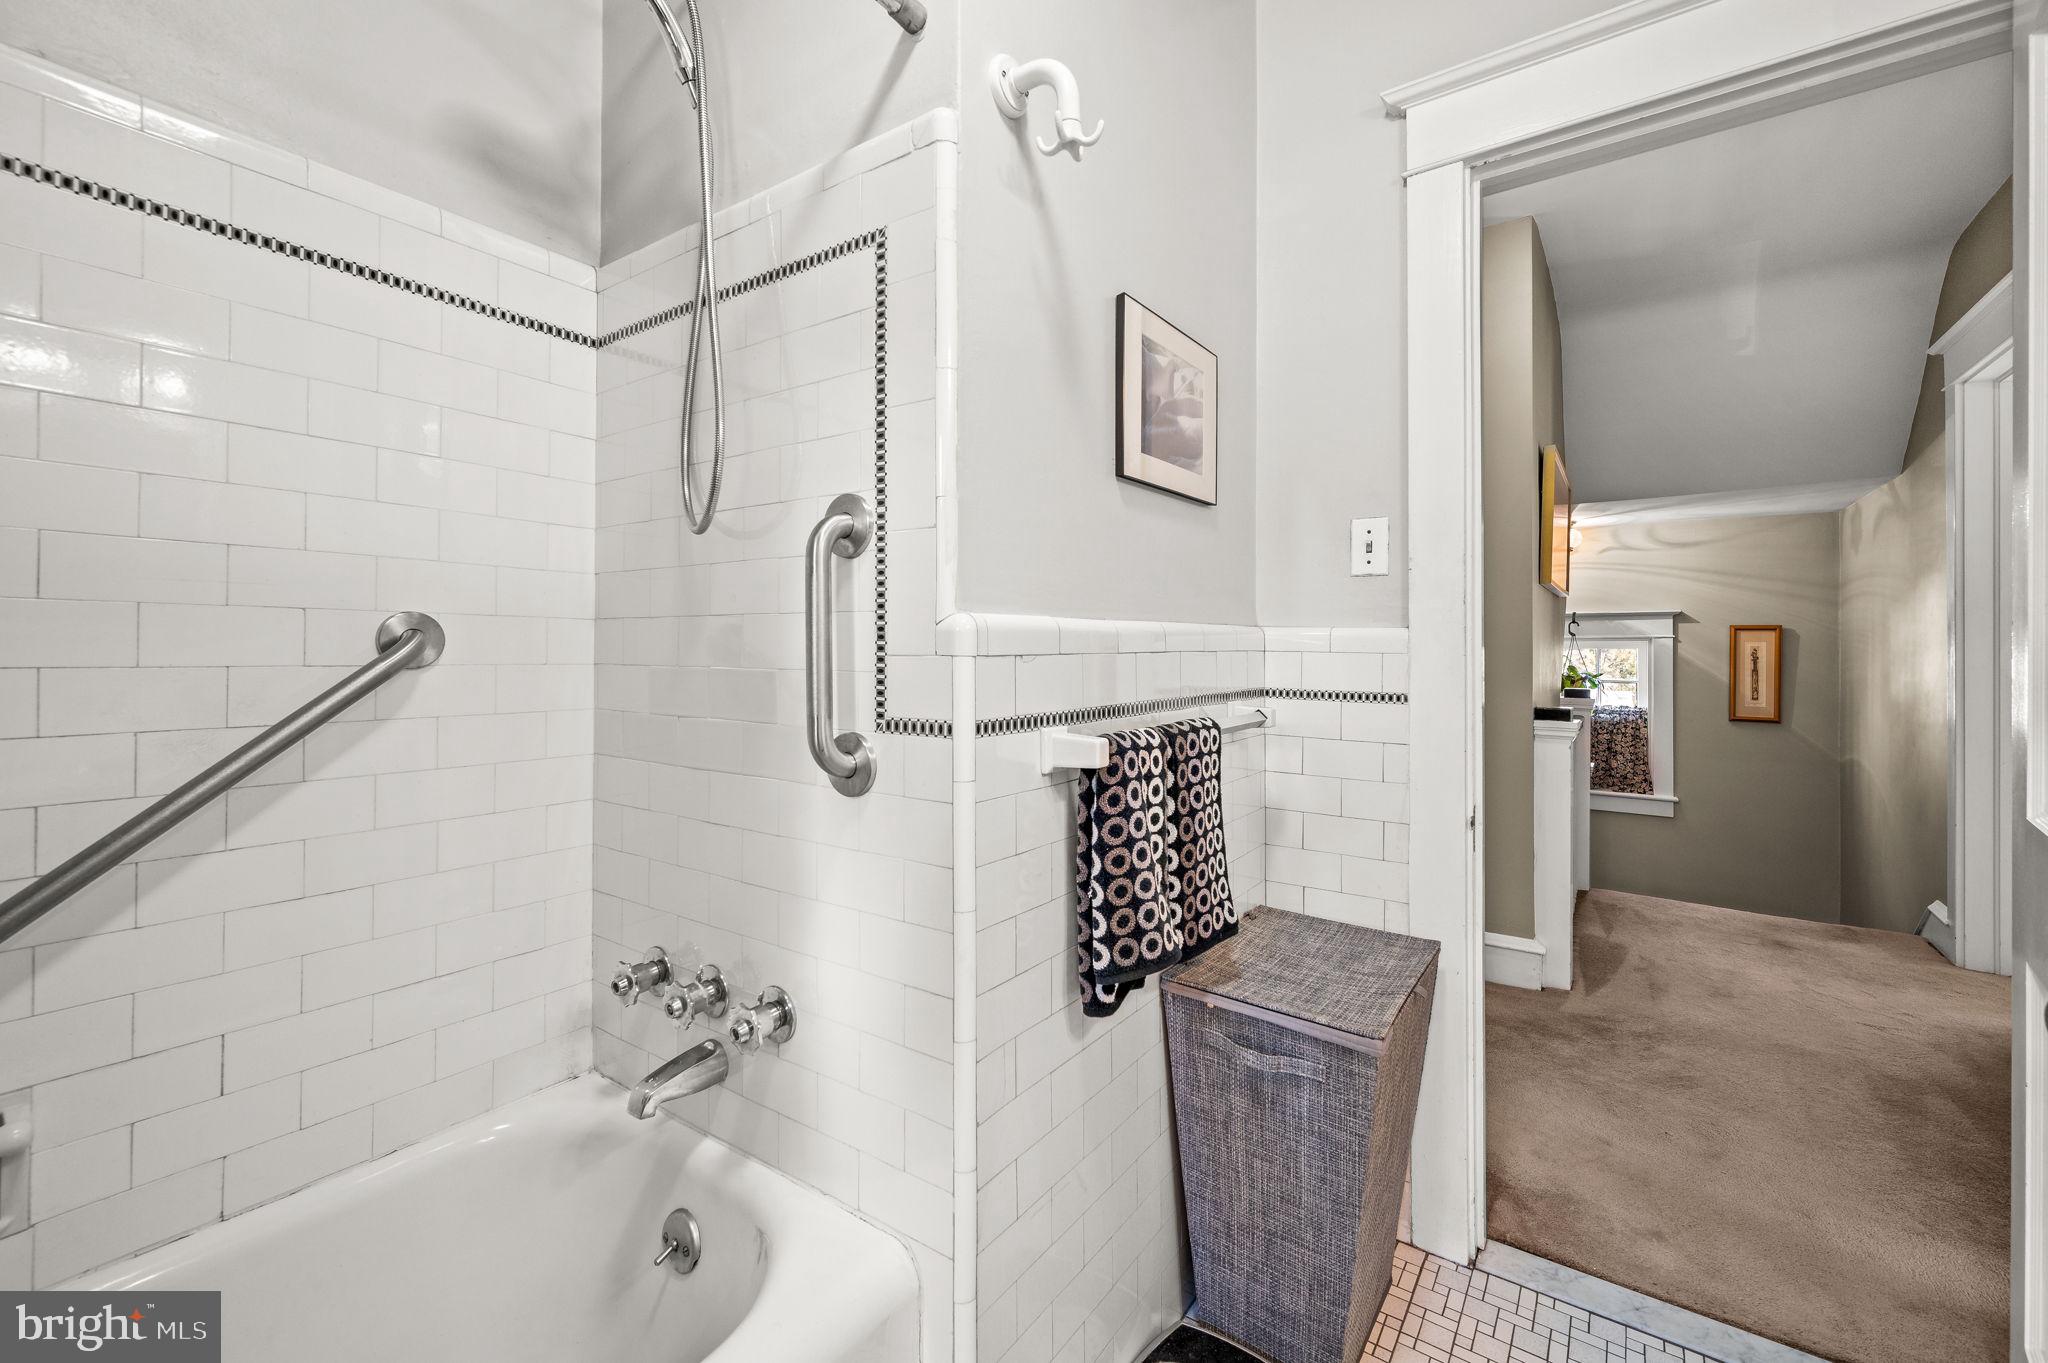
Bathroom with a white-tiled tub and shower, grab bars, and a doorway to a carpeted hallway.
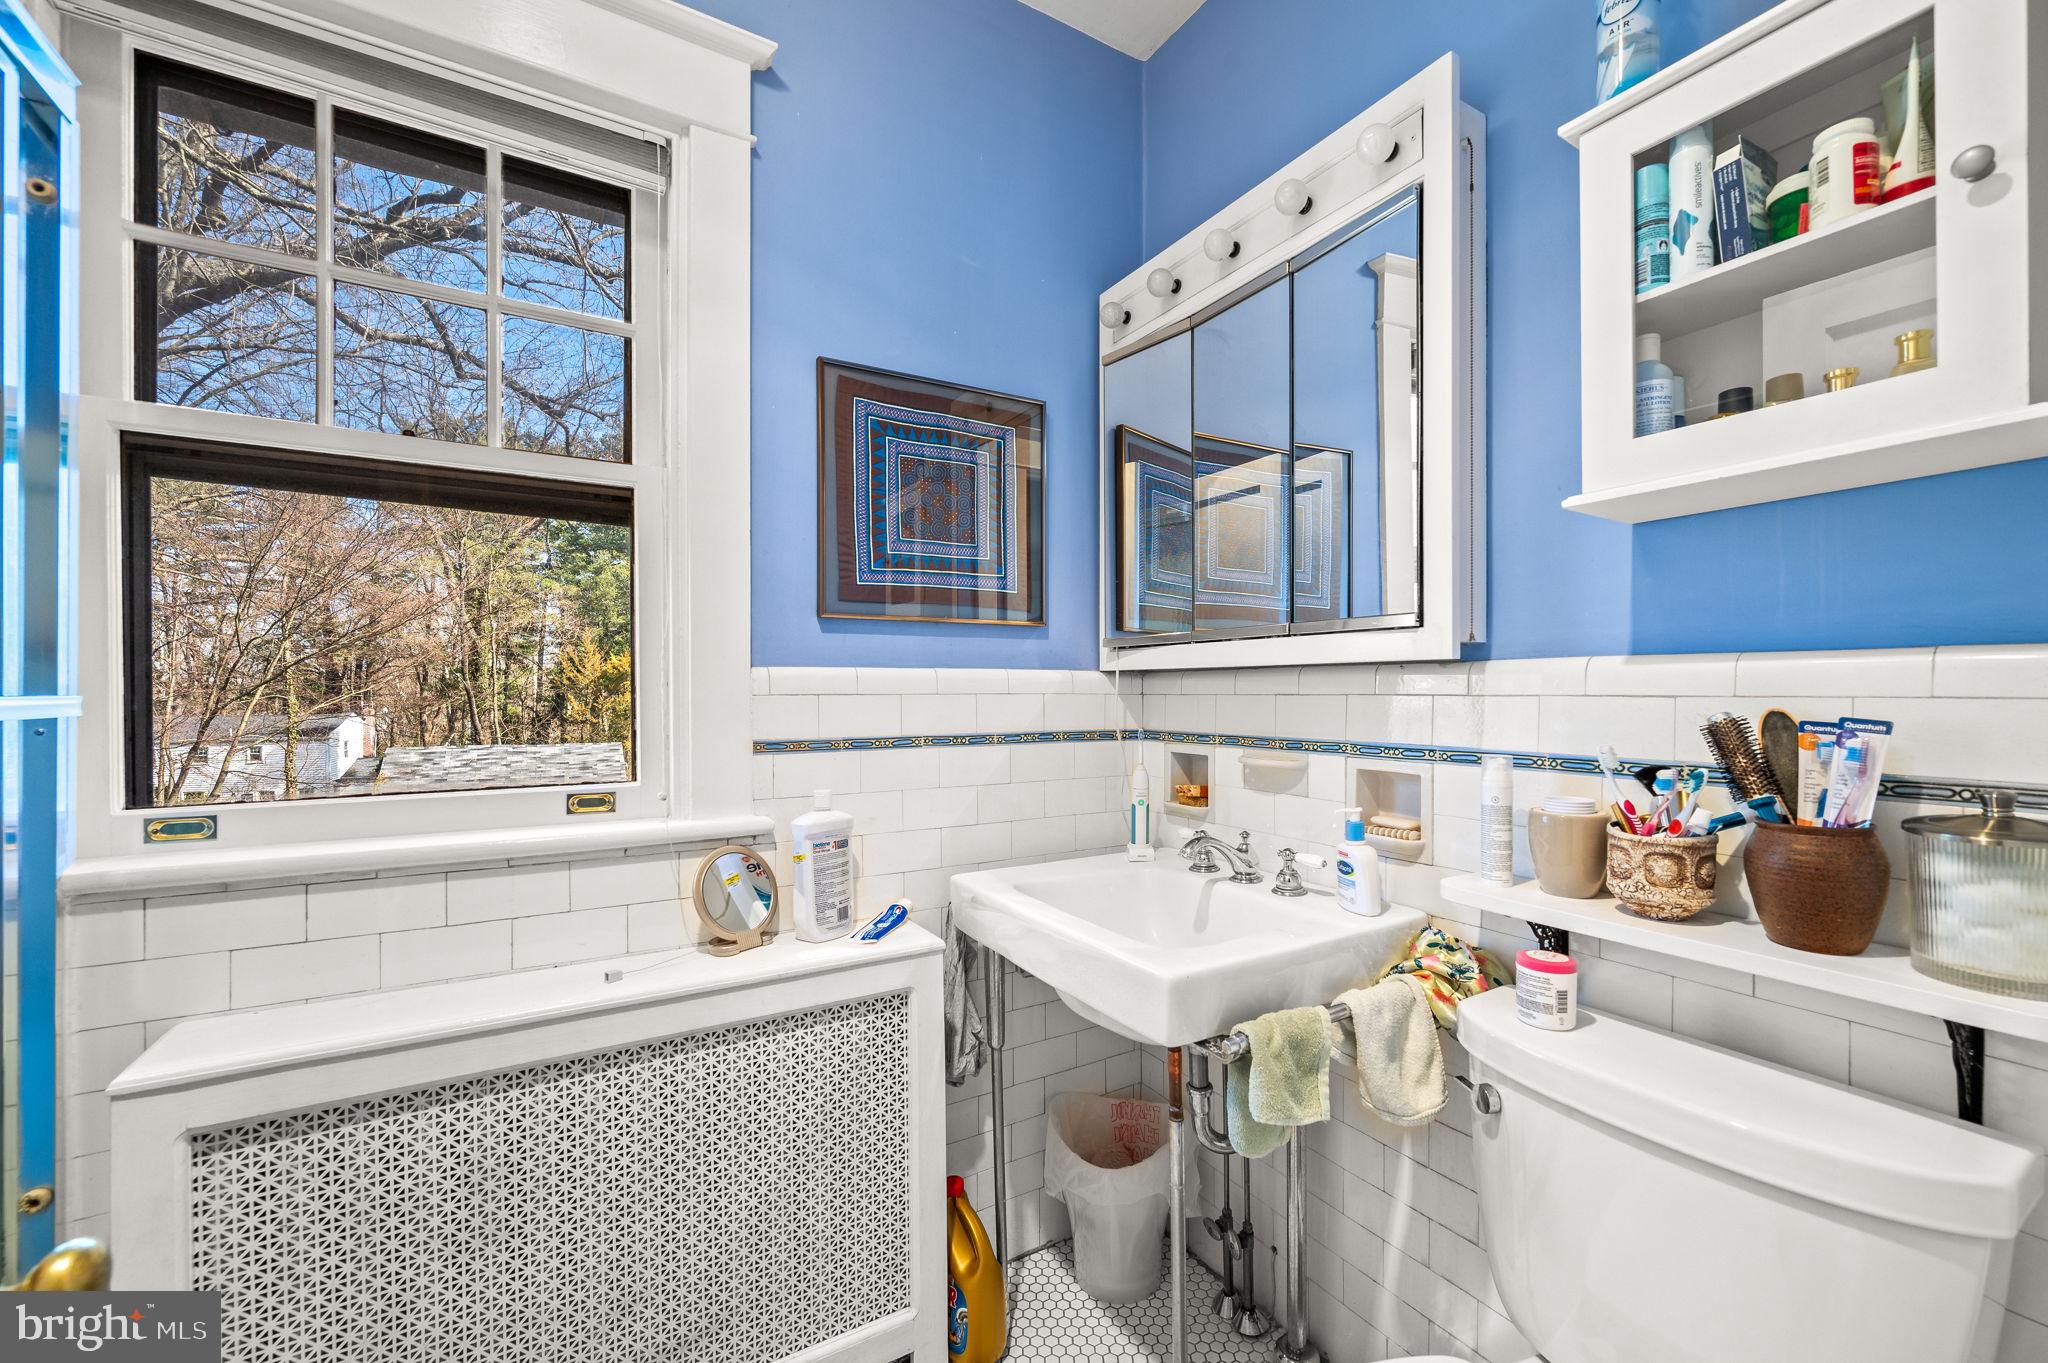
Bathroom with blue walls, white tile, a pedestal sink, and a large window.
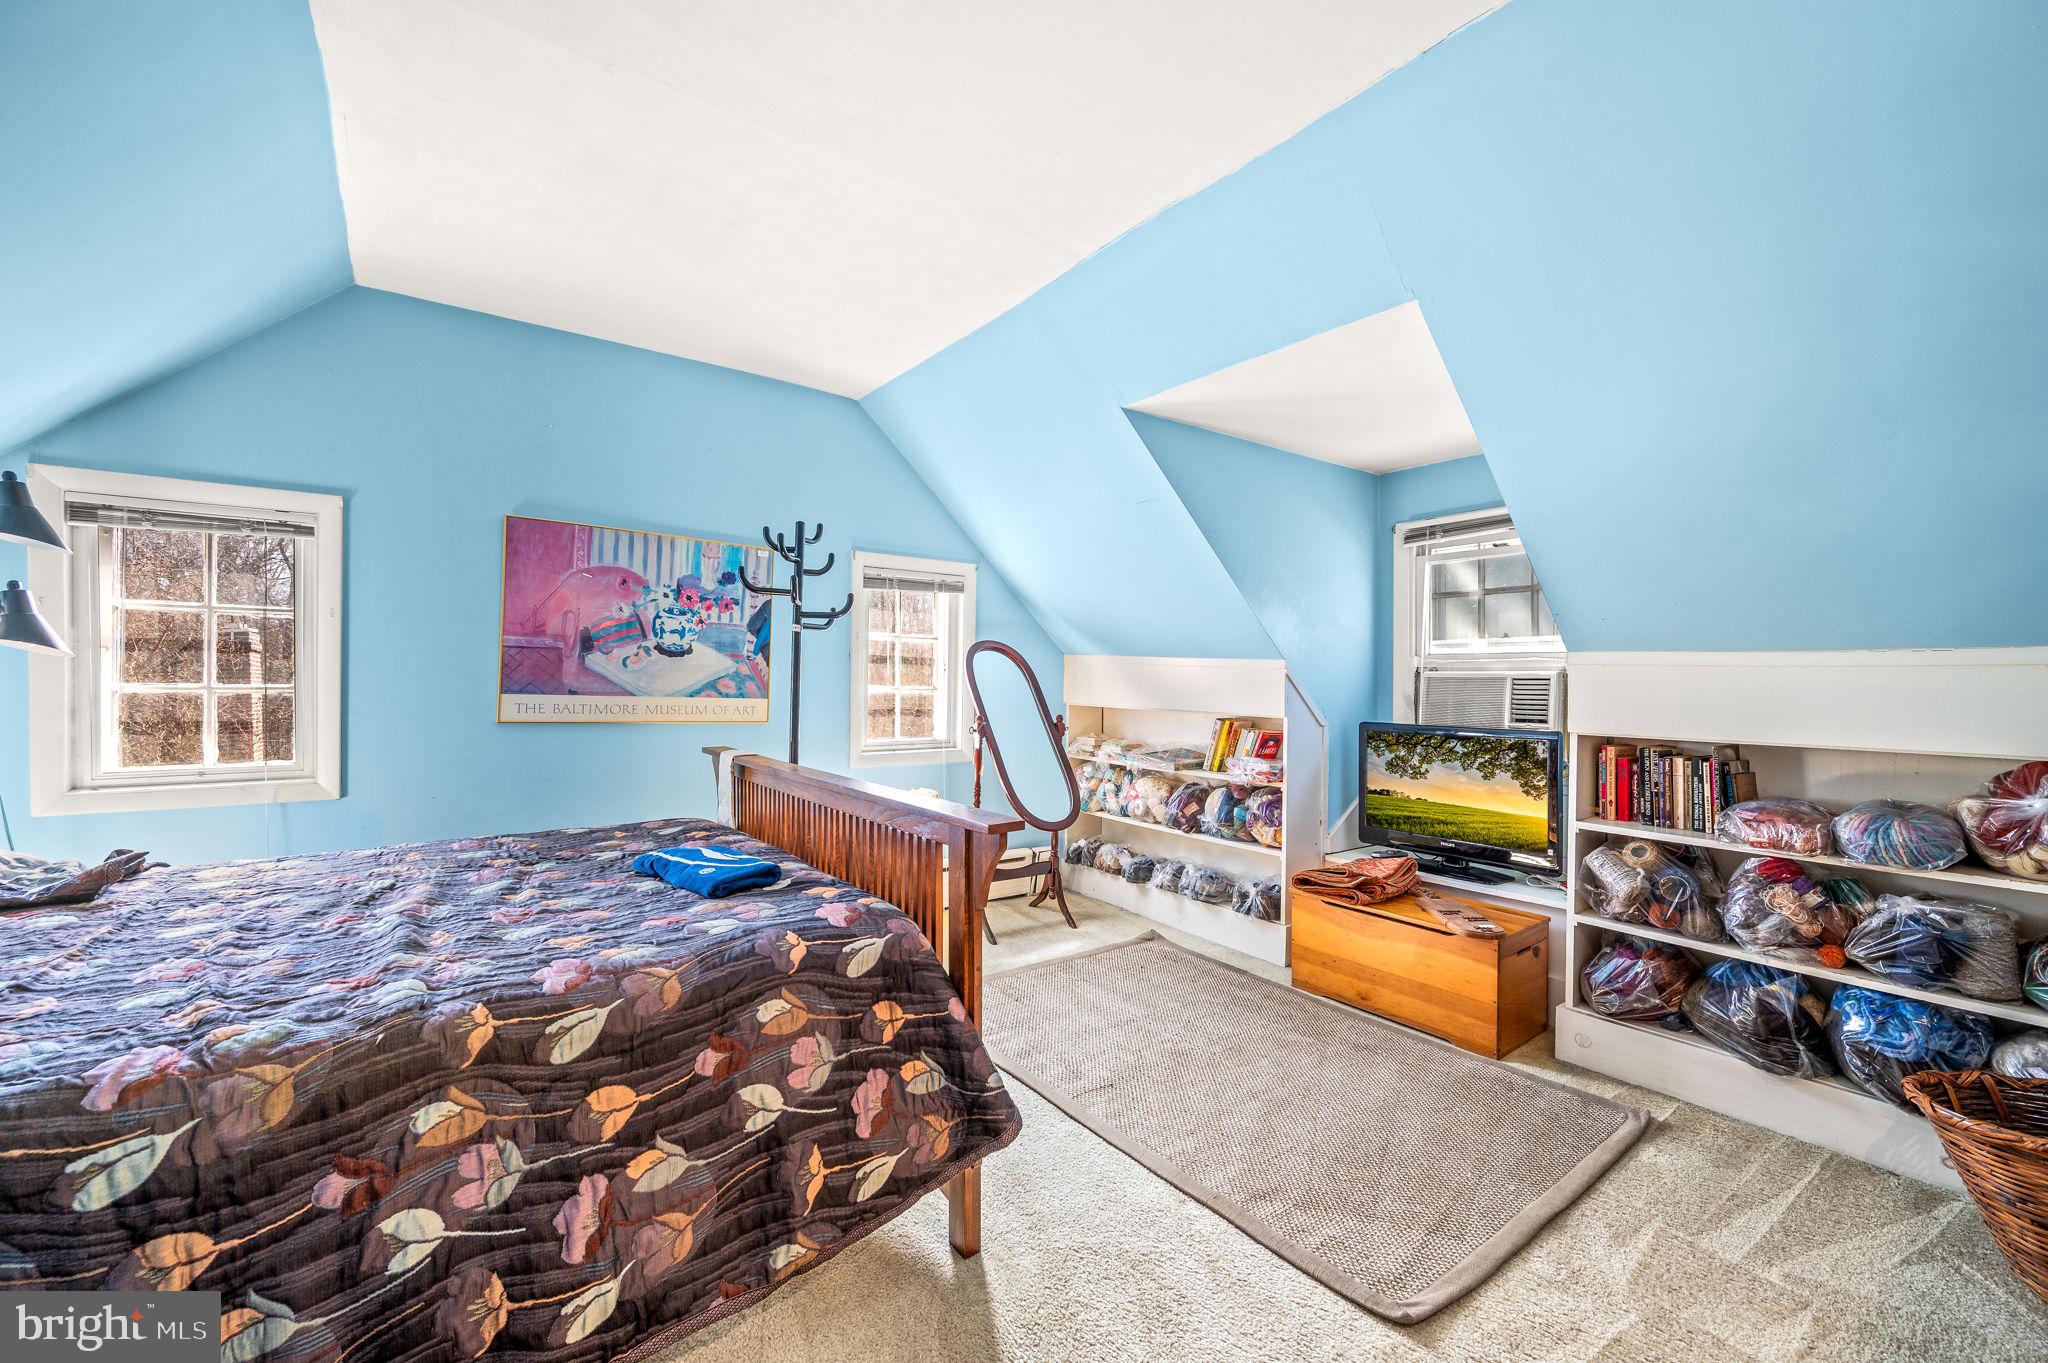
Attic bedroom with blue walls, a floral bedspread, and shelves filled with yarn.
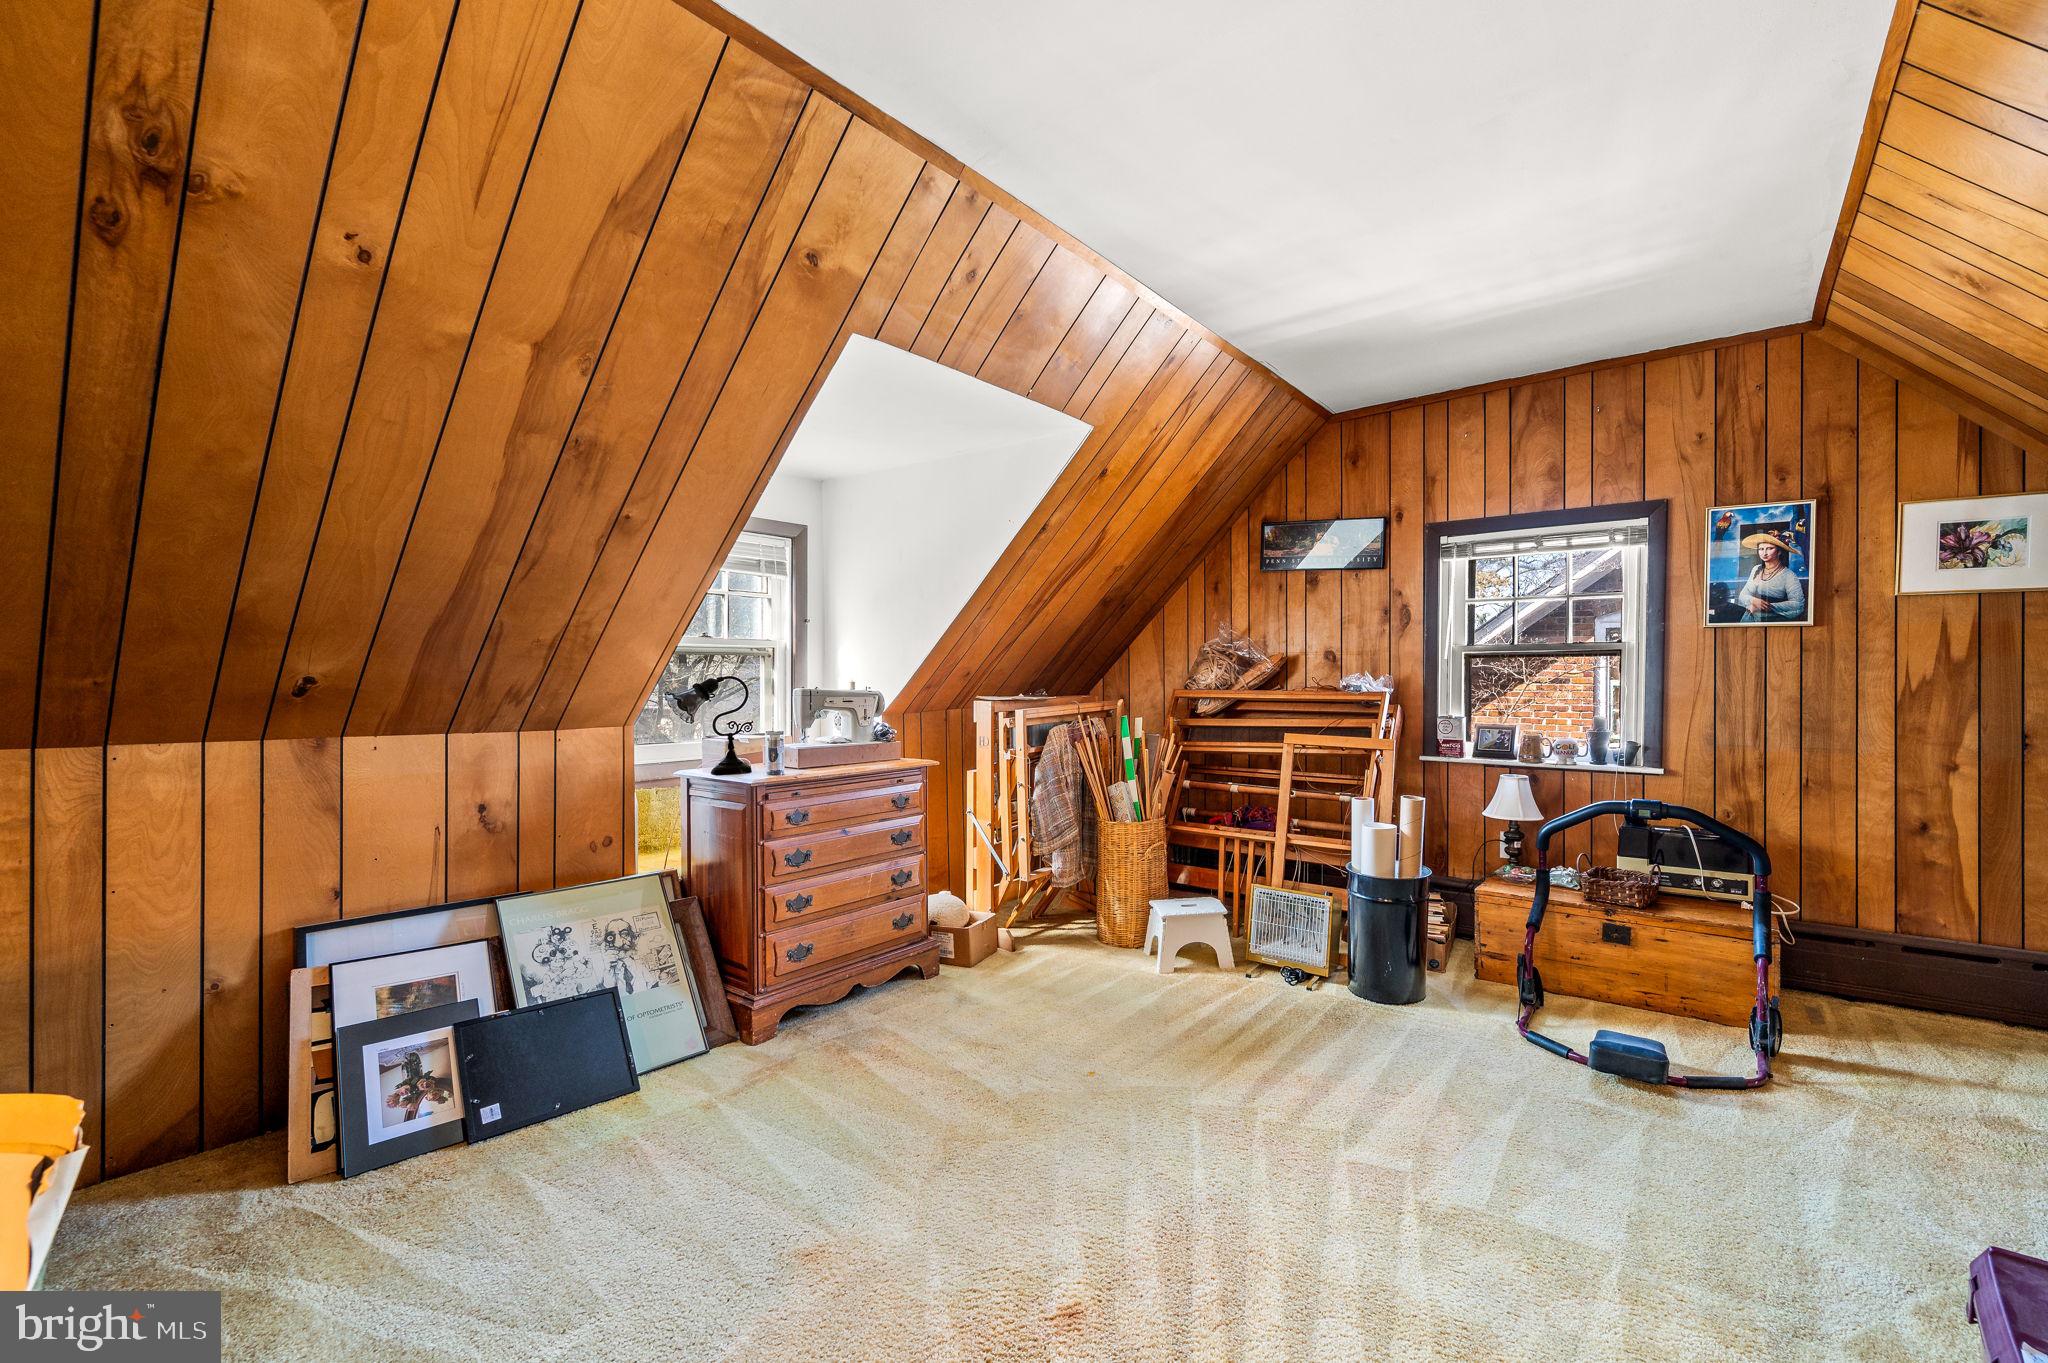
Carpeted attic room with wood-paneled sloped walls, a sewing machine, and stored furniture.
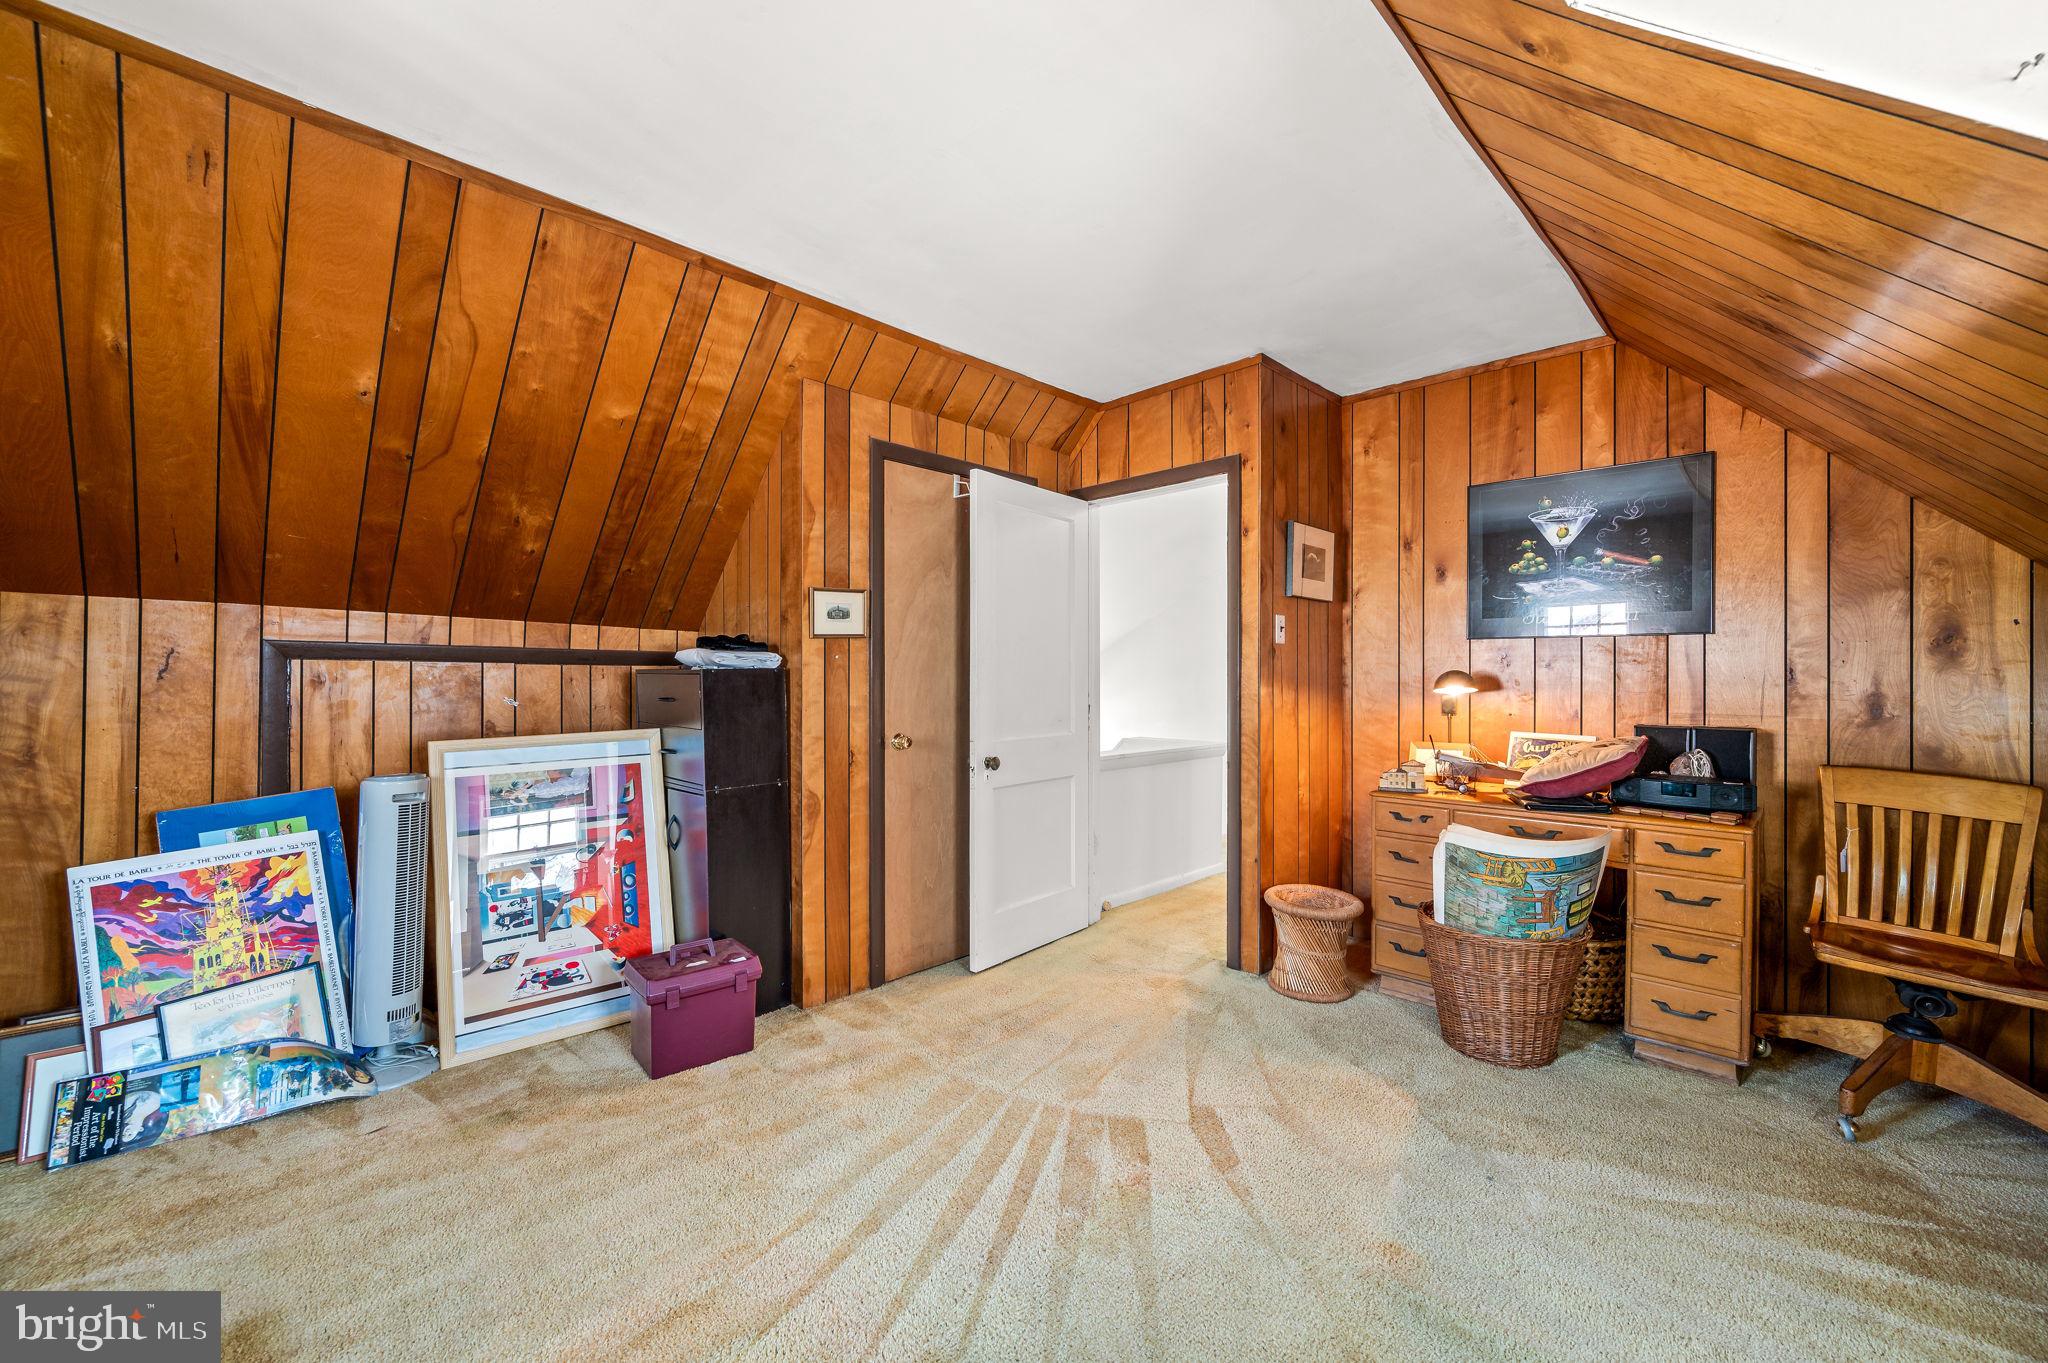
Finished attic room with sloped wood-paneled walls, beige carpet, and an open doorway.
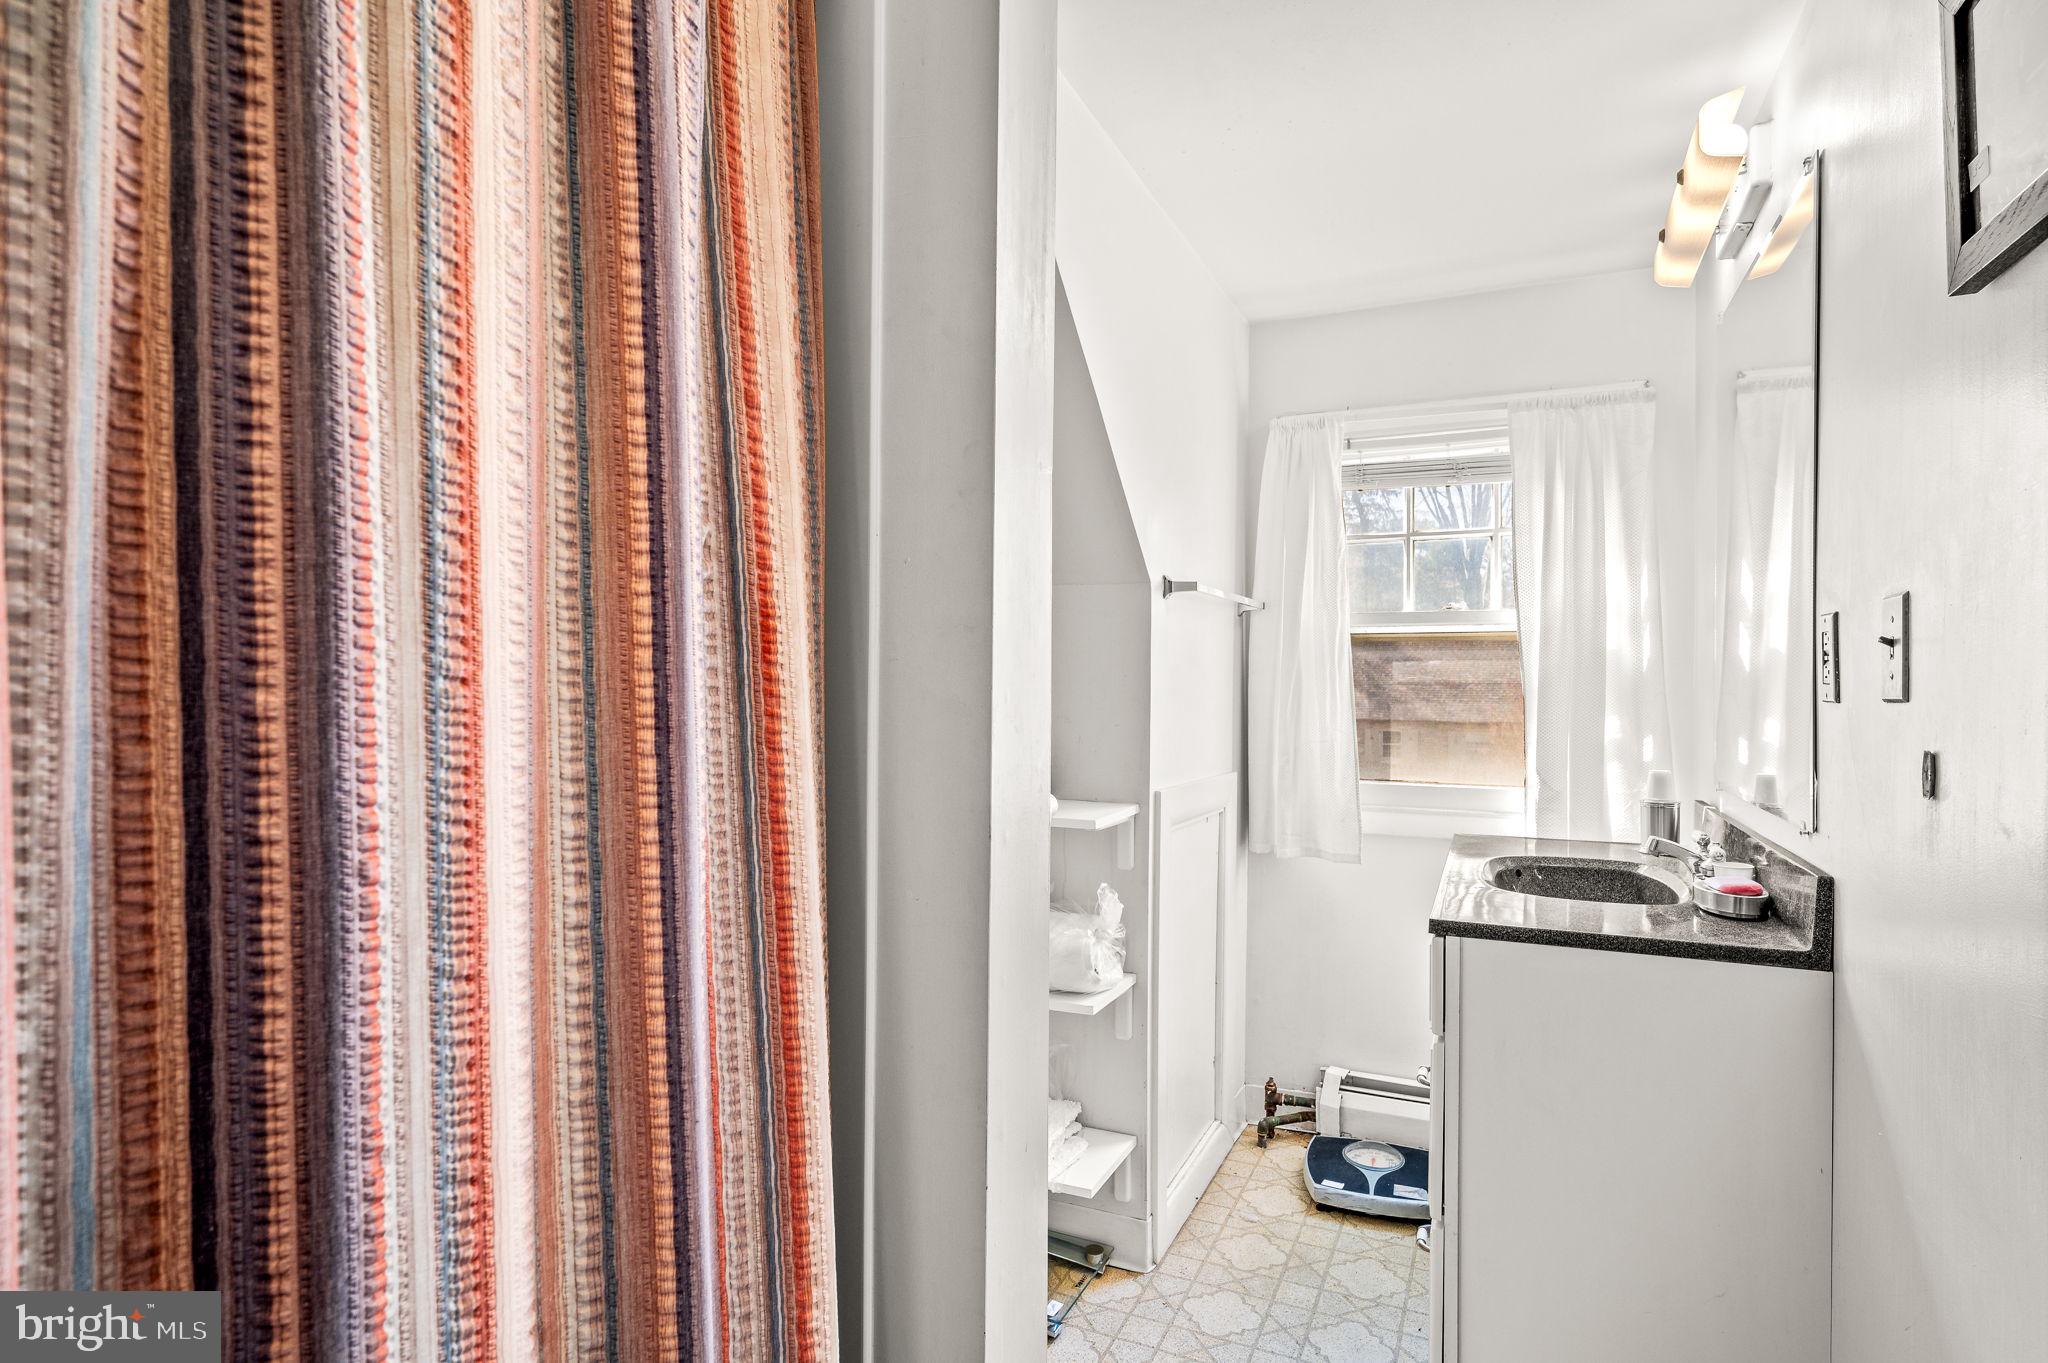
Bathroom with a striped shower curtain, white vanity, and window.
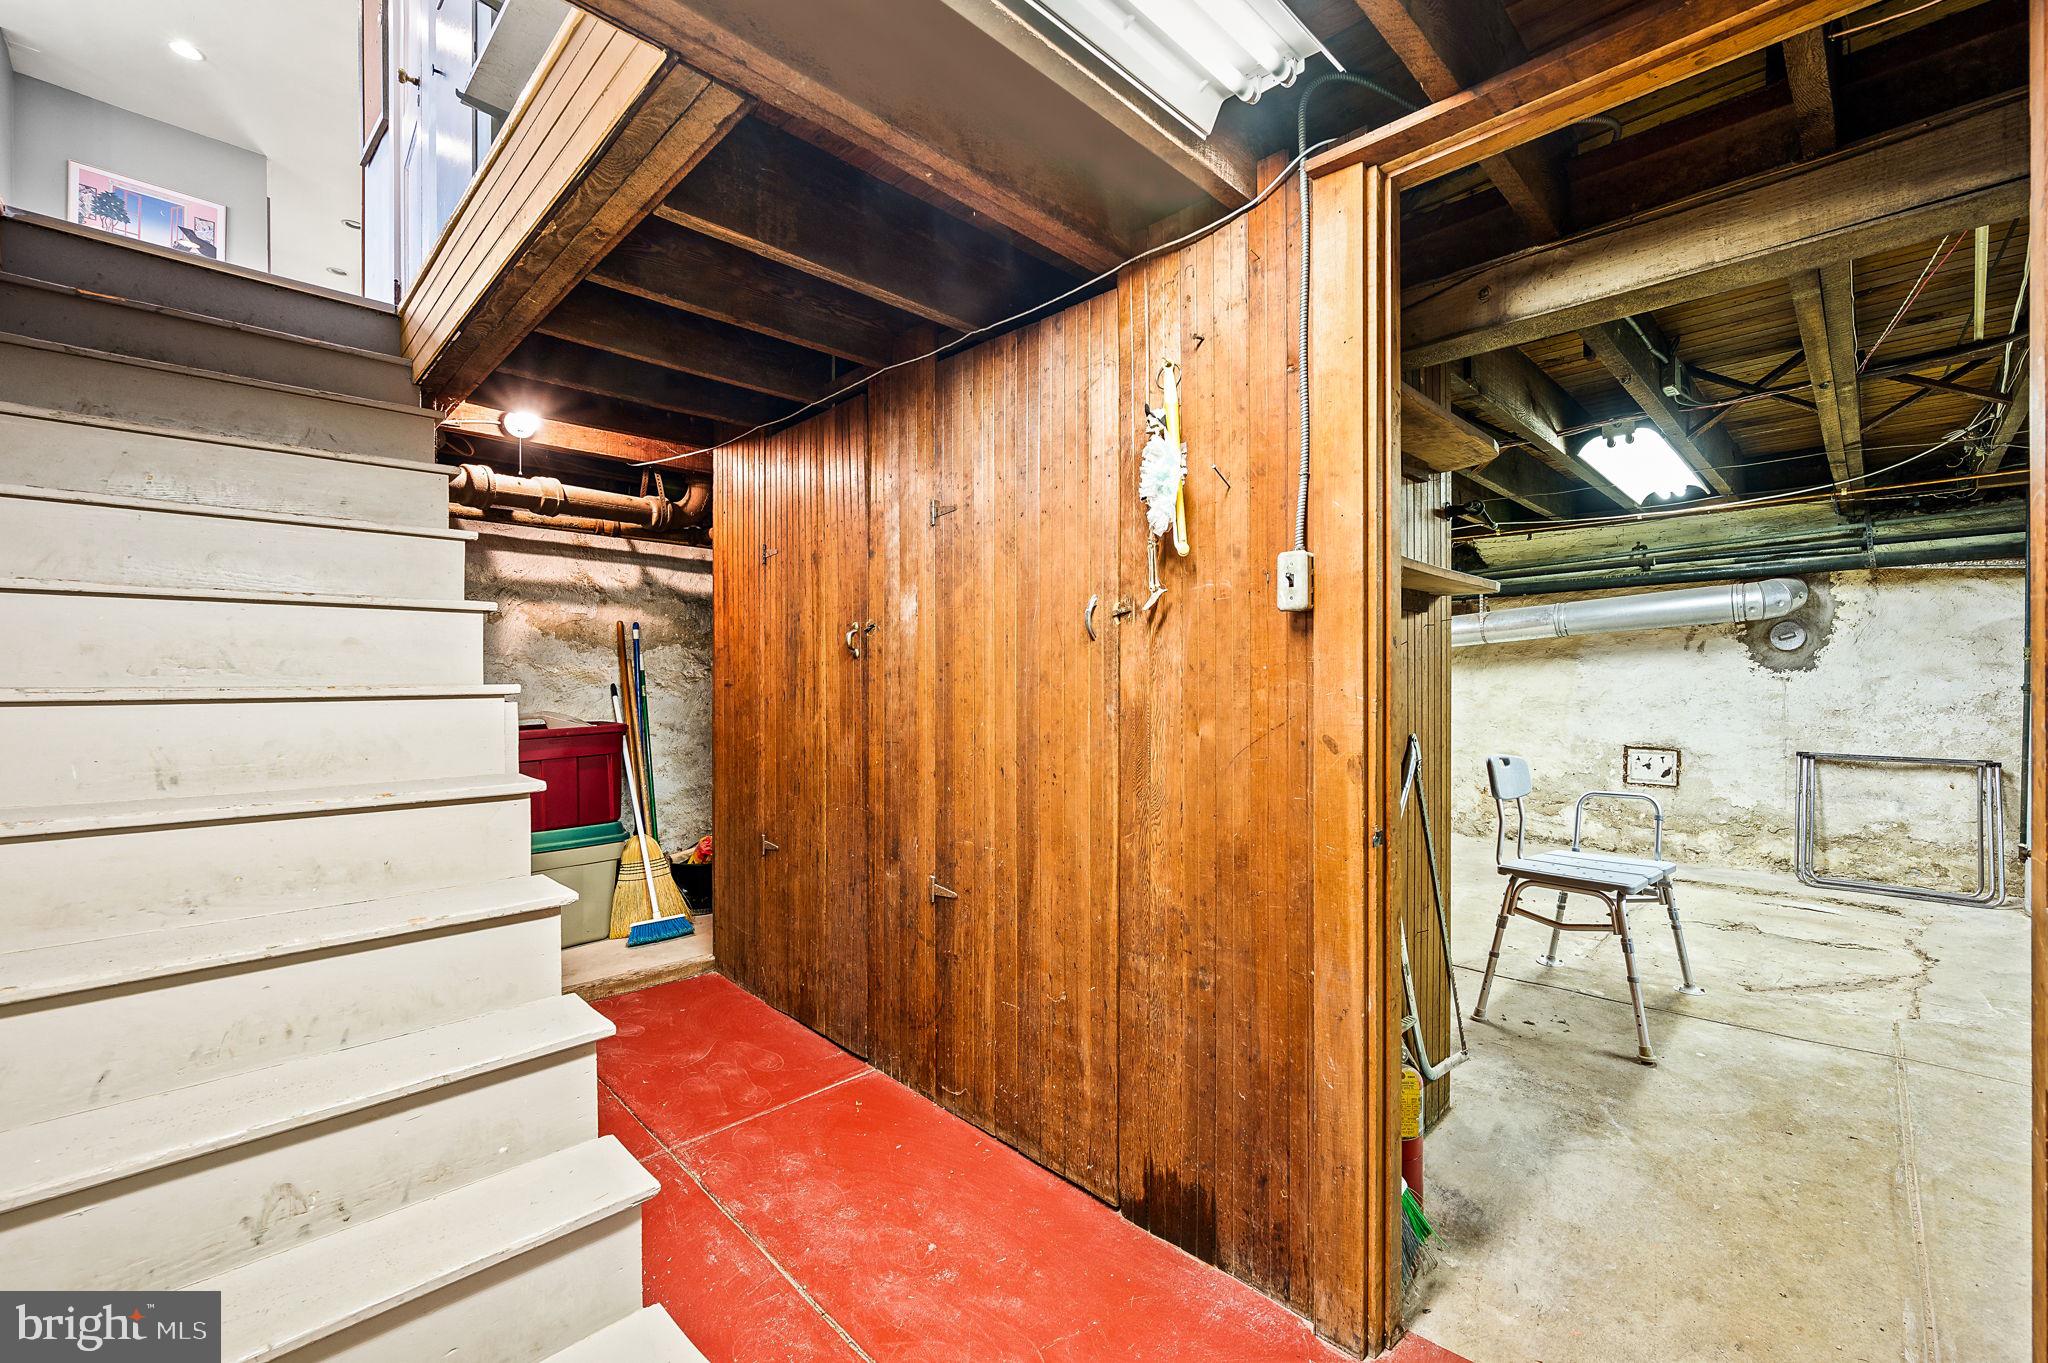
Basement with white stairs, wood-paneled storage area, and exposed utility pipes.
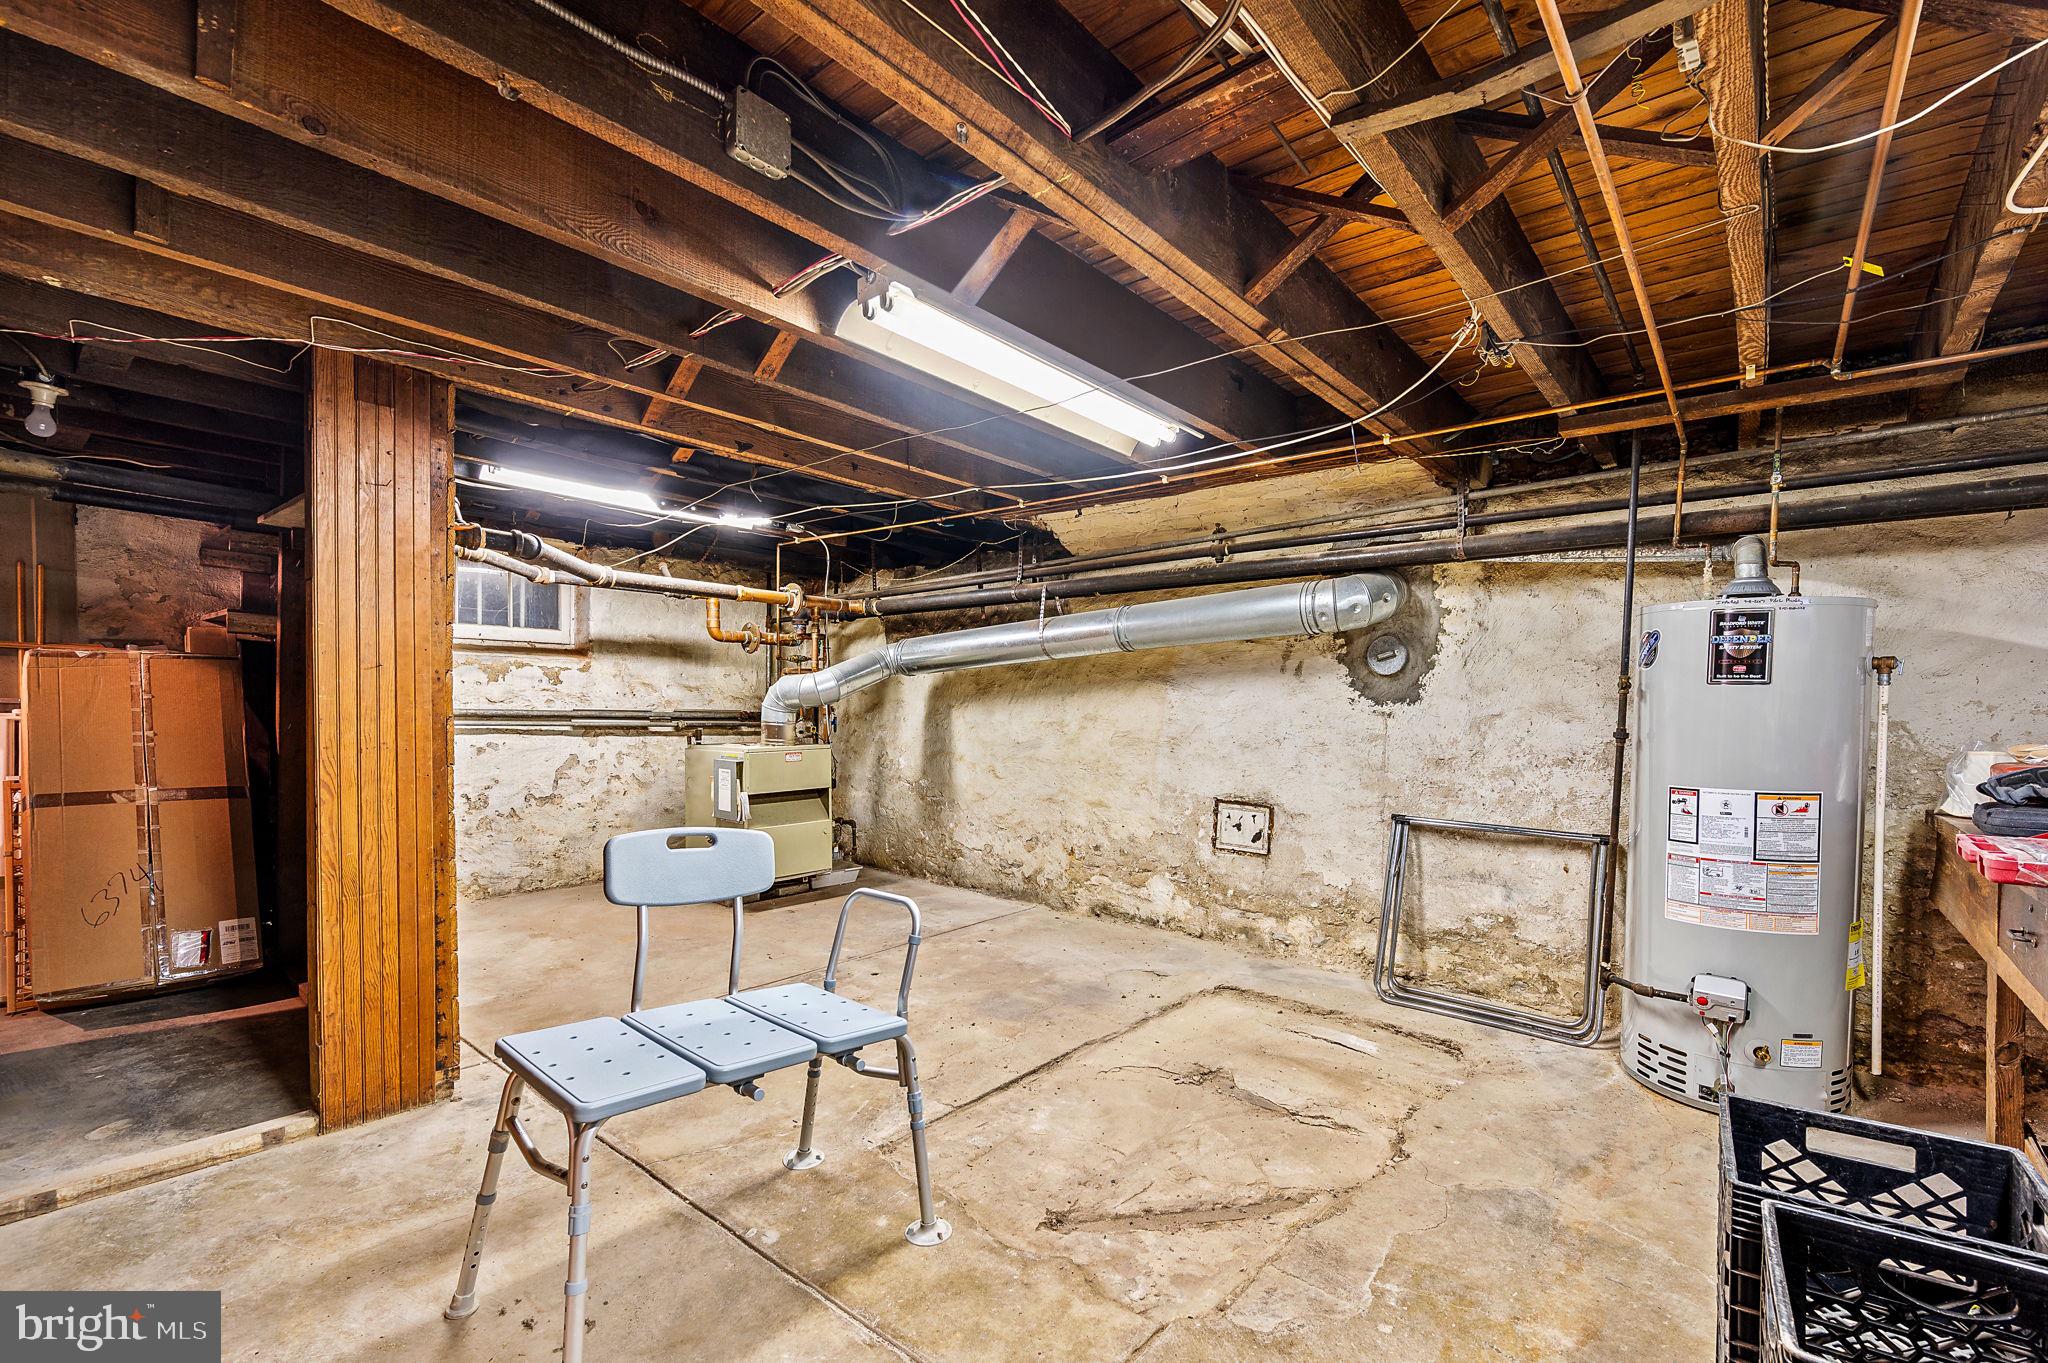
Unfinished basement utility area with exposed ceiling joists, furnace, and water heater.
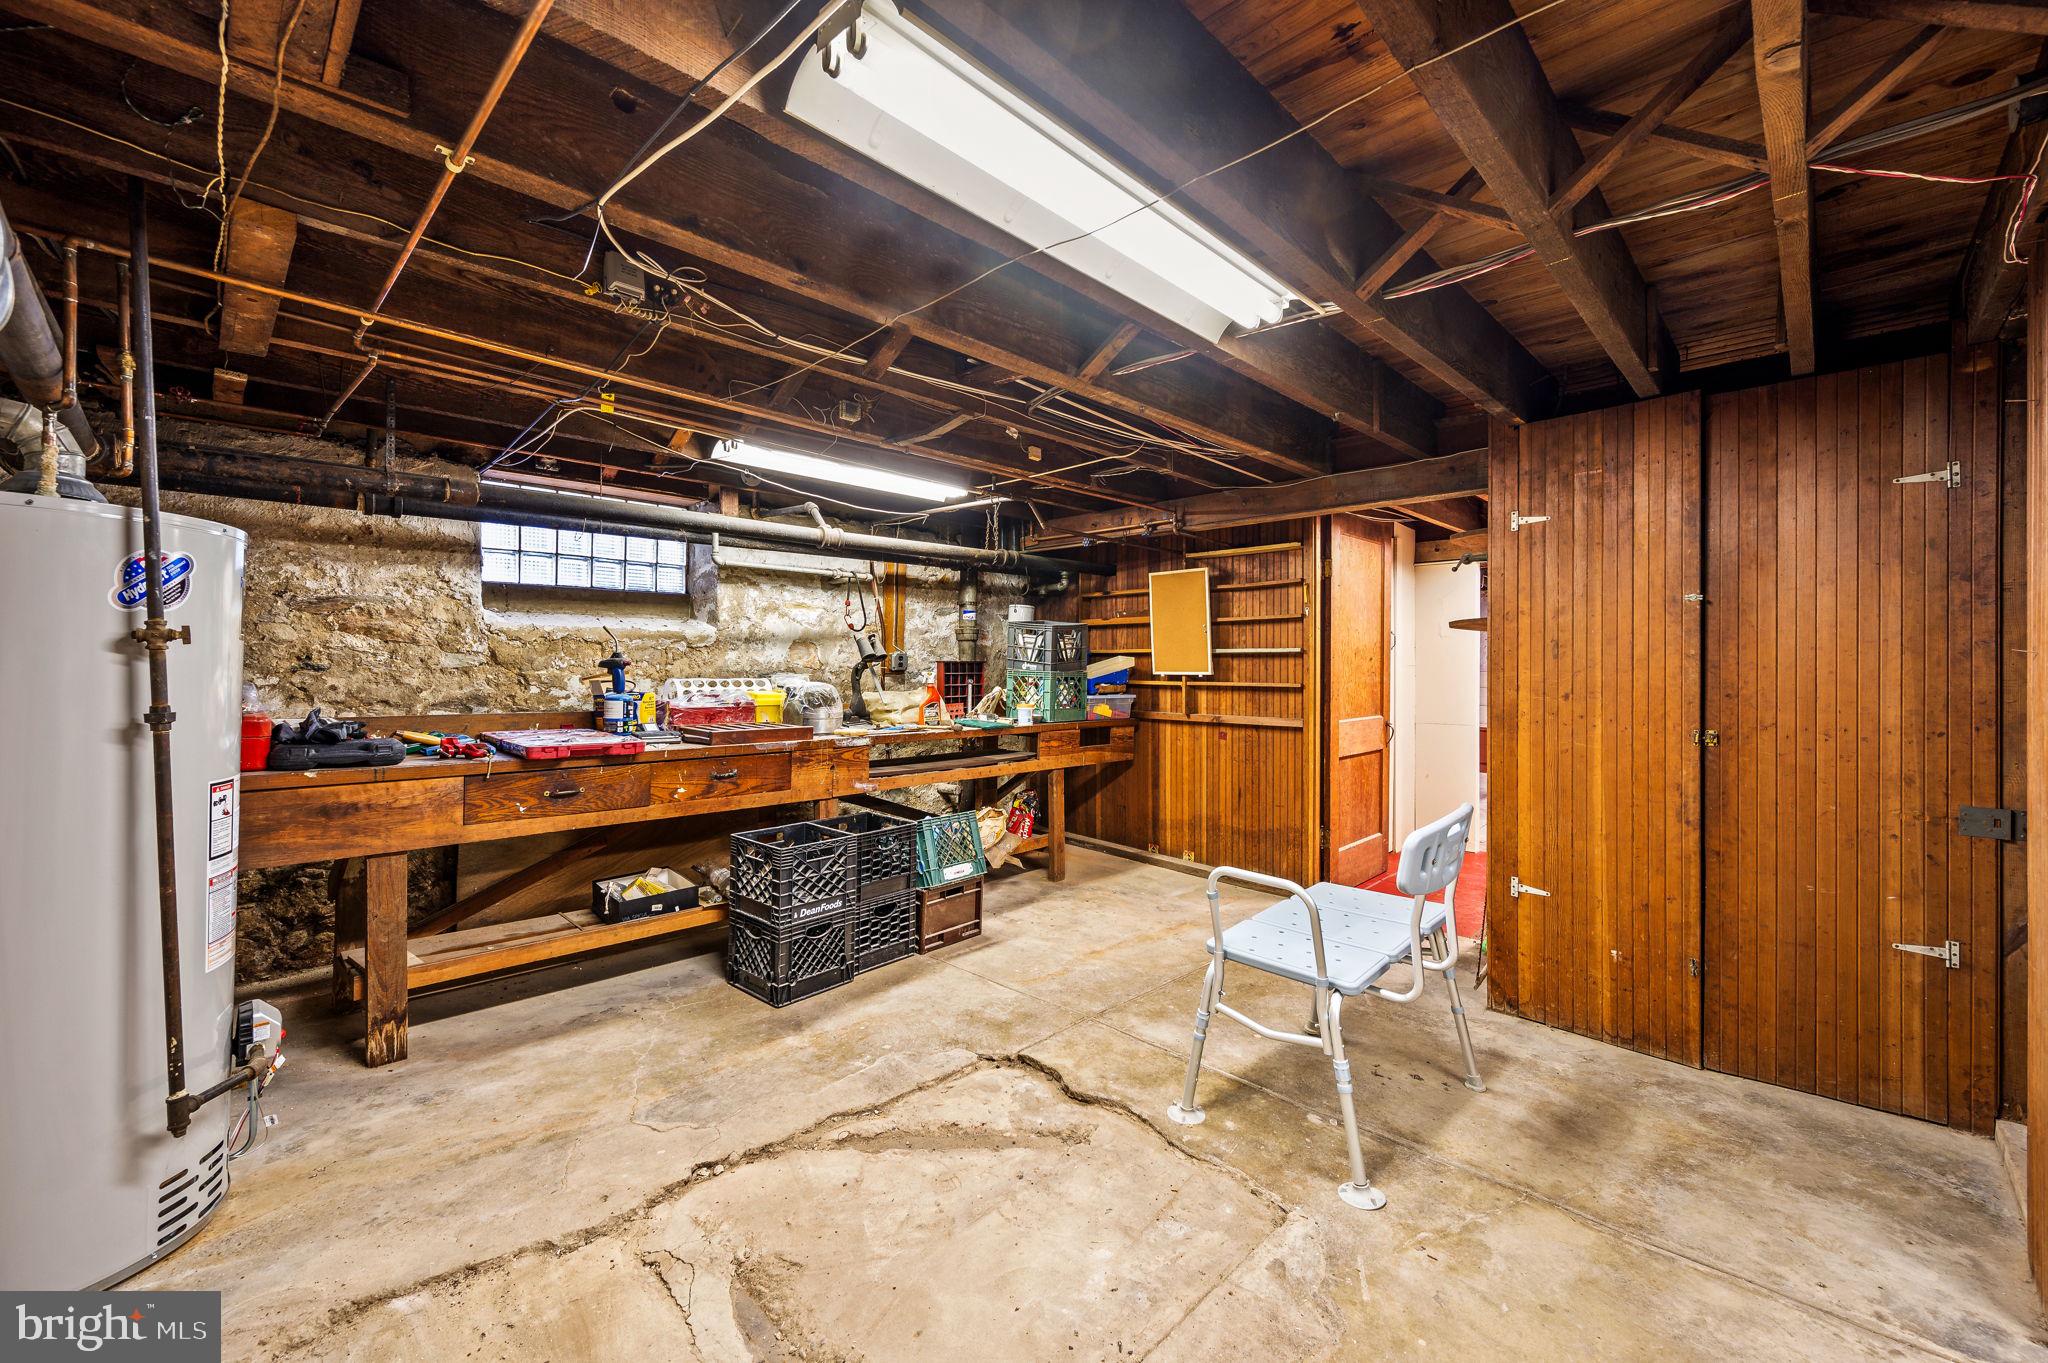
Basement utility area with a long workbench, exposed beams, and a water heater.
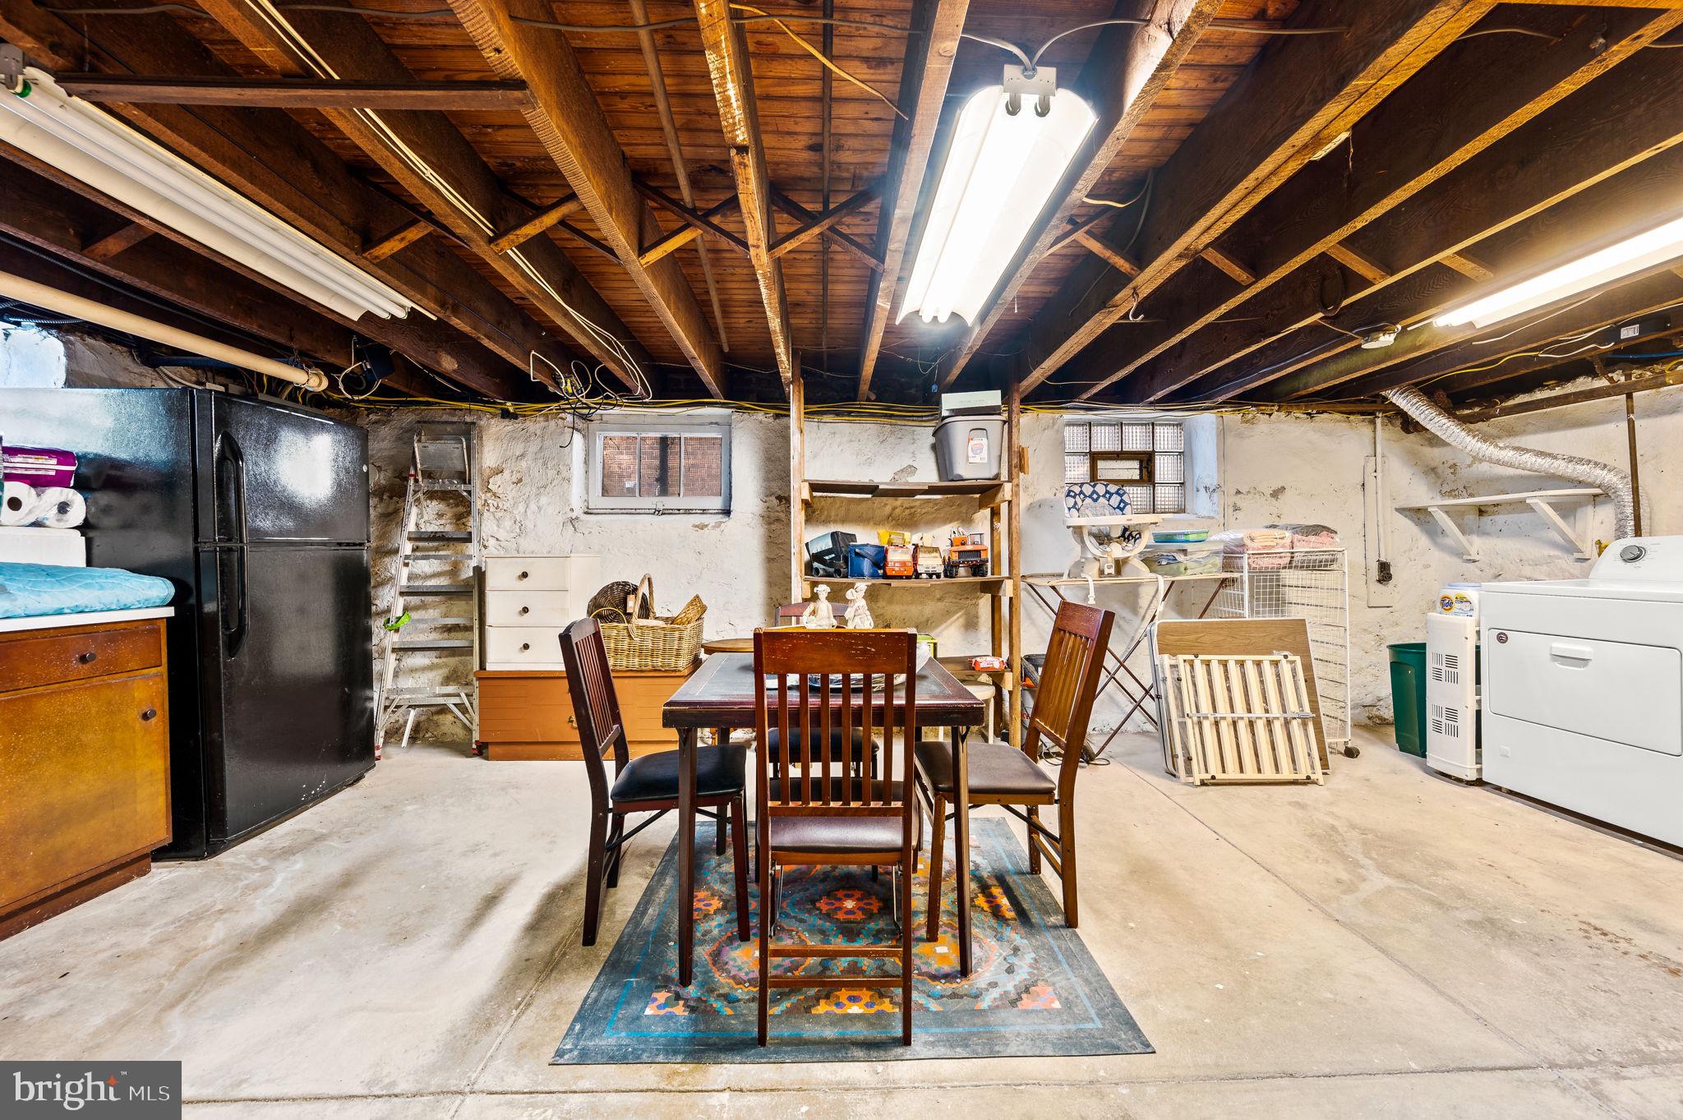
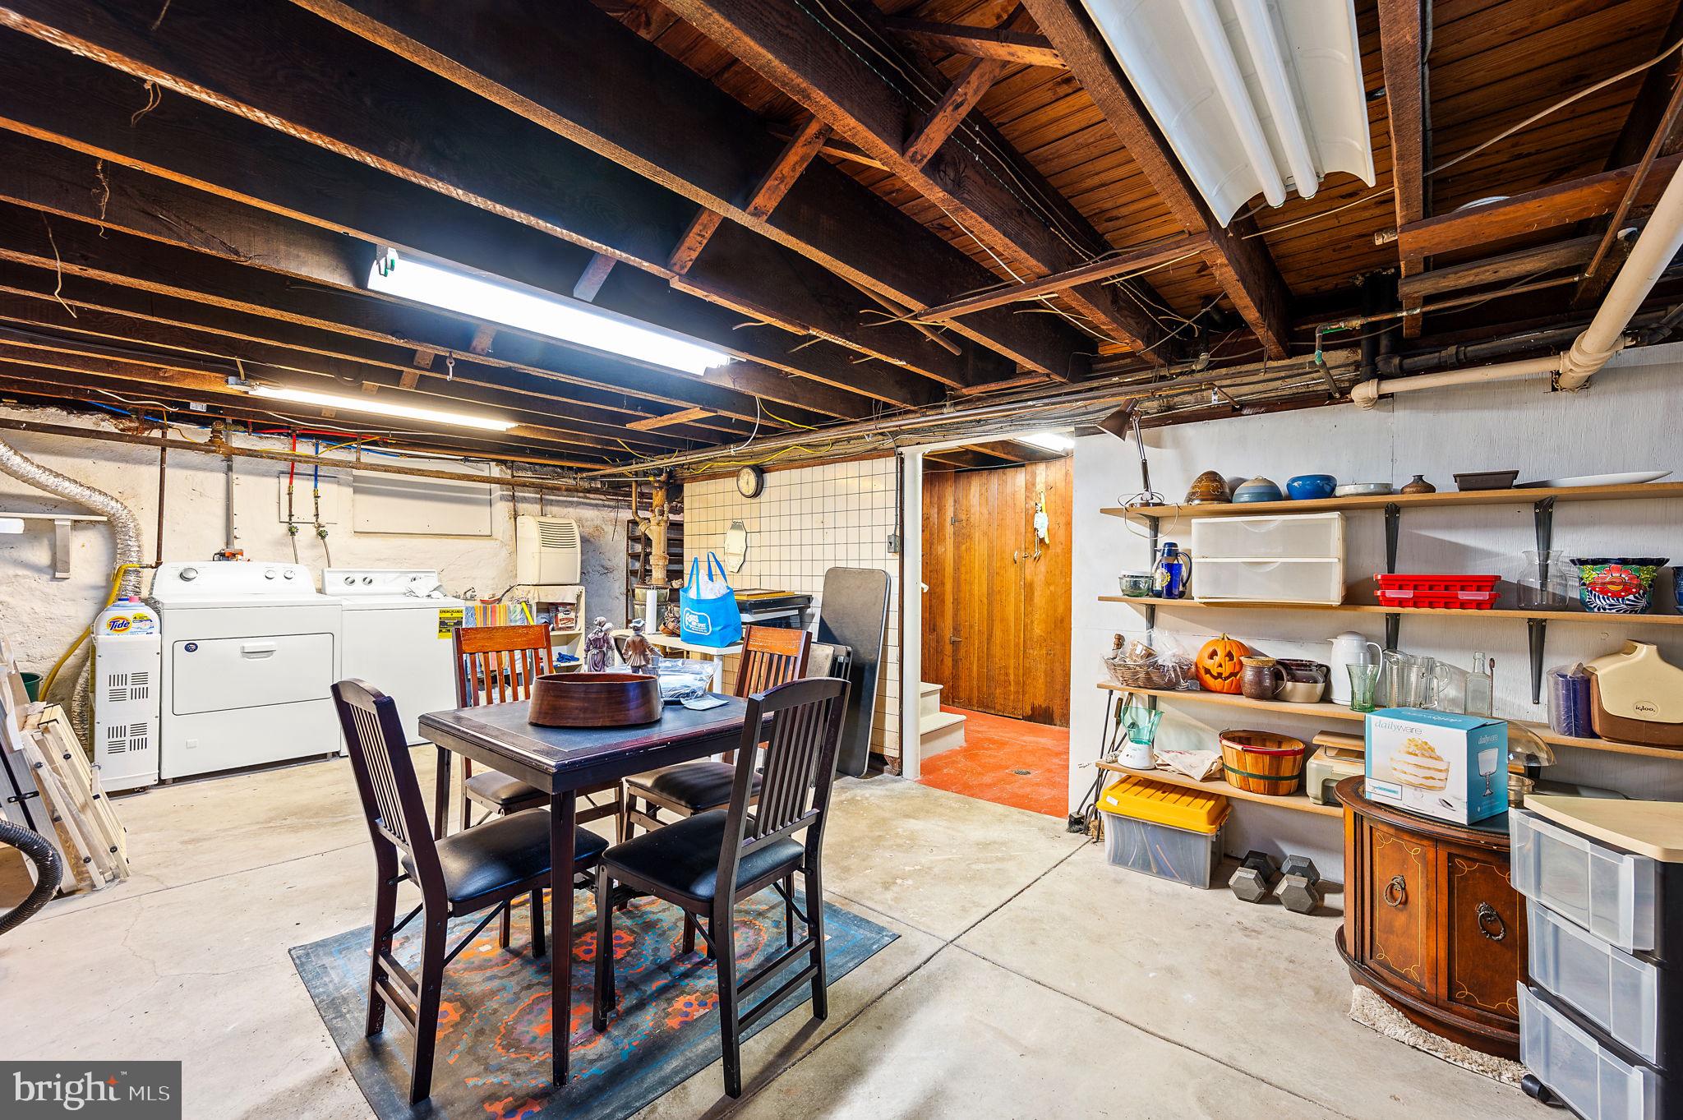
Basement with exposed wood ceiling beams, storage shelves, a table, refrigerator, and laundry appliances.
Basement laundry and storage area with exposed beams, washer and dryer, shelving, and a dining table.
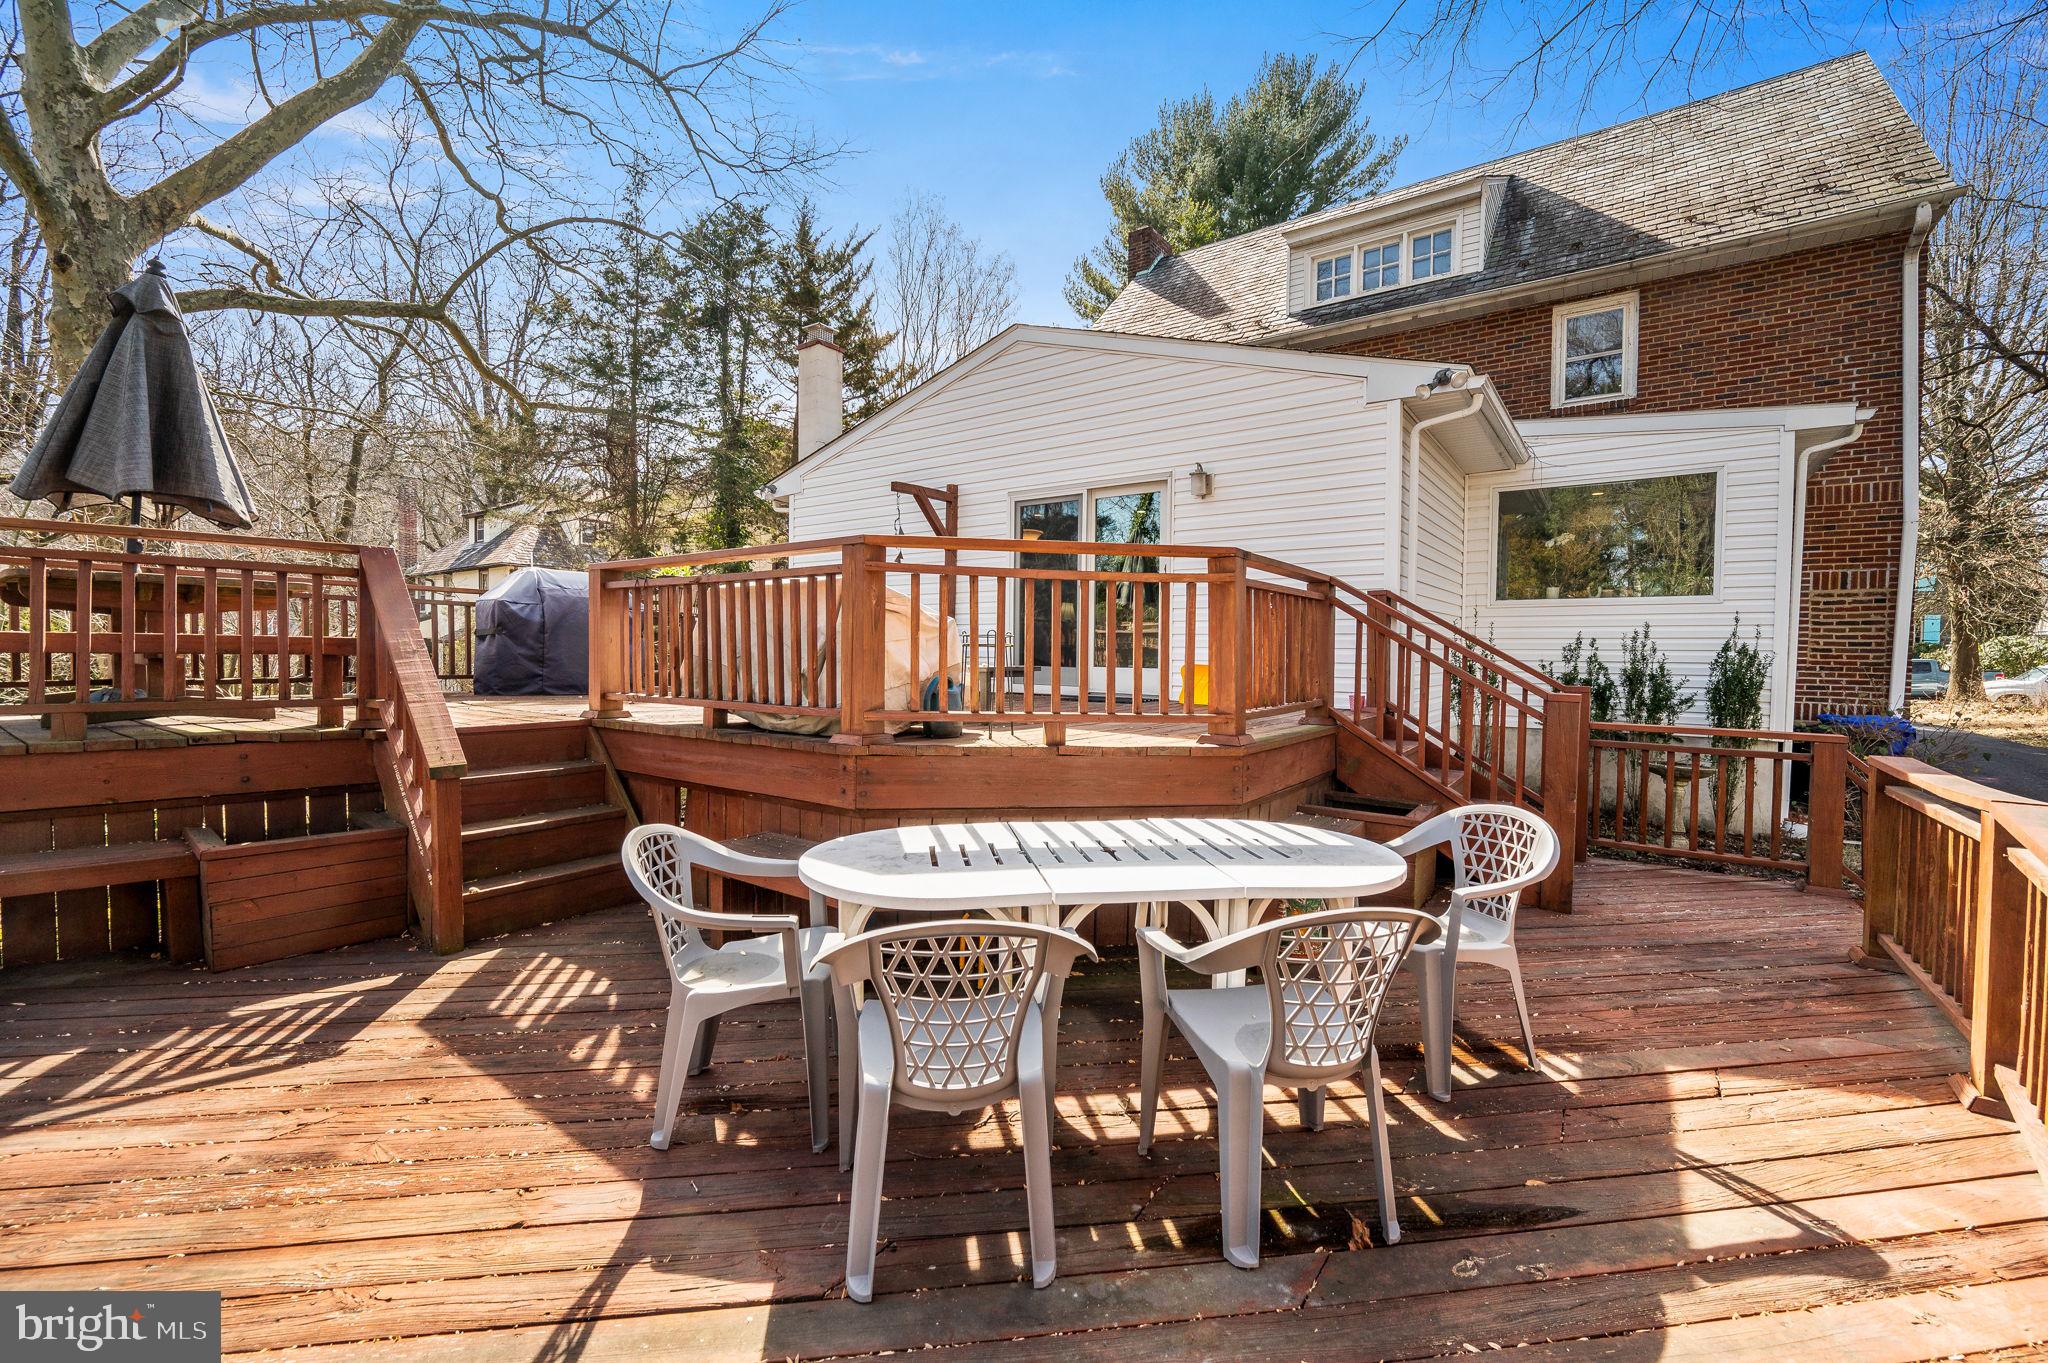
Rear of a brick home with a spacious multi-level wooden deck and outdoor dining set.
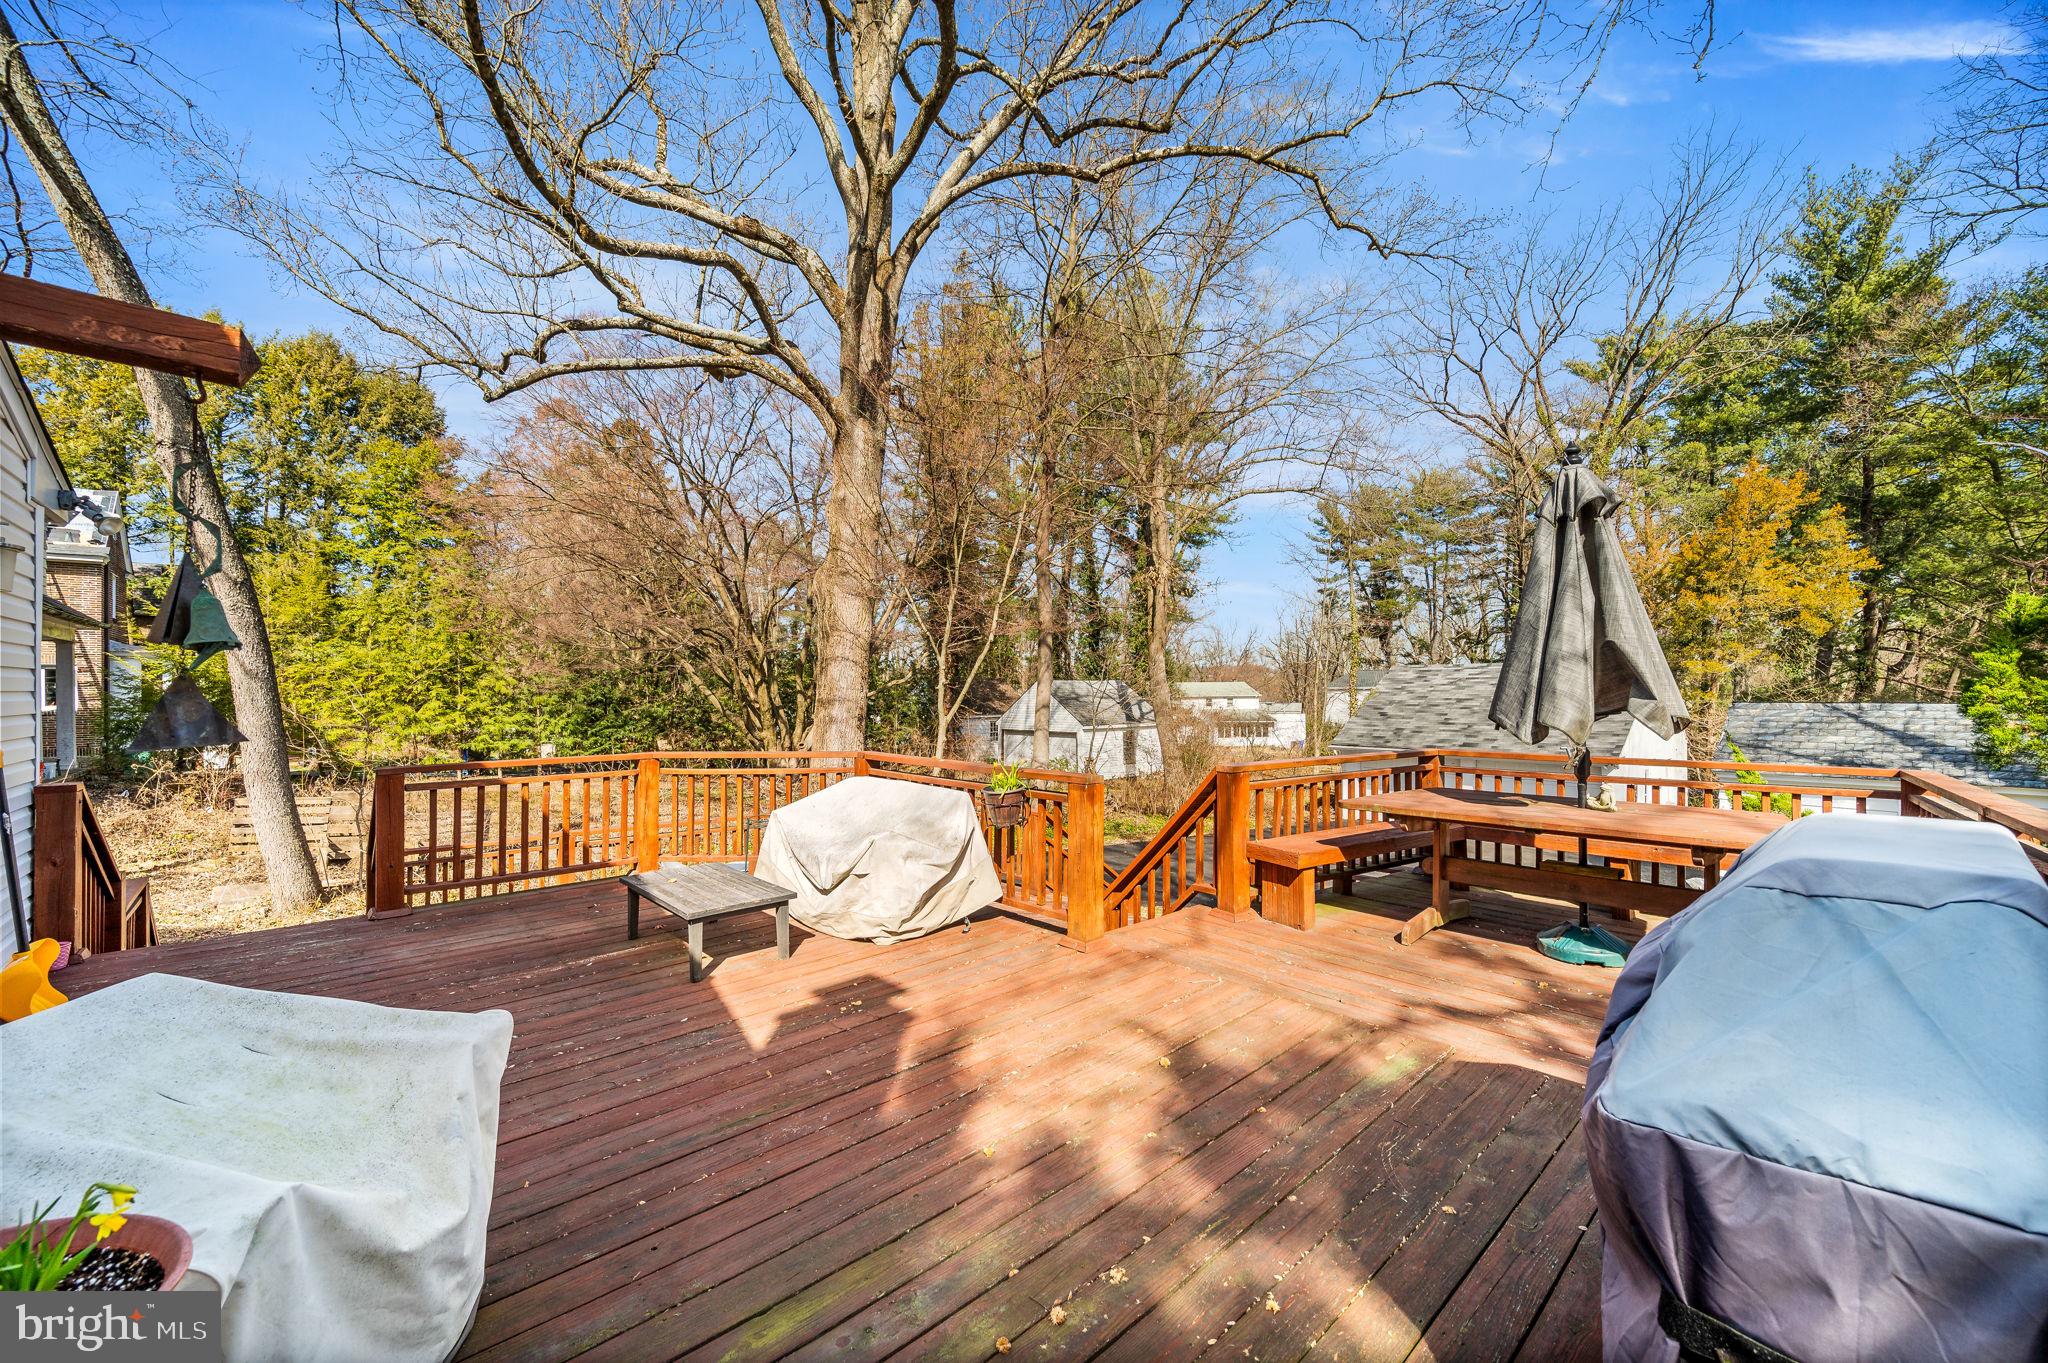
Raised wooden deck with railings, outdoor dining table, covered furniture, and mature trees.
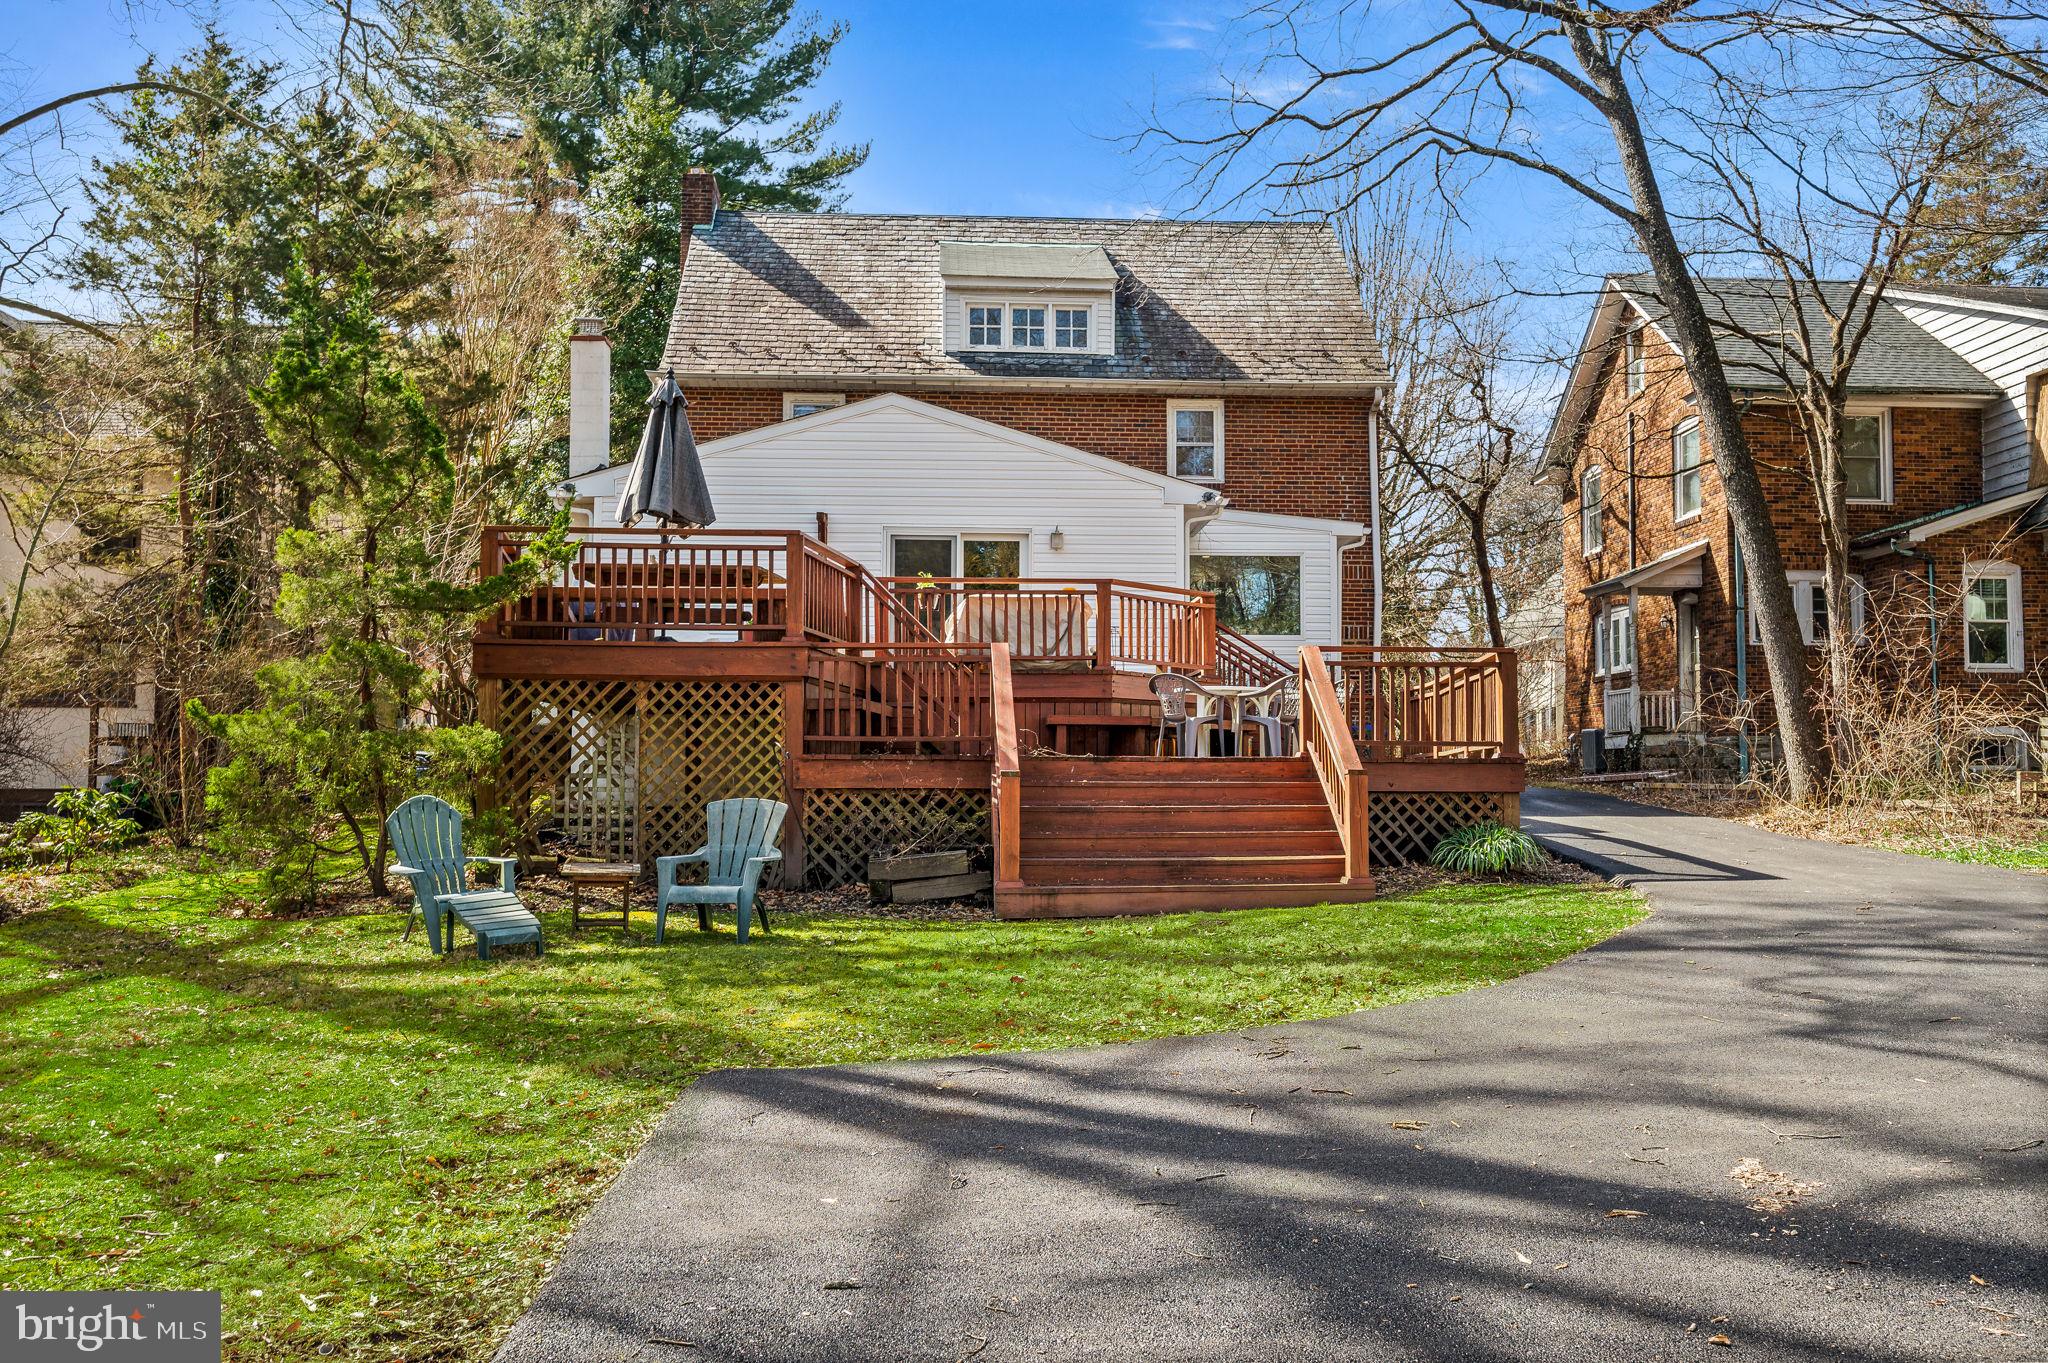
Rear exterior of a brick house with a large raised wooden deck and lawn.
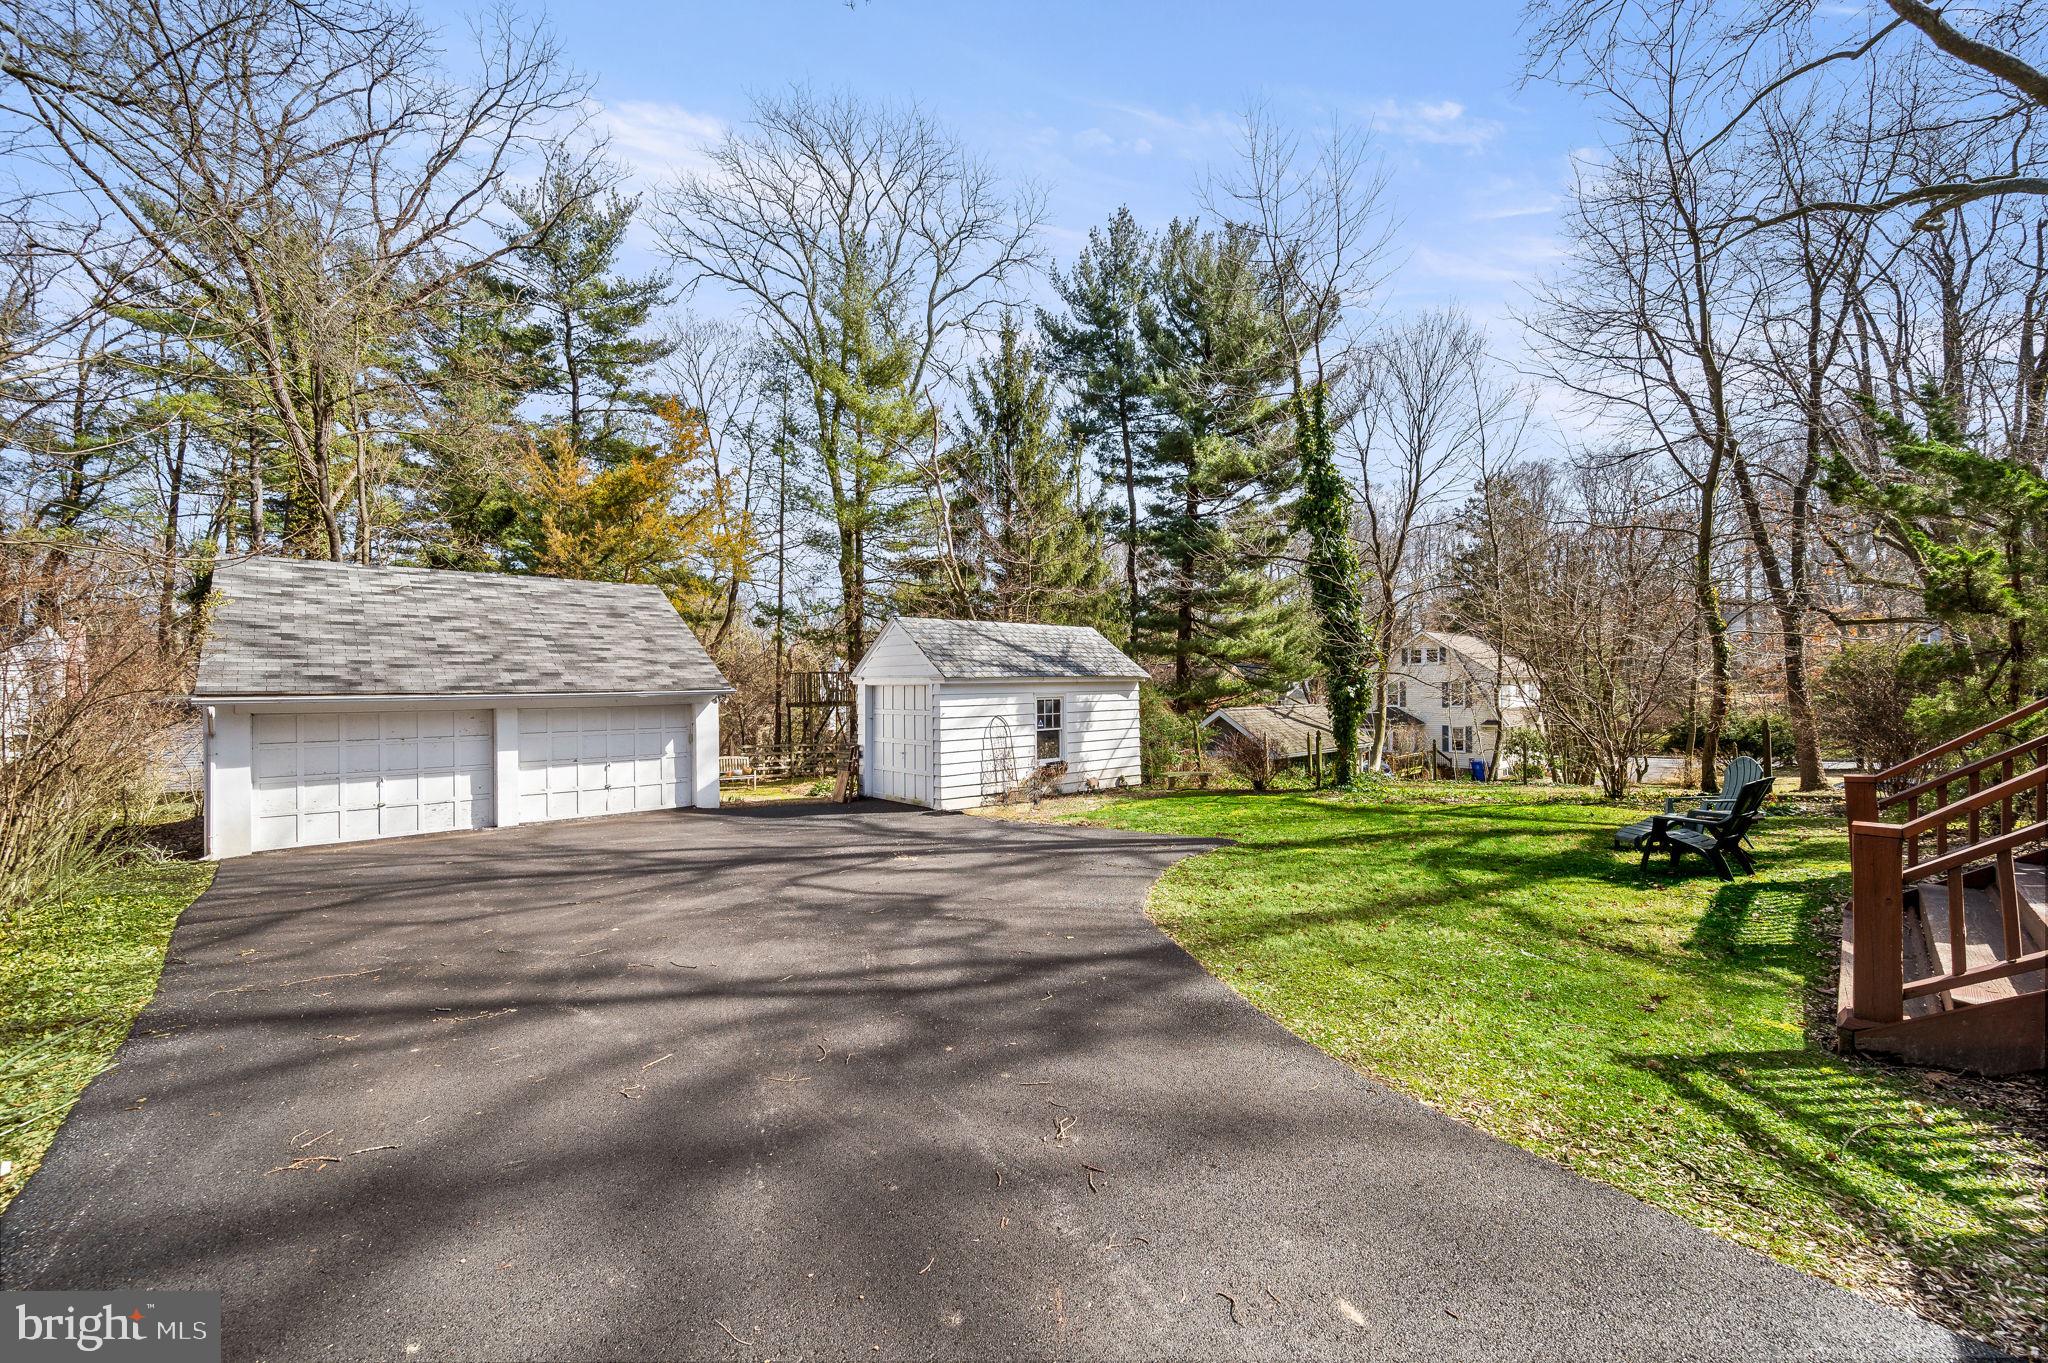
Detached two-car garage and small shed beside a paved driveway in a wooded yard.
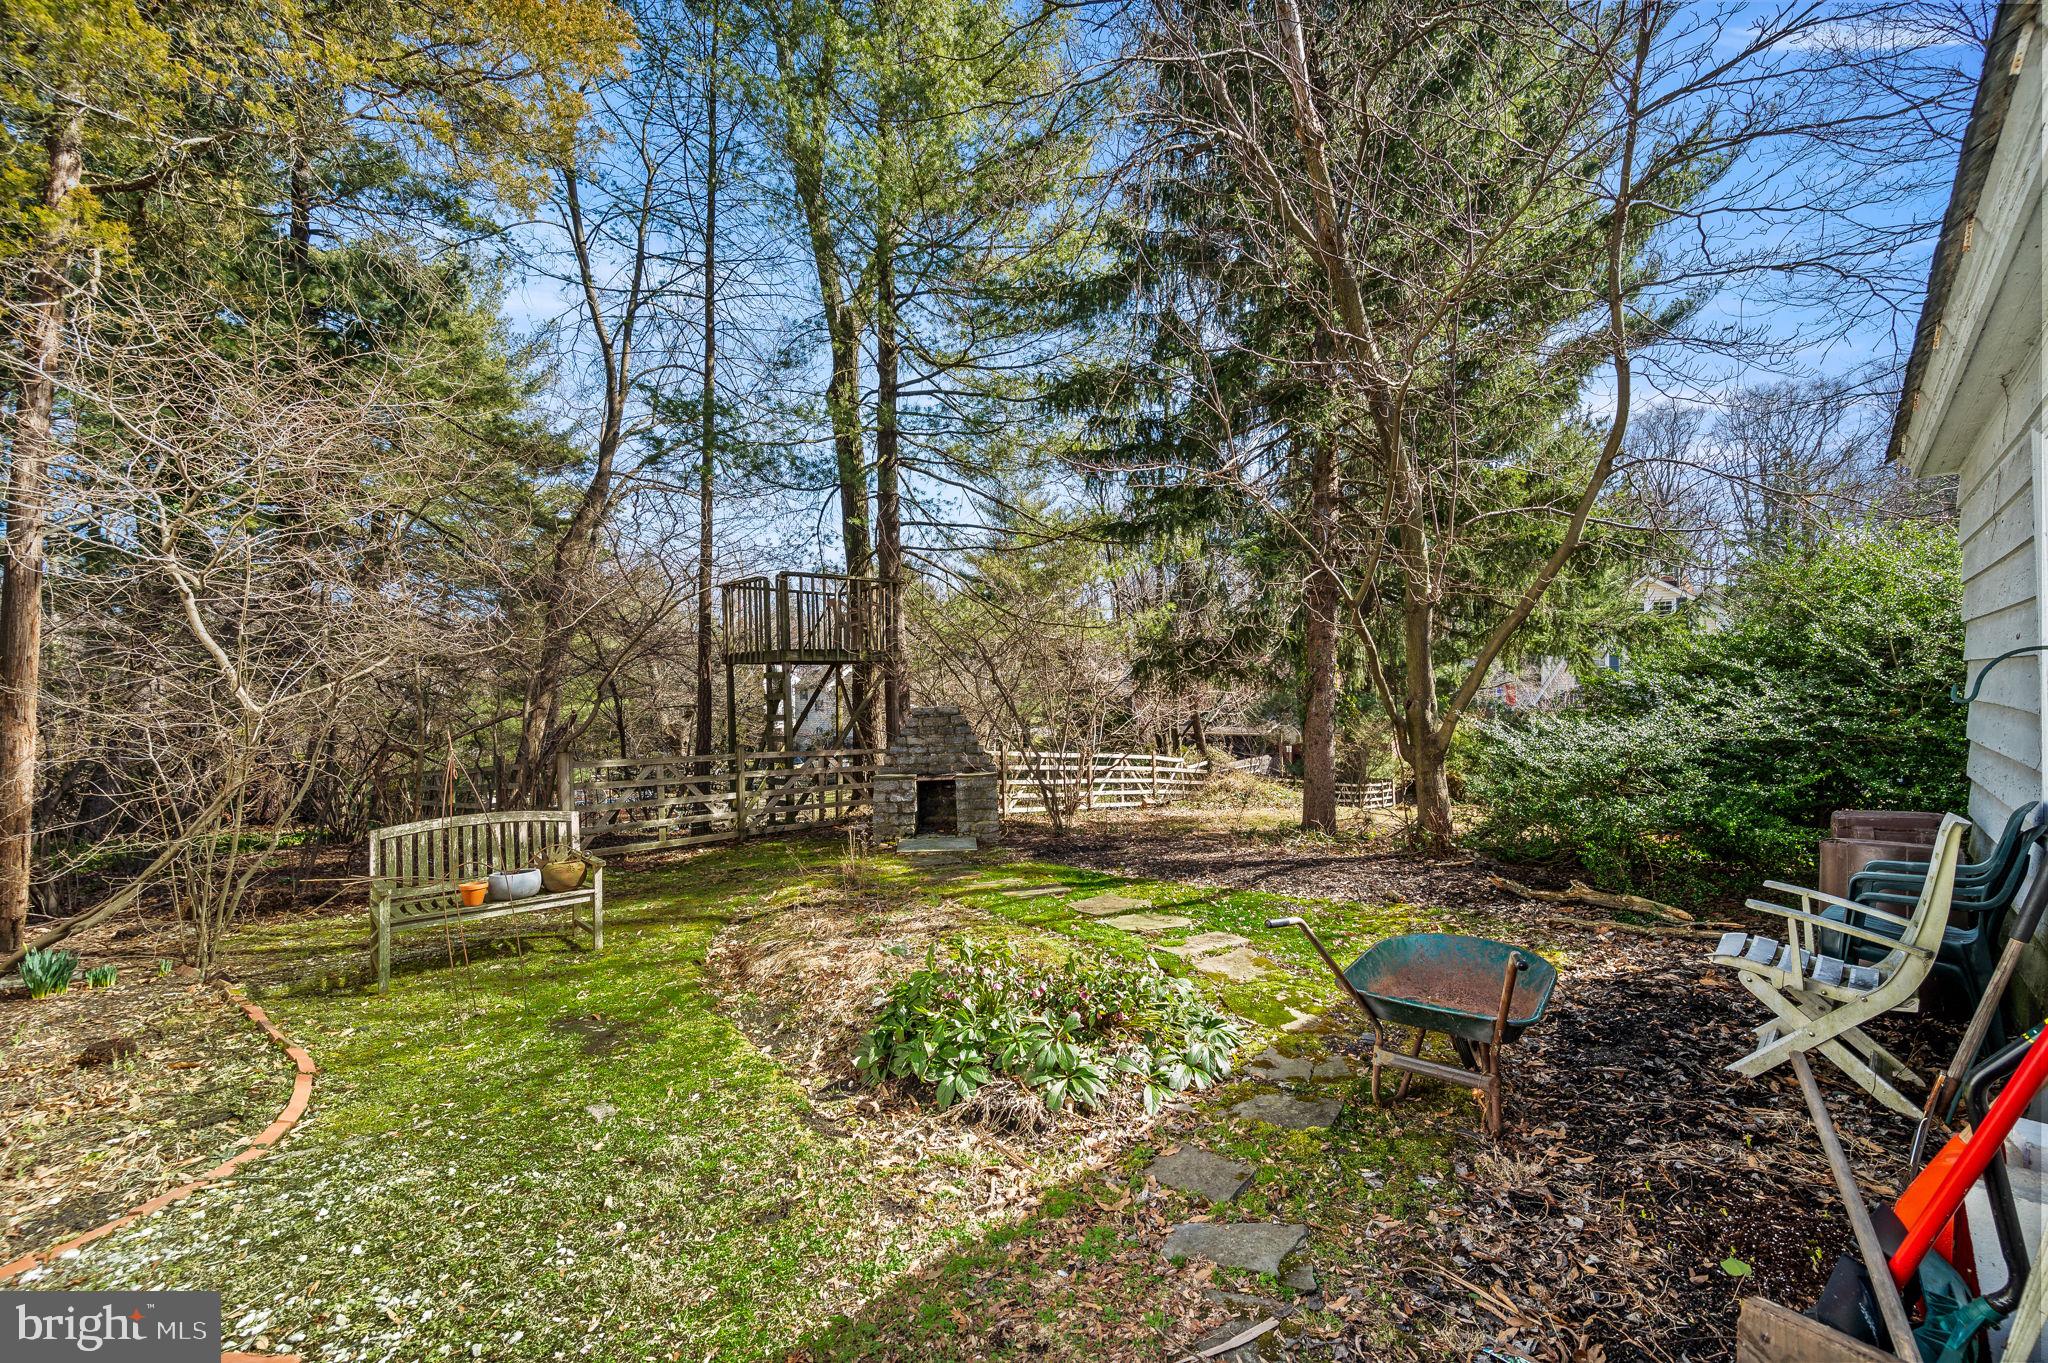
Wooded backyard with a raised wooden platform, stone fireplace, and winding flagstone path.
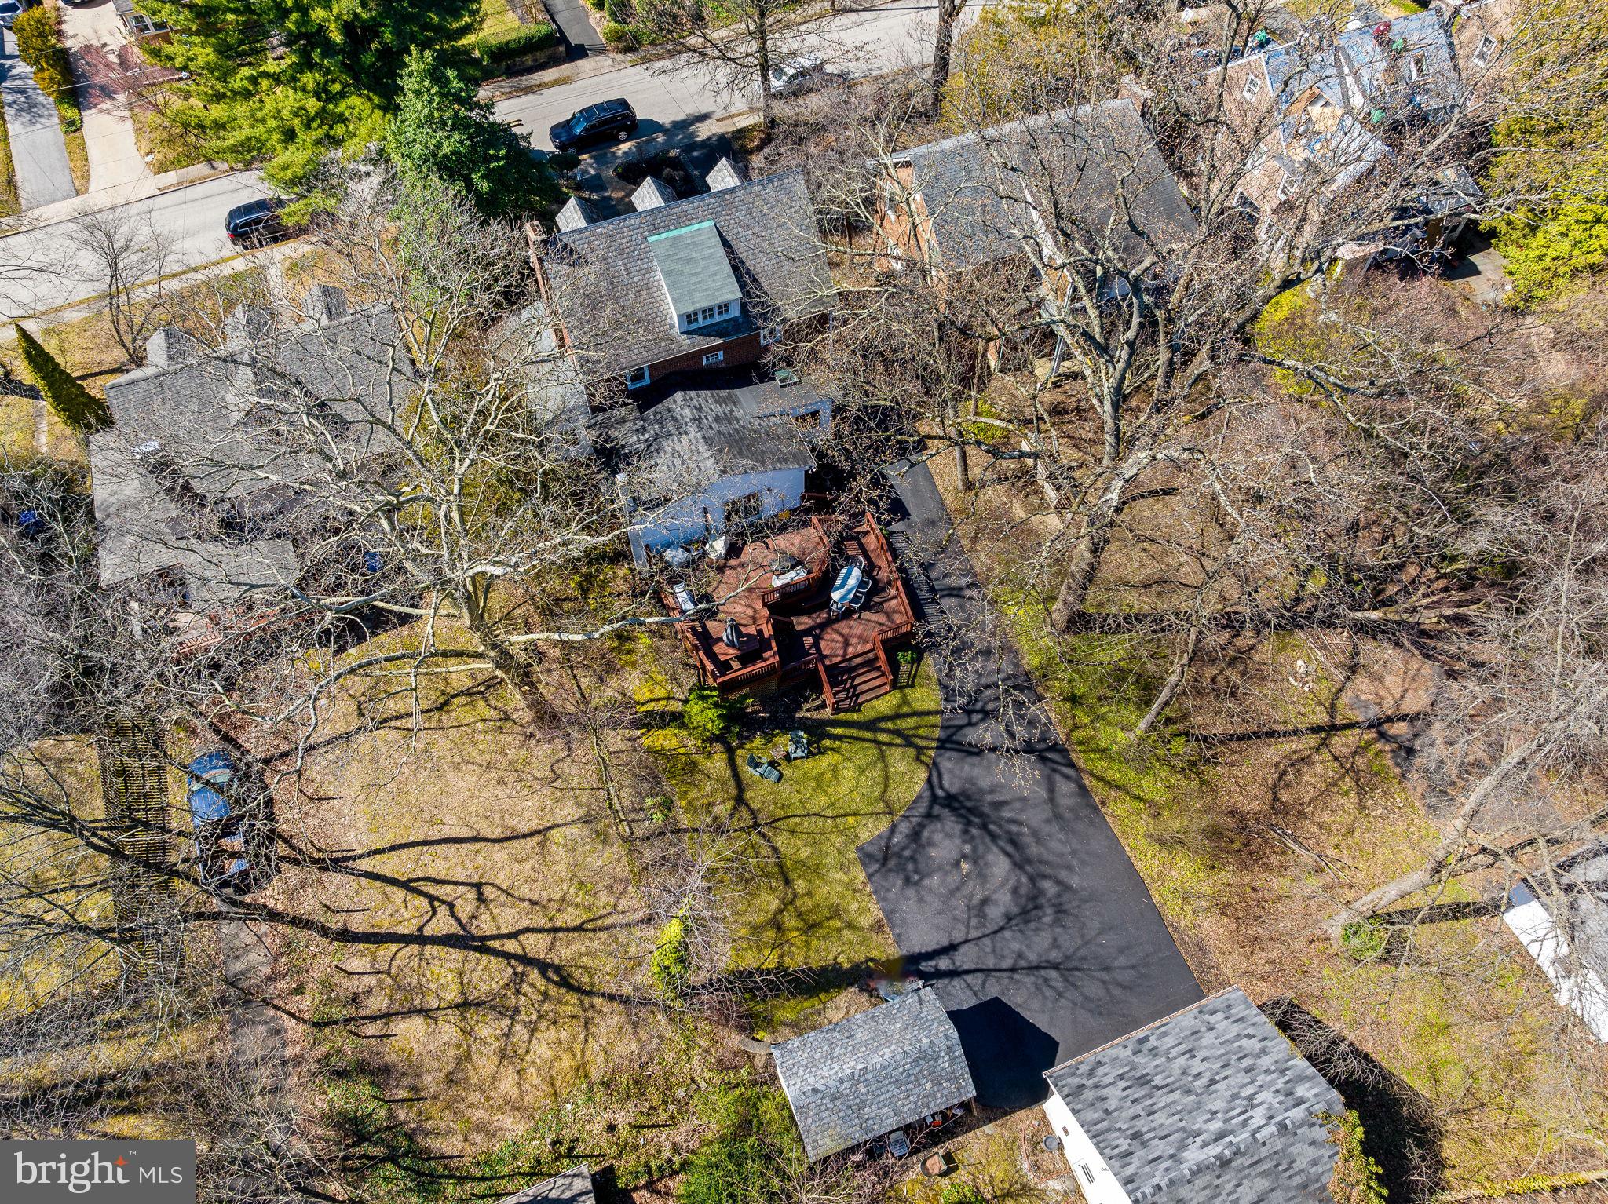
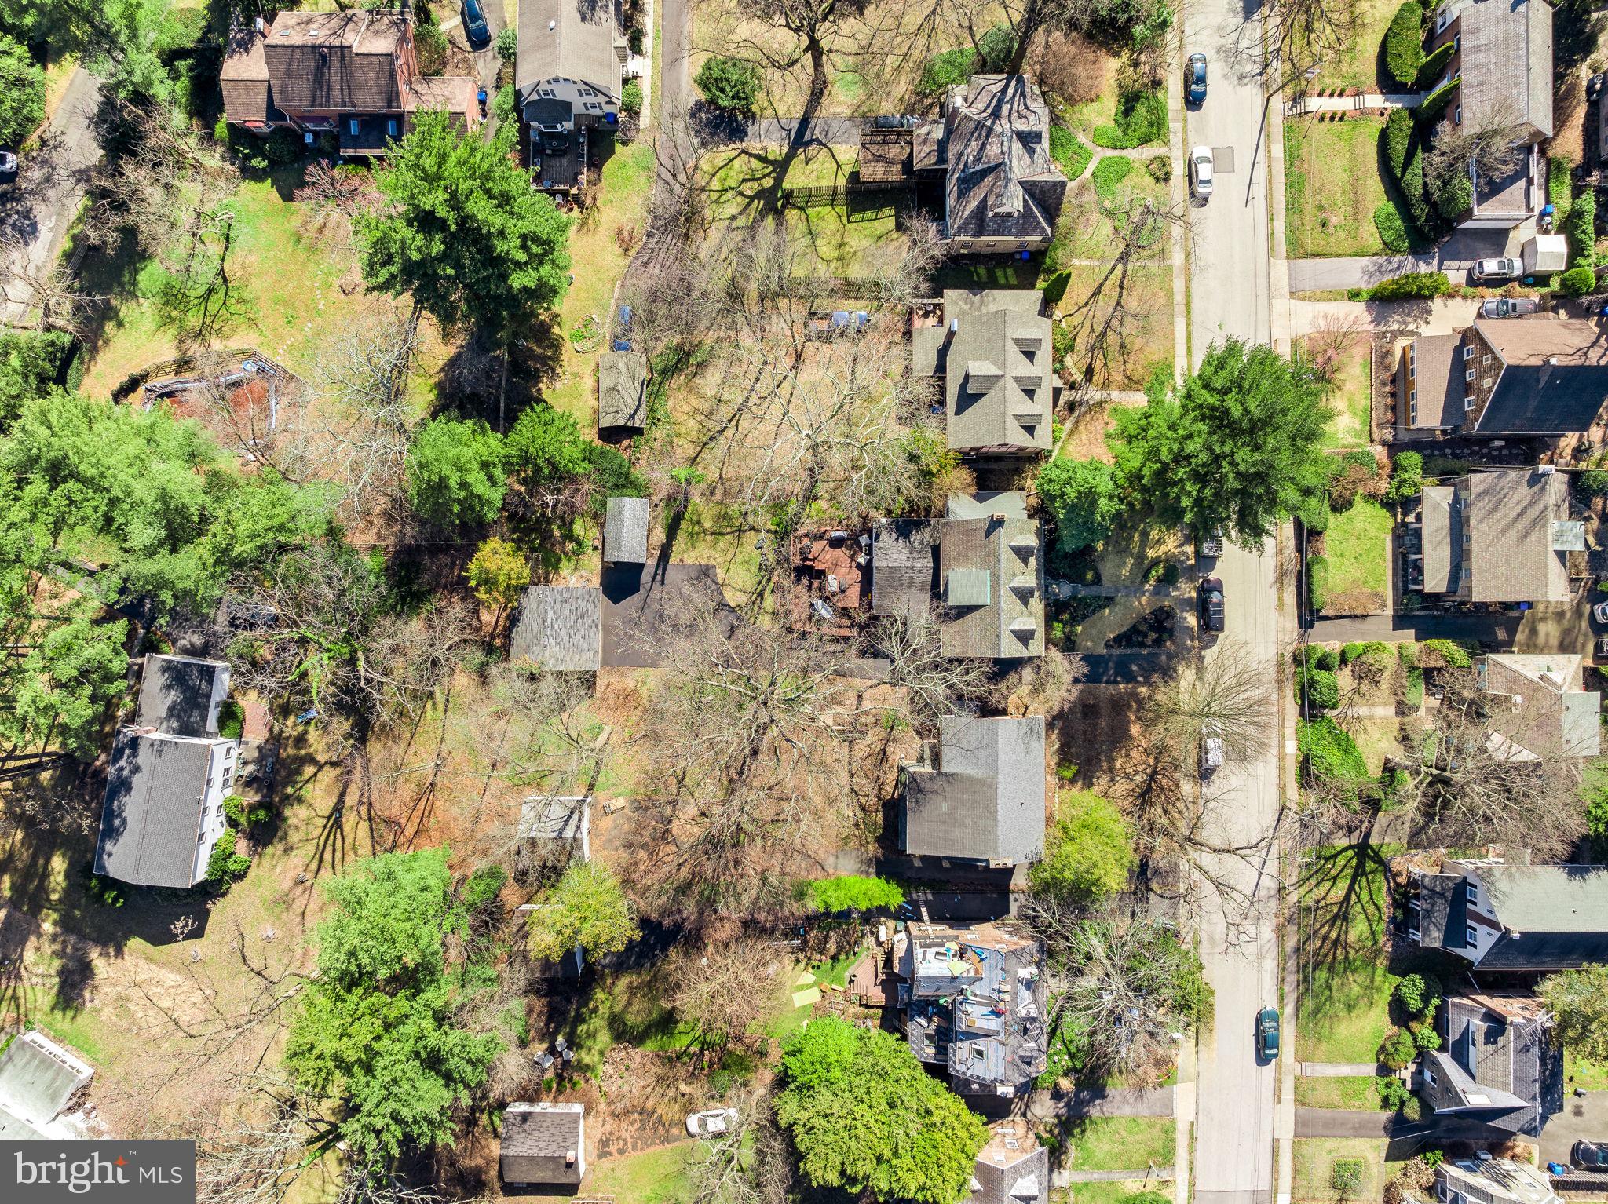
Aerial view of a home with a large redwood deck, long driveway, and mature trees.
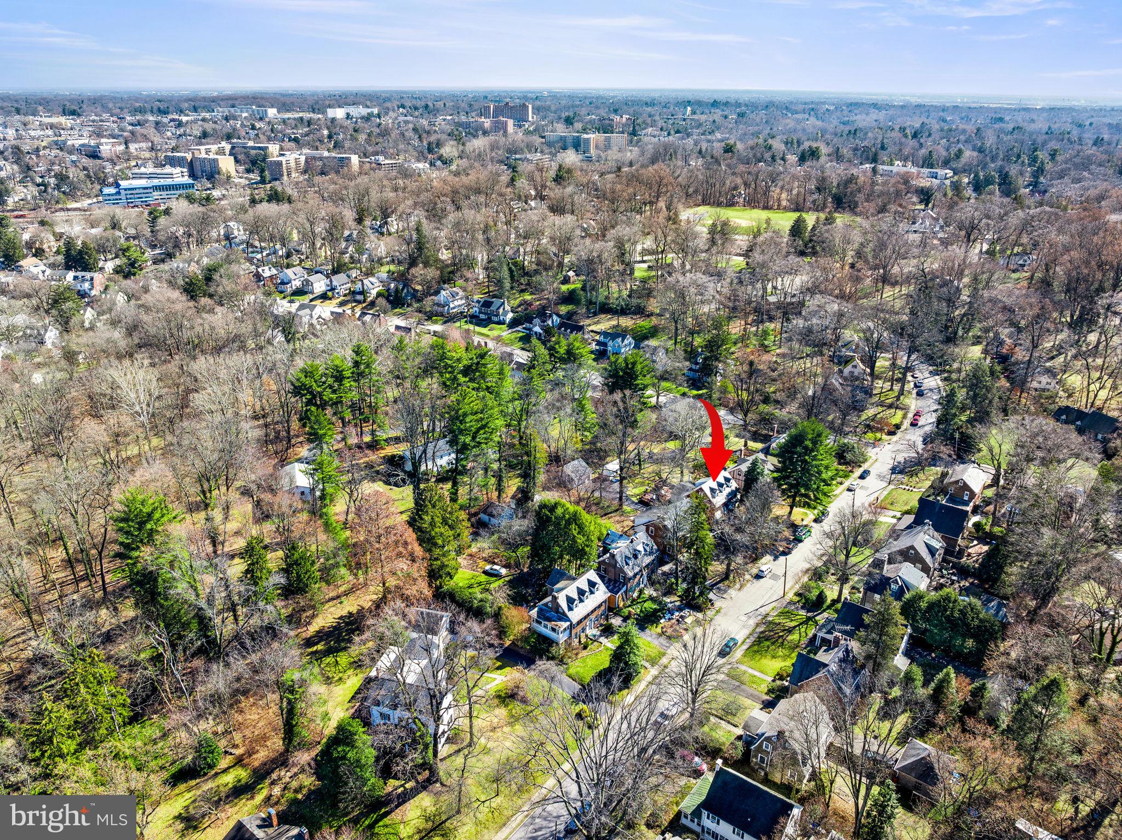
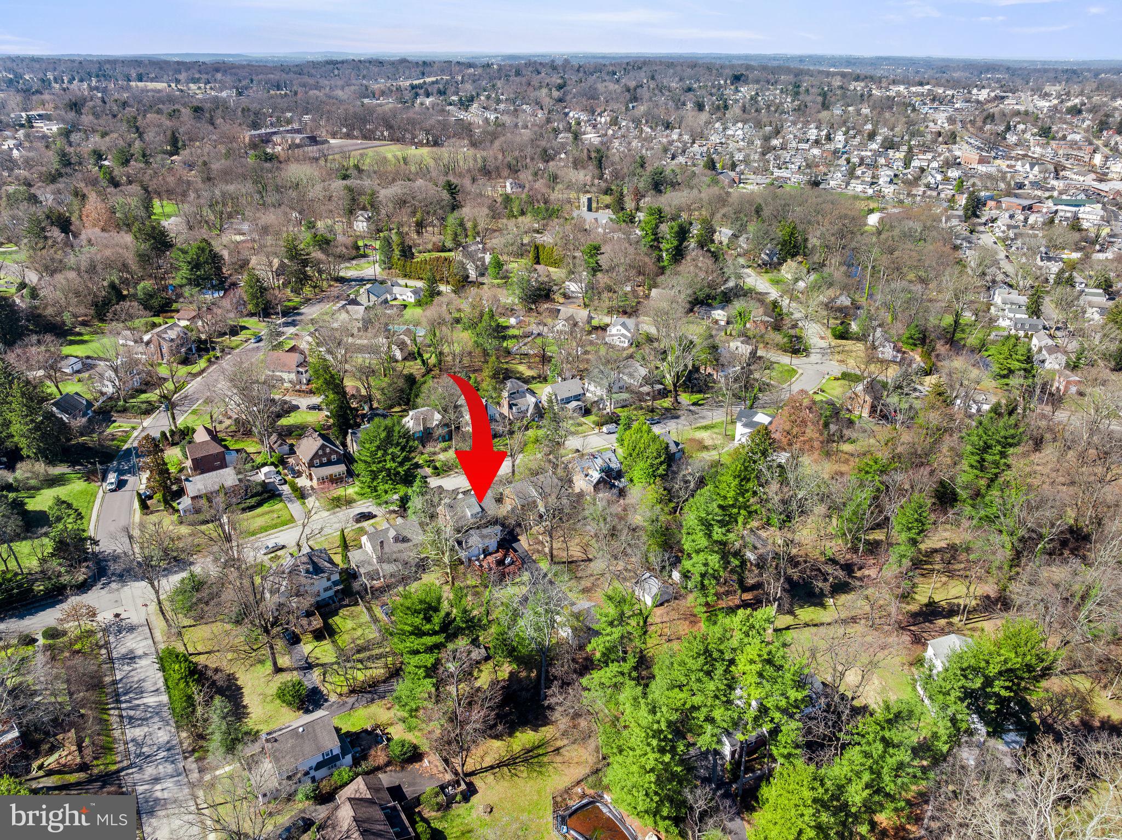
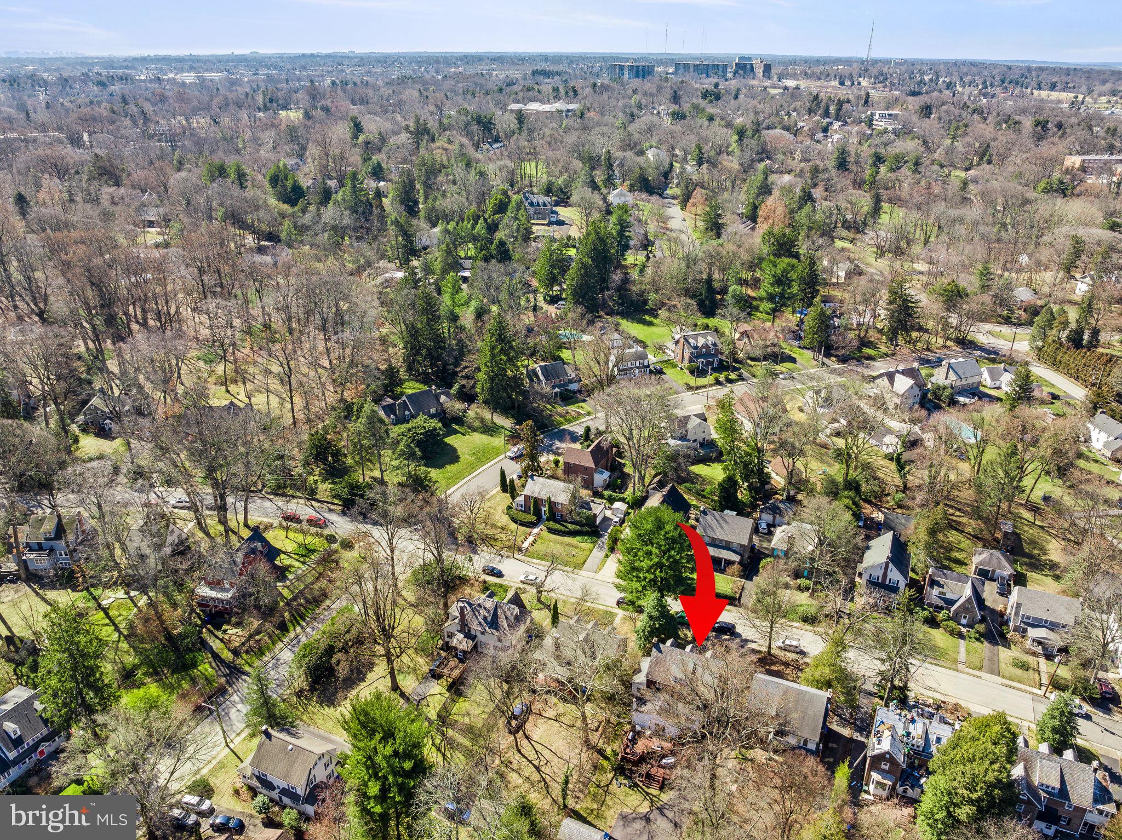
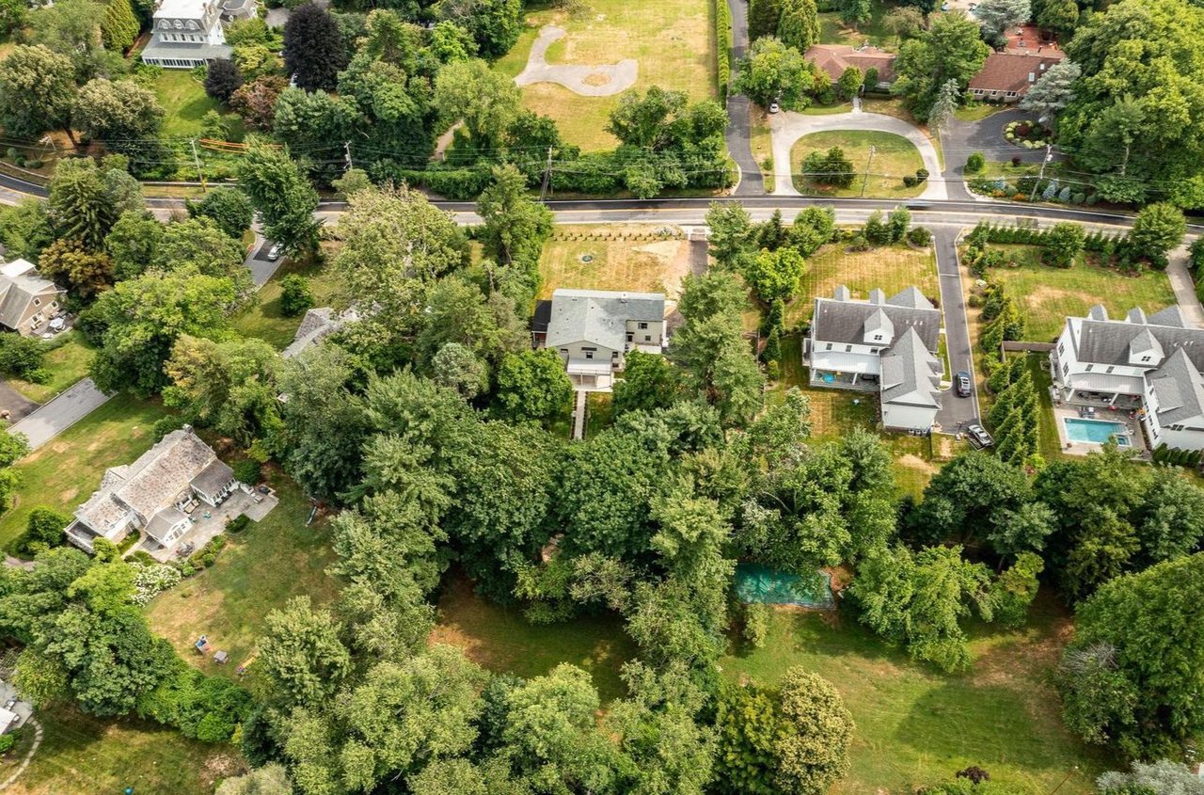
Aerial view of 207 Hewett Rd marked by a red arrow among tree-lined neighborhood homes.
Aerial view of the home marked by a red arrow among tree-lined suburban homes.
Aerial view of 207 Hewett Rd marked by a red arrow among tree-lined homes.
Aerial view of a home and surrounding wooded residential lots along a neighborhood street.
Aerial view of a brick home with three roof dormers, a front walkway, and mature trees.
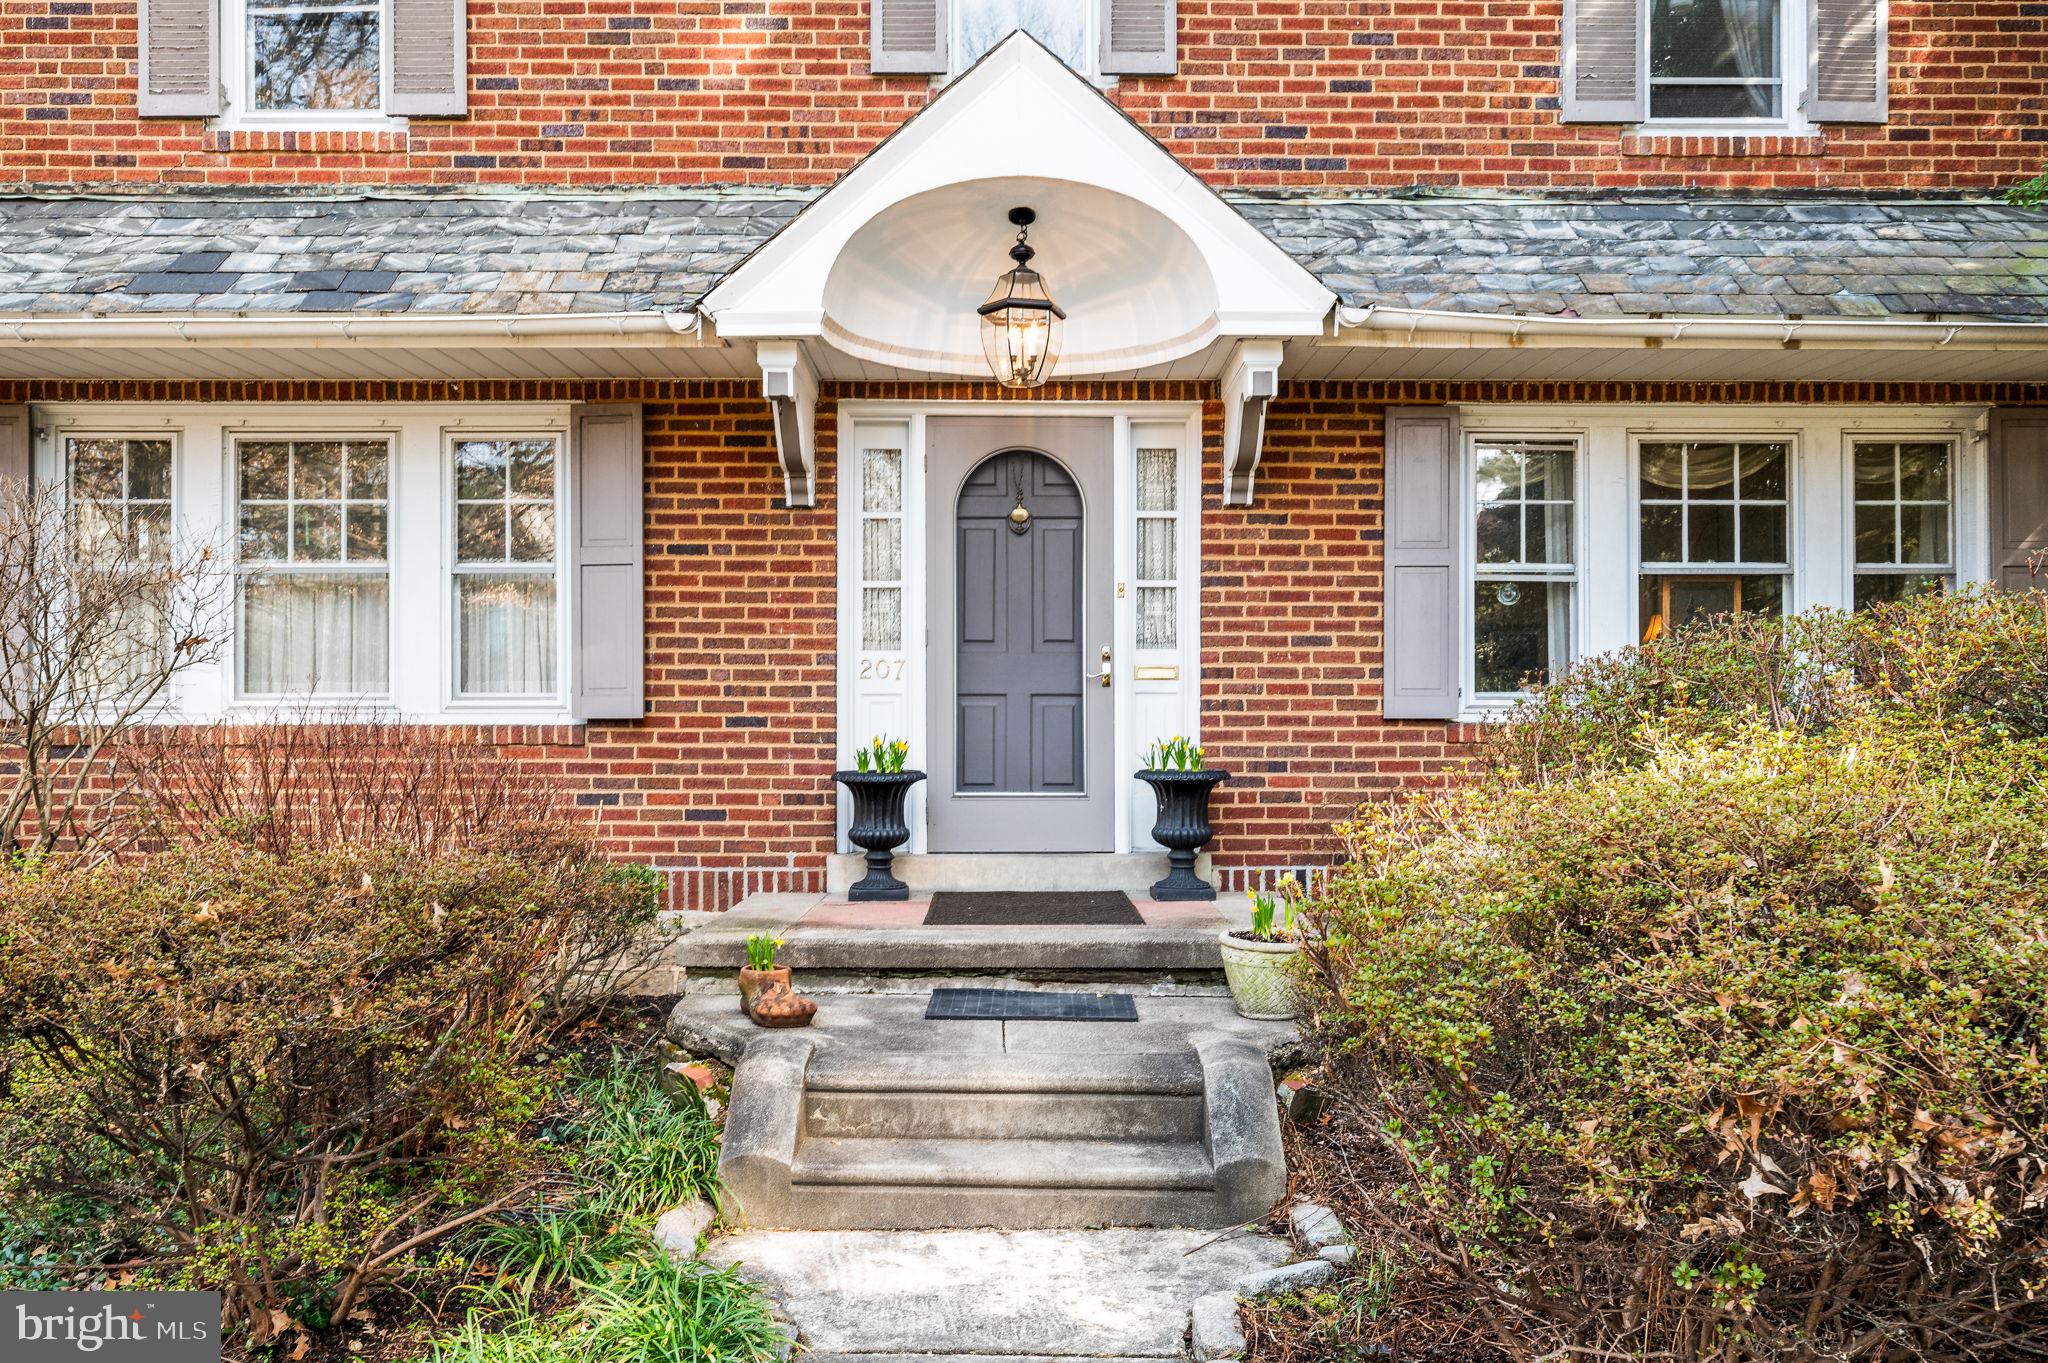
Brick home entrance with gray arched door, white portico, and stone steps.
VIEW PHOTOS
$585,000

207 Hewett Rd

5 Beds 4 Baths 2,842 Sq.Ft. 0.28 Acres

Description

Welcome to 207 Hewett Rd, nestled in the coveted Wyncote Neighborhood, where charm meets modern comfort. This delightful brick colonial boasts a picturesque front yard adorned with mature plantings and a driveway leading to not one, but two detached garages - a 2-car and a 1-car haven for your vehicles or projects.

Step through the inviting front door into a grand foyer, where gleaming hardwood floors guide you through the main level. To the right, discover a spacious living room featuring hardwood floors with walnut inlays, a cozy brick fireplace, and a bay window that floods the space with natural light. Adjacent lies an enclosed sunroom, perfect for relaxing with a book or enjoying your morning coffee.

On the left side of the foyer, you'll find a well-appointed dining room drenched in natural light, thanks to yet another charming bay window. Transition seamlessly from the dining room into the bright and fabulous kitchen, which underwent a stunning remodel and expansion in 2018. Revel in the luxury of quartz countertops, a deep sink with gooseneck faucet, breakfast bar and a large, bright breakfast room, making meal prep a delight.

Connected to the kitchen is a large attached family room featuring beamed ceilings, a wood-burning stove adding warmth and ambiance, 2 generous closets, and a sliding glass door leading to the double-tiered deck. Step down and walk back into what the owner's family affectionately calls "the garden of Edie," complete with a brick wood-burning fireplace - the perfect spot for outdoor gatherings and making memories.

Venture upstairs to the second floor, where the primary suite awaits, boasting double closets and an ensuite bath featuring a glass-walled shower and subway tile backsplash, along with a comfort commode. Two more spacious bedrooms, one carpeted and the other adorned with hardwood floors, grace this level, along with a full hall bath featuring a linen closet and tub shower.

Ascend to the third floor to discover two additional large bedrooms, one boasting a deep closet within a closet, and another hall bath offering convenience and comfort.

The full basement offers two spacious rooms and abundant storage, with high ceilings that would make finishing a breeze.

With its first-time availability in over 40 years, seize the opportunity to make this beautiful home yours. Don't miss out on the chance to own a piece of Wyncote's charm and history - schedule your showing today! Deadline for offers is Friday March 8th at 5pm
Share Property

Location

207 HEWETT ROAD, WYNCOTE, PA 19095

Status

Sold

Date Sold

April 12, 2024
Amy Greenstein  Zimney

Amy Greenstein Zimney

TITLE

Realtor®, Pro Coach

Property Amenities

Interior
Fireplace Masonry
Appliances Gas Water Heater
Total Bedrooms: 5
Half Bathrooms: 1
Full Bathrooms: 3
Area & Lot
Total area 2,842 Sq.Ft.
Lot Area 0.28 Acres
Living area 2,842 Sq.Ft.
MLS® ID PAMC2097088
Year Built 1930
School District CHELTENHAM
Architecture Styles Colonial
Type Residential
Status Sold
Date Sold April 12, 2024
Exterior
Stories 3
Pool None
Air conditioning Window Unit(s), Ductless, Electric
Heat type Natural Gas, Hot Water
Water Source Public
Garage Space 3.0
Sewer Public Sewer
Parking Garage, Driveway, Detached
Finance
Sales Price $585,000
Real Estate Tax $12,245 yearly
Red-brick home with three roof dormers, a covered entrance, and a landscaped front garden.

360 Virtual Tour

Take a tour of this property

Montgomery County

Work With Us

Our team’s unprecedented professionalism, skill, and attention to detail has allowed us to set sales records for the past 30 years. We will ensure your buying or selling experience exceeds your expectations.