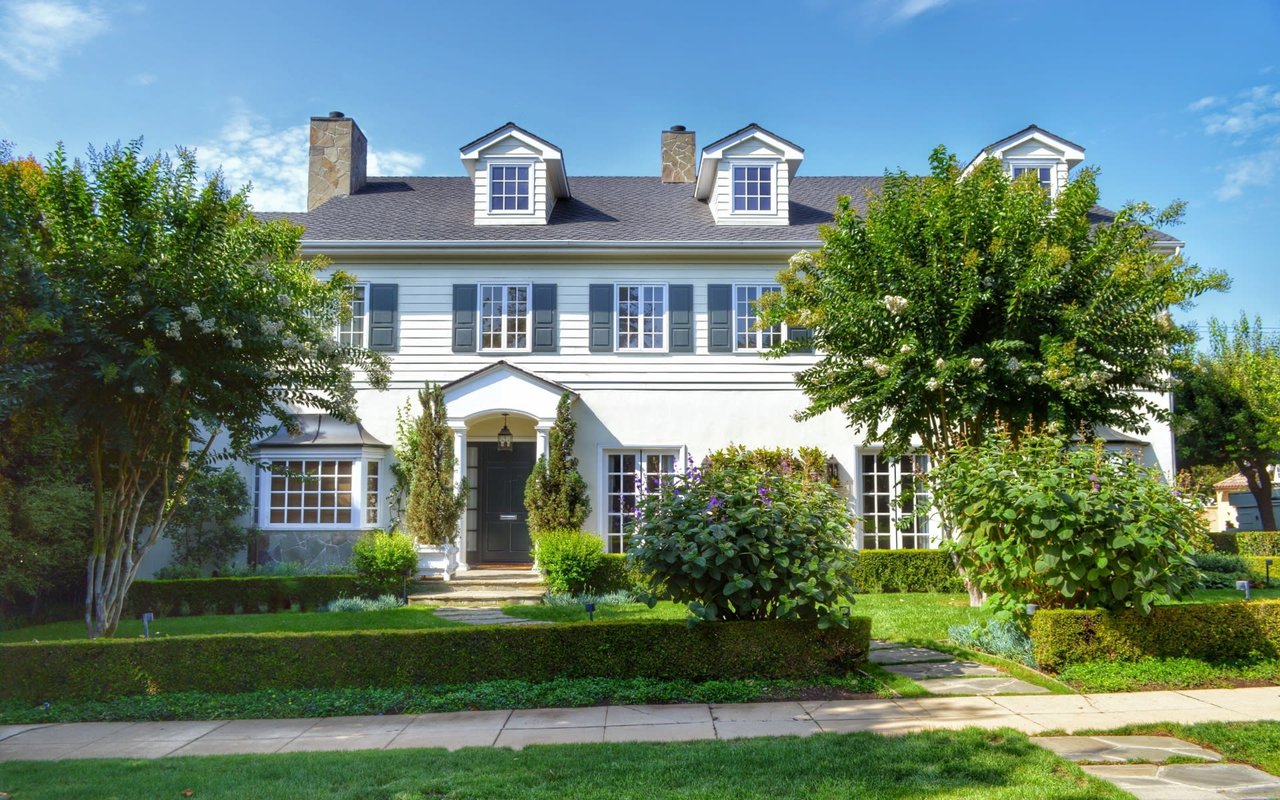
Stone-and-siding home with black shutters and a curved walkway leading to the front entrance.
Stone-and-siding two-story house with a broad driveway and covered front porch.
Rear exterior of a white house with a stone chimney, patio, fenced lawn, and shed.
Backyard patio with stone paving, wicker seating, and a large shade umbrella beside a fenced lawn.
Furnished stone patio with wicker seating beneath a large umbrella beside a white brick house.
Fenced backyard with a white storage shed and lawn beside the house.
Garage and driveway beside a stone-and-siding home, with double garage doors and a black entry door.
Living room with a stone fireplace, large windows, and neutral upholstered seating.
Entry foyer with a patterned runner on the staircase and a hardwood hallway.
Furnished living room with a stone fireplace, patterned armchairs, and a large sectional sofa.
Dining room with a long wooden table, patterned rug, and sliding glass doors to the backyard.
Dining room with a long wooden table, blue patterned chairs, and glass doors opening to the backyard.
Dining room with a long wooden table, blue chairs, patterned rug, and adjoining white kitchen.
Bright white kitchen with a large island, stainless steel range, skylights, and hardwood floors.
Bright kitchen with a large island, stainless steel appliances, skylights, and hardwood floors.
Bright white kitchen with a large island, skylight, and sliding glass doors to a patio.
Bright kitchen with a large island, white cabinetry, wood floors, and a skylight.
Mudroom with built-in cubbies, dark wood bench, patterned wallpaper, and white entry door.
Mudroom with a white entry door, patterned wallpaper, built-in cubbies, and a dark wood bench.
Built-in office desk with gray cabinetry and a view into a blue-walled sitting room.
White kitchen with a large island and stools, opening to a blue-walled sitting room.
Home office with built-in white shelving, navy walls, and a wooden desk.
Home office with navy walls, a wooden desk, upholstered chairs, and hardwood floors.
Bathroom with geometric blue wallpaper, a pedestal sink, and hardwood flooring.
Upstairs landing with hardwood floors, white railing, and a bedroom visible through the doorway.
Bedroom with a white bed, rustic sliding barn door, and dark wood dresser.
Bedroom with a white bed, dark wood furniture, patterned rugs, and a ceiling fan.
Marble bathroom with double vanity, pale blue walls, and a glass-enclosed walk-in shower.
Marble walk-in shower with glass enclosure, built-in bench, and rainfall showerhead.
Bedroom with a patterned bed, hardwood floors, shuttered windows, and a small desk.
Bedroom with a white bed, colorful striped rug, coral pouf, and desk beside an ensuite bathroom.
Bedroom with turquoise walls, white bedding, a desk, and shuttered windows.
Bedroom with a gray upholstered bed, turquoise walls, and a patterned area rug.
Bedroom with a white bed, patterned rugs, and two windows overlooking trees.
Bathroom with a gray vanity, vessel sink, and glass-enclosed tiled shower beside a large window.
Furnished bedroom with a floral bedspread, blue nightstands, and a ceiling fan.
Bathroom with a white tub and shower, turquoise walls, and a window above the tub.
Finished basement living room with stone fireplace, sectional sofa, exercise bike, and large television.
Finished recreation room with built-in shelves, a game table, and hardwood floors.
Bathroom with a white toilet and vanity, wall mirror, and warm wood flooring.
VIEW PHOTOS
$1,700,000

206 Almur Ln

5 Beds 6 Baths 3,392 Sq.Ft. 0.26 Acres

Description

Nestled in the heart of Northside Wynnewood, 206 Almur Lane is an absolute GEM! This stone center hall colonial has been extensively renovated and meticulously maintained by the current owners! In addition to this home having a premier and convenient Main Line location, with luxury finishes throughout, it is also located in the high school choice zone of Lower Merion School district! 206 Almur boasts 5 bedrooms, 4 full bathrooms, 2 half bathrooms, a completely renovated gourmet kitchen, a 2-car attached garage, and a professionally landscaped private yard and newer flagstone patio! As you walk up the updated front flagstone walkway, prepare to fall in love! Enter the home and to the right is a large living room complete with a new stone fireplace and surround sound, and beautiful moldings. This room flows directly into the large dining room which features beautiful new wainscoting. The heart of the home is the GORGEOUS gourmet kitchen! The kitchen provides a full range of amenities including an extra-large mitered edge center island, marble countertops, Thermador appliances, custom Omega inset cabinets, new hardwood floors finished to match the original floors, surround sound, and new Pella windows and sliding doors out to the patio. The light-filled kitchen has sliding doors out to a pristine flagstone patio with surround sound, perfect for entertaining or just relaxing! The kitchen also offers rear entry into the home, and a DREAM mudroom complete with a laundry area and plenty of cubbies and storage. The first floor is complete with an additional living/home office and a powder room. The 2nd floor includes a luxurious primary ensuite bedroom with a walk-in closet and additional closet space with sliding barn doors. Three additional bedrooms and two full bathrooms complete the second floor. The third floor offers an in-law or au pair suite with a bedroom, a large closet, and another full bathroom. The lower level is fully finished with a powder room. This home is equipped with a whole-house generator and newer Pella windows and roof. Situated in award-winning Lower Merion School district and settled in an ultra-convenient location, this home has it all! Walk to the train, Whole Foods, Trader Joe's, Suburban Square, and much, much more!

Share Property

Location

206 Almur Ln, Wynnewood, PA 19096

Status

Sold

Date Sold

April 26, 2023
Sara  Olender

Sara Olender

TITLE

Real Estate Agent

Property Amenities

Interior
Laundry room Main Level
Fireplace Wood Burning
Flooring Hardwood
Total Bedrooms: 5
Half Bathrooms: 2
Full Bathrooms: 4
Area & Lot
Lot Area 0.26 Acres
Living area 3,392 Sq.Ft.
MLS® ID PAMC2065990
Year Built 1936
School District LOWER MERION
Architecture Styles Colonial
Type Residential
Status Sold
Date Sold April 26, 2023
Exterior
Stories 3
Air conditioning Central Air
Heat type Hot Water, Natural Gas
Water Source Public
Garage Space 2.0
Sewer Public Sewer
Parking Attached
Roof Asphalt
Finance
Sales Price $1,700,000
Real Estate Tax $12,416 yearly

Work With Us

Our team’s unprecedented professionalism, skill, and attention to detail has allowed us to set sales records for the past 30 years. We will ensure your buying or selling experience exceeds your expectations.