Description
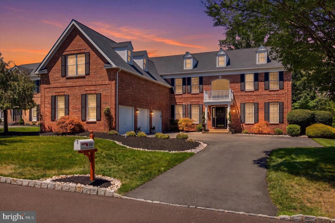
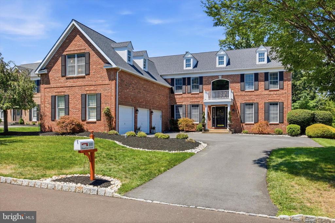
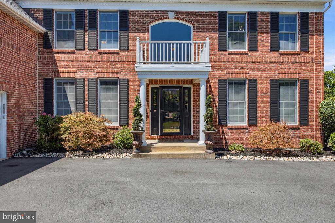
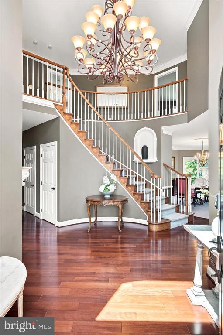
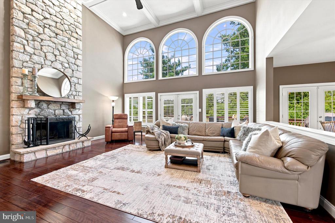
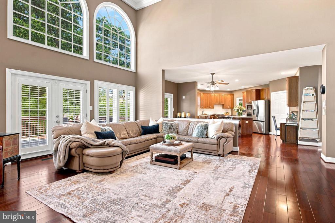
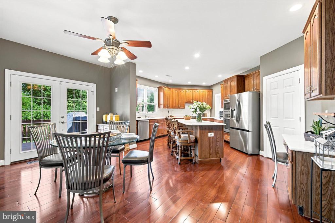
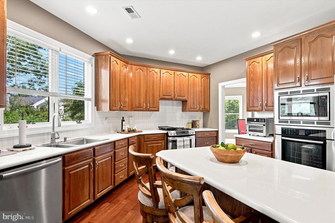
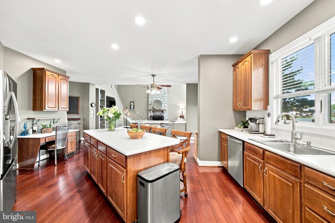
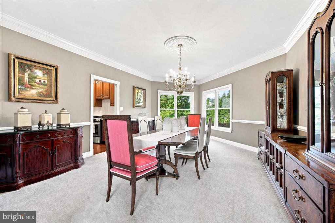
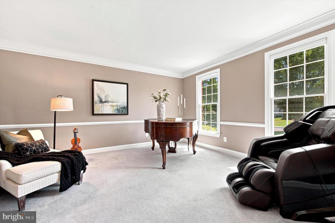
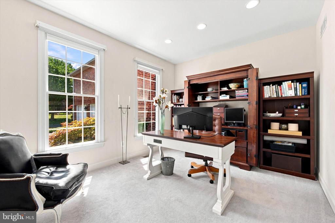
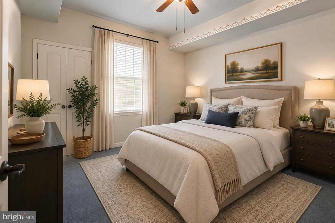
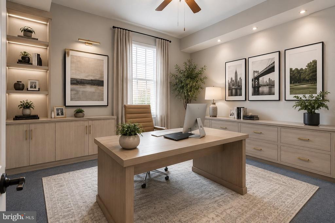
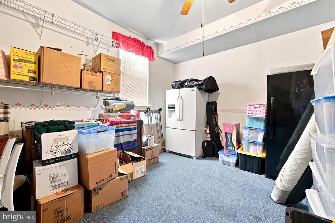
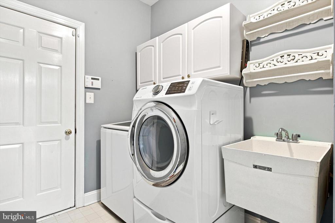
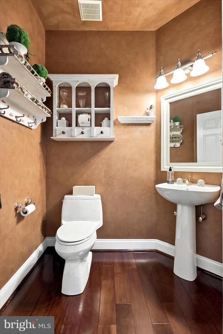
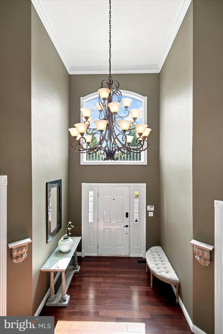
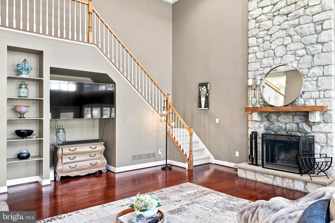
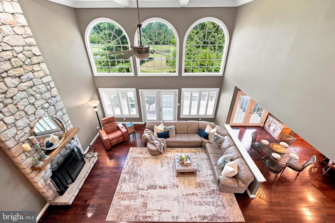
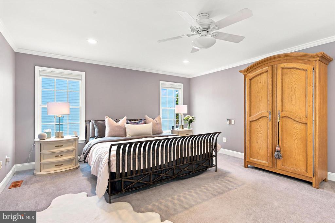
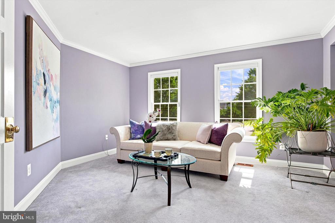
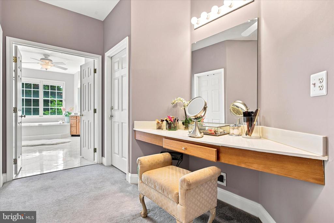
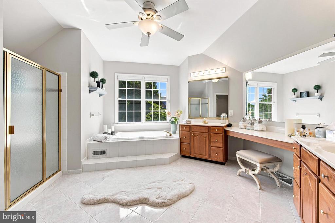
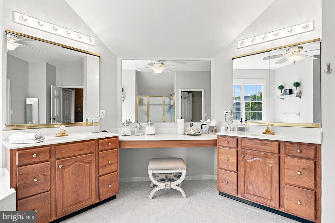
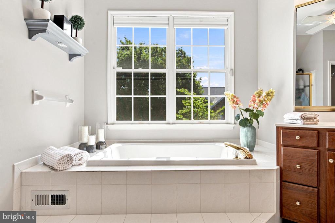
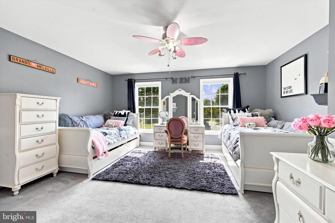
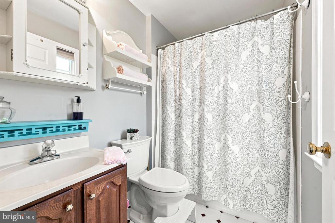
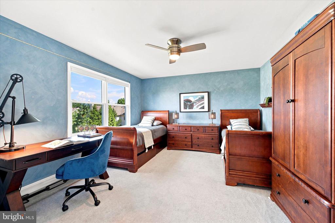
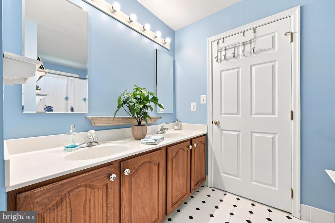
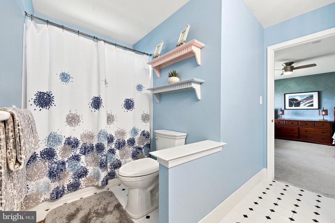
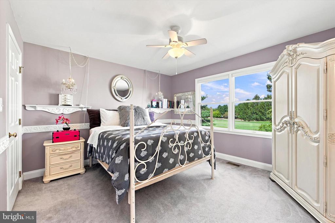
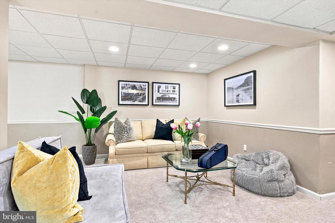
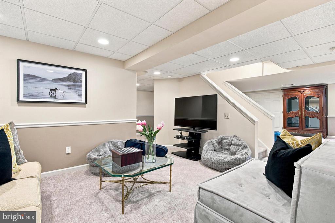
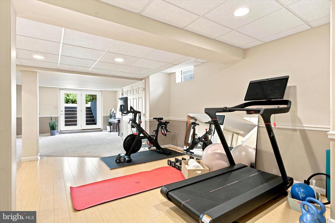
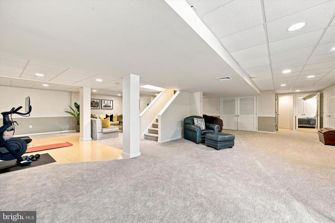
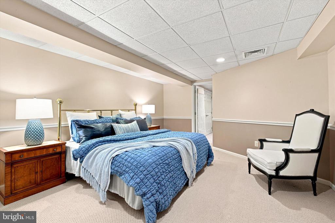
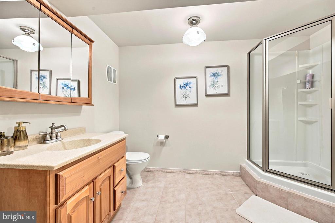
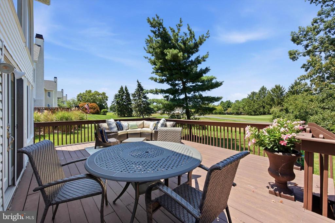
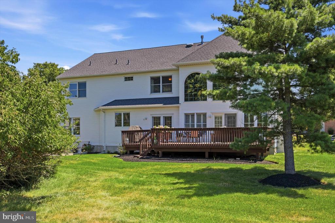
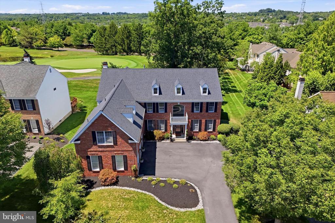
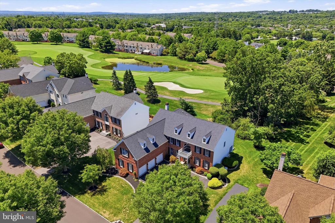
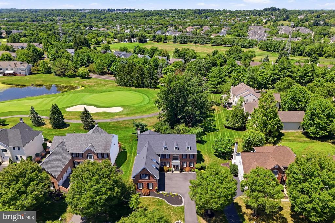
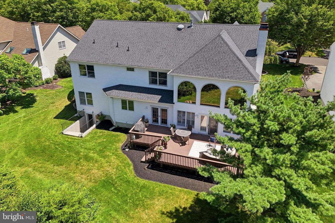
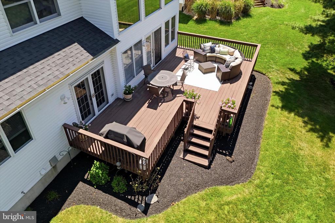
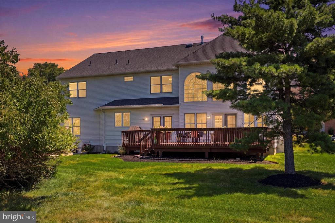
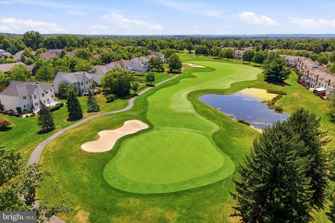
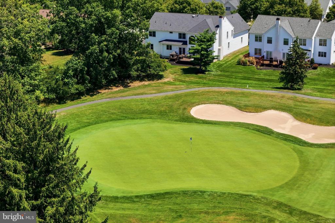
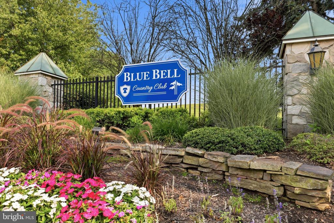
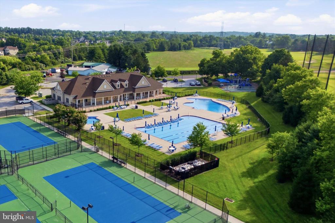
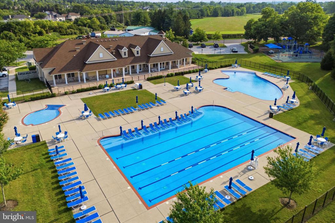
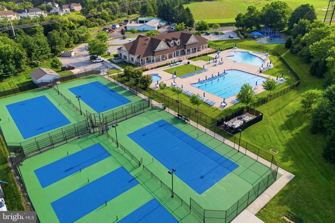
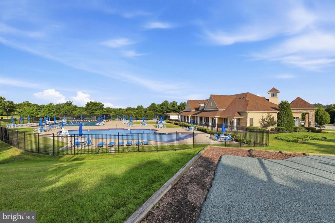
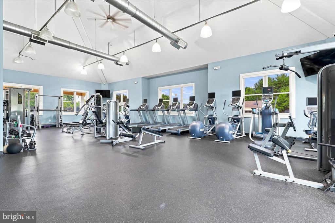
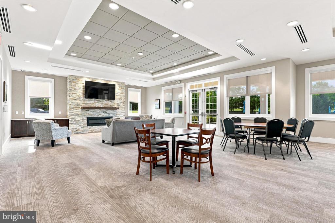
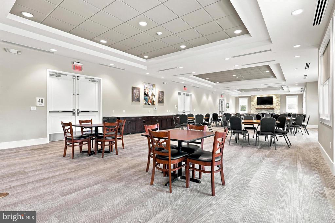
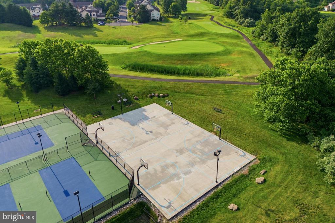
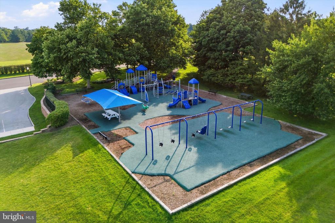
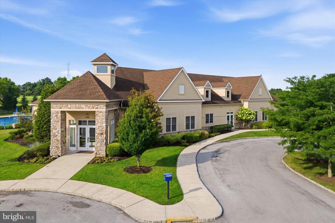
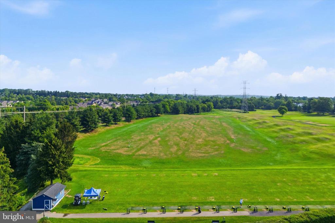
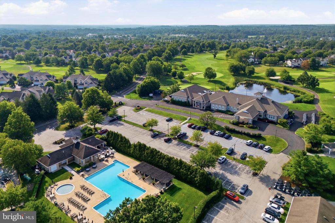
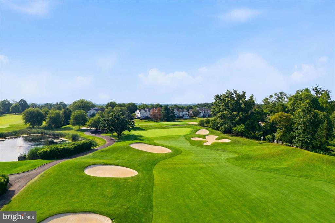
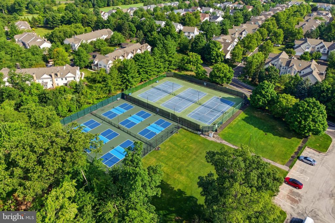
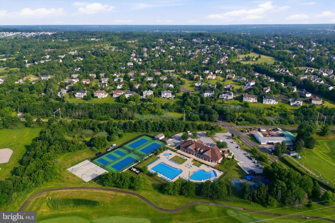
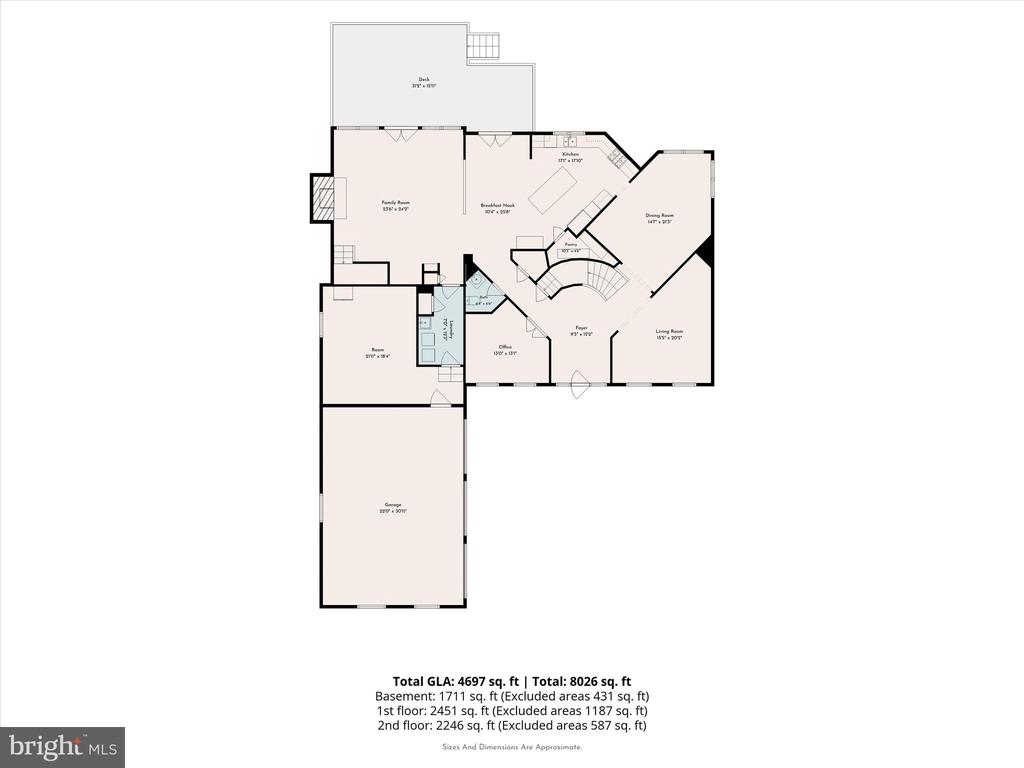
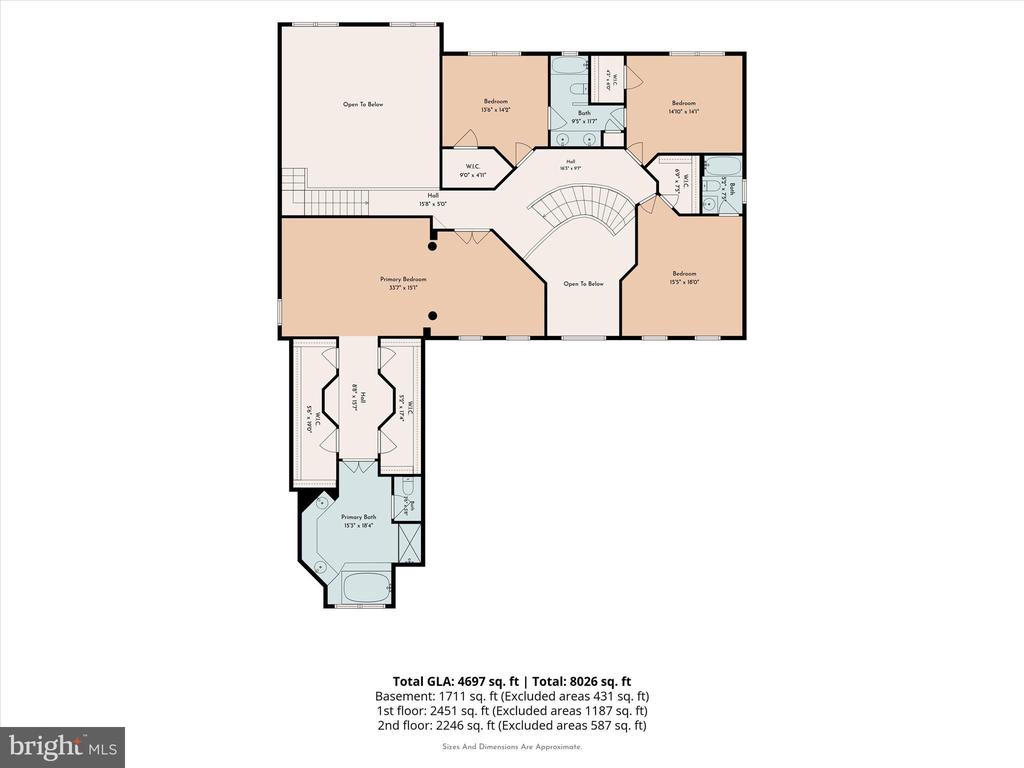
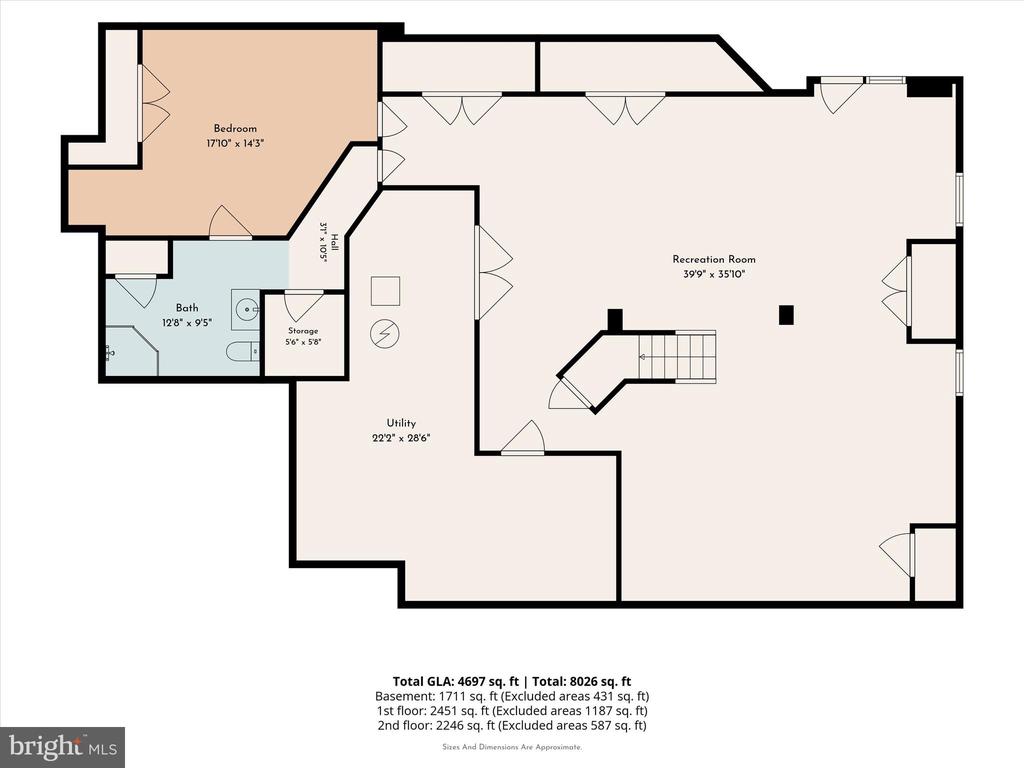
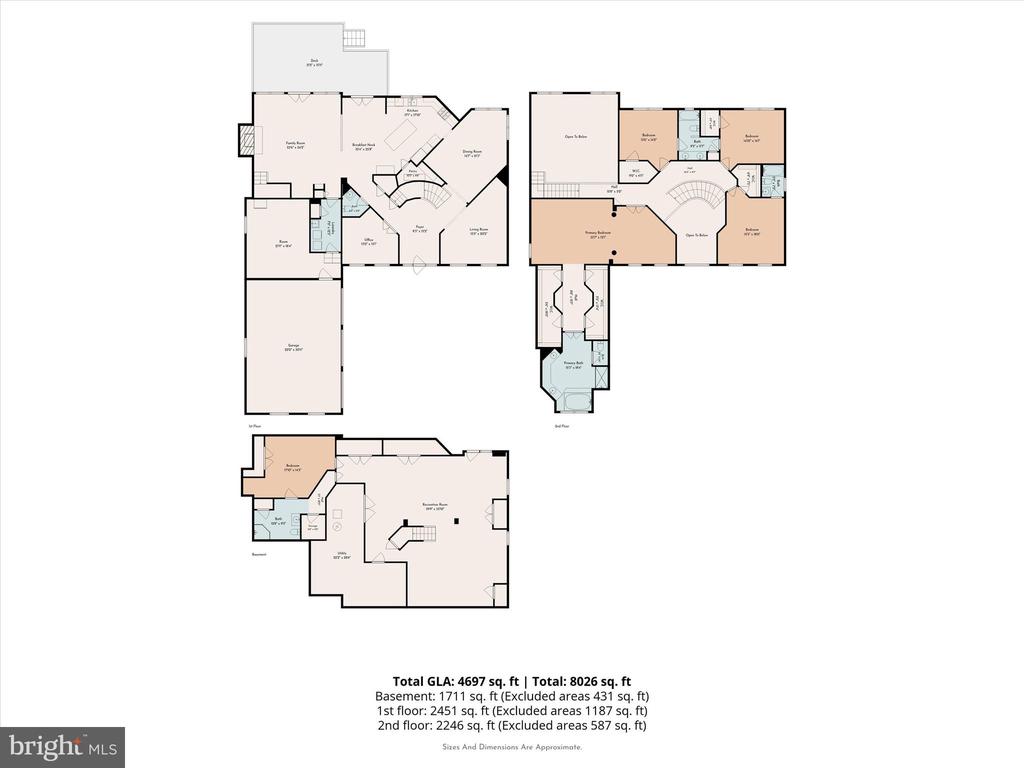
In the sought-after Blue Bell Country Club, you will find this exceptional estate home, with remarkable space and even more room to expand. Custom built by Toll Brothers, this property fetched a $20K lot premium for the exceptional golf view, and boasts the Savoy Model layout with an incredible flow. This floor plan will draw you in with the open sight lines, high ceilings, spacious rooms, and the perfect separation between suites for the ideal amount of privacy. The stately brick facade makes this a most welcoming place to retreat from the hustle and bustle of everyday life. Step inside to find an impressive 2-story foyer with grand curved staircase. At the front of the home are both the formal living room (music room or conservatory), and a private office. Flow effortlessly into the main living area: kitchen, everyday dining, and family room are all connected to maximize your quality family time. The spacious kitchen includes updated stainless steel appliances that will impress any chef - Slide-in gas range, extra oven & built-in microwave, Bosch dishwasher, and French door refrigerator. The large center island provides space for entertaining, and seating for 3. You will appreciate the desk area that has a great central location for organizing your calendar of busy schedules, and the walk-in pantry to store all of the essentials without cluttering your space. The stunning family room with cathedral, coffered beam ceiling and floor to ceiling stone fireplace, is a comfortable and aesthetically pleasing space to relax. Dramatic arched windows allow you to enjoy the premium golf course view, and French doors provide access to the oversized deck. Adjacent to the kitchen is a dining room just waiting to entertain your guests, with special touches that your friends and family will notice, like crown molding and gorgeous views of the backyard & golf course. For convenience, you'll find a rear staircase, half bath, and laundry room on the main floor. One feature you simply cannot miss is the Bonus Room that is adjacent to the 3-car garage. With plenty of space and privacy, this could easily be turned into a first-floor bedroom suite with bathroom and it's own private entrance. Head upstairs to find the perfect Owner's retreat - the Primary suite of your dreams. With a large sitting room, spacious bedroom area, dressing/vanity area, double walk-in closets, and the ensuite bathroom you've been hoping for. This massive bathroom includes two vanities, soaking tub, glass door shower, and separate water closet. Bedroom 2 and 3 both have walk-in closets, and share a Jack & Jill bathroom. Bedroom 4 is a suite with a full attached bathroom. The finished basement with outdoor entrance/walk-up stairs has space for a gym area, living room/entertaining area, plus a full bedroom suite with attached bathroom. This full bathroom has a stand-up glass door shower and neutral, modern tile. This space is perfect as an in-law or Au Pair suite. There are multiple storage closets to keep your belongings, sports equipment, and holiday decorations clean and out of sight. Some additional features worth mentioning are: Newer hardwood flooring throughout, New Roof in 2023, Dual-Zone HVAC system, Generac whole house generator, New carpet in basement, New hot water heater in 2024, driveway redone, and endless storage throughout the home. Blue Bell Country Club is a secure resort-style community offering luxury amenities. There is always something to do in Blue Bell Country Club - Pool, tennis courts, basketball courts, playground, fitness center, endless walking/jogging paths, and access to the Arnold Palmer designed golf course. All located within a secure, gated community in the Wissahickon School District. With 5 bedrooms, 4.5 bathrooms, and over 5,500 Square Feet of living space, this home has everything you've been searching for. Schedule a private tour of this sprawling estate home to upgrade your lifestyle.