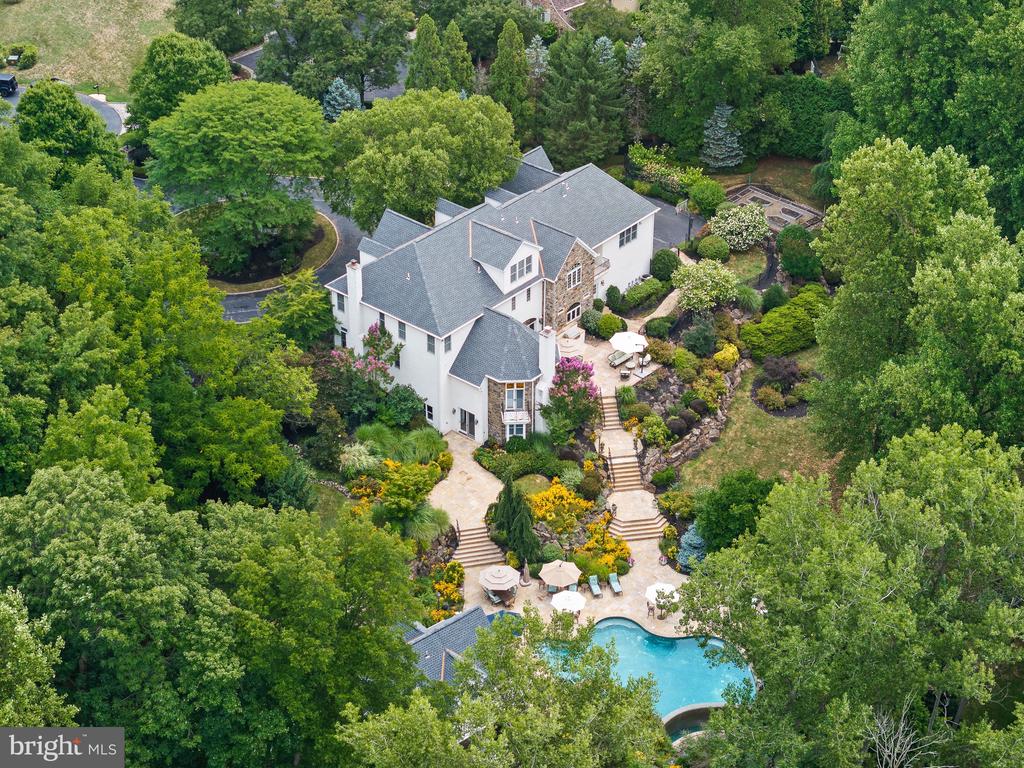
Aerial view of a white house with landscaped gardens and a swimming pool amid dense trees.
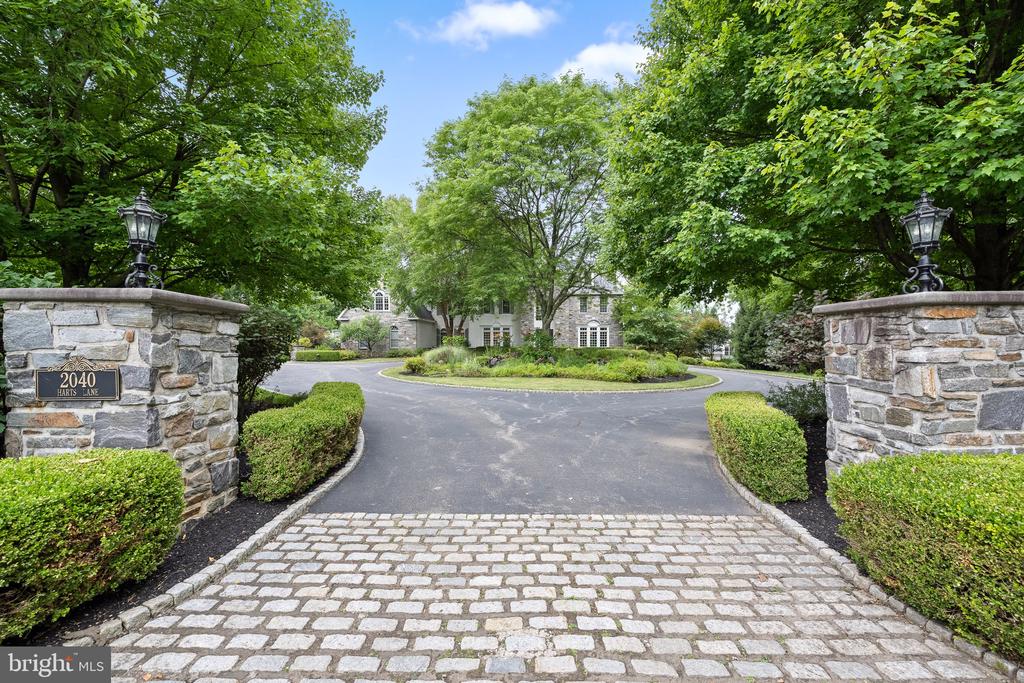
Stone entrance pillars frame the cobblestone drive leading to 2040 Harts Lane.
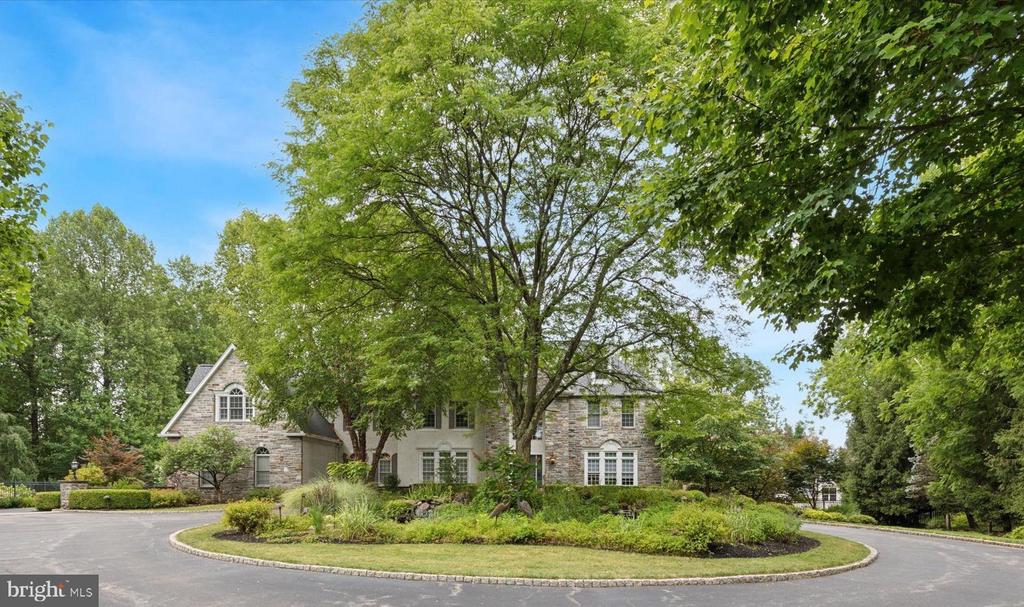
Stone-fronted two-story home framed by mature trees, with landscaped gardens and a circular driveway.
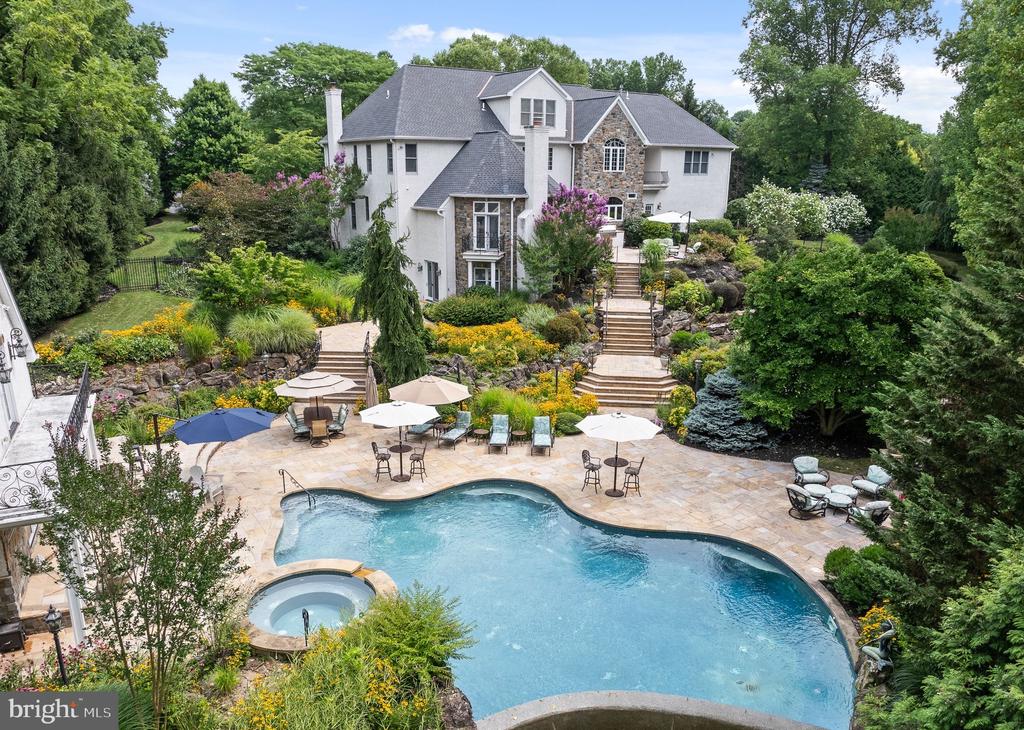
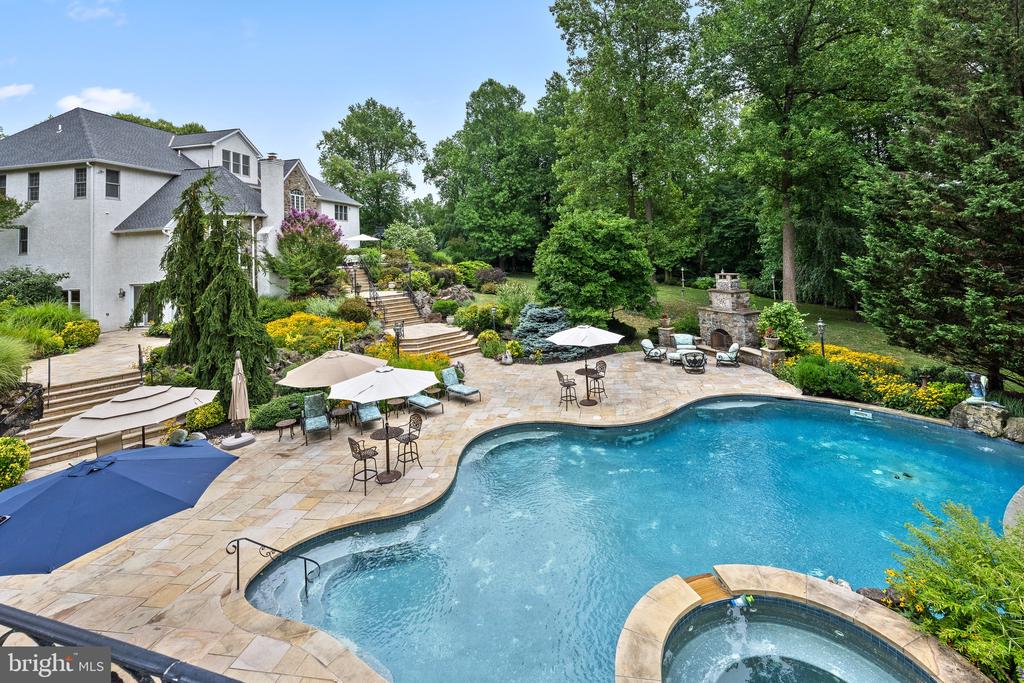
Rear of a large home above a landscaped pool terrace with stone steps and seating.
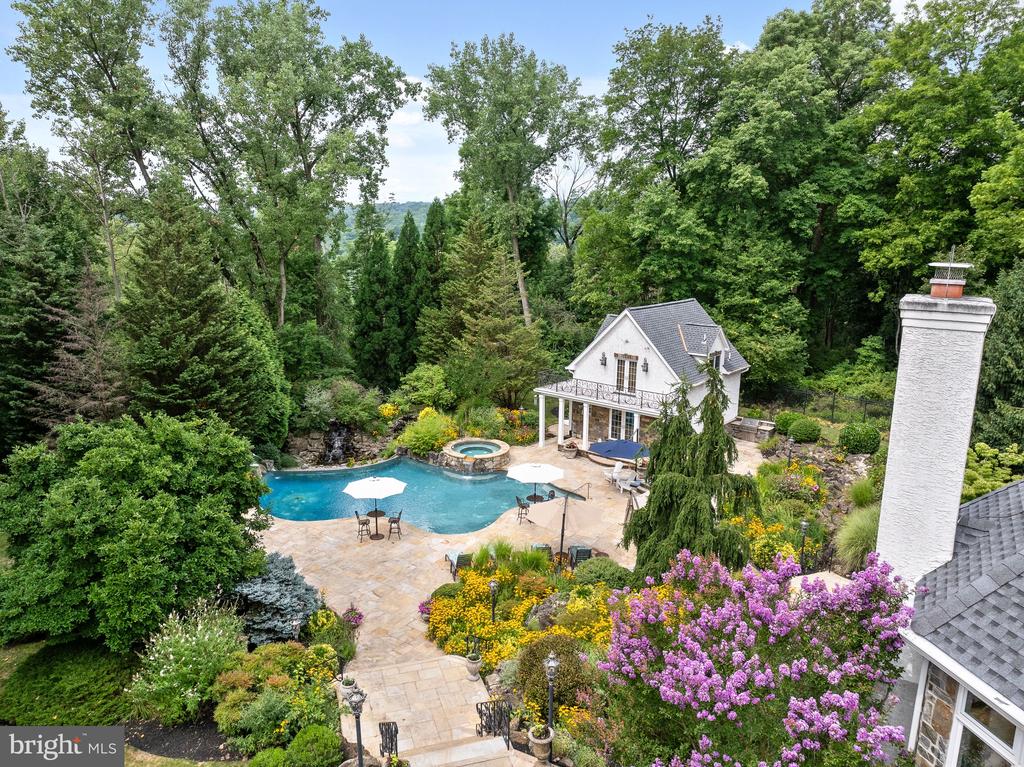
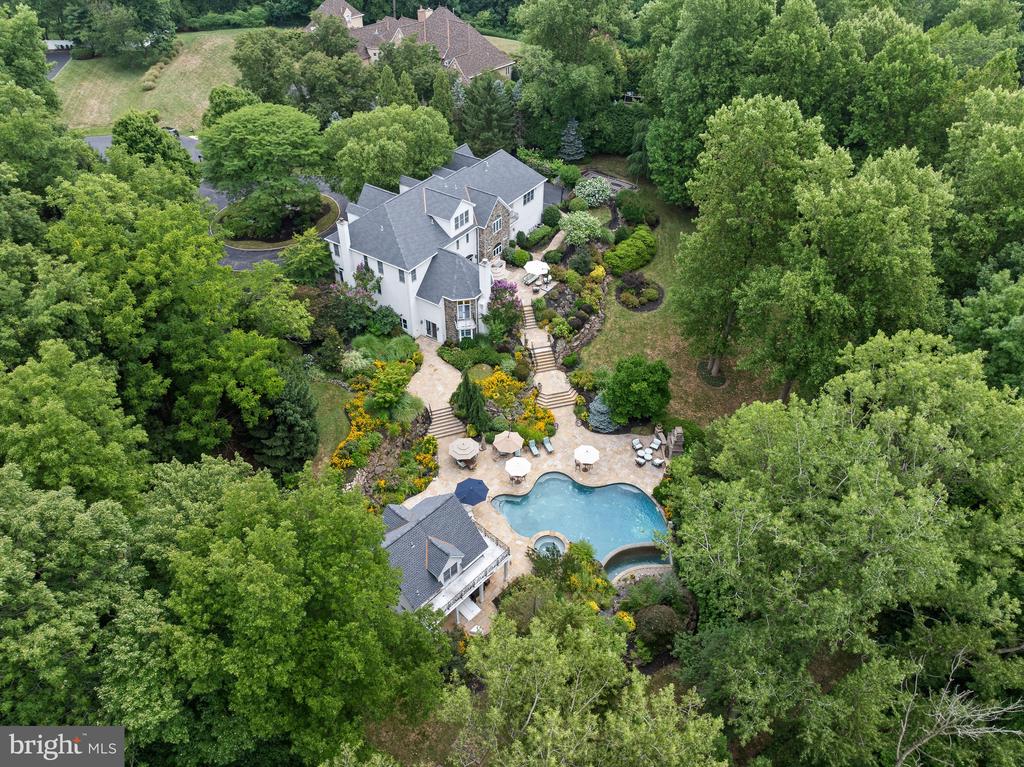
Aerial view of a landscaped backyard with a swimming pool, spa, and white house.
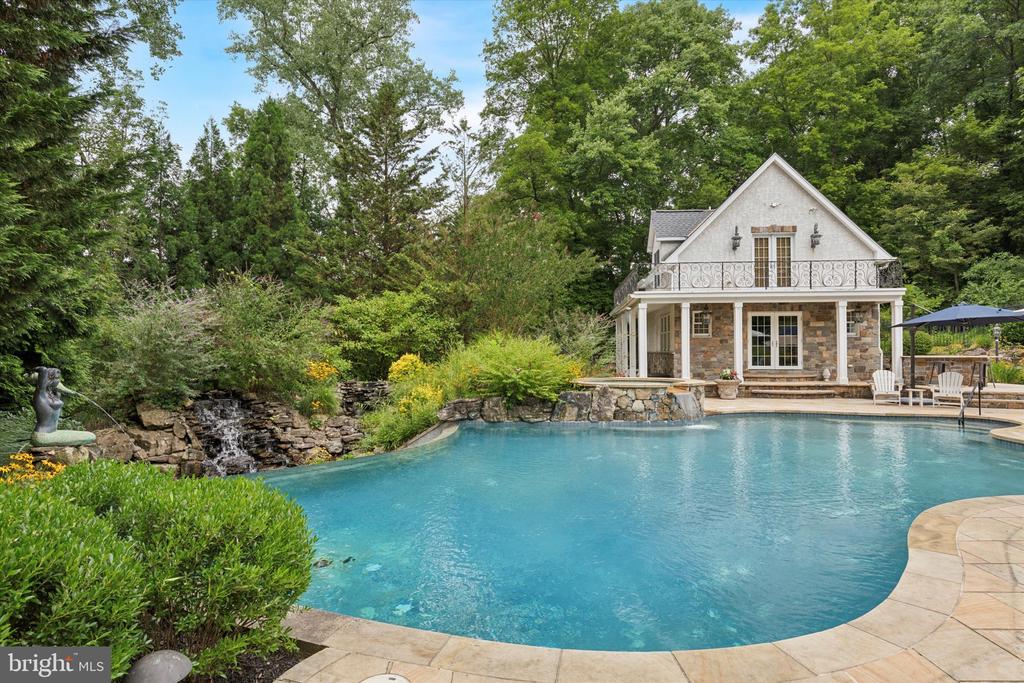
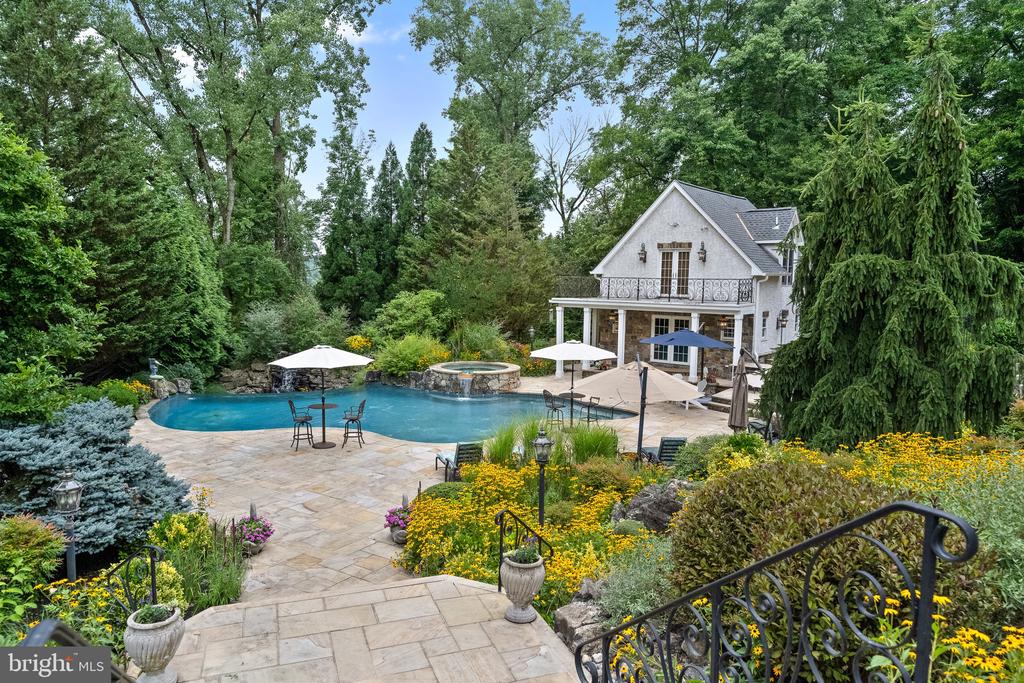
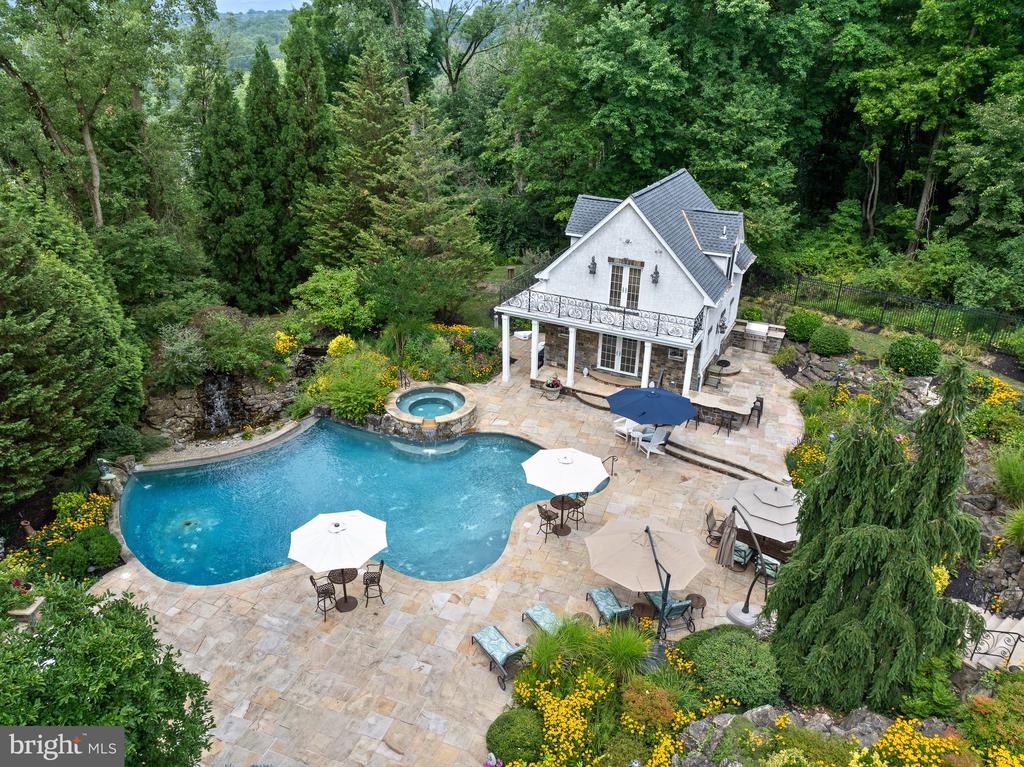
Backyard swimming pool beside a stone-and-white pool house, with a landscaped waterfall.
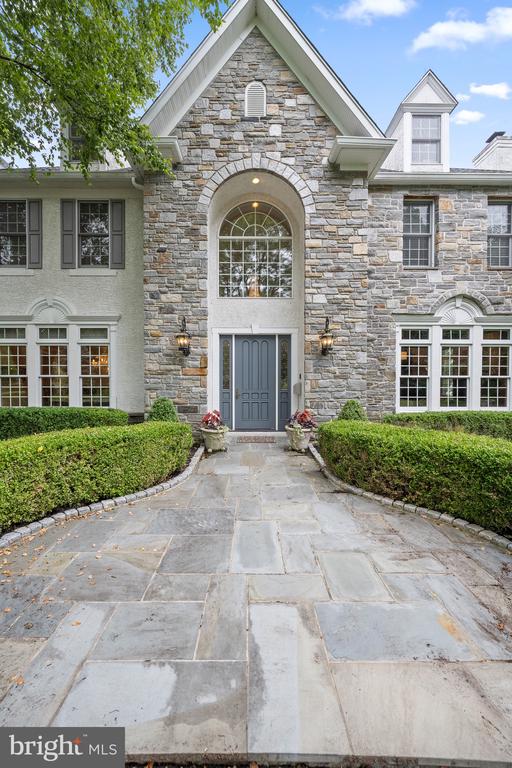
Stone-front home with an arched entry, blue door, and curved walkway.
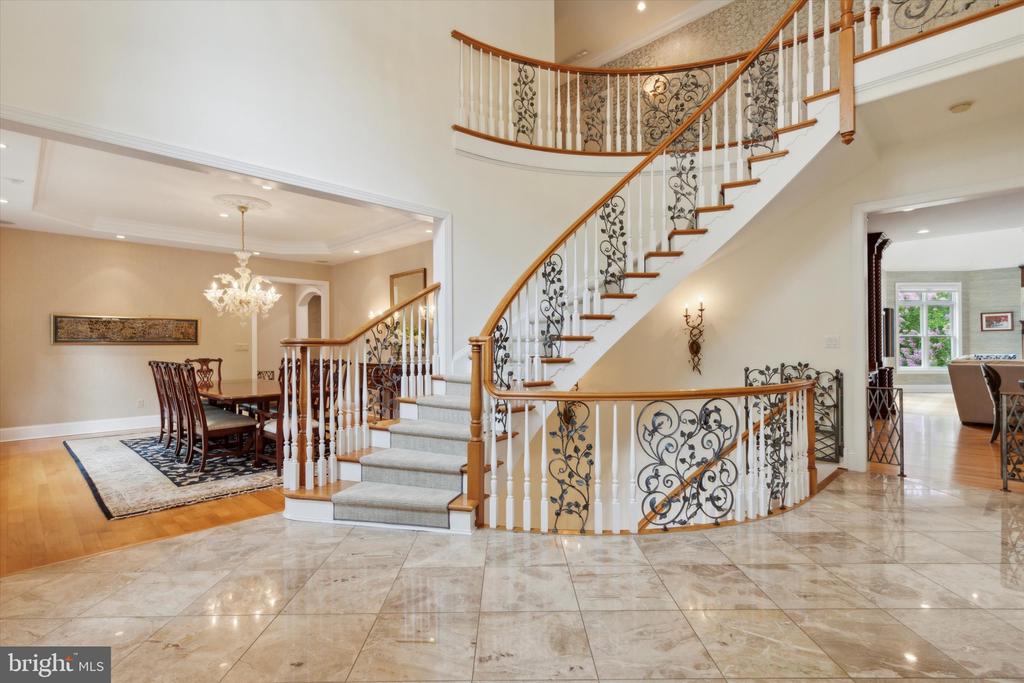
Grand foyer with a sweeping wrought-iron staircase, marble flooring, and an adjoining dining room.
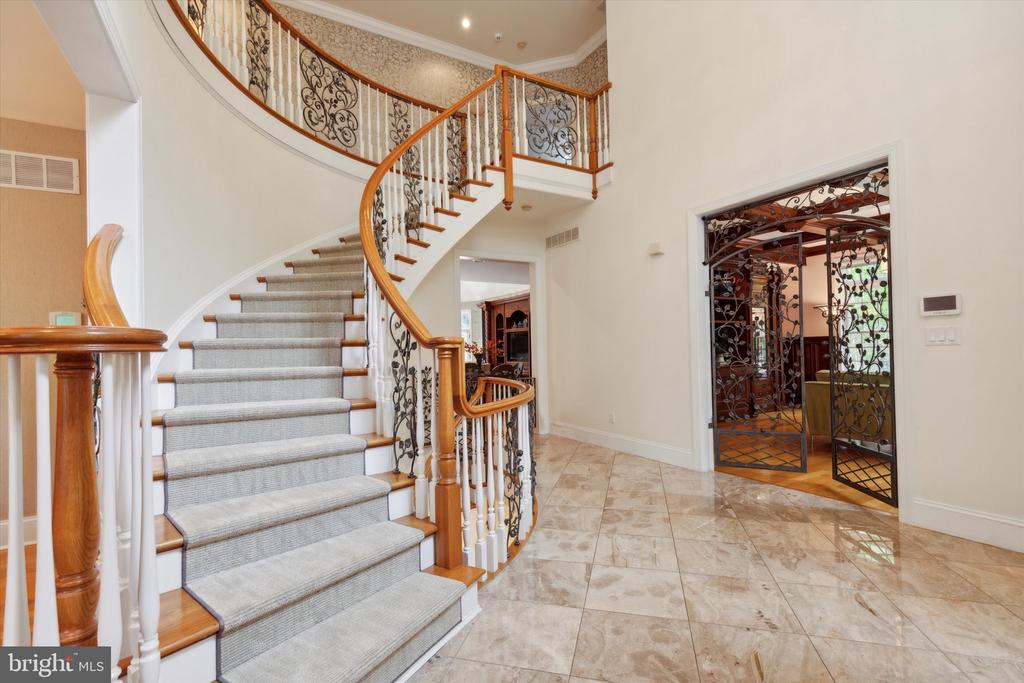
Foyer with a sweeping curved staircase, ornate iron railings, and marble tile flooring.
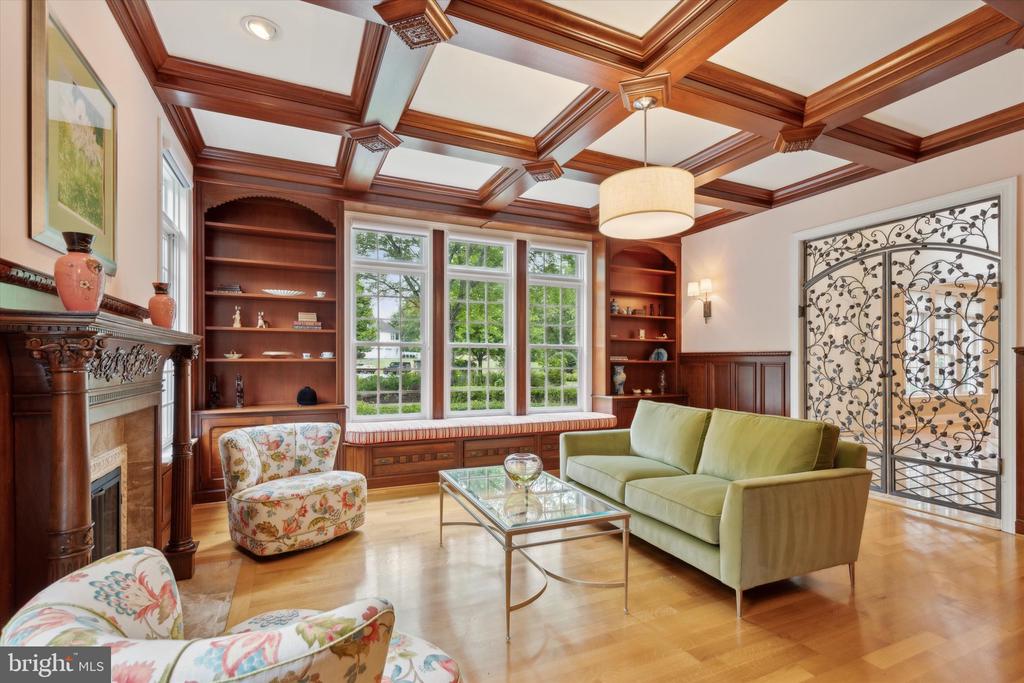
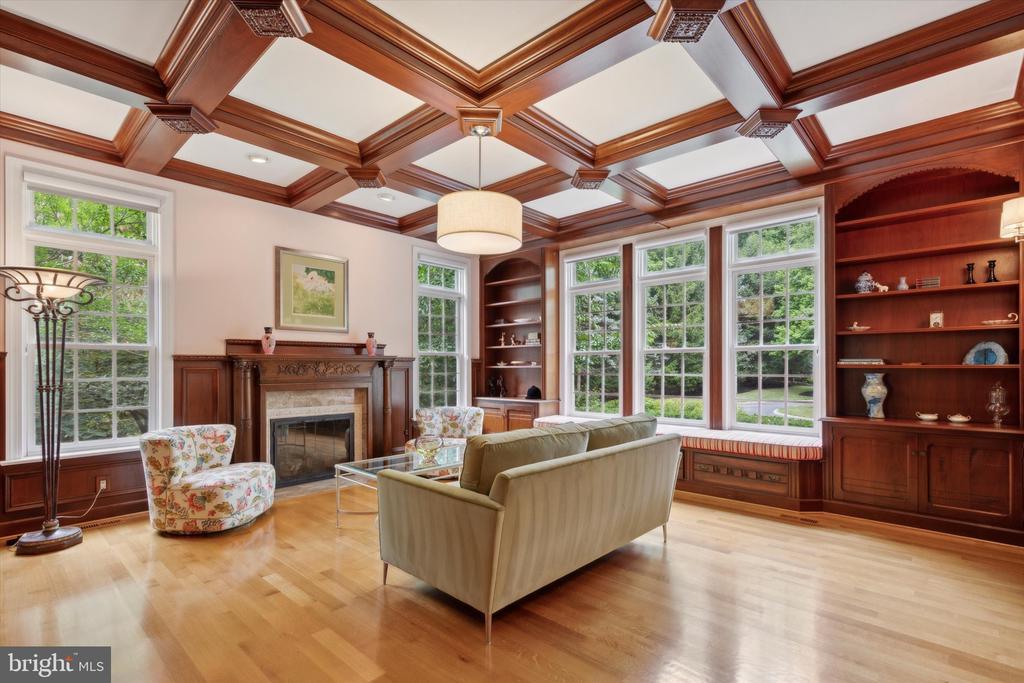
Living room with ornate coffered wood ceiling, built-in shelves, fireplace, and seating.
Living room with a coffered wood ceiling, fireplace, built-in shelves, and large windows.
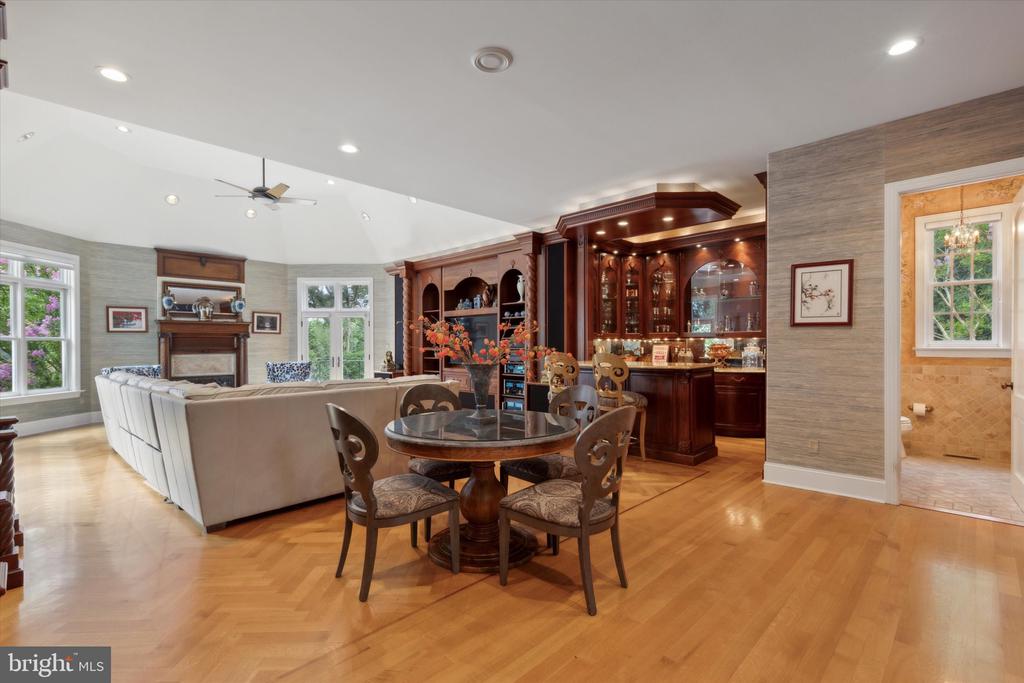
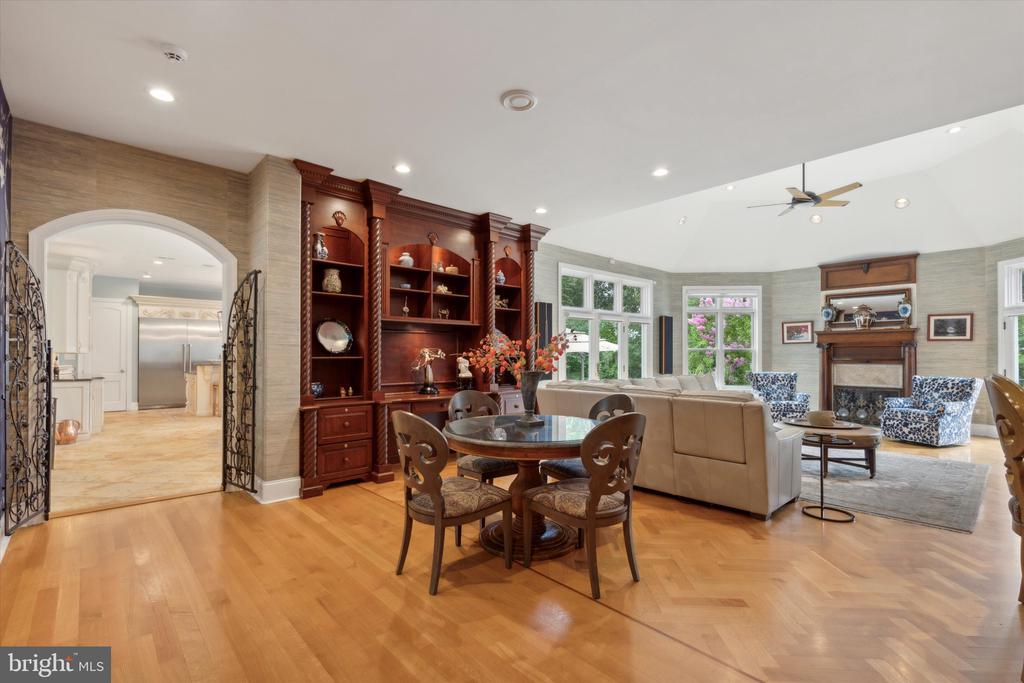
Open-plan living and dining room with a fireplace, built-in bar, and hardwood floors.
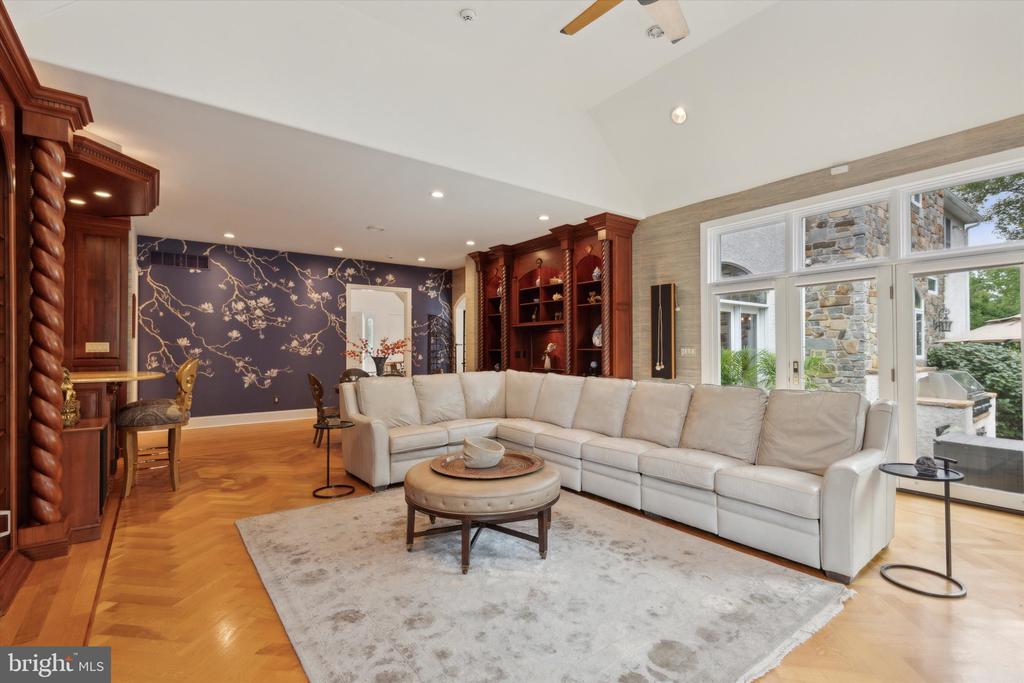
Living room with a cream sectional, ornate dark wood built-ins, and floral accent wall.
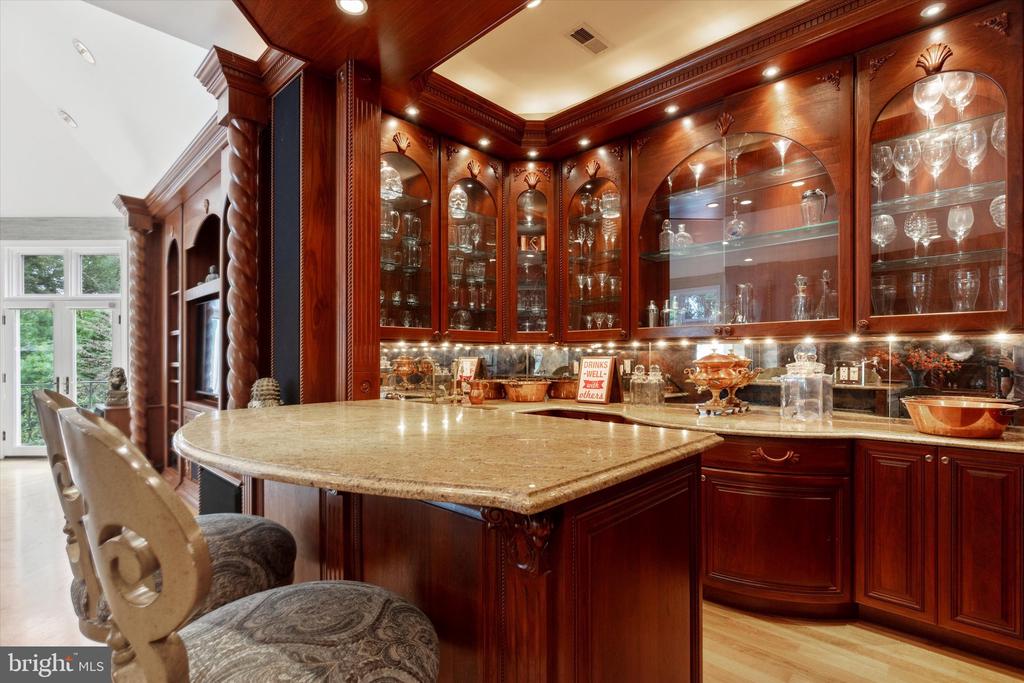
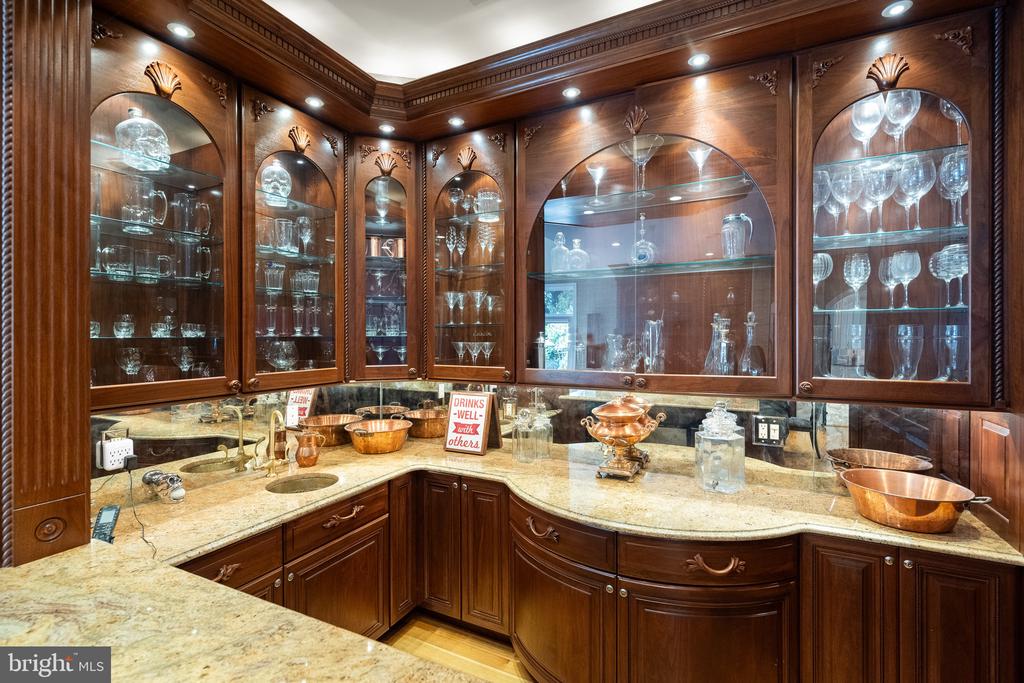
Wood-paneled home bar with a granite island, upholstered stools, and glass-front cabinets displaying glassware.
Wood-paneled wet bar with glass-front cabinets, glassware, and a curved granite counter.
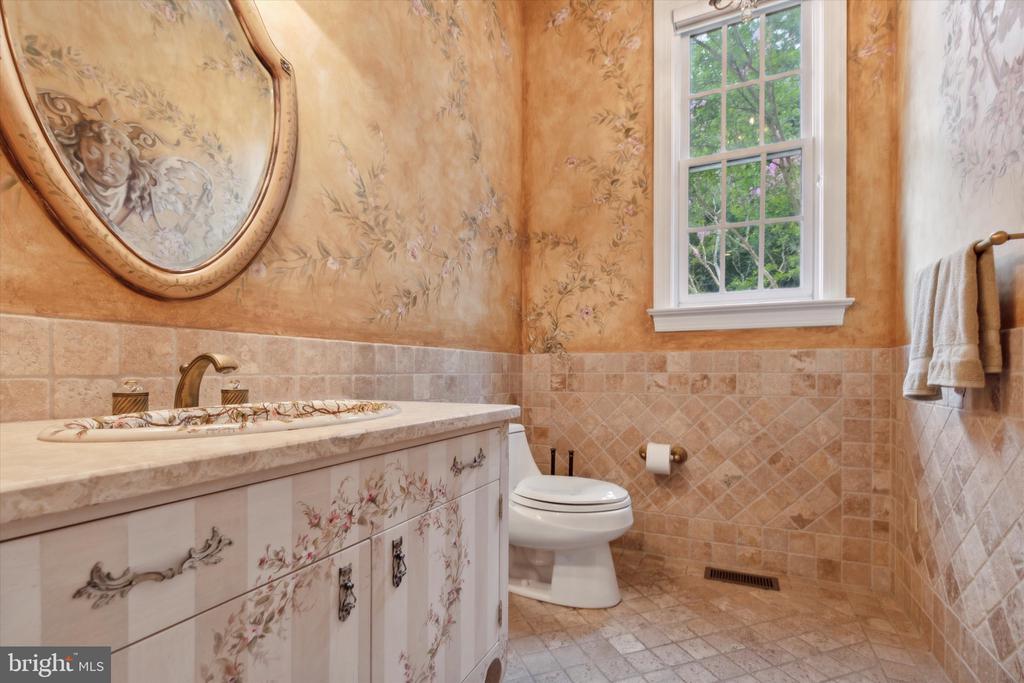
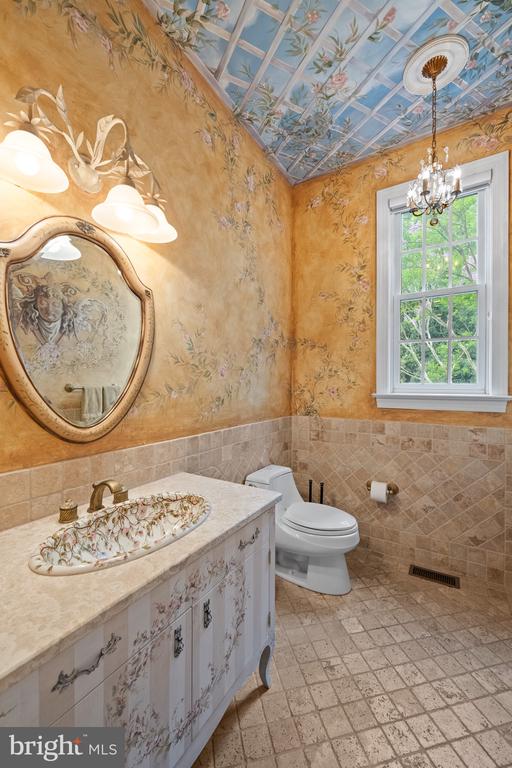
Bathroom with a floral-painted vanity, tiled walls, and a window overlooking greenery.
Bathroom with a floral vanity, patterned wallpaper, painted ceiling, and large window.
Open dining and living room with built-in cherry shelves, hardwood floors, and a fireplace.
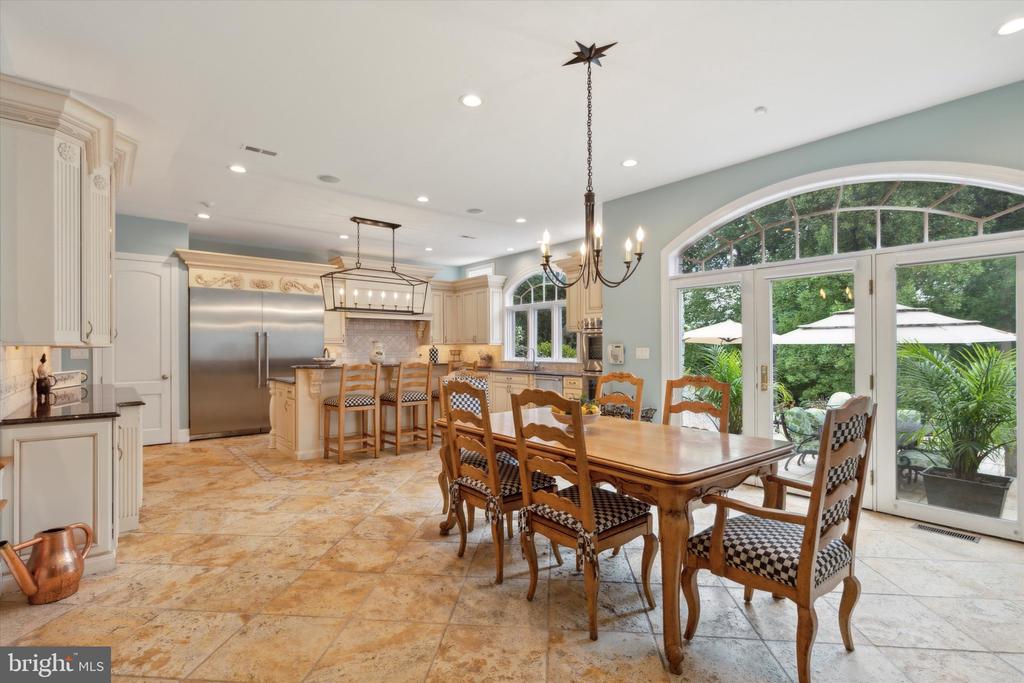
Kitchen and dining area with a large wooden table, ornate cabinetry, and arched garden-facing windows.
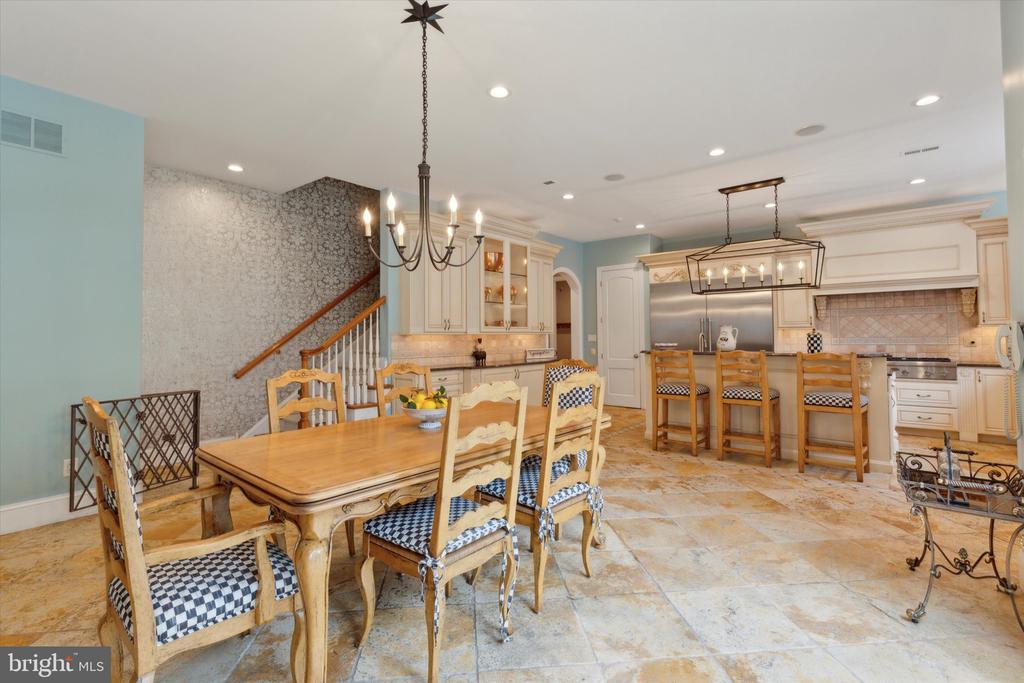
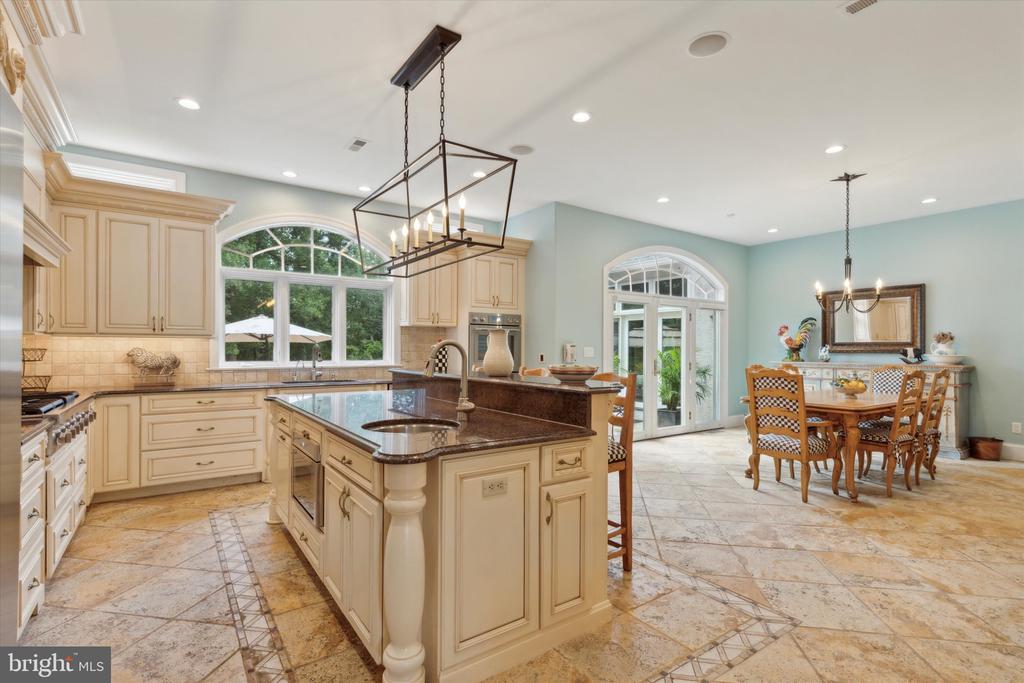
Open kitchen and dining area with a large wooden table, checkered chairs, and a central island.
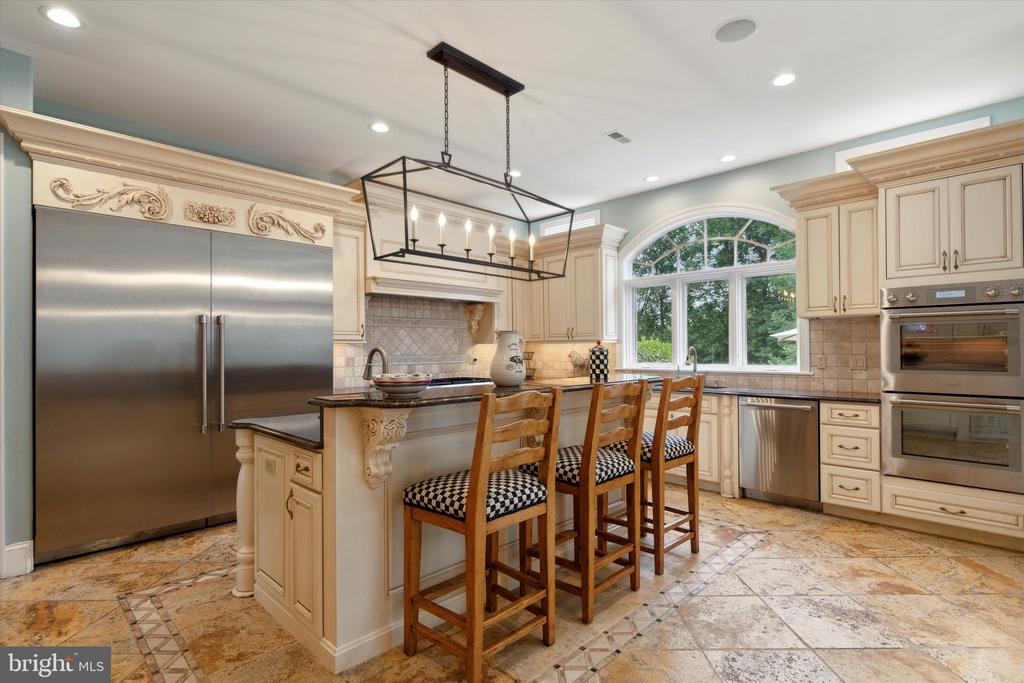
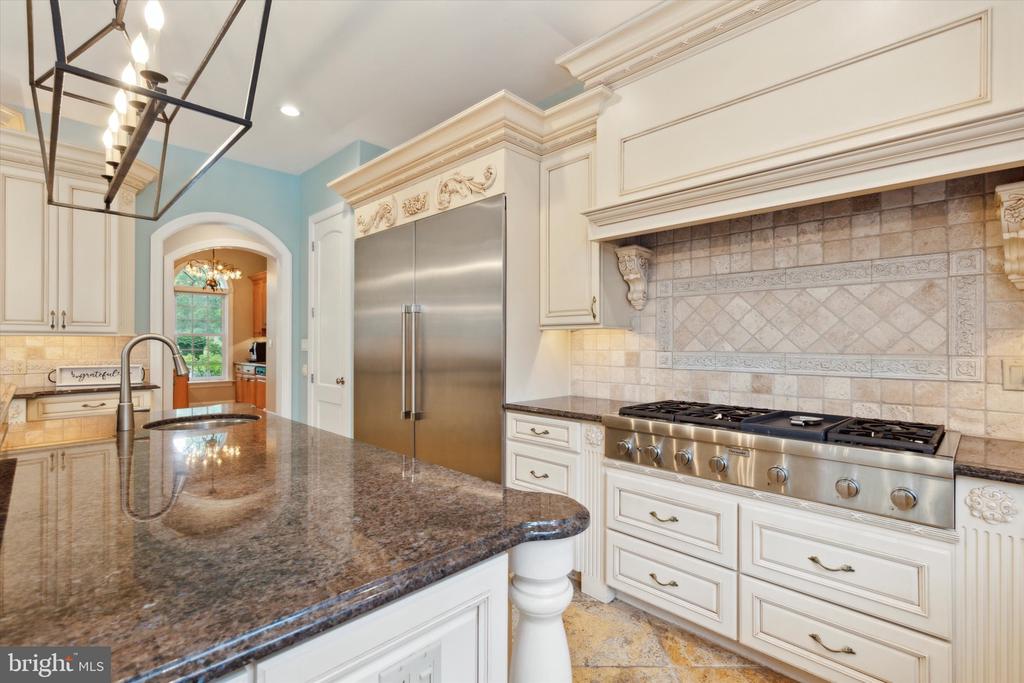
Kitchen with a large island, ornate cream cabinetry, stainless appliances, and an arched garden window.
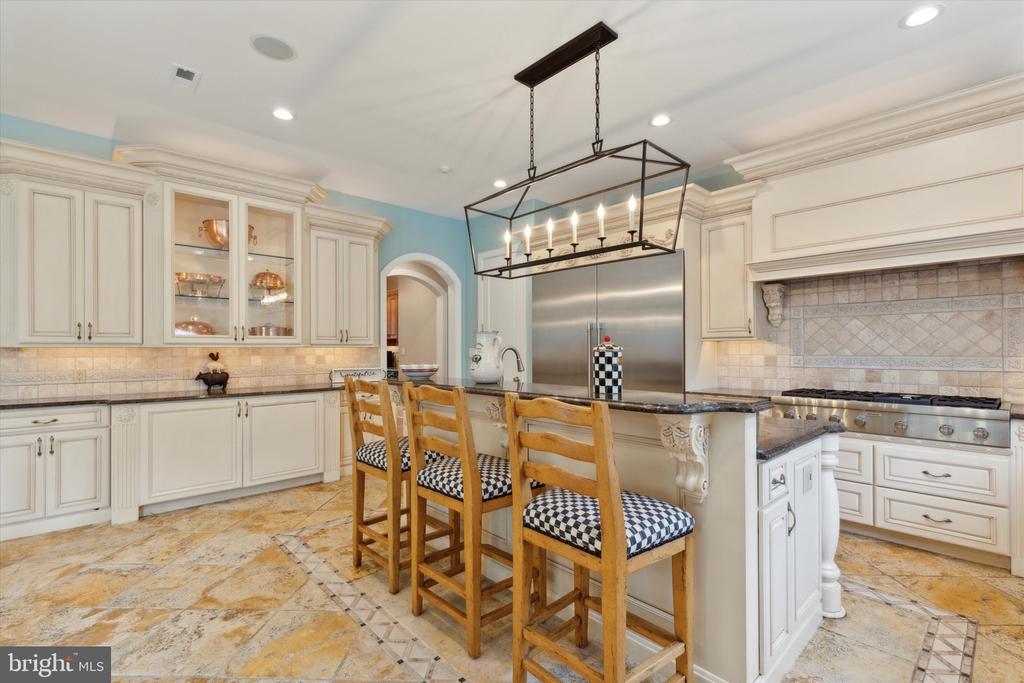
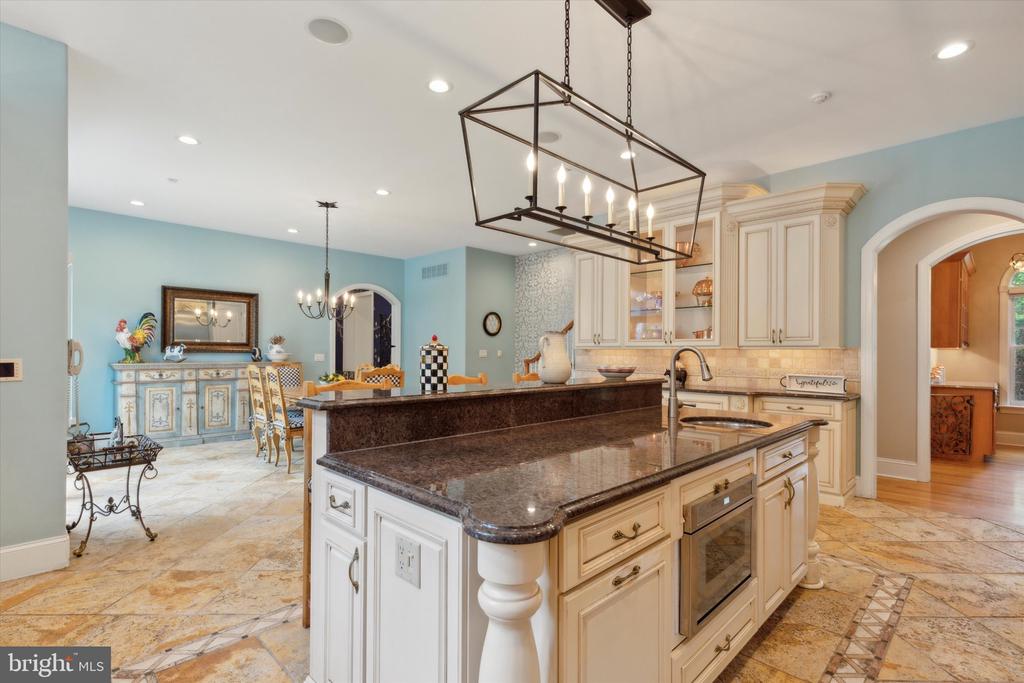
Kitchen with cream cabinetry, a large island with stools, and a tiled range backsplash.
Ornate kitchen with a granite island, stainless appliances, and decorative tile backsplash.
Kitchen with a large granite island, white cabinetry, and a chandelier beside the dining area.
Kitchen with cream cabinetry, granite island, arched window, and adjoining dining area.
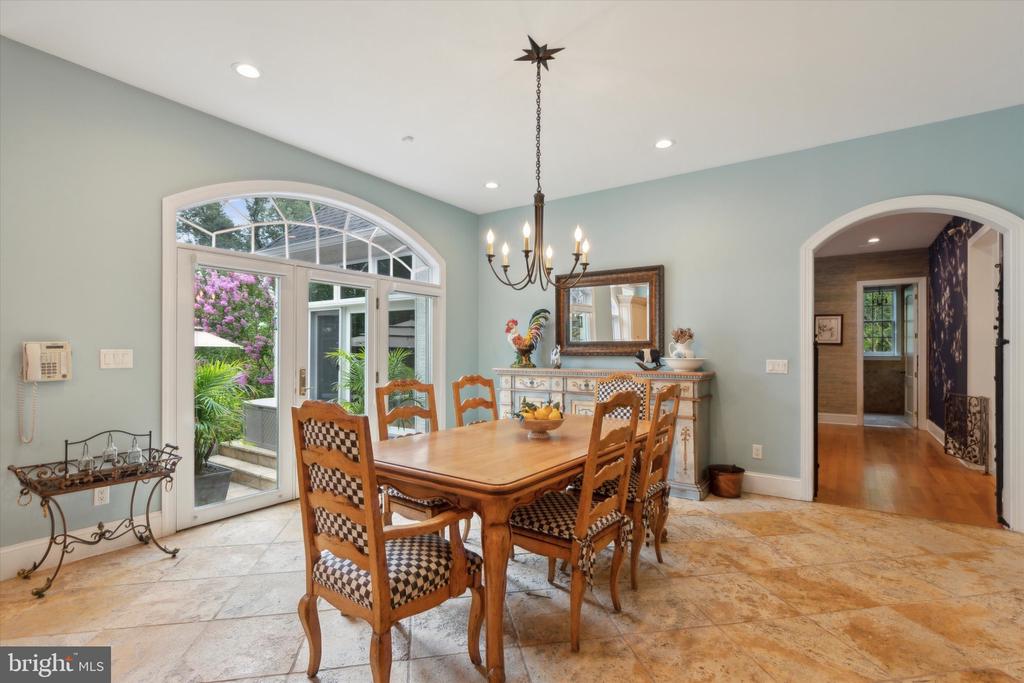
Dining room with a large arched glass door, chandelier, and wooden table with checkered chairs.
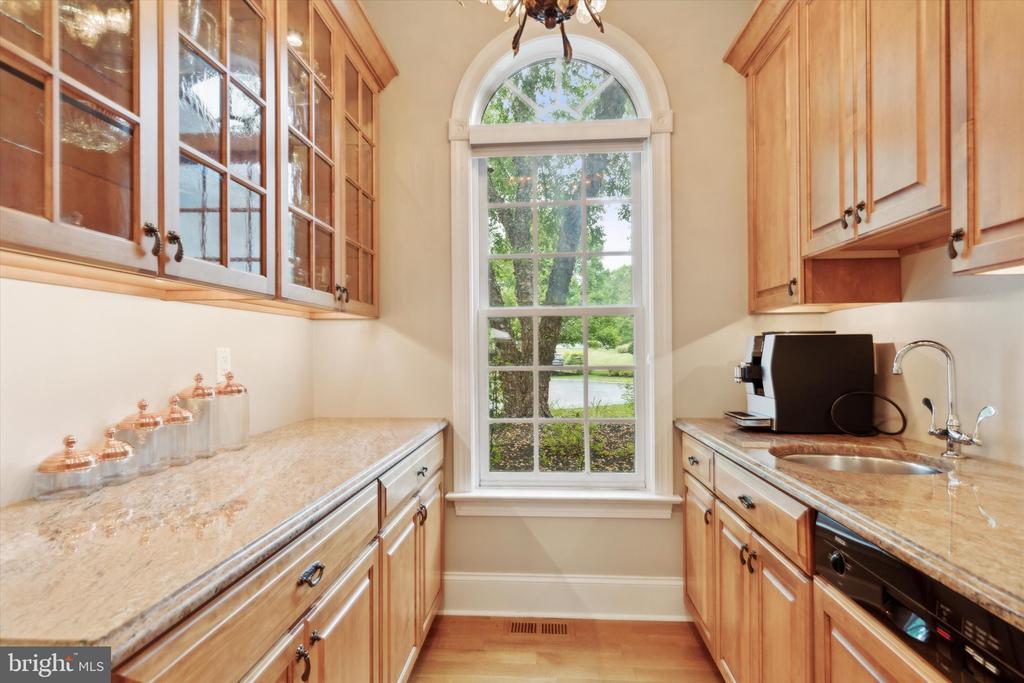
Kitchen with warm wood cabinets, stone counters, and a tall arched window.
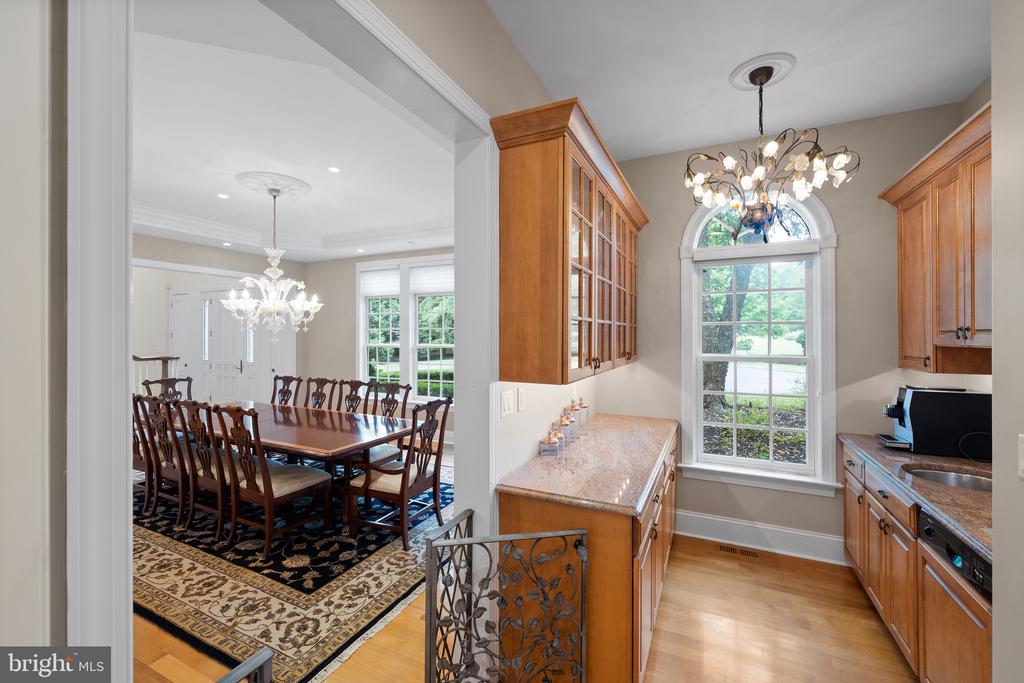
Kitchen with wood cabinetry and granite counters opening to a formal dining room with a chandelier.
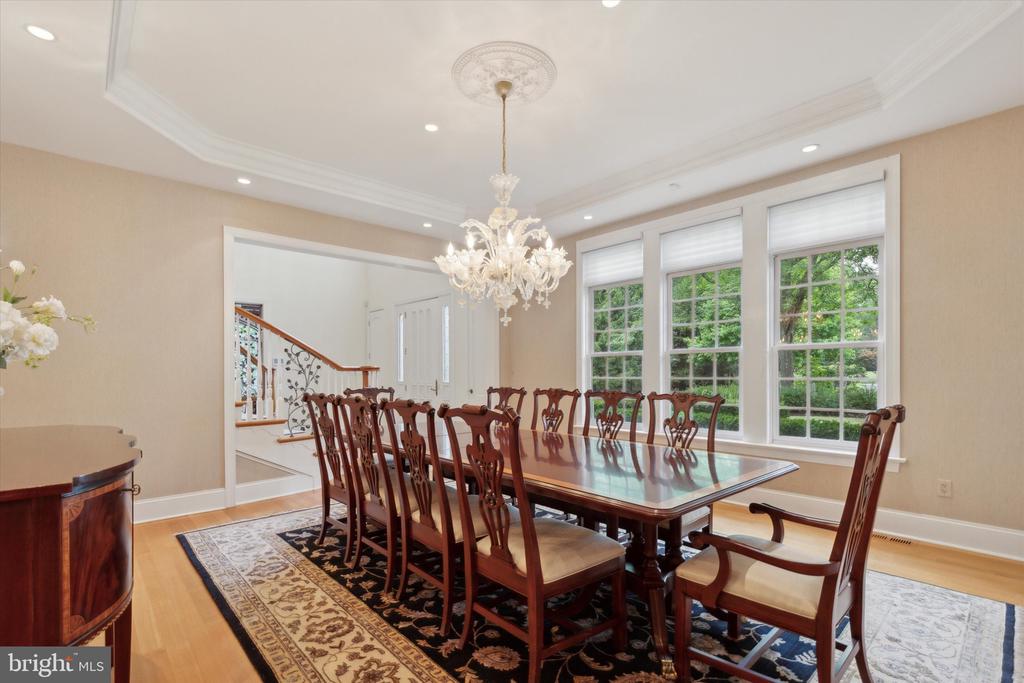
Dining room with a long wooden table, ornate chandelier, and three large windows.
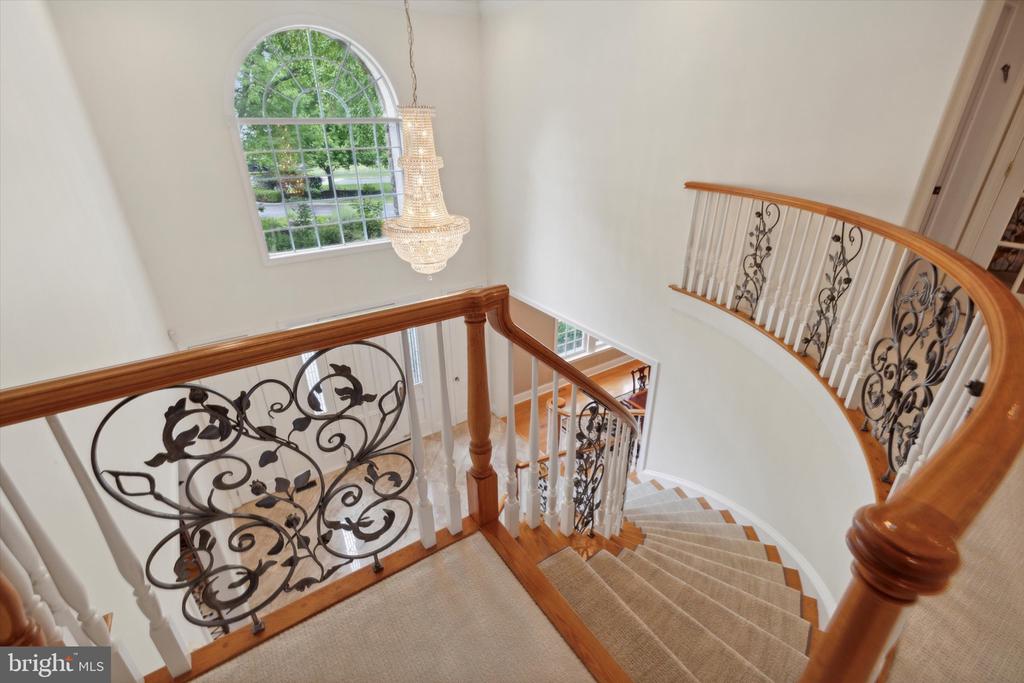
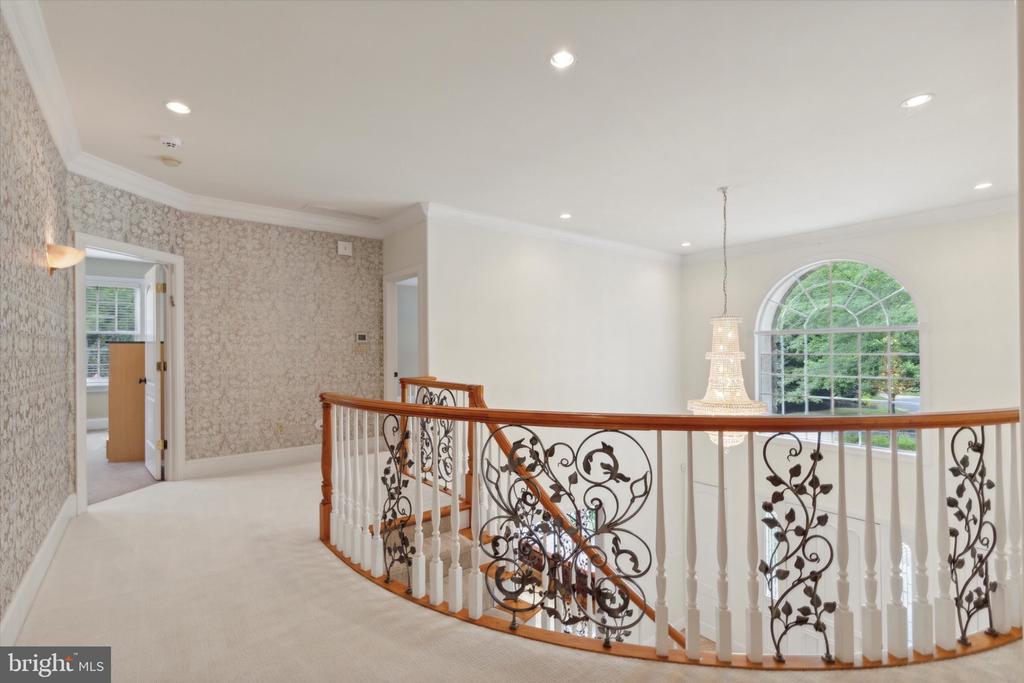
Curved carpeted staircase with ornate iron railings, wood trim, and an arched window.
Upstairs landing with ornate stair railing, patterned wallpaper, and a large arched window.
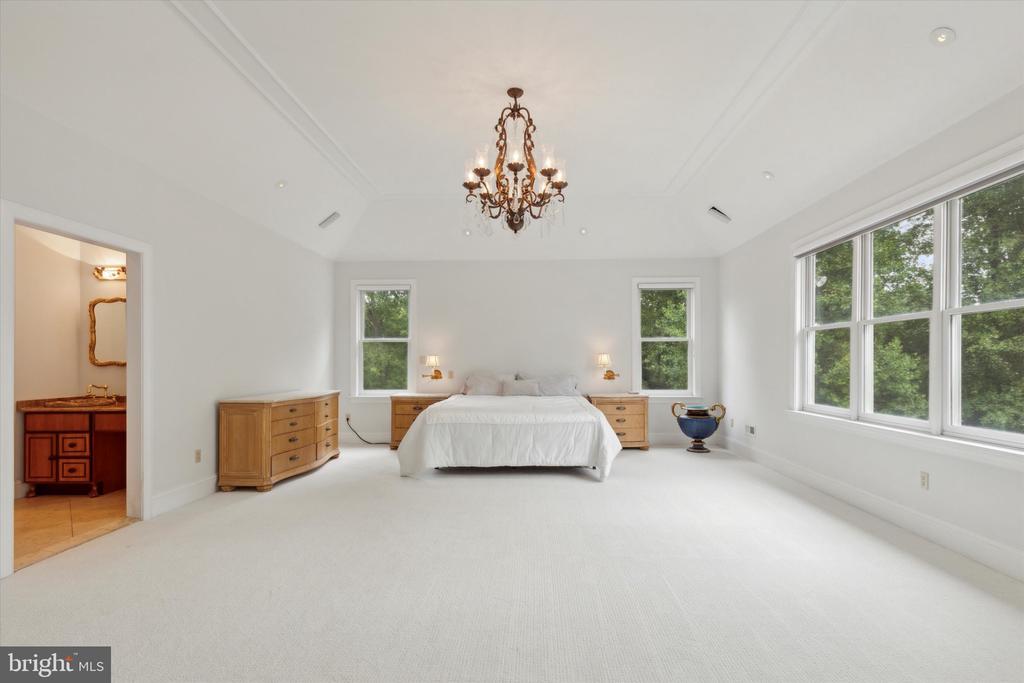
Spacious white bedroom with a chandelier, large windows, and an adjoining bathroom.
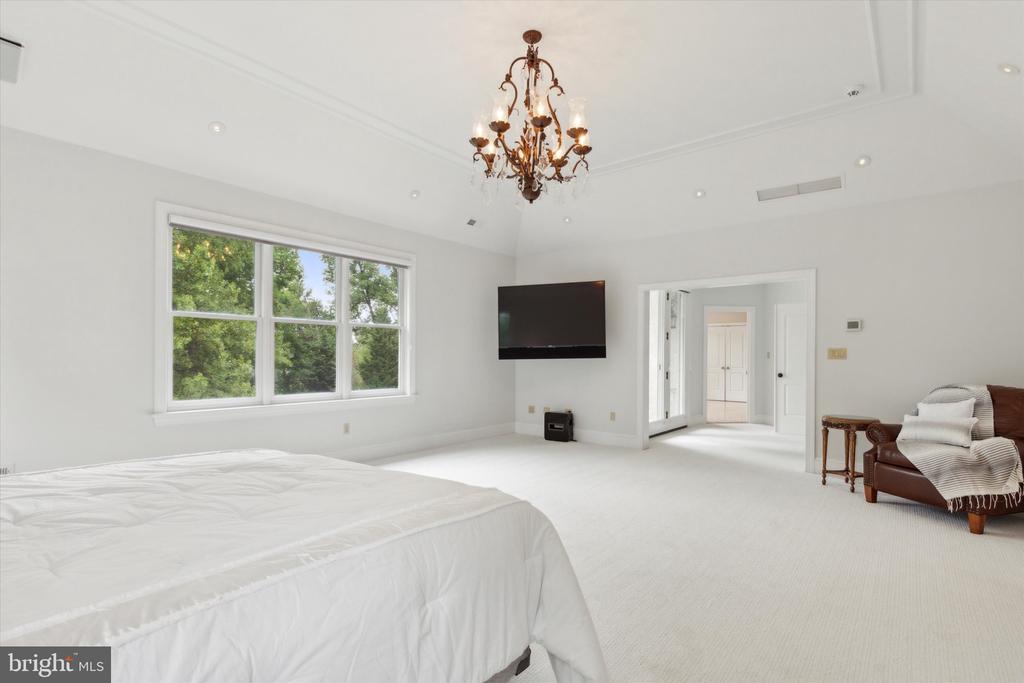
Bright bedroom with a chandelier, large windows, wall-mounted TV, and sitting area.
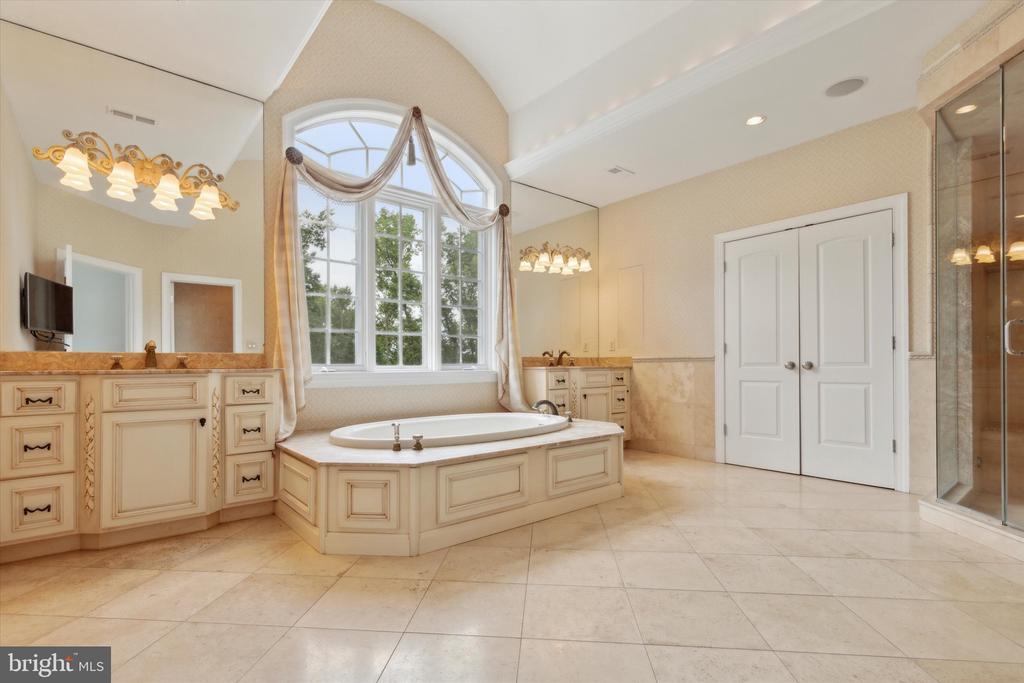
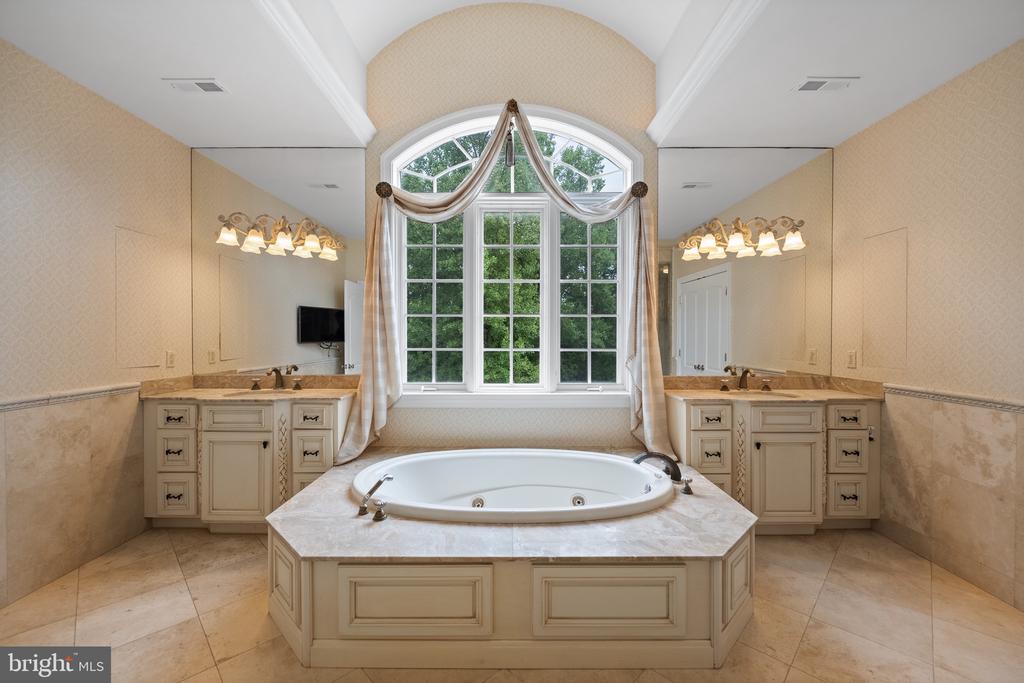
Spacious bathroom with a corner soaking tub beneath a tall arched window and glass shower.
Bathroom with a central soaking tub, matching vanities, and a tall arched window.
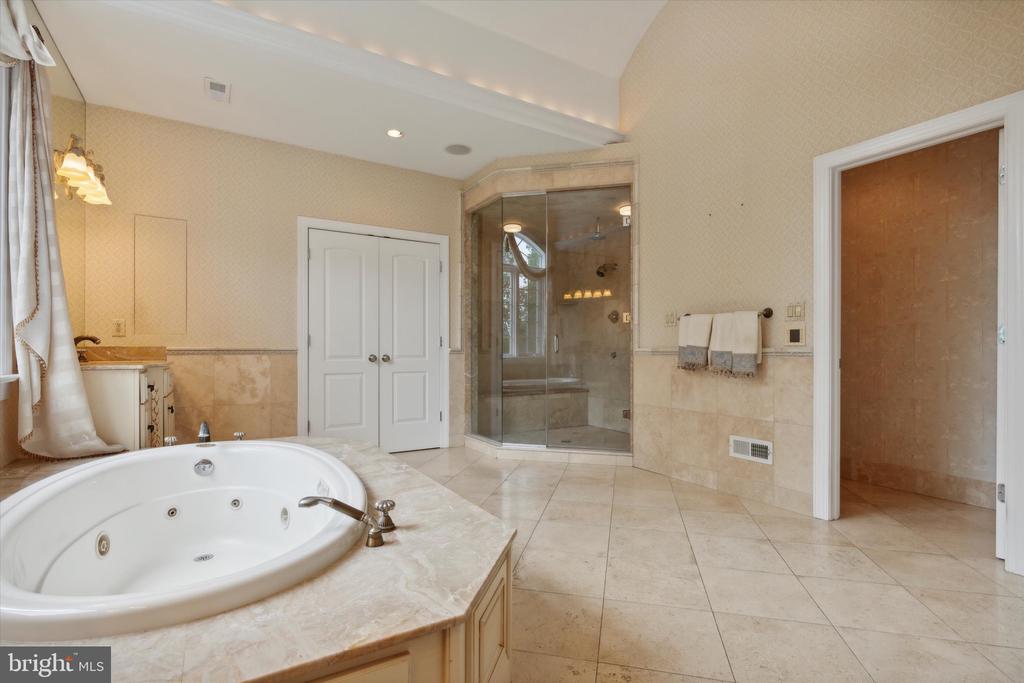
Bathroom with a large corner whirlpool tub, glass-enclosed shower, and marble tile.
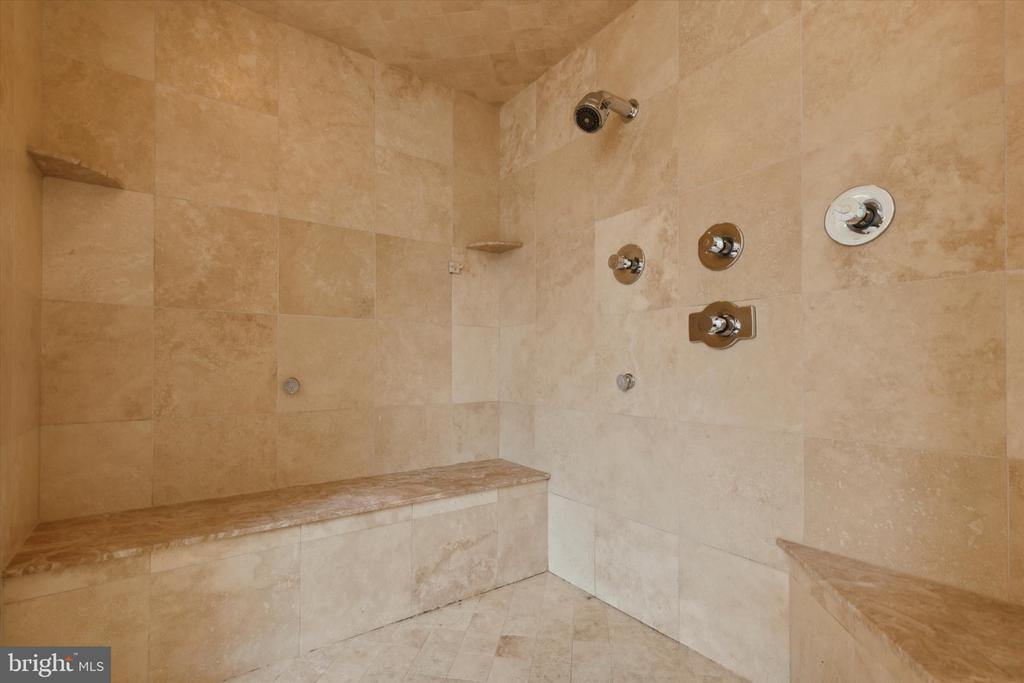
Tiled walk-in shower with multiple chrome controls and built-in stone benches.
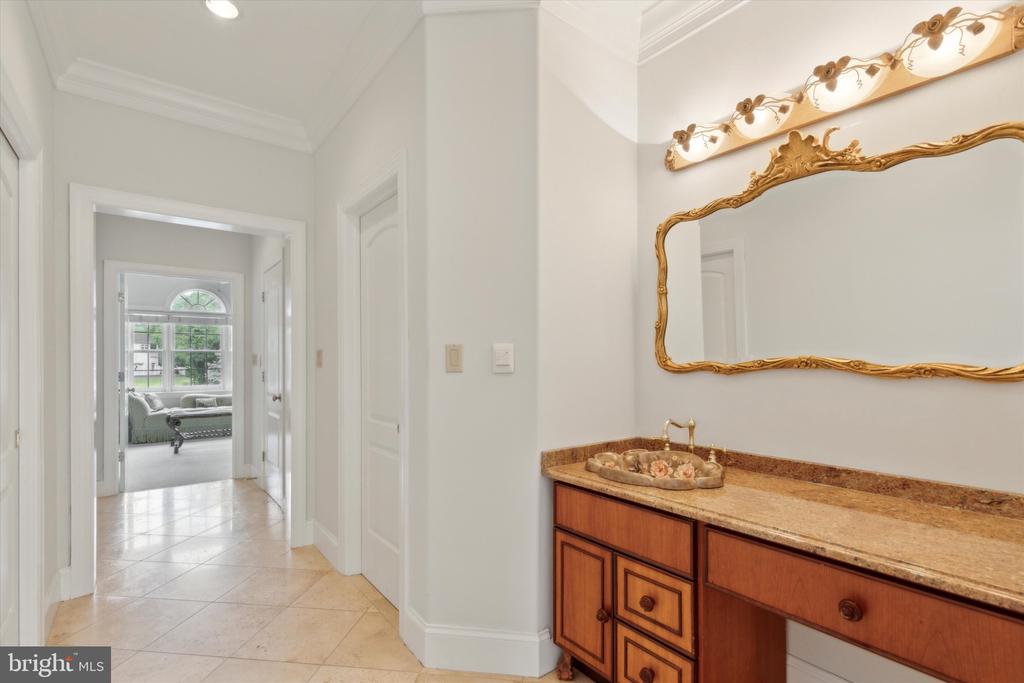
Bathroom vanity with a carved gold mirror and tiled passage opening to a sitting room.
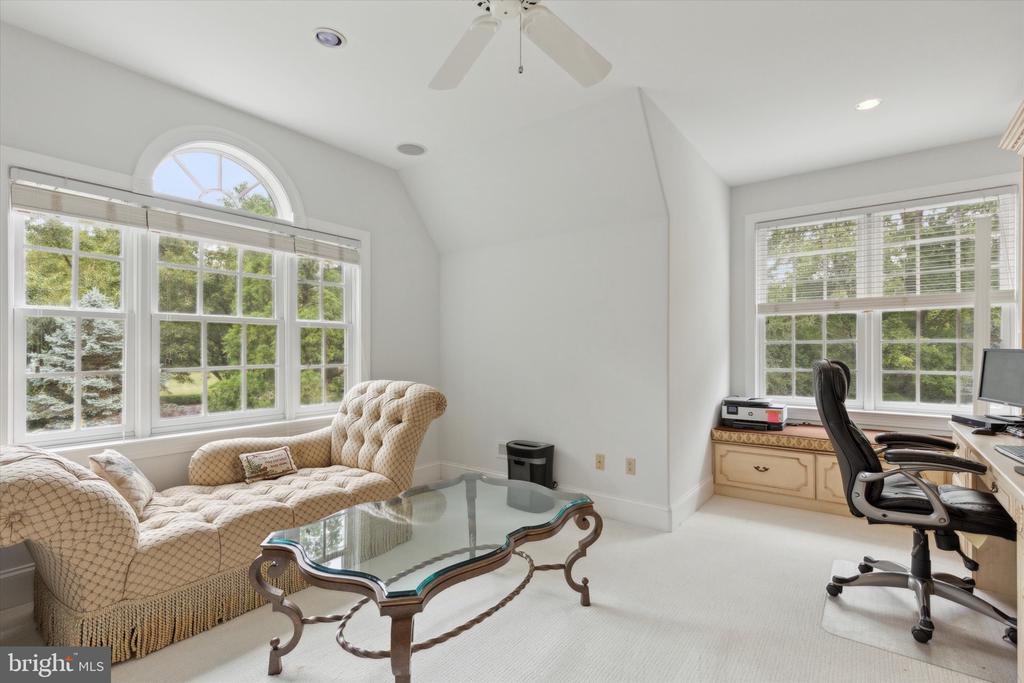
Bright sitting room with a tufted sofa, glass coffee table, and desk beside large windows.
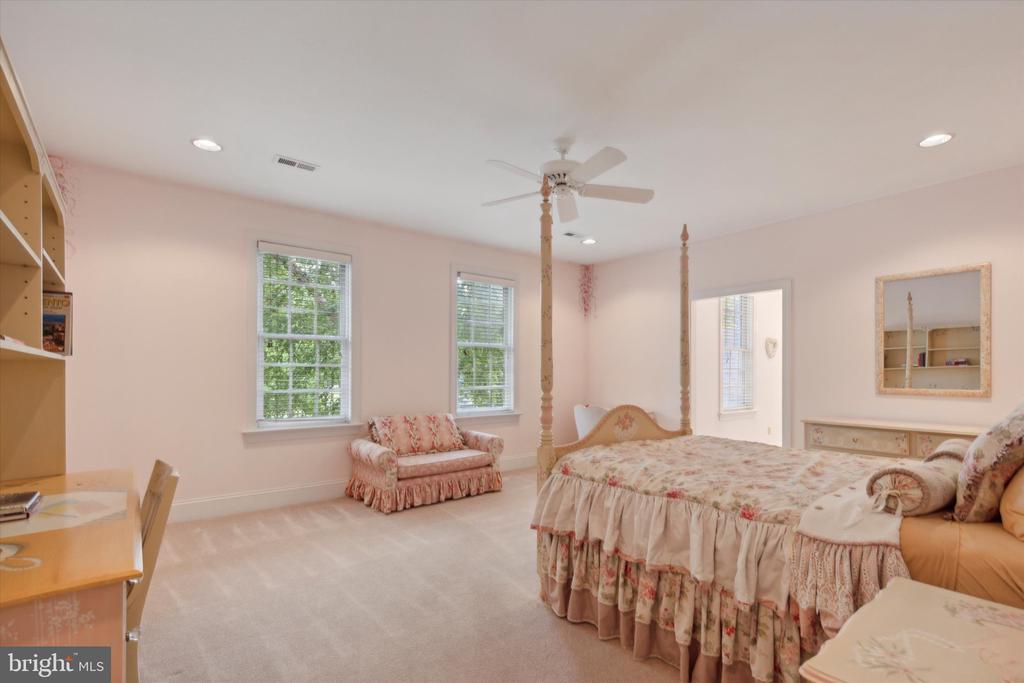
Bedroom with a floral canopy bed, matching loveseat, and built-in desk and shelves.
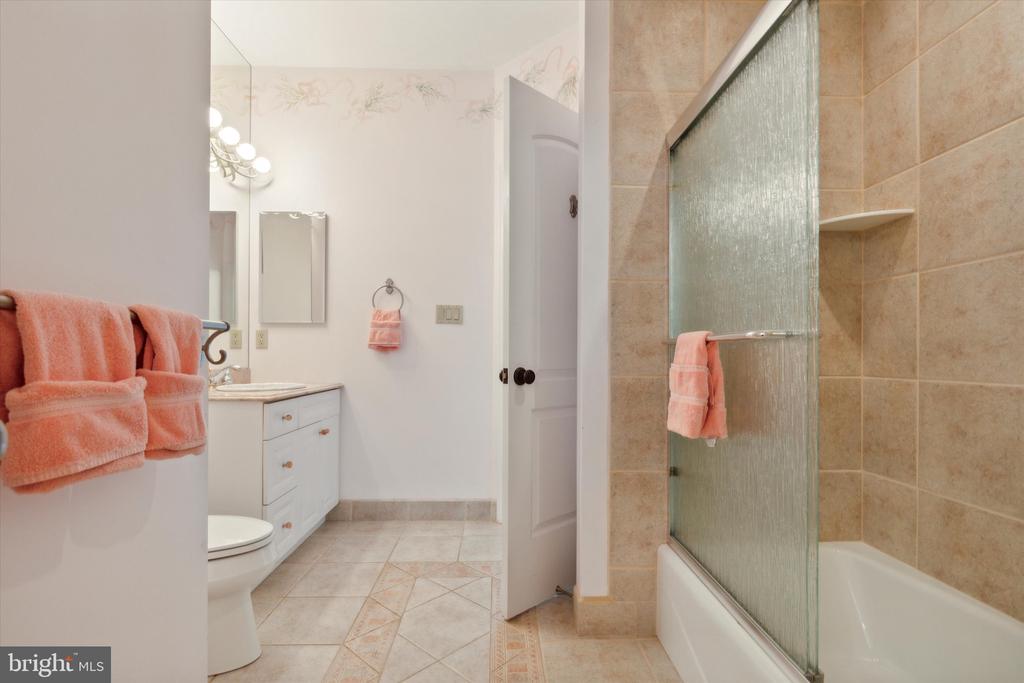
Bathroom with a glass-partitioned tub, white vanity, and coral towels.
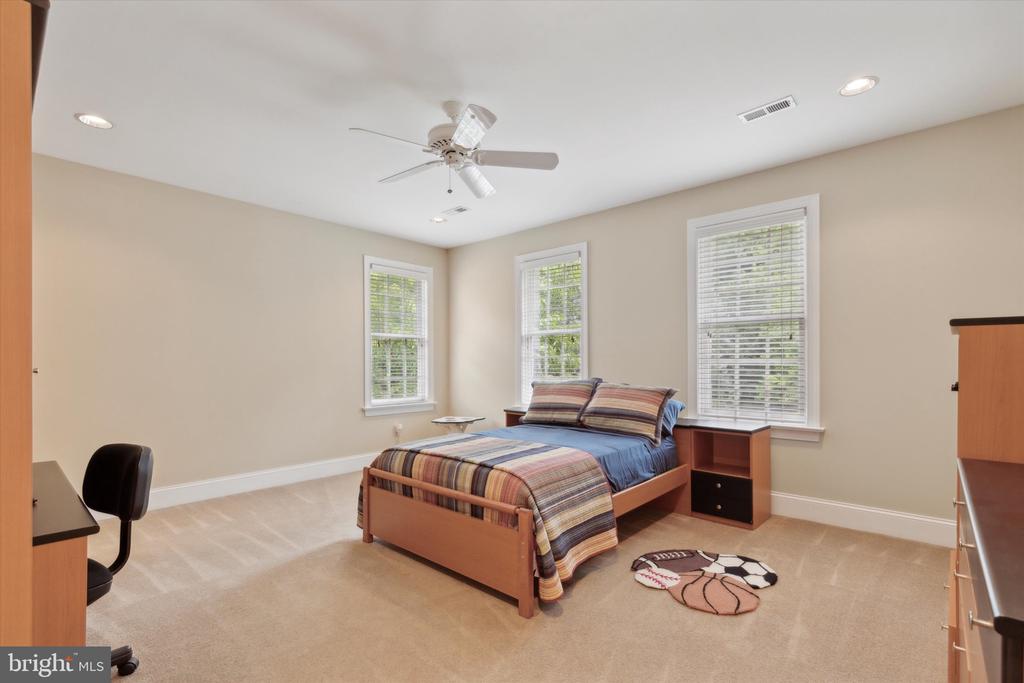
Bedroom with a striped bed, three windows, and a ceiling fan.
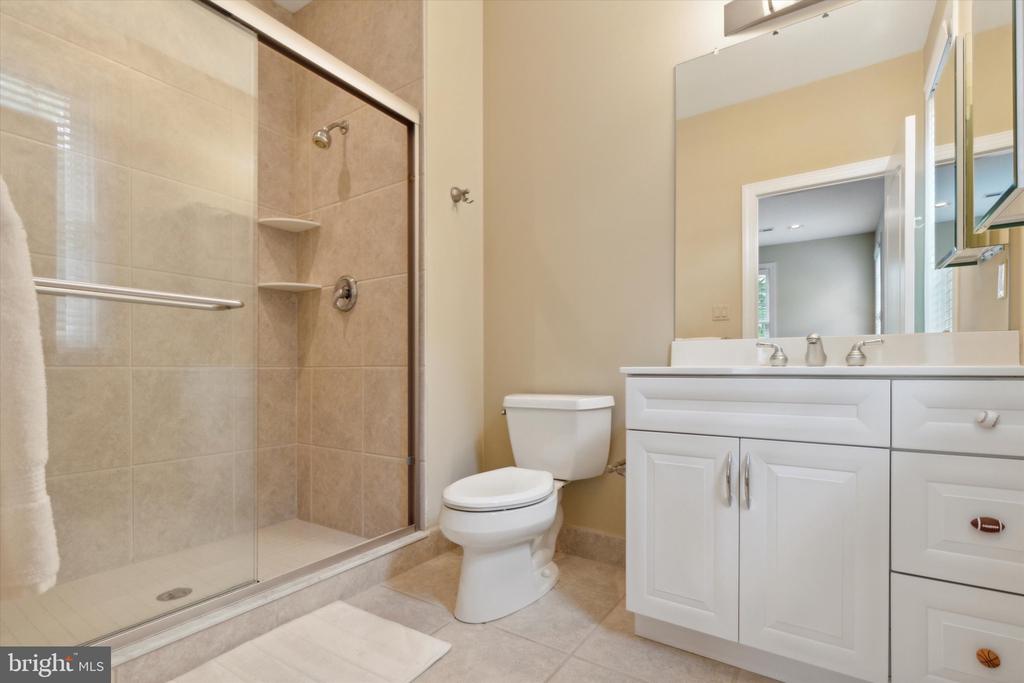
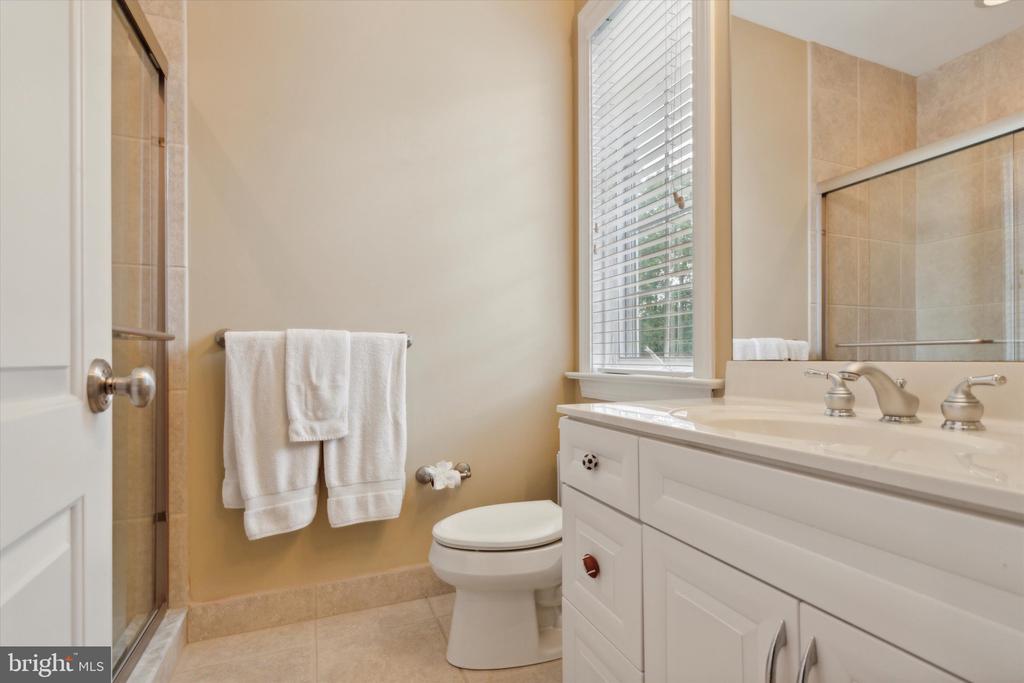
Bathroom with a glass-enclosed tiled shower, white vanity, and toilet.
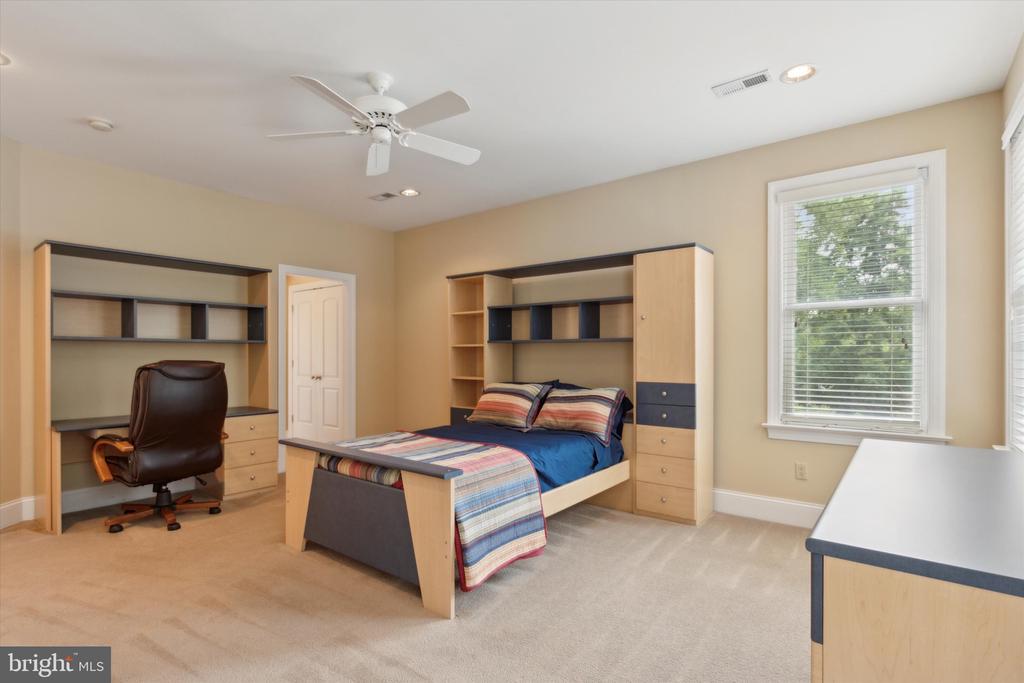
Bedroom with a bed, built-in shelving and desk, and a large window with blinds.
Bathroom with a white double vanity, tiled shower, and window with blinds.
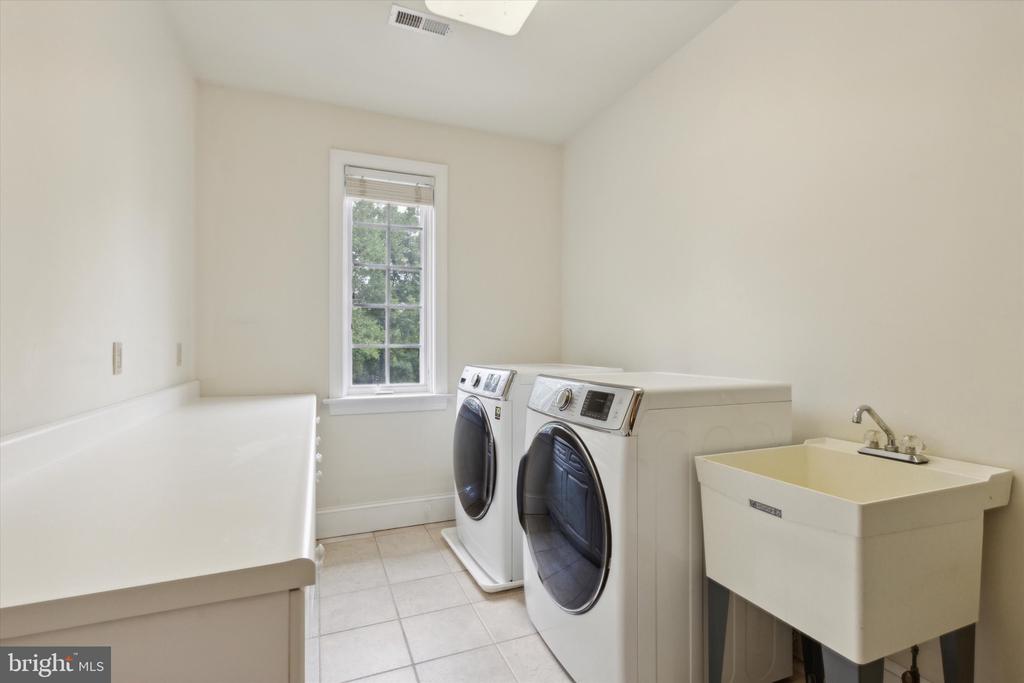
Laundry room with front-loading washer and dryer, utility sink, and a long folding counter.
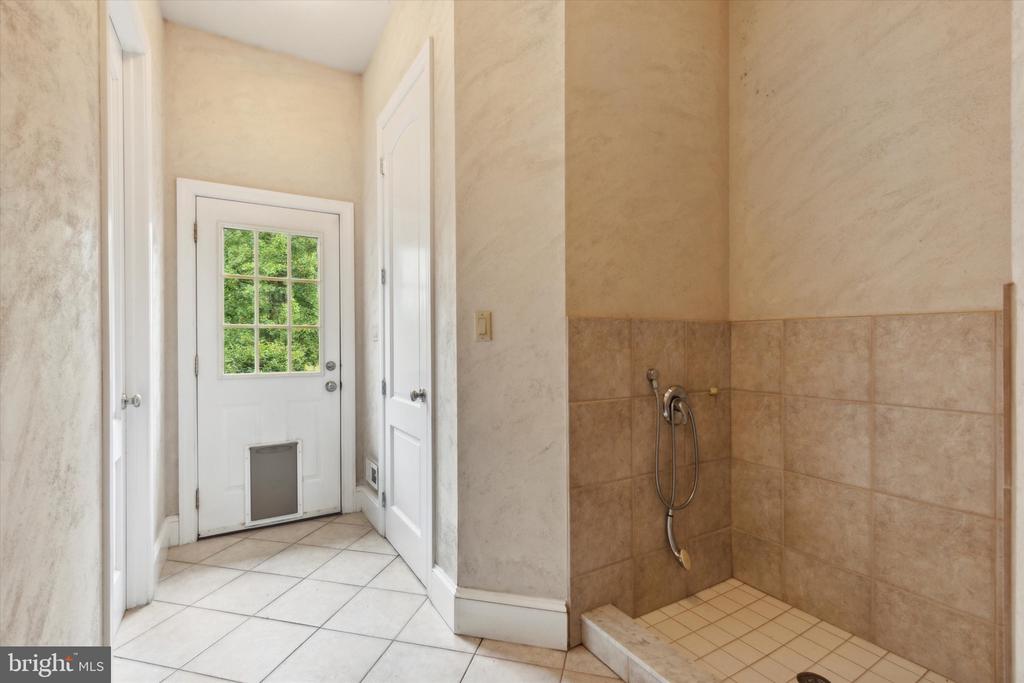
Bathroom with a tiled walk-in shower and a white exterior door with a pet door.
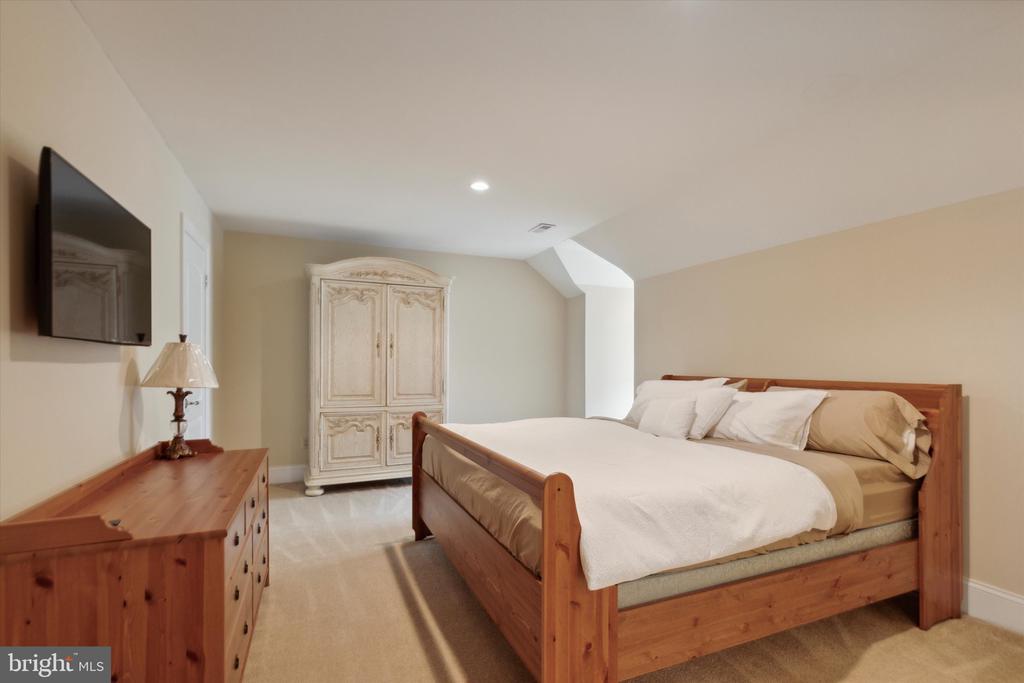
Bedroom with a wooden bed, matching dresser, ornate wardrobe, and wall-mounted television.
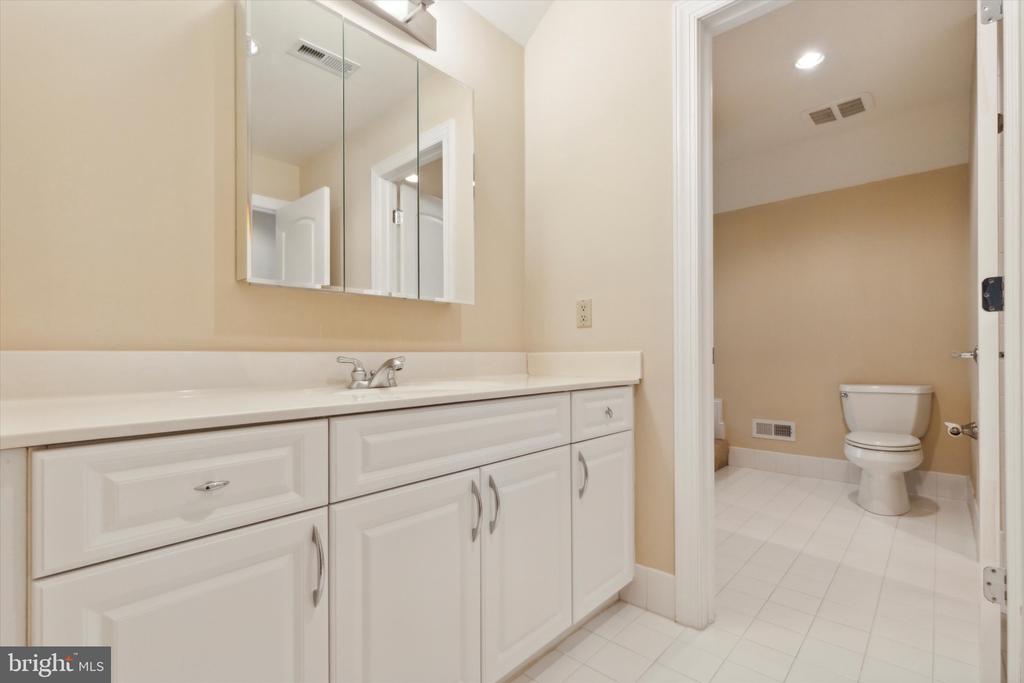
Bathroom with a long white vanity, mirrored cabinets, and an adjoining toilet room.
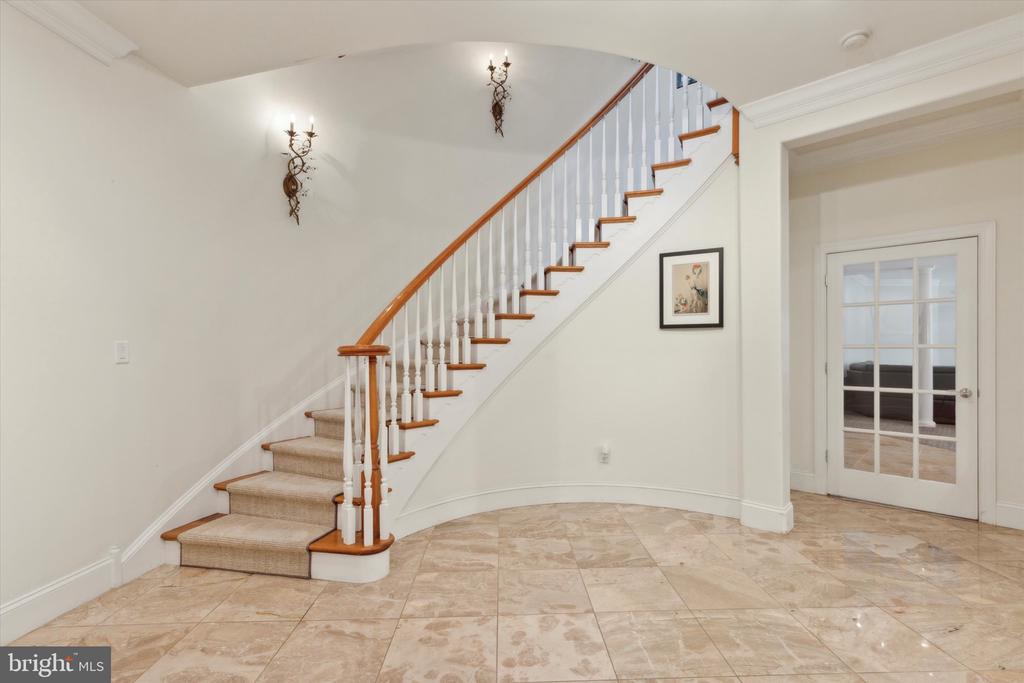
Foyer with a curved staircase, white balusters, wood handrail, and marble-look tile floor.
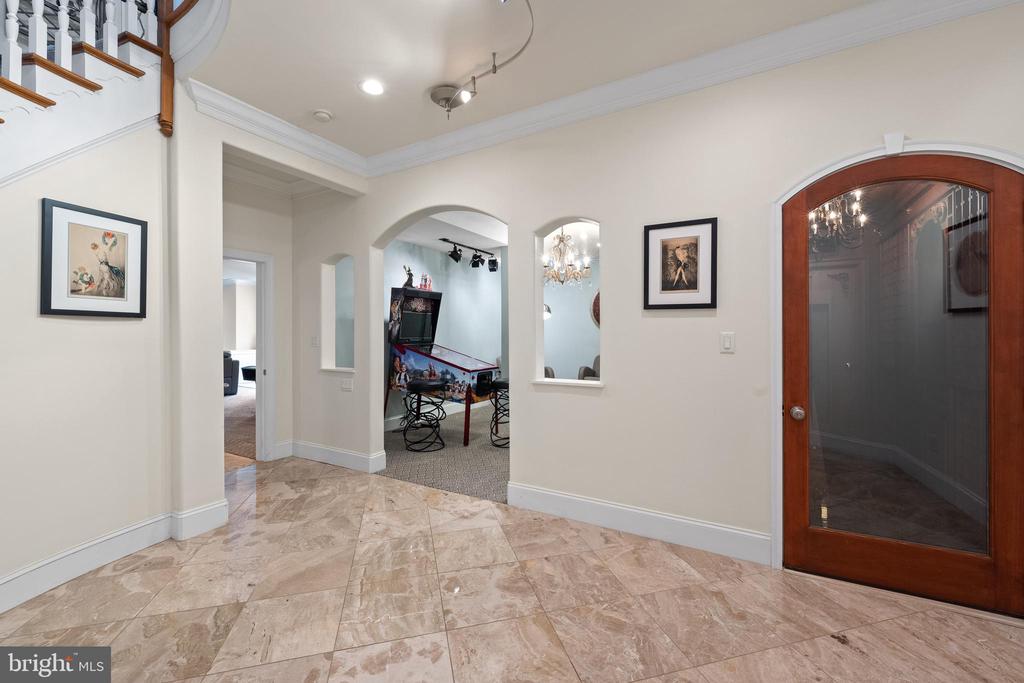
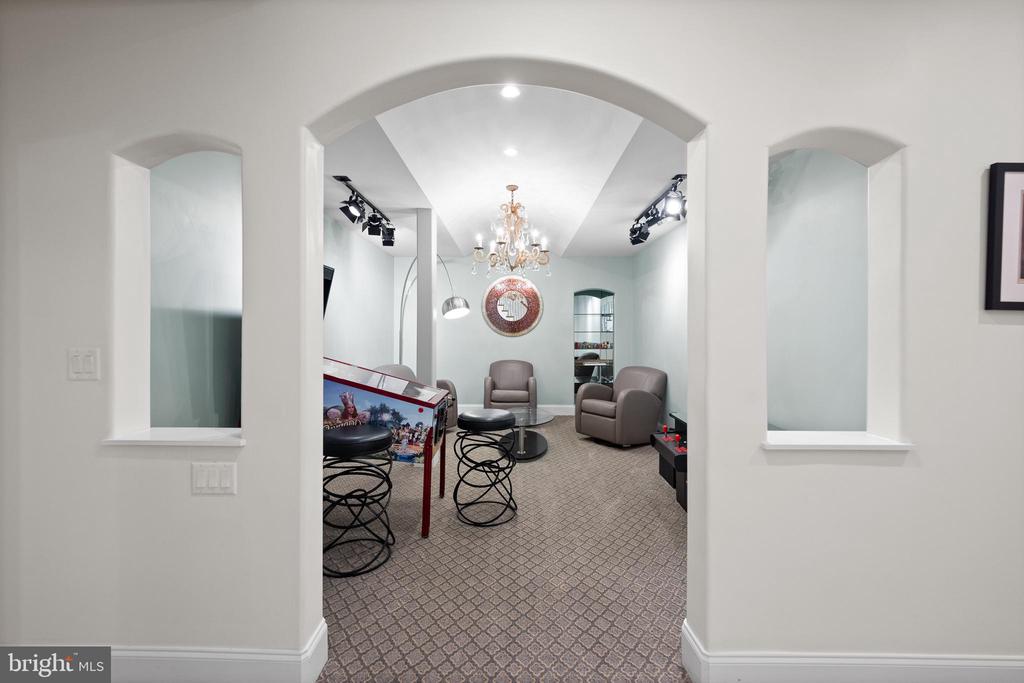
Tiled foyer with curved stair railing and arched openings leading to a game room.
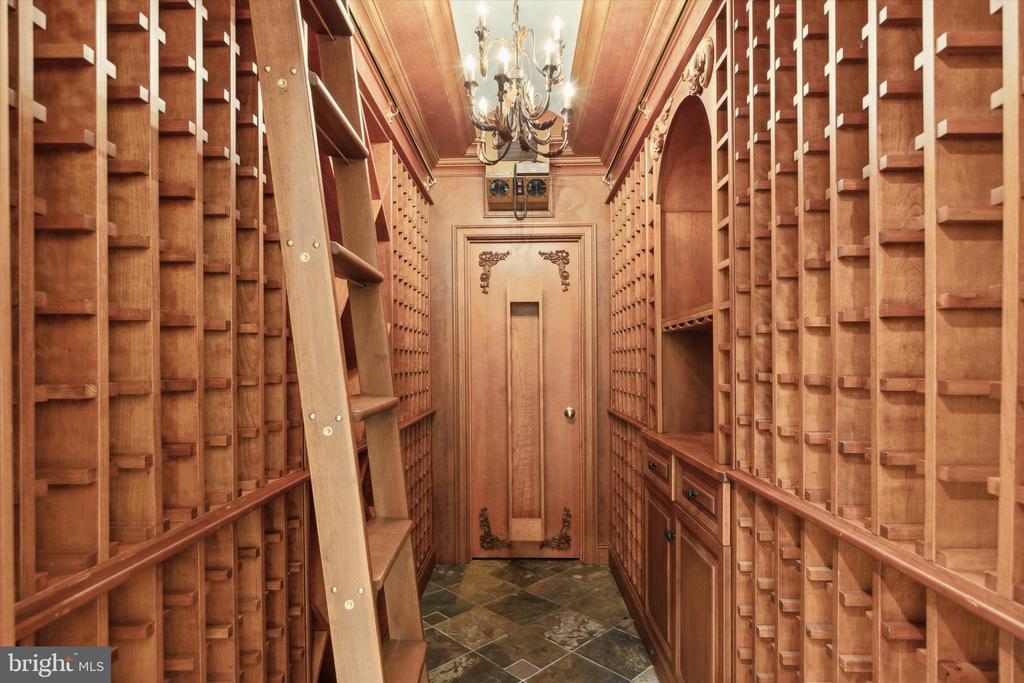
Wood-paneled wine cellar with floor-to-ceiling bottle cubbies, a rolling ladder, and a chandelier.
Furnished recreation room with lounge chairs, a chandelier, and a foosball table.
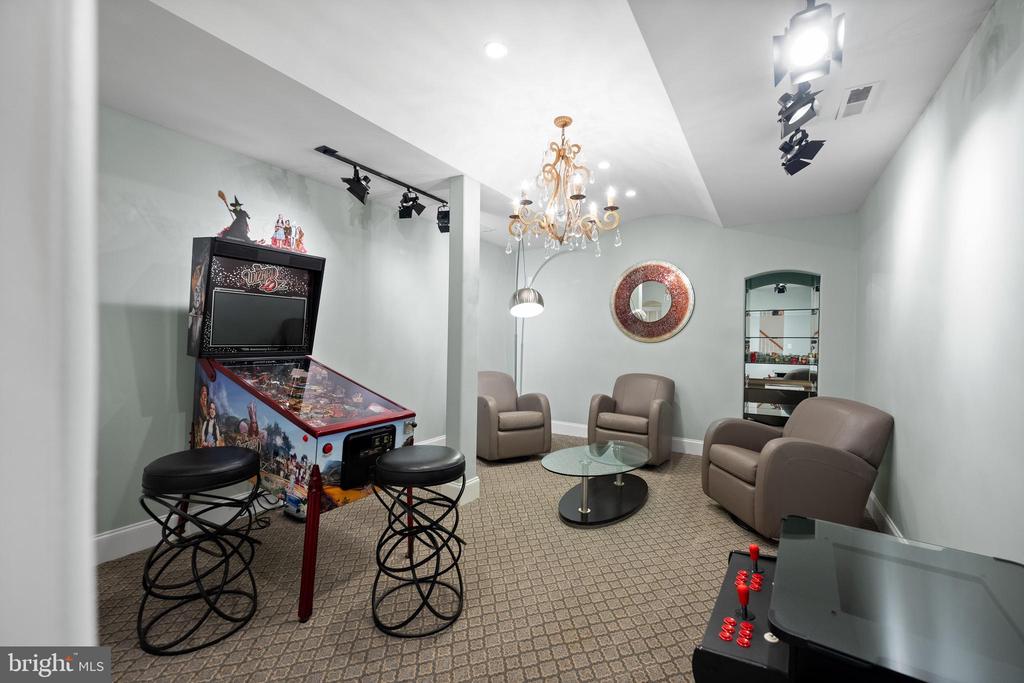
Furnished game room with a pinball machine, arcade games, and a seating area.
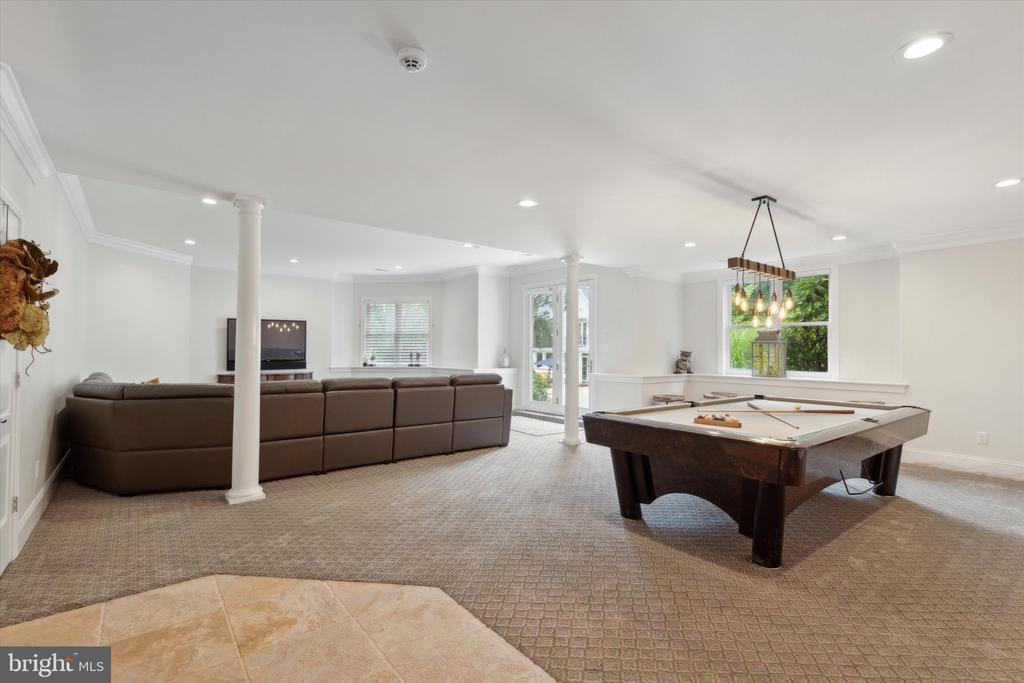
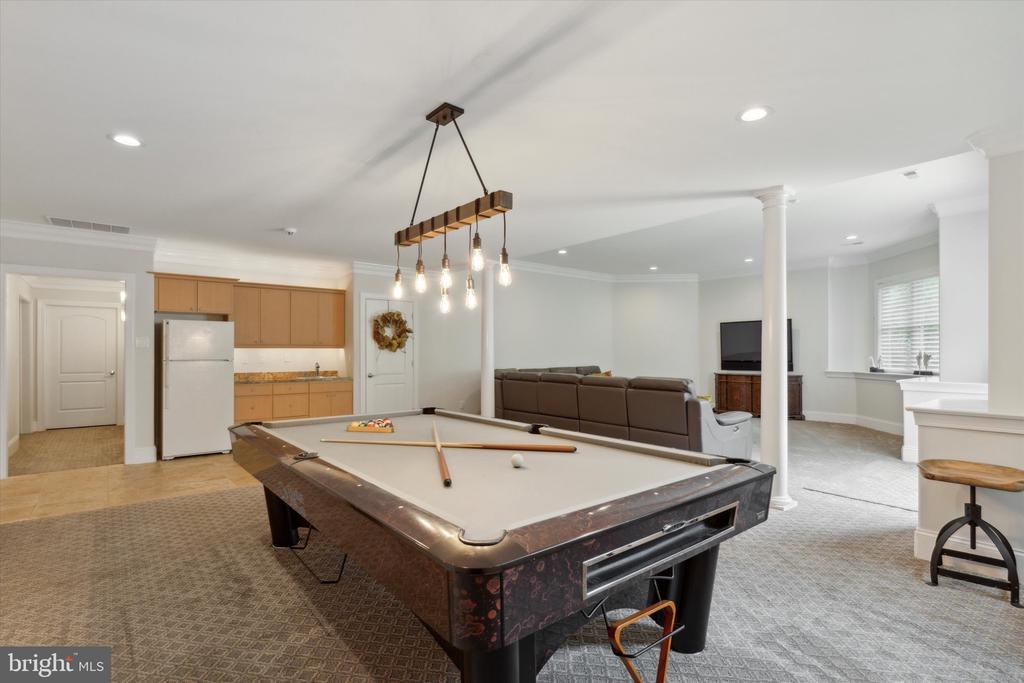
Bright recreation room with a pool table, sectional sofa, and large windows.
Finished recreation room with a pool table, kitchenette, and adjoining lounge area.
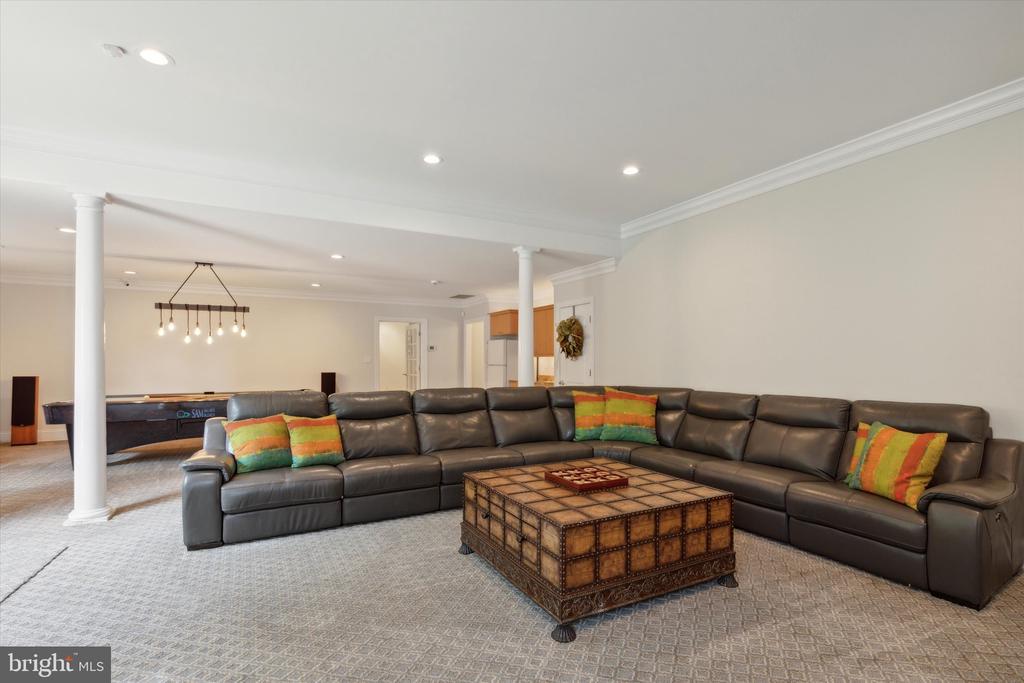
Living room with a dark leather sectional, patterned pillows, and an ornate wooden coffee table.
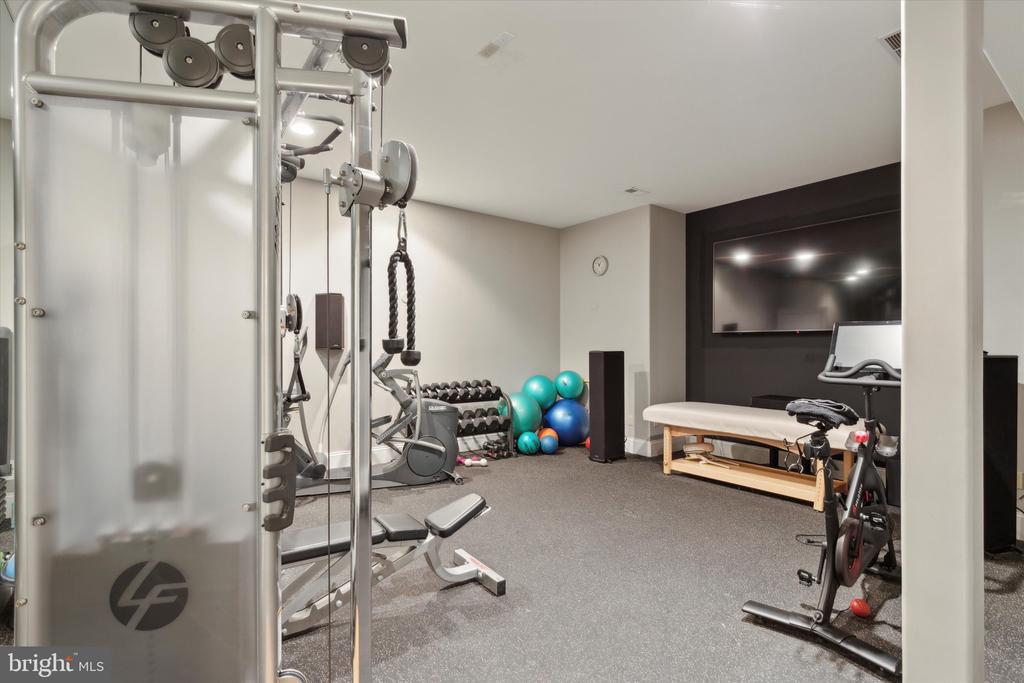
Home gym with cable machine, weights, exercise bike, and wall-mounted television.
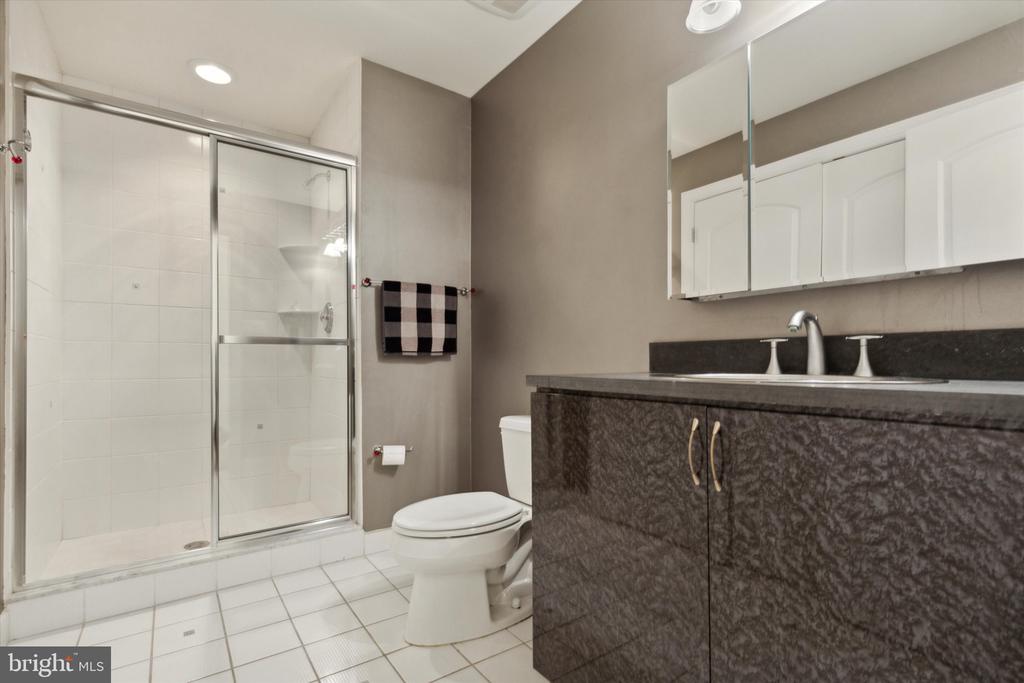
Bathroom with a glass-enclosed tiled shower, toilet, and dark vanity.
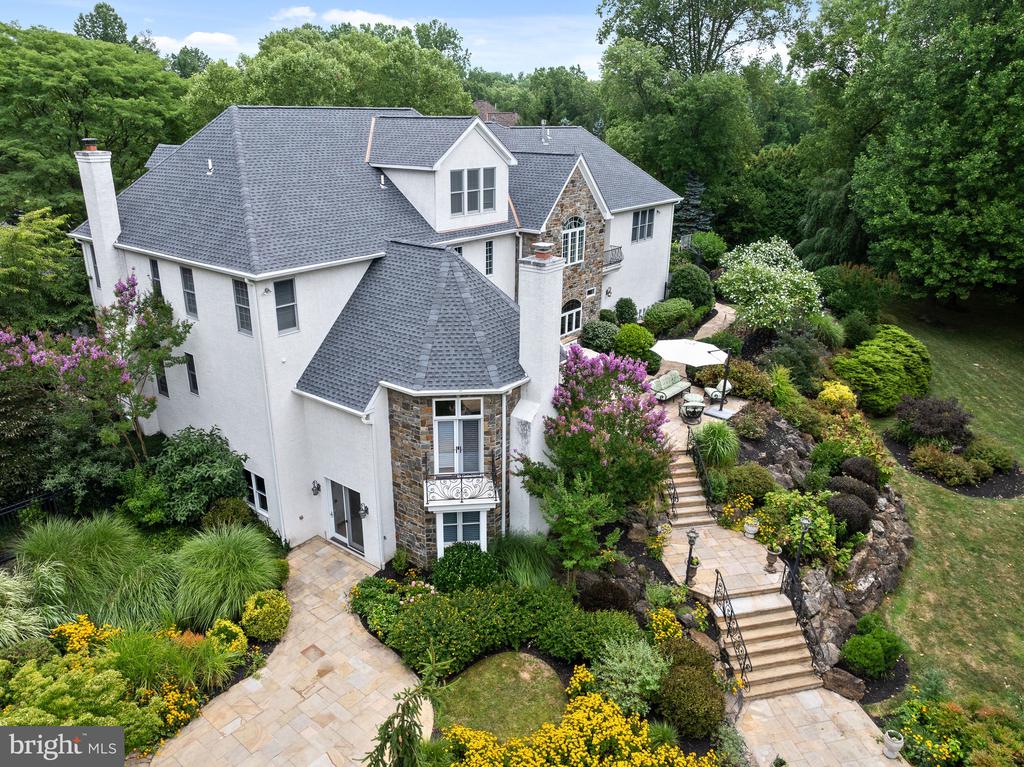
Back of a stone house overlooking a curved pool, paved patio, and landscaped gardens.
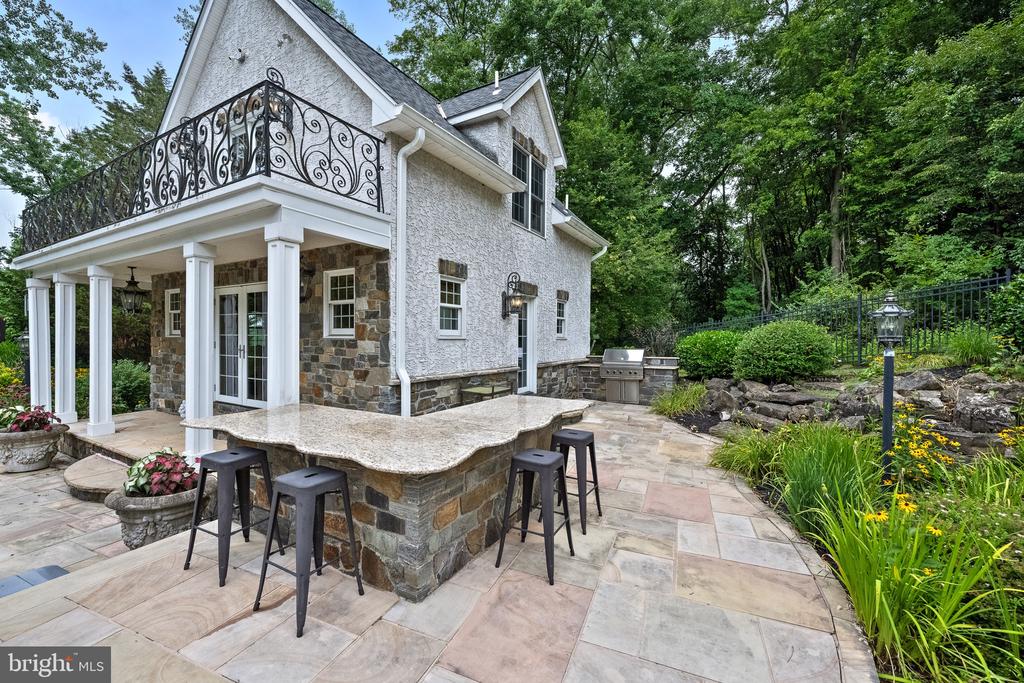
Stone-and-stucco home with a covered patio, wrought-iron balcony, and outdoor bar seating.
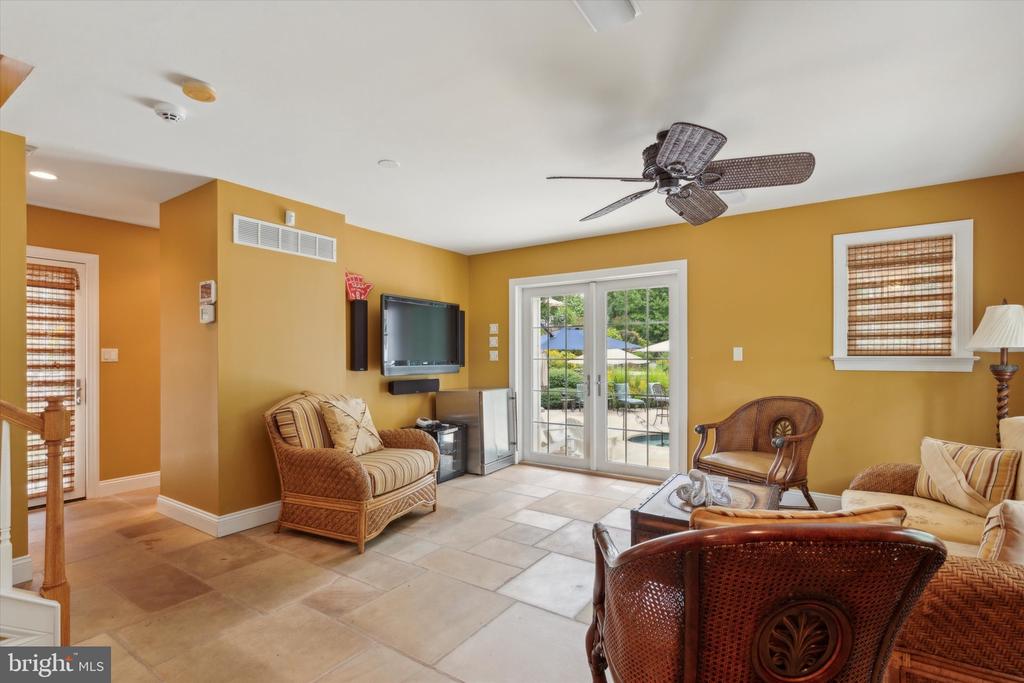
Living room with wicker seating, mustard walls, tiled floor, and glass doors opening to a patio.
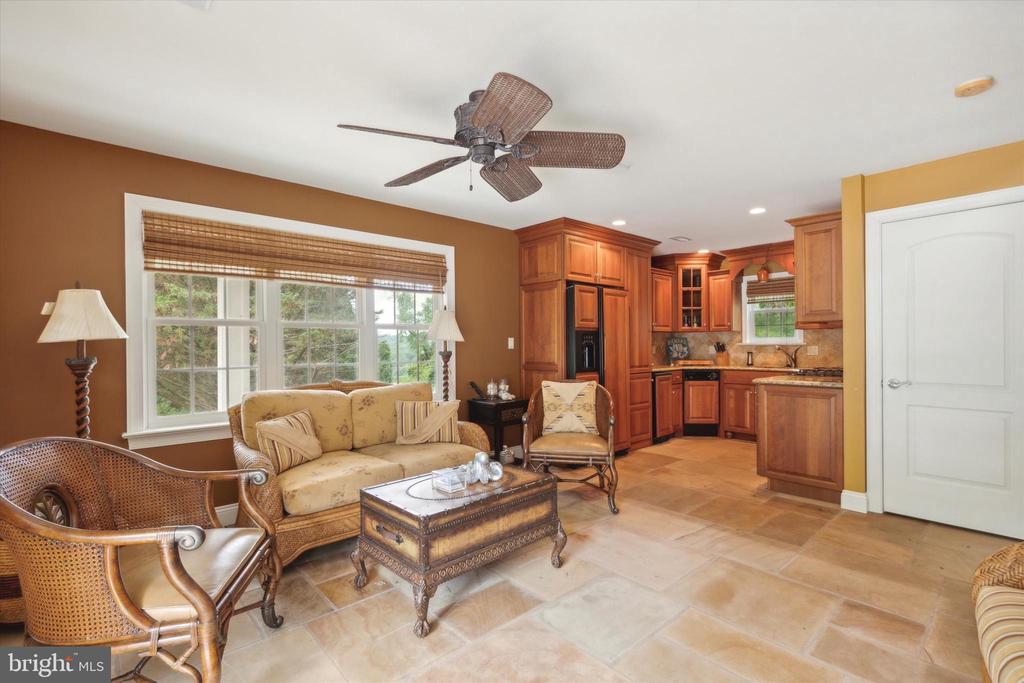
Living room with a large window, wicker seating, and an adjoining wood-cabinet kitchen.
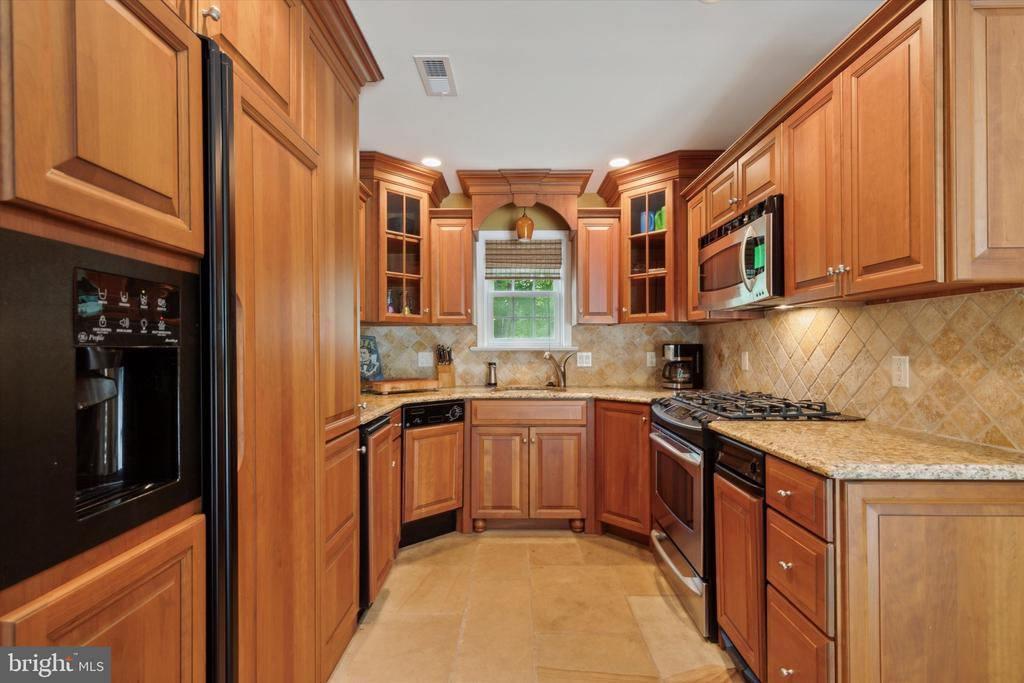
Kitchen with warm wood cabinetry, granite counters, tile backsplash, and stainless steel appliances.
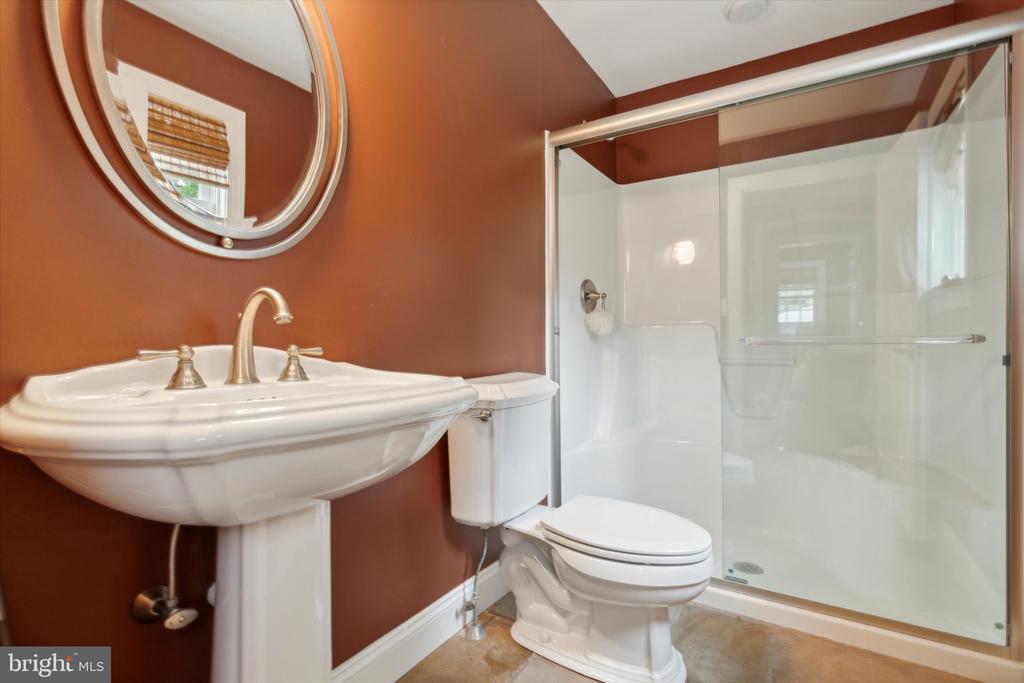
Bathroom with a pedestal sink, oval mirror, toilet, and glass-enclosed shower against terracotta walls.
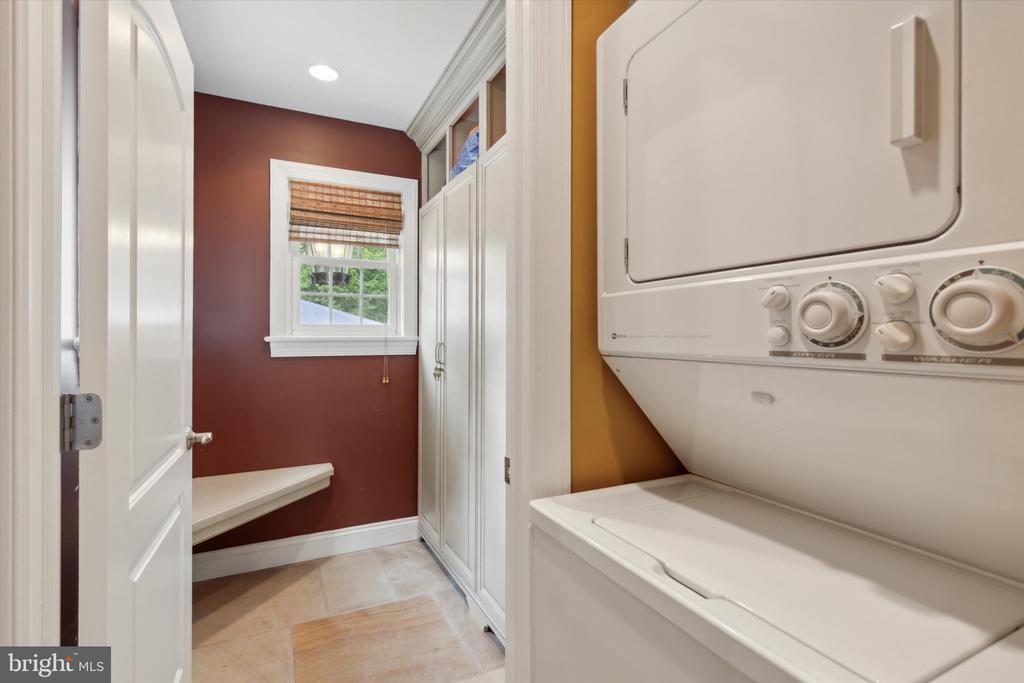
Laundry room with stacked washer and dryer, built-in cabinets, and a window above a bench.
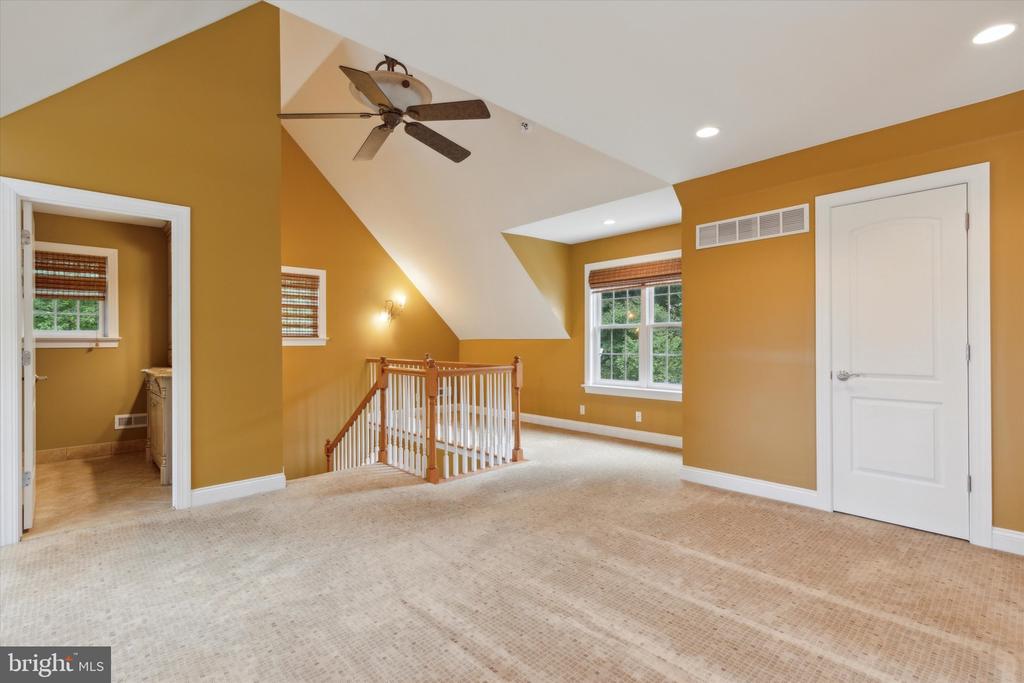
Spacious carpeted loft with mustard walls, a ceiling fan, and an open stair railing.
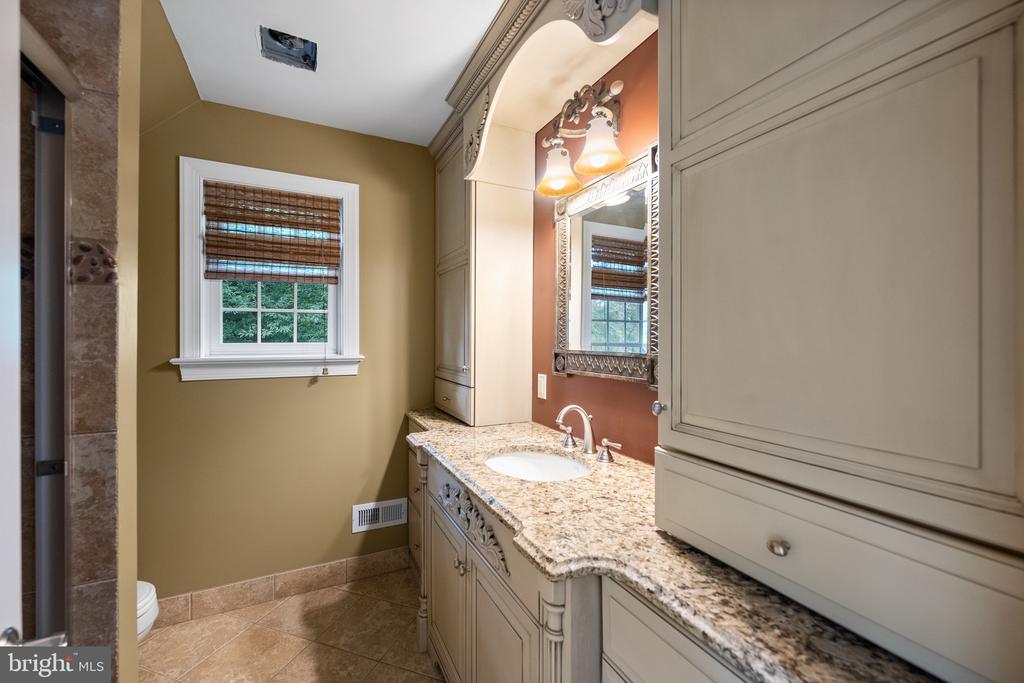
Bathroom vanity with a granite countertop, ornate mirror, and window with woven shade.
Backyard pool and spa beside a stone patio, outdoor seating, and landscaped grounds.
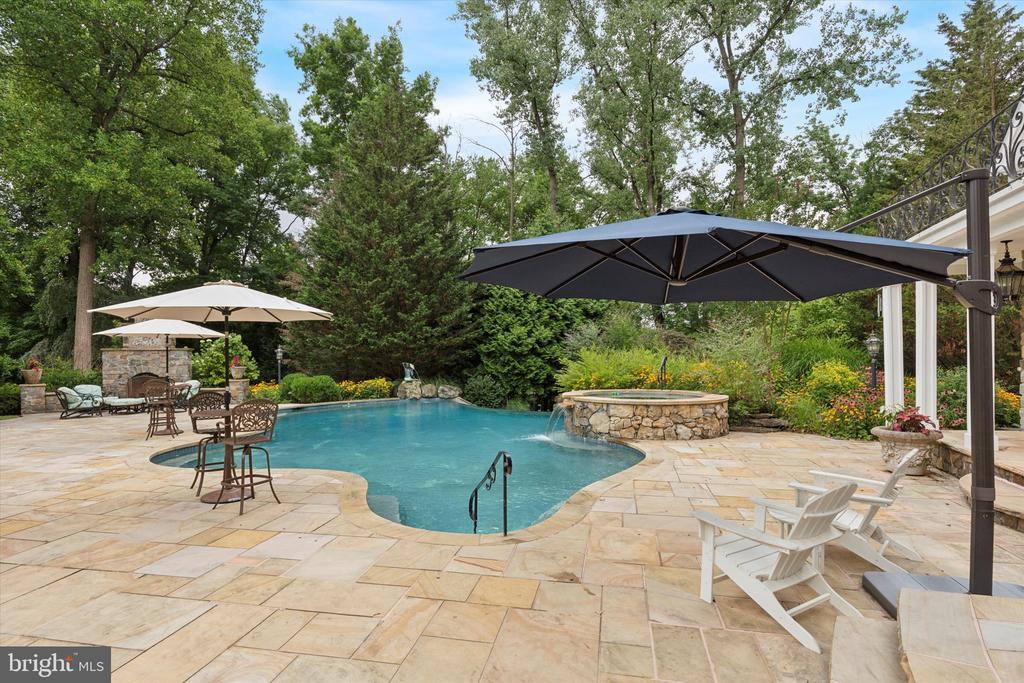
Backyard swimming pool with stone patio, raised spa, and shaded seating.
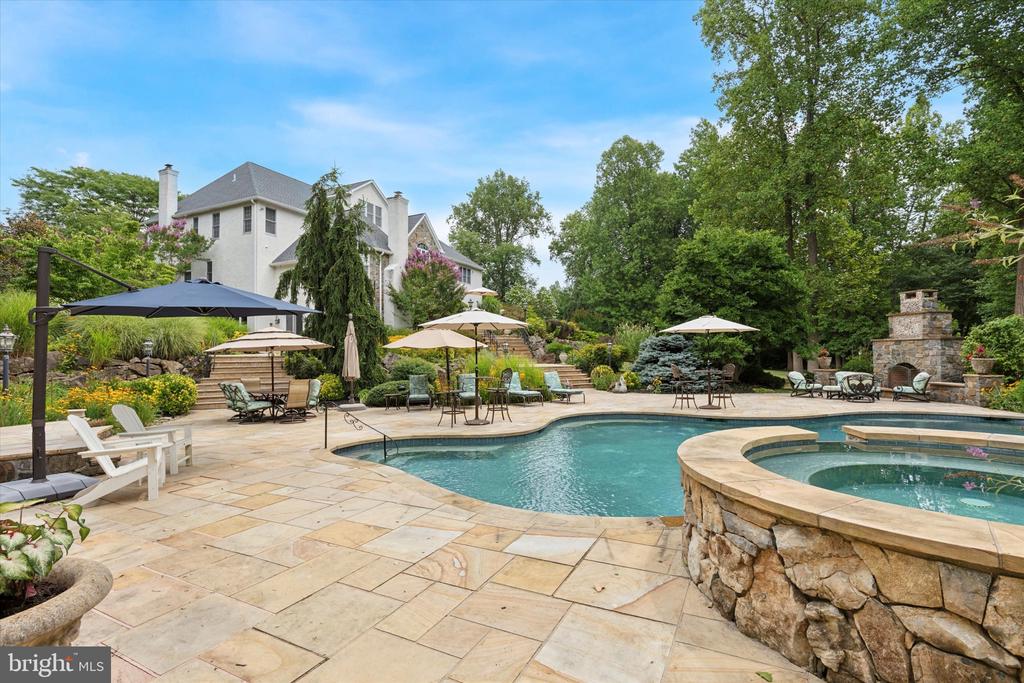
Backyard pool with stone spa, landscaped patio, and outdoor seating beside a large house.
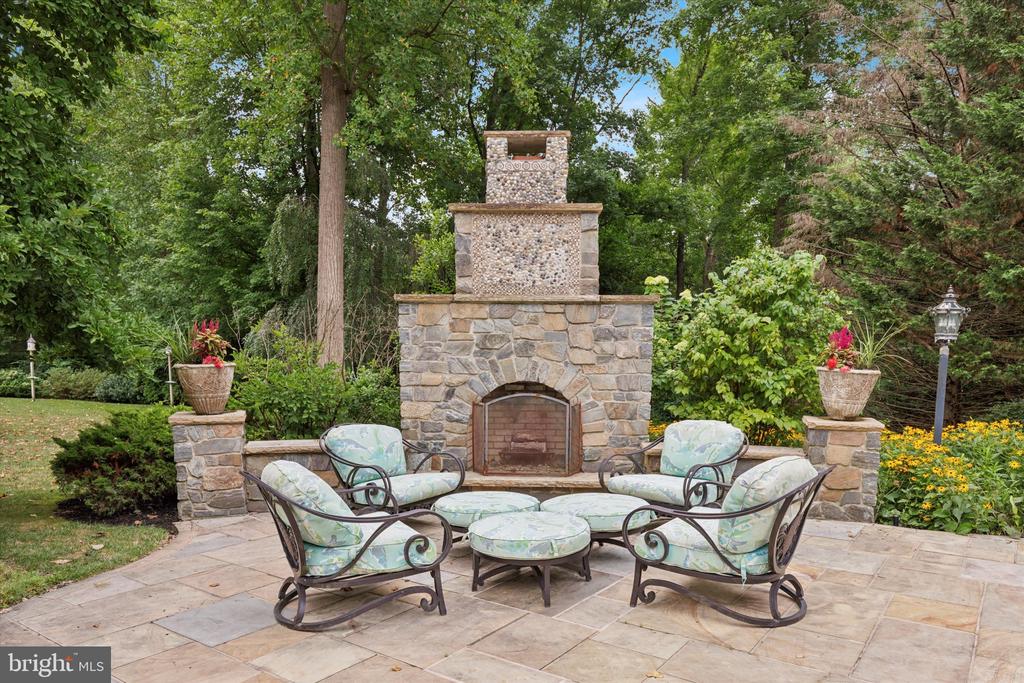
Stone patio with a tiered outdoor fireplace and cushioned seating among mature trees and gardens.
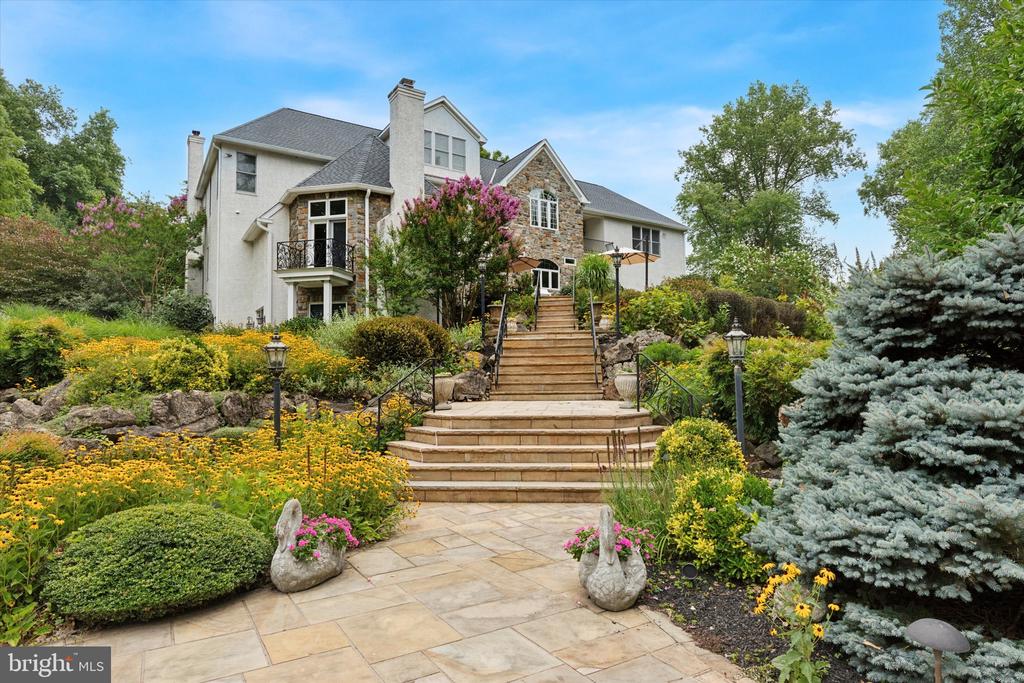
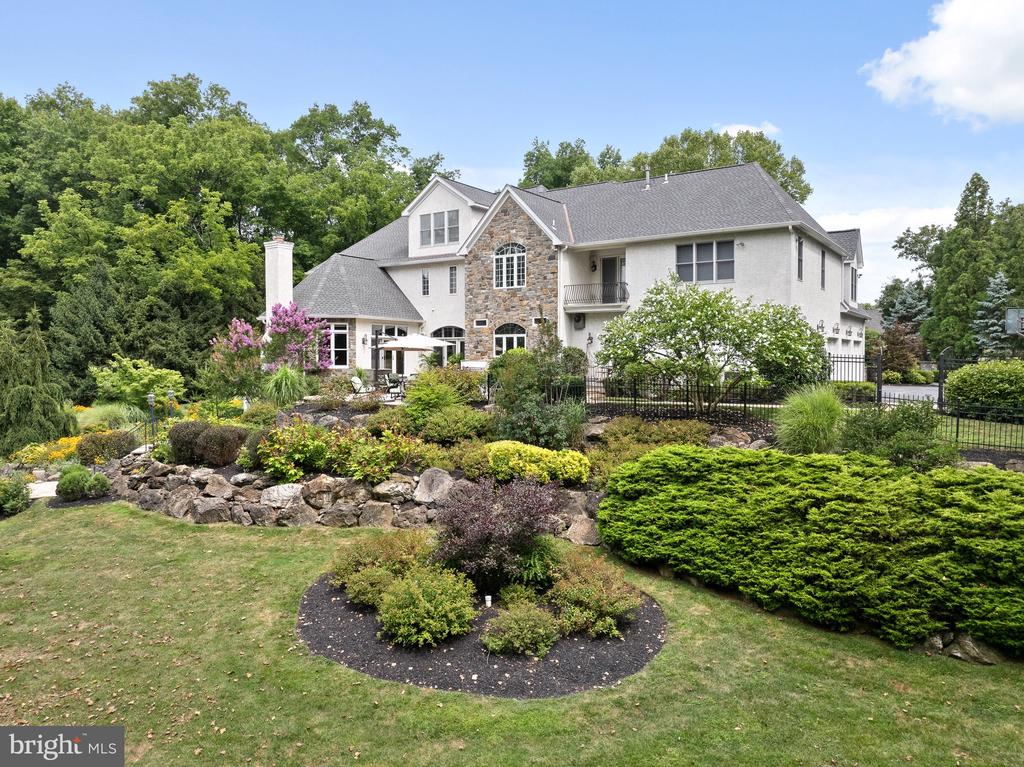
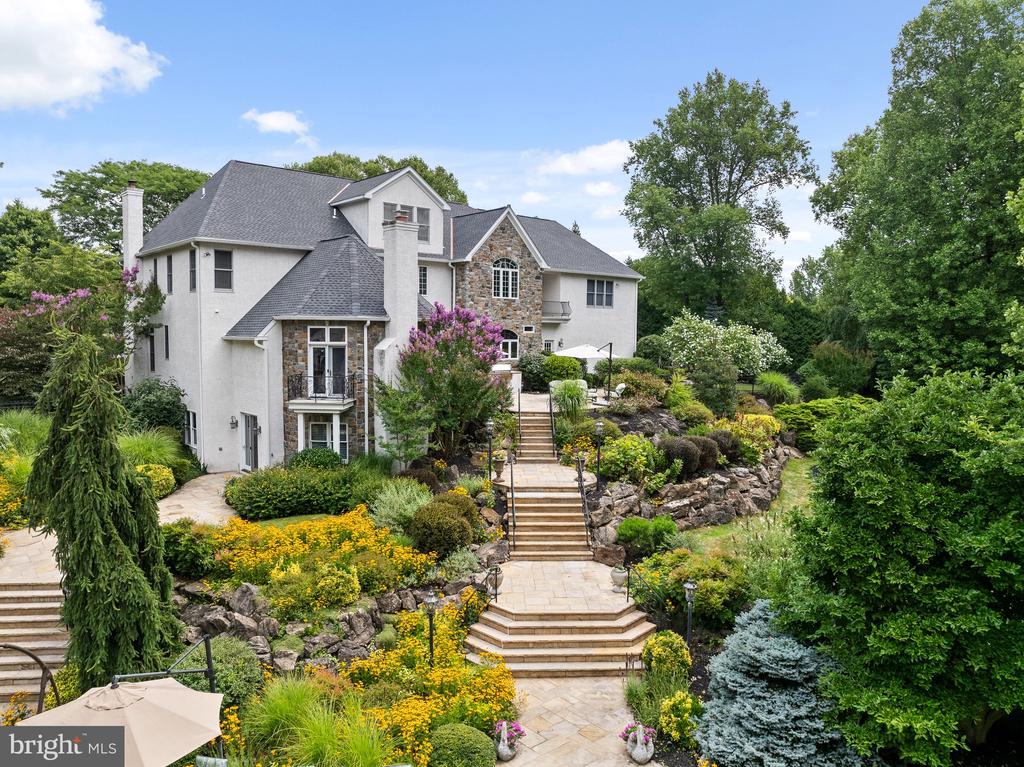
Large stone-and-white home above landscaped stone steps and a flagstone terrace.
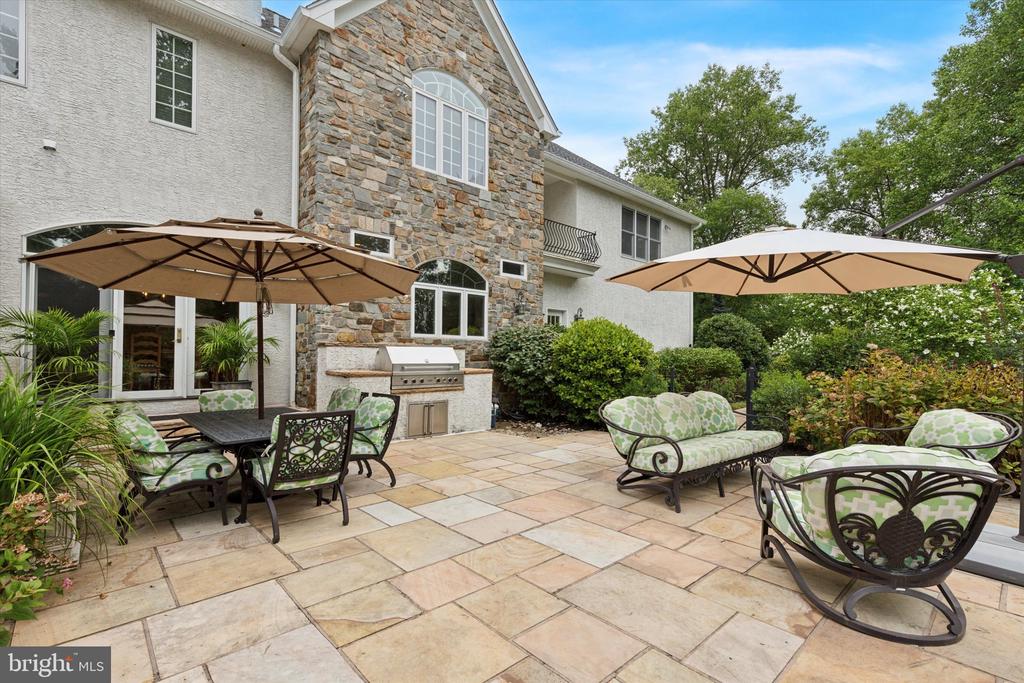
Stone-and-stucco home with a furnished stone patio, outdoor dining set, umbrellas, and built-in grill.
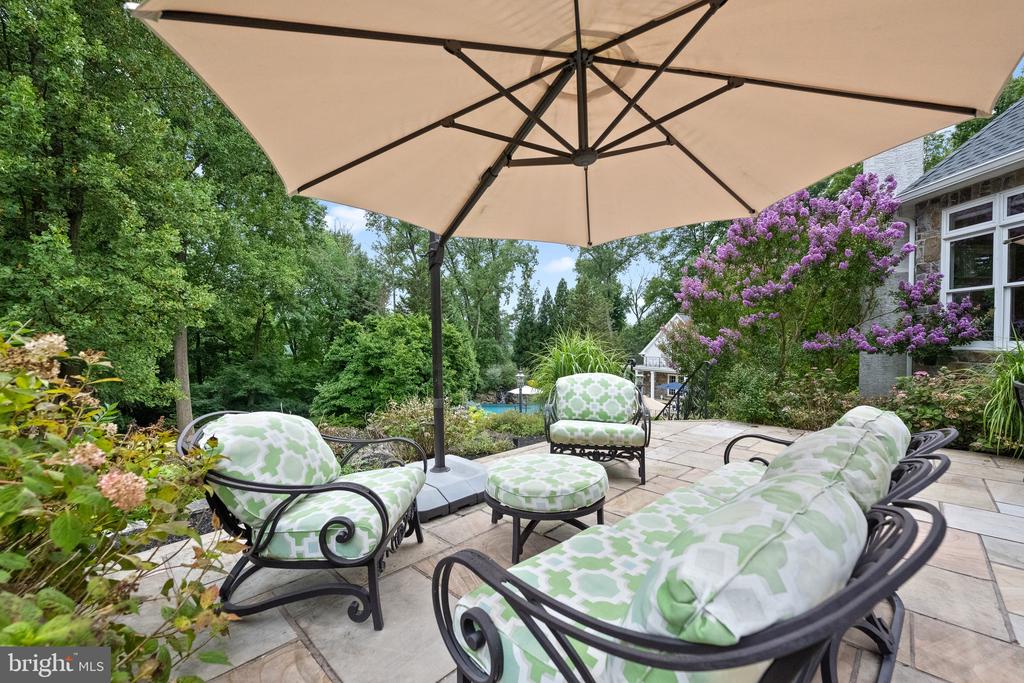
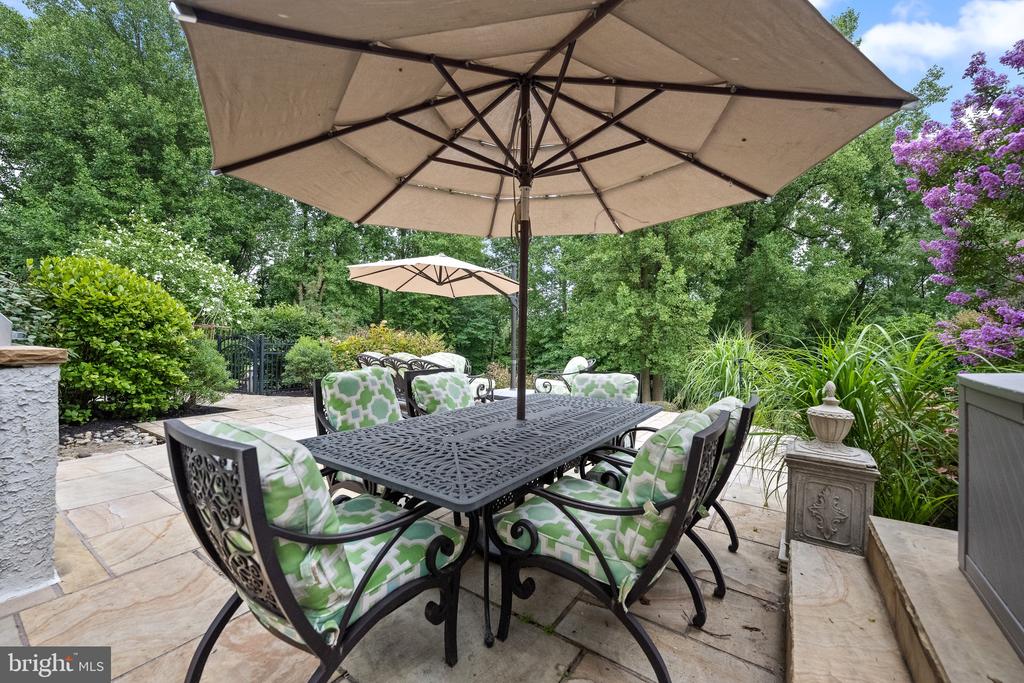
Stone patio with cushioned seating beneath a large umbrella, surrounded by flowering shrubs and trees.
Stone patio dining area with patterned chairs beneath large umbrellas, surrounded by lush garden plants.
Rear exterior of a stone-and-stucco home above landscaped gardens and a stone-edged lawn.
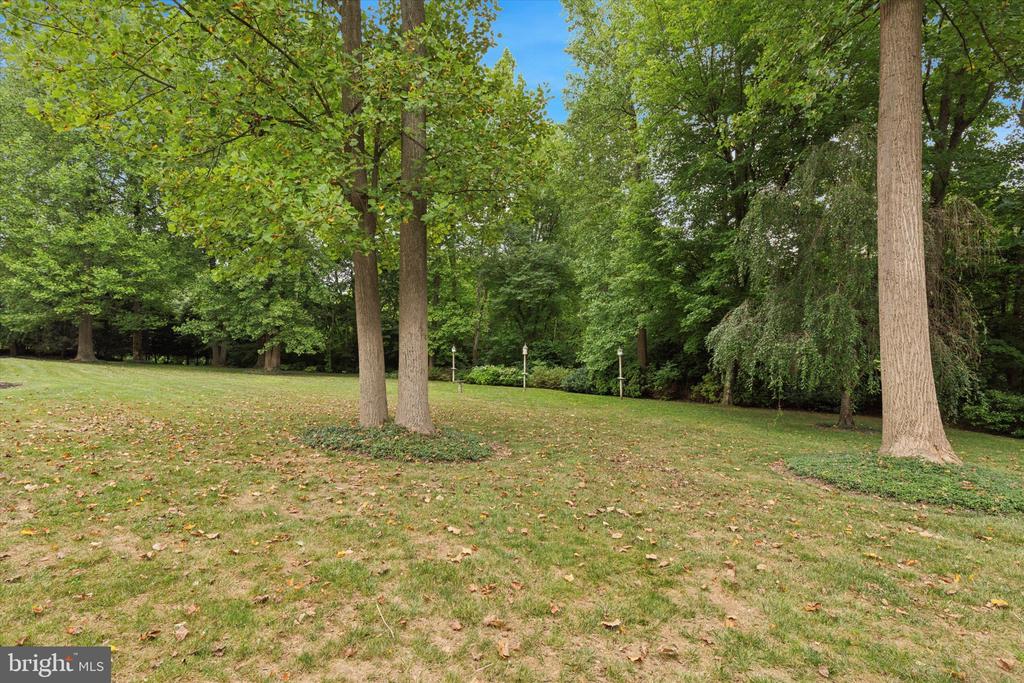
Grassy backyard with mature trees and garden lamps.
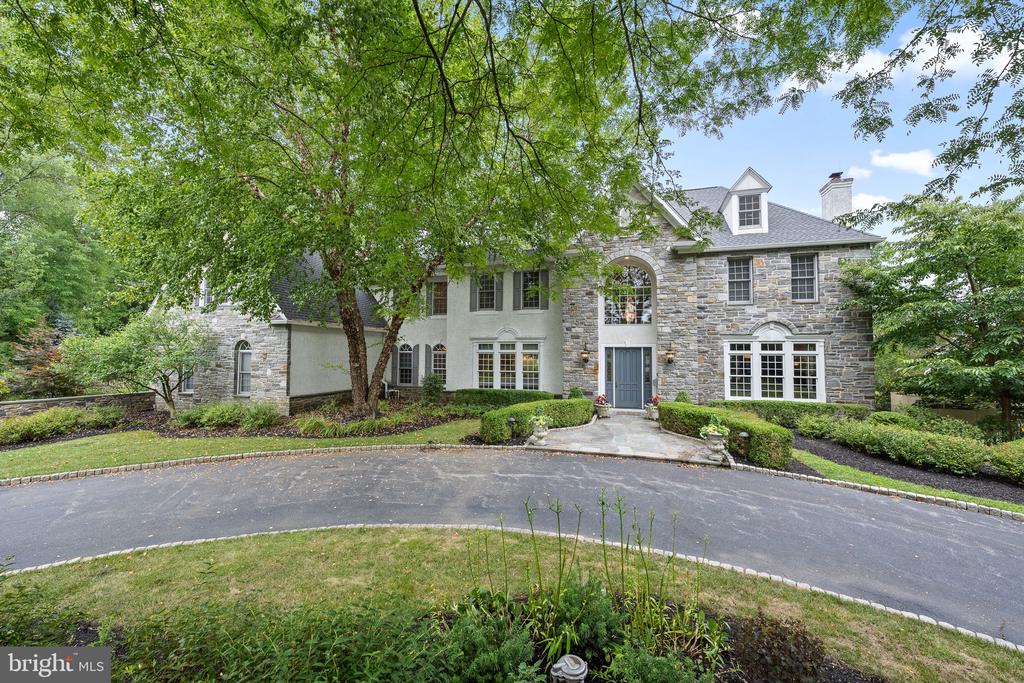
Large stone-and-stucco home framed by mature trees, with a curved driveway and landscaped entrance.
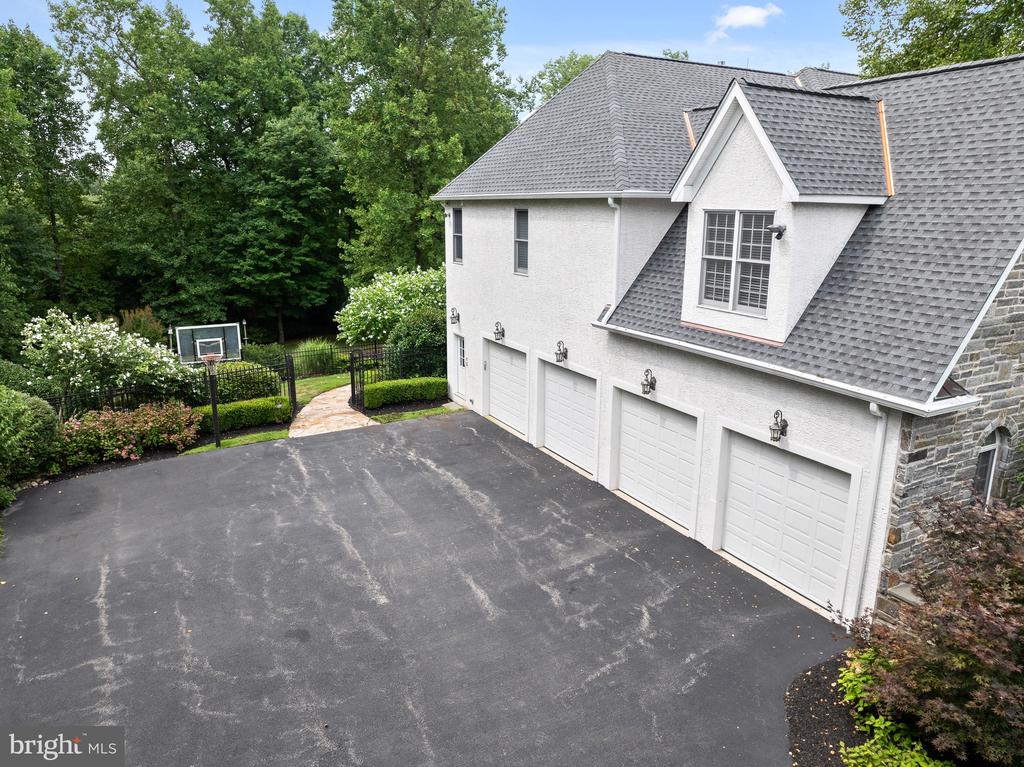
White house with three-car garage, broad paved driveway, and wooded landscaped yard.
Aerial view of a stone-and-stucco home with landscaped gardens and patio steps.
Large stone-and-stucco home above landscaped terraces and broad stone steps.
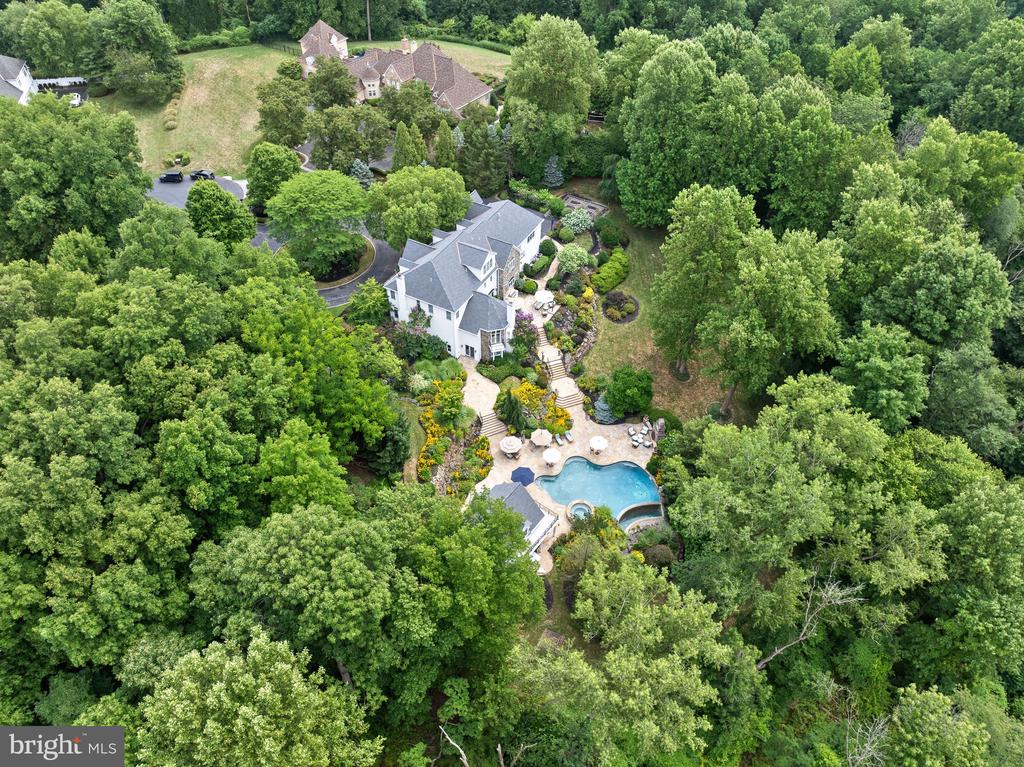
Aerial view of a white home with a curved pool, spa, and stone patio amid trees.
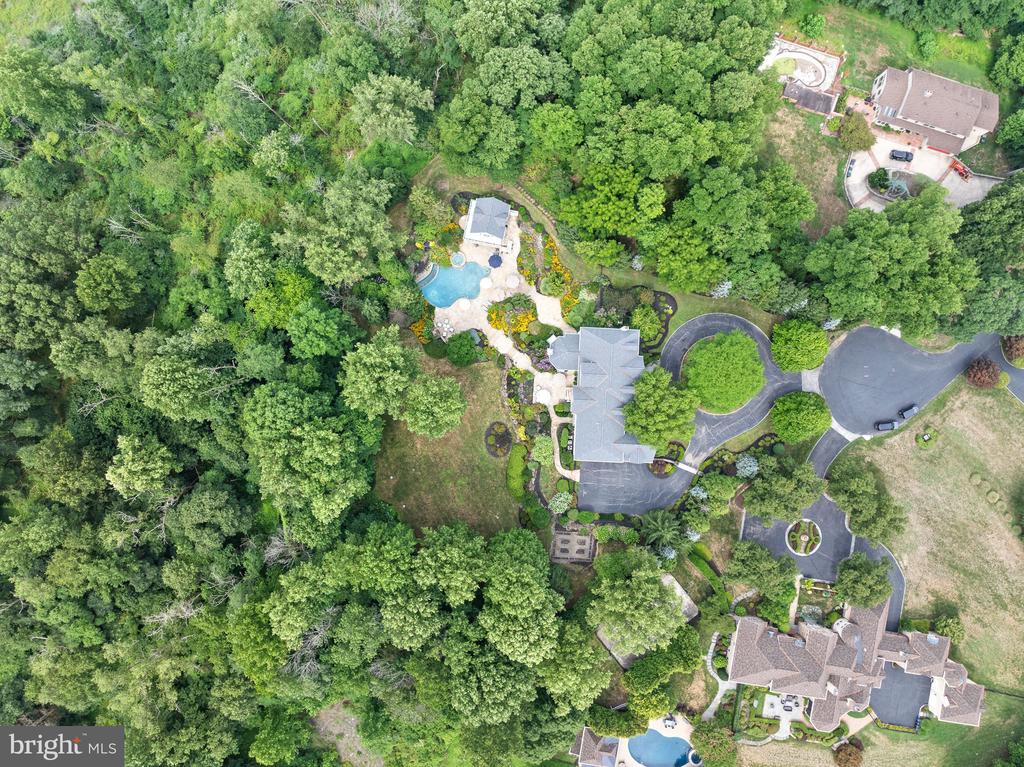
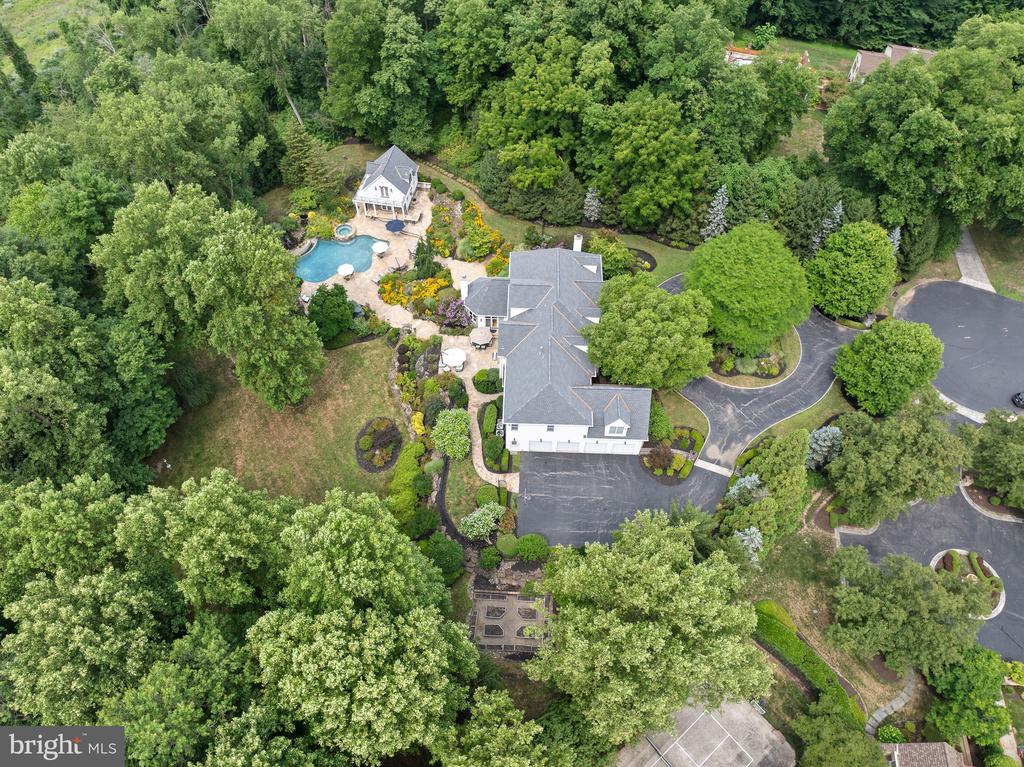
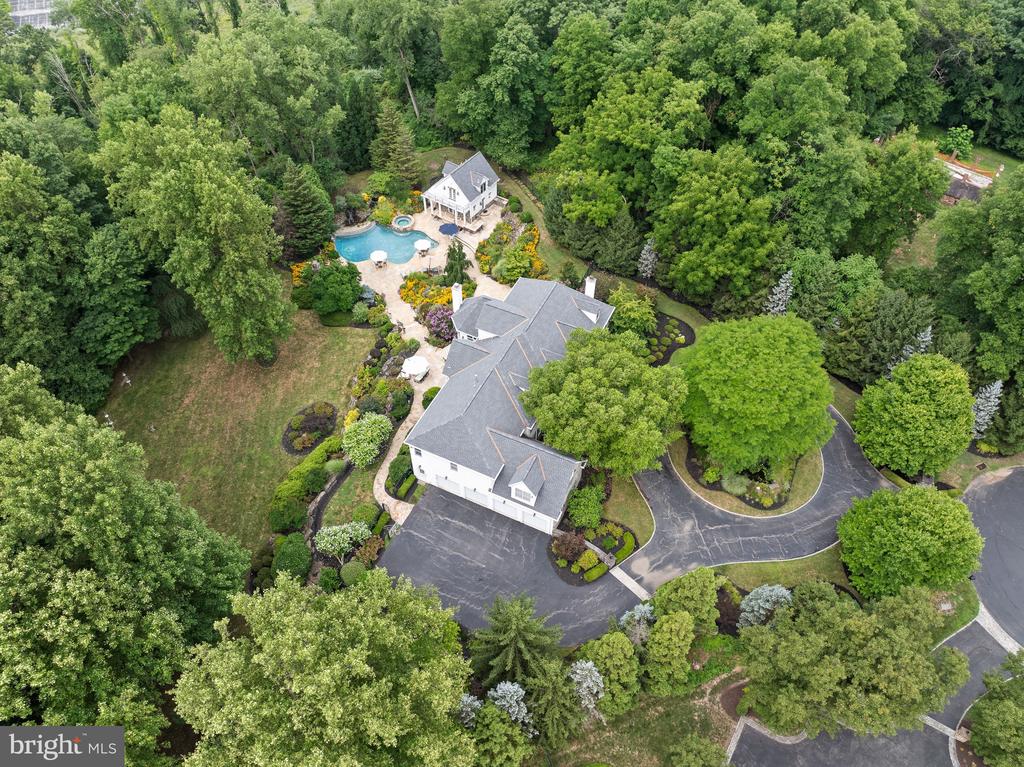
Aerial view of a wooded home with landscaped grounds, a swimming pool, and a curved driveway.
Aerial view of a wooded property with a swimming pool, pool house, and curved driveway.
Aerial view of a wooded home with a swimming pool and winding driveway.
Aerial view of a wooded home with a landscaped pool and winding garden paths.
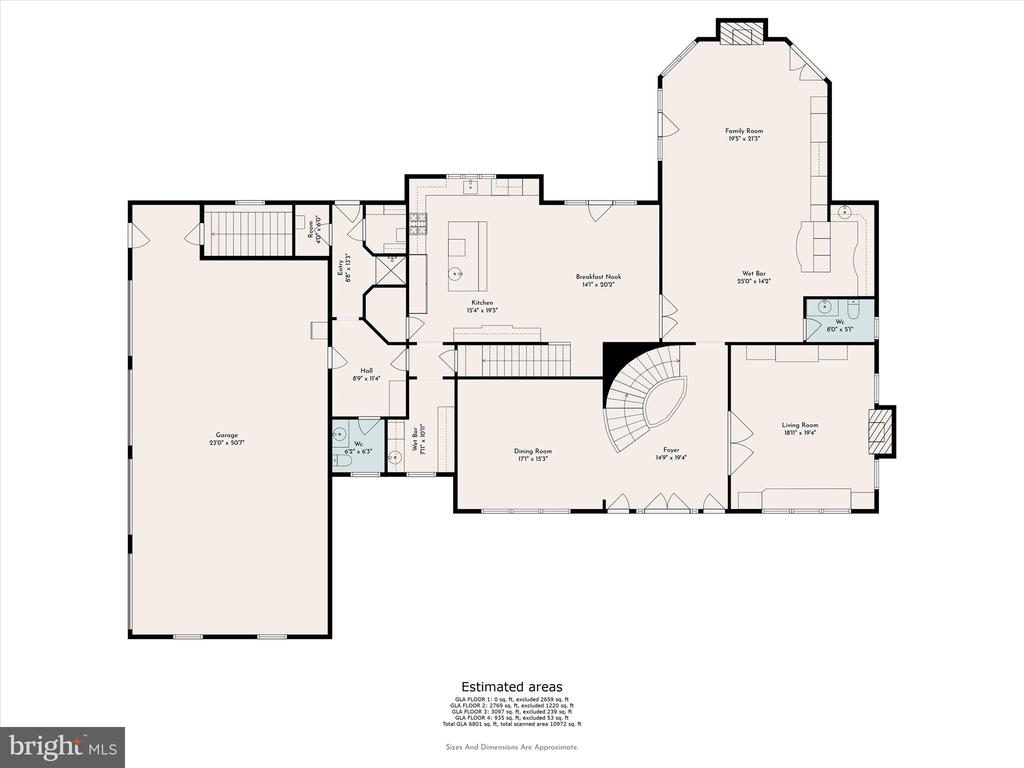
Floor plan showing the garage, kitchen, breakfast nook, family room, wet bar, dining room, foyer, and living room.
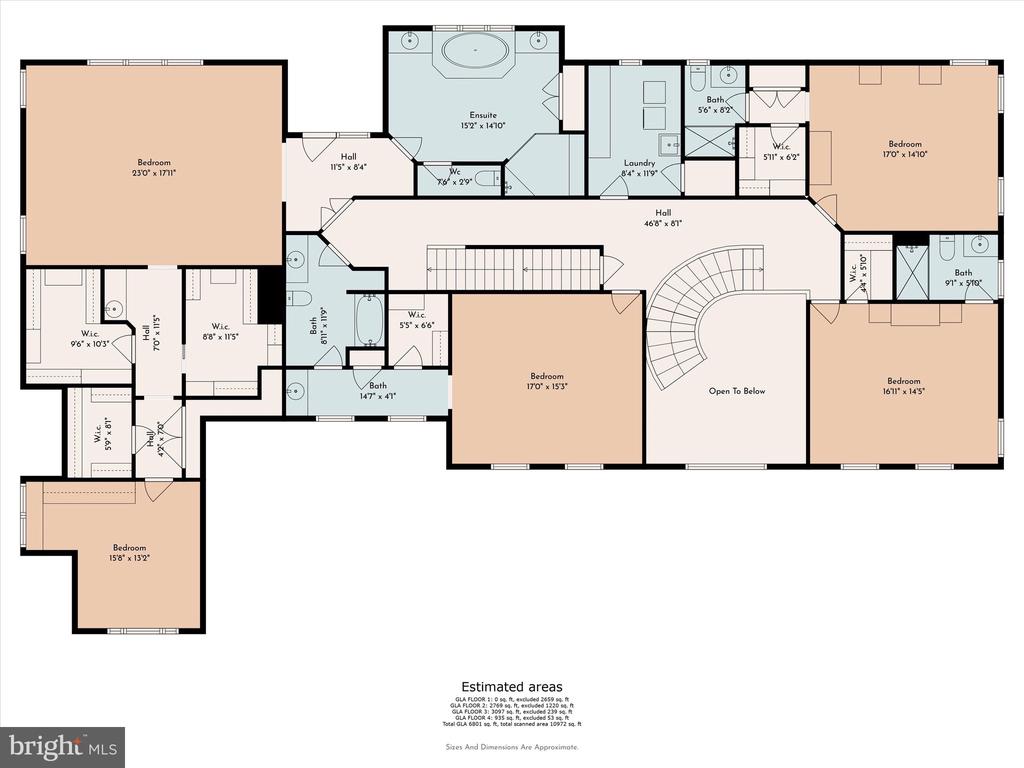
Floor plan with five bedrooms, multiple bathrooms, a laundry room, and an open-to-below area.
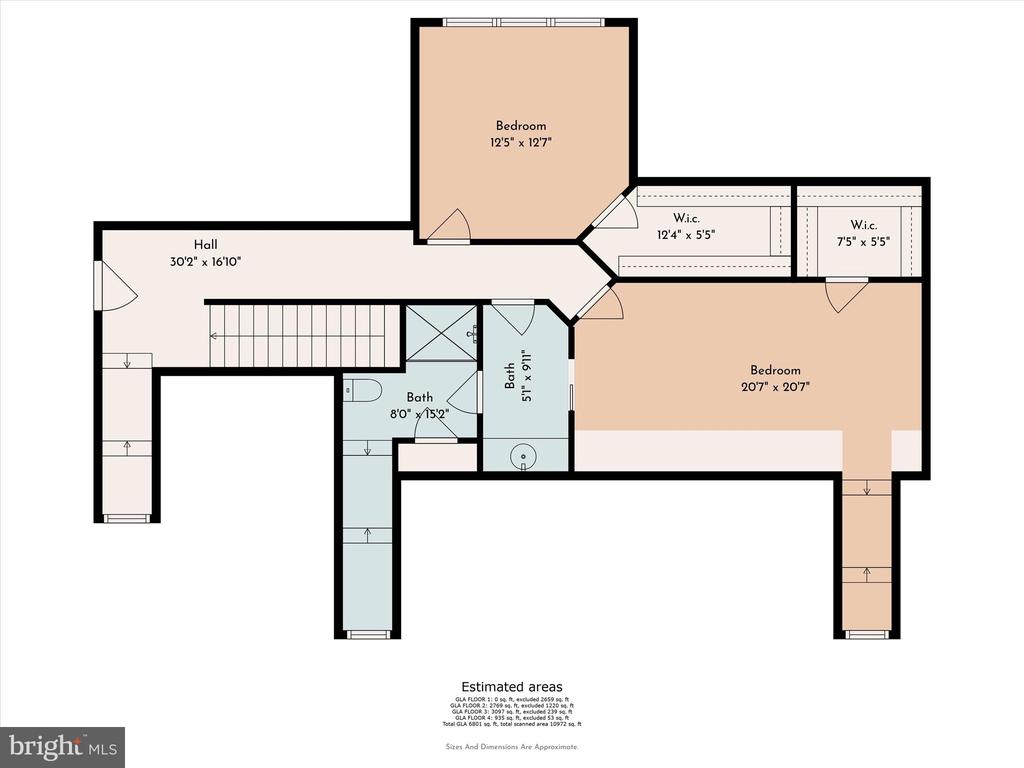
Floor plan showing two bedrooms, two baths, two walk-in closets, and a long hall.
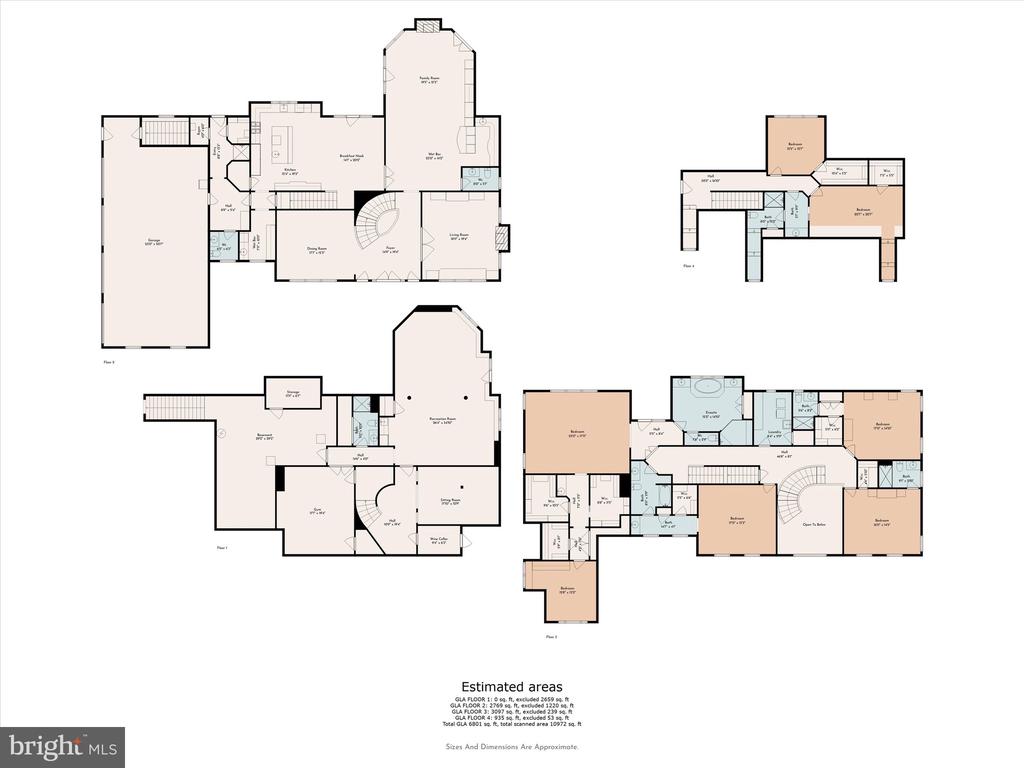
Four-level home floor plans with room layouts and estimated areas.
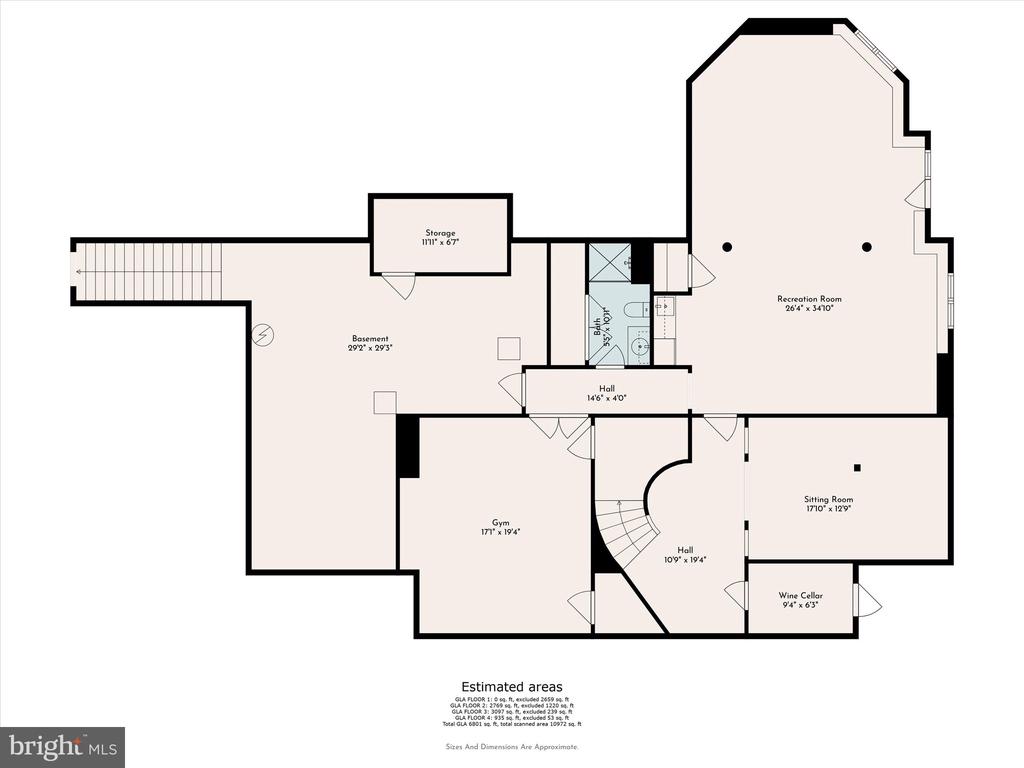
Basement floor plan with recreation room, gym, sitting room, wine cellar, bath, and storage.
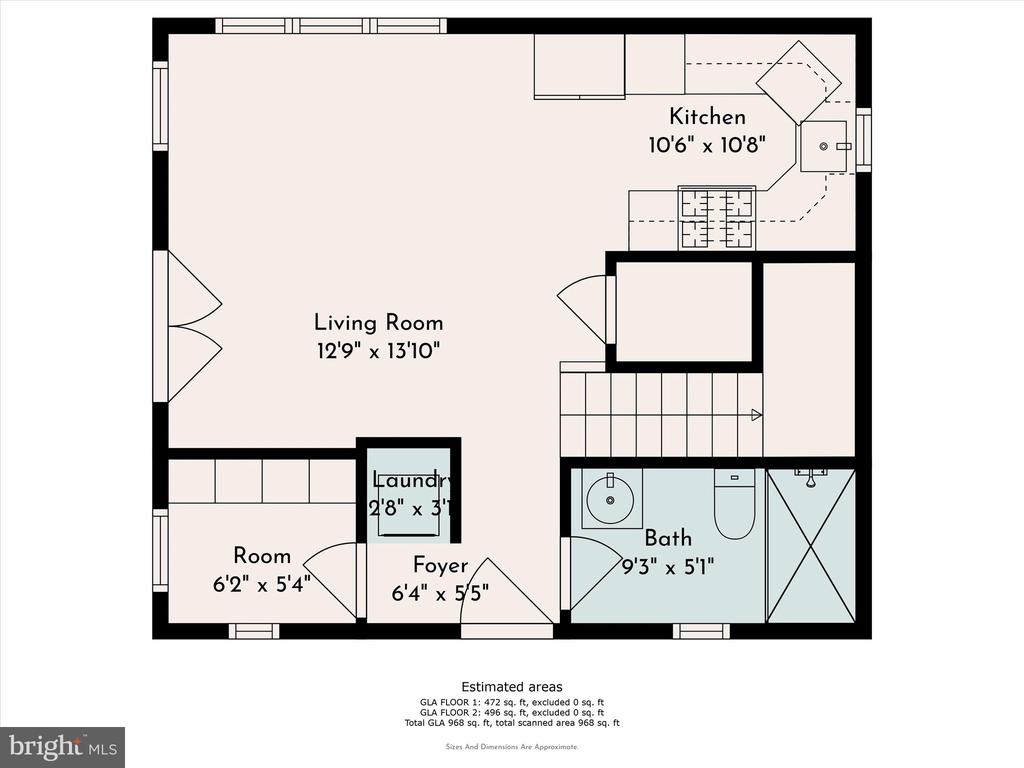
Floor plan of 2040 Harts Ln showing the living room, kitchen, bath, foyer, laundry, and a small room.
Floor plan for 2040 Harts Ln
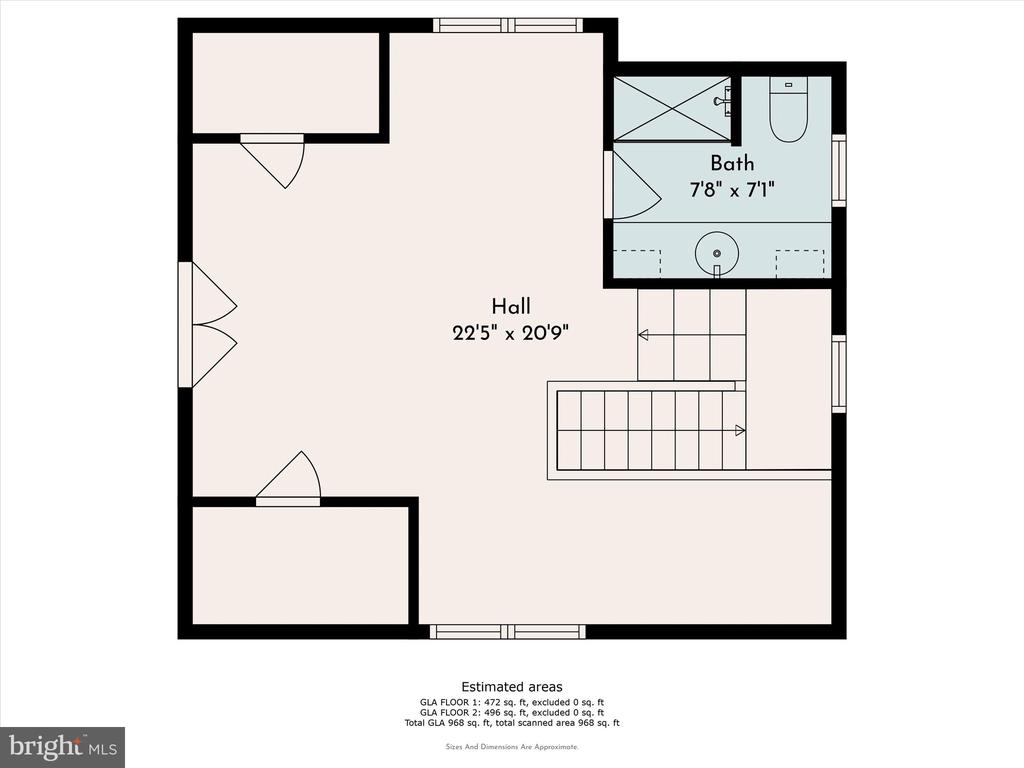
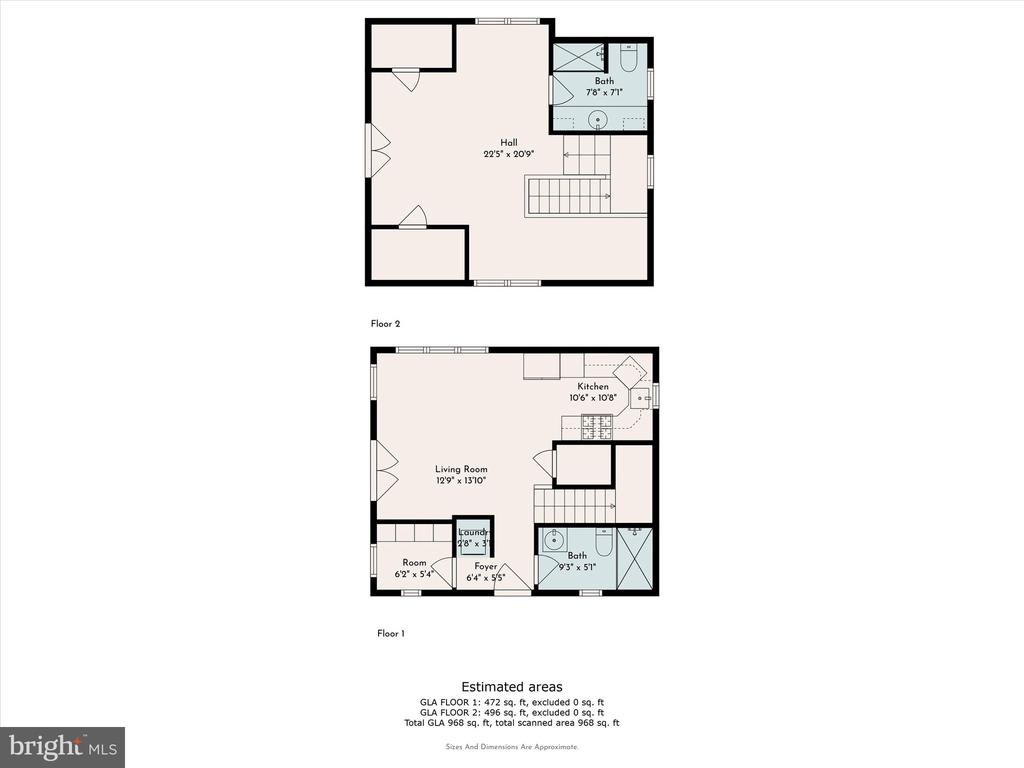
Two-floor plan for 2040 Harts Ln
Aerial view of a large white home surrounded by trees, with landscaped gardens and a swimming pool.
VIEW PHOTOS
$2,375,000

2040 Harts Ln

7 Beds 10 Baths 8,901 Sq.Ft. 10.23 Acres

Description

Be still my heart on Harts Ln... Escape to paradise at this luxury 10-acre estate on a private cul-de-sac in Whitemarsh Township. This one-of-a-kind property is a serene retreat where every day feels like a getaway, complete with luxurious amenities, stunning views, and a relaxing ambiance. It's a place where the rest of the world fades away, and you're enveloped in comfort and tranquility. The main house boasts over 8,000 square feet of living space, complete with 6 bedrooms, 6 full baths, a fully-finished walk out basement, a 4-car garage, and a spectacular backyard oasis. Also included on the compound is a 1,900 square foot guest house, perfect for multi-generational living, a caretaker/au-pair, or a private retreat for your house guests. The guest house features a living room, full kitchen, main floor full bathroom, and 2nd floor bedroom & ensuite bathroom. There is also a full basement for storage, outdoor bar & grill for entertaining, and a wrap-around balcony to take in all of the beautiful sights and sounds of the peaceful backyard. Immediately surrounding the home, you'll find 3 fenced acres with an infinity pool, hot tub, Tennessee flagstone terraces, outdoor fireplace, flat grass backyard, horseshoe pit, vegetable garden, and extensive landscaping. Close your eyes and imagine this home being the place where all of your friends & family want to gather. Designed to evoke your sensory experiences, this backyard oasis is unmatched in attention to detail. Take in the sounds of the waterfall, chirping birds, mermaid fountain, and cracking fire in the outdoor fireplace. In the distance you can hear the clang of a horseshoe and a good friend's laughter. Smell the delicious food simmering on the grill. Stroll the grounds to admire the colorful flowers and cozy ambience of exterior lighting. When you're here, time slows down and you're able to be fully present with your loved ones.
Beyond the estate fence is another 7 protected acres, mostly wooded to provide the ultimate privacy. Gracing the entrance of the main house is a koi pond with waterfall, a metaphorical exhale, creating instant zen. Step inside and you'll be greeted by the grand foyer with 3-story turned staircase and custom wrought iron railings. This home exudes timeless elegance with its classic architectural details, refined finishes, and sophisticated design. The interior seamlessly blends traditional charm with modern luxury, featuring high ceilings, intricate moldings, and carefully curated materials. Every room offers an enduring style that transcends passing trends. At this property, the best of both worlds converge: Old world charm meets modern conveniences. Details such as extensive woodwork & trim, custom built-ins, walls of windows, charming fireplaces, gorgeous wrought iron railings & gates, add character and evoke another time, while modern conveniences like central surround sound, a biometric security system, temperature controlled wine cellar, and back-up generator ensure your ultimate comfort. The home has current upgrades/enhancements including: Brand new roof & gutters on both dwellings, replaced in 2023 with 25 year warranty/50 on materials; new kitchen appliances in 2020 including SubZero Professional freezer/refrigerator; new carpet on all stairs in main house, basement & owners suite in 2023; freshly painted owners suite 2023; new well pump in 2022; Lutron lighting system; World Wide Stereo surround sound throughout the property, Murano glass chandeliers & light fixtures in dining room; dog washing station; 4-Zone HVAC (new HVAC 2nd floor in 2020, new HVAC 1st floor in 2023; 2 hot water tanks in main house with 1 replaced in 2020 & the other in 2015; temp-controlled wine cellar; Kohler back-up generator, irrigation system supported by its own well; and the list goes on! 2040 Harts Lane will satisfy all of your heart's desires, and it's an experience that one must see to truly believe.
Share Property

Location

2040 HARTS LANE, CONSHOHOCKEN, PA 19428

Status

Sold

Date Sold

March 21, 2025
Tandra Bowers

Tandra Bowers

TITLE

Realtor®

Property Amenities

Interior
Laundry room Upper Floor
Fireplace Gas/Propane, Wood
Flooring Wood, Fully Carpeted, Tile/Brick, Marble
Total Bedrooms: 7
Half Bathrooms: 2
Full Bathrooms: 8
Area & Lot
Total area 8,901 Sq.Ft.
Lot Area 10.23 Acres
Living area 8,901 Sq.Ft.
MLS® ID PAMC2112038
Year Built 2002
School District COLONIAL
Architecture Styles Colonial
Type Residential
Status Sold
Date Sold March 21, 2025
Exterior
Stories 3
Pool Yes - Personal
Air conditioning Central A/C
Heat type Forced Air
Disability Features None
Water Source Public, Well
Garage Space 4.0
Security Features Security System
Sewer On Site Septic
Other Exterior Features Exterior Lighting, BBQ Grill, Extensive Hardscape, Stone Retaining Walls, Water Falls
Parking Attached Garage, Driveway
Lot Features Trees/Wooded, Front Yard, Rear Yard, Side Yard(s)
Roof Shingle
Finance
Sales Price $2,375,000
Real Estate Tax $36,834 yearly
Stone entrance pillars frame the cobblestone drive leading to 2040 Harts Lane.
360 Virtual Tour

Take a tour of this property

Montgomery County

Work With Us

Our team’s unprecedented professionalism, skill, and attention to detail has allowed us to set sales records for the past 30 years. We will ensure your buying or selling experience exceeds your expectations.