204 N CONCORD AVENUE
VIEW PHOTOS
$590,000

204 N CONCORD AVENUE

3 Beds 2 Baths 1,702 Sq.Ft. 0.27 Acres

Description

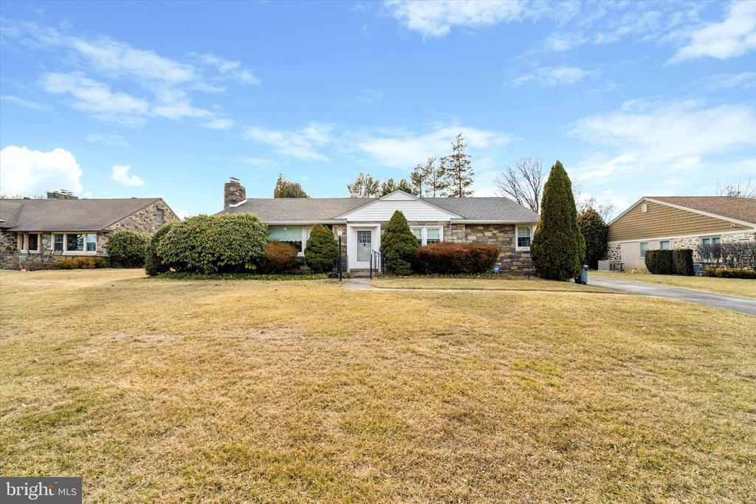
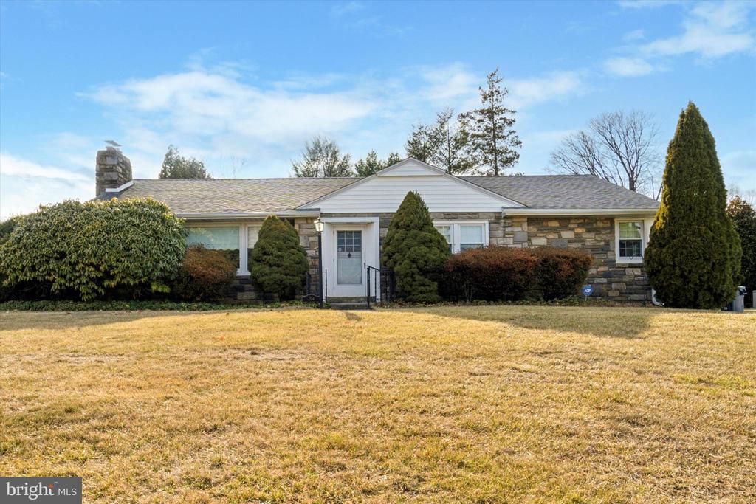
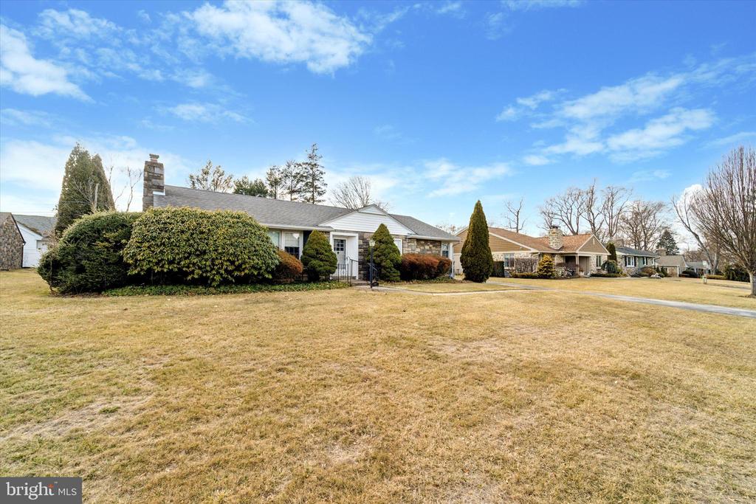
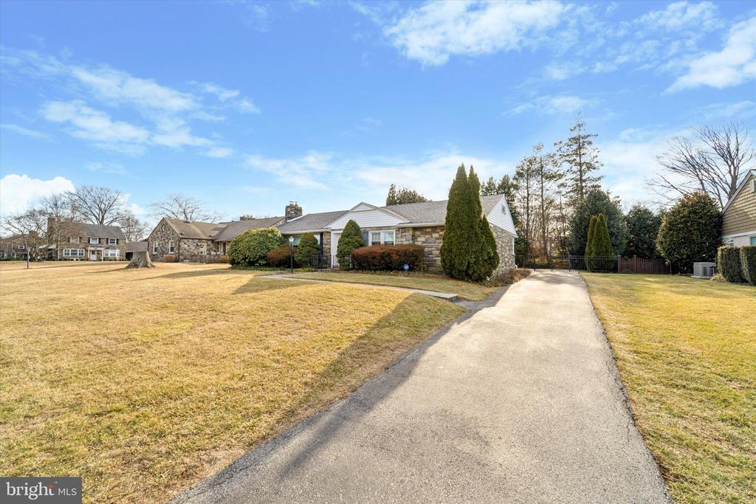
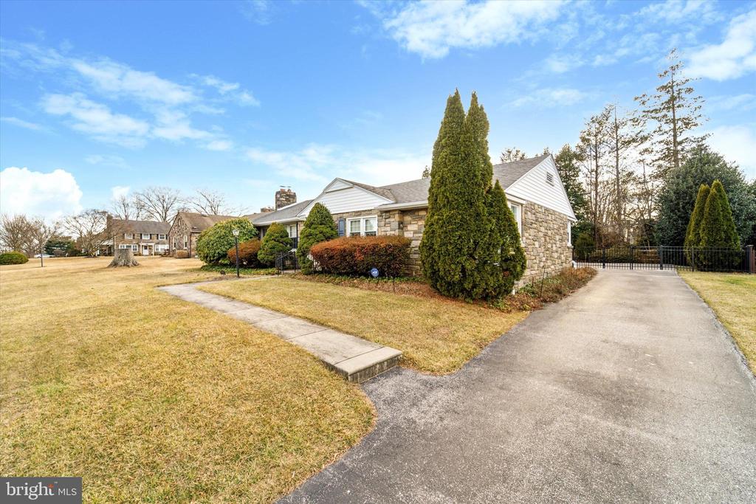
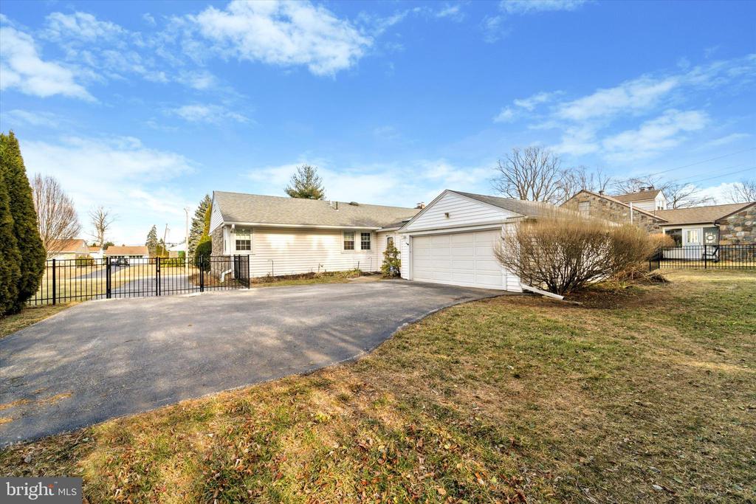
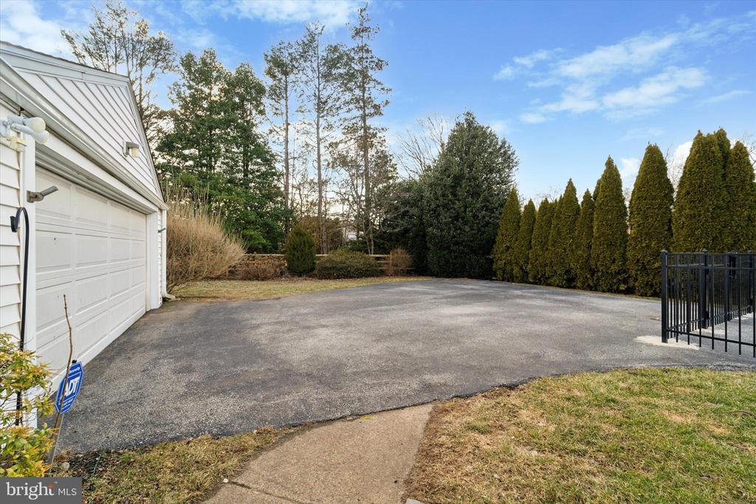
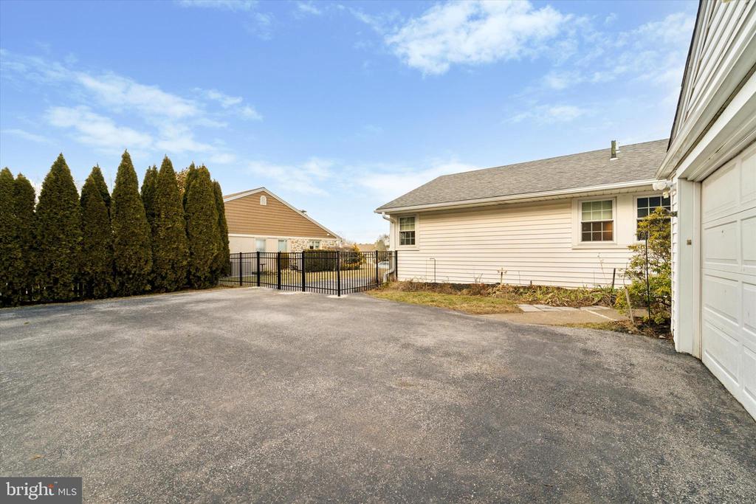
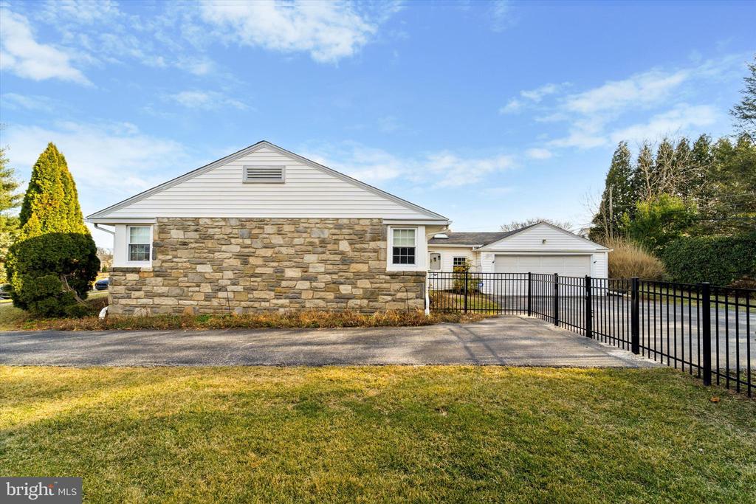
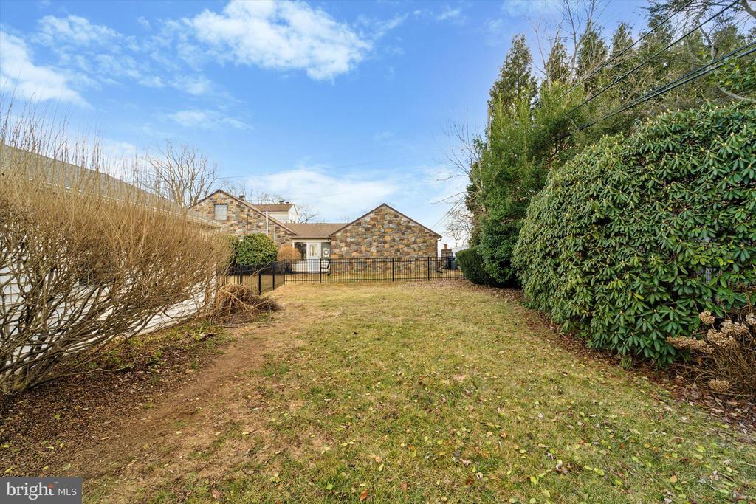
Welcome to 204 N Concord Avenue! This charming stone rancher is nestled in the highly sought-after North Aronomink section of Haverford Township. Step into the bright and airy living room, featuring a stunning stone fireplace and a large picture window that fills the space with natural light. Beautiful hardwood floors flow seamlessly into the formal dining area and extend throughout most of the home. The kitchen offers convenient access to the spacious family room, creating the perfect layout for everyday living and entertaining. From the family room, you'll also find direct access to the attached two-car garage, making parking and storage a breeze. The large primary bedroom features two generous closets and an en-suite bathroom with a stall shower. Two additional well-sized bedrooms and a second full bathroom complete the main level. The basement is partially finished with endless potential--perfect for extra storage, a home gym, or additional living space. Step outside to a fully fenced backyard, ideal for relaxing, gardening, or summer barbecues. Situated in a prime location, this home is just a short walk to Manoa Elementary School, local parks, shopping, and dining. Plus, with easy access to Route 1, Route 3, I-476, and I-95, as well as public transportation, commuting is a breeze. Don't miss this fantastic opportunity to make this house your new home!

Share Property

Location

204 N CONCORD AVENUE, HAVERTOWN, PA 19083

Status

Sold

Date Sold

April 15, 2025
Nicole  Erickson

Nicole Erickson

TITLE

Realtor®

Property Amenities

Interior
Laundry room Main Floor
Fireplace Stone, Wood
Flooring Hardwood
Total Bedrooms: 3
Full Bathrooms: 2
Area & Lot
Total area 1,702 Sq.Ft.
Lot Area 0.27 Acres
Living area 1,702 Sq.Ft.
MLS® ID PADE2085546
Year Built 1956
School District HAVERFORD TOWNSHIP
Architecture Styles Ranch/Rambler
Type Residential
Status Sold
Exterior
Stories 1
Pool No Pool
Air conditioning Central A/C
Heat type Hot Water
Disability Features Level Entry - Main
Water Source Public
Garage Space 2.0
Sewer Public Sewer
Parking Attached Garage, Driveway
Lot Features Front Yard, Level, No Thru Street, Rear Yard
Roof Architectural Shingle
Finance
Sales Price $590,000
Real Estate Tax $8,902 yearly

Suburban Philadelphia

Work With Us

Our team’s unprecedented professionalism, skill, and attention to detail has allowed us to set sales records for the past 30 years. We will ensure your buying or selling experience exceeds your expectations.

