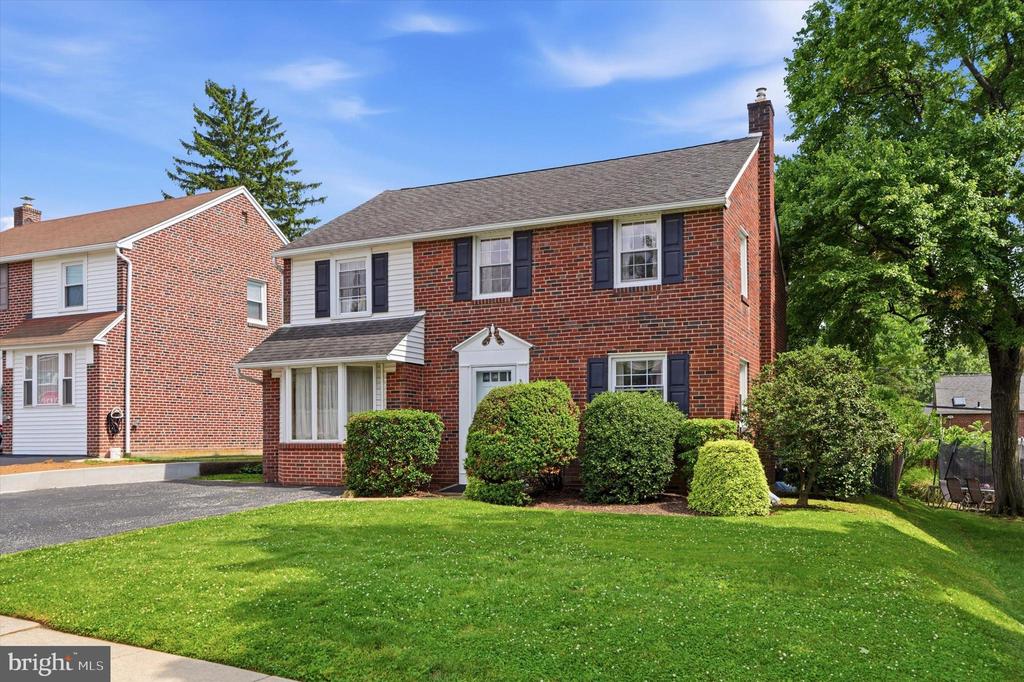
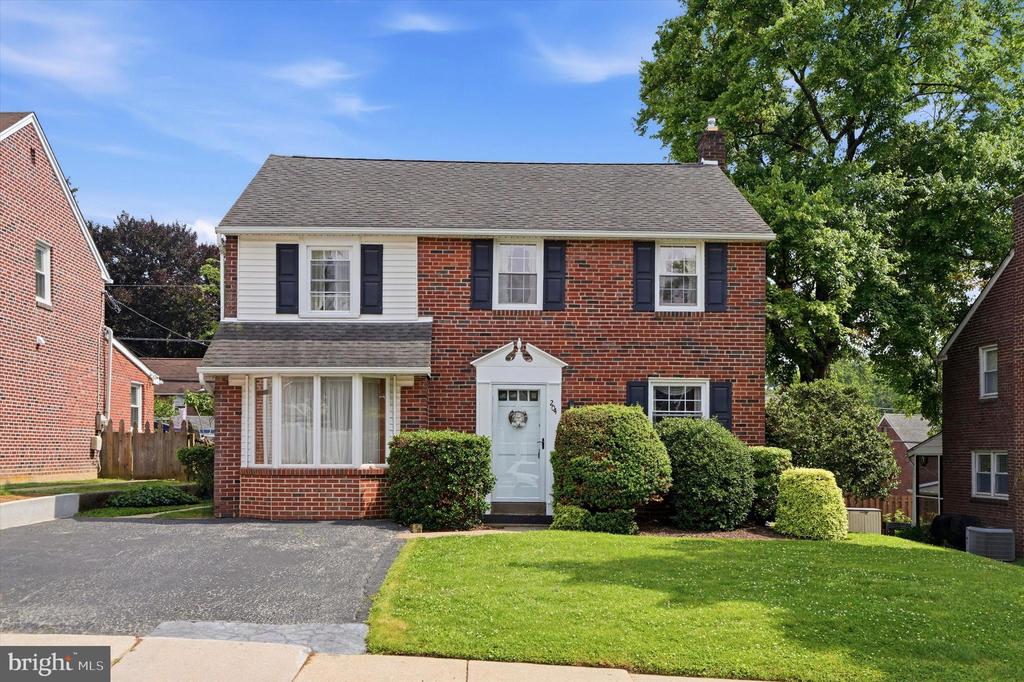
Two-story brick house with dark shutters, trimmed shrubs, front lawn, and paved driveway.
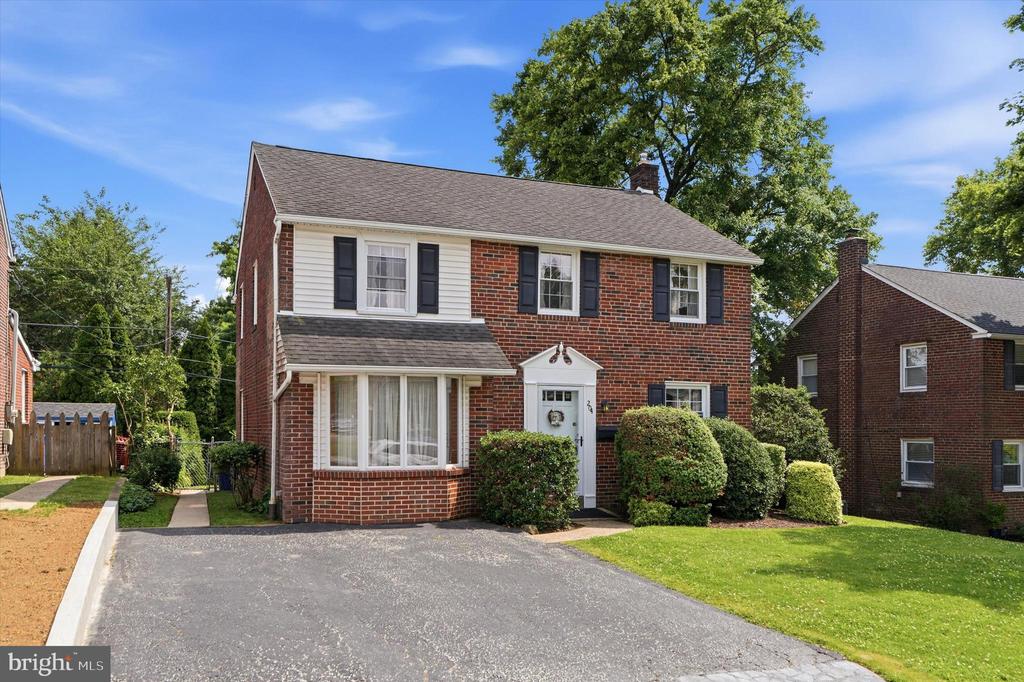
Two-story red-brick home with white siding, a paved driveway, and trimmed front shrubs.
Two-story brick house with dark shutters, clipped shrubs, and a broad green lawn.
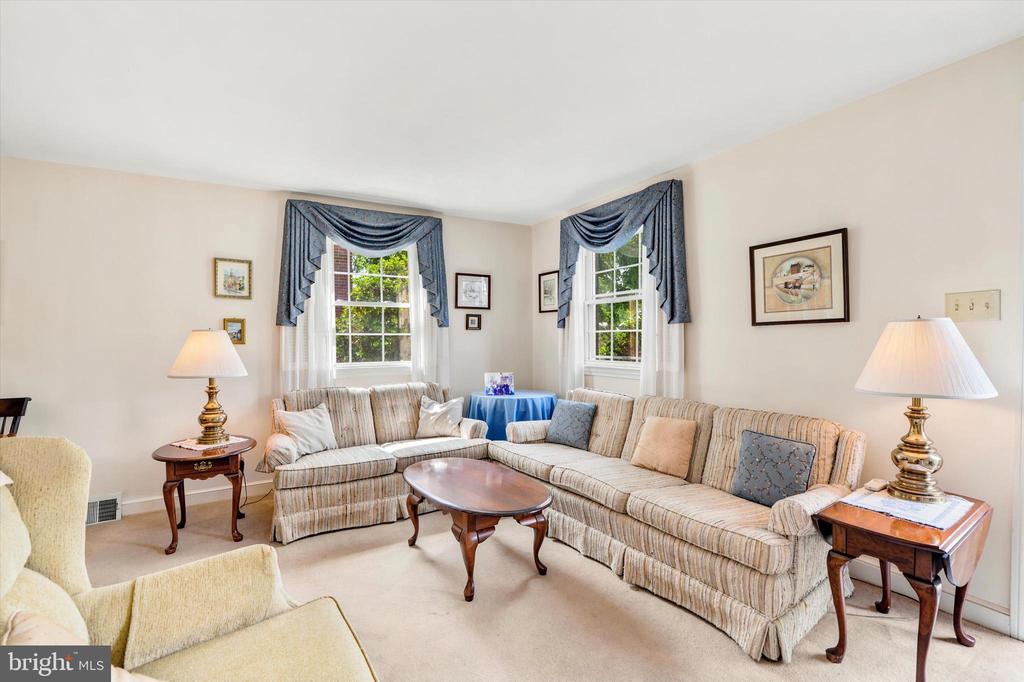
Living room with a striped sectional beneath two curtained windows.
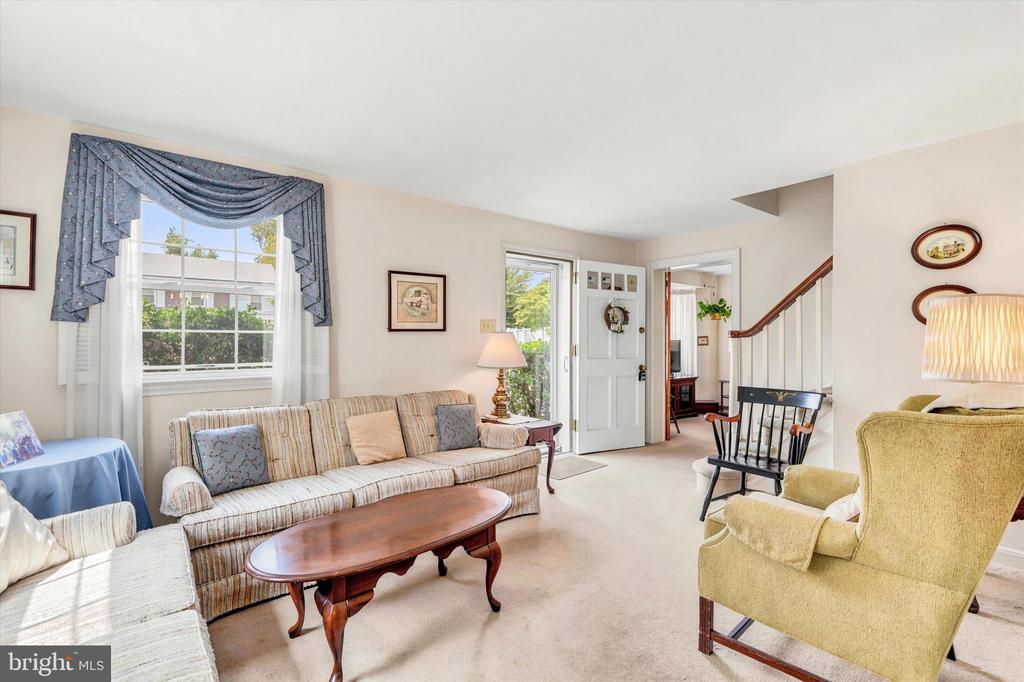
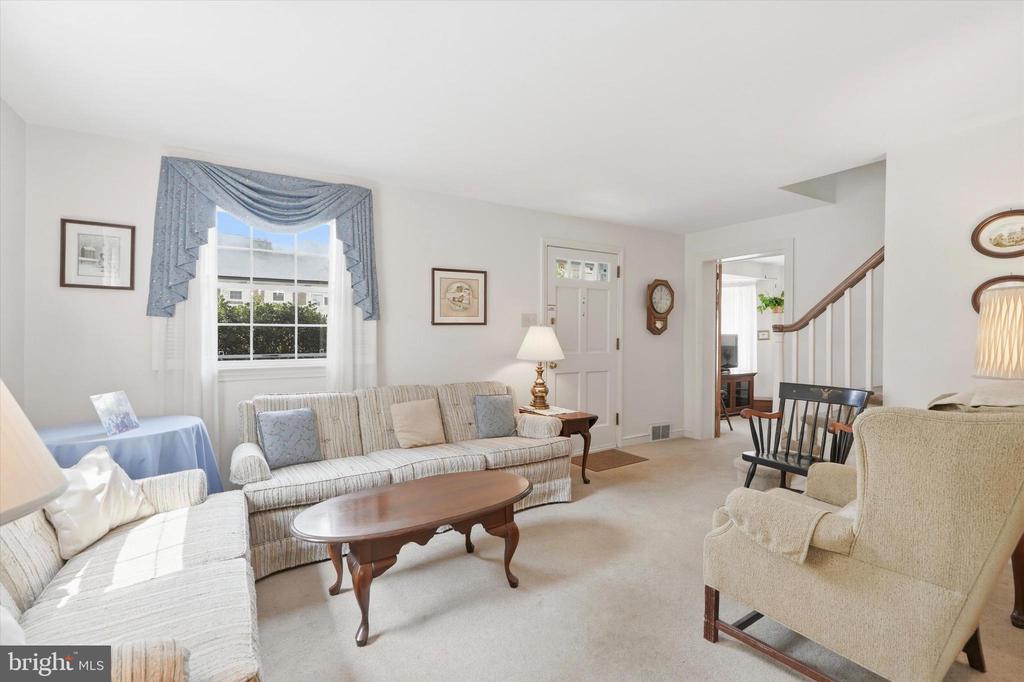
Furnished living room with striped sofa, oval coffee table, and a front door opening to the outside.
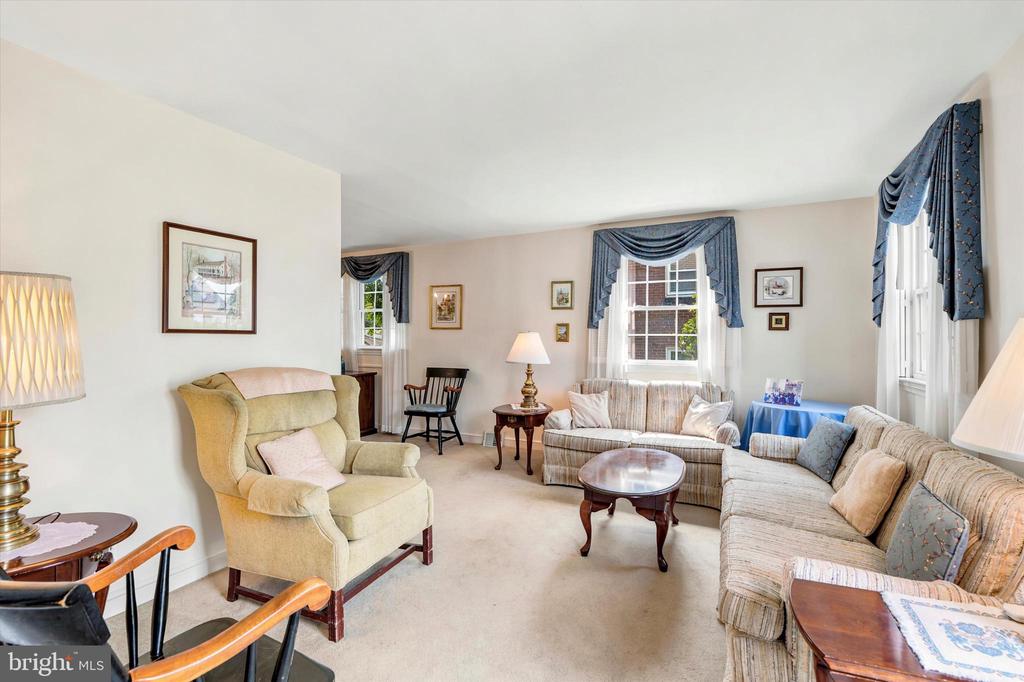
Living room with cream sofas, a yellow armchair, and blue window valances.
Furnished living room with striped sofas, an oval coffee table, and a staircase.
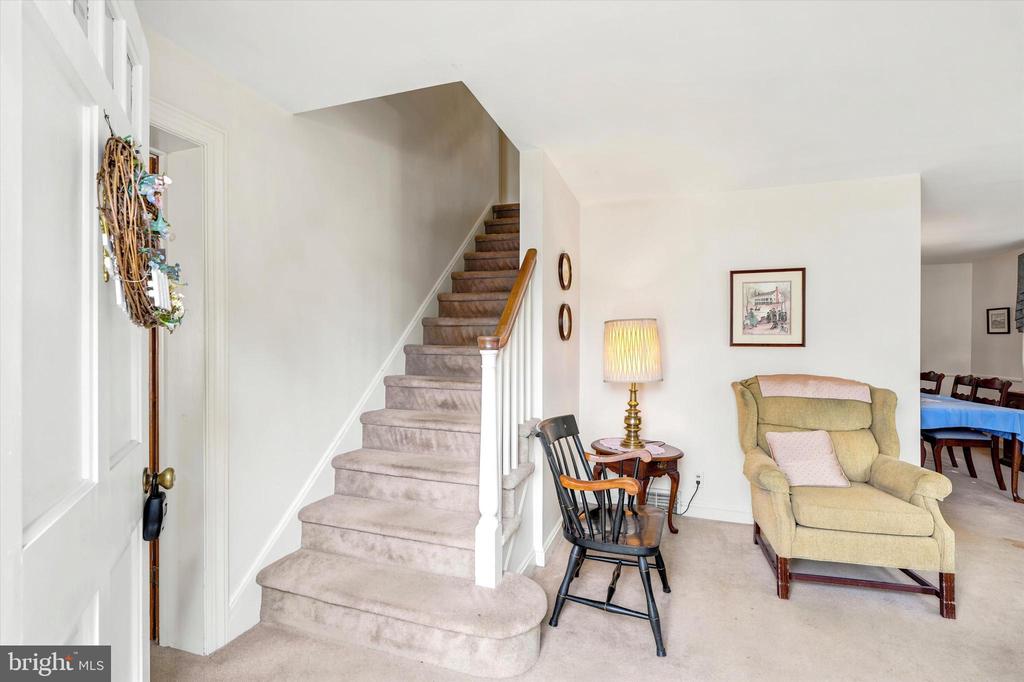
Living room with a carpeted staircase, rocking chair, and beige recliner.
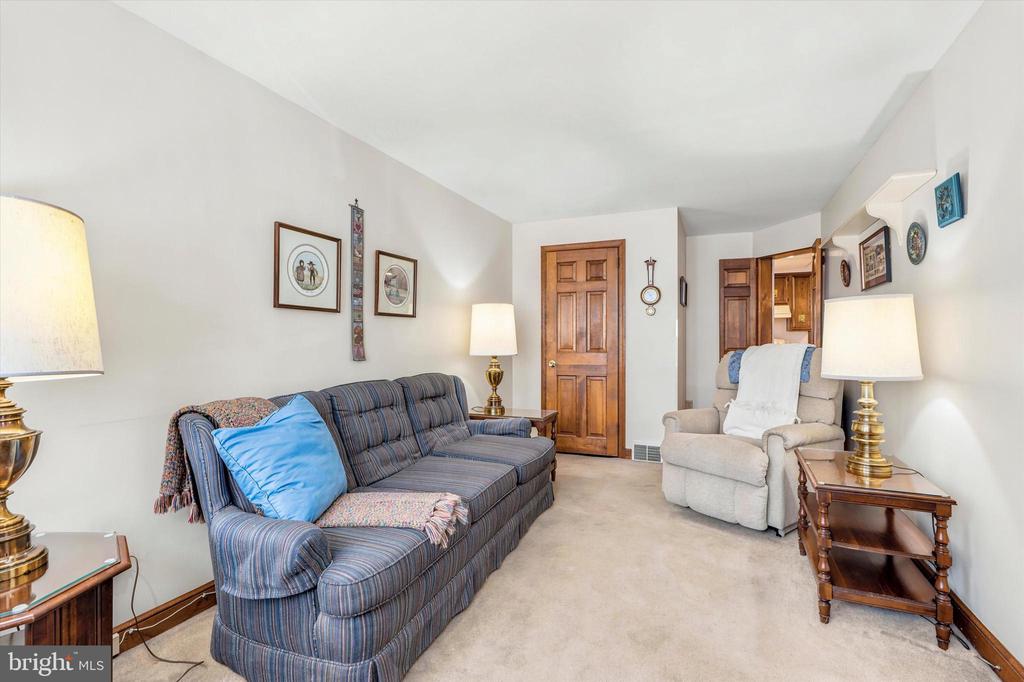
Living room with a striped sofa, recliner, and wooden doors.
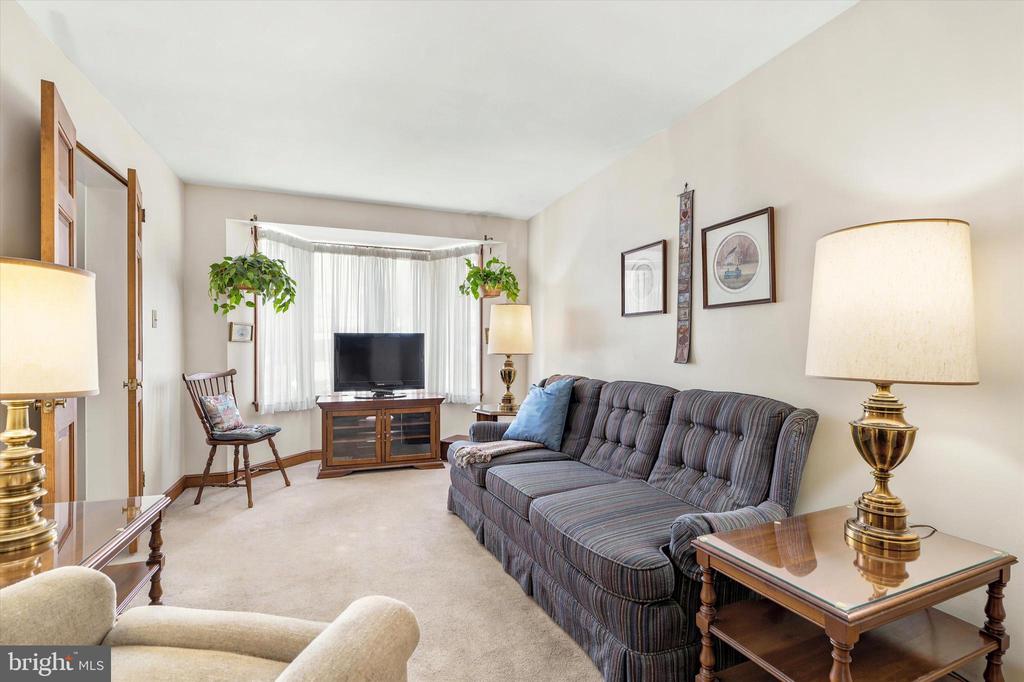
Furnished living room with a striped sofa, TV, and large curtained bay window.
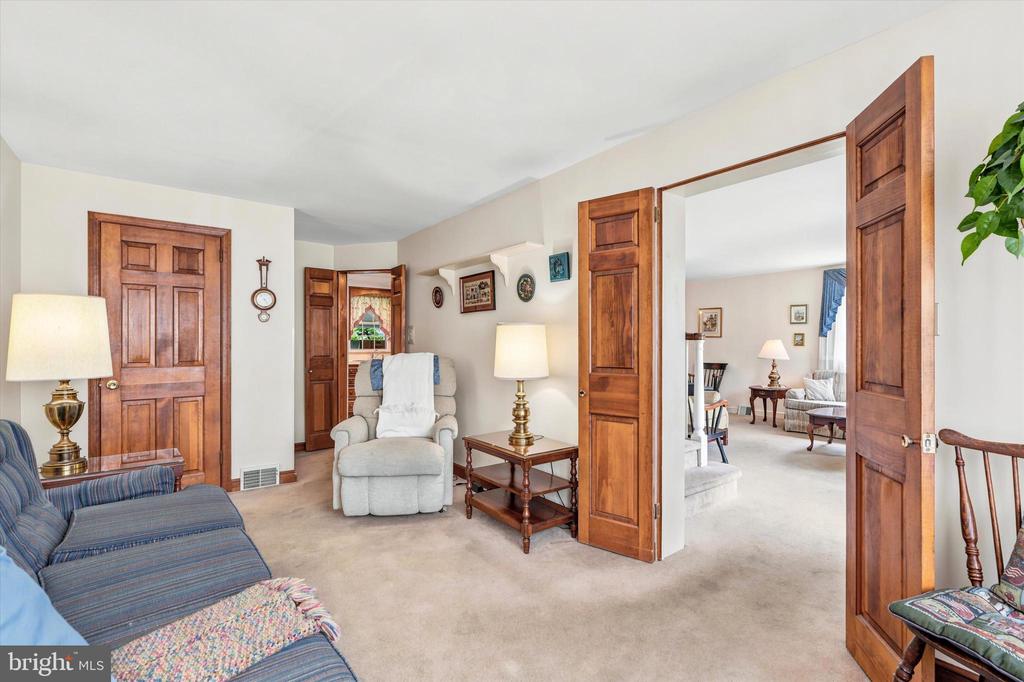
Living room with warm wood doors, upholstered seating, and an open doorway to an adjoining sitting area.
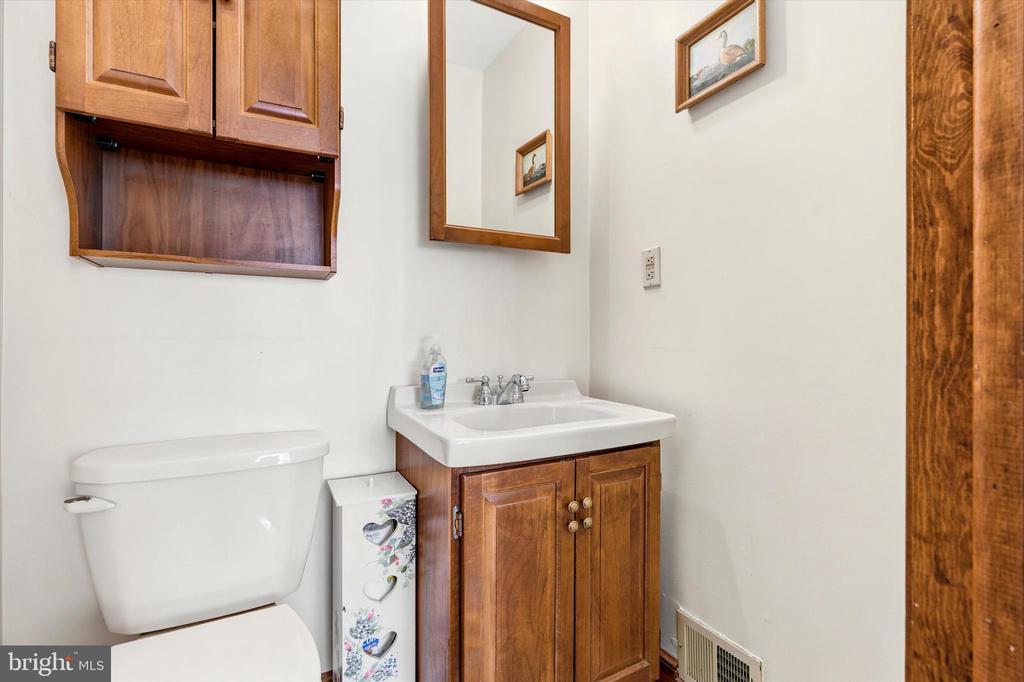
Bathroom with a white toilet, wood vanity, and matching wall cabinet.
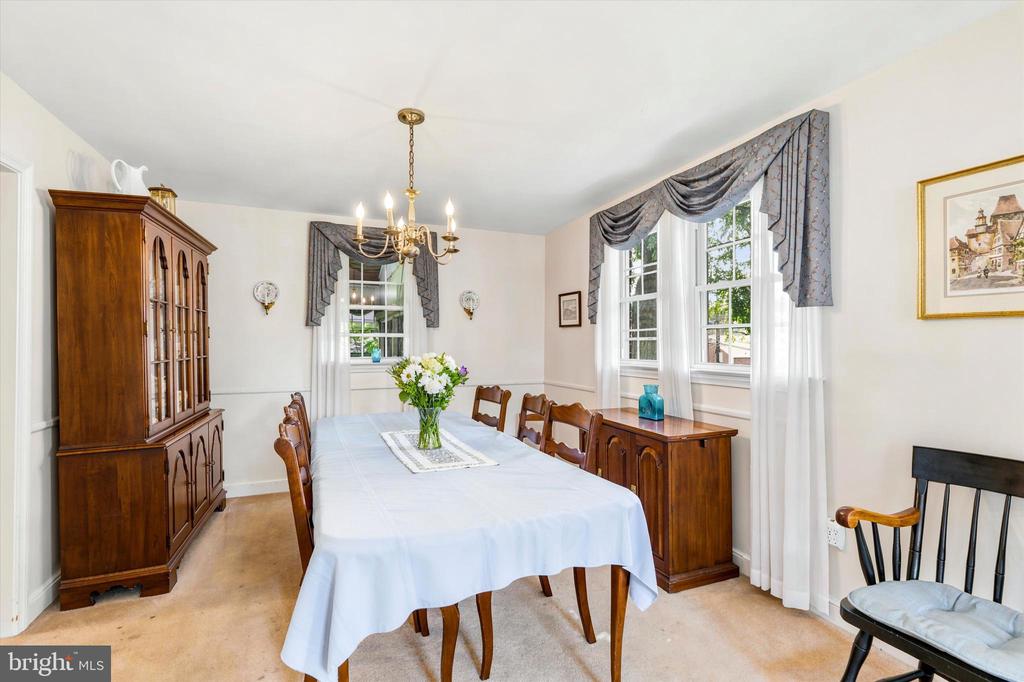
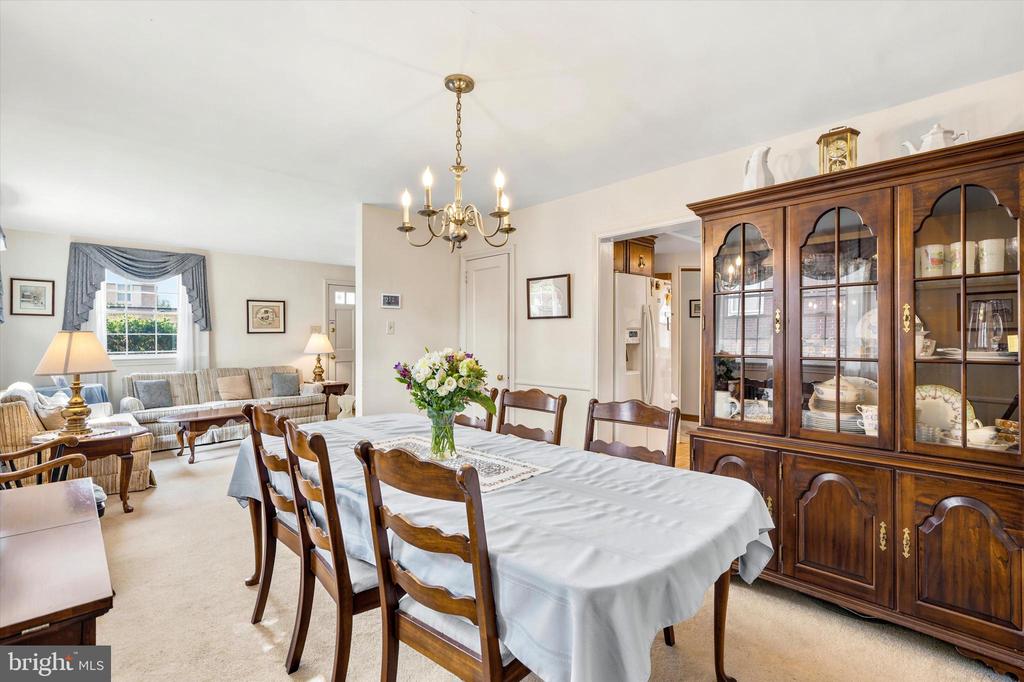
Dining room with a long table, traditional wooden furniture, and large curtained windows.
Dining room with a long white-covered table, wooden chairs, and a glass-front china cabinet.
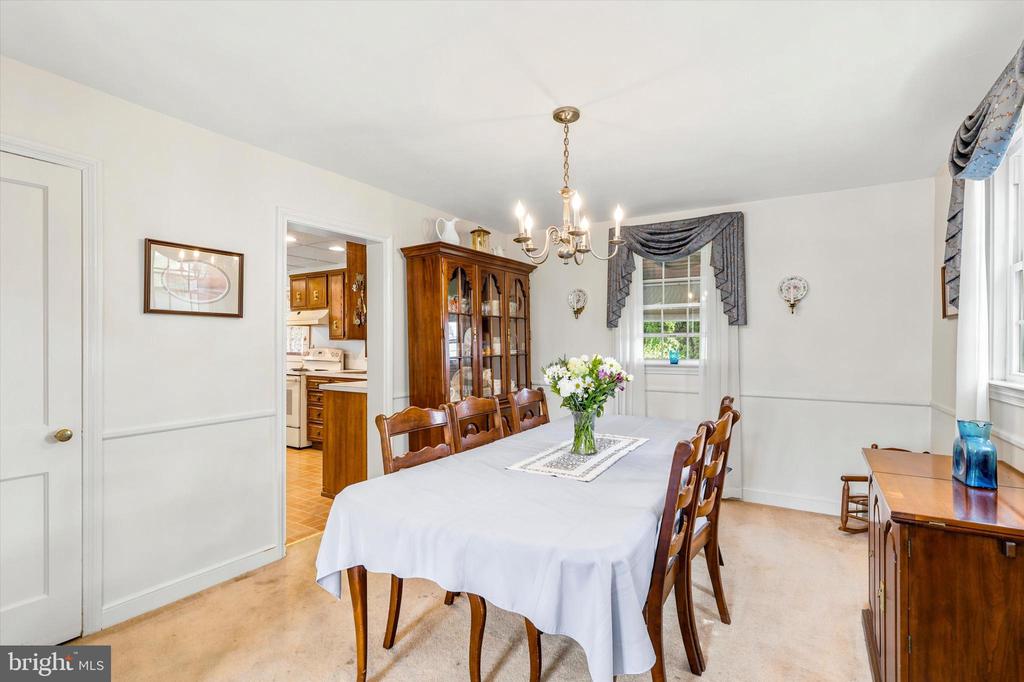
Dining room with a long set table, wooden china cabinet, and adjoining sitting area.
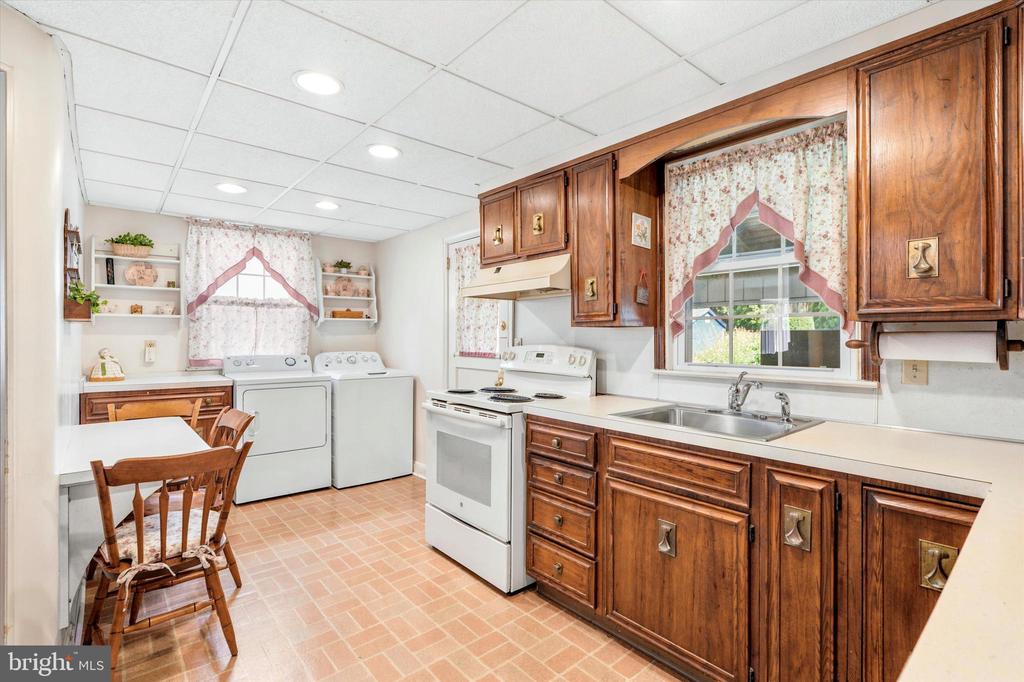
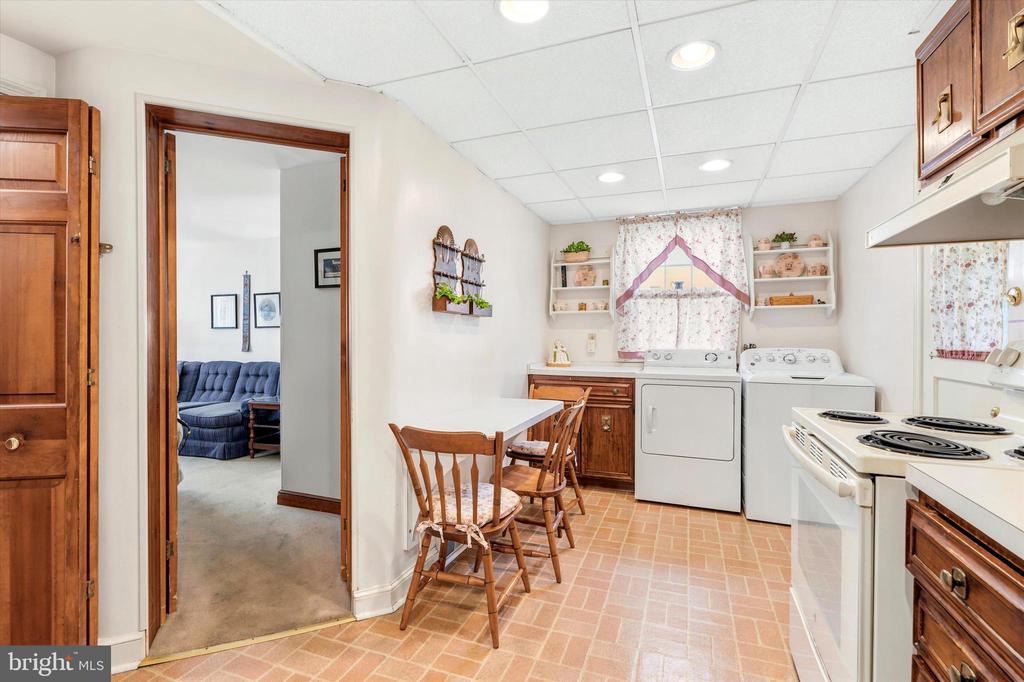
Laundry room with washer and dryer, sink, stove, and extensive wood cabinetry.
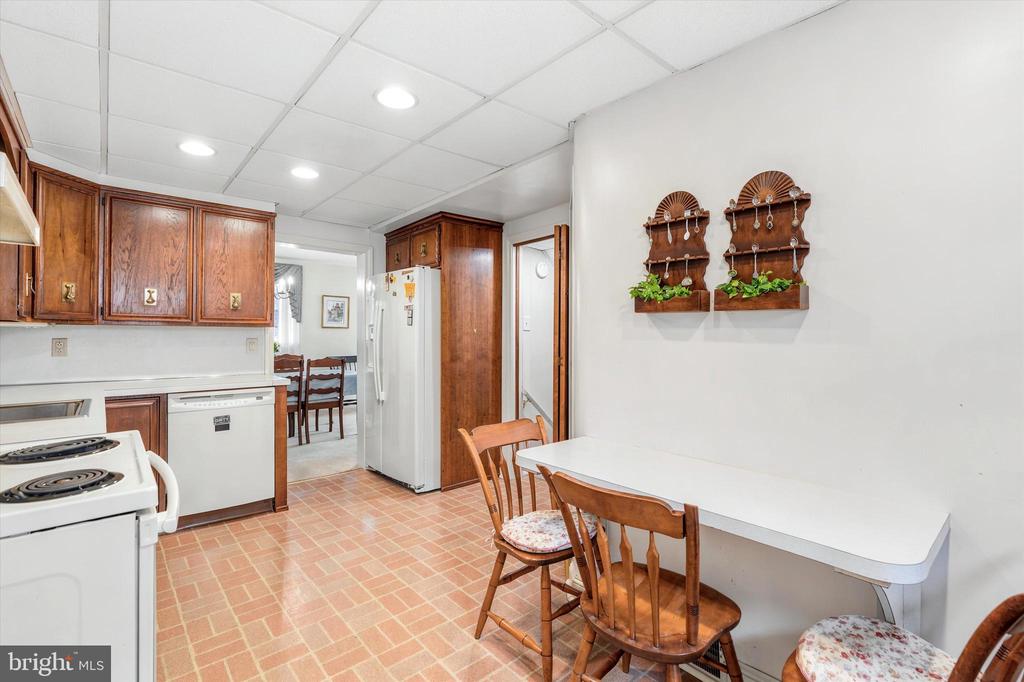
Kitchen and dining nook with dark wood cabinets, a white refrigerator, and a table with chairs.
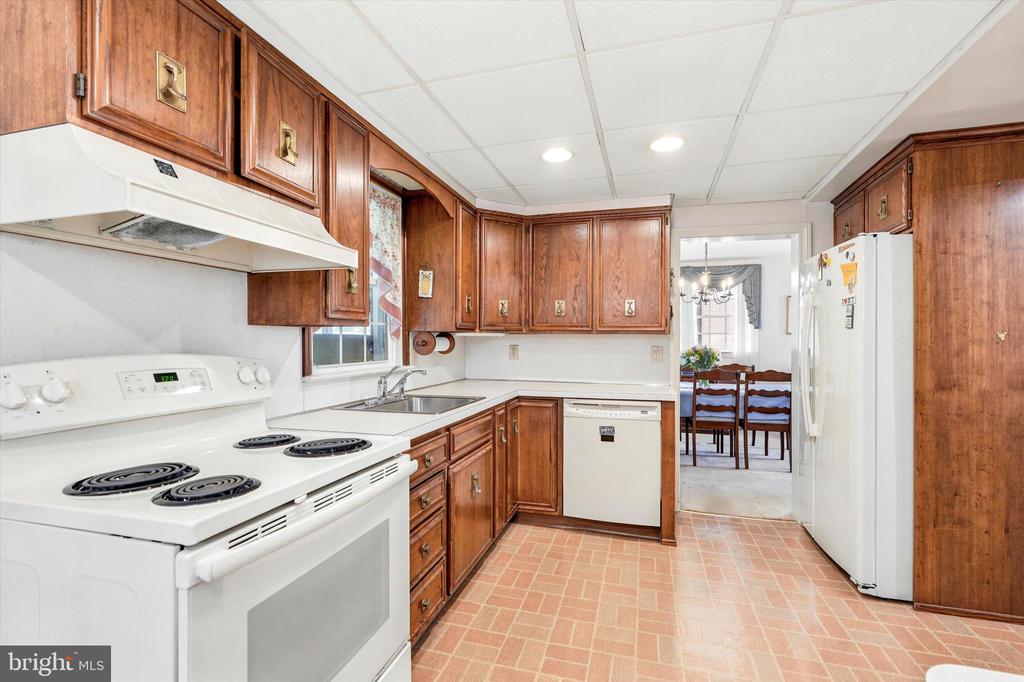
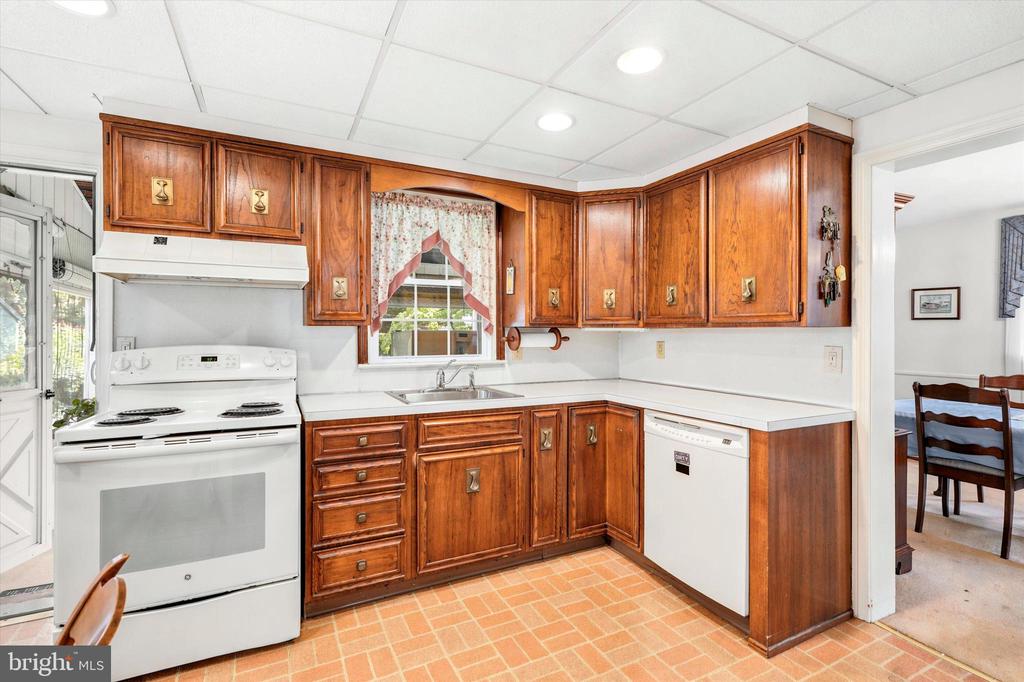
Kitchen with warm wood cabinets, white appliances, and a terracotta-colored tile floor.
Kitchen with warm wood cabinets, white appliances, and terracotta-colored tile flooring.
Kitchen and laundry area with a stove, washer and dryer, and small dining table.
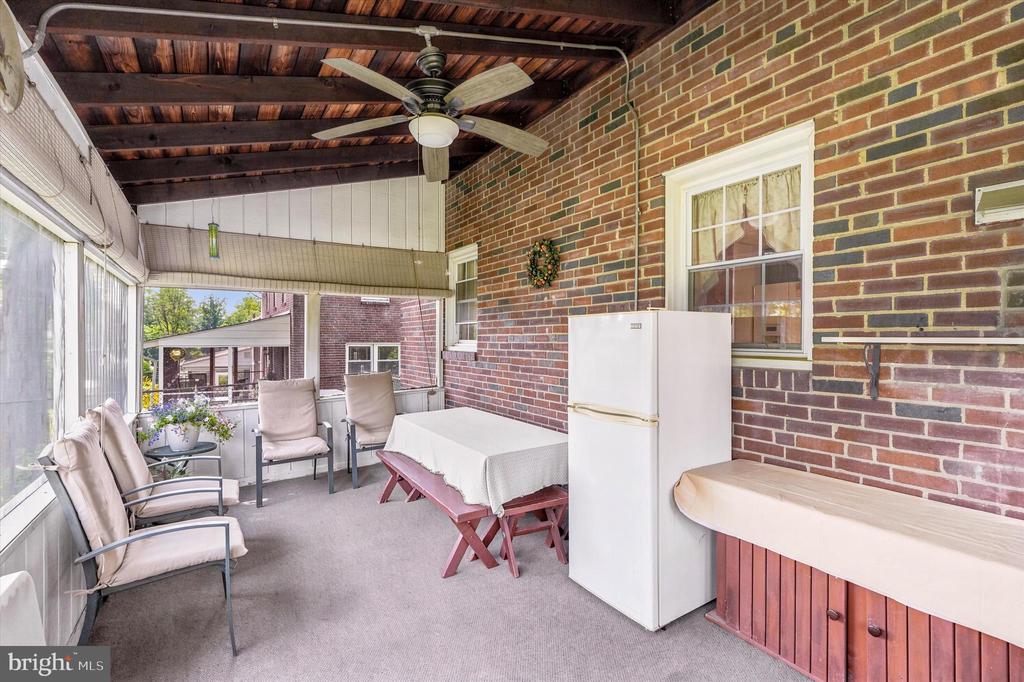
Enclosed porch with brick walls, cushioned chairs, a dining table, and a ceiling fan.
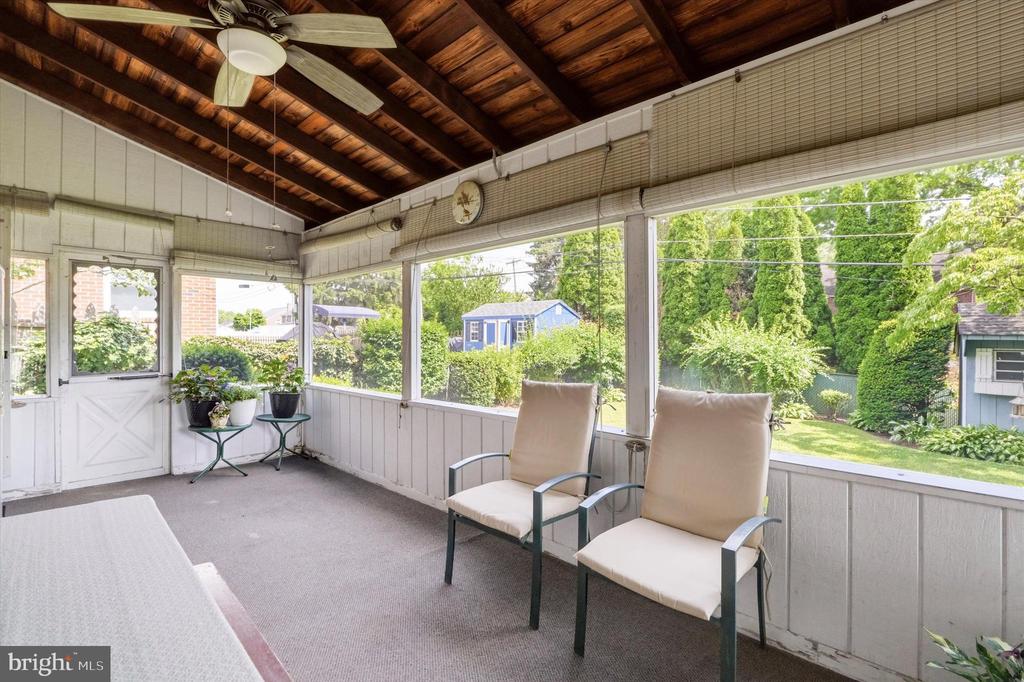
Enclosed porch with two cushioned chairs, a wood-plank ceiling, and views of the garden.
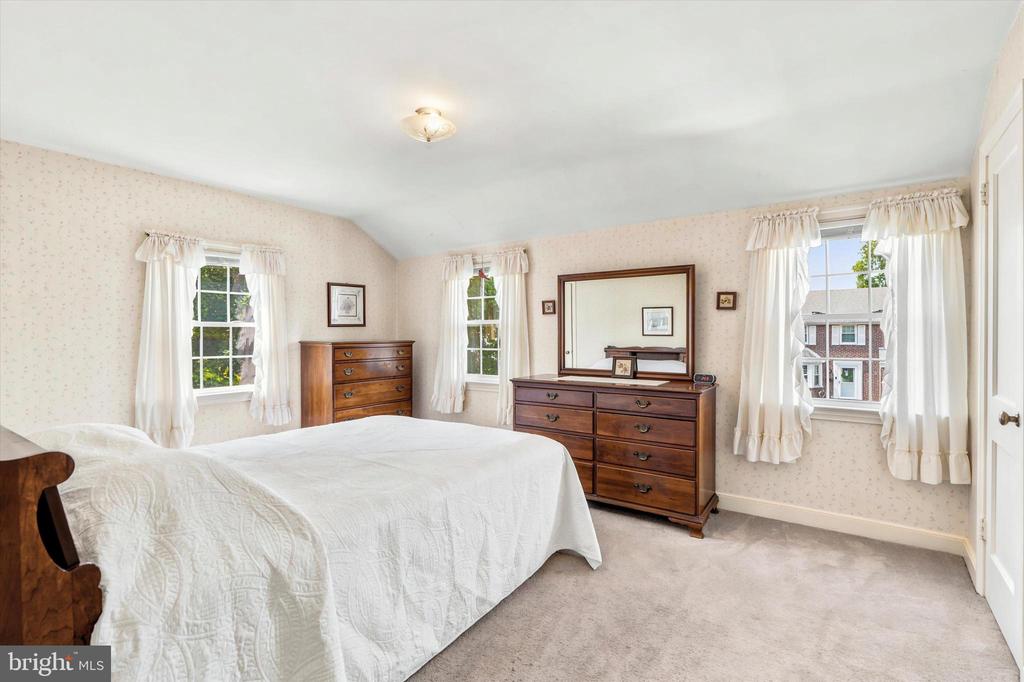
Bedroom with a white-covered bed, wood dressers, and three curtained windows.
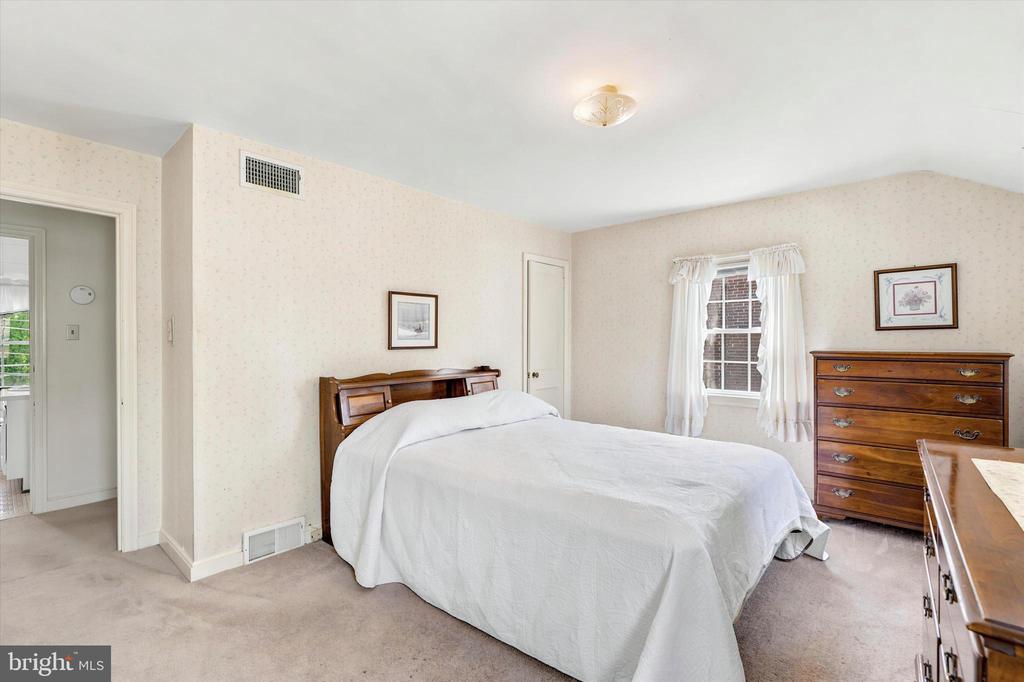
Bedroom with a white-covered bed, wooden dresser, and curtained window.
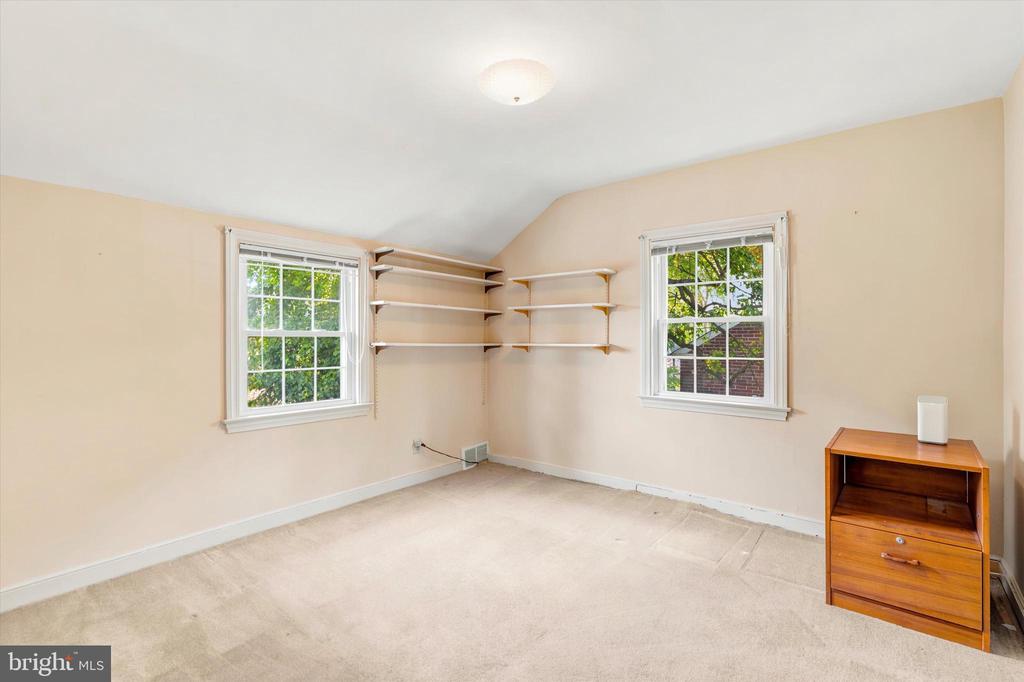
Bright room with built-in wall shelves, two windows, and beige carpet.
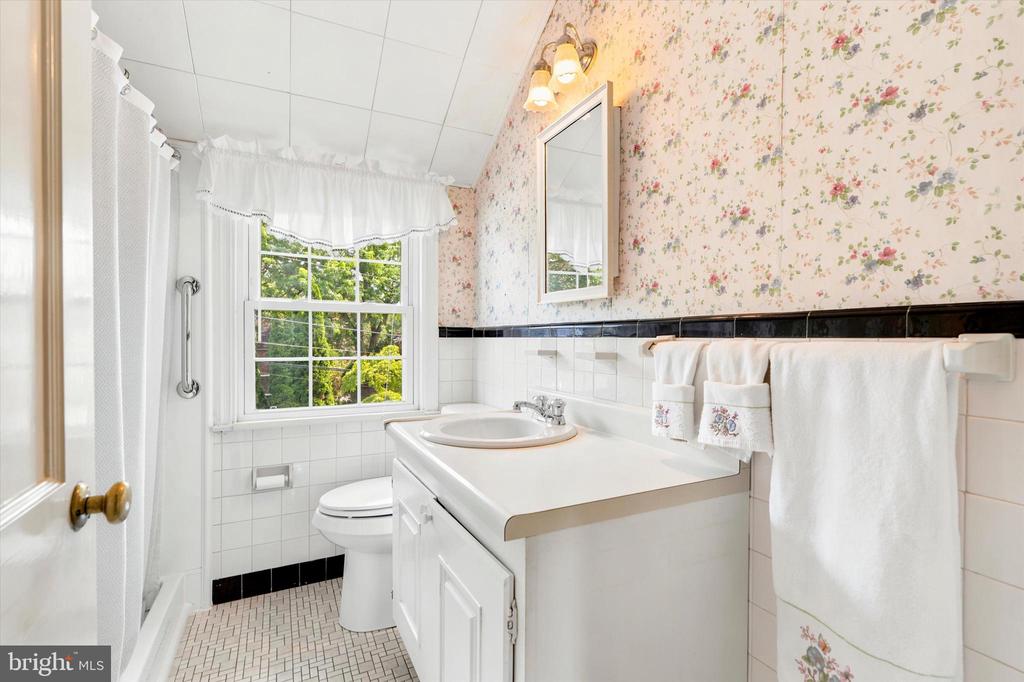
Bathroom with a white vanity, floral wallpaper, and a window overlooking greenery.
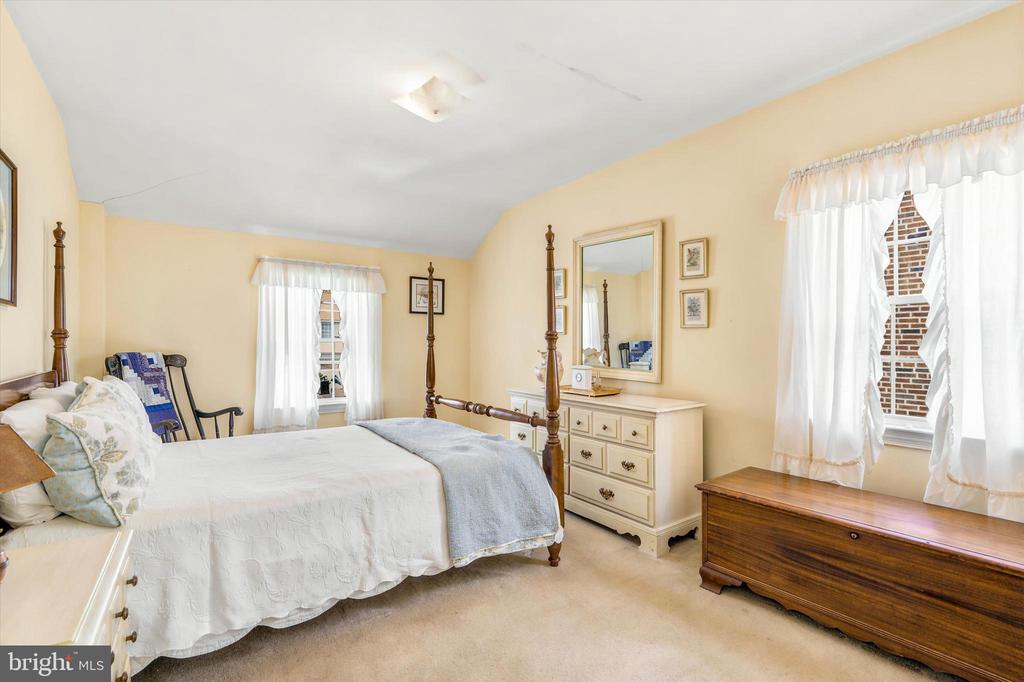
Furnished bedroom with a four-poster bed, cream dresser, and wooden chest beneath bright windows.
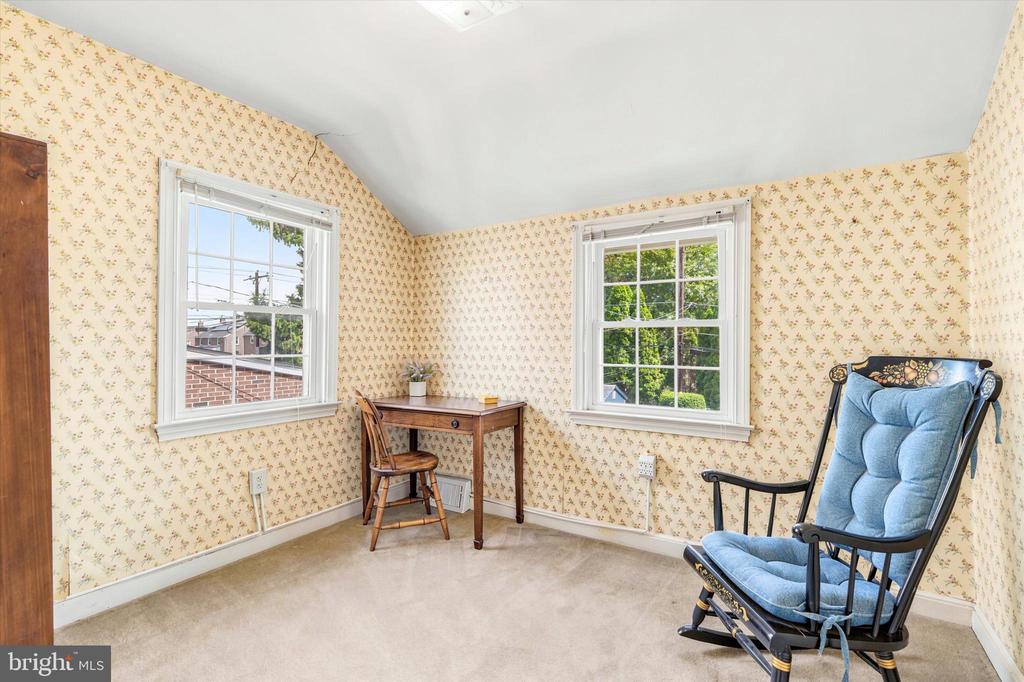
Bright room with floral wallpaper, two windows, a small desk, and a blue cushioned rocking chair.
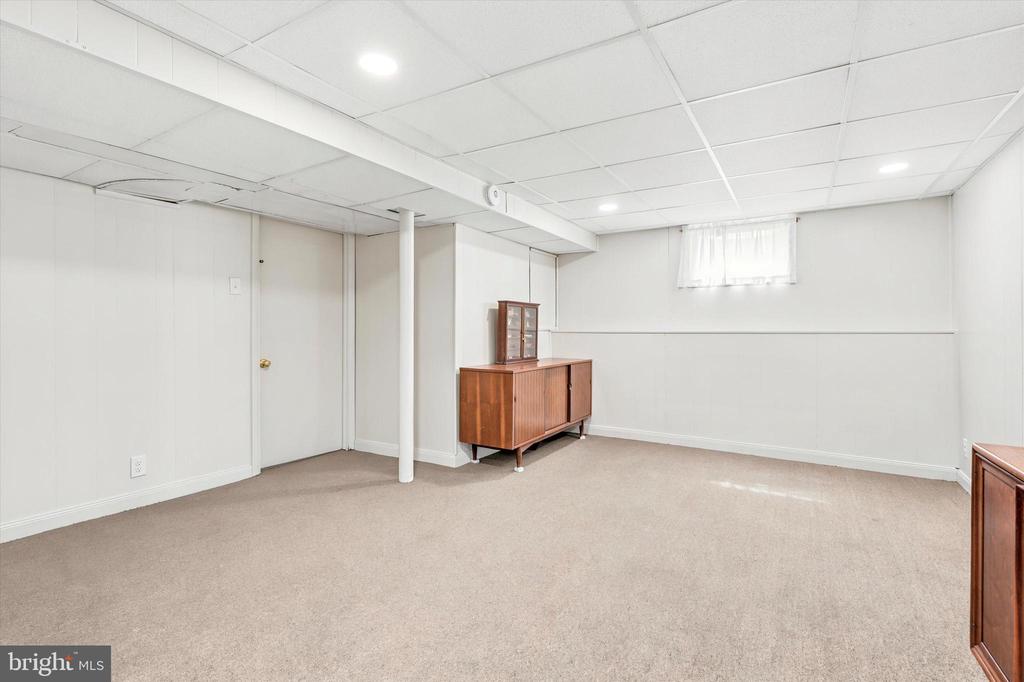
Finished basement with beige carpet, a low ceiling, and a wooden cabinet.
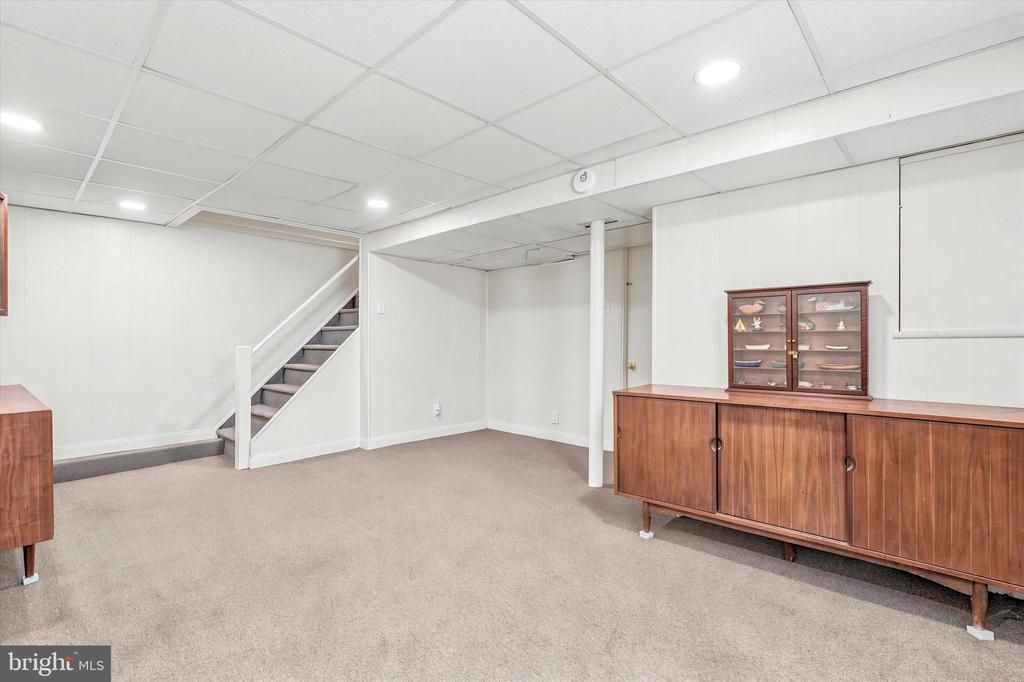
Carpeted basement room with a staircase, support column, and wooden cabinet.
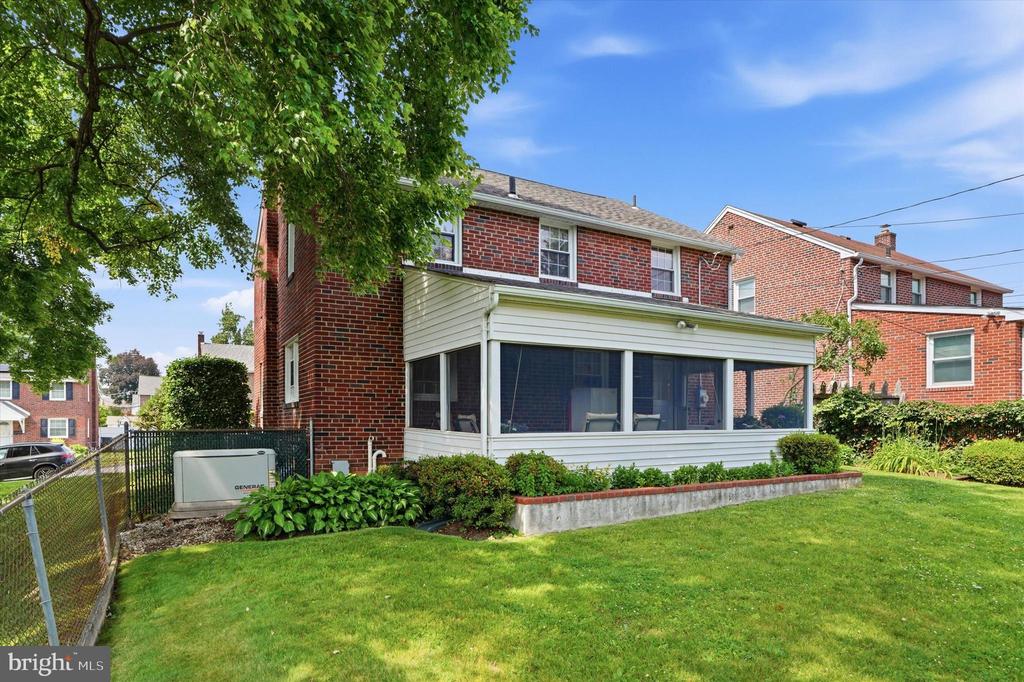
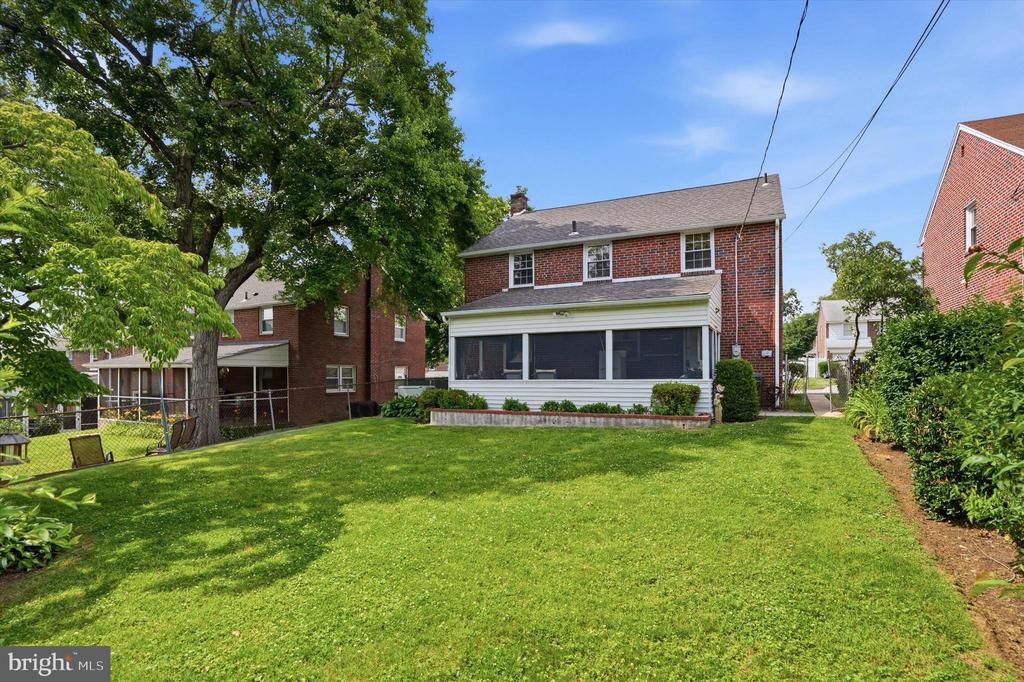
Rear of a brick two-story home with a screened porch and landscaped lawn.
Rear exterior of a two-story brick home with an enclosed porch and broad green lawn.
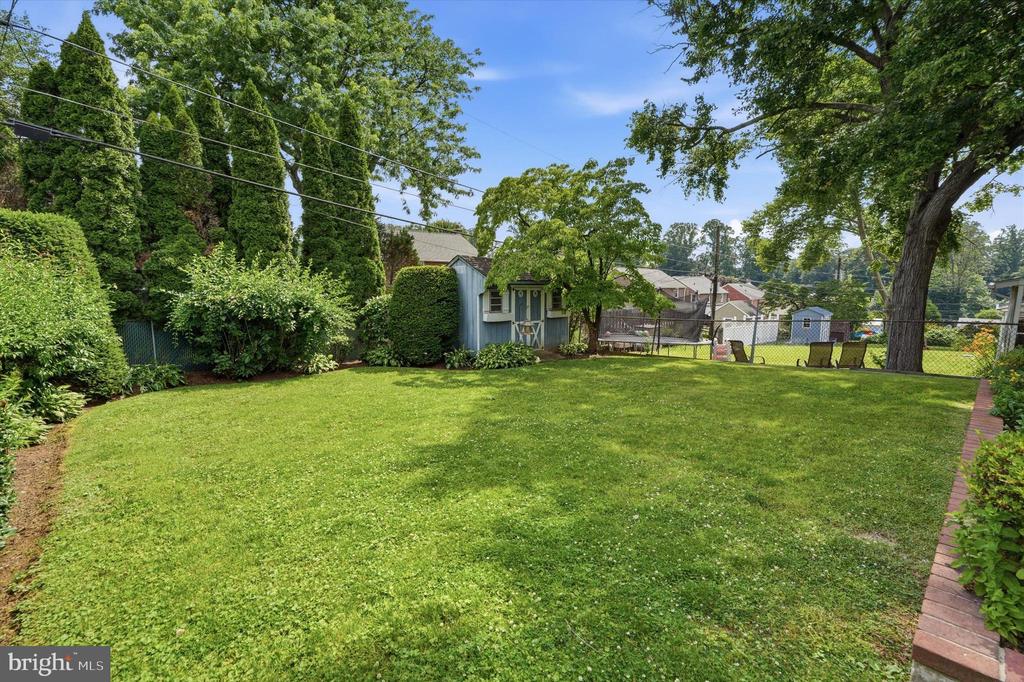
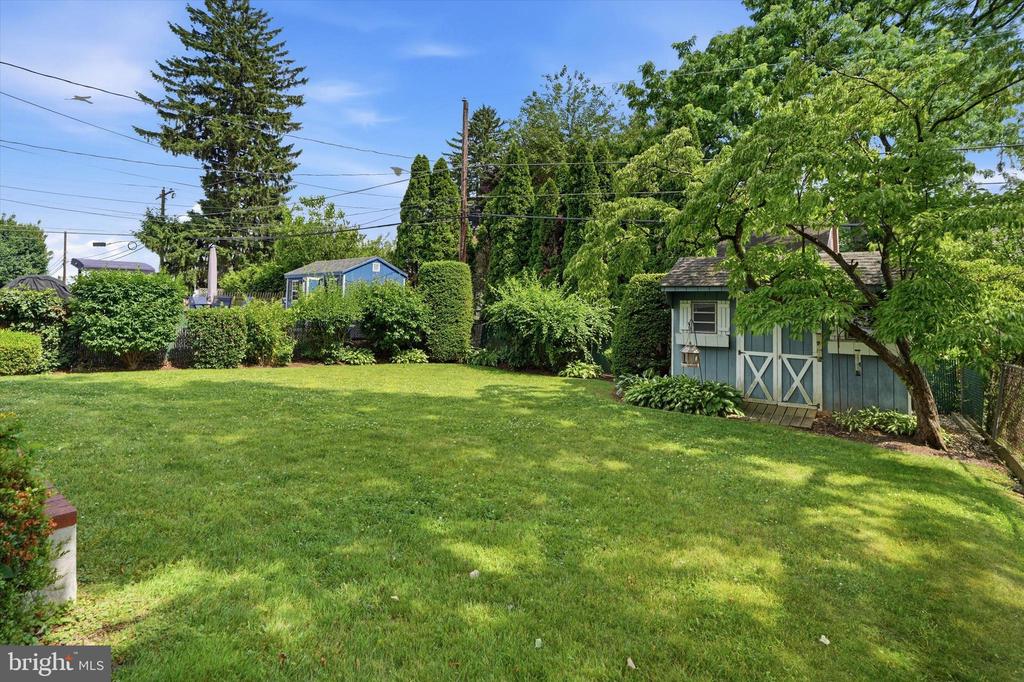
Fenced backyard with a broad green lawn, mature trees, and a small garden shed.
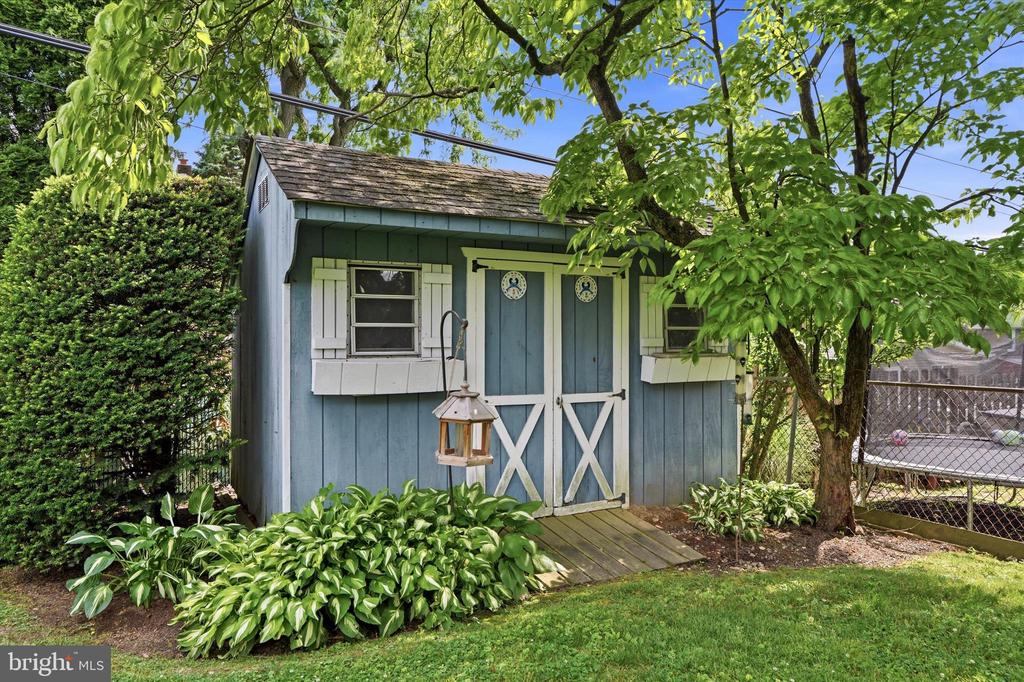
Blue garden shed with white double doors beneath a leafy tree, surrounded by landscaped plants.
Backyard lawn with a blue shed beneath mature trees and shrubs.
VIEW PHOTOS
$460,000

204 FLINTLOCK ROAD

4 Beds 2 Baths 1,642 Sq.Ft. 6,098 Sq.Ft.

Description

Some homes are simply houses, while others tell a story. Welcome to 204 Flintlock Road in the Pilgrim Gardens section of Drexel Hill - a home that has been lovingly cared for by the same family for more than 67 years.

Nestled in the award-winning Haverford School District, this cherished 4-bedroom, 1.5-bath home offers a rare opportunity to become part of its next chapter. Generations of memories have been made here, and the pride of ownership is evident throughout.

Step inside to a welcoming living room that flows seamlessly into the dining room, creating a comfortable space for everyday living and entertaining. The adjoining kitchen features warm wood cabinetry, a breakfast bar for casual meals, and the convenience of a first-floor washer and dryer. Just beyond the kitchen, you'll find a spacious family room and a convenient powder room. Access from the kitchen leads to a screened-in porch, the perfect spot to enjoy your morning coffee, unwind in the evening, or take in the backyard views throughout the seasons.

Upstairs, you'll find four bedrooms and a full hall bathroom, providing plenty of space for family, guests, or a home office. The partially finished basement offers additional living space, along with excellent storage options.

Outside, the fully fenced backyard provides room for play, pets, gardening, or entertaining, while mature landscaping and attractive curb appeal create a warm first impression. For added peace of mind, the home is equipped with a whole-house generator.

Conveniently located near parks, shopping, dining, public transportation, and major commuter routes. Don't miss your chance to make 204 Flintlock Road the setting for your own memories for years to come.
Share Property

Location

204 FLINTLOCK ROAD, DREXEL HILL, PA 19026

Status

Sold

Date Sold

July 16, 2026
Nicole  Erickson

Nicole Erickson

TITLE

Realtor®

Kate  Christy

Kate Christy

TITLE

Realtor®

Property Amenities

Interior
Total Bedrooms: 4
Half Bathrooms: 1
Full Bathrooms: 1
Area & Lot
Total area 1,642 Sq.Ft.

Lot Area 6,098 Sq.Ft.
Living area 1,642 Sq.Ft.
MLS® ID PADE2117428
Year Built 1949
School District HAVERFORD TOWNSHIP
Architecture Styles Colonial
Type Residential
Status Sold
Date Sold July 16, 2026
Exterior
Stories 2
Pool No Pool
Air conditioning Central A/C
Heat type Forced Air
Disability Features 2 Access Exits
Water Source Public
Sewer Public Sewer
Parking Driveway
Finance
Sales Price $460,000
Real Estate Tax $8,033 yearly

Suburban Philadelphia

Work With Us

Our team’s unprecedented professionalism, skill, and attention to detail has allowed us to set sales records for the past 30 years. We will ensure your buying or selling experience exceeds your expectations.