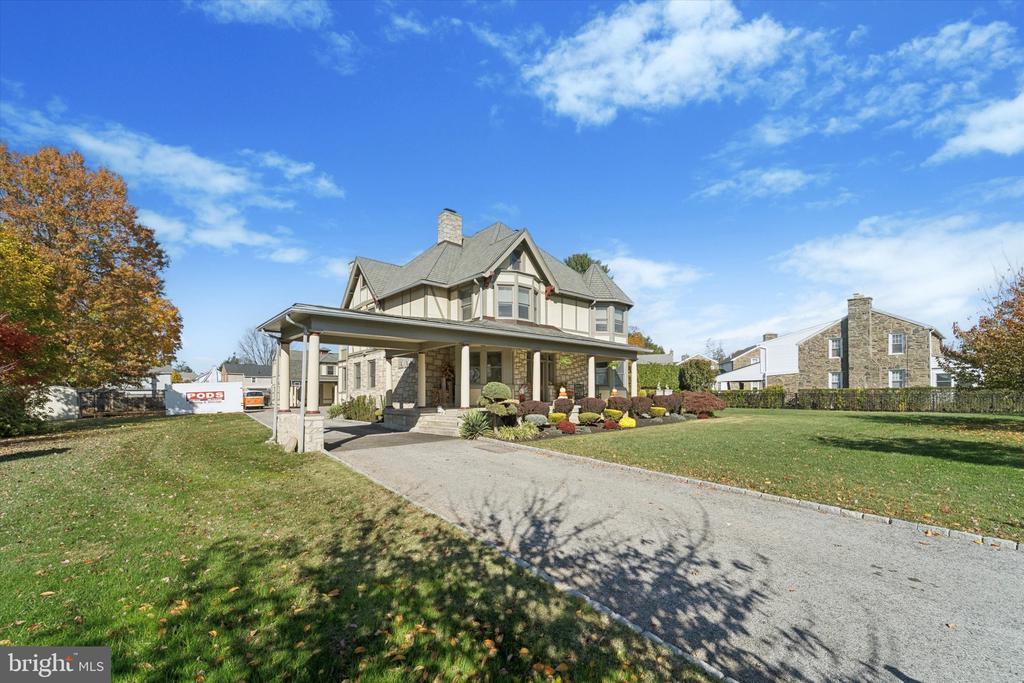
Large two-story home with a covered porch, landscaped shrubs, broad lawn, and tall hedge.
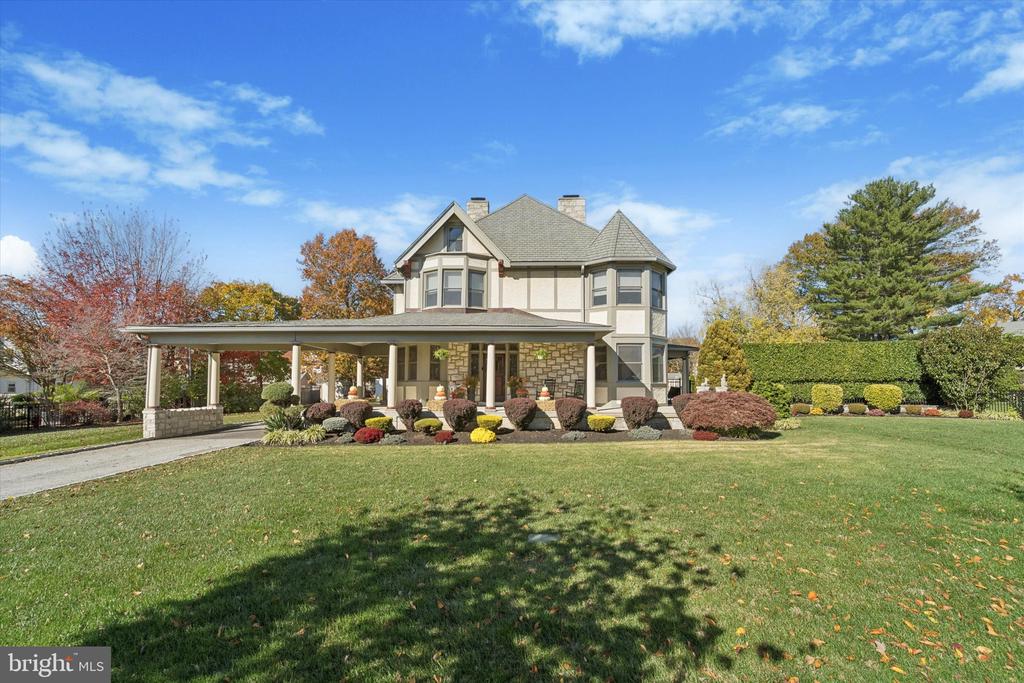
Two-story house with a covered wraparound porch and landscaped front lawn.
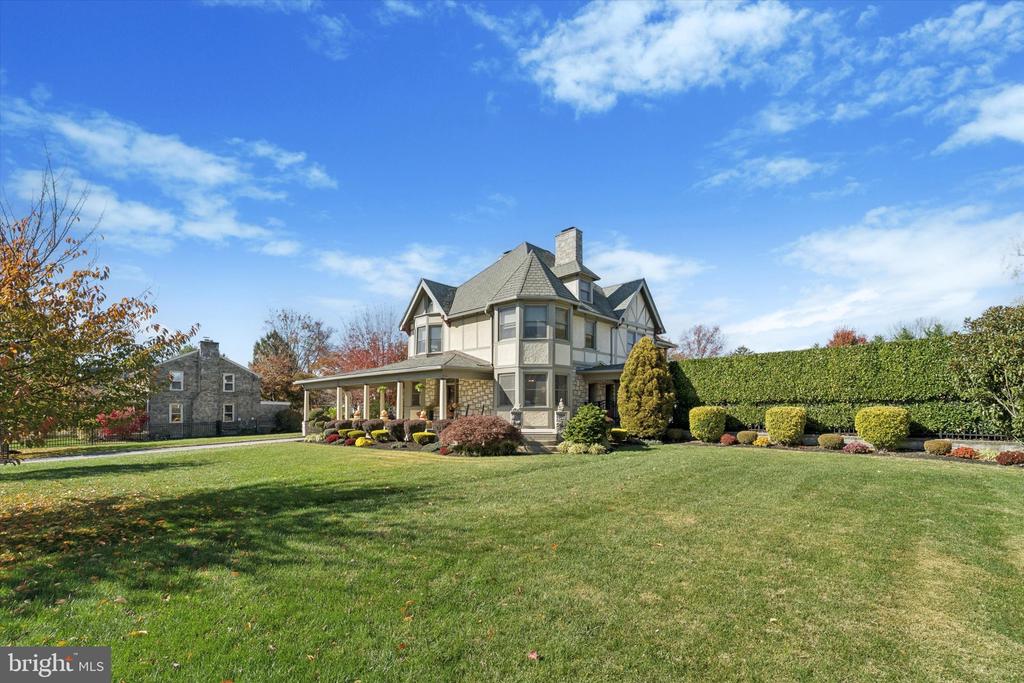
Stone-and-siding home with a covered driveway entrance, landscaped garden, and broad lawn.
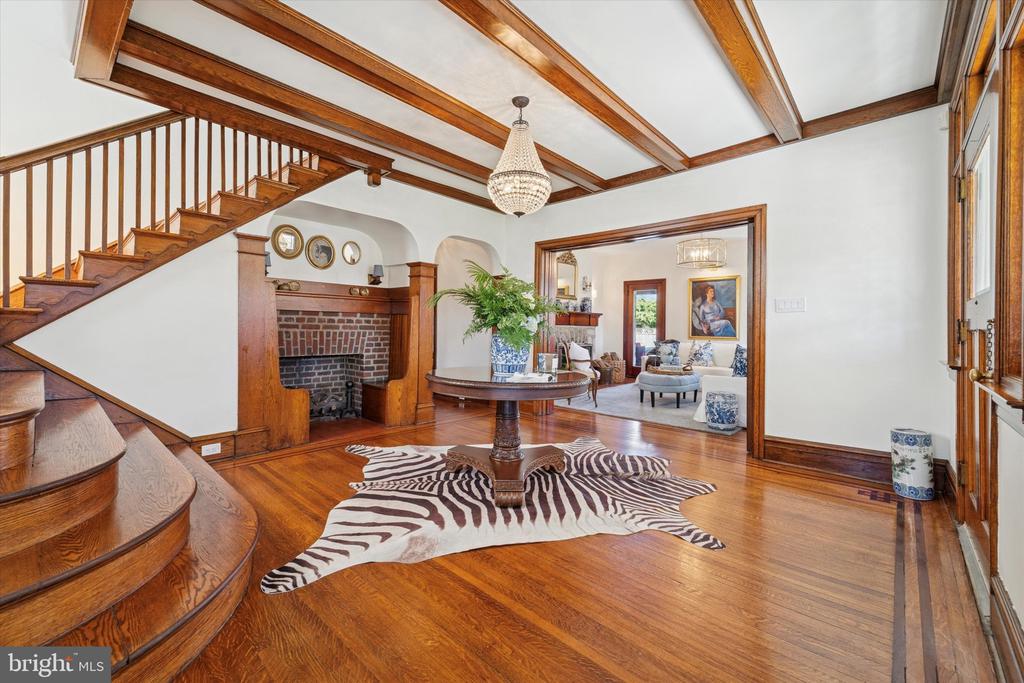
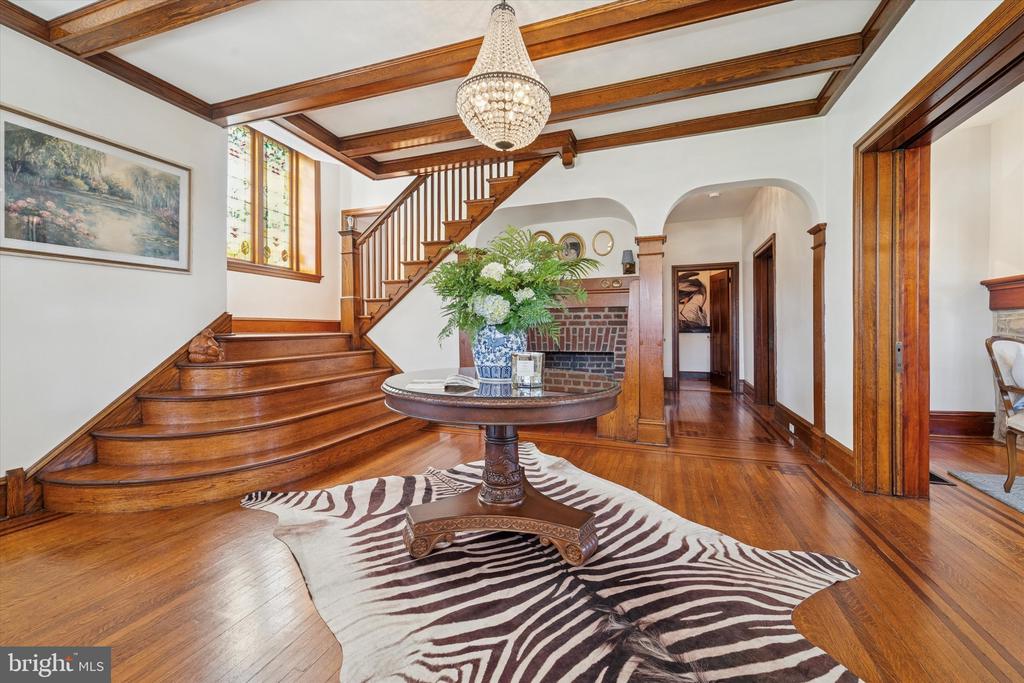
Foyer with a curved staircase, wood-beamed ceiling, brick fireplace, and zebra-pattern rug.
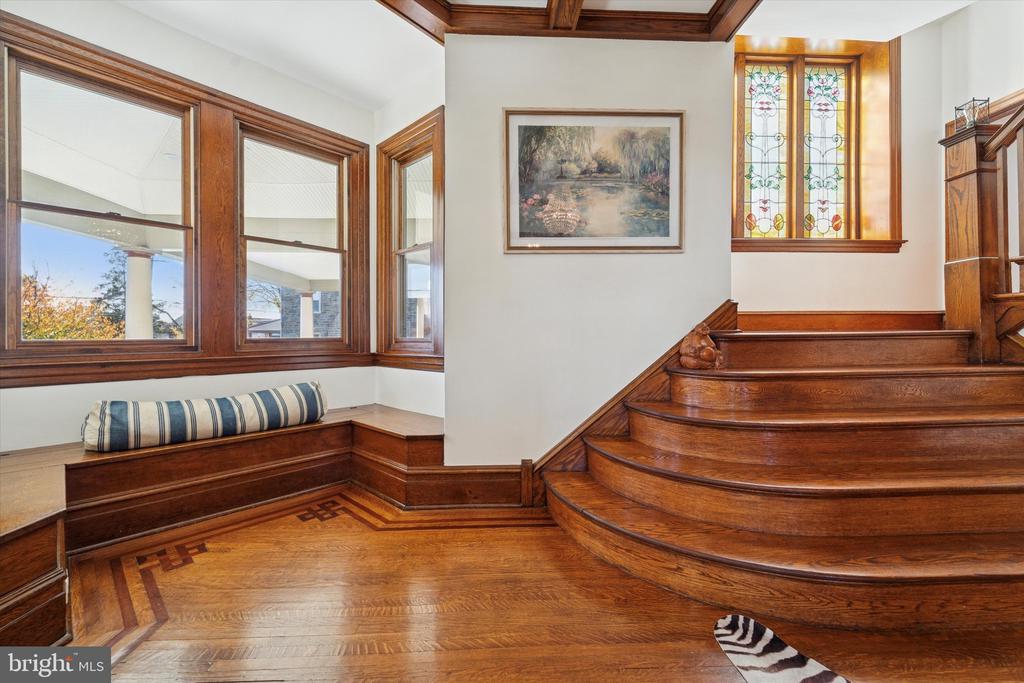
Curved wooden staircase beside a stained-glass window and built-in window seat.
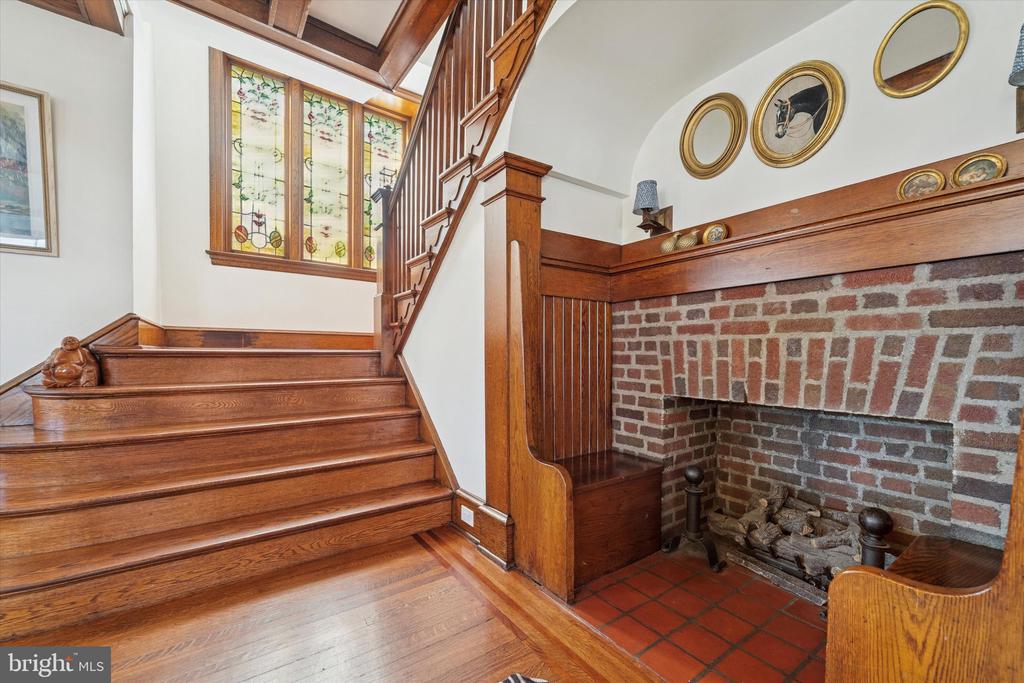
Entry hall with a wooden staircase, stained-glass windows, and a brick fireplace.
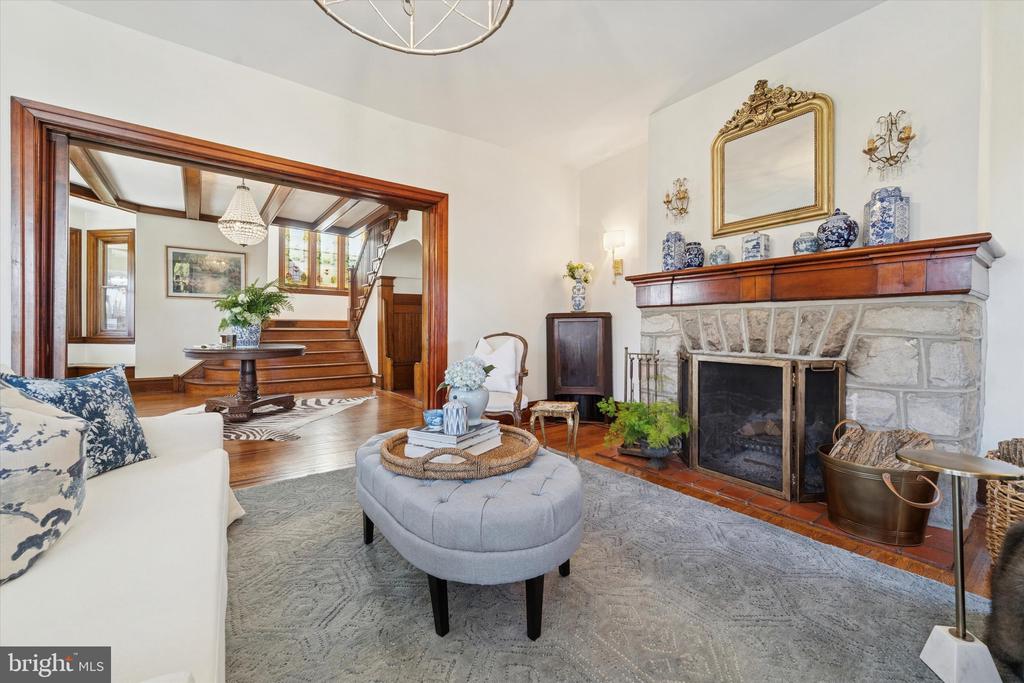
Living room with a stone fireplace, blue ottoman, and view through to the staircase.
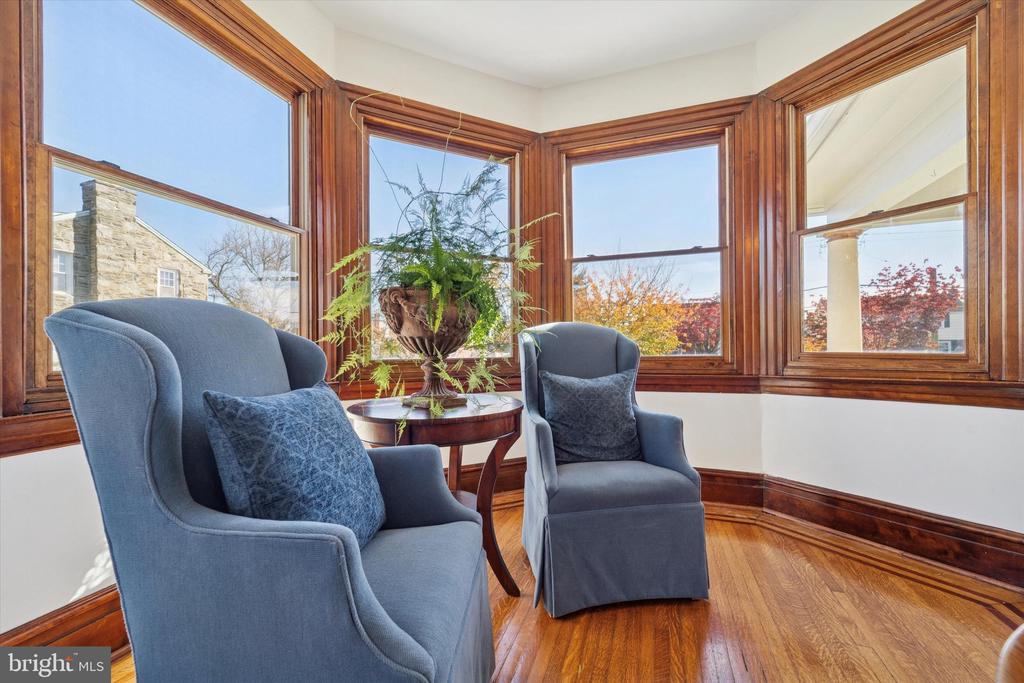
Sunroom sitting area with two blue armchairs, rich wood trim, and wraparound windows.
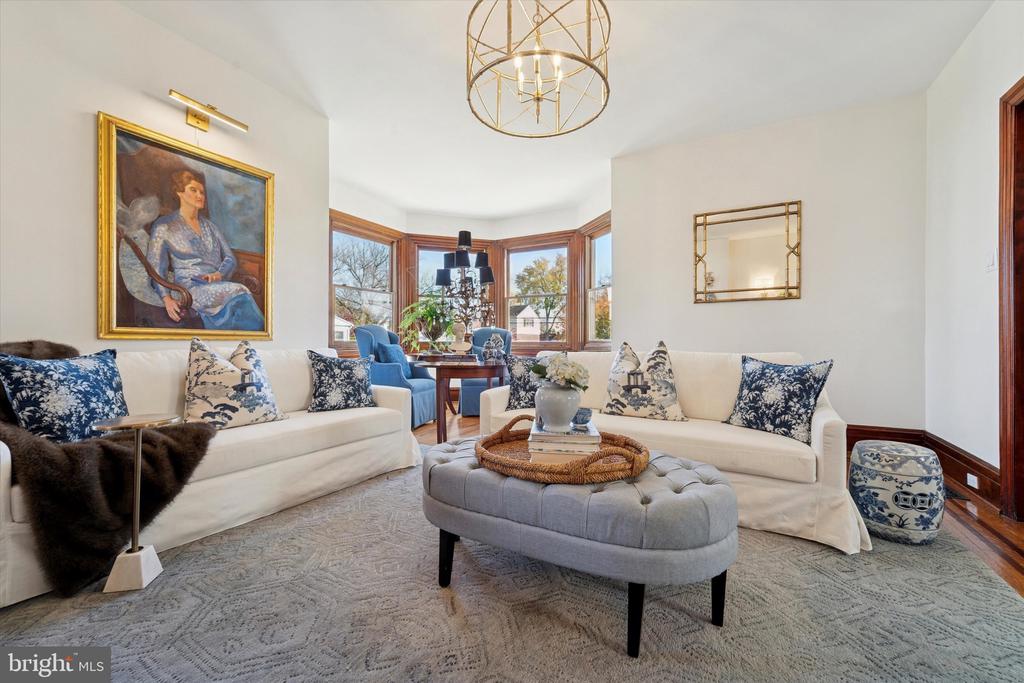
Living room with white sofas, blue patterned cushions, a tufted ottoman, and bay windows.
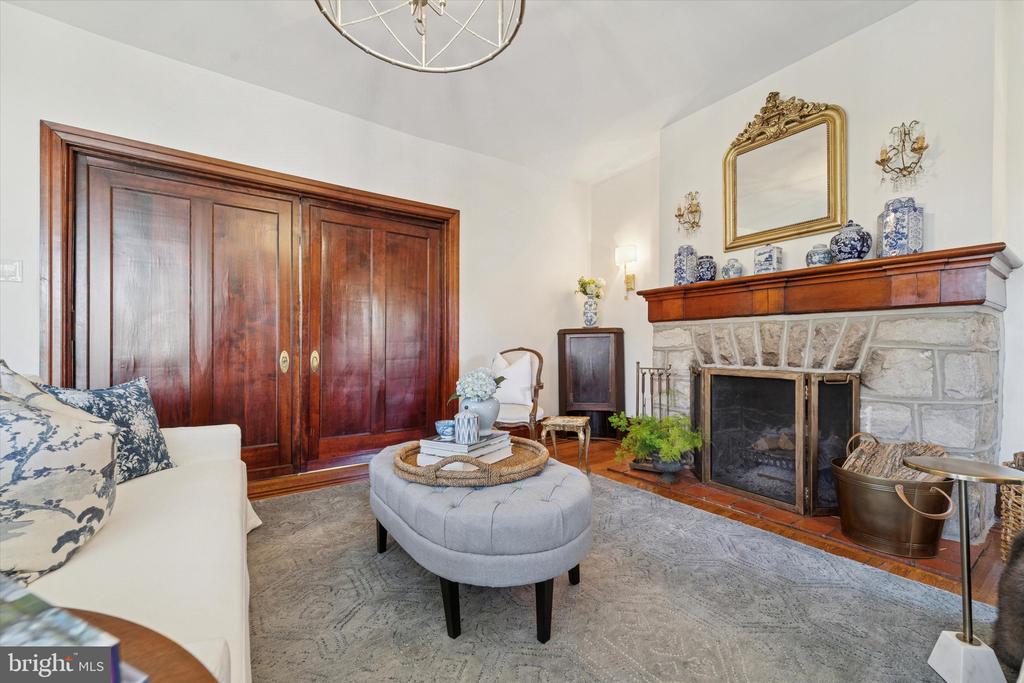
Living room with a stone fireplace, wood mantel, and built-in wooden doors.
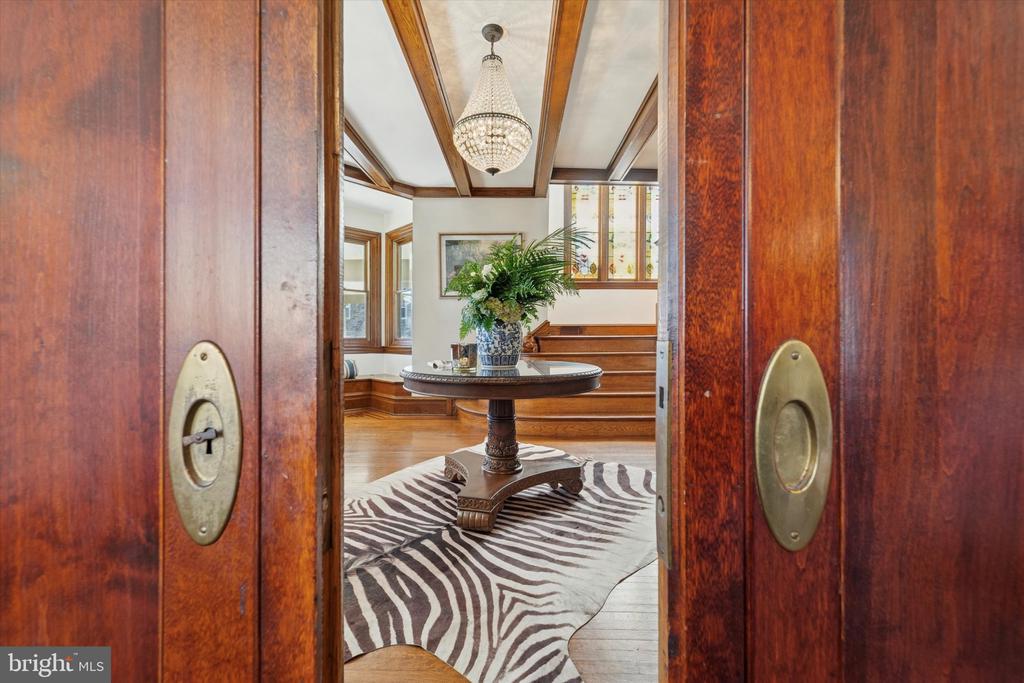
Wood-paneled foyer with a round table, chandelier, and patterned rug, viewed through open double doors.
Grand foyer with a curved wooden staircase, exposed ceiling beams, and a chandelier.
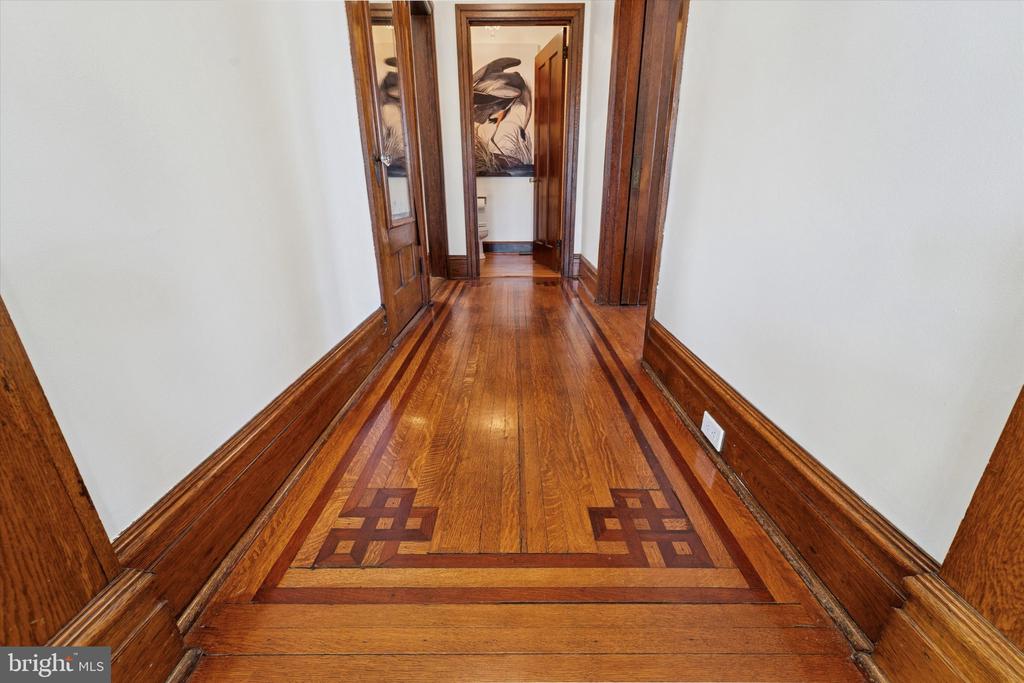
Hallway with patterned inlaid hardwood flooring and rich wood trim.
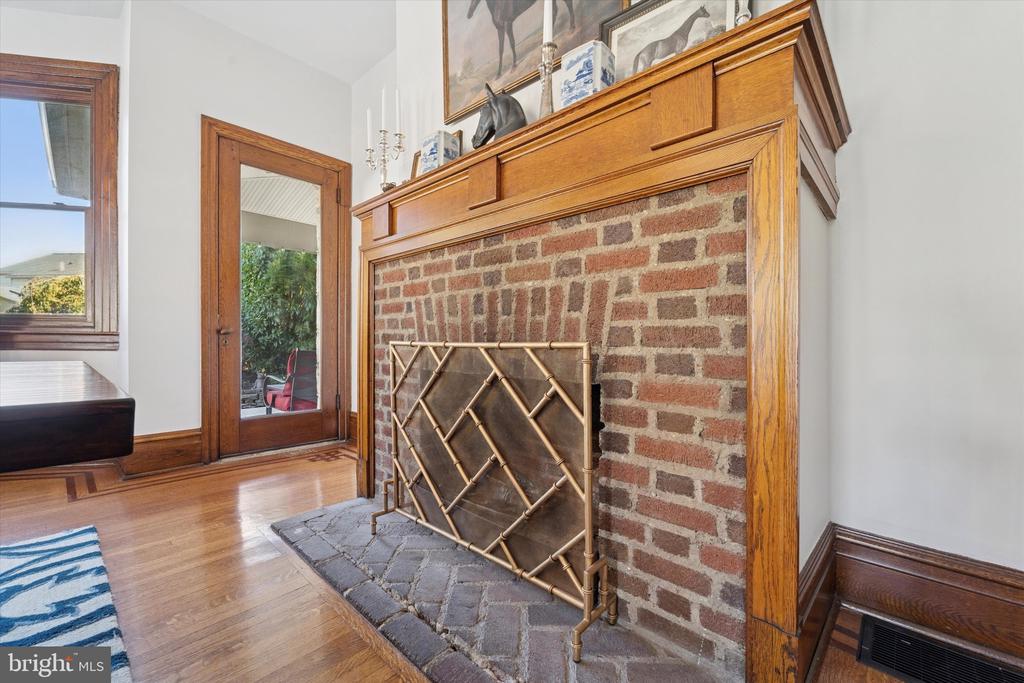
Living room fireplace with exposed brick, carved wood mantel, and brass fire screen.
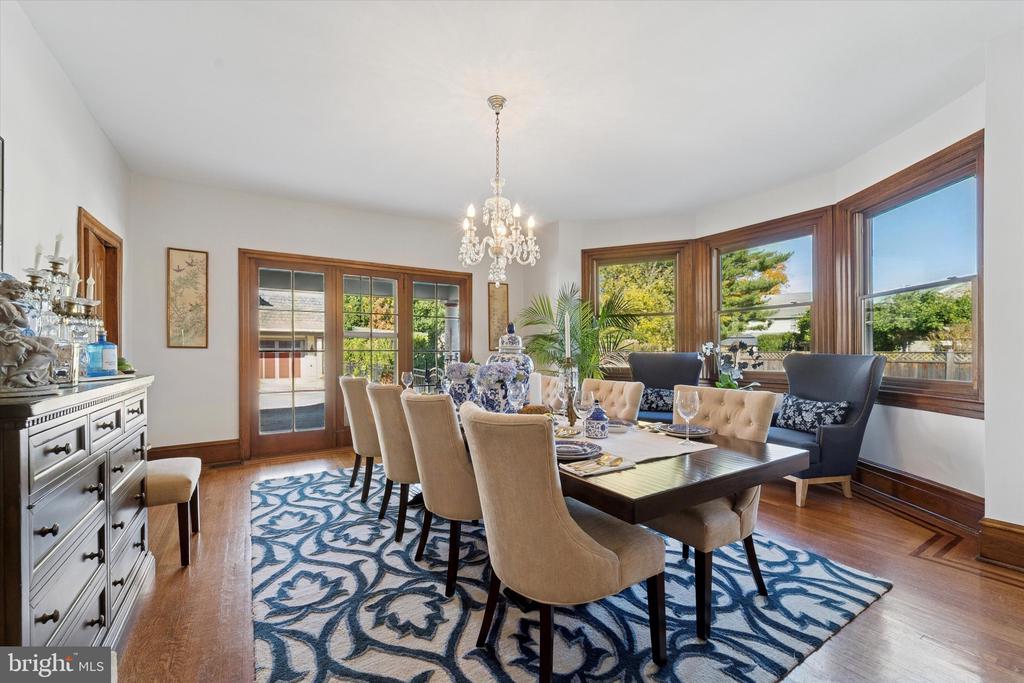
Dining room with a long set table, chandelier, and wood-framed windows overlooking the yard.
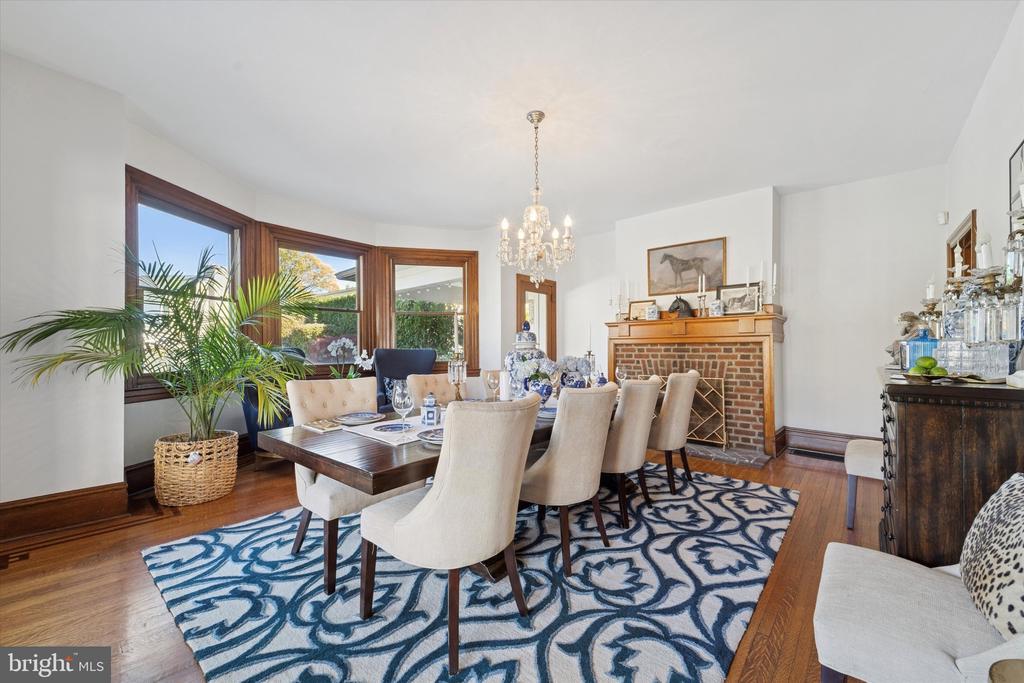
Dining room with a long table, large wood-trimmed windows, and brick fireplace.
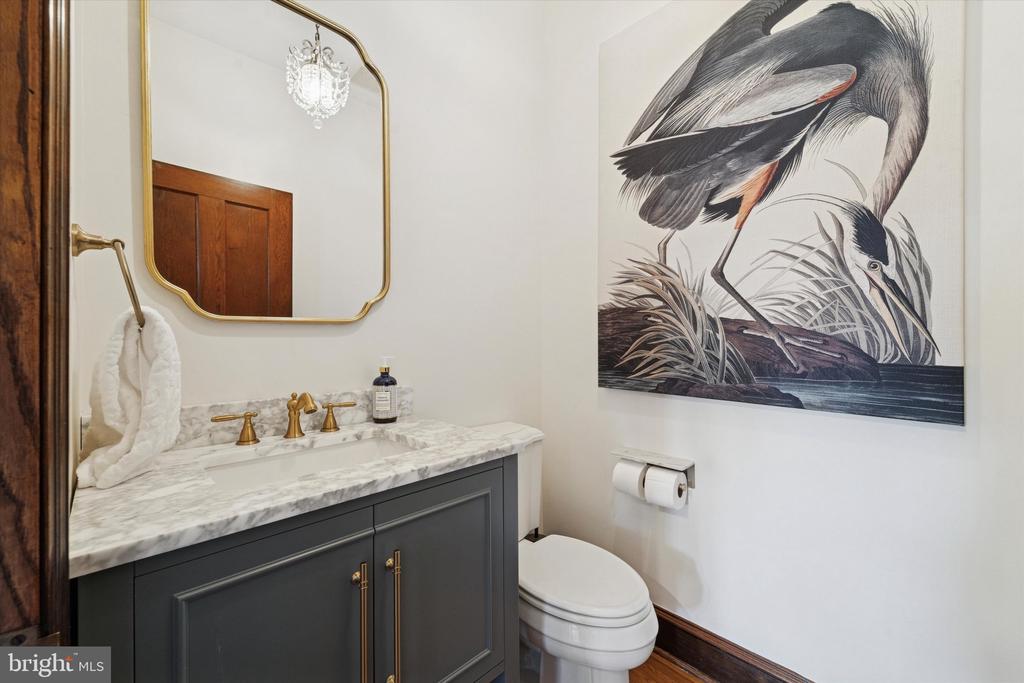
Bathroom with a gray marble-topped vanity, brass fixtures, and large heron artwork.
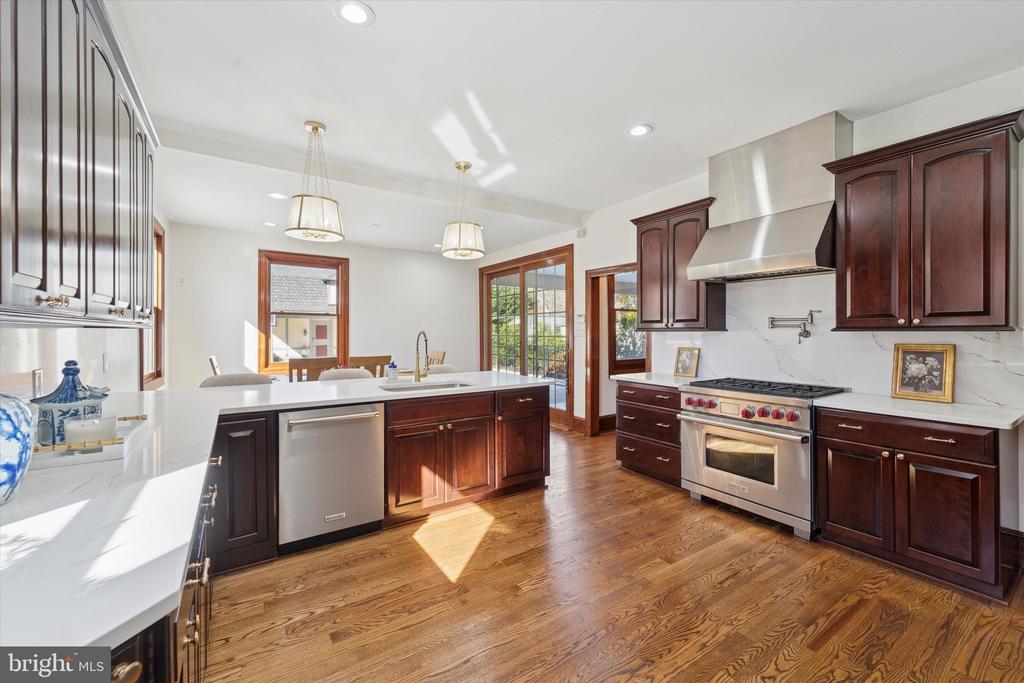
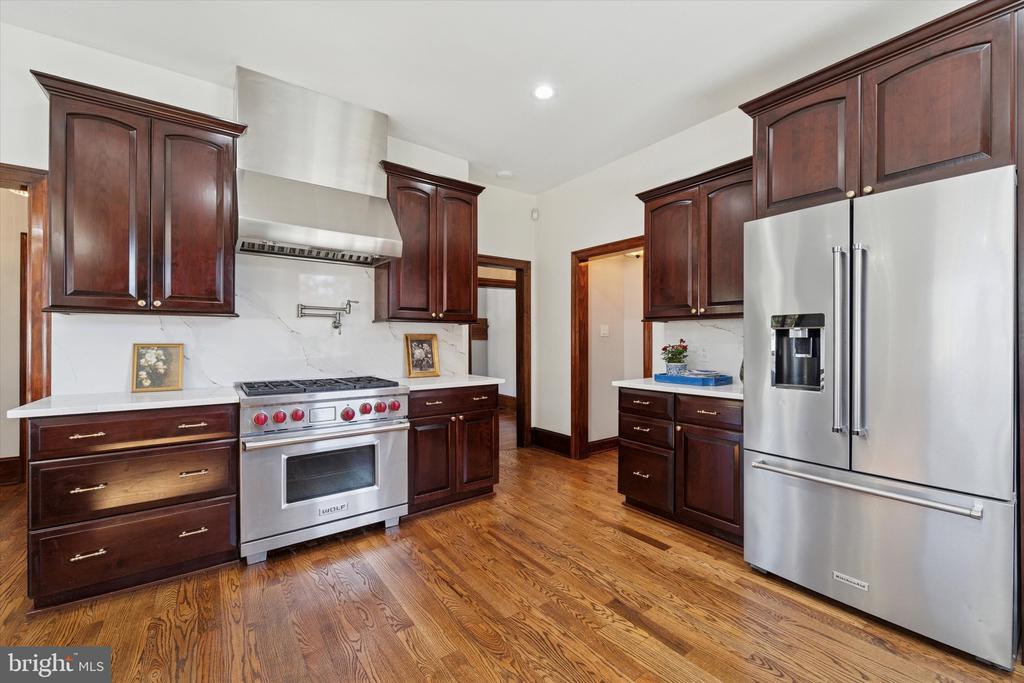
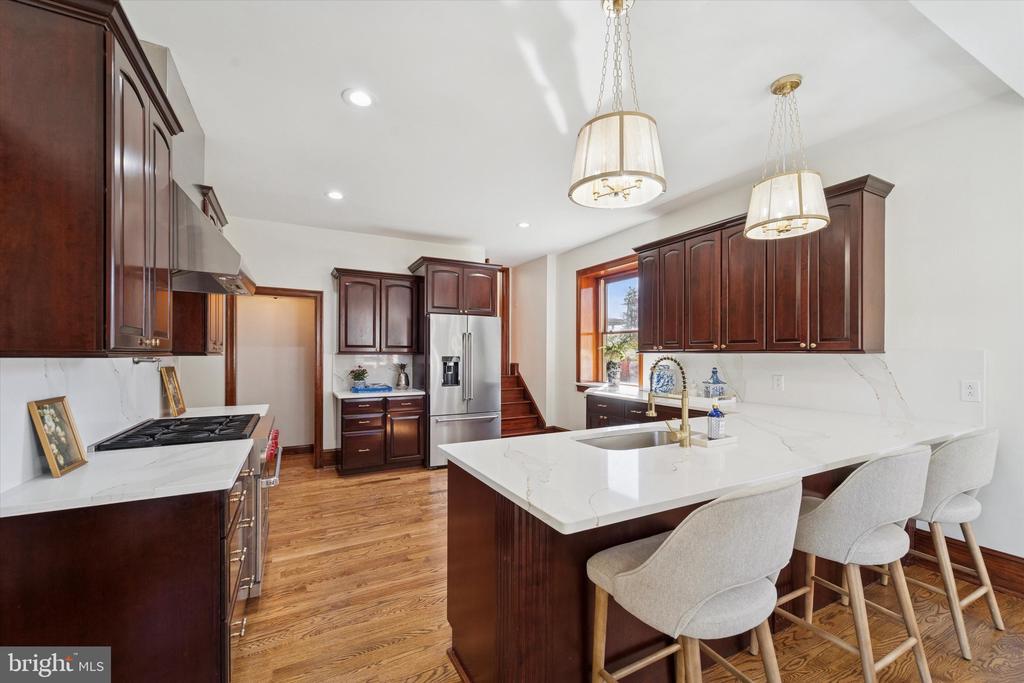
Bright kitchen with dark wood cabinetry, stainless steel range, island, and hardwood floors.
Kitchen with dark wood cabinets, stainless steel appliances, and hardwood flooring.
Kitchen with dark wood cabinetry, a large white island, and hardwood floors.
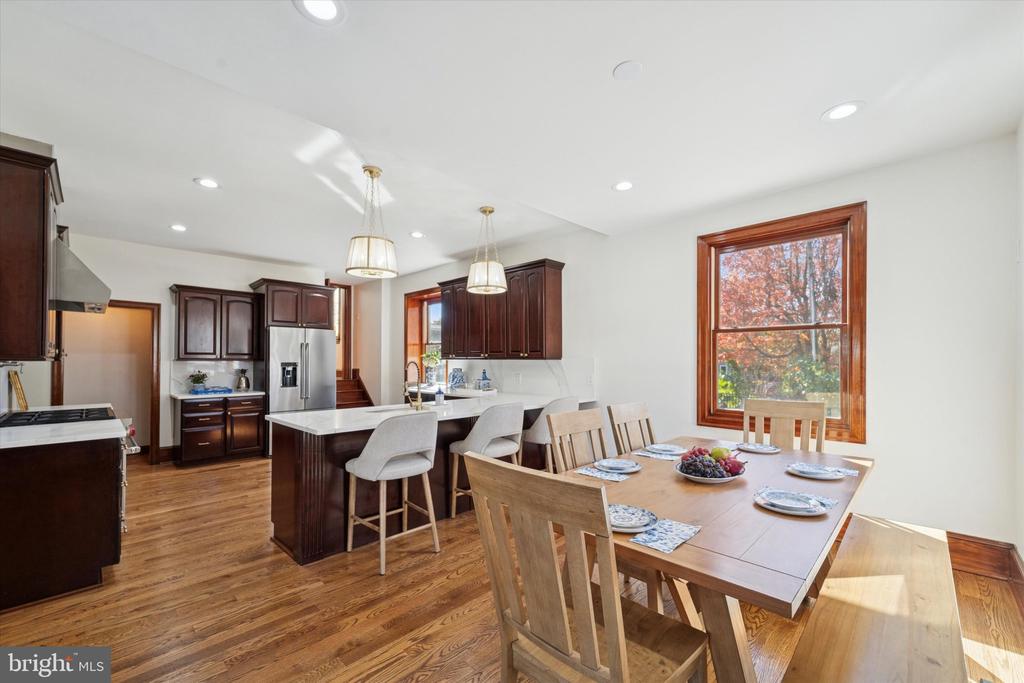
Open kitchen and dining area with dark wood cabinets, a large island, and hardwood floors.
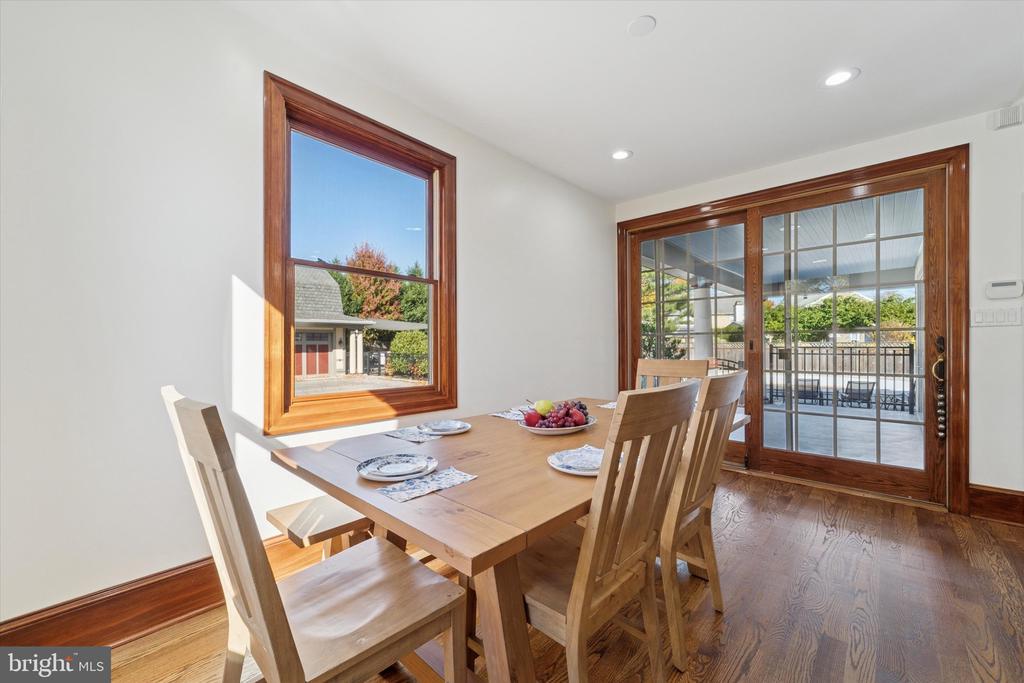
Dining room with a wooden table, large window, and glass doors opening to a covered patio.
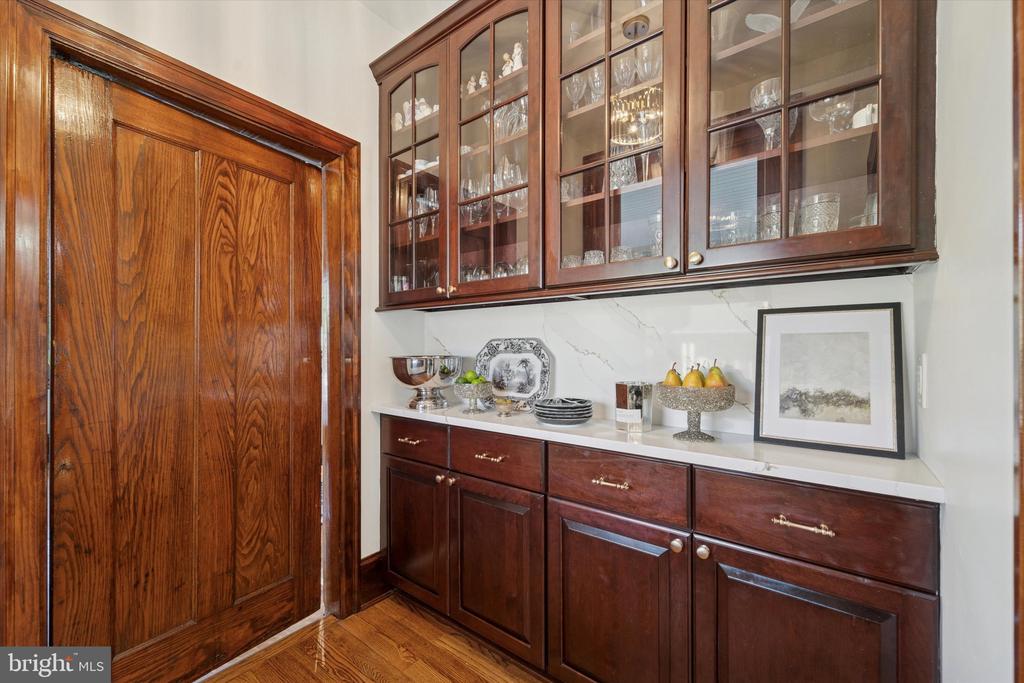
Built-in dark wood sideboard with glass-front cabinets, marble-look backsplash, and matching wood door.
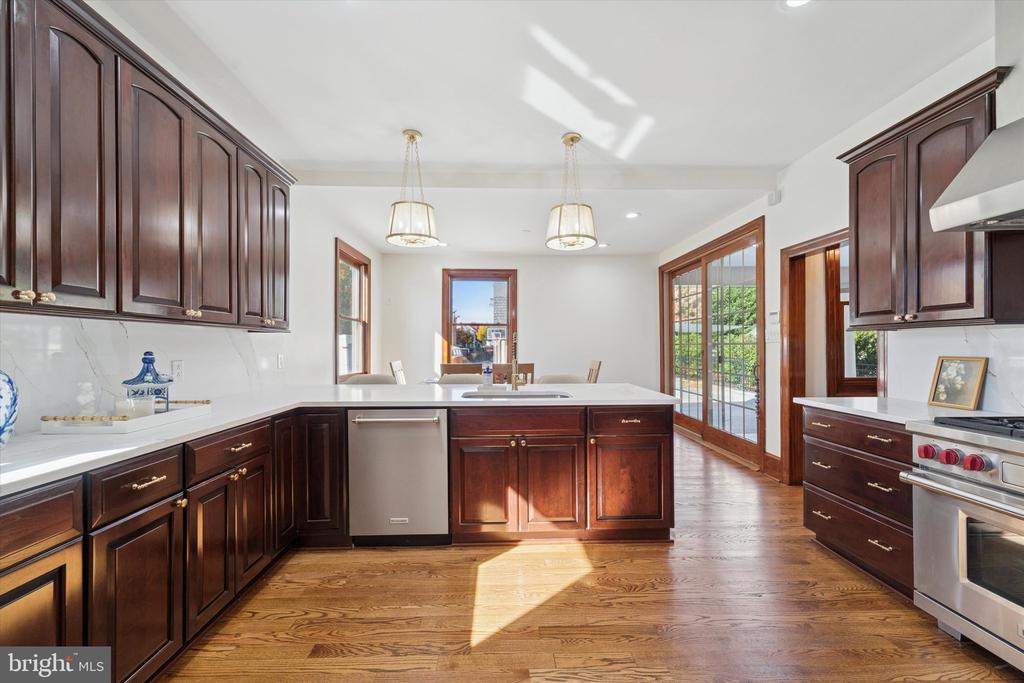
Kitchen with dark wood cabinets, white counters, and a stainless steel dishwasher beside a sunlit dining area.
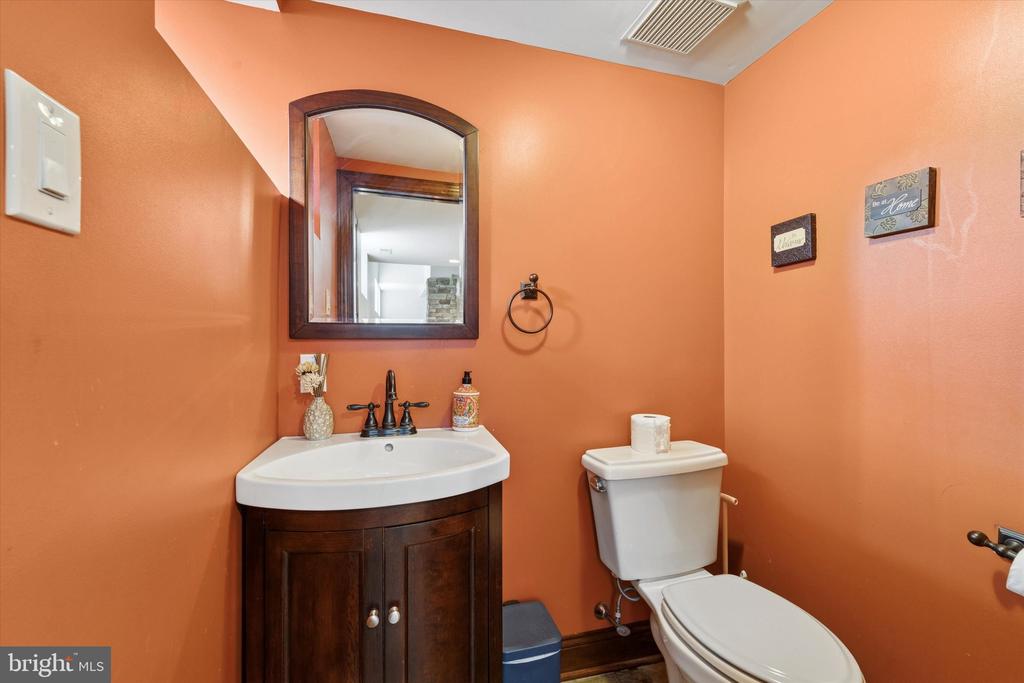
Bathroom with a dark wood vanity, framed mirror, and toilet against peach walls.
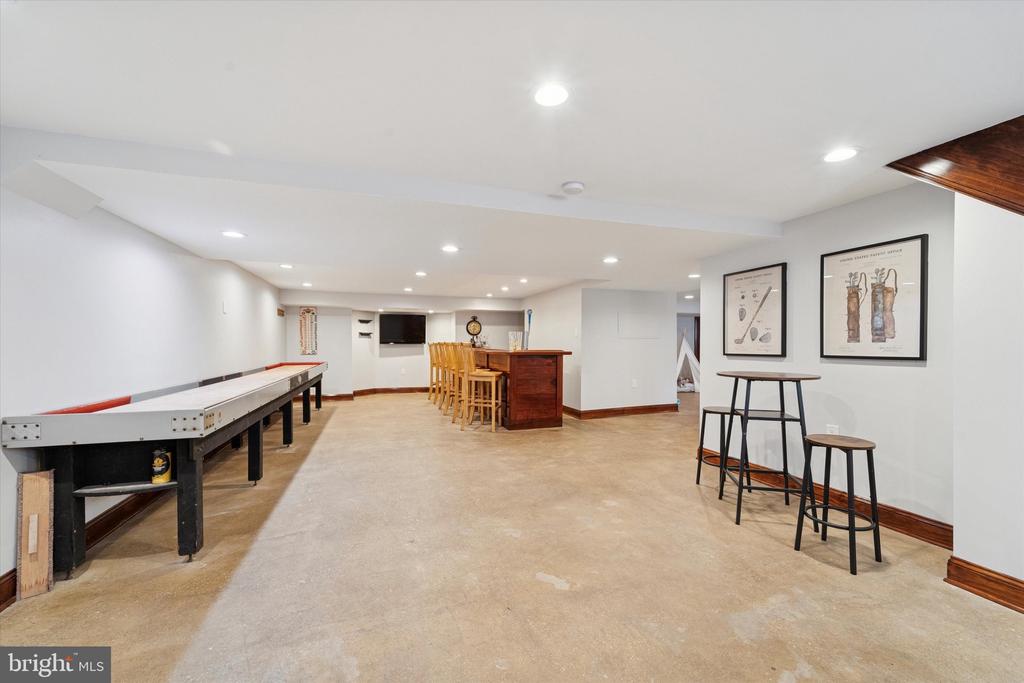
Finished recreation room with a shuffleboard table, bar seating, and framed wall art.
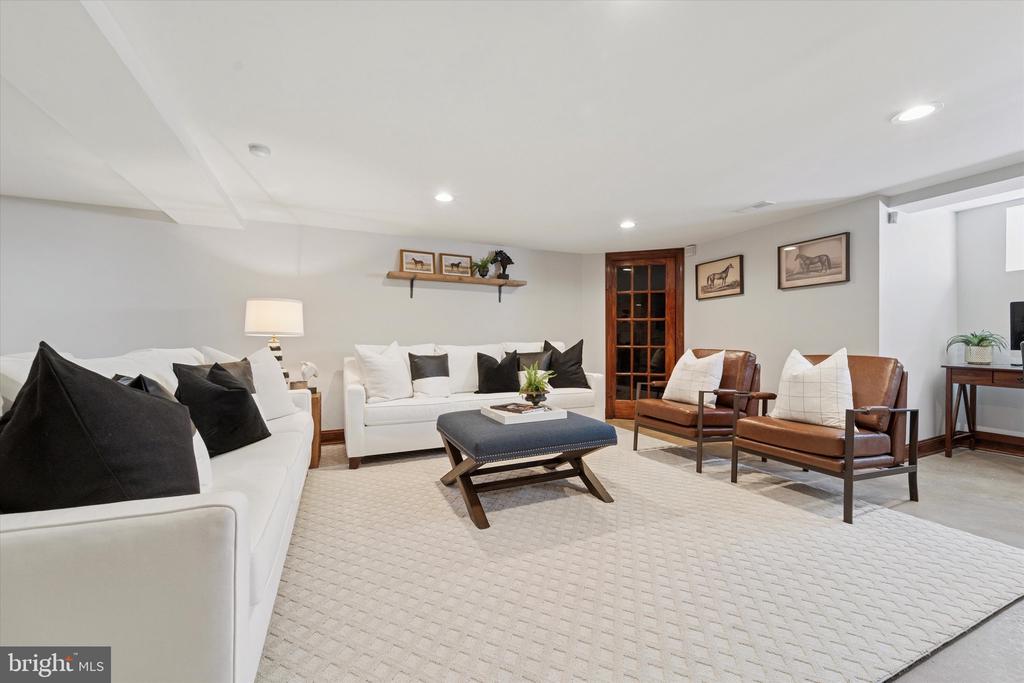
Living room with white sofas, brown leather chairs, and a dark wood coffee table.
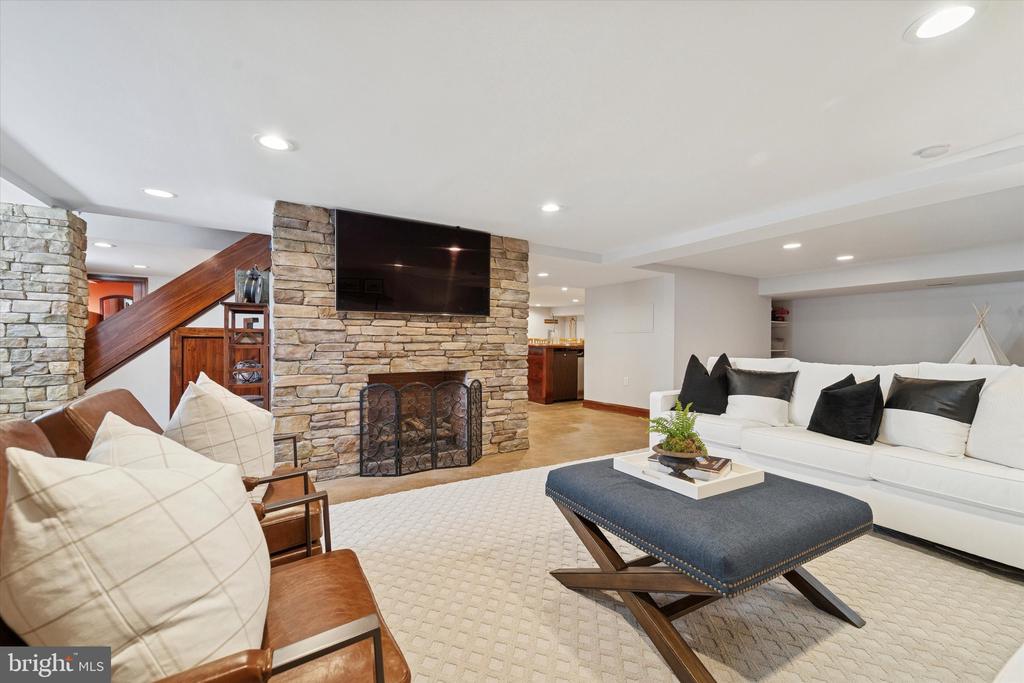
Living room with a stone fireplace and mounted TV, white sofa, leather chairs, and a staircase.
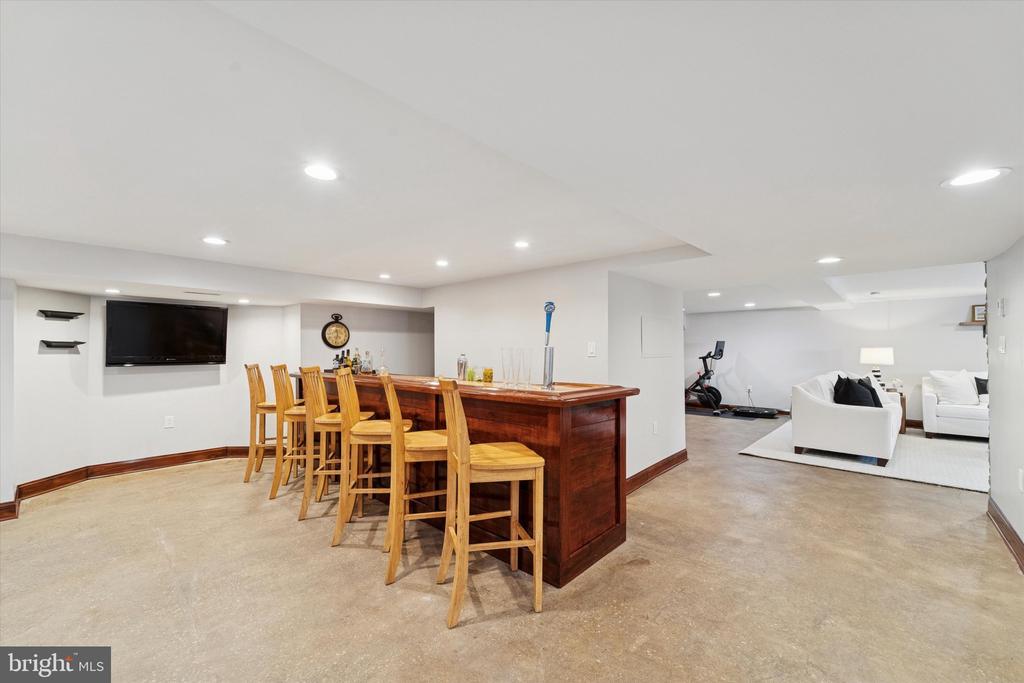
Finished basement with a wood bar and stools, wall-mounted TV, and lounge seating.
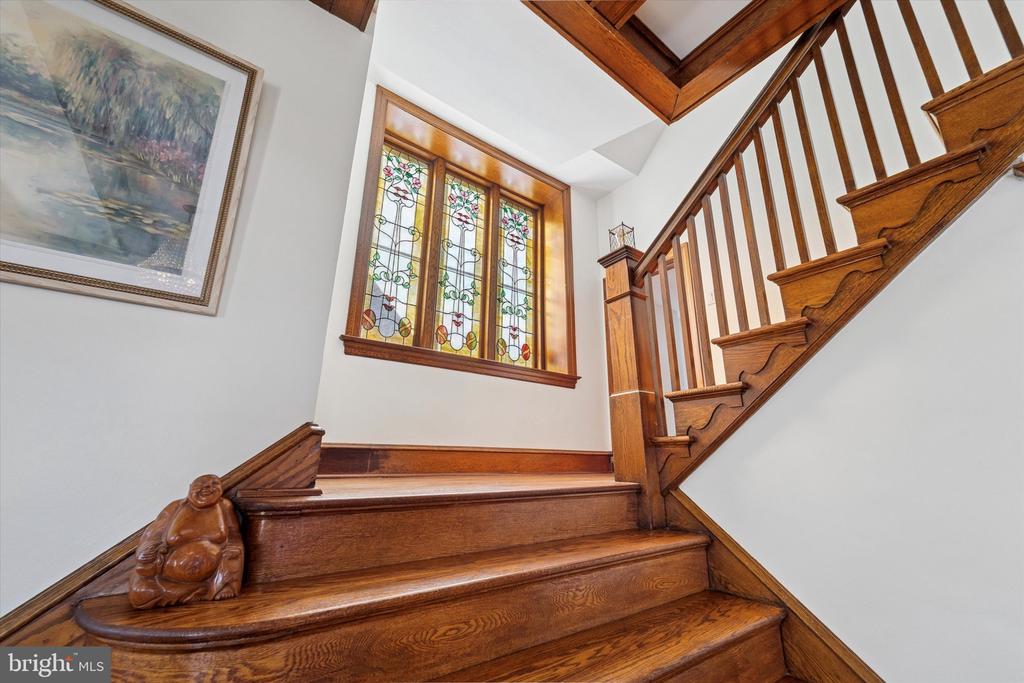
Wooden staircase with a stained-glass window and carved wooden details.
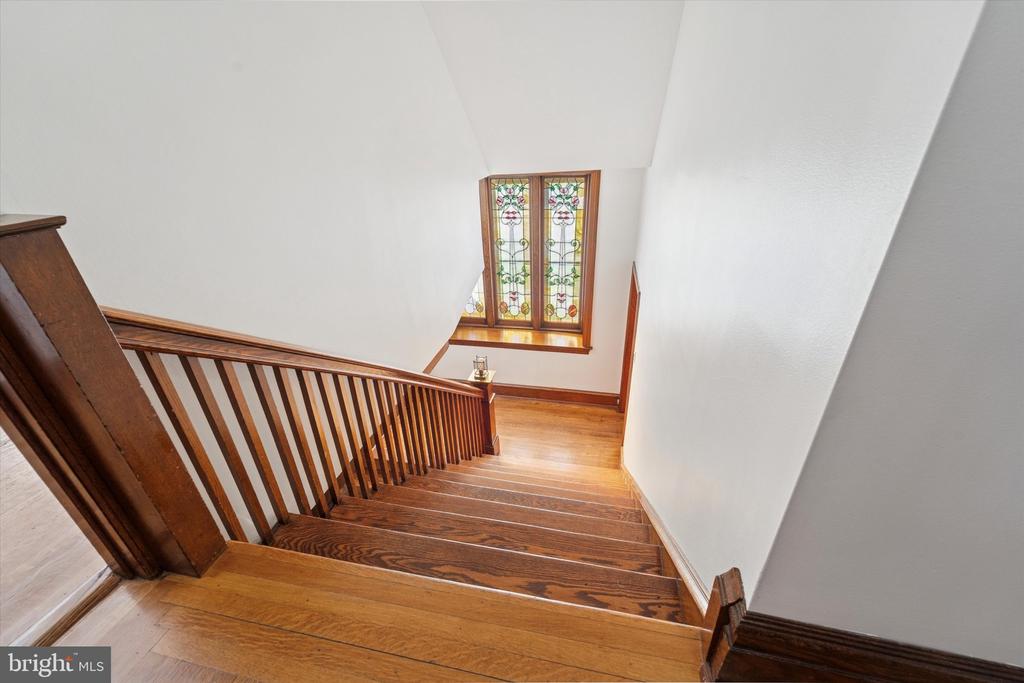
Wooden staircase with a polished banister and stained-glass window at the landing.
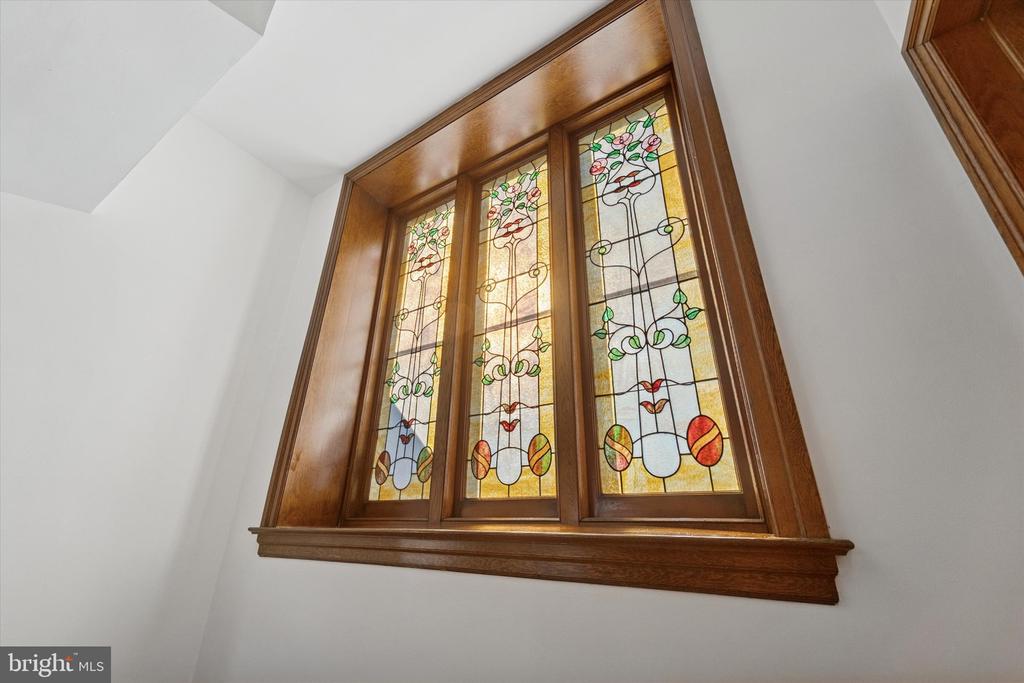
Interior stained-glass window with colorful floral designs in a dark wood frame.
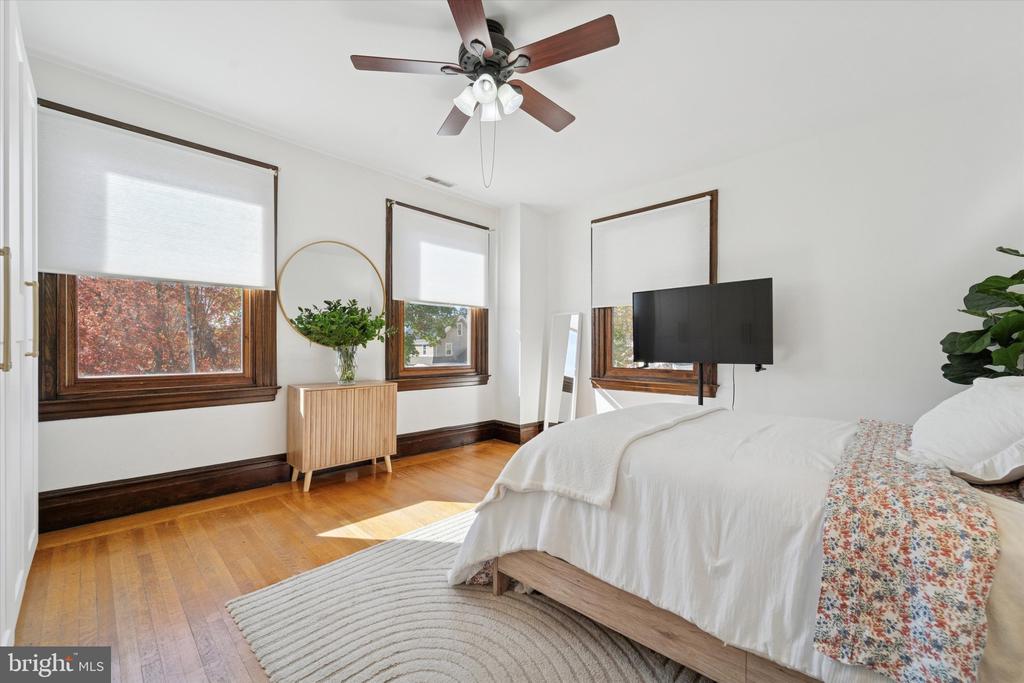
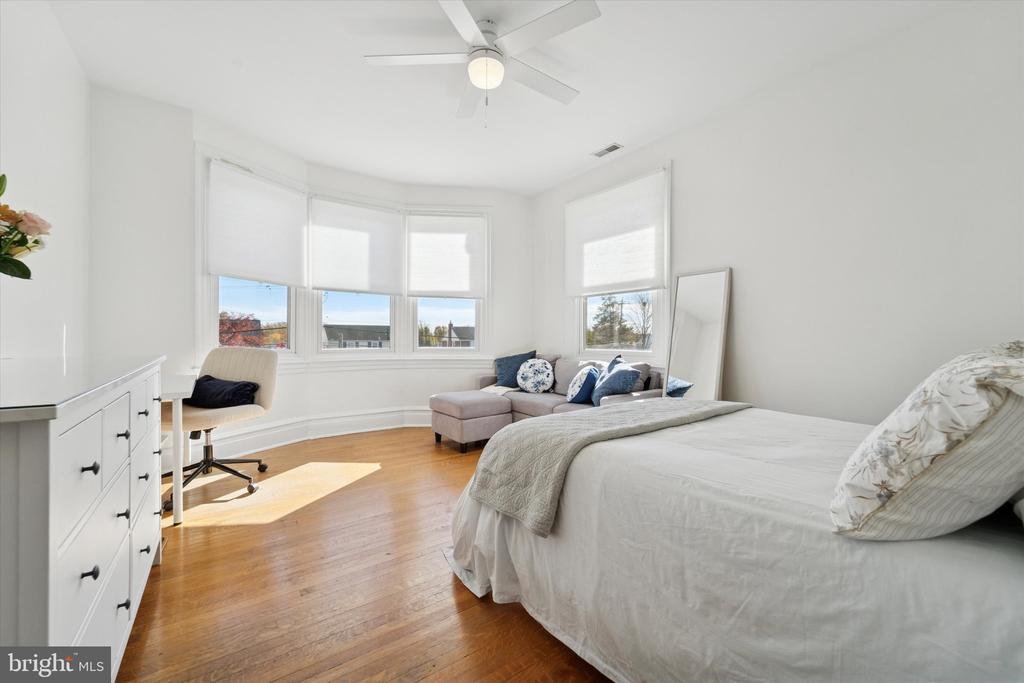
Bright staged bedroom with hardwood floors, three windows, a ceiling fan, and a white bed.
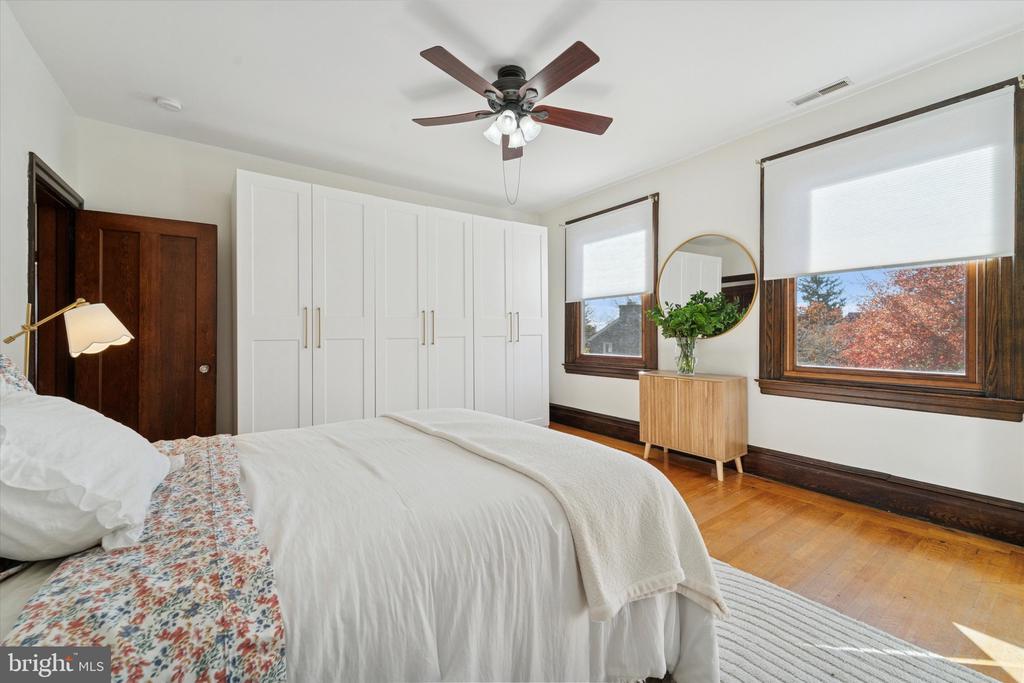
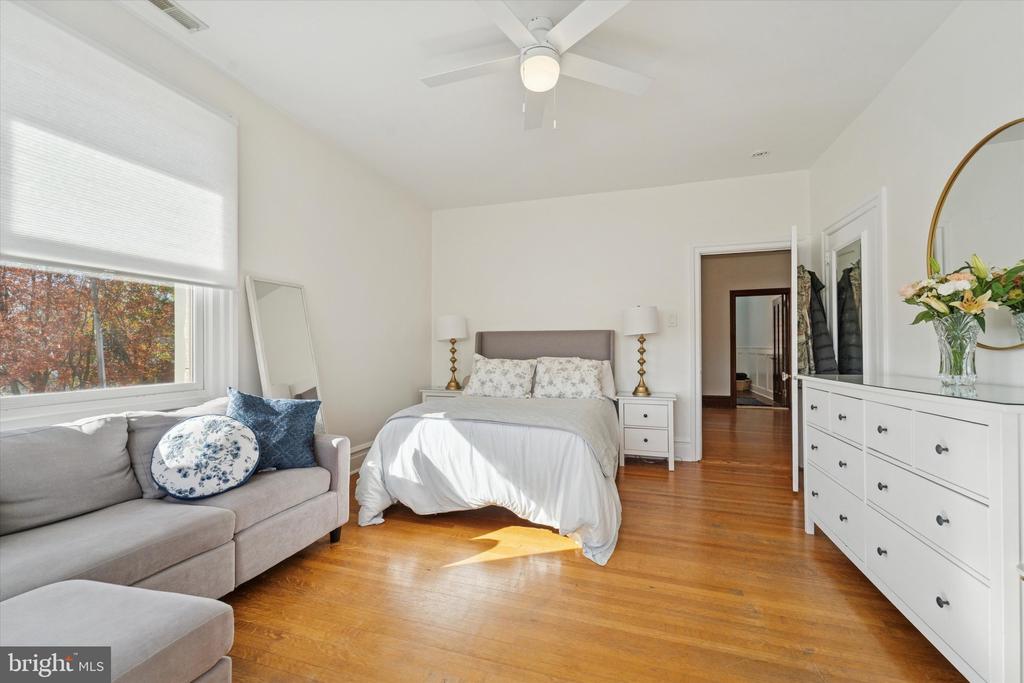
Bedroom with white paneled closets, a ceiling fan, and sunlit windows overlooking autumn foliage.
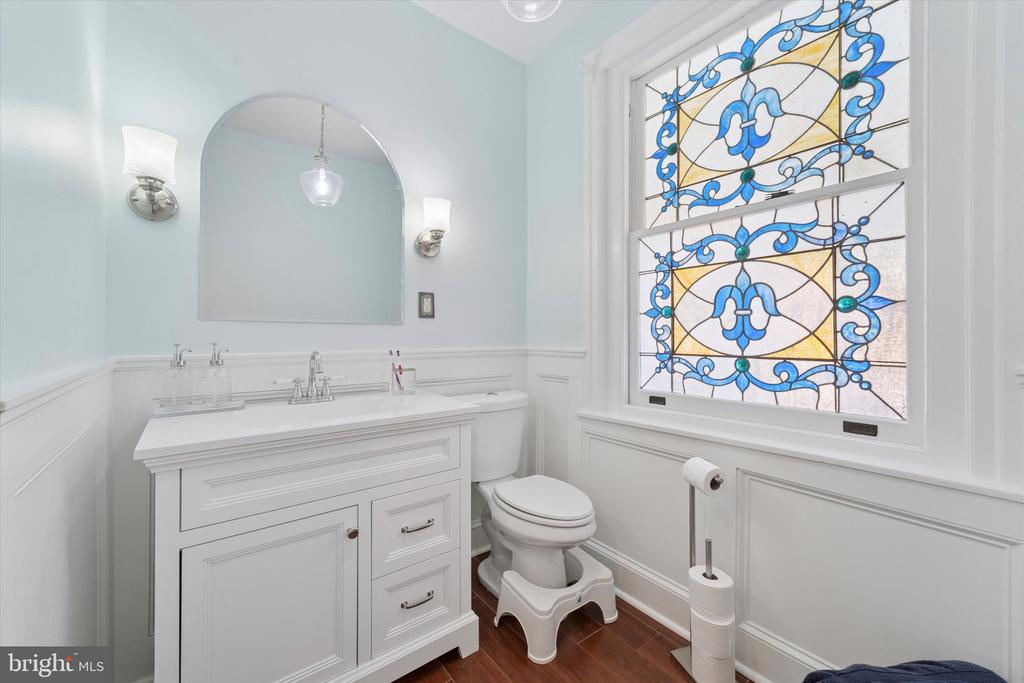
Powder room with a white vanity, toilet, and ornate blue stained-glass window.
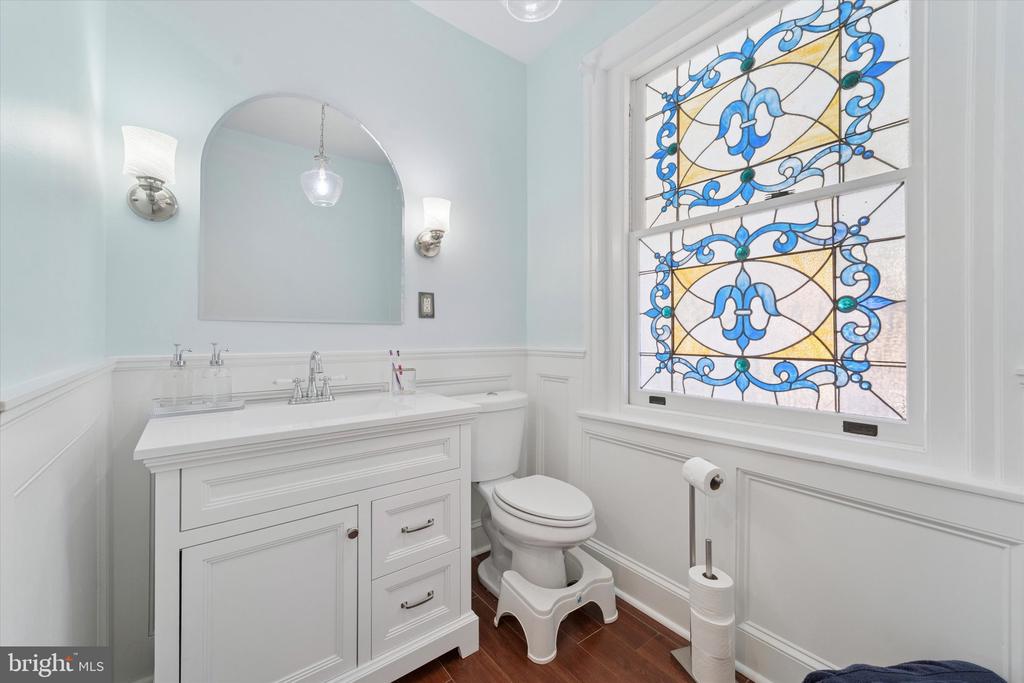
Bathroom with a white vanity, toilet, and blue-and-gold stained-glass window.
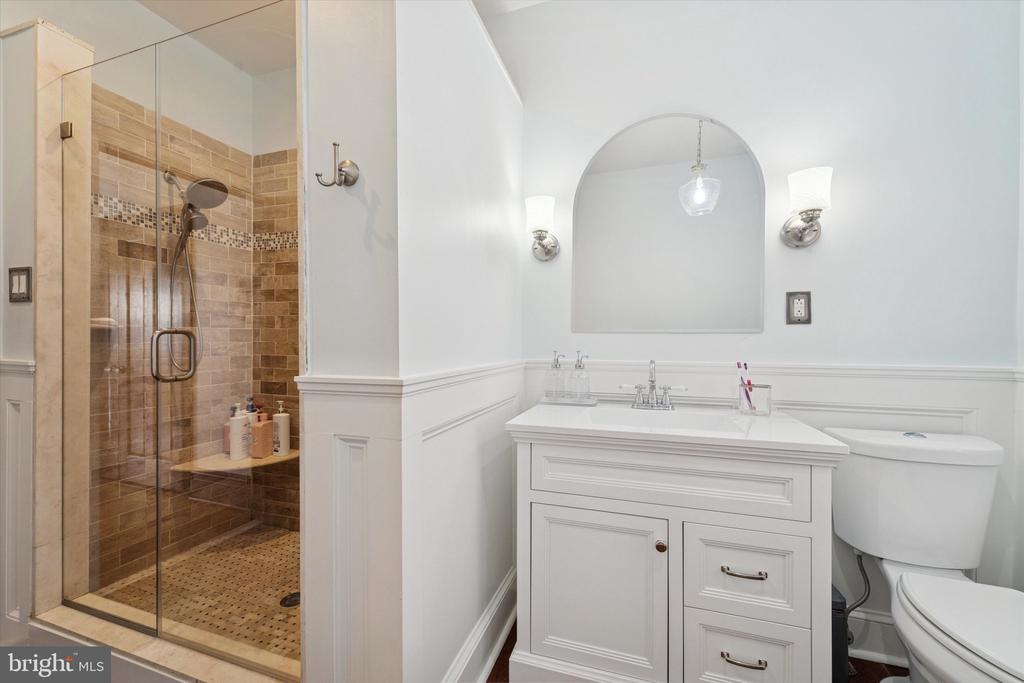
Bathroom with a glass-enclosed tan tile shower, white vanity, and toilet.
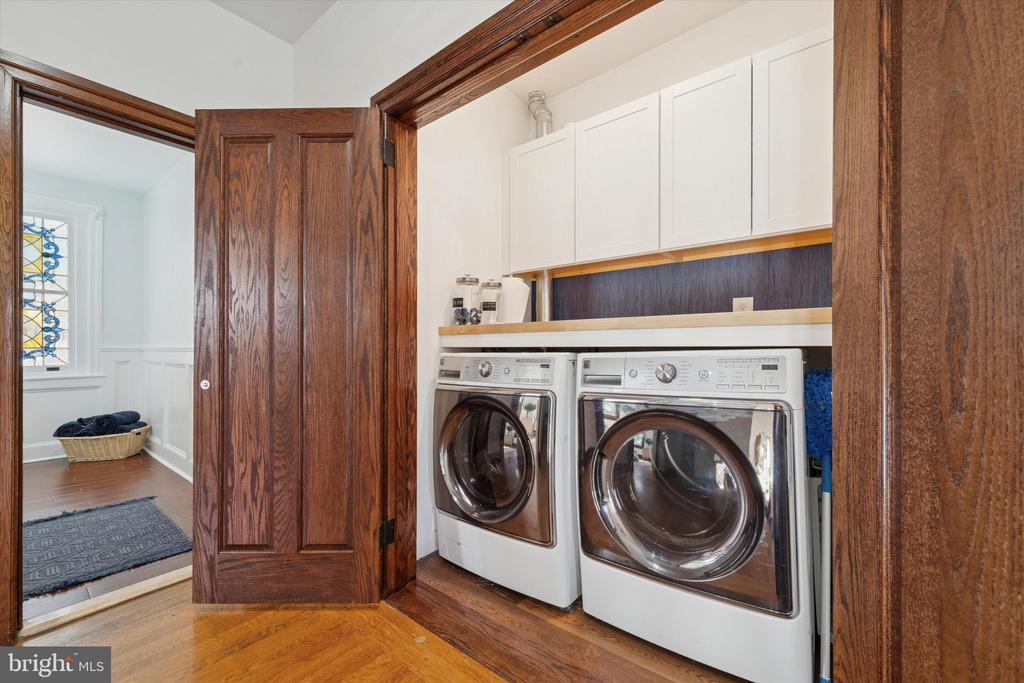
Laundry room with front-loading washer and dryer beneath white cabinets, framed by dark wood trim.
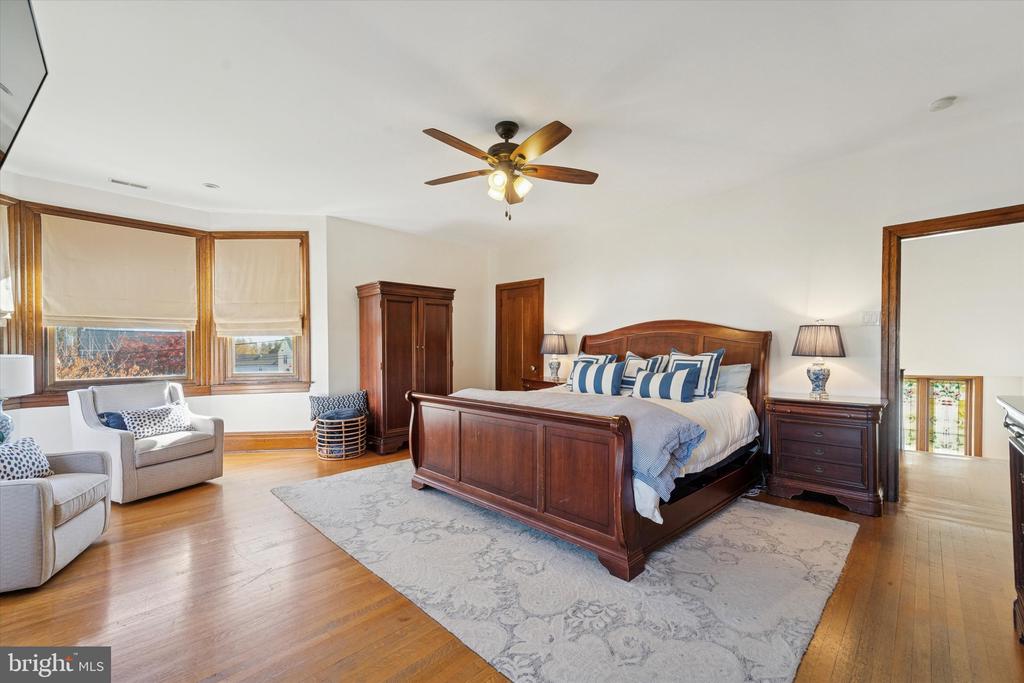
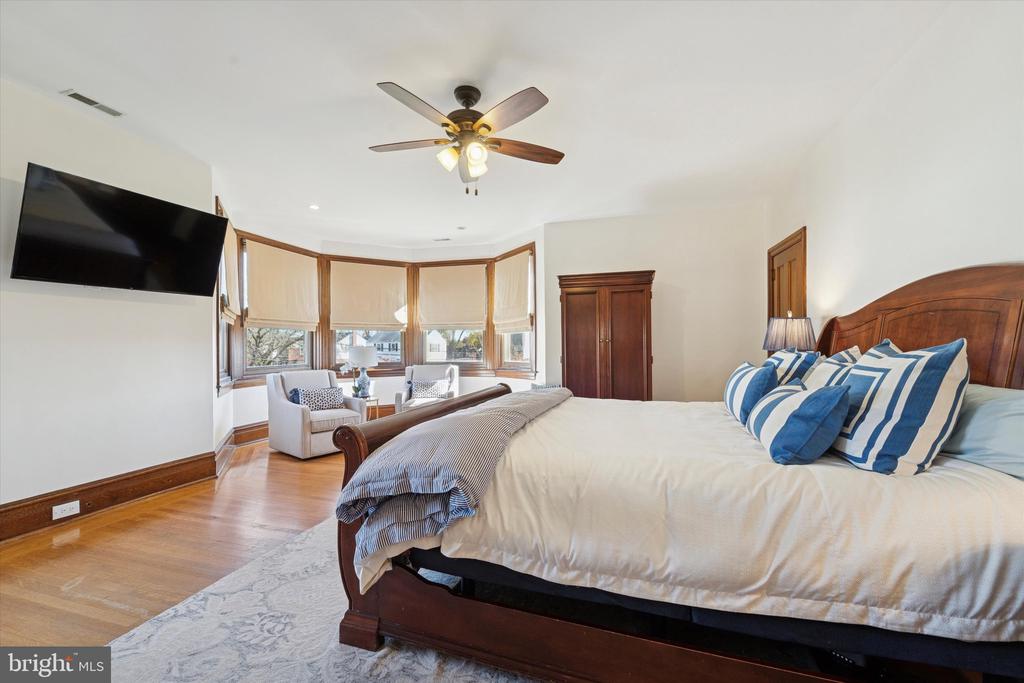
Bedroom with a large wood bed, blue-and-white pillows, and a bay window seating area.
Primary bedroom with a dark wood bed, sitting area, and hardwood floors.
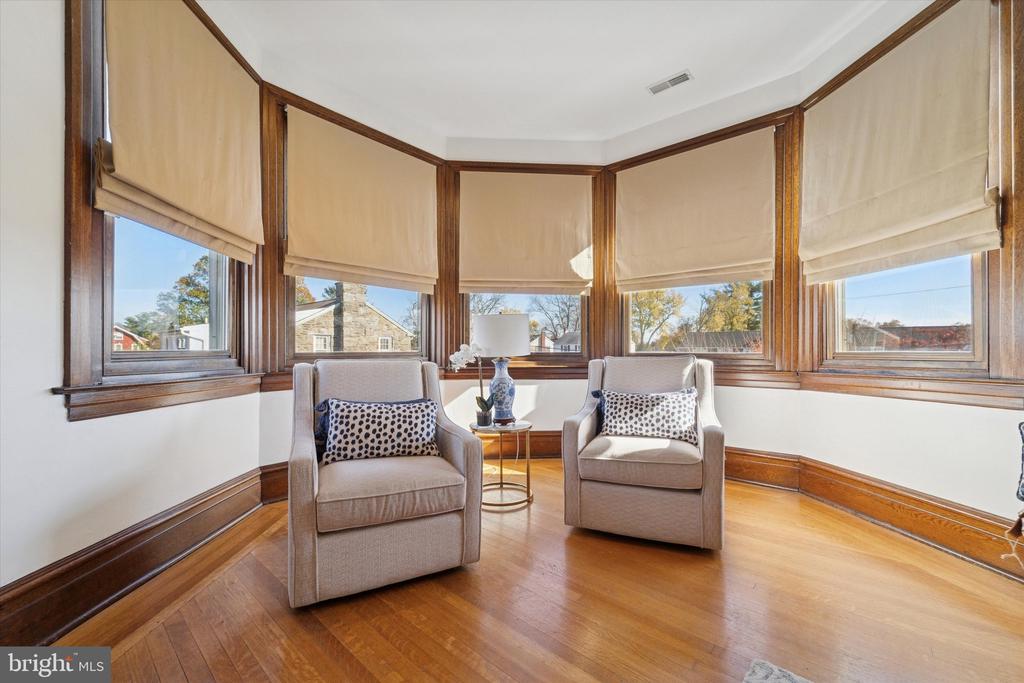
Sitting area with two armchairs beside a wall of bay windows and hardwood floors.
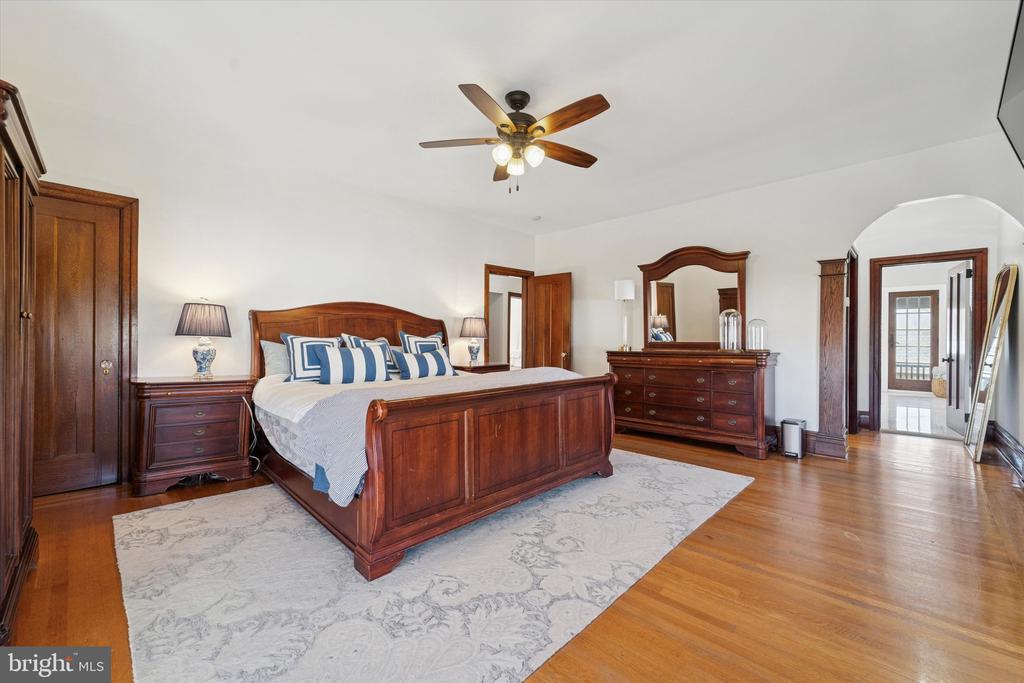
Bedroom with a dark wood bed and dresser, ceiling fan, and hardwood floors.
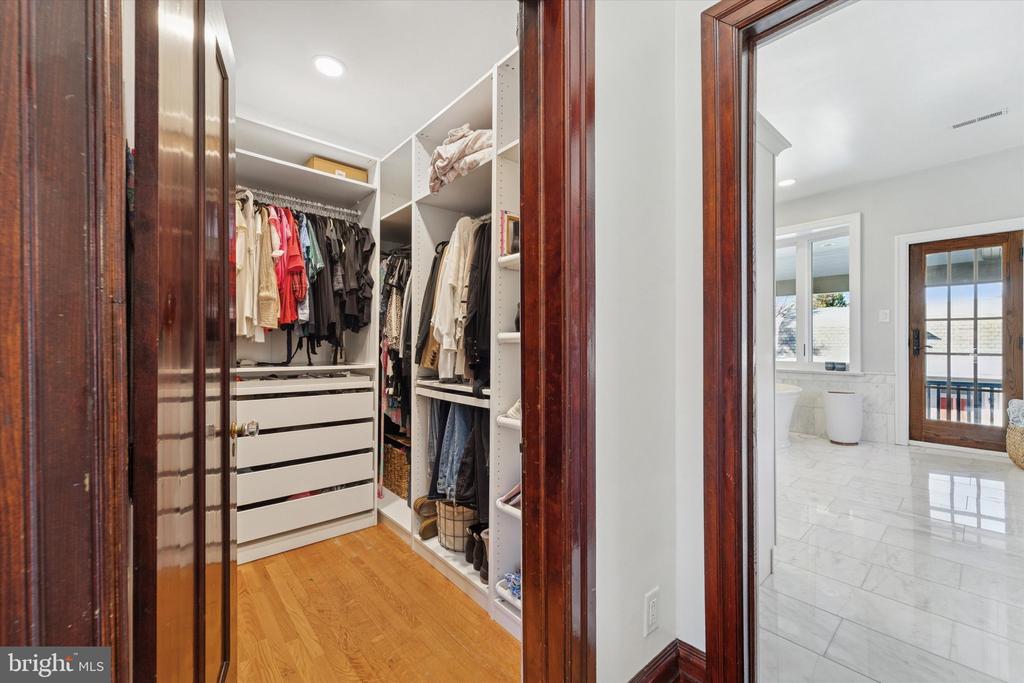
Walk-in closet with built-in shelving and drawers beside a bright marble-tiled bathroom.
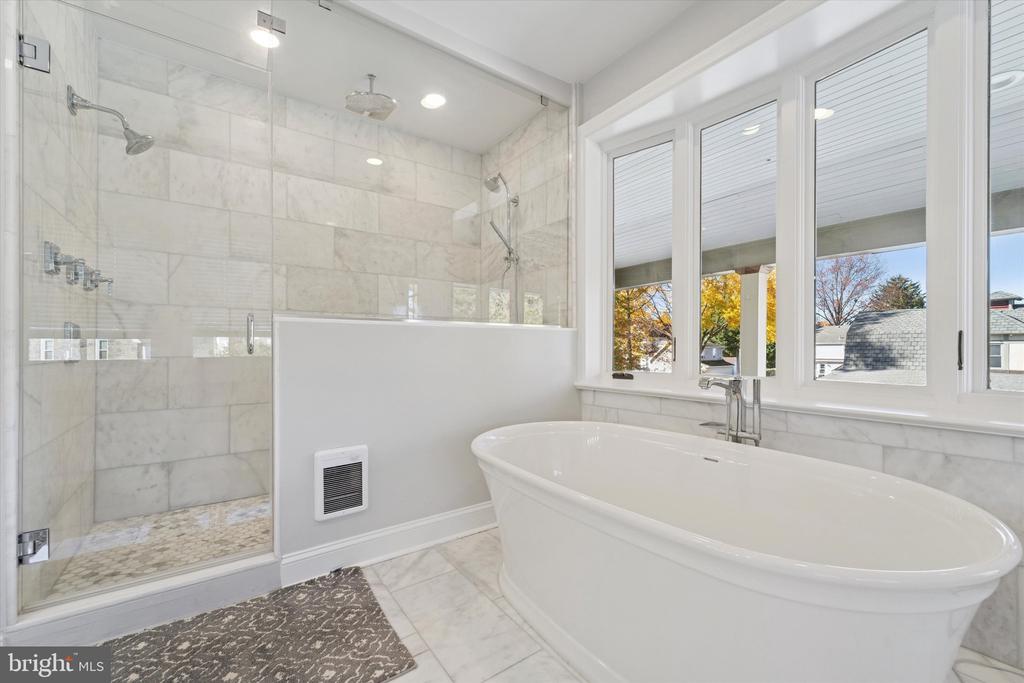
Bathroom with a freestanding tub beside a marble-tiled glass shower and large windows.
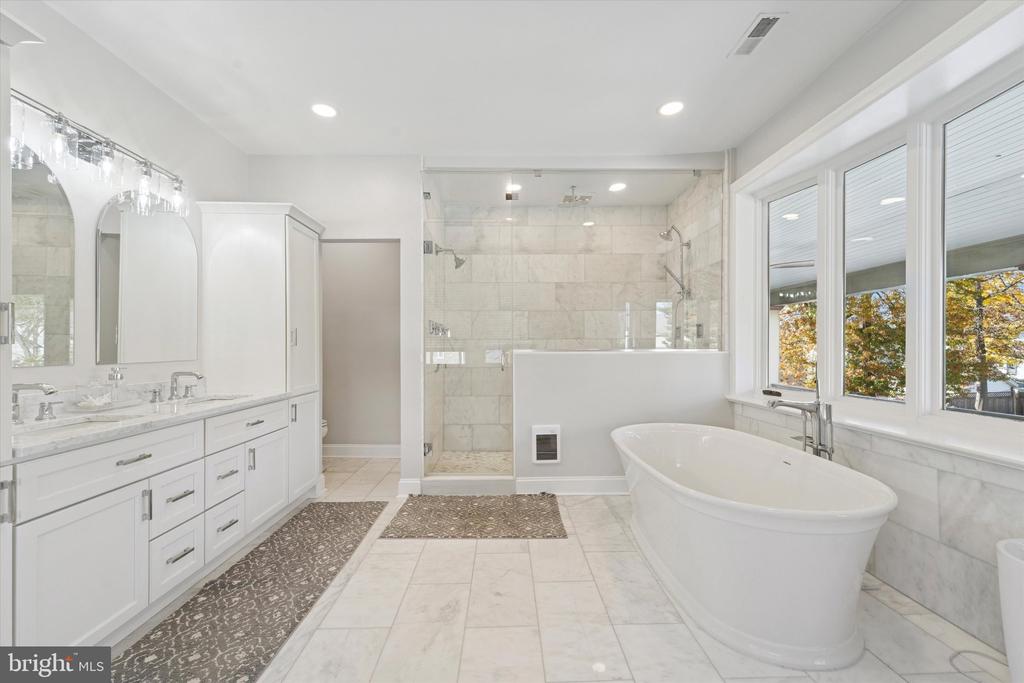
Bright bathroom with a double vanity, glass shower, and freestanding tub.
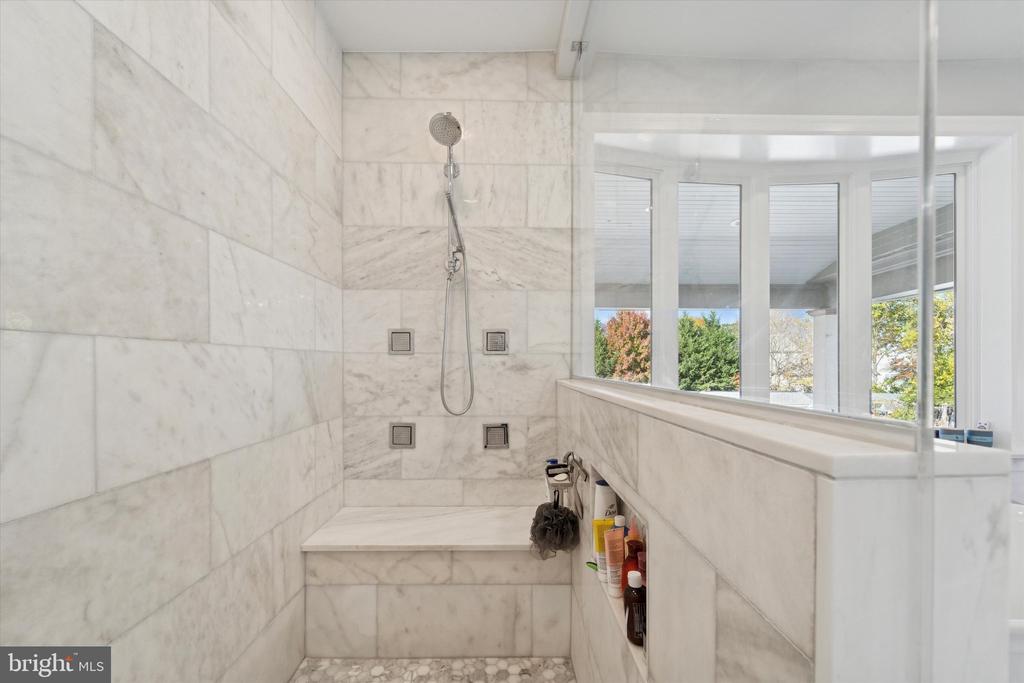
Marble-tiled walk-in shower with a built-in bench and bright windows overlooking greenery.
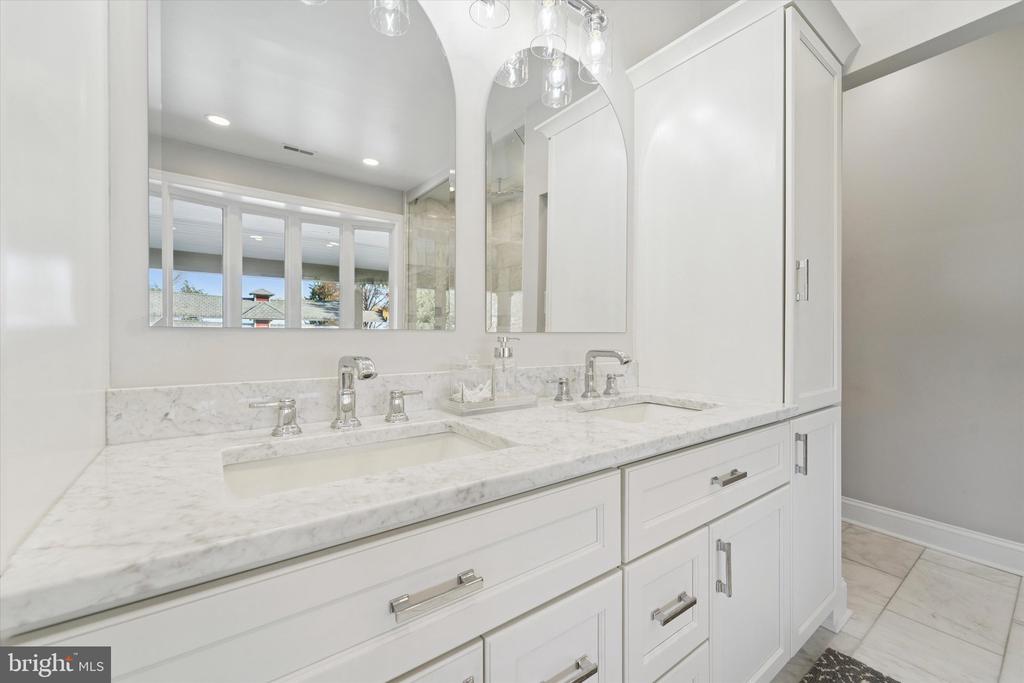
Bathroom with a marble double vanity, white cabinetry, large mirrors, and a row of windows.
Bright bedroom with a large bed, bay windows, and a small seating area.
Bedroom with a gray bed, sitting area, and hardwood floors beside a large window.
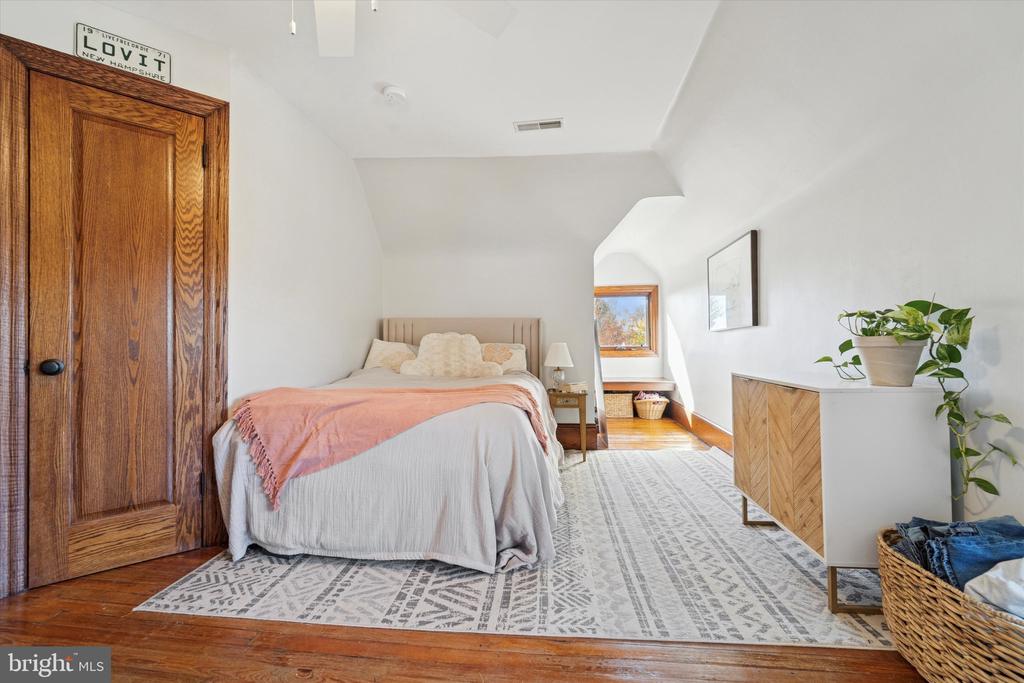
Bedroom with a bed, patterned rug, and wood floors beneath a vaulted ceiling.
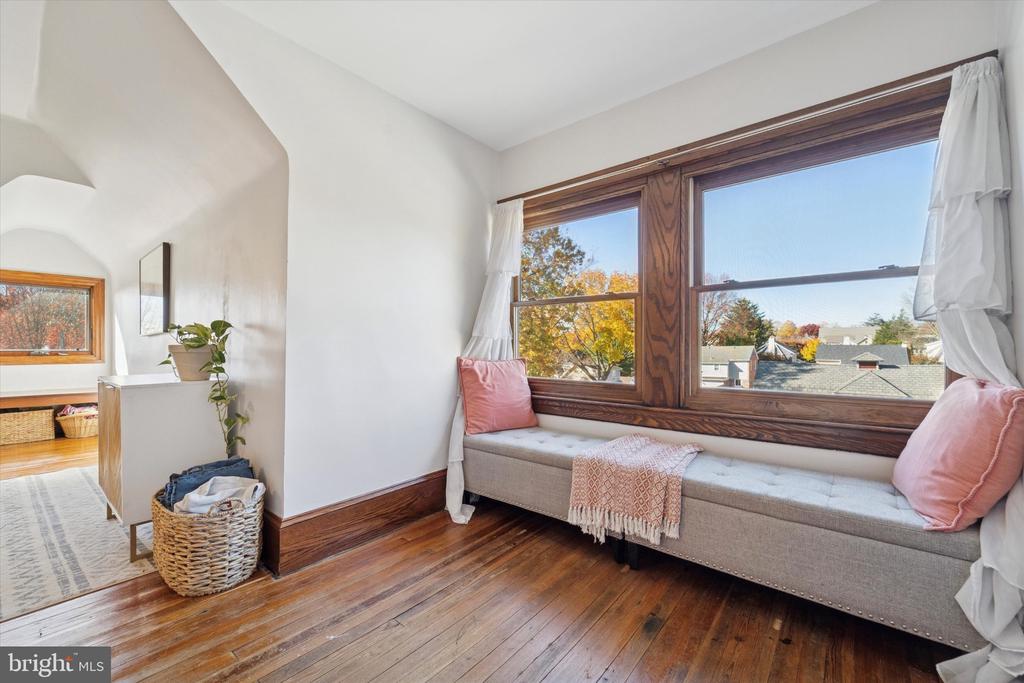
Bright sitting area with a cushioned window seat, large wood-trimmed windows, and hardwood floors.
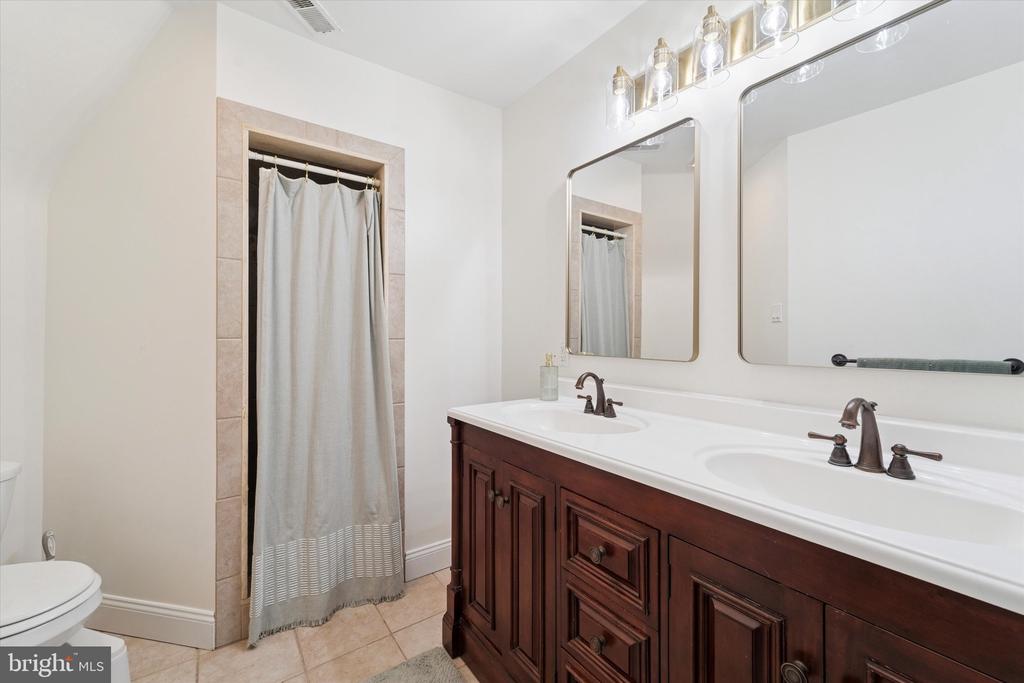
Bathroom with a double-sink vanity, dark wood cabinetry, and a curtained shower.
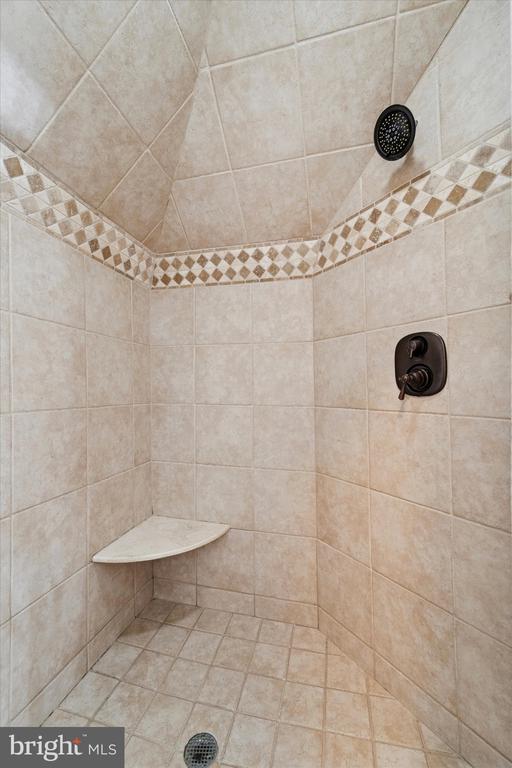
Tiled walk-in shower with a corner bench, decorative border, and dark fixtures.
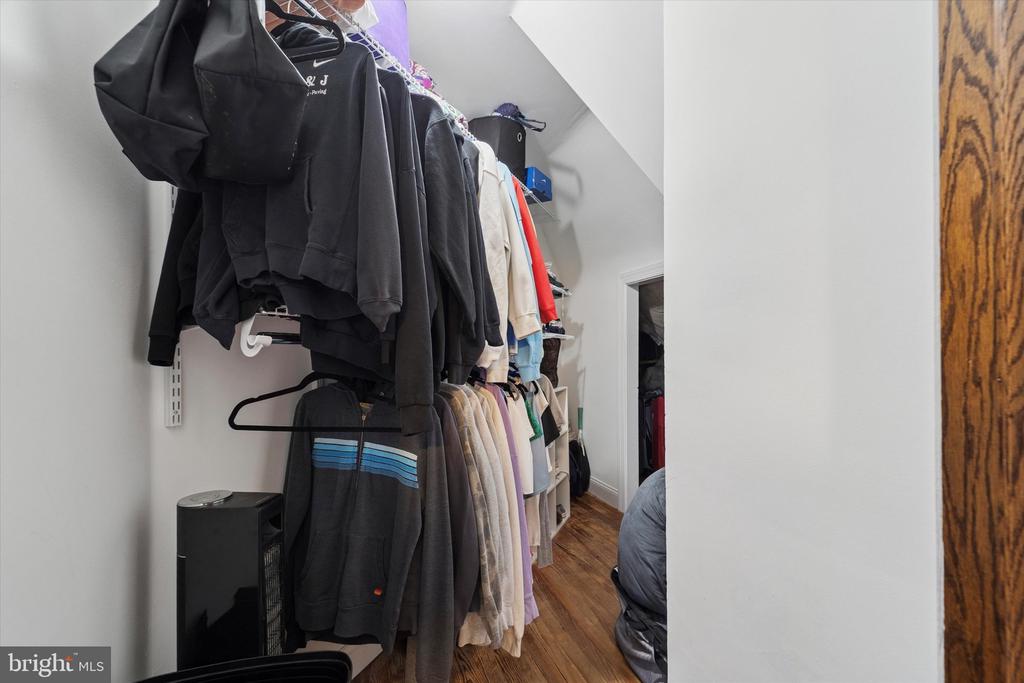
Walk-in closet with clothes hanging on open racks above hardwood flooring.
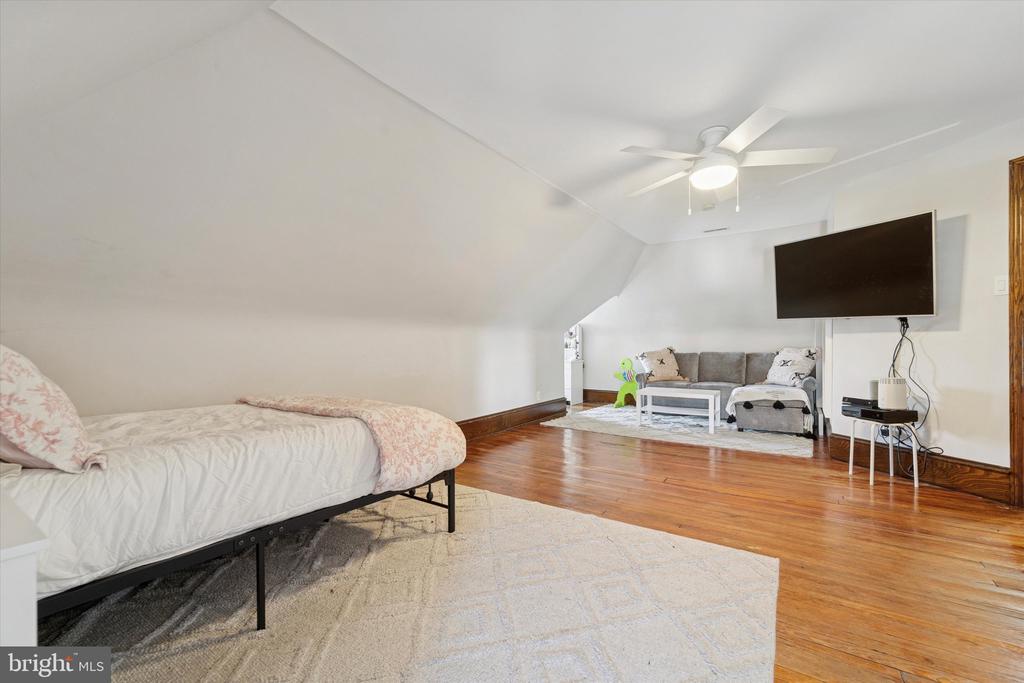
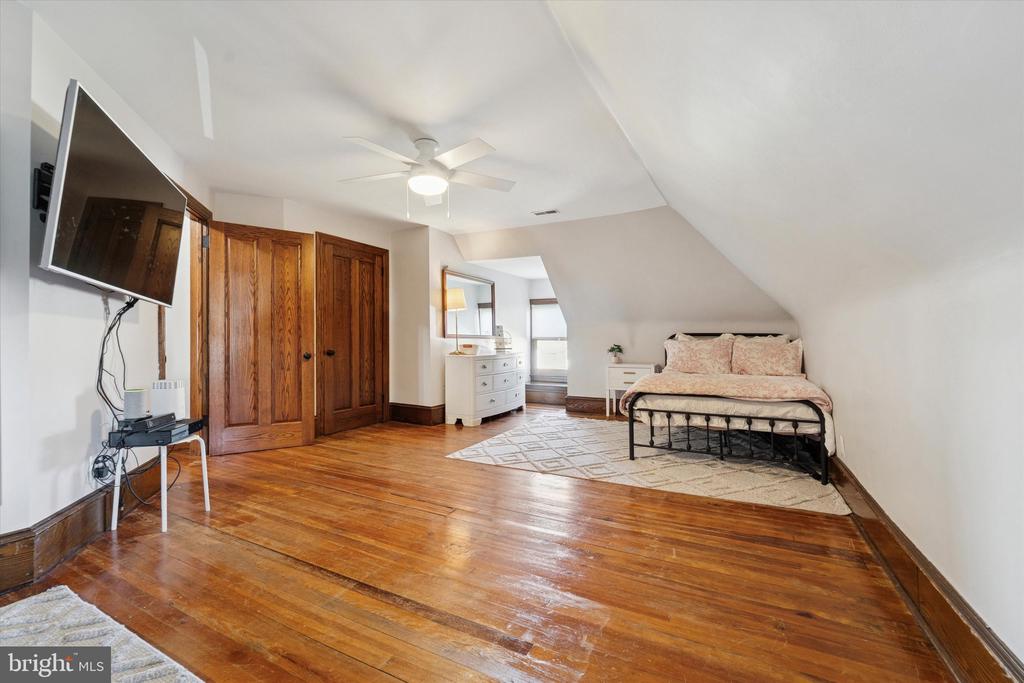
Finished attic bedroom with a bed, sitting area, hardwood floors, and ceiling fan.
Attic bedroom with a black metal bed, sloped ceiling, and hardwood floors.
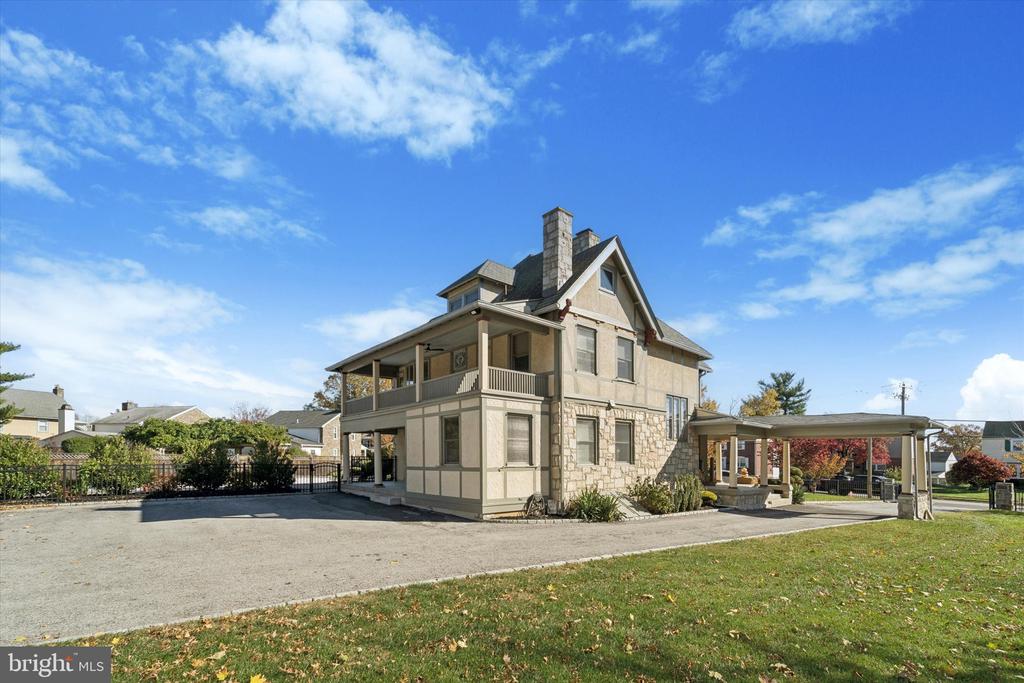
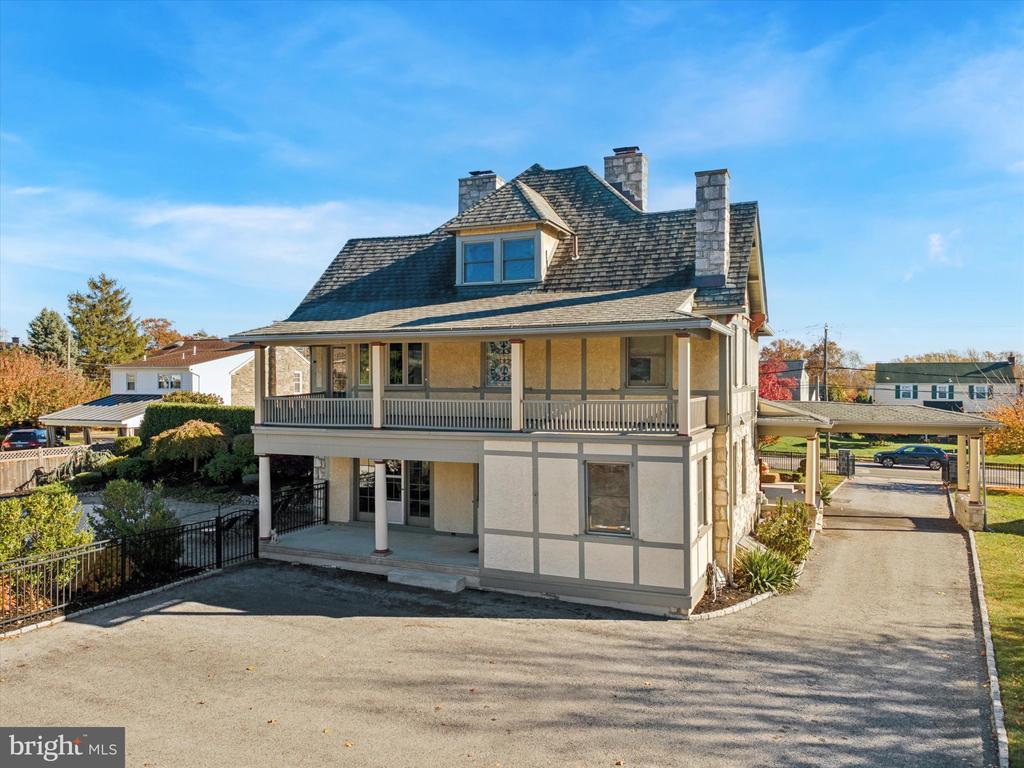
Stone-and-stucco home with a covered wraparound porch and detached carport.
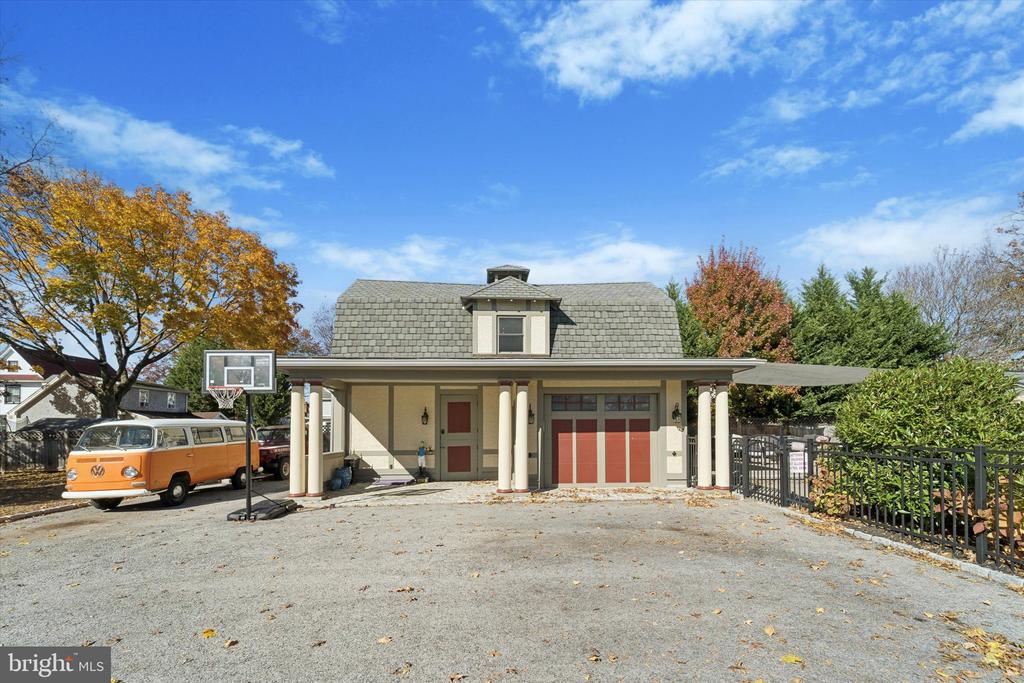
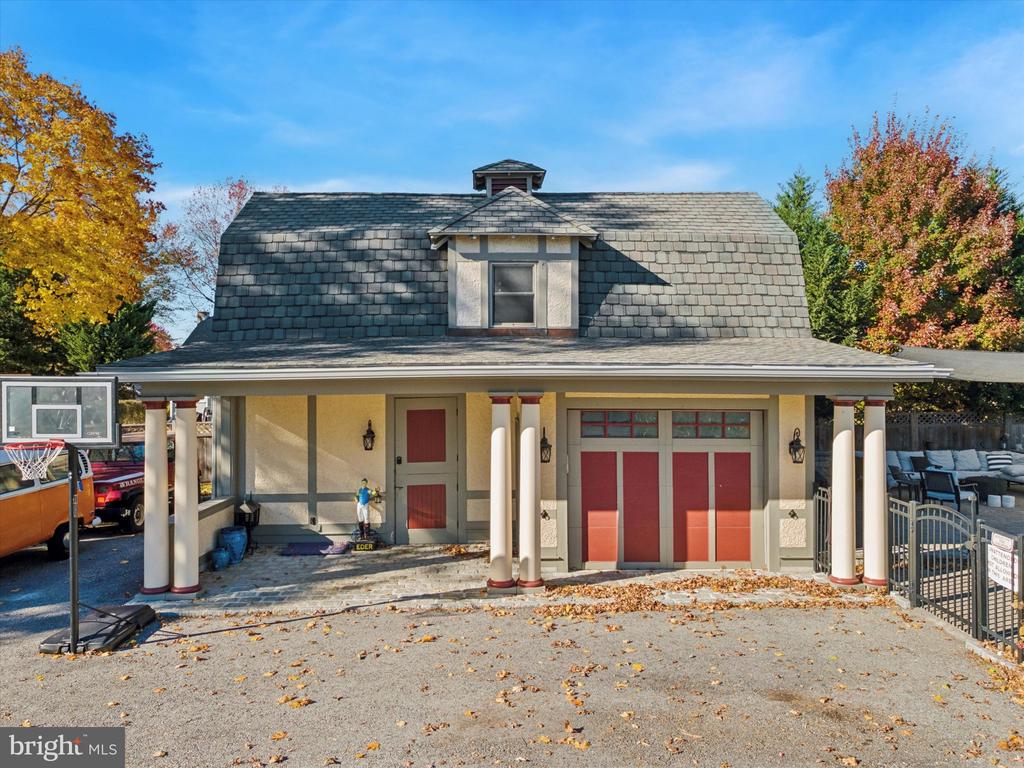
House with red garage doors, a covered driveway, and an orange vintage van.
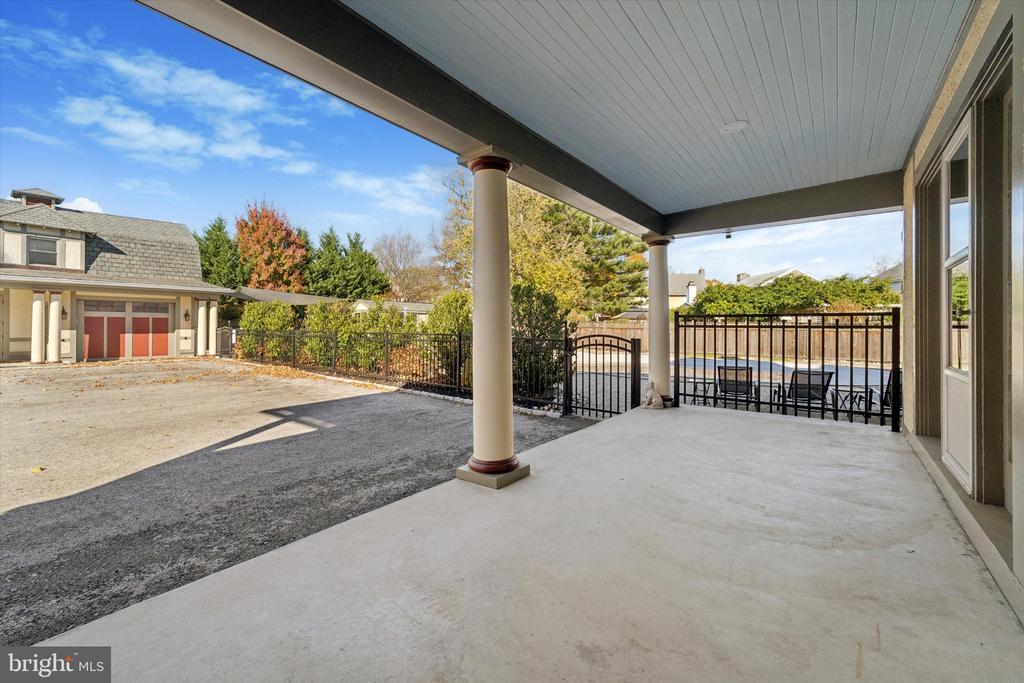
Covered patio overlooking a fenced swimming pool and paved driveway.
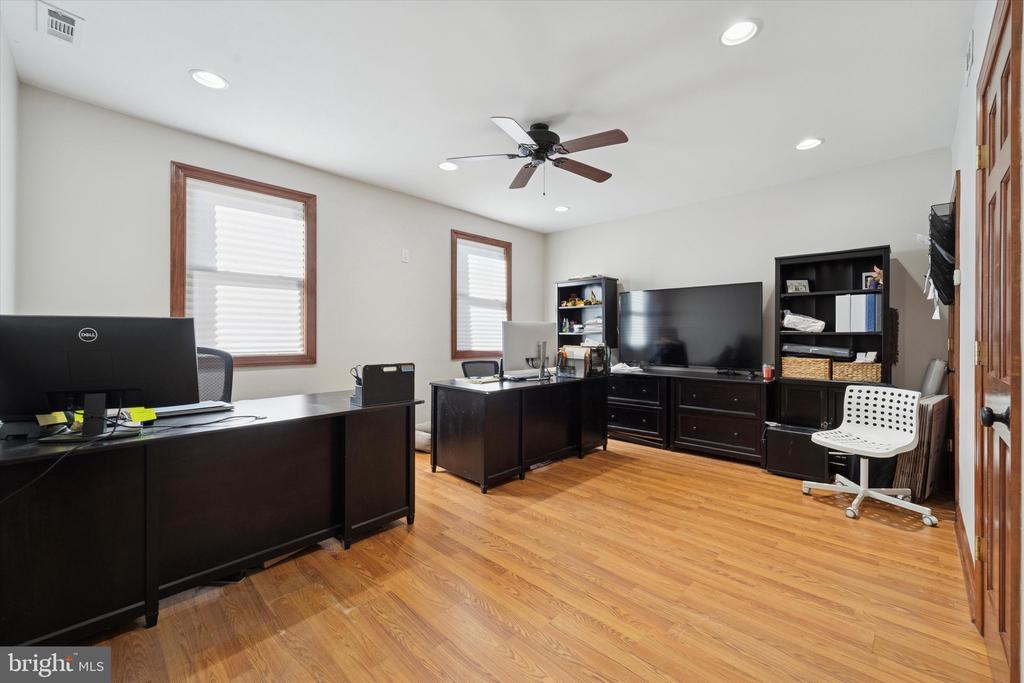
Home office with dark desks, shelving, and hardwood floors.
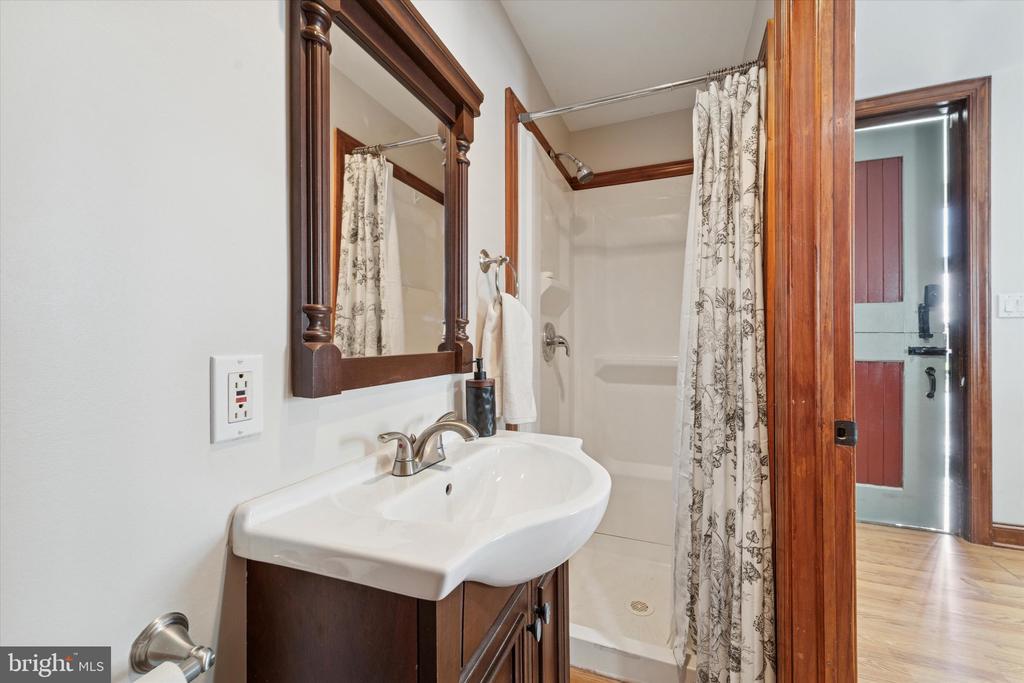
Bathroom with a white vanity sink, large wood-framed mirror, and shower with patterned curtain.
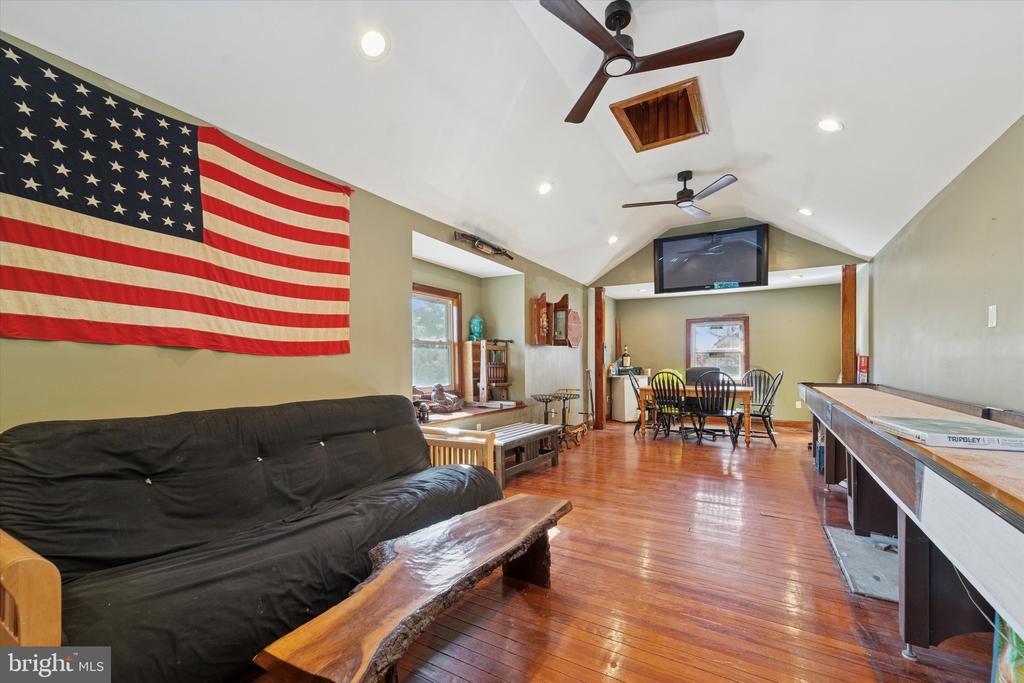
Finished recreation room with a sofa, pool table, dining area, and American flag.
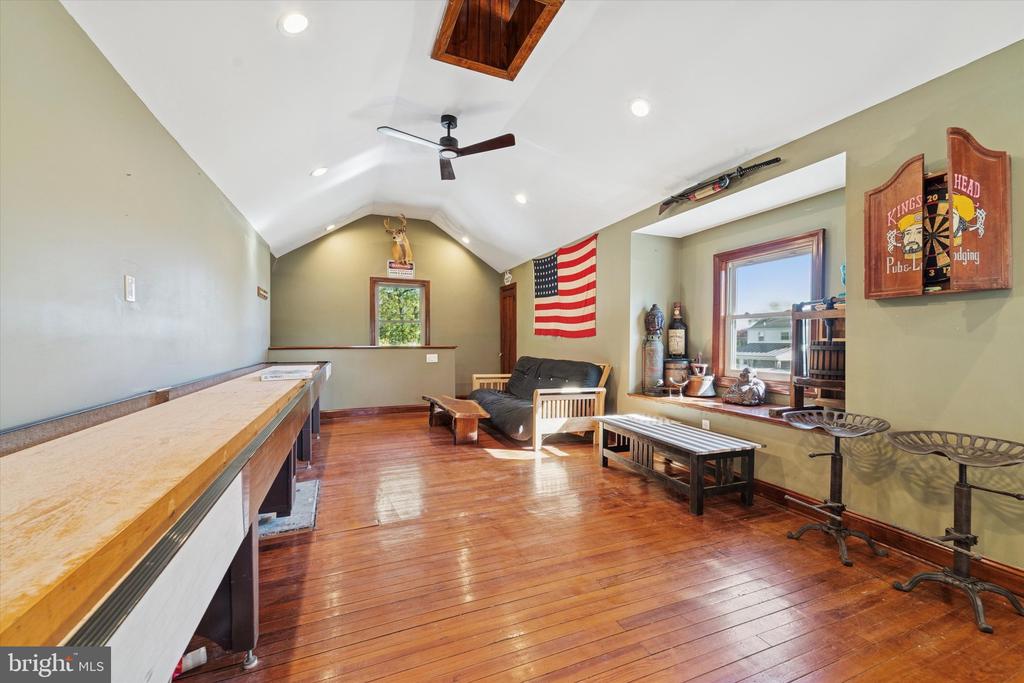
Recreation room with a long counter, polished wood floors, seating, and a dartboard.
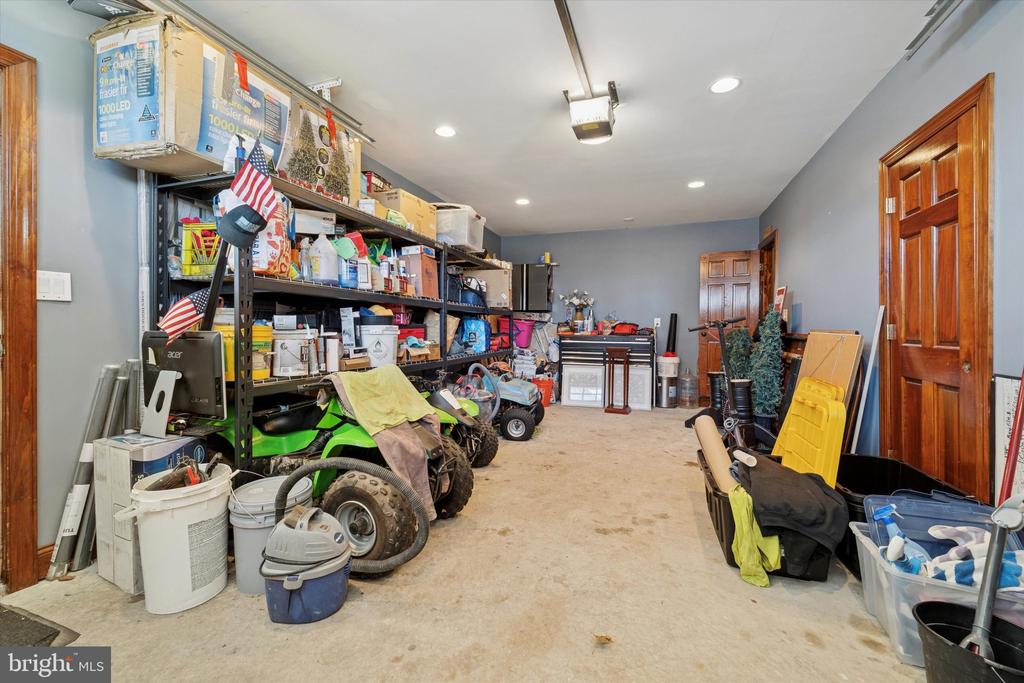
Garage with extensive storage shelving, tools, and several small utility vehicles.
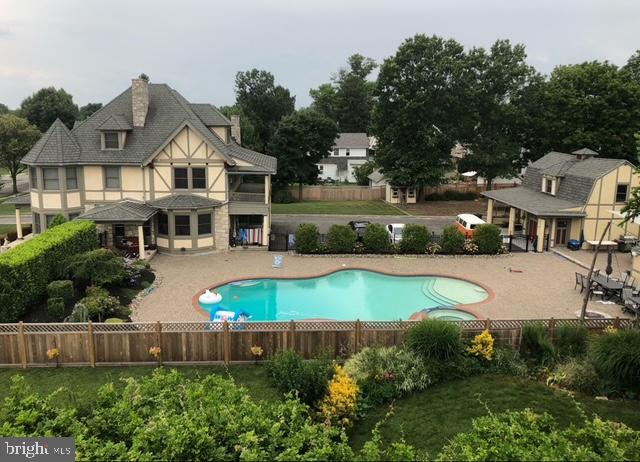
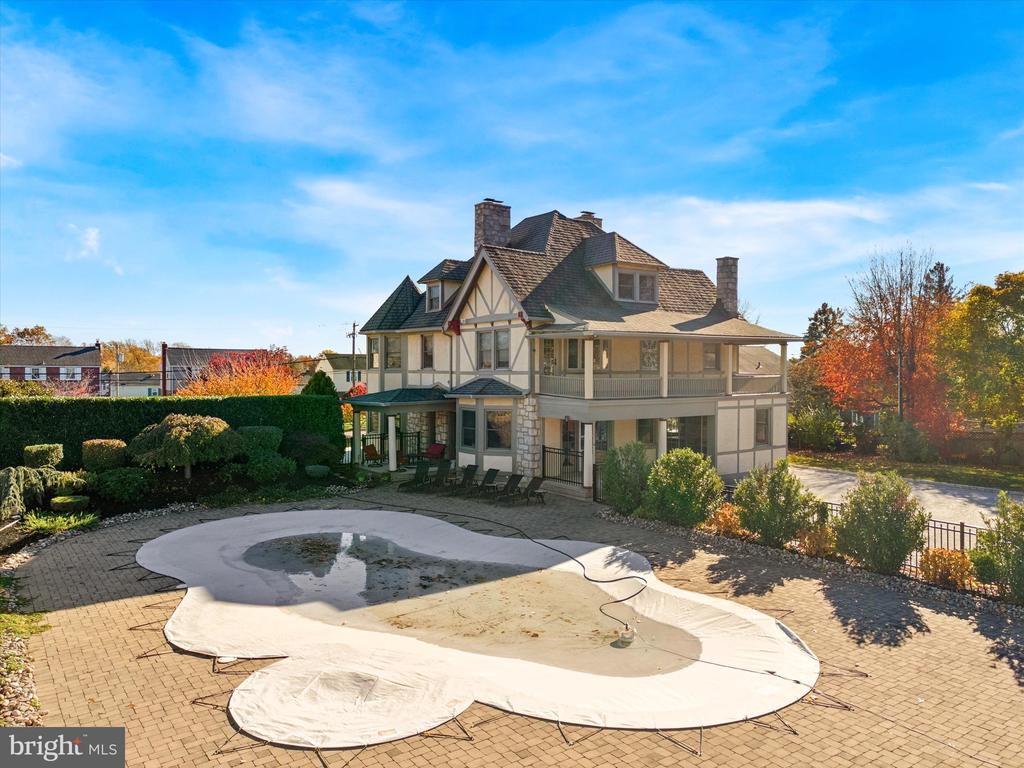
Rear view of a large Tudor-style home overlooking a turquoise pool and landscaped yard.
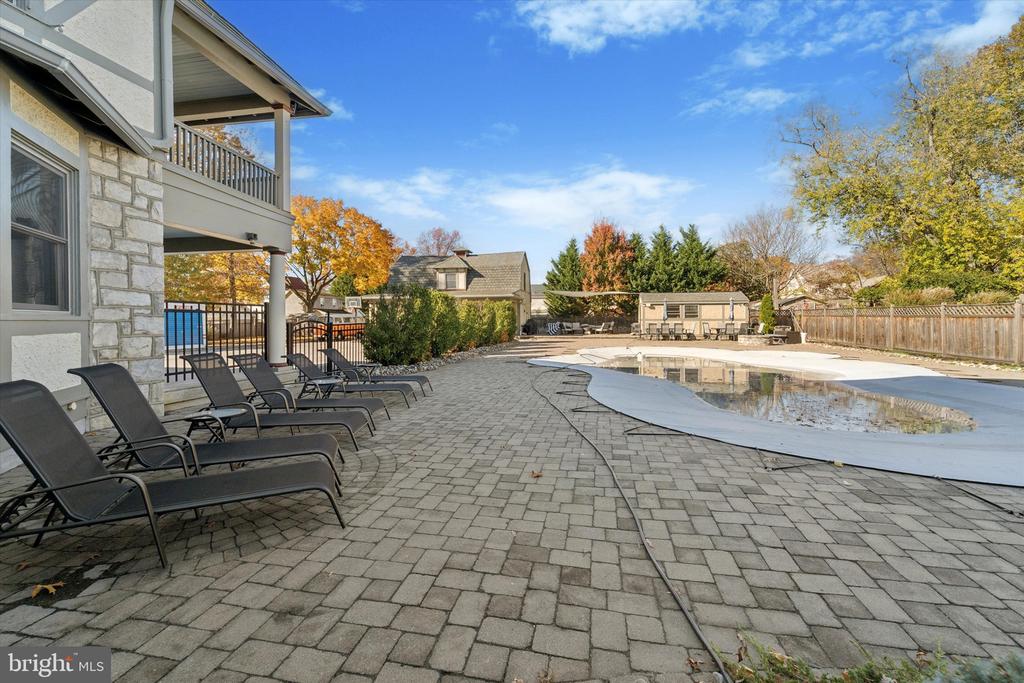
Pool patio with lounge chairs beside a covered swimming pool and stone-sided home.
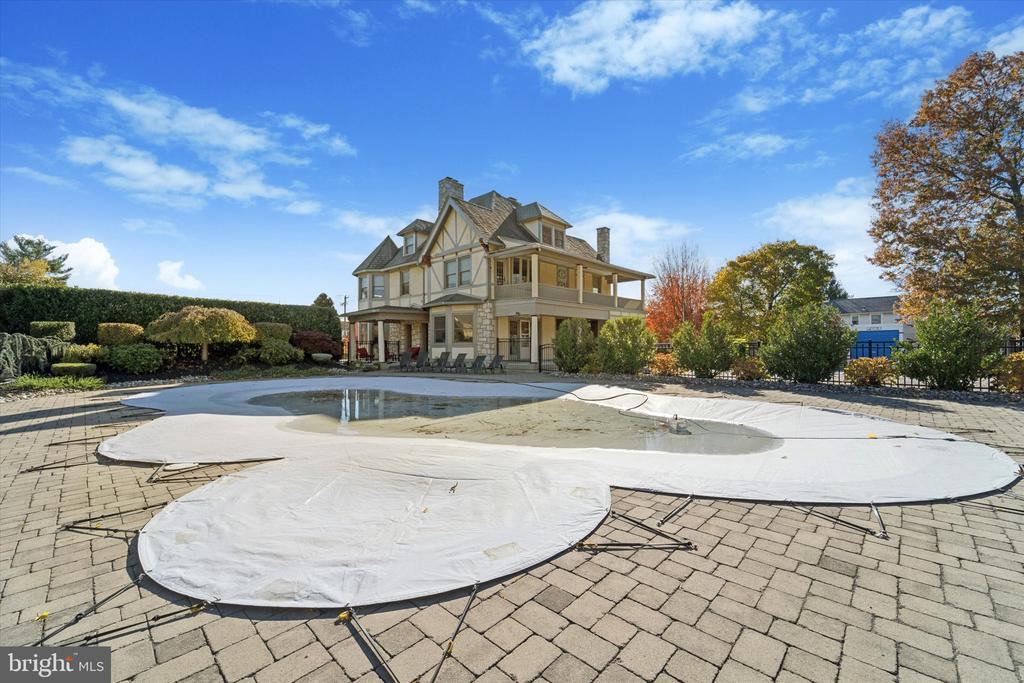
Large Tudor-style house behind a covered swimming pool and paved patio.
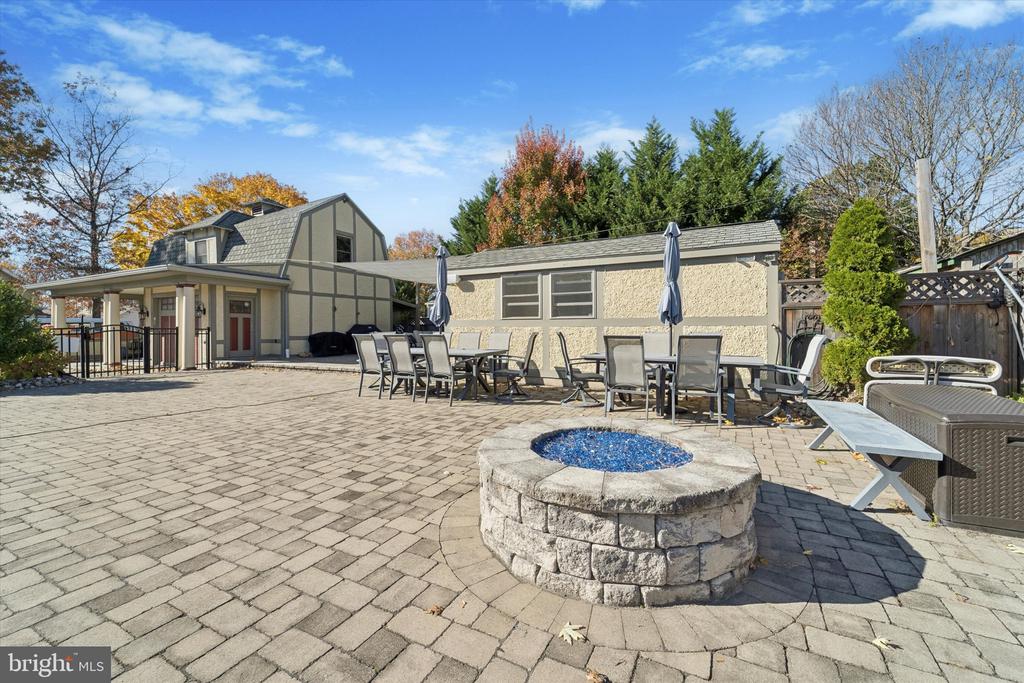
Paved backyard patio with a stone fire pit, outdoor dining sets, and the house beyond.
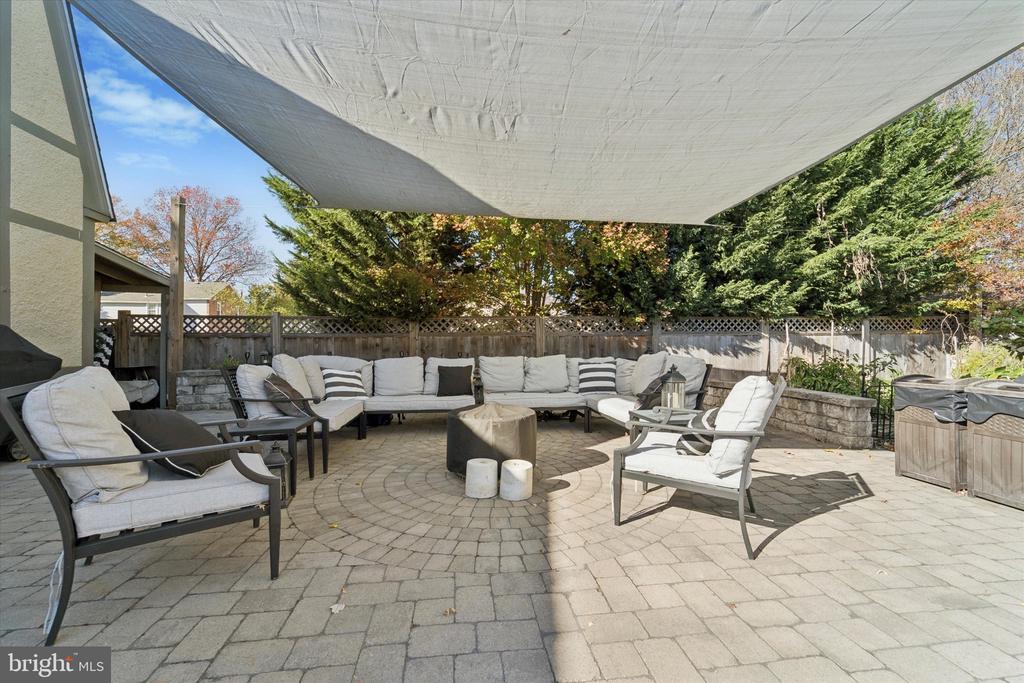
Furnished stone-paver patio with white cushioned seating beneath a shade canopy.
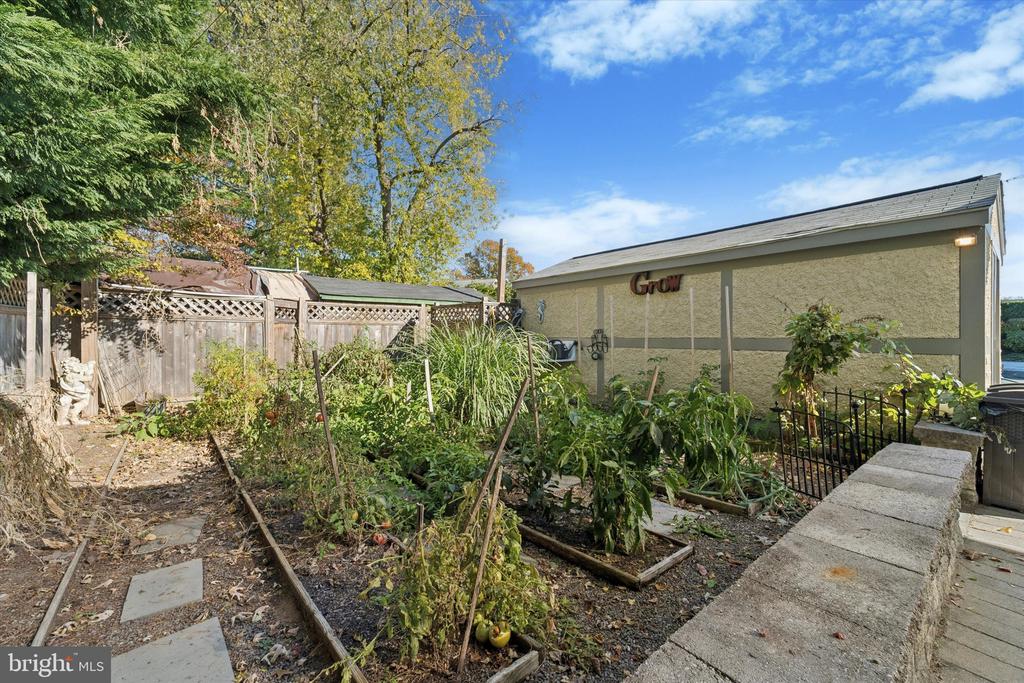
Garden with raised vegetable beds beside a fenced yard and tan outbuilding.
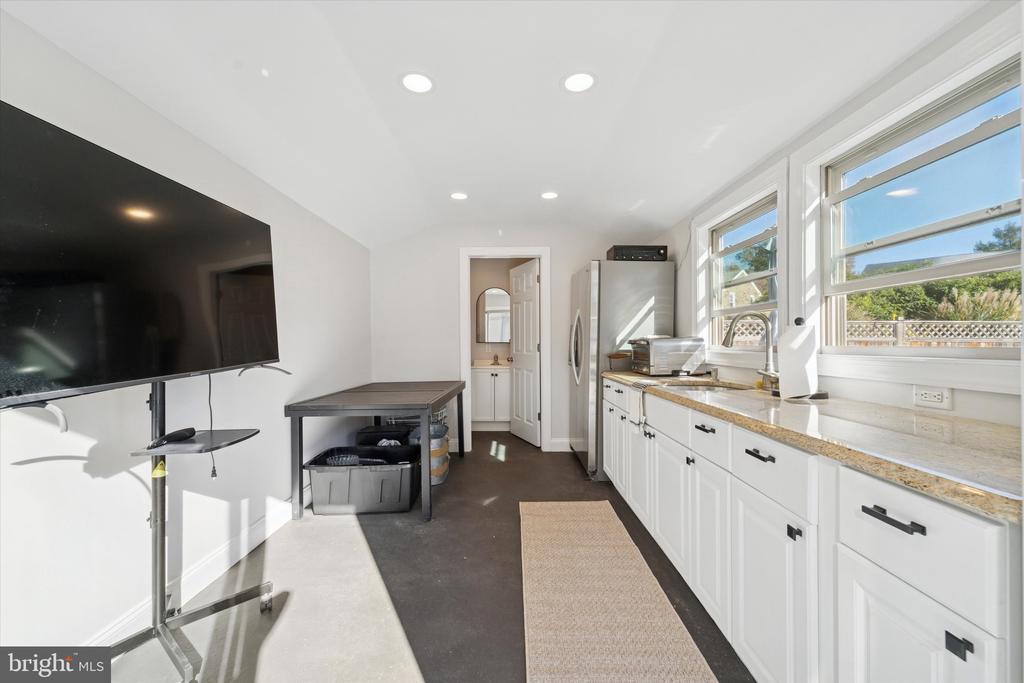
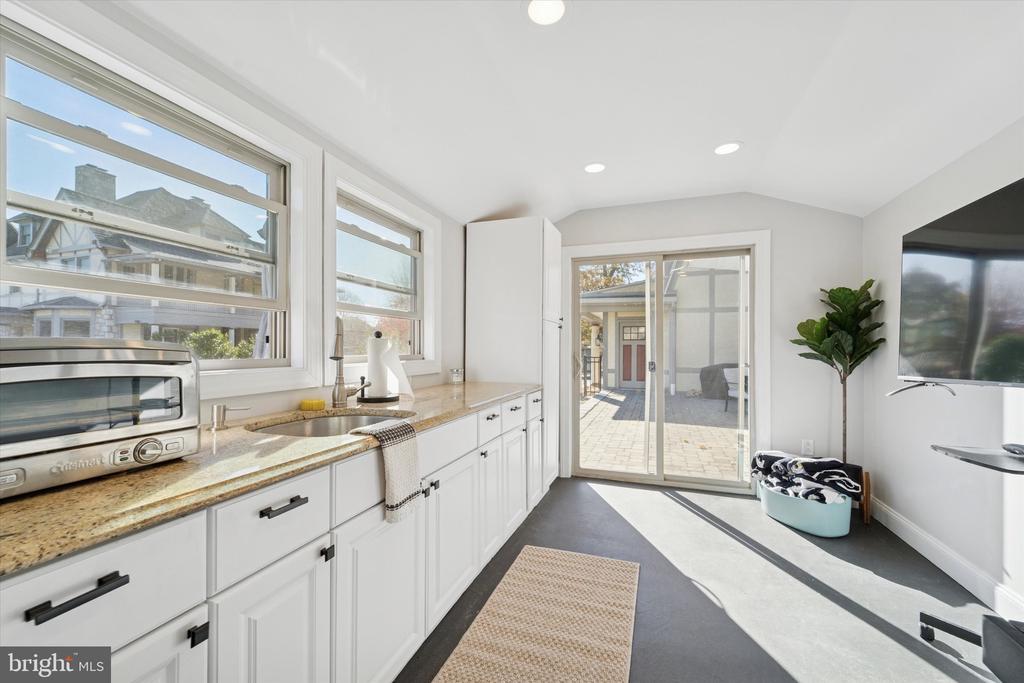
Bright kitchen with white cabinets, granite counters, and large sunny windows.
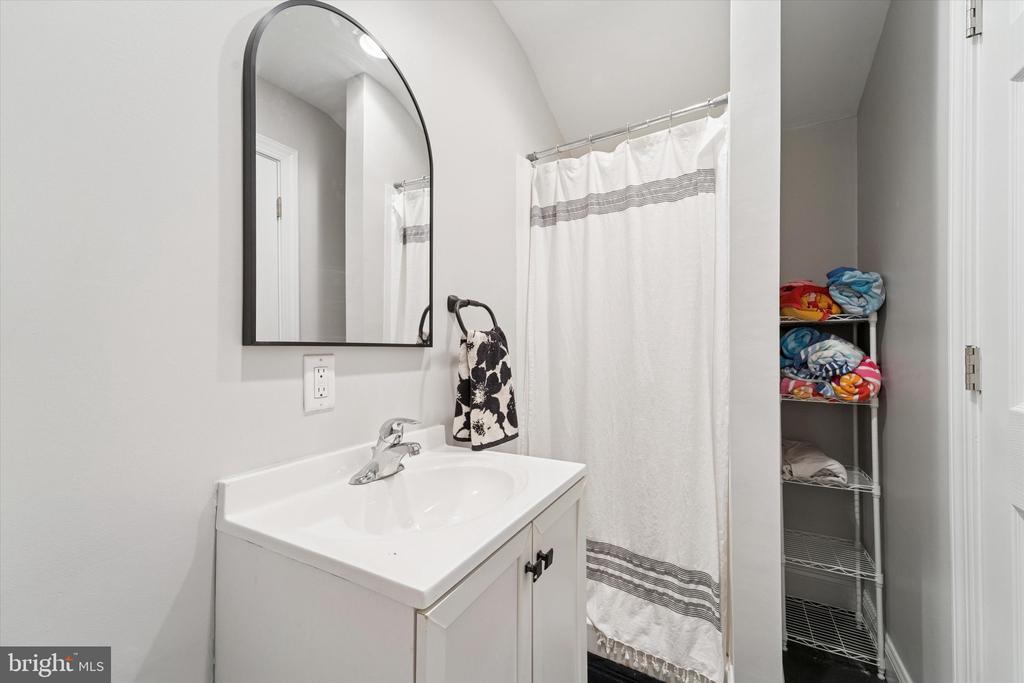
Bathroom with a white vanity, arched mirror, striped shower curtain, and open towel shelving.
Kitchen with white cabinets, granite counters, a sink, and sliding glass doors to a patio.
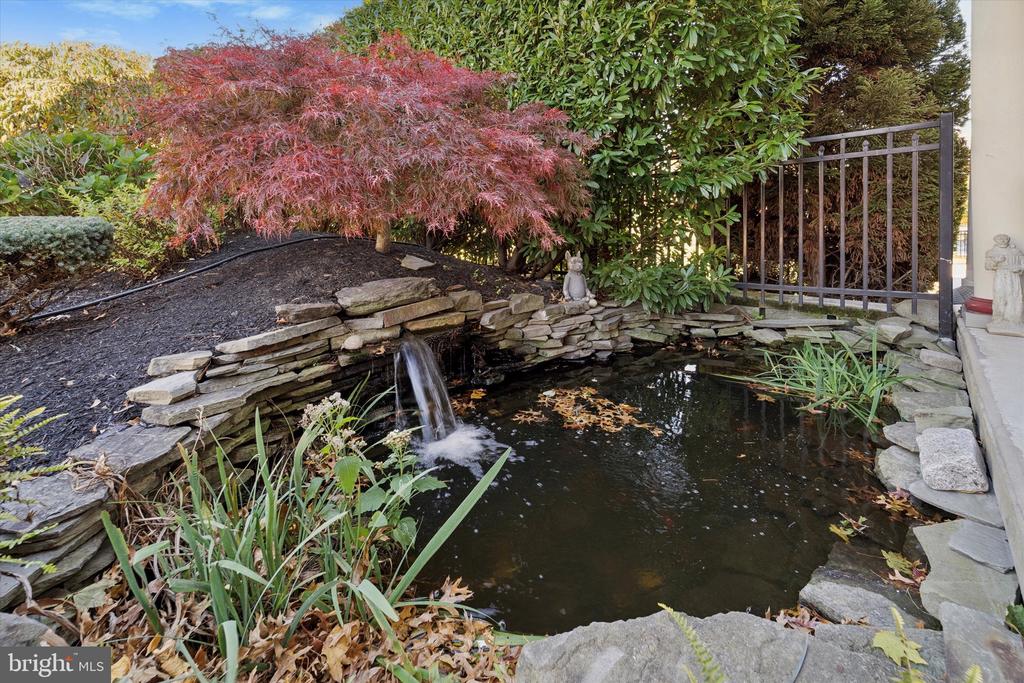
Landscaped pond with a small waterfall, layered stone edging, and red-leaved maple.
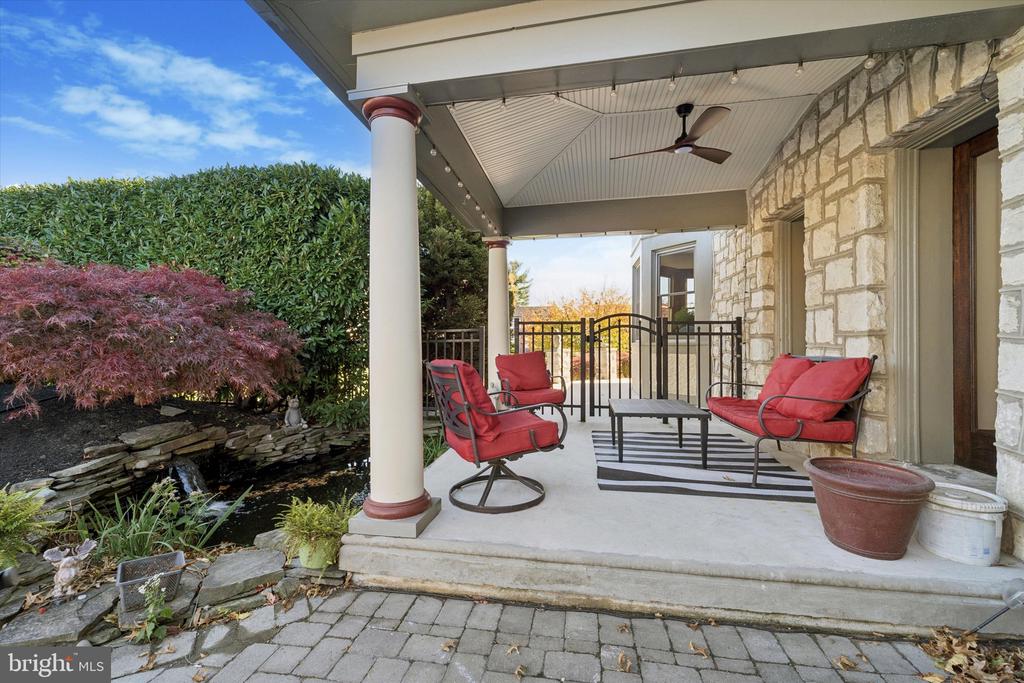
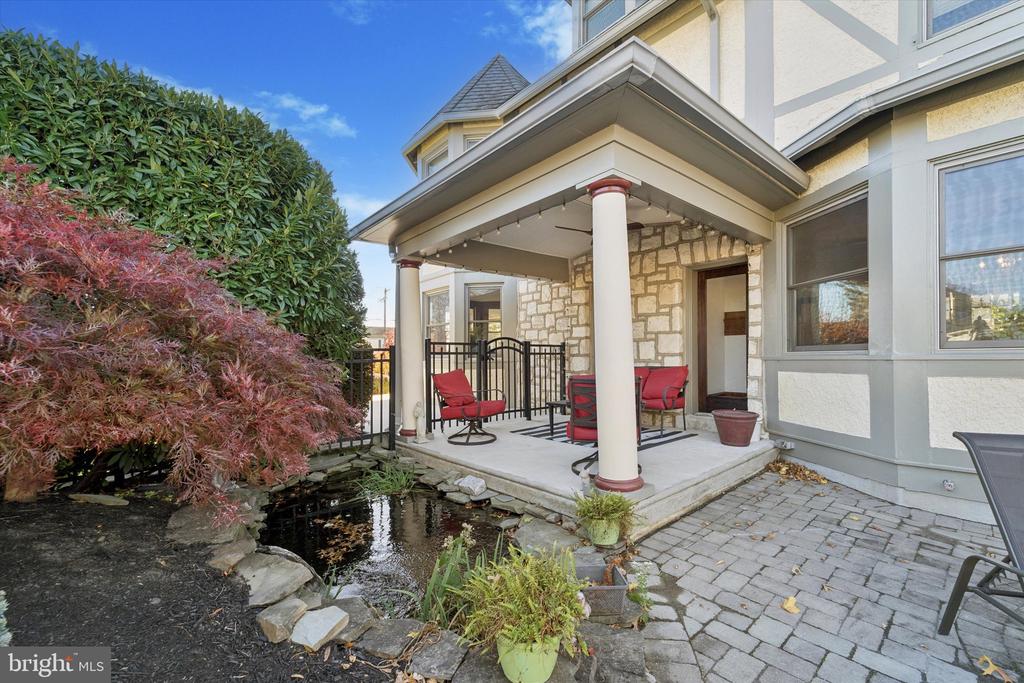
Covered stone-home porch with red patio seating beside a landscaped garden pond.
Stone-columned covered patio with red chairs beside a small garden pond.
Two-story house with a wraparound porch, steep shingled roof, stone chimneys, and a broad driveway.
Front exterior of a home with red garage doors, a covered porch, and autumn trees.
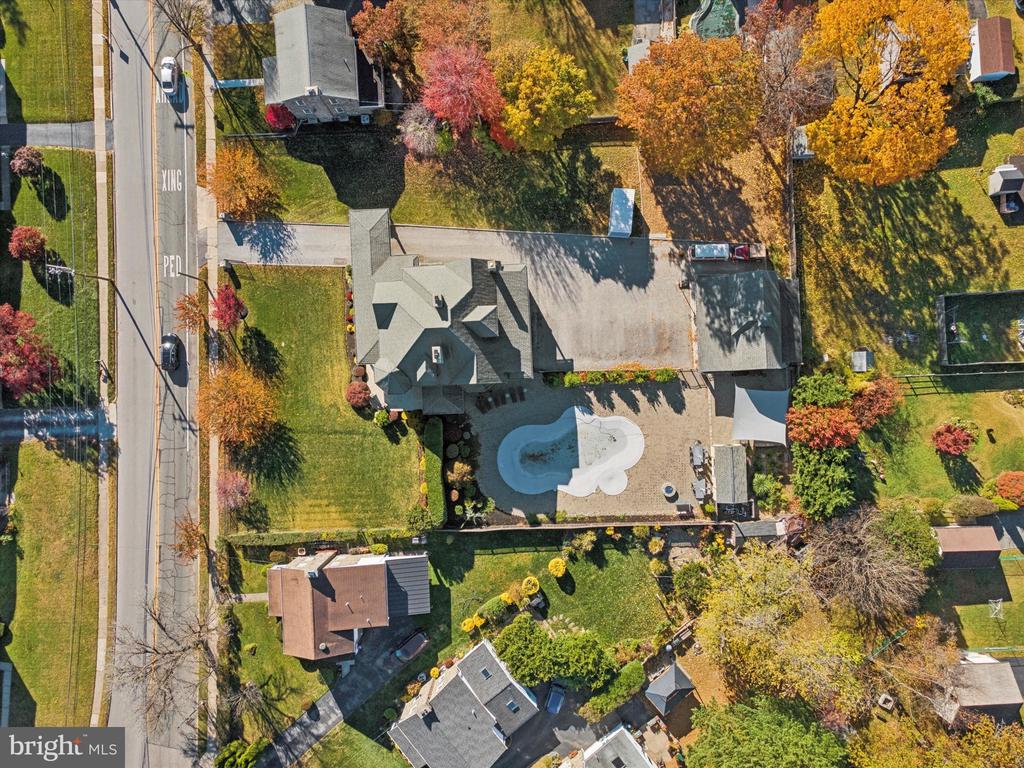
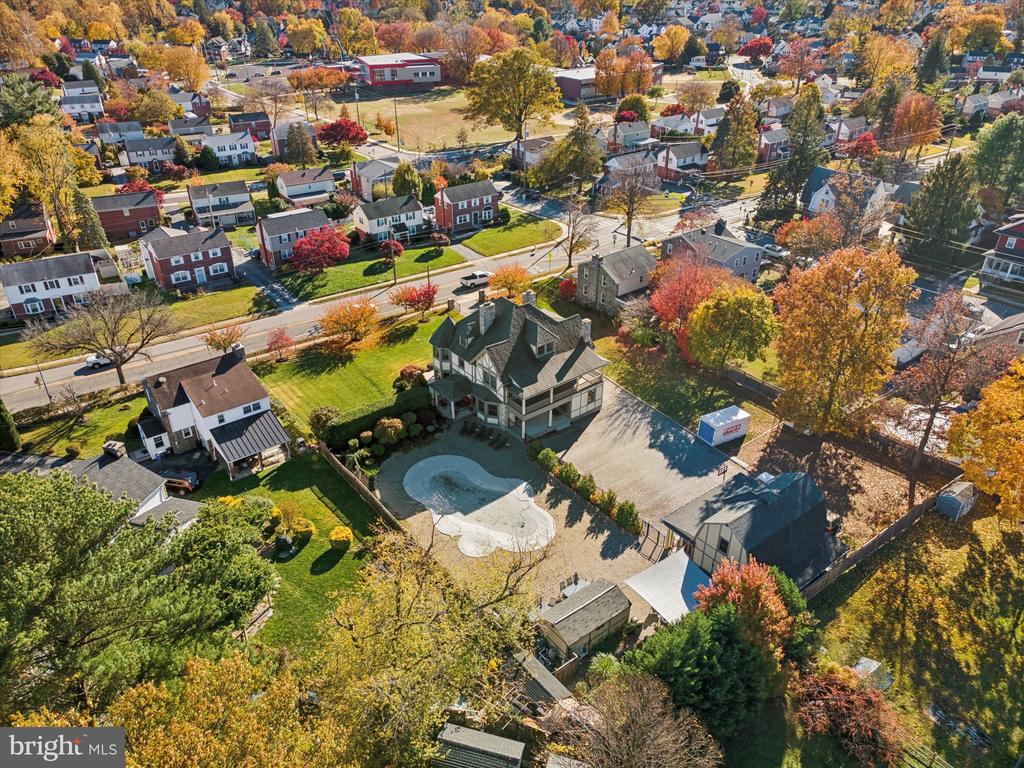
Aerial view of a home with a swimming pool and tree-lined yard.
House with a wraparound porch behind a covered swimming pool and stone patio.
Aerial view of a home with a kidney-shaped pool and driveway, surrounded by autumn trees.
VIEW PHOTOS
$1,700,000

204 E MANOA ROAD

5 Beds 5 Baths 5,753 Sq.Ft. 0.76 Acres

Description

Welcome to "The Country Estate" A Havertown Treasure.
This remarkable home has been lovingly restored, blending timeless character with modern luxury. From the moment you arrive, the wraparound front porch invites you to slow down and take in the charm of this special property. Step inside the stunning foyer, where a beautiful fireplace, rich trim work, and hardwood floors with intricate inlays set the tone for the craftsmanship.
The spacious living room features a gorgeous stone fireplace, pocket doors, abundance of natural light, the perfect setting for both everyday living and entertaining. The large dining room, complete with a brick fireplace, gorgeous leaded glass windows, overlooking the pool, leads to a butlers pantry and kitchen.
The spacious eat in chefs kitchen features a wolf range, quartz countertops, and plenty of work space.
The fully finished basement has a comfortable family room with a gas stone fireplace, half bath, workout area, and custom crafted bar from trees that once stood on the property truly a unique touch!
As you ascend the grand staircase to the second floor, you will be greeted by beautiful stained glass windows that fill the space with color and light. The extra wide stairway and hallway add to the homes character and grandeur. This Lever offers 2 spacious bedrooms, a hall bath accented by another lovely stained glass window, and a primary suite that is a true retreat. In the primary you will find a cozy seating area, 2 walk in closets, and a luxurious full bath with a soaking tub, that opens to a private balcony overlooking the property.
On the 3rd floor you will find a convenient cedar closet on the way up, along with 2 more spacious bedrooms both with walk in closets, and a full bath in the hallway.
There are 5 zones for heat, each floors has heated floors, with a back up forced air on the first floor. 2 zones for the AC.
Stepping outside, you will find a charming carriage house complete with a 4th full bath, garage, and loft. The loft showcases stunning decorate wood beams crafted from trees that once stood on the property, adding a special touch of character and history. Next to the carriage house is the outdoor oasis that includes a pool with spa, pool house featuring a kitchenette and 5th full bath. Behind the pool house is an amazing veggie garden with outdoor sink. Completing the oasis is a built in gas fire pit and tranquil koi pond creating the perfect setting for relaxing and entertaining. The spacious side yard, once a playground, now offers endless possibilities- a blank canvas for green space, tennis, basketball, or pickleball courts.
The grounds are beautifully landscaped with elegant hardscaping.
Centrally located in the popular Brookline section, The Heart of Havertown!
Walking distance to local restaurants, parks walking trails, the library, and top rated schools.
A short drive to the Center City, The Philadelphia Airport, King of Prussia, and just minutes to 476.
THIS PROPERTY HAS 7 BATHROOMS TOTAL!! 3 FULL AND 2 HALF IN THE MAIN HOUSE, 1 FULL IN THE CARRIAGE, AND ANOTHER FULL IN THE POOL HOUSE.
Share Property

Location

204 E MANOA ROAD, HAVERTOWN, PA 19083

Status

Sold

Date Sold

December 29, 2025
Lori Rufo

Lori Rufo

TITLE

Realtor

Property Amenities

Interior
Flooring Hardwood, Heated
Total Bedrooms: 5
Half Bathrooms: 2
Full Bathrooms: 3
Other Interior Features Butlers Pantry, Cedar Closet(s)
Area & Lot
Total area 5,753 Sq.Ft.
Lot Area 0.76 Acres
Living area 5,753 Sq.Ft.
MLS® ID PADE2103236
Year Built 1910
School District HAVERFORD TOWNSHIP
High School HAVERFORD SENIOR
Elementary School CHATHAM PARK
Architecture Styles Craftsman, Carriage House
Type Residential
Status Sold
Date Sold December 29, 2025
Exterior
Stories 4
Pool Yes - Personal
Air conditioning Central A/C
Heat type Hot Water
Disability Features None
Water Source Public
Sewer Public Sewer
Parking Driveway
Roof Shingle
Finance
Sales Price $1,700,000
Real Estate Tax $16,301 yearly

Suburban Philadelphia

Work With Us

Our team’s unprecedented professionalism, skill, and attention to detail has allowed us to set sales records for the past 30 years. We will ensure your buying or selling experience exceeds your expectations.