202 W Cooke Ave
202 W Cooke Ave
202 W Cooke Ave
202 W Cooke Ave
202 W Cooke Ave
202 W Cooke Ave
202 W Cooke Ave
202 W Cooke Ave
202 W Cooke Ave
202 W Cooke Ave
202 W Cooke Ave
202 W Cooke Ave
202 W Cooke Ave
202 W Cooke Ave
202 W Cooke Ave
202 W Cooke Ave
202 W Cooke Ave
202 W Cooke Ave
202 W Cooke Ave
202 W Cooke Ave
202 W Cooke Ave
202 W Cooke Ave
202 W Cooke Ave
202 W Cooke Ave
202 W Cooke Ave
202 W Cooke Ave
202 W Cooke Ave
202 W Cooke Ave
202 W Cooke Ave
202 W Cooke Ave
202 W Cooke Ave
202 W Cooke Ave
202 W Cooke Ave
202 W Cooke Ave
VIEW PHOTOS
$250,000

202 W Cooke Ave

4 Beds 3 Baths 1,567 Sq.Ft. 4,792 Sq.Ft.

Description

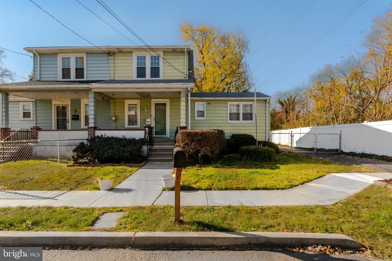
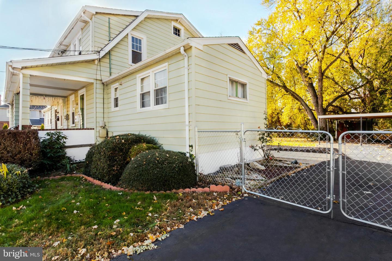
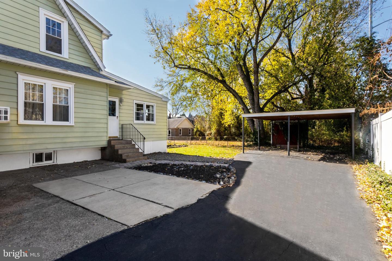
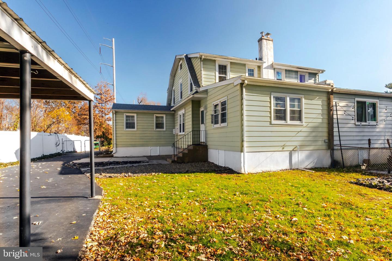
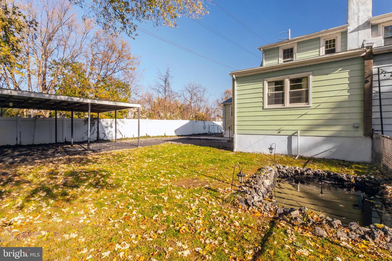
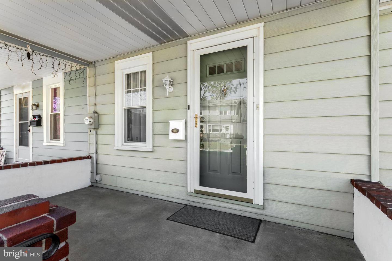
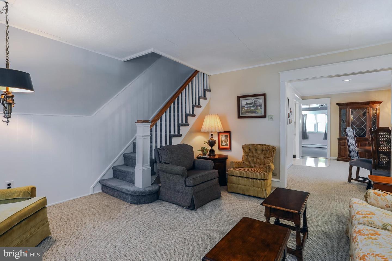
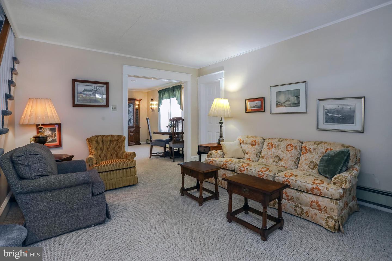
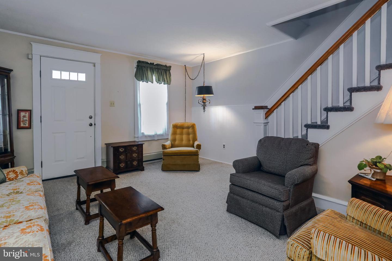
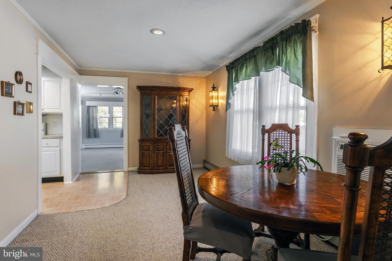
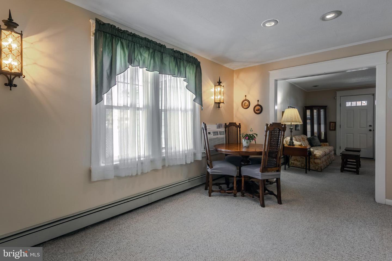
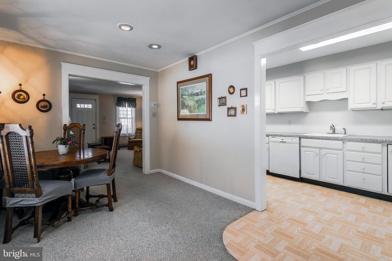
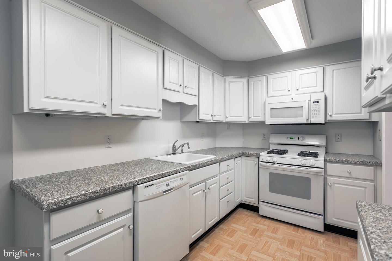
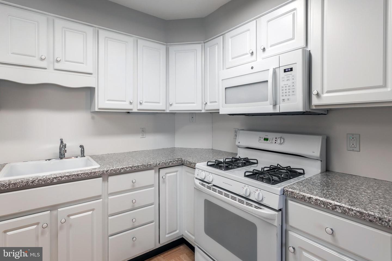
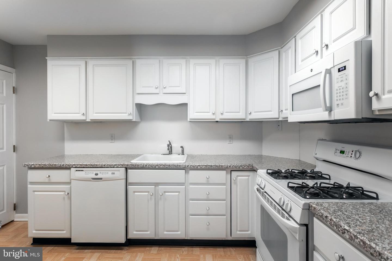
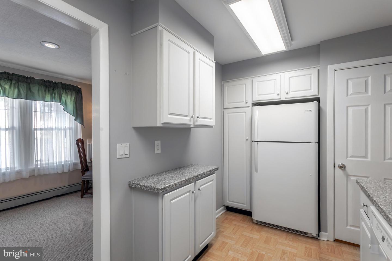
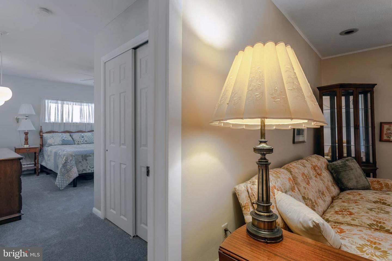
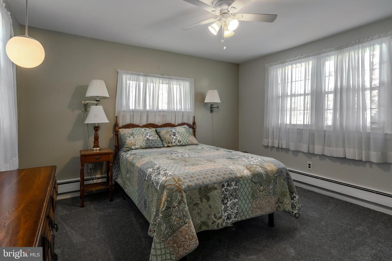
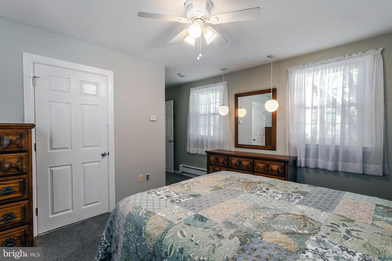
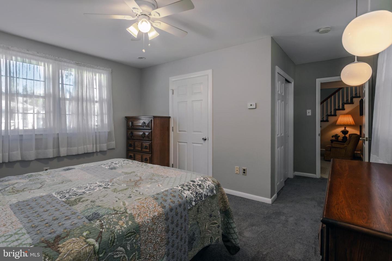
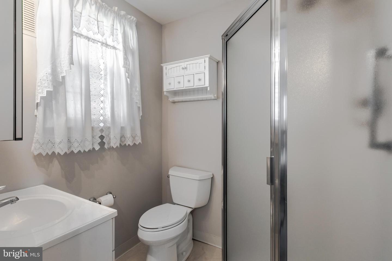
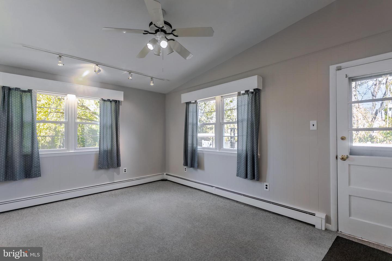
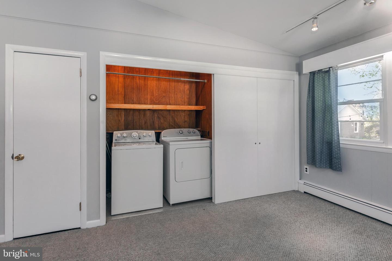
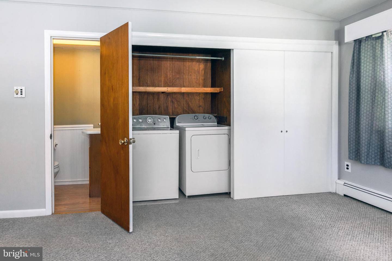
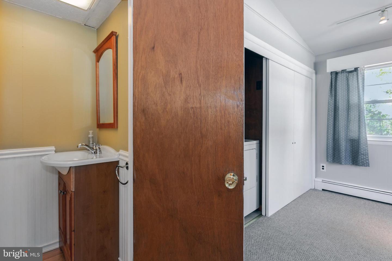
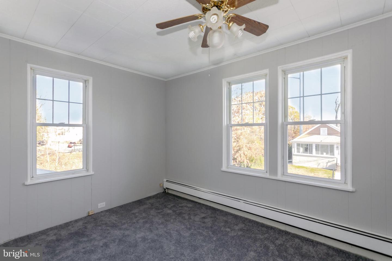
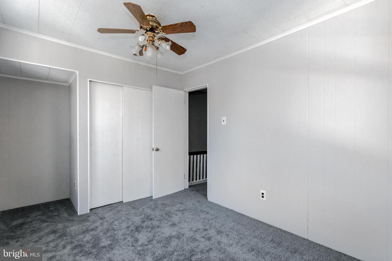
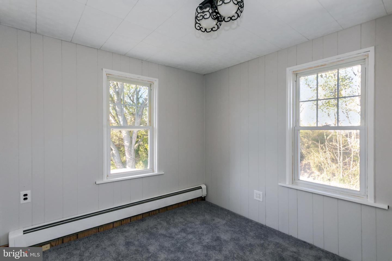
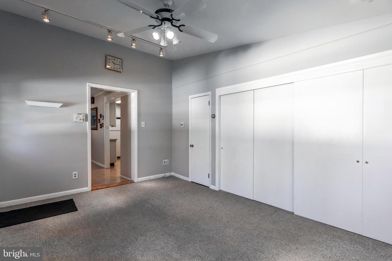
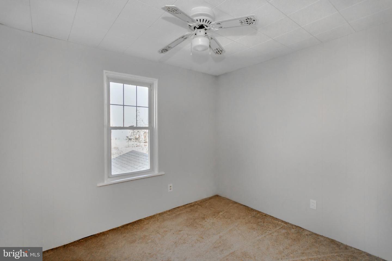
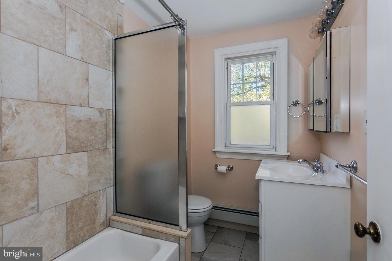
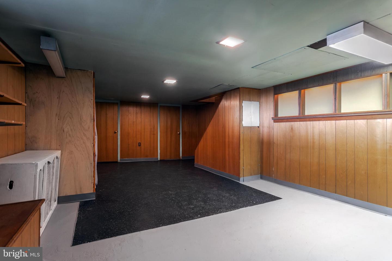
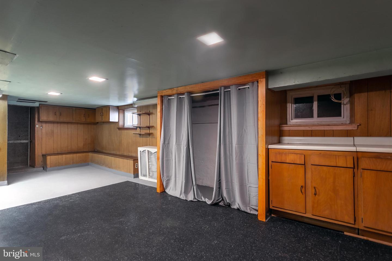
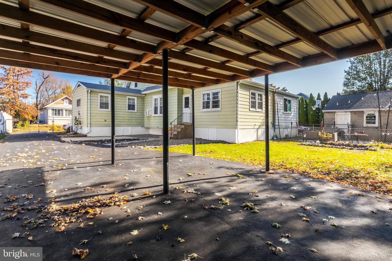
An incredible opportunity to own a 4 bedroom 2.5 bath twin home with the space of a single! This lovingly maintained home has been in the same family for decades. So much square footage and versatility both inside and out and the ability to have one floor living immediately! A one of a kind set up with a large private driveway, carport (great for covered entertaining!) and a fully fenced backyard. Enter this sun filled home at the covered porch and head on in. The first floor has an amazing floor plan. The original living room and dining room flow right into one another for a large open space. The kitchen was updated with white shaker cabinets, white appliances including a gas range and freshly painted walls. The first floor family room space with half bath and laundry is perfect for overflow lounge space. Also on the first floor is a larger bedroom with a full bath! If you require one level living space, you got it! The 2nd floor has 3 nicely sized bedrooms, hall bath and newer carpeting. The basement offers a ton of storage and additional space for whatever your needs are. This home has a brand new roof, has been completely painted throughout and is truly move-in ready! You will not be disappointed with the space and flow of this home, it's natural light pouring in each window and the property it sits on.

Share Property

Location

202 W Cooke Ave, Glenolden, PA 19036

Status

Sold

Date Sold

February 1, 2023
Erica  Deuschle

Erica Deuschle

TITLE

Realtor®, Partner

Property Amenities

Interior
Laundry room Main Level
Appliances Dishwasher, Dryer, Refrigerator, Microwave, Gas Oven, Gas Range, Washer, Electric Water Heater
Total Bedrooms: 4
Half Bathrooms: 1
Full Bathrooms: 2
Area & Lot
Lot Area 4,792 Sq.Ft.
Living area 1,567 Sq.Ft.
MLS® ID PADE2038014
Year Built 1928
School District INTERBORO
High School INTERBORO SENIOR
Elementary School GLENOLDEN
Architecture Styles Colonial
Type Multi-Family
Status Sold
Exterior
Stories 2
Heat type Hot Water, Natural Gas
Water Source Public
Sewer Public Sewer
Finance
Sales Price $250,000
Real Estate Tax $4,995 yearly

Delaware County

Work With Us

Our team’s unprecedented professionalism, skill, and attention to detail has allowed us to set sales records for the past 30 years. We will ensure your buying or selling experience exceeds your expectations.