Description
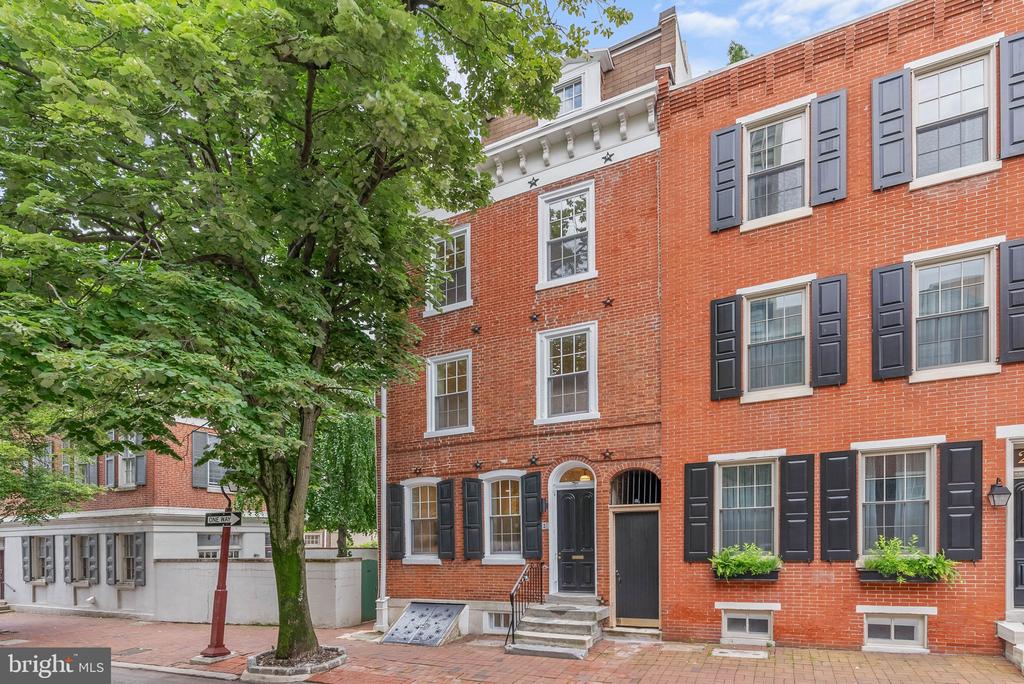
On offer is a rare chance to own a meticulously renovated luxury residence in the heart of Philly's sought-after Society Hill neighborhood. This large, 4-story home boasts 4 bedroom suites totaling 4 full and 3 half bathrooms, a finished basement, multiple outdoor spaces, a bonus kitchenette, dual-zone HVAC, PARKING, APPROVED 10 YEAR TAX ABATEMENT, distinctive details throughout, and placement in the top-rated McCall School catchment. A historic block lined with mature trees and a brick sidewalk leads to 202 Spruce St's towering red brick facade. Inside, a vestibule ushers you into the open, bright, and airy main level, framed by hardwood floors and soaring ceilings. A pair of windows at the front illuminates the living room, where there's plenty of space for hosting guests. At the center is a gleaming, all-white gourmet kitchen fitted with custom shaker cabinetry, waterfall counters, high-end stainless steel appliances, brass fixtures, and a massive island with seating. A powder room sits by the staircase. Completing this level is a sun-soaked dining room showcasing dramatic 2-story ceilings and a wall of windows. Sliding doors open to the secluded patio, making indoor/outdoor entertaining a breeze. This peaceful space can be transformed into a private oasis perfect for relaxing away from the city's hustle. More living space, along with another powder room, is found in the expansive finished basement, ideal for a family room, gym, or hobbies. On the home's second level, there's a study area off the staircase that overlooks the dining room. Past one of two laundry closets, a hallway leads to the bright, spacious primary suite that features tall windows, two bespoke closets, a bonus flex space that could act as a dressing area, and a hotel-like bathroom adorned with a double vanity, linen cabinets, and a glass-enclosed rainfall shower. Up on the third level, a kitchenette and a powder room are by the stairs. A shady terrace off the rear is another outdoor spot where you can hang on good weather days. A second, large bedroom suite completes this level. Topping off the home are two more bedroom suites, an additional laundry closet, and a pair of balconies. 202 Spruce St's utilities include central a/c, gas heat, and electric hot water. This property also includes a 10 year tax abatement! In addition to everything inside, this fantastic location earns a Walk Score of 94! Top restaurants, friendly shops, popular markets, and lively entertainment fill the surrounding blocks. Nearby, Penn's Landing hosts holiday events and Spruce Street Harbor Park along the riverfront is a go-to destination all spring and summer. Neighboring Old City has lots to explore, plus idyllic Washington Sq Park, Pennsylvania & Jefferson Hospitals, and Center City are all within walking distance. There's also easy access to Columbus Blvd, I-95, I-676, and South Jersey. Schedule your tour today! Square footage amount includes finished lower level.