Leave a Message

By providing your contact information to Keller Williams Main Line, your personal information will be processed in accordance with Keller Williams Main Line's Privacy Policy. By checking the box(es) below, you expressly consent to receive marketing or promotional real estate communication from Keller Williams Main Line in the manner selected by you. For SMS text messages, message frequency varies. Message and data rates may apply. Consent is not a condition of purchase of any goods or services. You may opt out of receiving further communications from Keller Williams Main Line at any time. To opt out of receiving SMS text messages, reply STOP to unsubscribe. SMS text messaging is subject to our Terms of Use.

Thank you for your message. We will be in touch with you shortly.

Explore Our Properties
201 COBBLESTONE DRIVE
VIEW PHOTOS
$715,000

201 COBBLESTONE DRIVE

3 Beds 4 Baths 2,126 Sq.Ft. 2,126 Sq.Ft.

Description

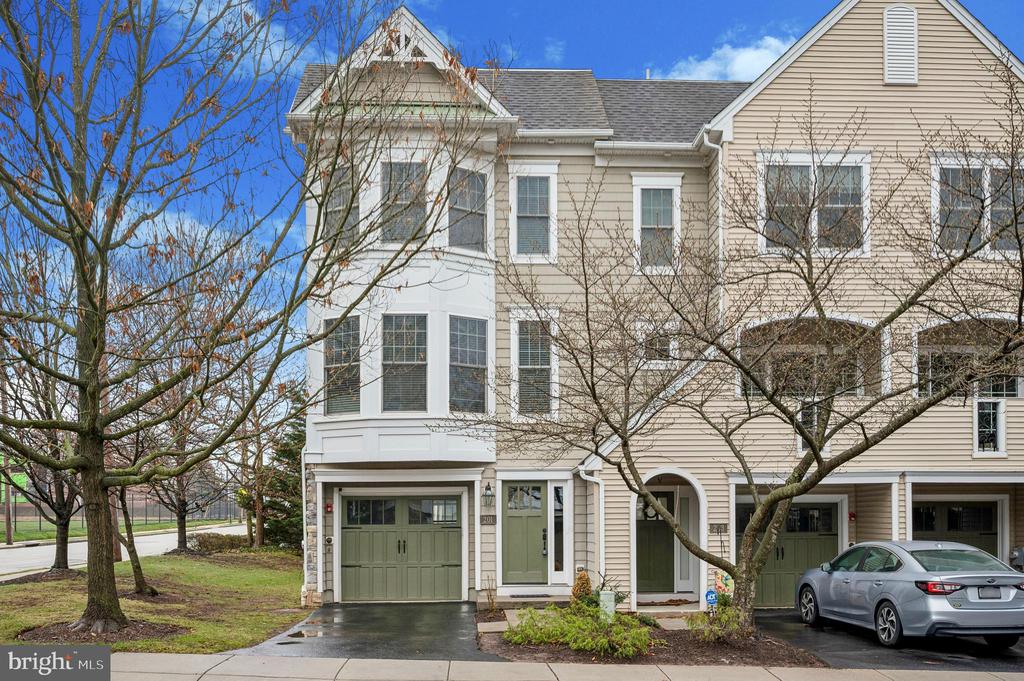
Wake up in the heart of the Main Line, grab coffee at Suburban Square, hop on the train to Center City, and come home to a beautifully maintained luxury townhome where exterior maintenance is someone else's responsibility.

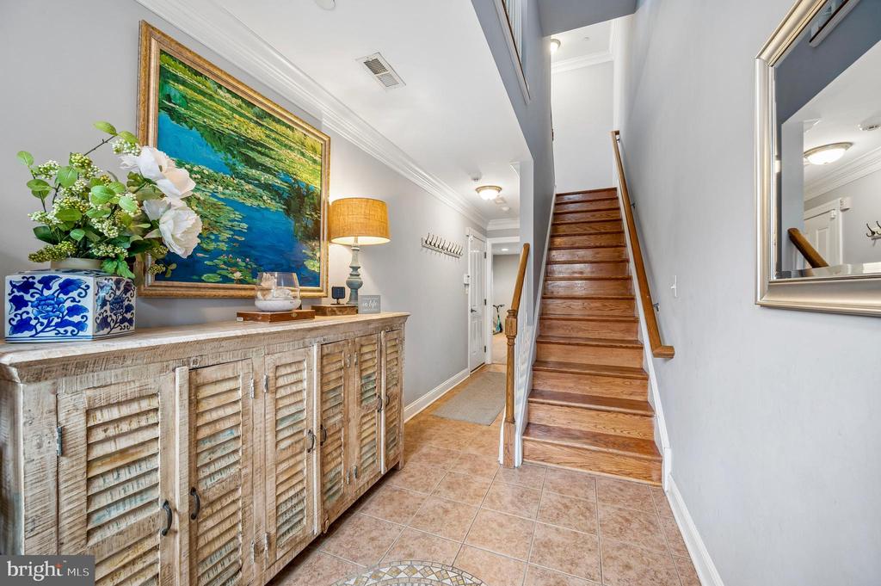
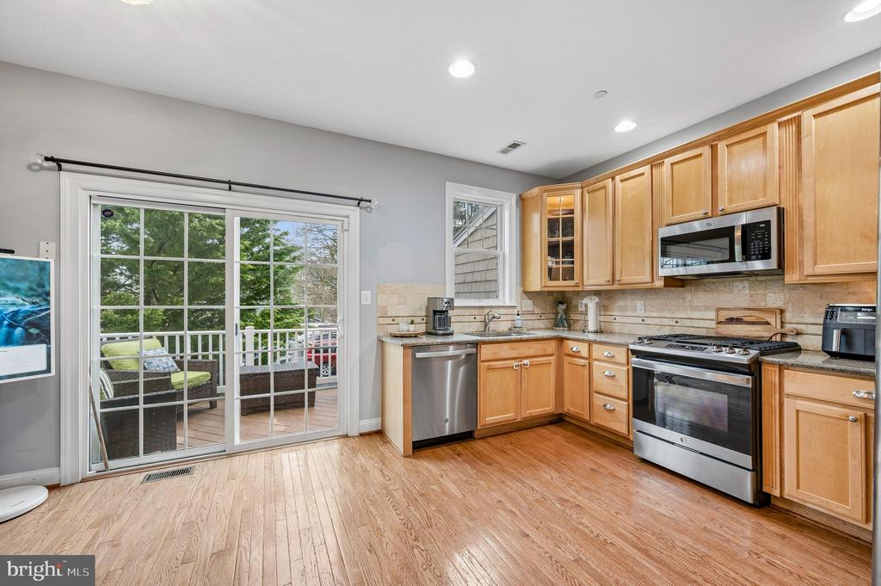
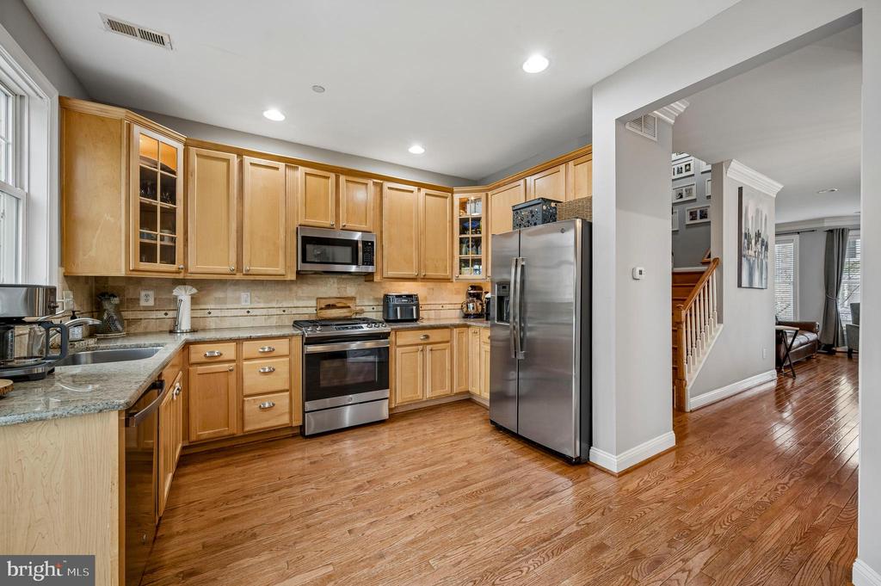
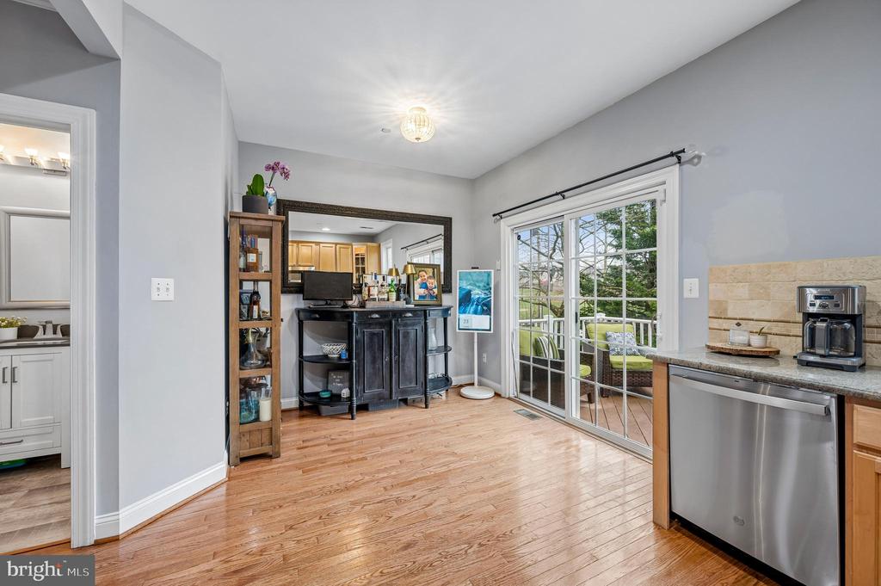
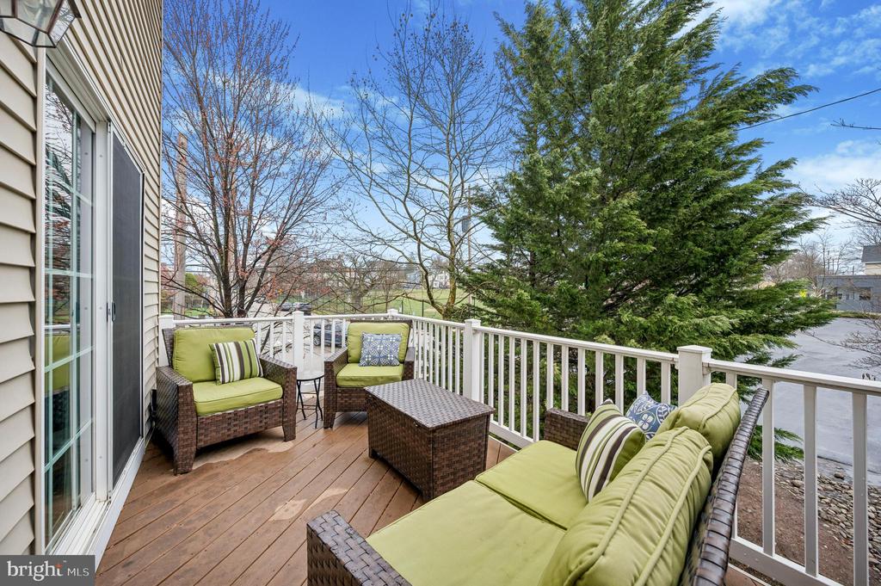
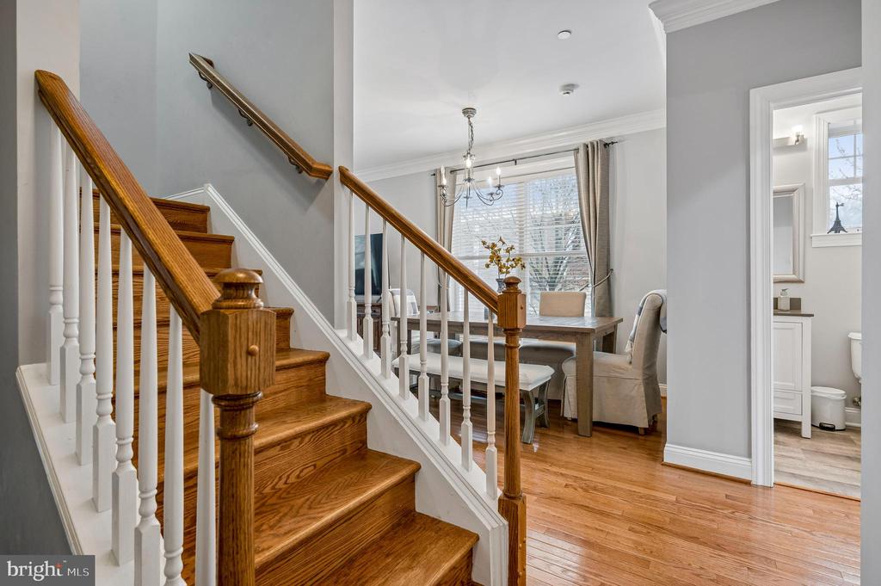
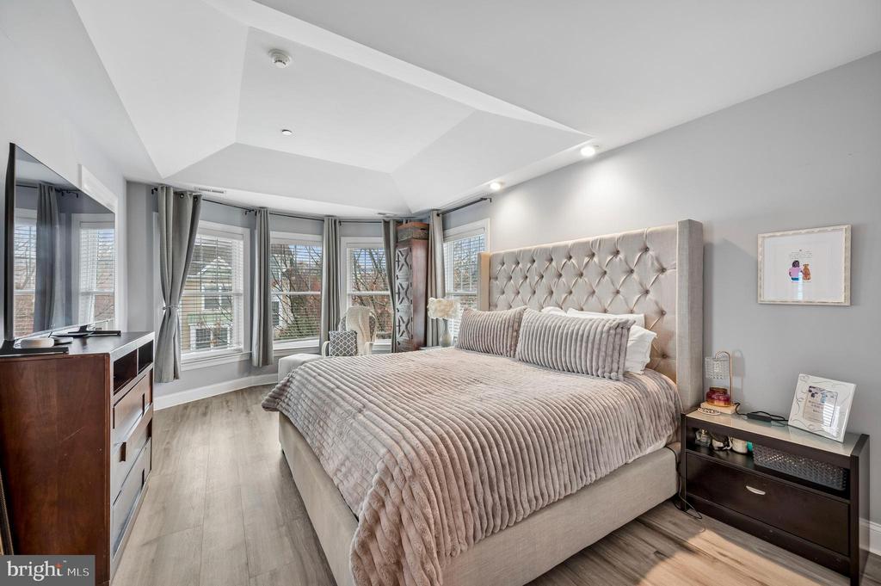
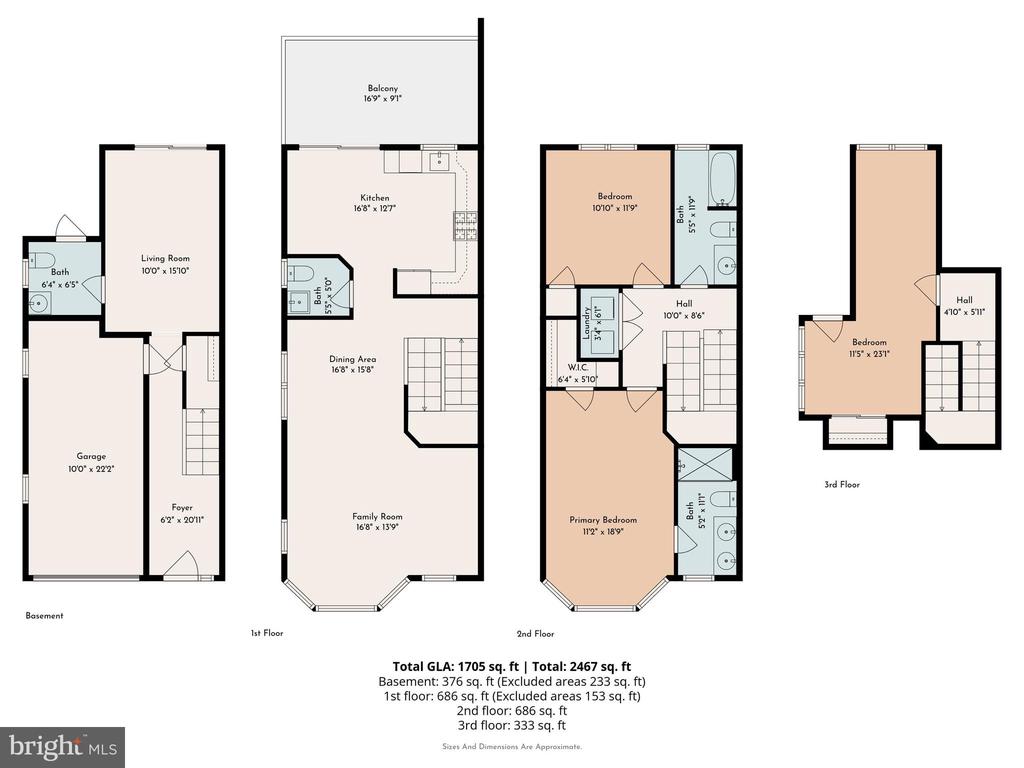
This stunning 3-bedroom, 2 full and 2 half bath residence features elegant hardwood floors throughout and a thoughtfully designed layout perfect for both everyday living and entertaining. The modern kitchen is equipped with upgraded stainless steel appliances, ample cabinetry, and opens directly to a huge private deck--ideal for grilling, relaxing, and hosting friends on warm evenings.

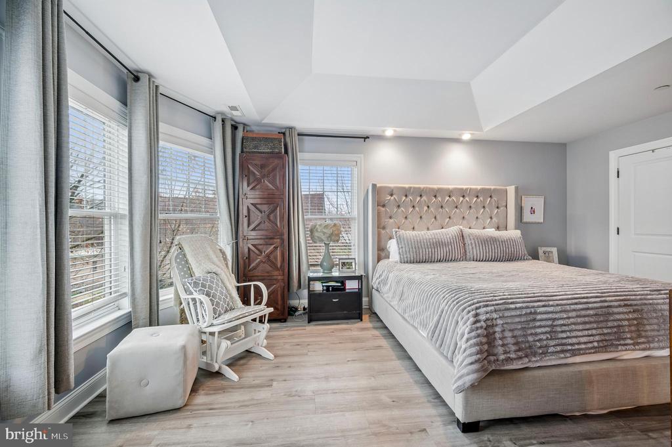
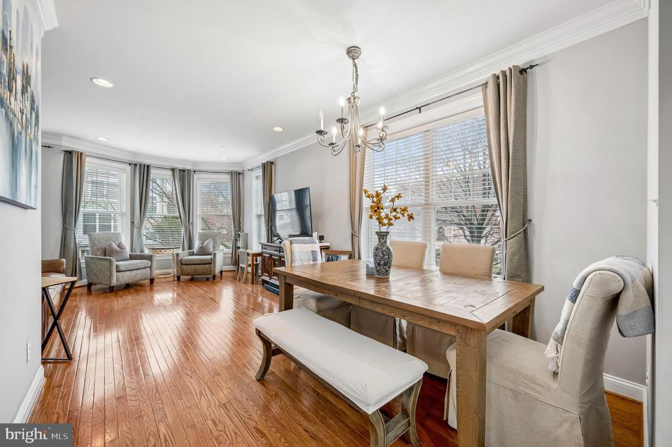
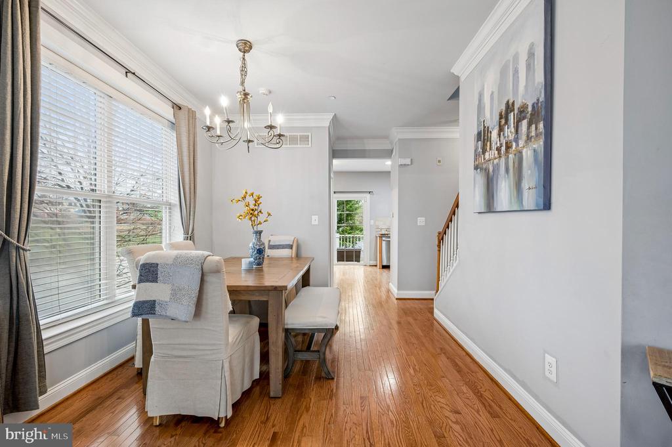
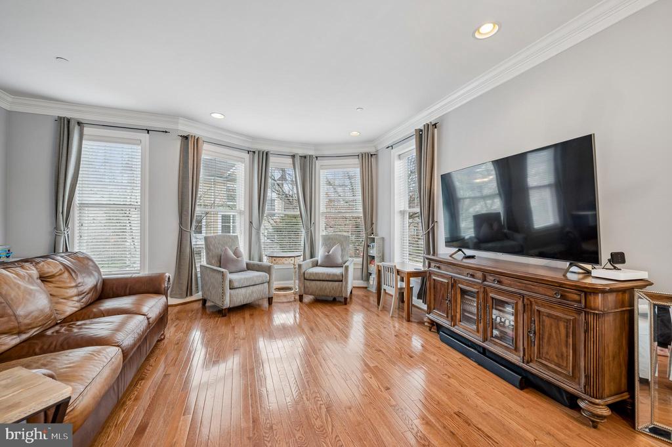
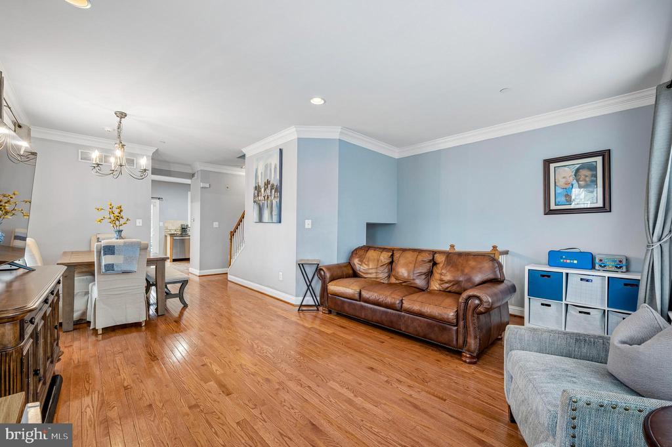
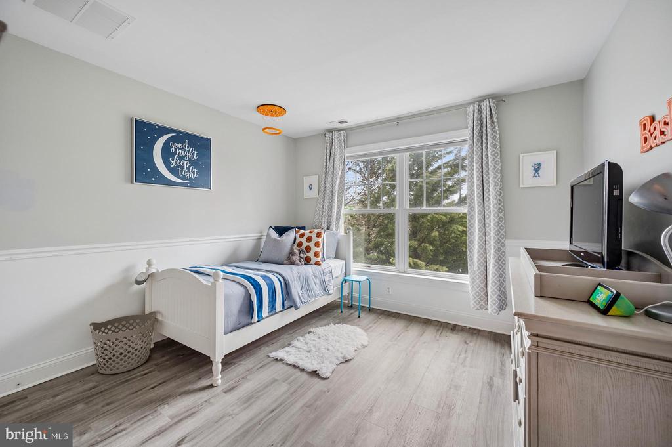
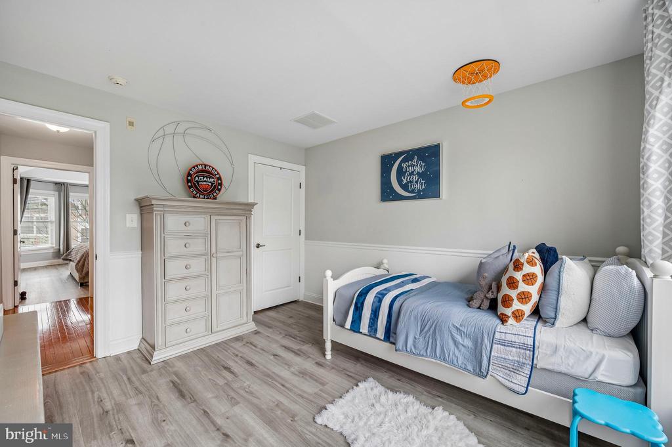
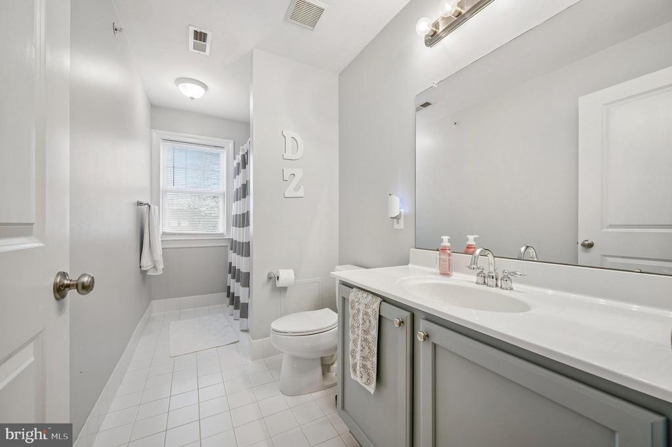
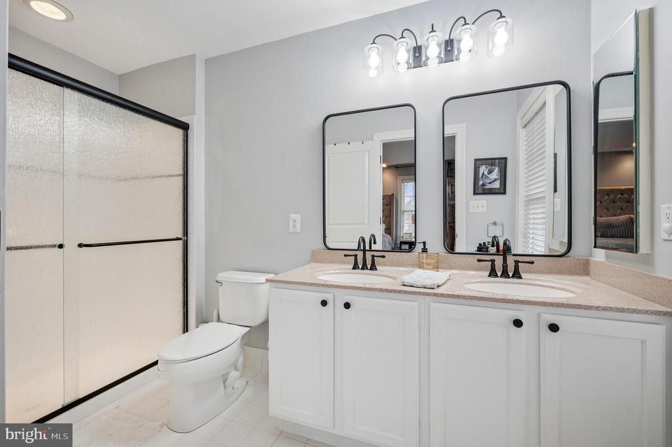
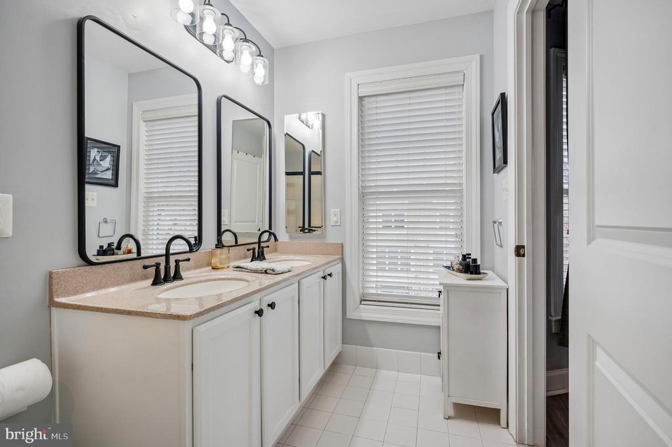
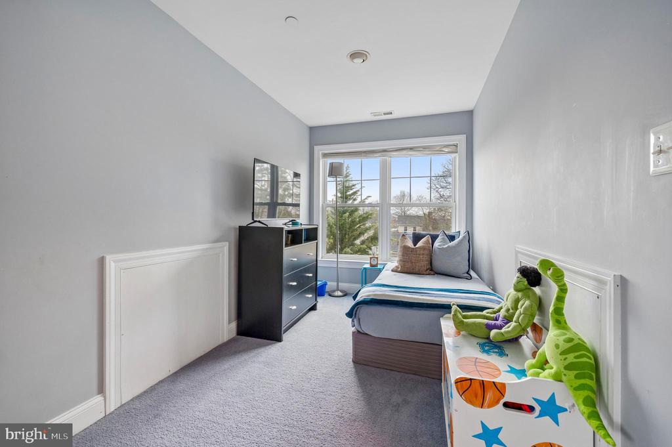
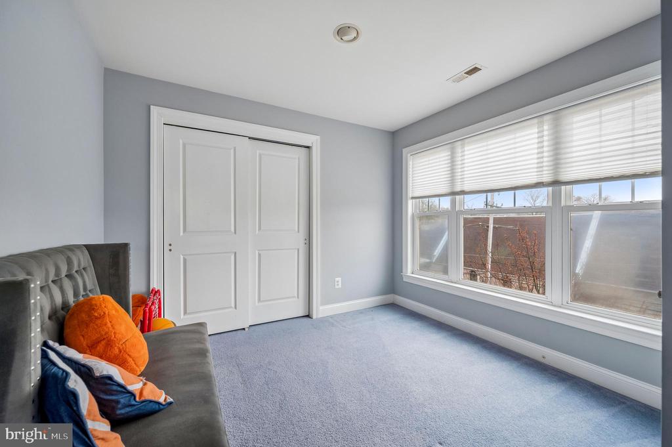
The spacious living and dining areas provide plenty of natural light and a welcoming atmosphere. Upstairs, the primary suite and additional bedrooms offer comfortable retreats, complemented by tastefully remodeled bathrooms with modern finishes.

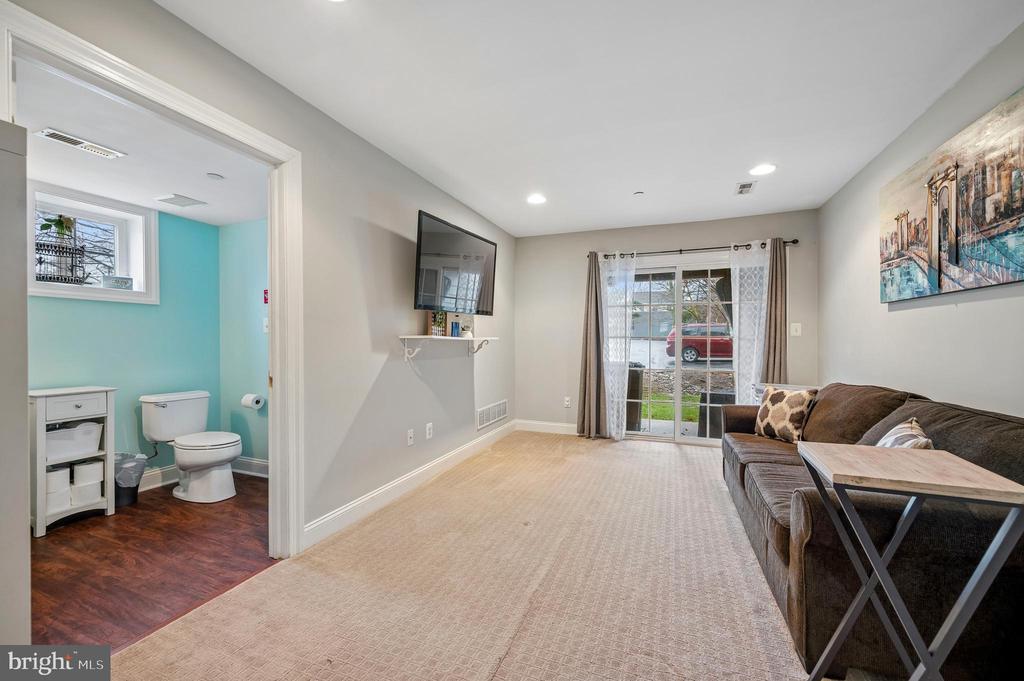
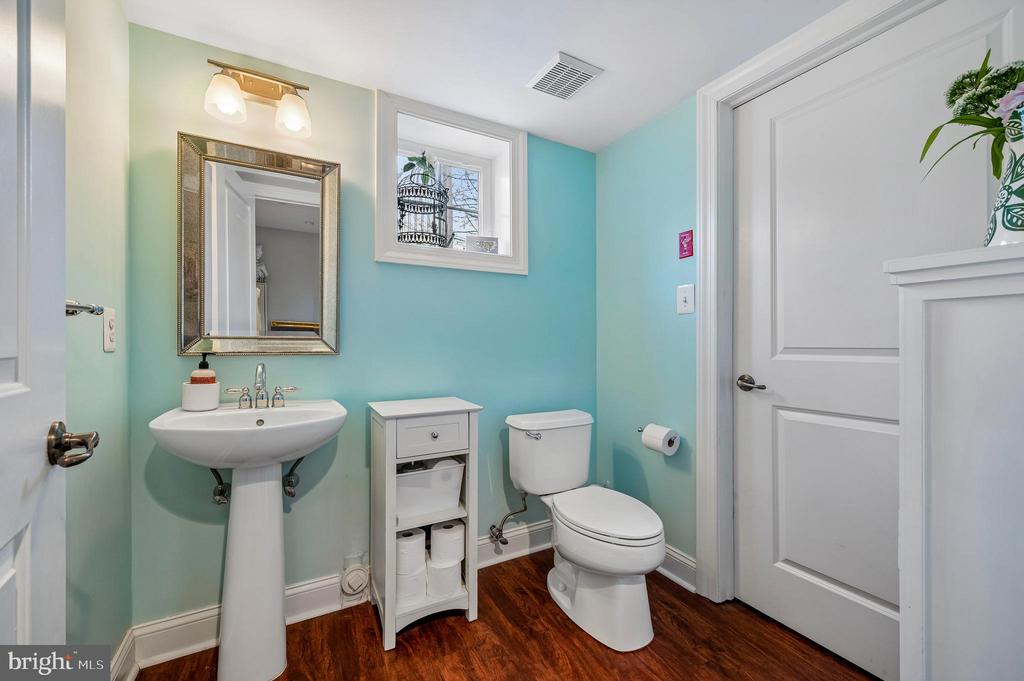
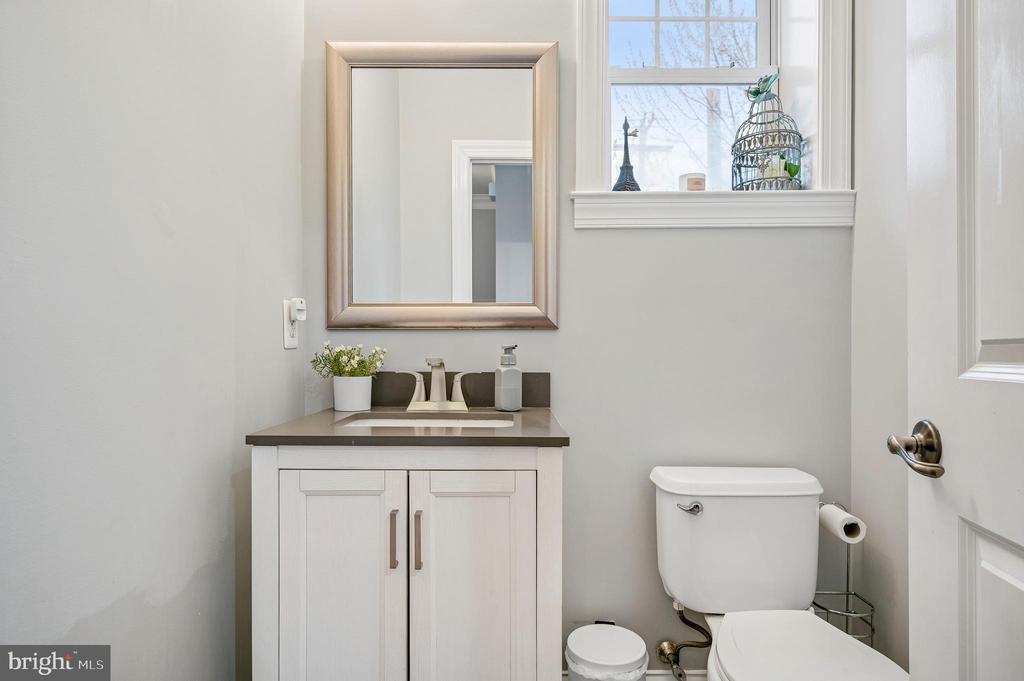
The first-floor bonus space adds incredible versatility and includes a half bath and walkout sliding glass door, making it perfect for a home office, gym, media room, or guest space.

Located just steps from Suburban Square, Ardmore's premier outdoor shopping destination, you'll enjoy walkable access to top restaurants, boutique shopping, cafes, and everyday conveniences. Commuting is easy with nearby regional rail access and major roadways.

Situated within the highly acclaimed Lower Merion School District, this home offers the perfect blend of luxury, location, and lifestyle in one of the Main Line's most desirable communities.

Share Property

Location

201 COBBLESTONE DRIVE, ARDMORE, PA 19003

Status

For Sale

Property Amenities

Interior
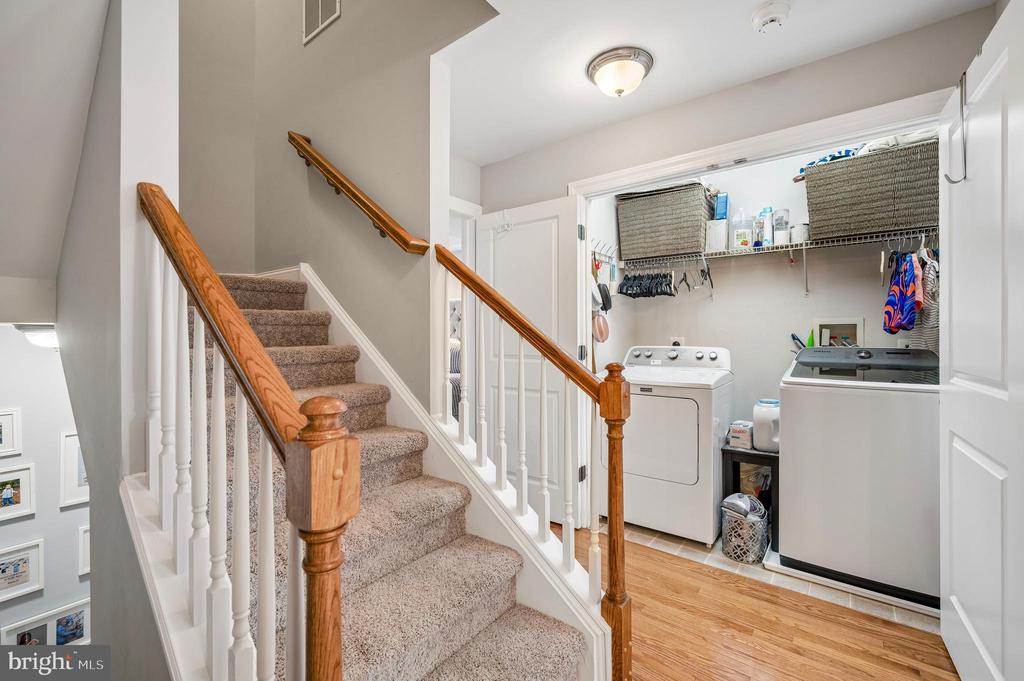
Laundry room Upper Floor
Appliances Stainless Steel Appliances
Flooring Wood, Fully Carpeted, Tile/Brick
Total Bedrooms: 3
Half Bathrooms: 2
Full Bathrooms: 2
Other Interior Features Primary Bath(s), Kitchen - Eat-In
Area & Lot
Total area 2,126 Sq.Ft.
Lot Area 2,126 Sq.Ft.
Living area 2,126 Sq.Ft.
MLS® ID PAMC2170540
Year Built 2006
School District LOWER MERION
Architecture Styles Colonial
Type Residential
Status For Sale
Exterior
Stories 4
Pool No Pool
Air conditioning Central A/C
Heat type Forced Air
Disability Features None
Water Source Public
Garage Space 1.0
Sewer Public Sewer
Other Exterior Features Sidewalks, Street Lights
Parking Attached Garage
Roof Shingle
Utilities Natural Gas Available
Finance
Sales Price $715,000
HOA Fees $253 monthly
Real Estate Tax $10,258 yearly
image

Schedule a Showing

We would love to show you our beautiful property. Please select your preferred date and time below. An agent will be in touch shortly to confirm your appointment.

Schedule a Showing

We would love to show you our beautiful property. Please select your preferred date and time below. An agent will be in touch shortly to confirm your appointment.

Thank you for your interest in 201 COBBLESTONE DRIVE, ARDMORE, PA 19003. We are reviewing your request and will be in touch shortly!

Mortgage Calculator

Estimate your monthly mortgage payment, including the principal and interest, property taxes, and HOA. Adjust the values to generate a more accurate rate.

All estimates are provided for informational purposes only. Actual amounts may vary.
$0,000 Your Payment 20 15 65
$0,000 Your Payment

Haverford

Work With Us

Our team’s unprecedented professionalism, skill, and attention to detail has allowed us to set sales records for the past 30 years. We will ensure your buying or selling experience exceeds your expectations.