Leave a Message

By providing your contact information to Keller Williams Main Line, your personal information will be processed in accordance with Keller Williams Main Line's Privacy Policy. By checking the box(es) below, you expressly consent to receive marketing or promotional real estate communication from Keller Williams Main Line in the manner selected by you. For SMS text messages, message frequency varies. Message and data rates may apply. Consent is not a condition of purchase of any goods or services. You may opt out of receiving further communications from Keller Williams Main Line at any time. To opt out of receiving SMS text messages, reply STOP to unsubscribe. SMS text messaging is subject to our Terms of Use.

Thank you for your message. We will be in touch with you shortly.

Explore Our Properties
2001 HAMILTON STREET 507
VIEW PHOTOS
Courtesy of KW Empower
$325,000

2001 HAMILTON STREET 507

2 Beds 2 Baths 1,100 Sq.Ft.

Description

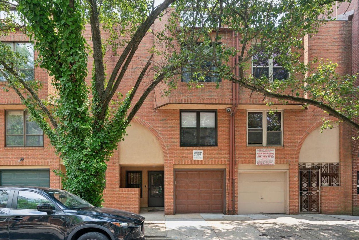
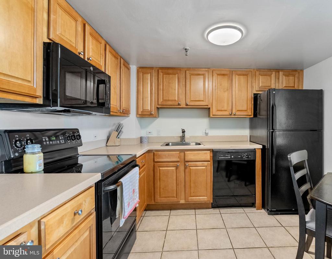
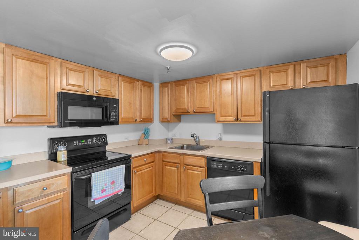
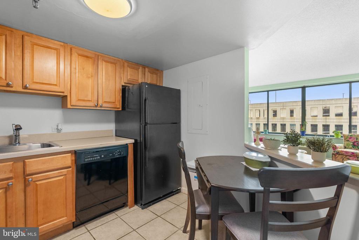
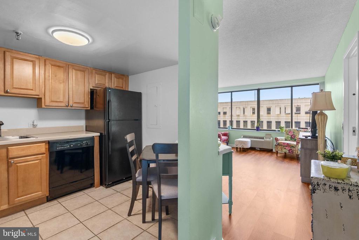
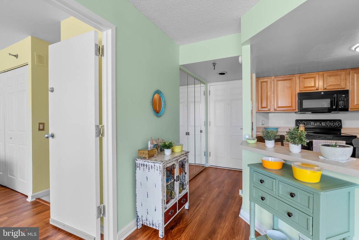
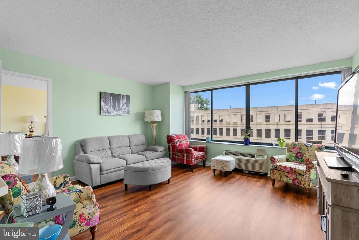
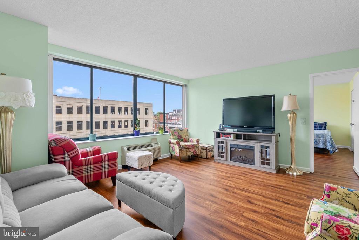
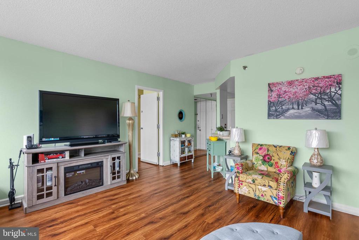
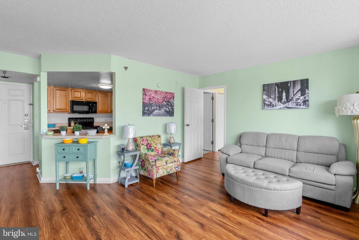
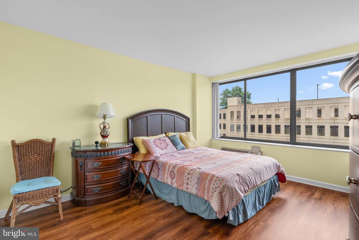
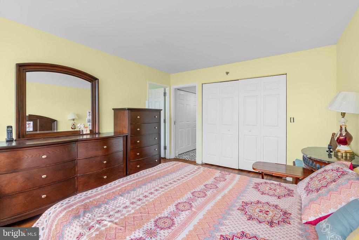
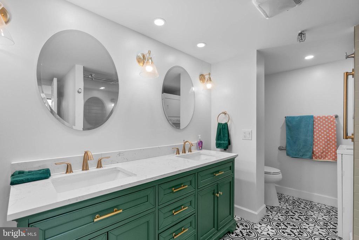
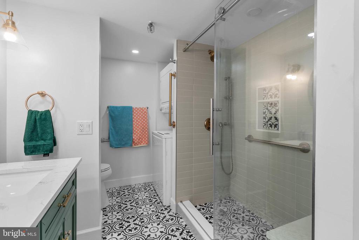
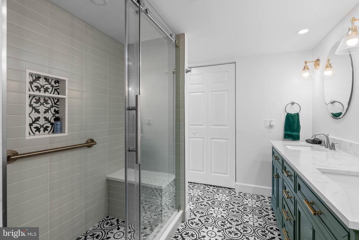
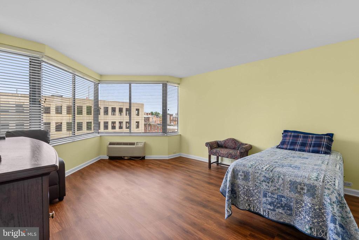
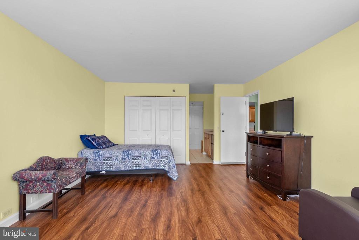
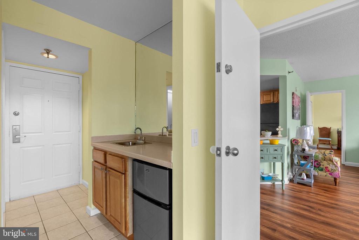
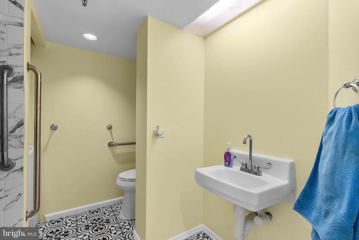
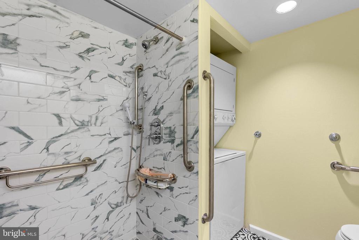
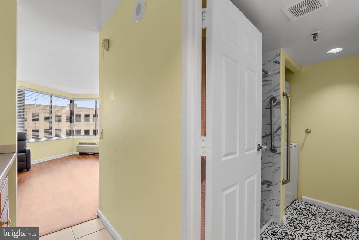
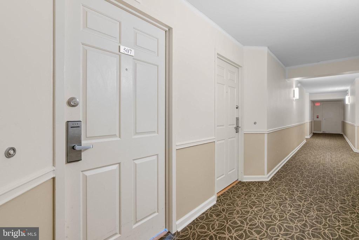
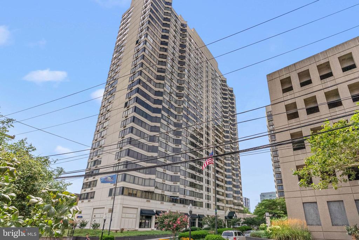
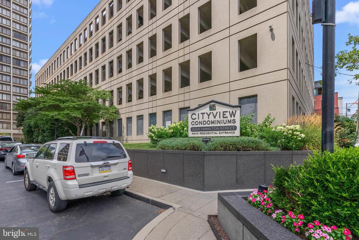
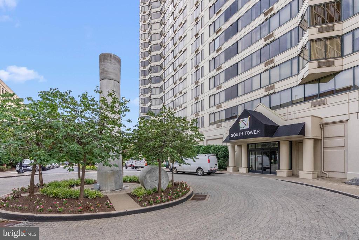
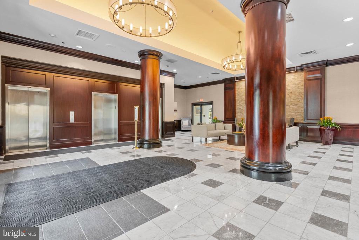
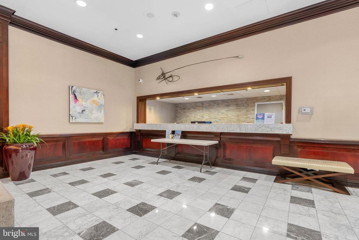
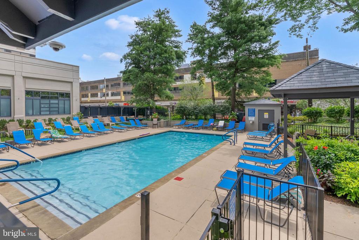
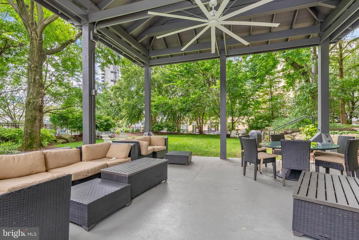
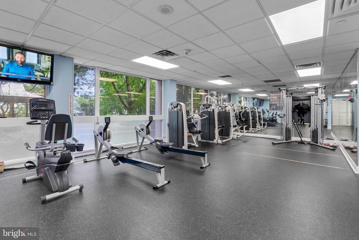
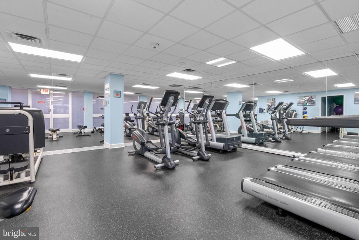
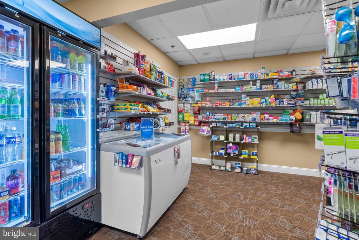
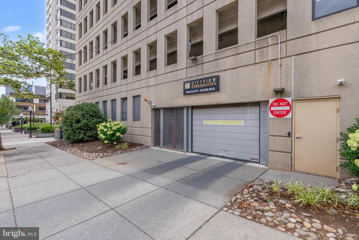
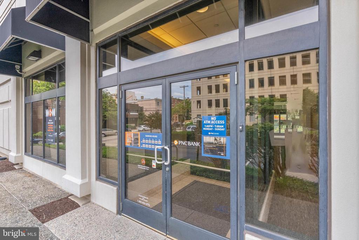
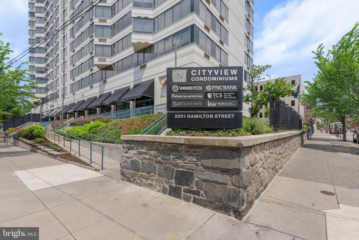
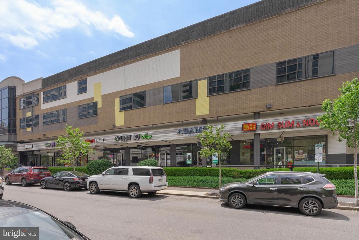
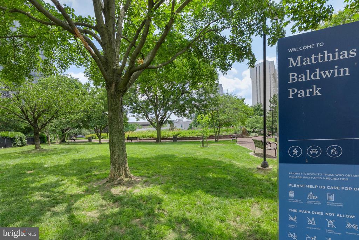
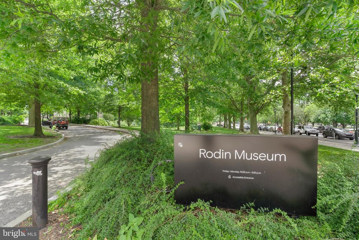
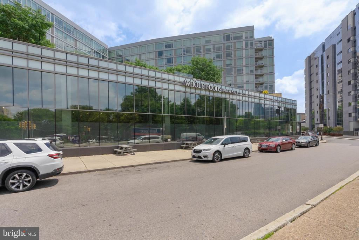
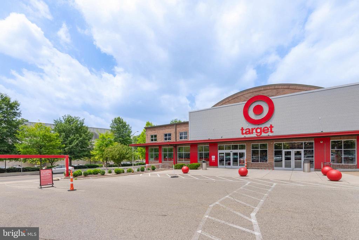
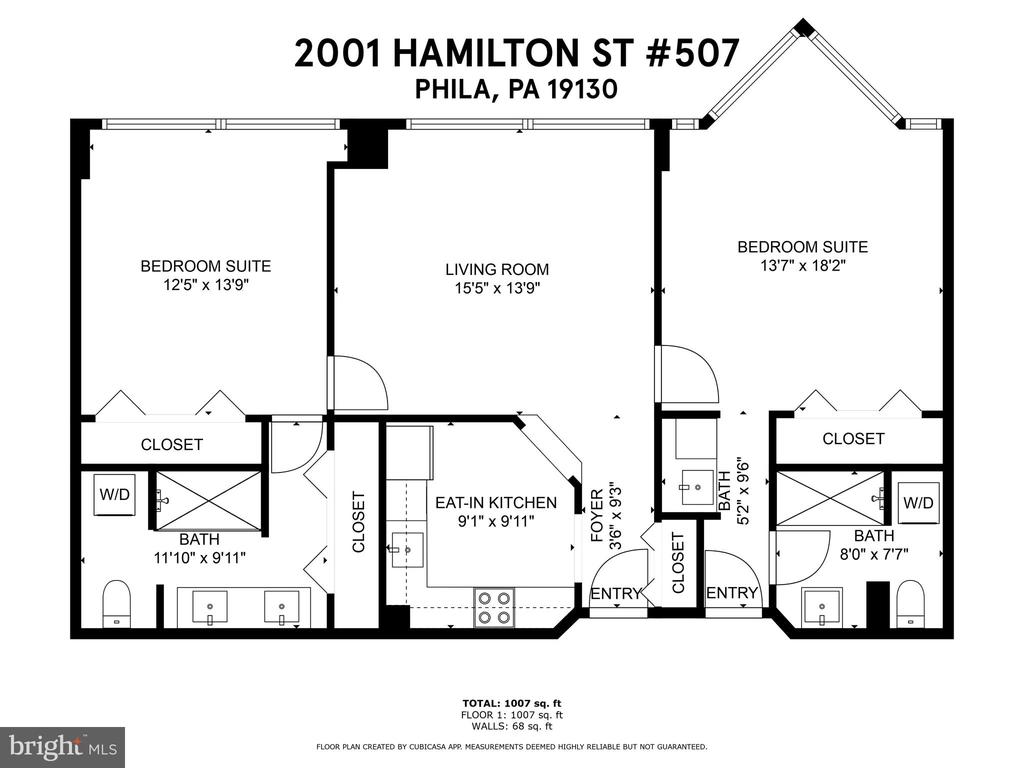
An unbeatable neighborhood and sought-after amenities make 2001 Hamilton Street #507 an enticing choice for discerning buyers. Located in the South Tower at CityView, in the heart of Philly's Art Museum Area, this updated sunlit condo has a layout ideal for roommates, offering a pair of large bedroom suites on opposite wings, two entrances, and separate laundry. The building's comforts and conveniences include a welcome desk staffed 24/7, a fitness center, a relaxing pool, and a serene garden. Plus, there are restaurants and stores on-site, including a pharmacy, veterinarian, and bank. Stepping into the unit, you'll immediately appreciate the bright and open feel. To the right is a coat closet, and to the left is an eat-in kitchen with a full suite of appliances, including a dishwasher. Modern floors extend into the large, open living room featuring a wall of windows and plenty of space for entertaining or hanging out. On the west wing of the condo, there's a bedroom suite with more tall windows, a double closet, and a luxurious full bathroom boasting a double vanity, a glass-enclosed shower, and a laundry pair. Completing the unit is a similar bedroom suite with a wet bar and a private entrance. Utilities include multi-zone HVAC and electric hot water. In addition to everything inside, this fantastic location earns a Walk Score of 93! The surrounding blocks are filled with top restaurants, local shops, and lively entertainment. Stores like Whole Foods and Target are around the corner, plus landmarks like the Art Museum and Kelly Drive are close. There's also easy access to the Community College of Philadelphia, public transit, the Benjamin Franklin Parkway, Spring Garden Street, Fairmount Avenue, I-676, and I-76. Schedule your tour today!

Share Property

Location

2001 HAMILTON STREET Unit: 507, PHILADELPHIA, PA 19130

Status

Sold

Date Sold

May 29, 2026

Property Amenities

Interior
Total Bedrooms: 2
Full Bathrooms: 2
Area & Lot
Living area 1,100 Sq.Ft.
MLS® ID PAPH2565464
Year Built 1970
Architecture Styles Unit/Flat
Type Residential
Status Sold
Exterior
Stories 1
Air conditioning Central A/C
Heat type Central
Disability Features Elevator
Water Source Public
Sewer Public Sewer
Parking None
Finance
Sales Price $325,000
Real Estate Tax $5,492 yearly

360 Virtual Tour

Take a tour of this property

Logan Square

Work With Us

Our team’s unprecedented professionalism, skill, and attention to detail has allowed us to set sales records for the past 30 years. We will ensure your buying or selling experience exceeds your expectations.