Leave a Message

By providing your contact information to Keller Williams Main Line, your personal information will be processed in accordance with Keller Williams Main Line's Privacy Policy. By checking the box(es) below, you expressly consent to receive marketing or promotional real estate communication from Keller Williams Main Line in the manner selected by you. For SMS text messages, message frequency varies. Message and data rates may apply. Consent is not a condition of purchase of any goods or services. You may opt out of receiving further communications from Keller Williams Main Line at any time. To opt out of receiving SMS text messages, reply STOP to unsubscribe. SMS text messaging is subject to our Terms of Use.

Thank you for your message. We will be in touch with you shortly.

Explore Our Properties
200 W ELM STREET 1418
VIEW PHOTOS
$399,990

200 W ELM STREET 1418

2 Beds 2 Baths 1,318 Sq.Ft.

Description

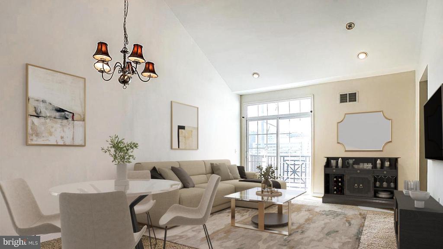
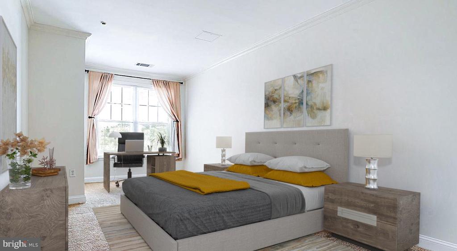
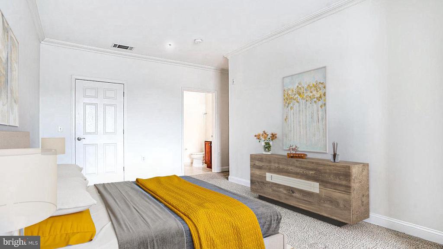
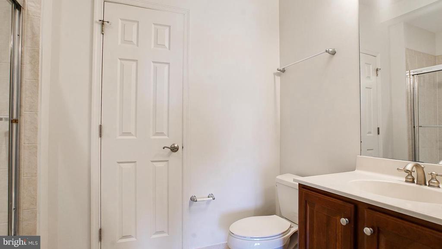
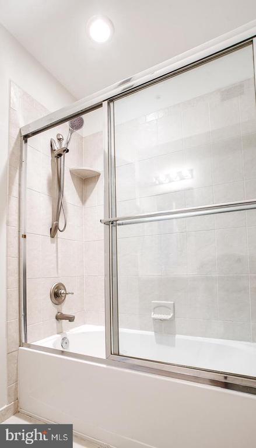
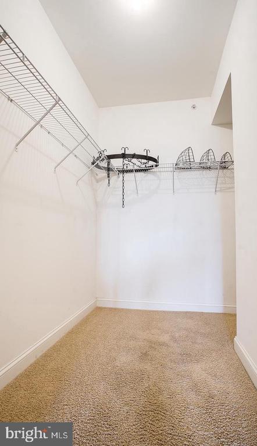
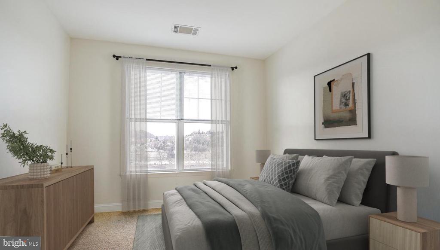
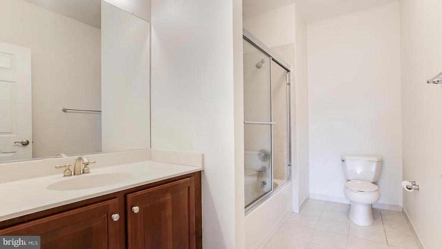
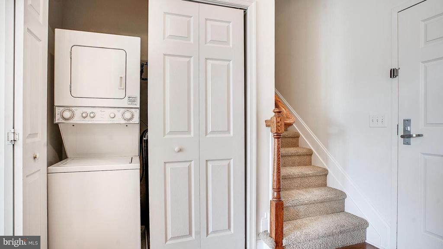
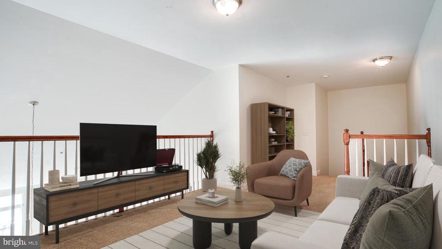
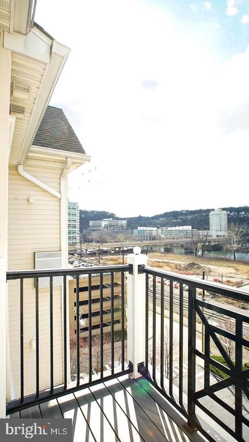
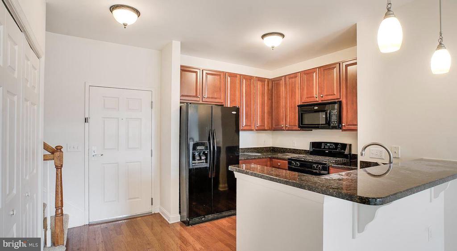
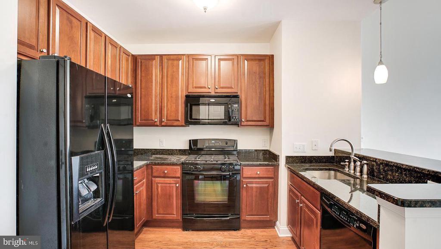
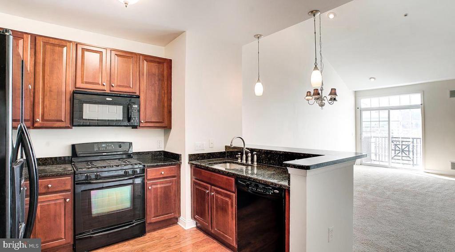
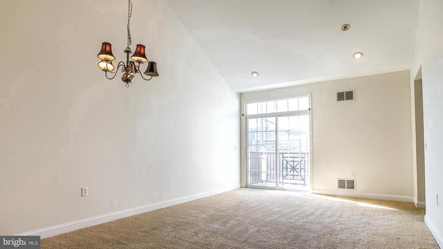
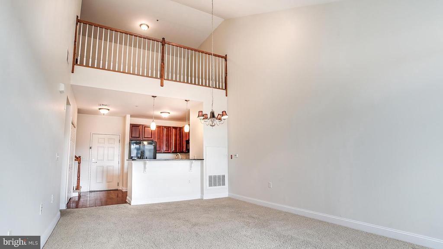
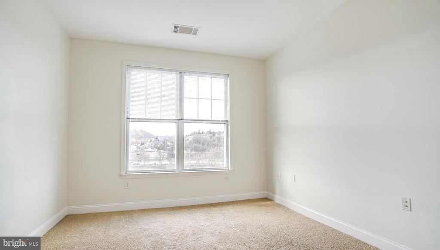
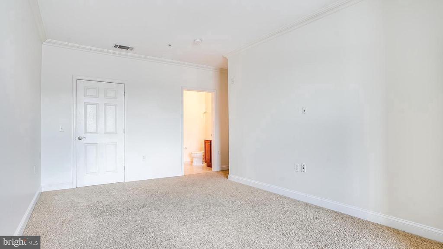
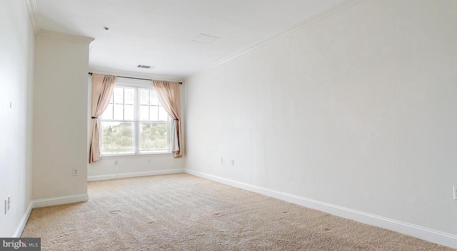
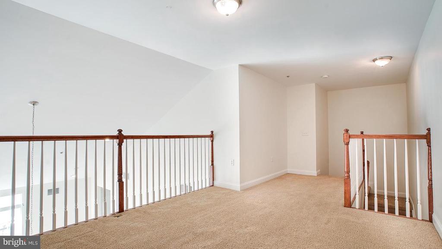
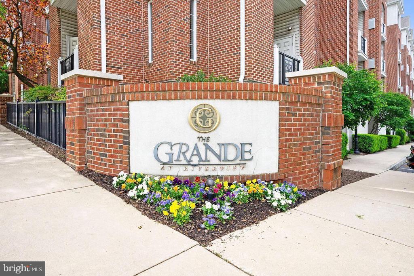
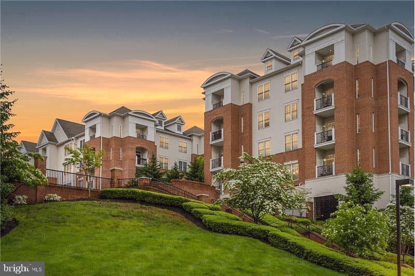
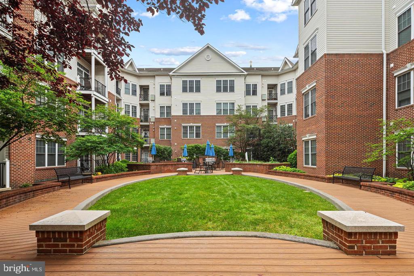
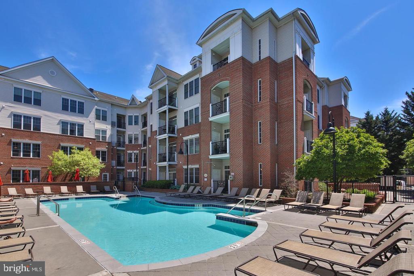
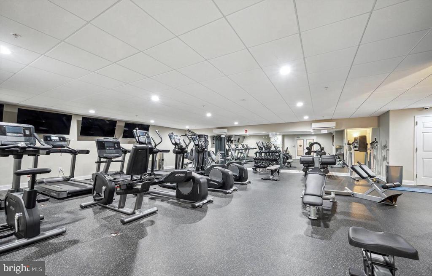
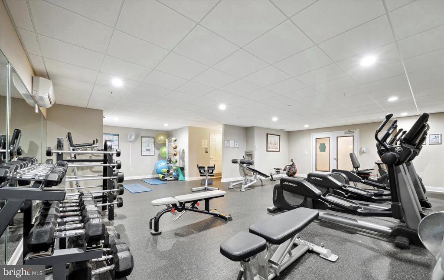
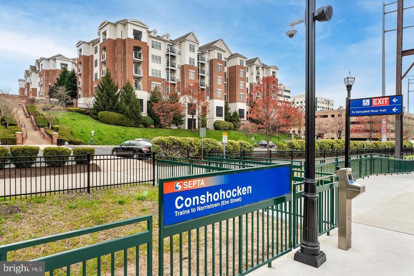
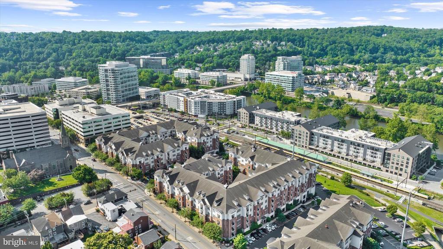
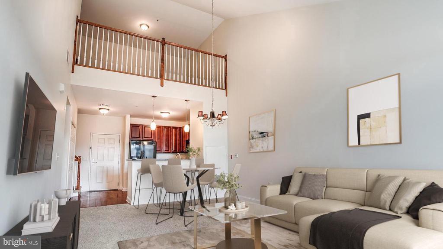
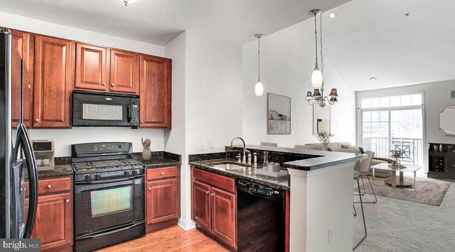
Welcome to The Grande at Riverview, the epitome of care-free and convenient living in thriving Conshohocken. The Independence + Loft Model features a bright, open floor plan with 2 bedrooms, 2 full bathrooms, and a loft. The loft adds a spacious feel and valuable square footage; it can be used as a lounge, home office, or even be converted to a 3rd bedroom! Recent upgrades include: New hot water heater (2020), and New HVAC System at the end of 2022 (with a 5 year transferrable warranty). The main living area includes the living room with sliding door to the balcony, a dedicated dining area, plus a spacious kitchen with bar seating for 3. The kitchen features oversized 42" cabinetry, g as cooking range, and granite countertops. The primary b edroom has plenty of space to fit all of your furniture, plus a window sitting area that's perfect for a desk or a workout space. A walk-in closet and an attached bathroom complete the primary suite. The second bedroom gets great natural light, and is serviced by a full hall bathroom. Of course you have an in-unit laundry area too! The condo association fee has some real value as it covers a LOT of items: Water bill & sewer bill (huge savings), fitness center, pool, secured buildings, trash, snow removal, all exterior building maintenance, common areas such as courtyards and BBQ grills/picnic areas. Imagine, never having to mow the grass, shovel snow, or save up for a new roof. All of these things are taken care of for you, so you can reclaim your valuable free time. There are two assigned garage parking space s, and plenty m ore parking for guests in the lot. The warmer months w ill be back before you know it - enjoy the beautifully landscaped pool that is located in the courtyard of the c entral building. Walk to tons of downtown Conshohocken restaurants & shops. The Schuylkill River Trail and Septa train are just steps away. This beautiful loft condo is the perfect neutral backdrop for your personal decorating touches. Come check out the lifestyle at The Grande!
Share Property

Location

200 W ELM STREET Unit: 1418, CONSHOHOCKEN, PA 19428

Status

Sold

Date Sold

December 23, 2025

Property Amenities

Interior
Total Bedrooms: 2
Full Bathrooms: 2
Area & Lot
Living area 1,318 Sq.Ft.
MLS® ID PAMC2161326
Year Built 2007
Middle School COLONIAL
Architecture Styles Traditional
Type Residential
Status Sold
Exterior
Stories 2
Air conditioning Central A/C
Heat type Forced Air
Disability Features Elevator
Water Source Public
Garage Space 2.0
Security Features Main Entrance Lock, Intercom
Sewer Public Sewer
Other Exterior Features BBQ Grill, Extensive Hardscape, Exterior Lighting, Sidewalks
Parking Parking Garage, Parking Lot
Finance
Sales Price $399,990
Real Estate Tax $5,166 yearly

Suburban Philadelphia

Work With Us

Our team’s unprecedented professionalism, skill, and attention to detail has allowed us to set sales records for the past 30 years. We will ensure your buying or selling experience exceeds your expectations.