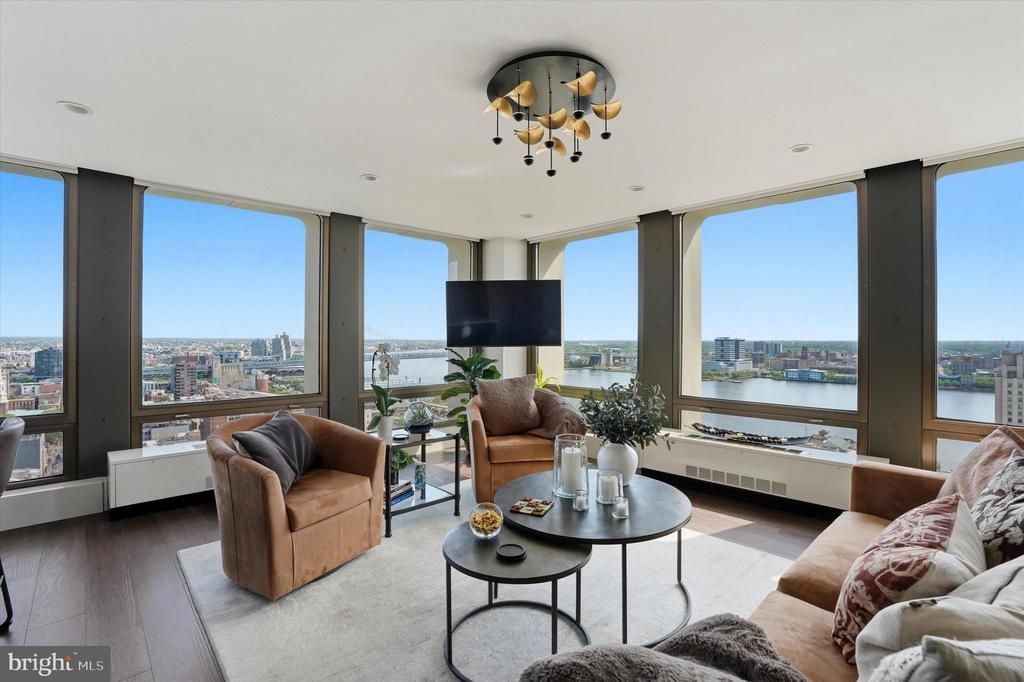
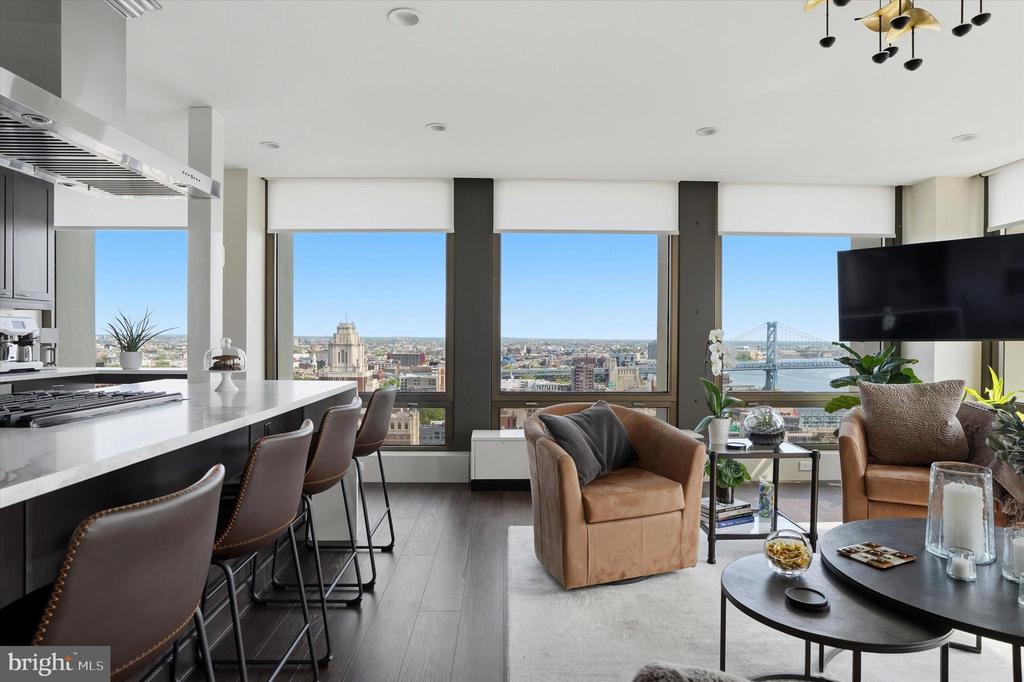
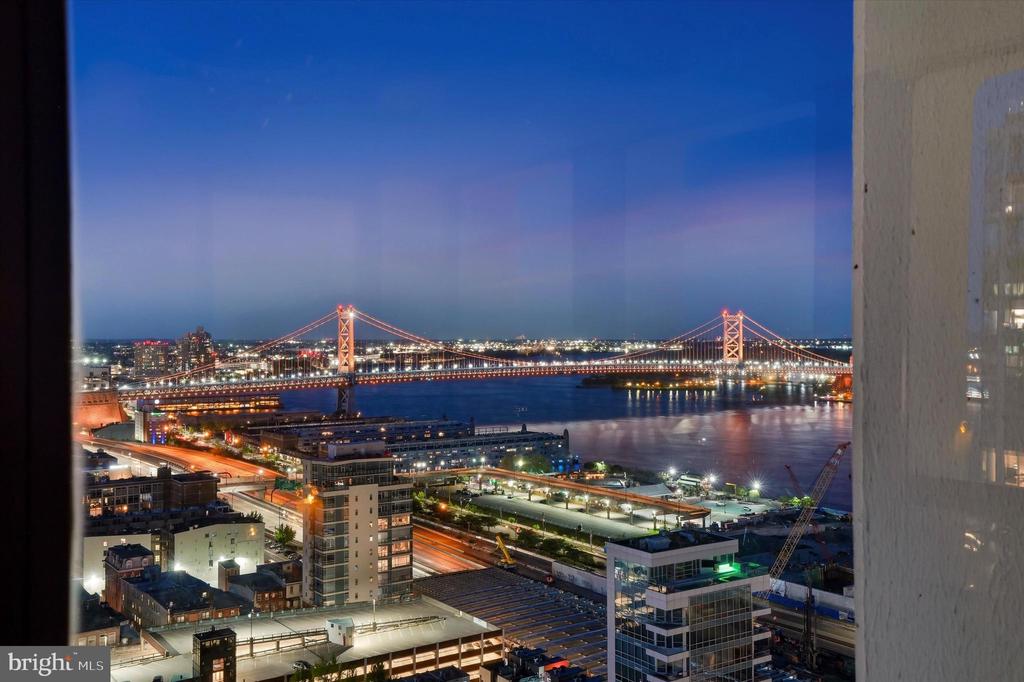
Living room with floor-to-ceiling windows overlooking a river, city skyline, and illuminated bridge.
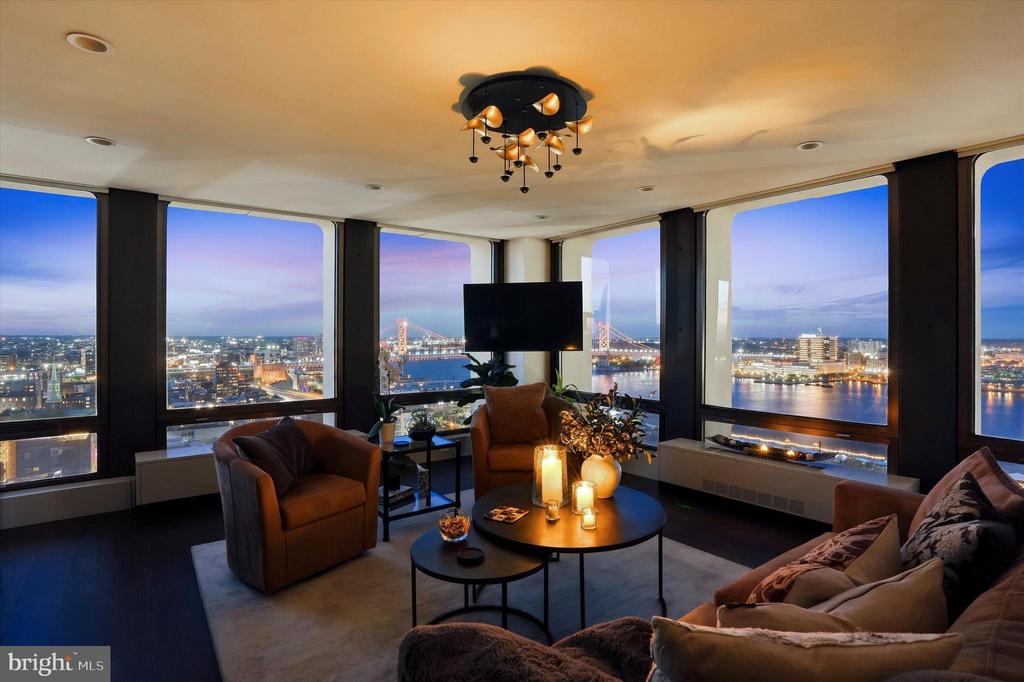
Furnished high-rise living room with floor-to-ceiling windows overlooking the illuminated city and river.
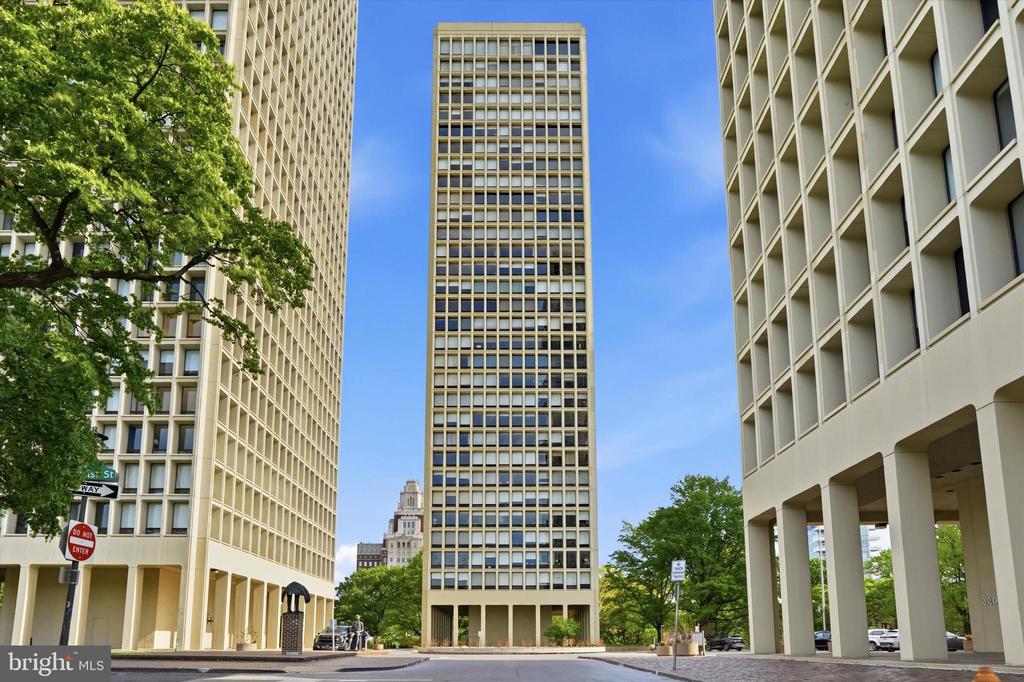
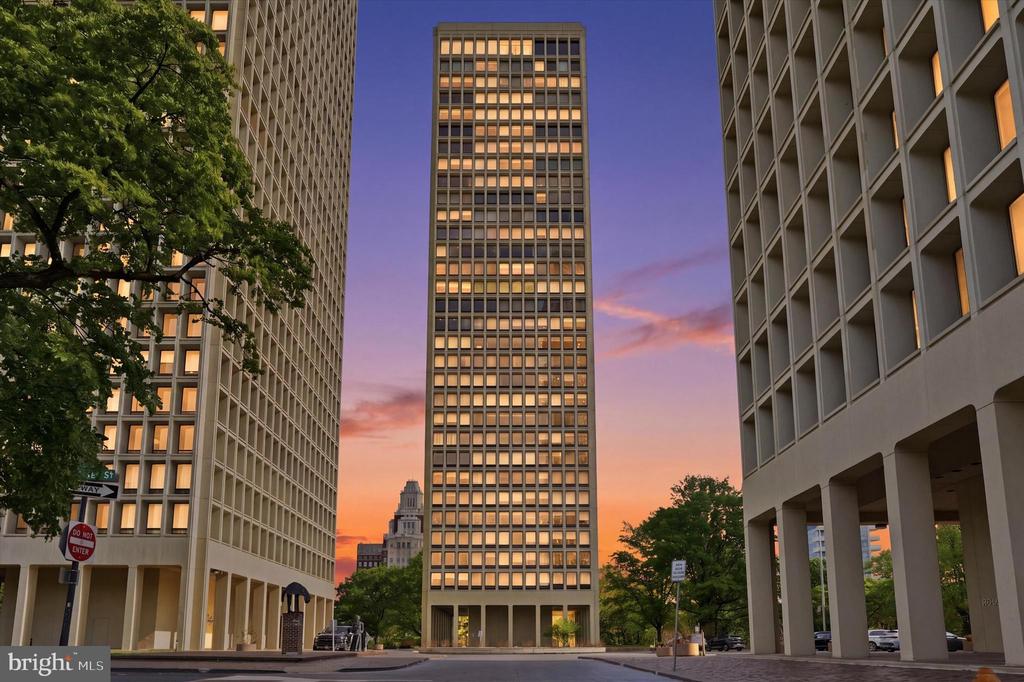
High-rise building framed by neighboring towers, leafy trees, and a sunny Philadelphia street.
High-rise condominium framed by neighboring towers at sunset.
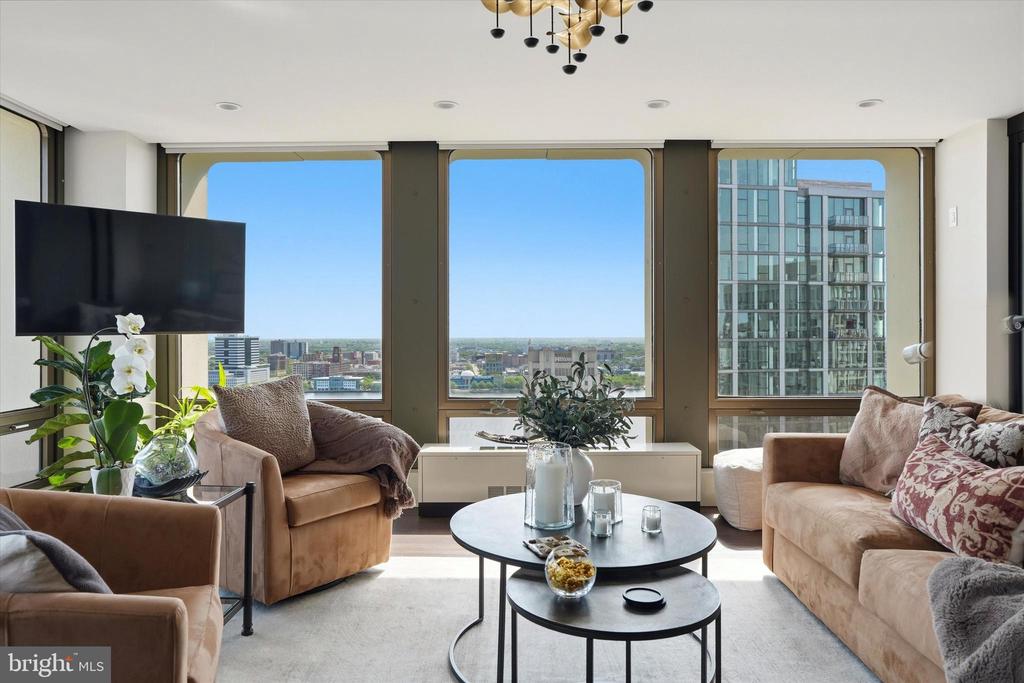
Furnished living room with floor-to-ceiling windows overlooking the city skyline.
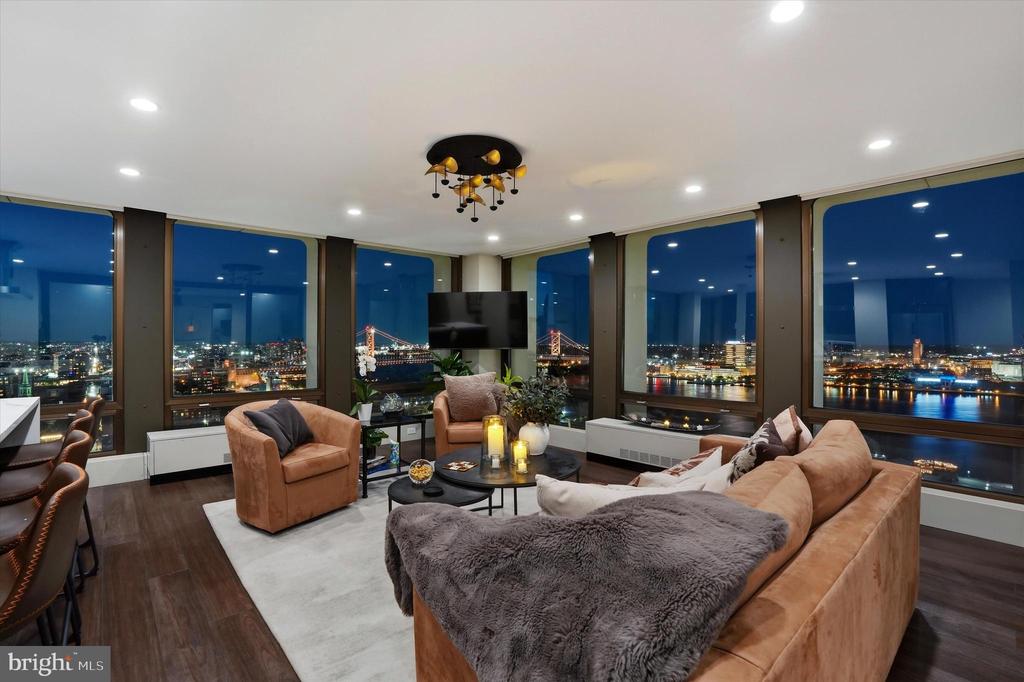
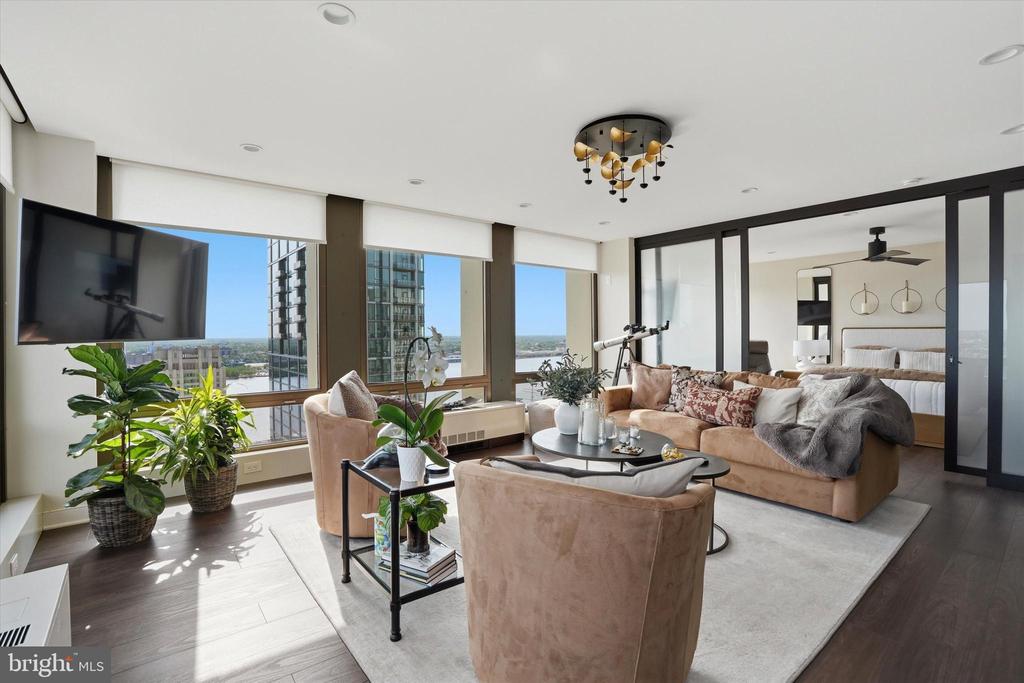
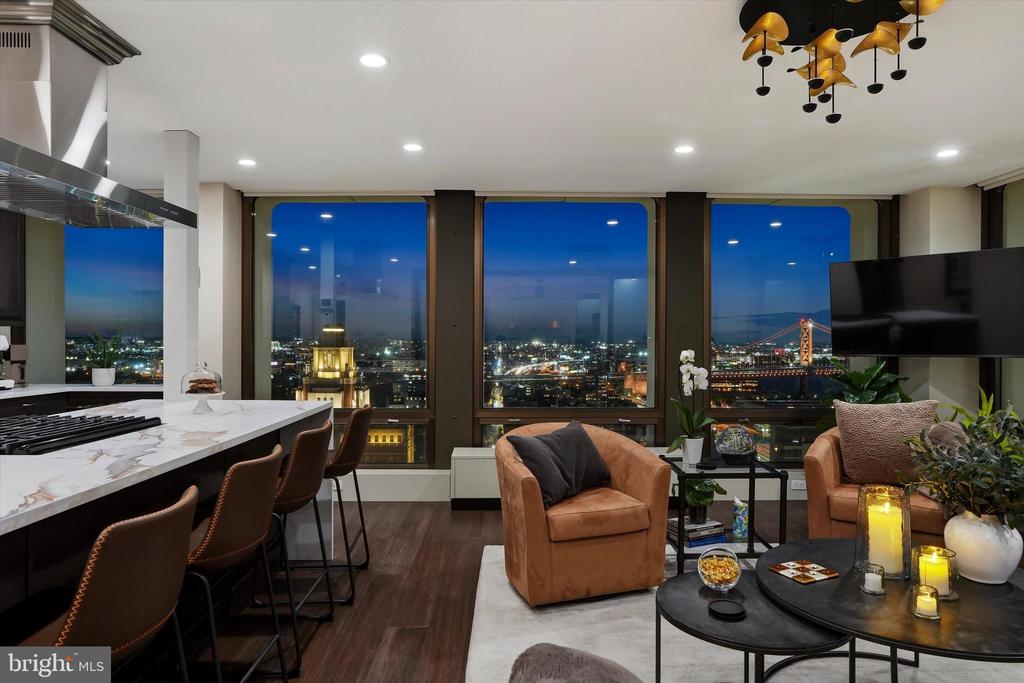
Living room with floor-to-ceiling windows overlooking the city and river, furnished with a sofa and armchairs.
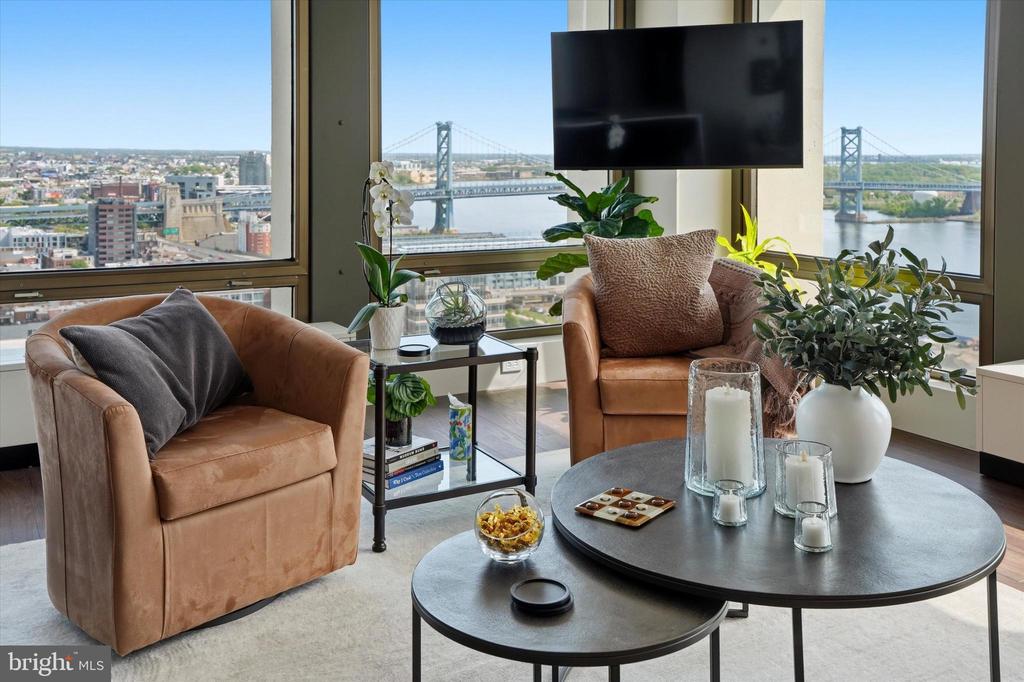
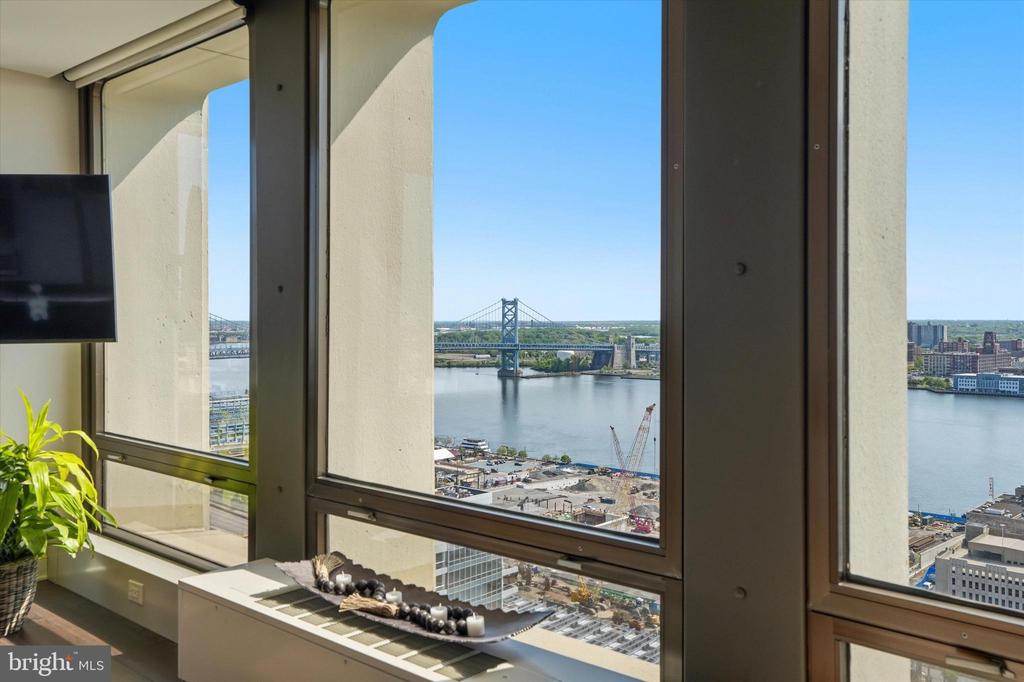
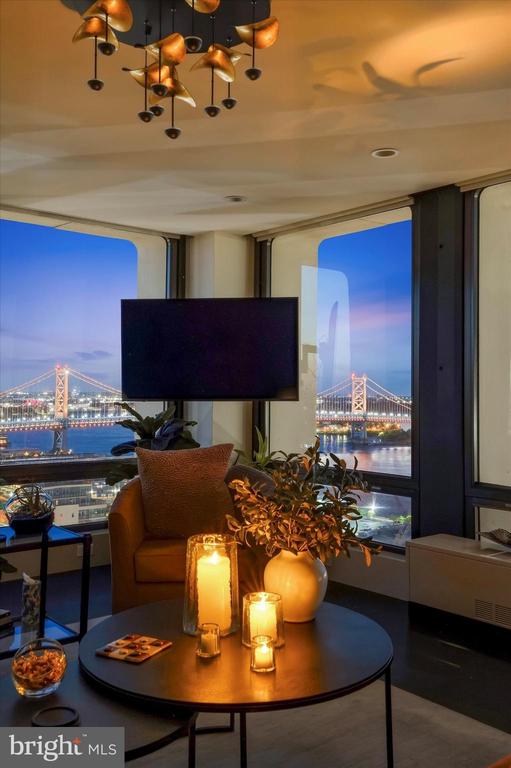
Living room with floor-to-ceiling windows overlooking a river and suspension bridge.
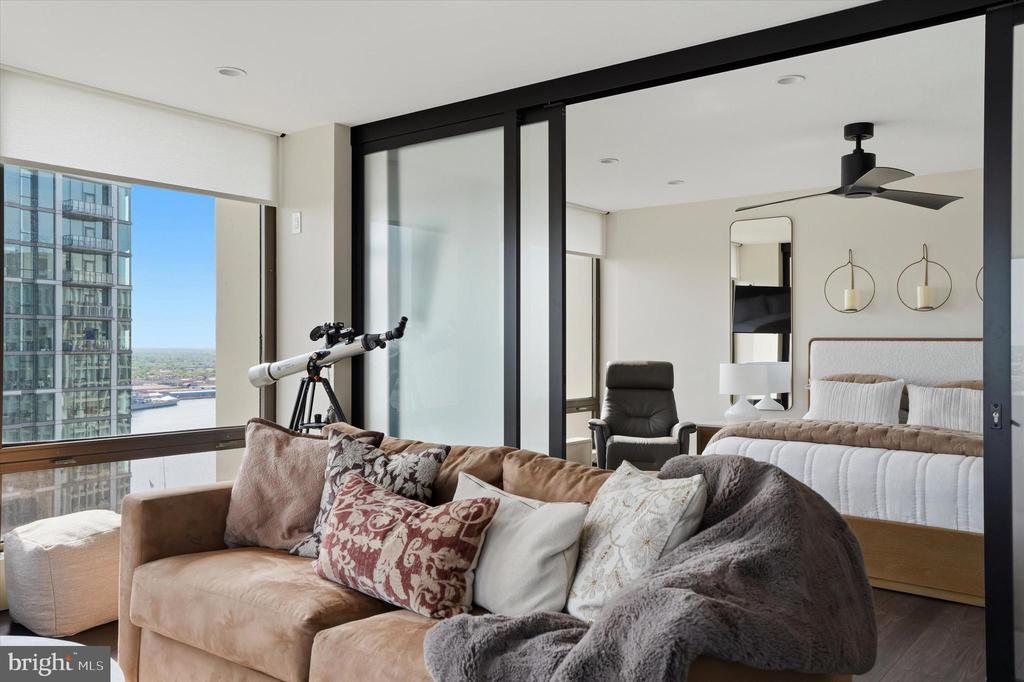
Furnished living room with a glass-partitioned bedroom, telescope, and large city-view windows.
Furnished condo living room with floor-to-ceiling windows overlooking the river and city.
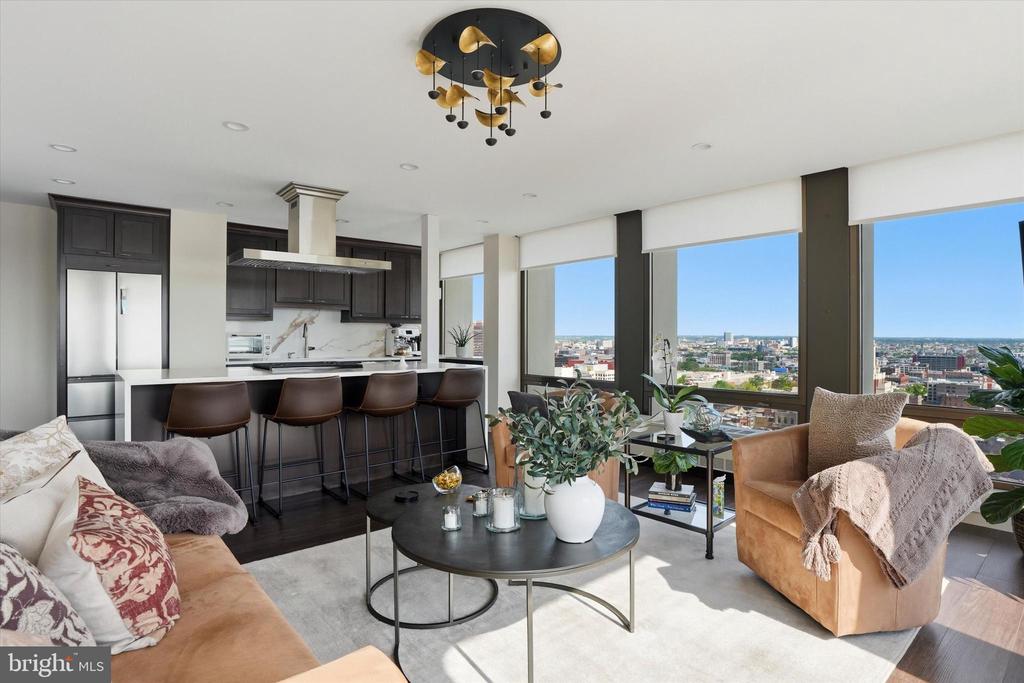
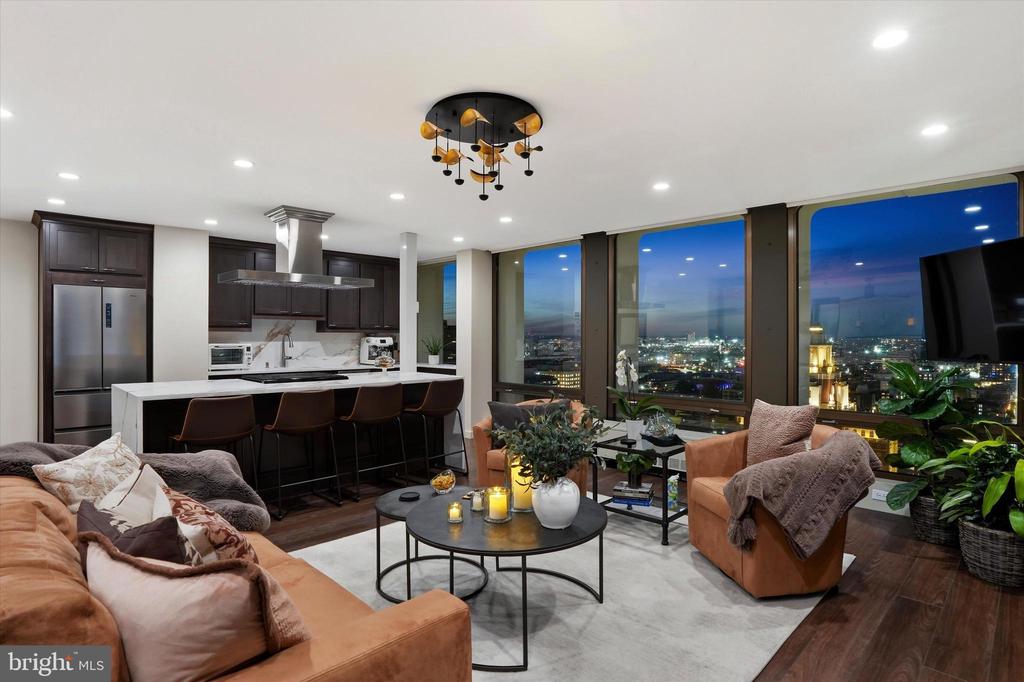
Open living room and kitchen with floor-to-ceiling windows overlooking the city.
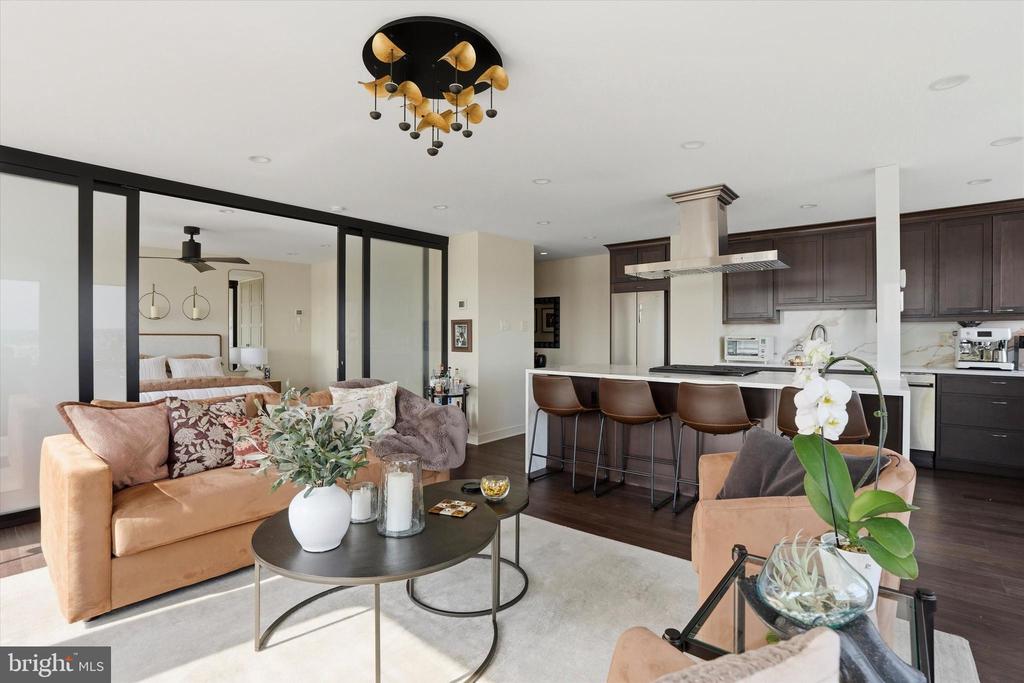
Staged living room and open kitchen with dark cabinetry, island seating, and sliding glass doors.
Open kitchen and living room with floor-to-ceiling windows overlooking Philadelphia and a suspension bridge.
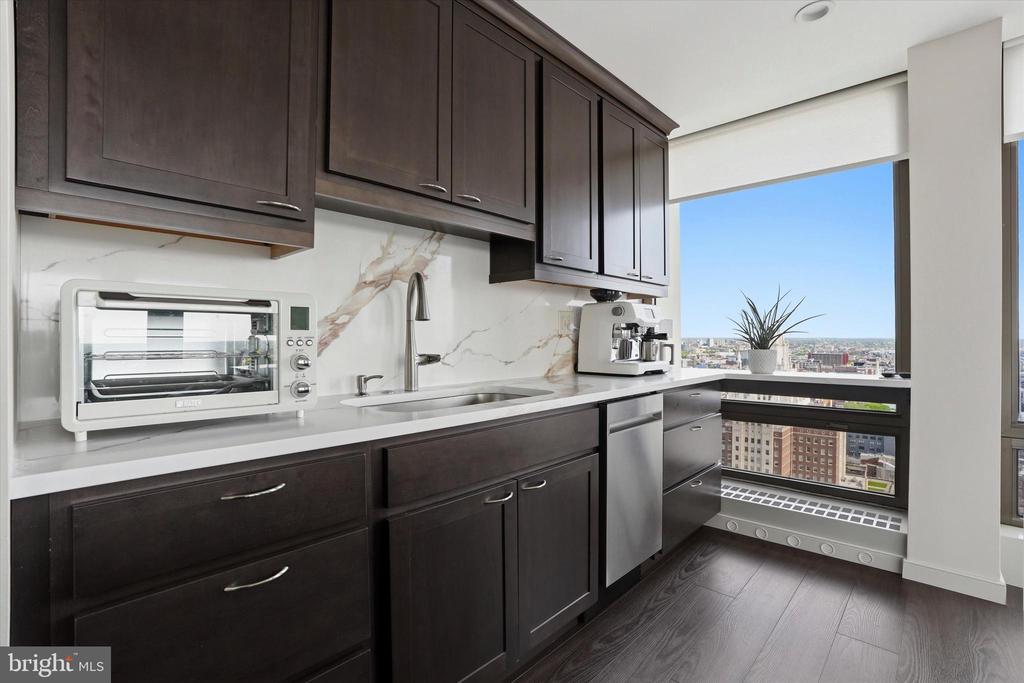
Kitchen with dark wood cabinets, marble-look backsplash, and a large window overlooking the city.
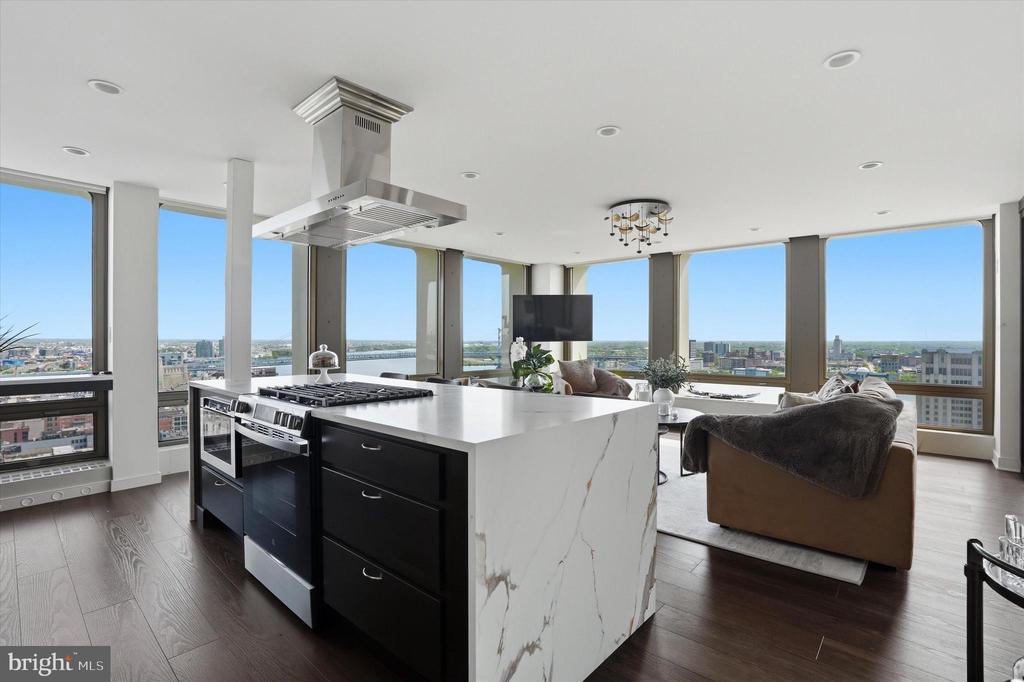
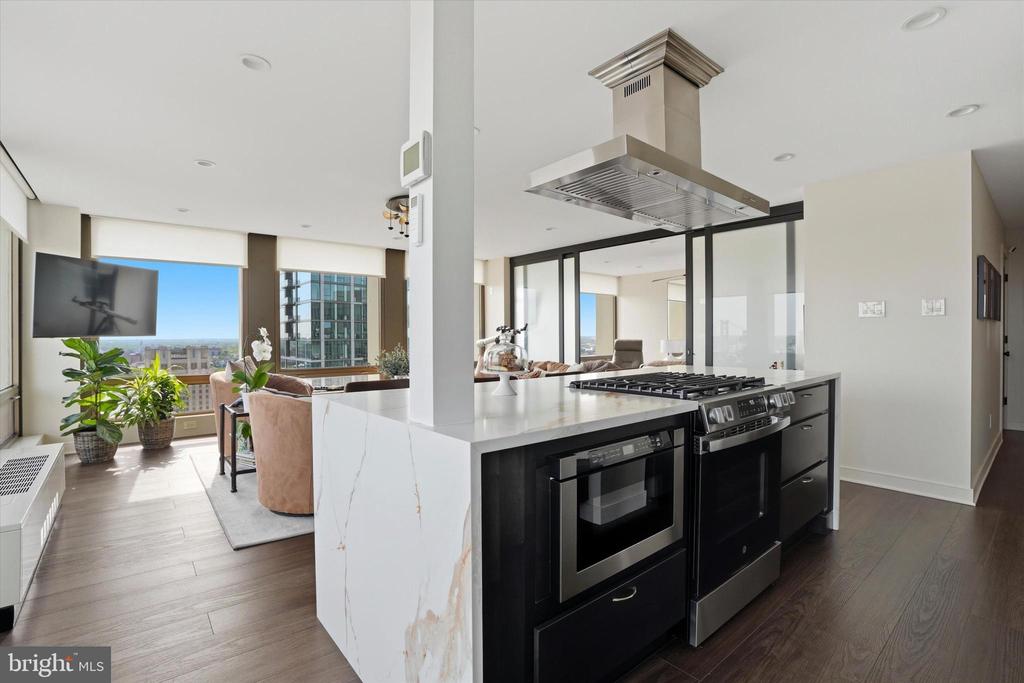
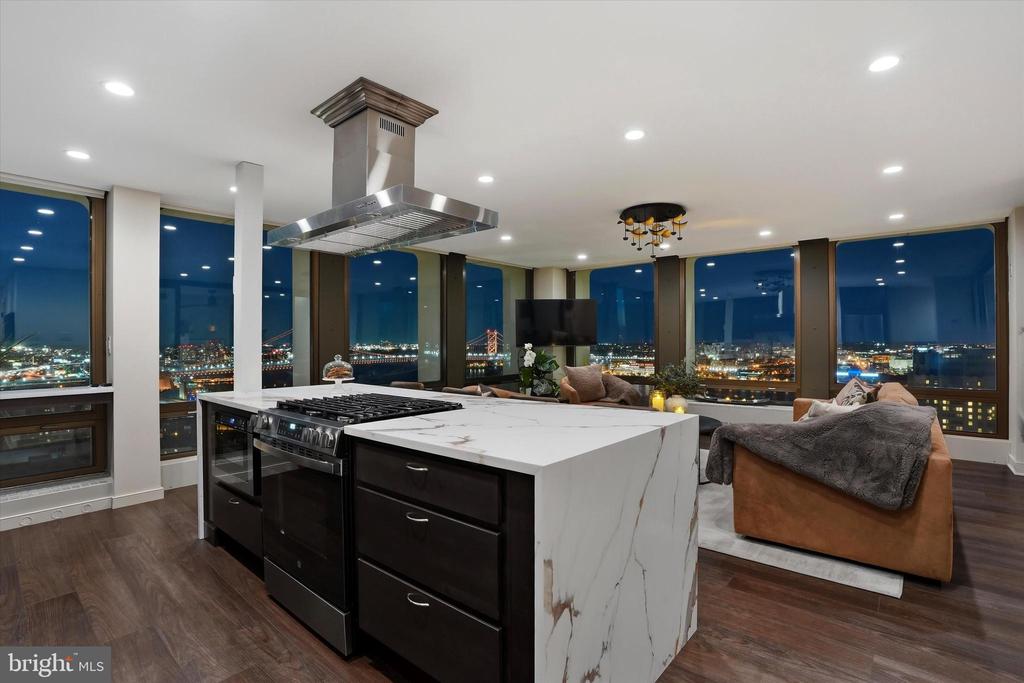
Open-plan kitchen and living area with a marble island and expansive city-view windows.
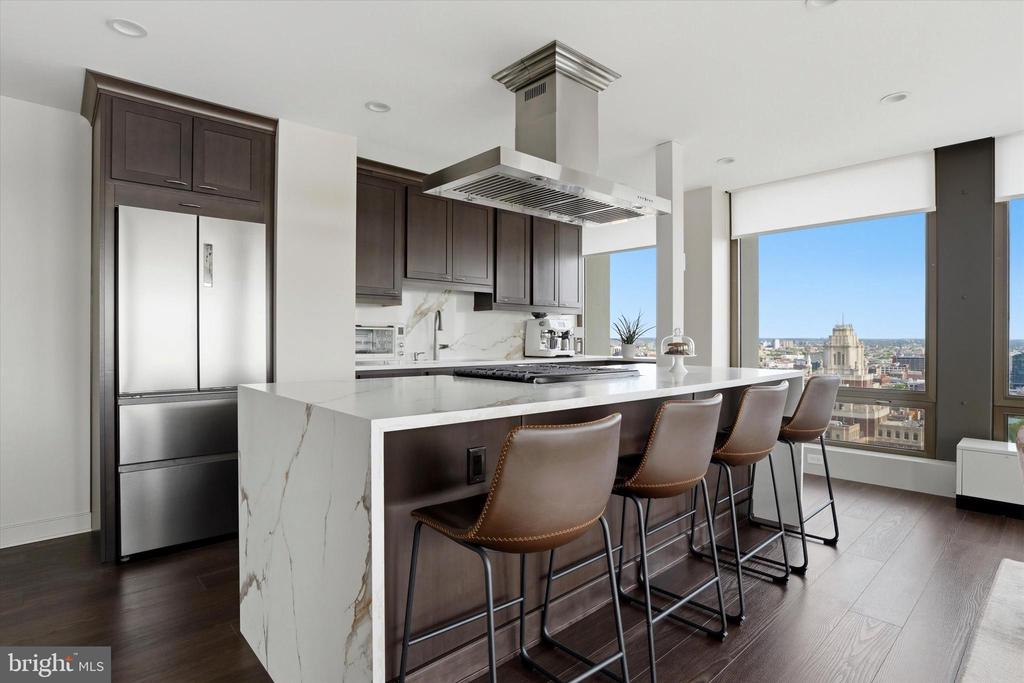
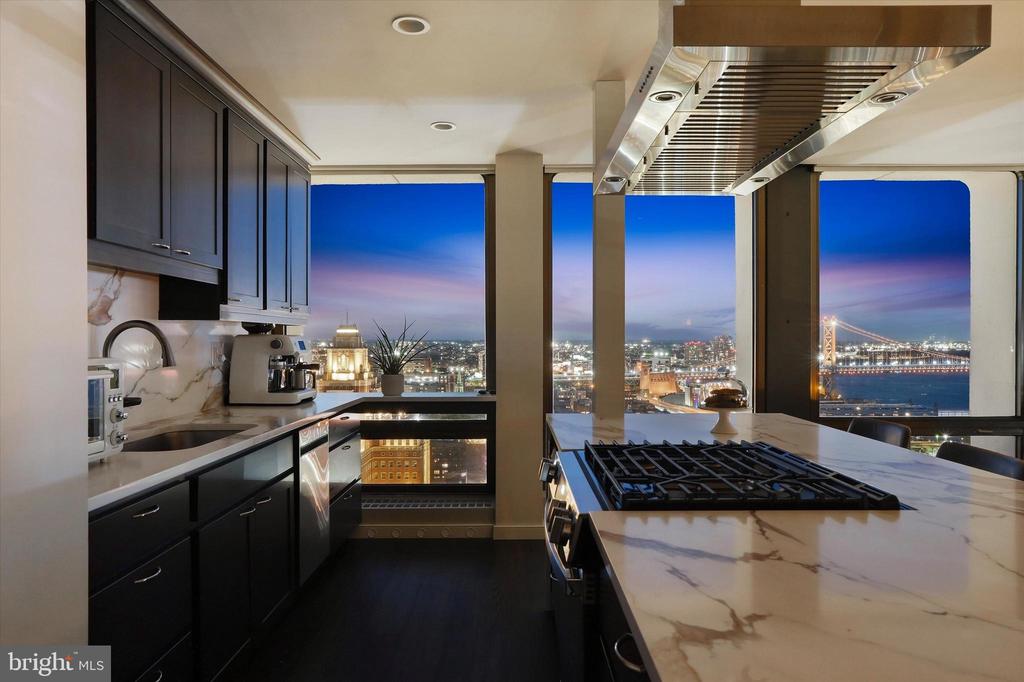
Modern kitchen with a marble island, dark cabinetry, and city views through large windows.
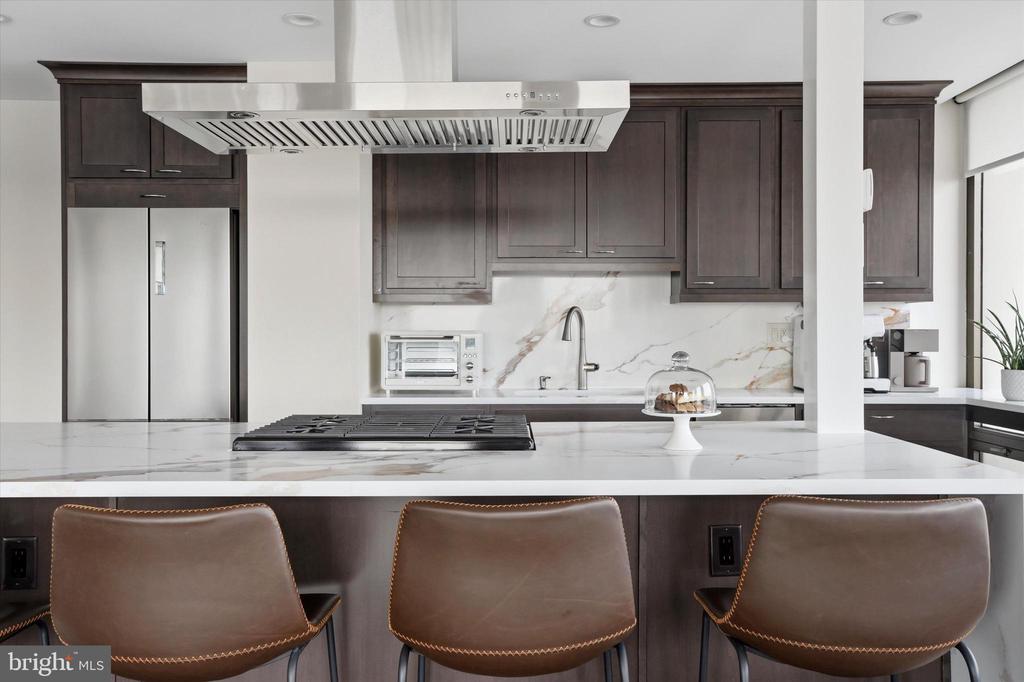
Kitchen with dark cabinetry, marble island, stainless appliances, and brown bar stools.
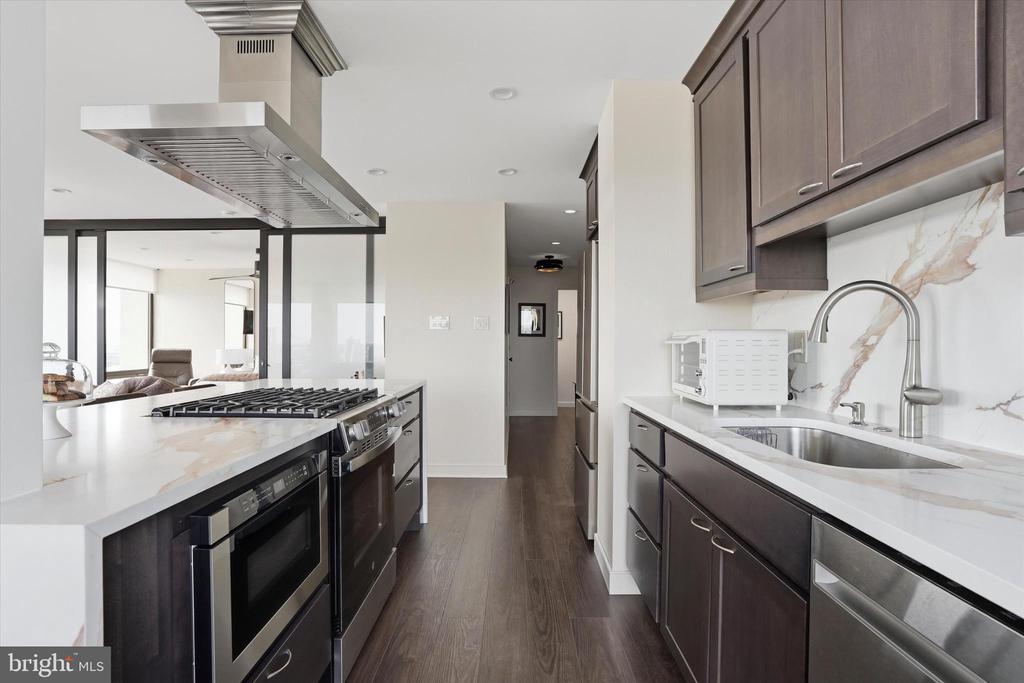
Modern kitchen with dark cabinetry, a large island, stainless-steel appliances, and marble-look counters.
Modern kitchen with marble island, black appliances, and large windows overlooking the city.
Apartment windows overlook the river and suspension bridge, with a television and console in the foreground.
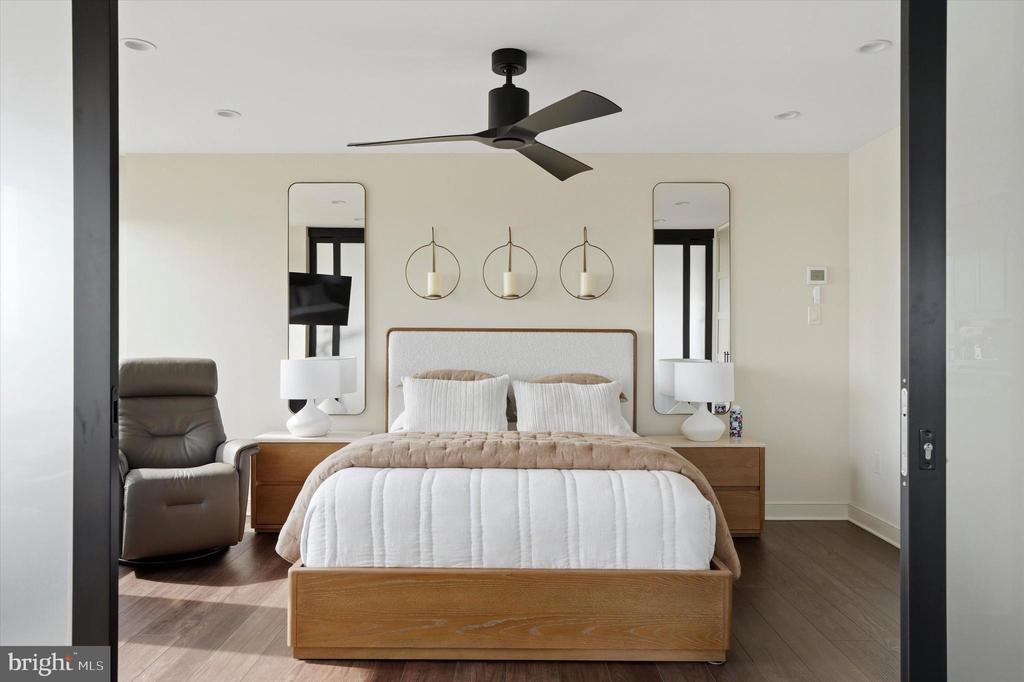
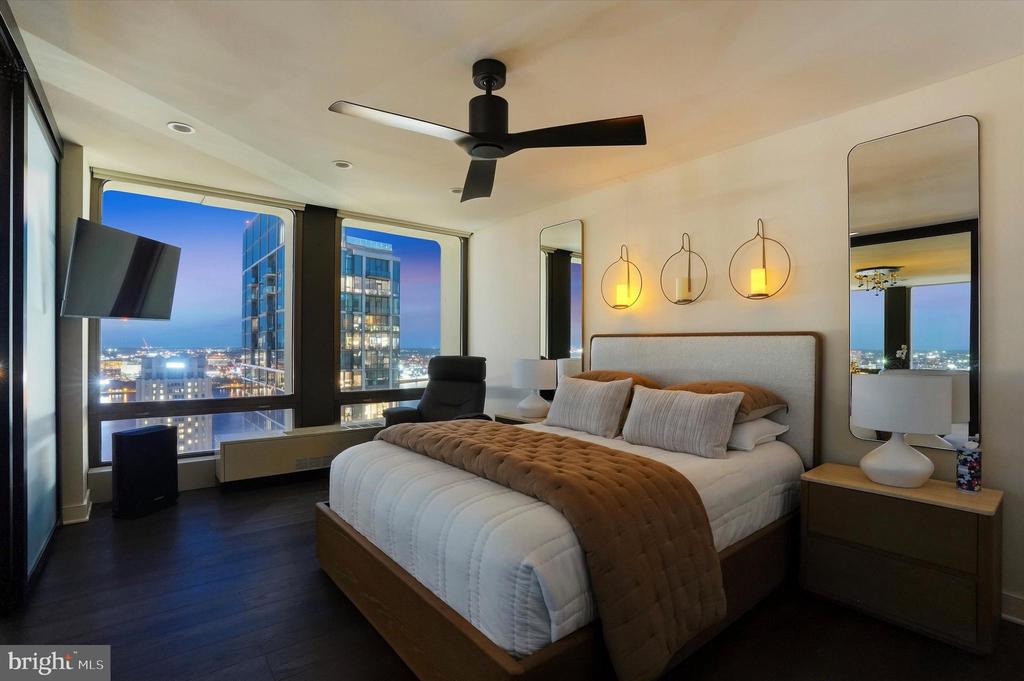
Staged bedroom with a wood bed, upholstered headboard, ceiling fan, and matching bedside lamps.
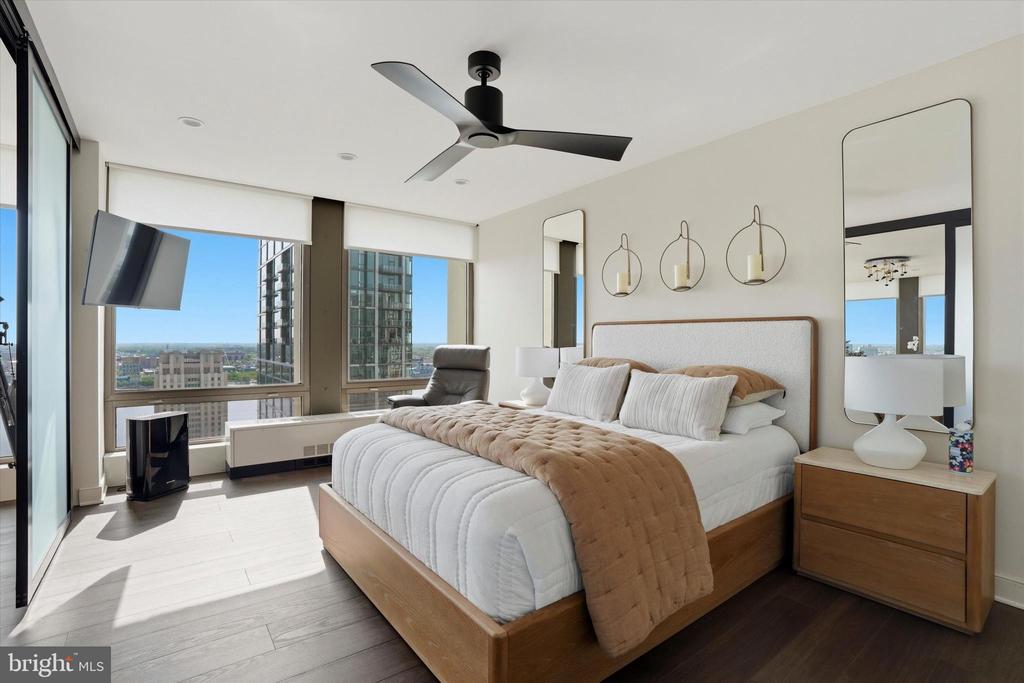
Staged bedroom with a wood bed, ceiling fan, and floor-to-ceiling windows overlooking the city.
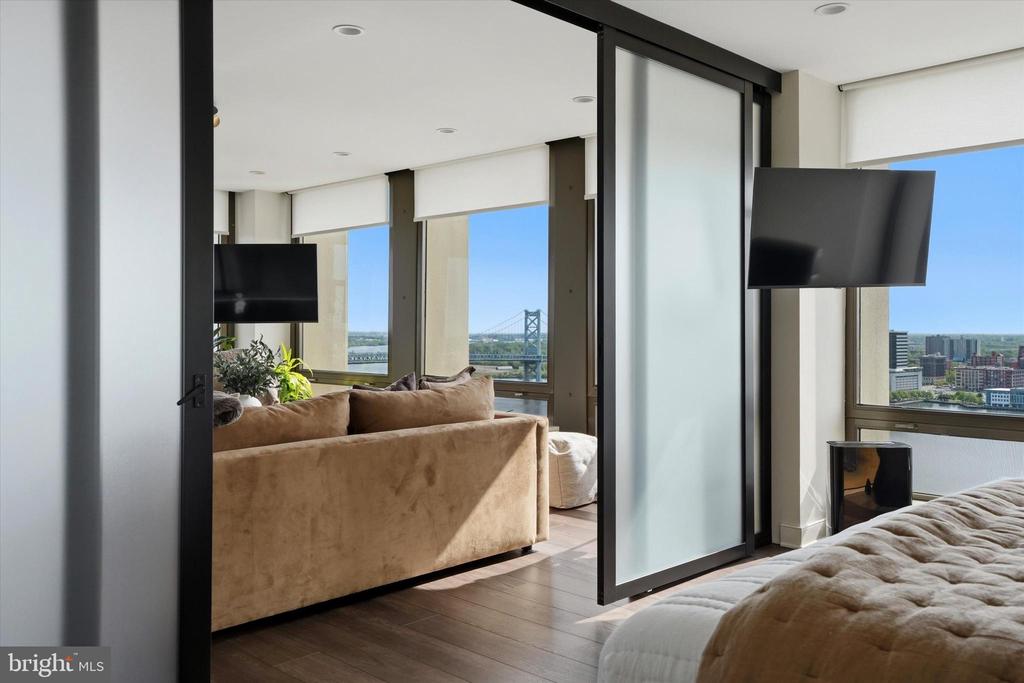
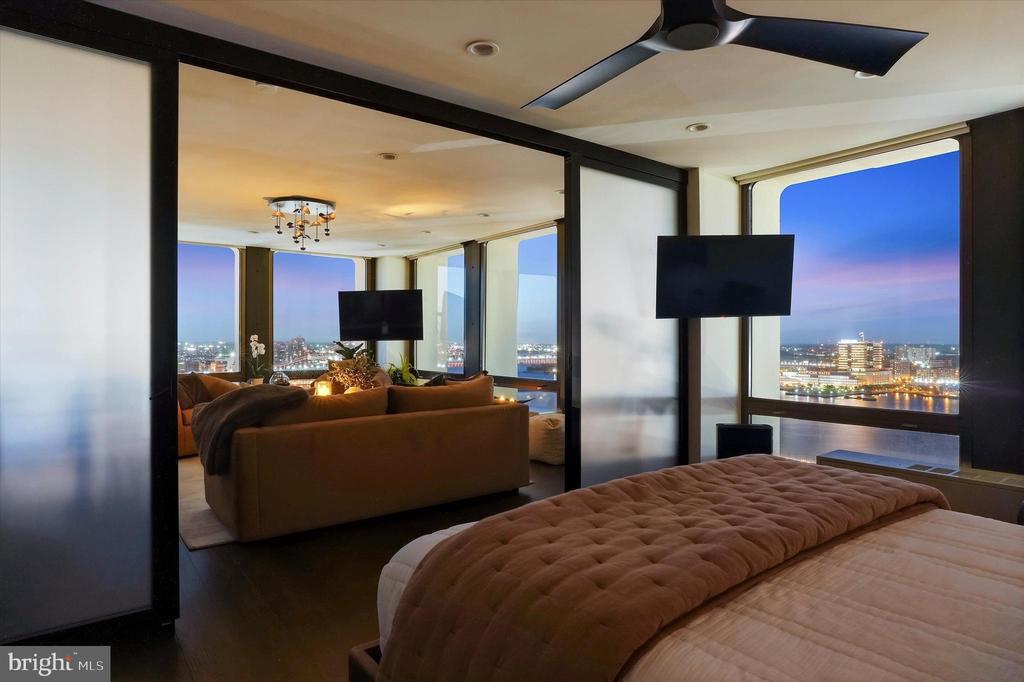
Bedroom with sliding glass partition, opening to a living room with a bridge and city view.
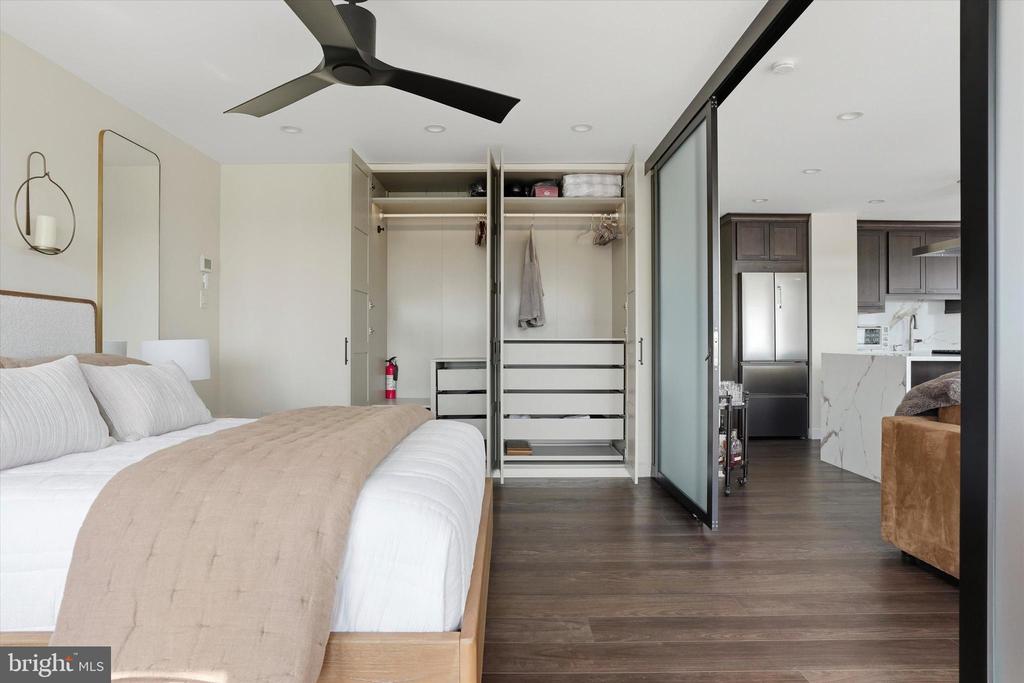
Bedroom with a white bed, open built-in closet, and sliding glass partition to the kitchen.
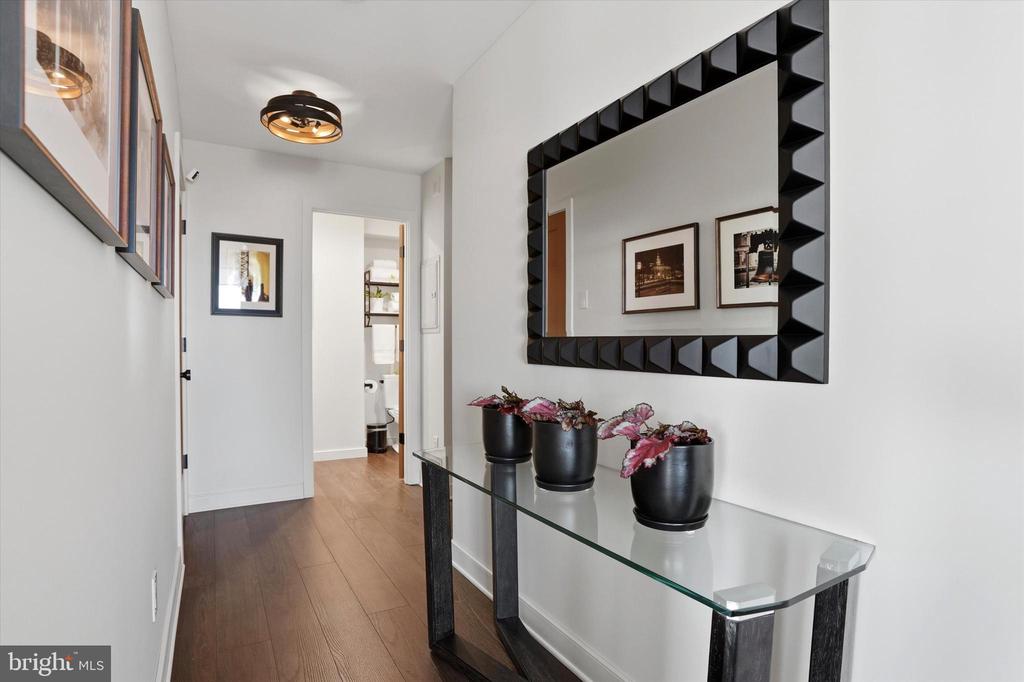
Hallway with a glass console table, sculptural black mirror, potted plants, and wood flooring.
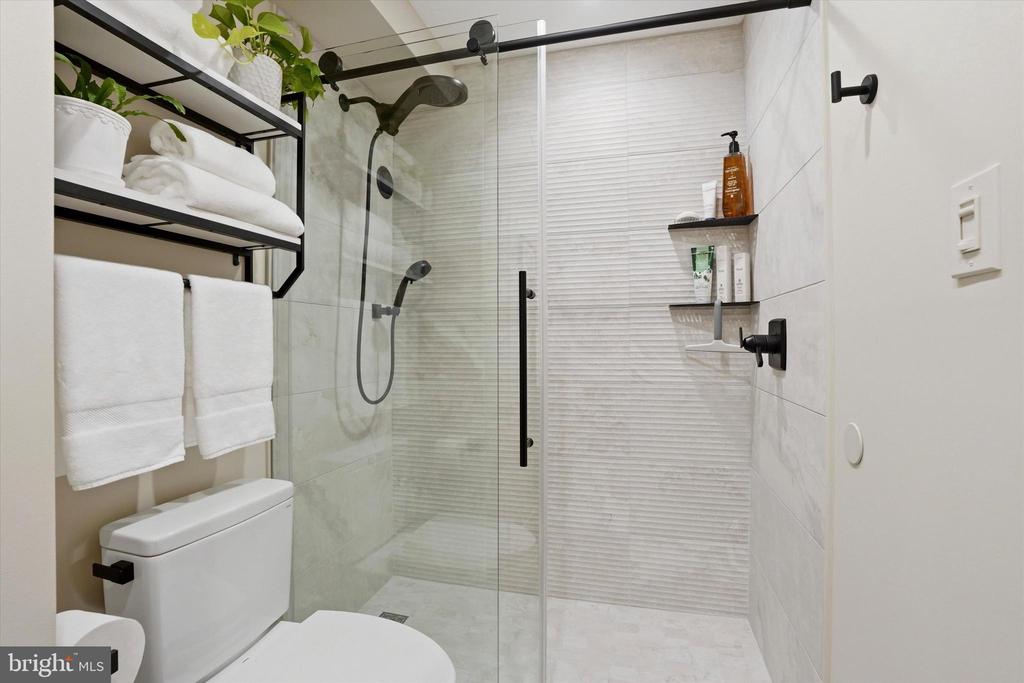
Bathroom with a glass-enclosed shower, black fixtures, and open shelving with folded towels.
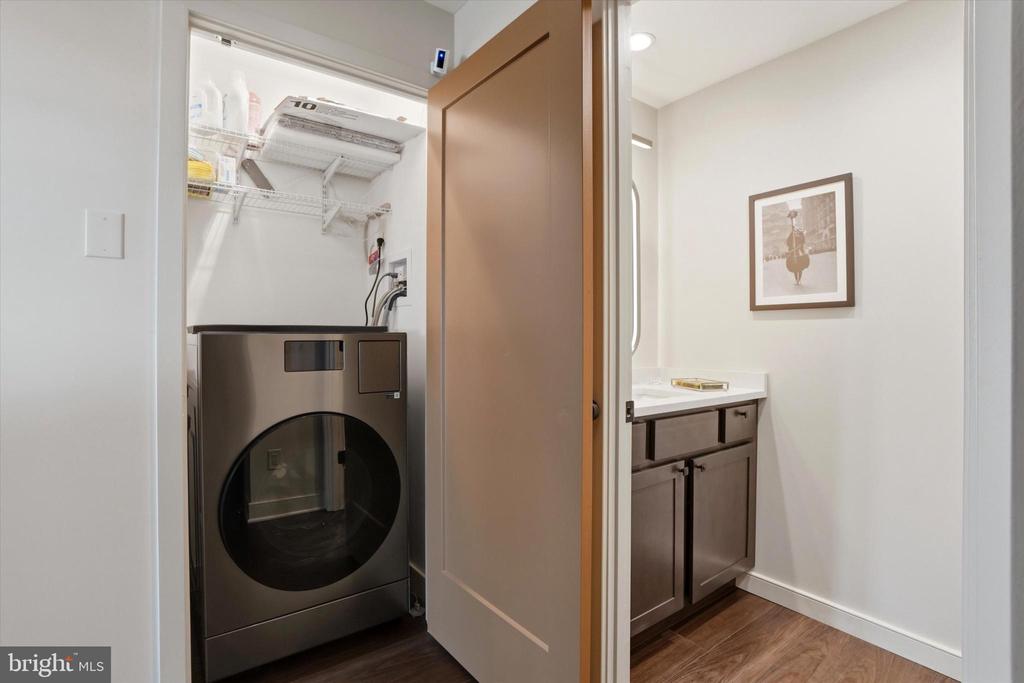
Laundry area with a front-loading washer and dryer beside a wood vanity and framed artwork.
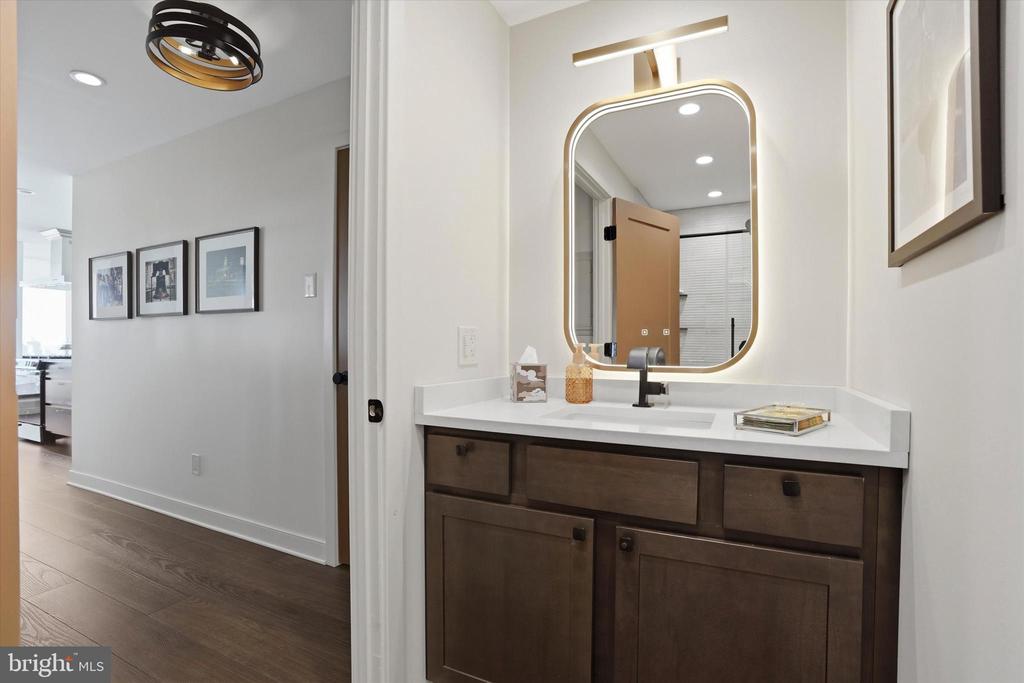
Bathroom vanity with dark wood cabinetry, white countertop, and illuminated mirror.
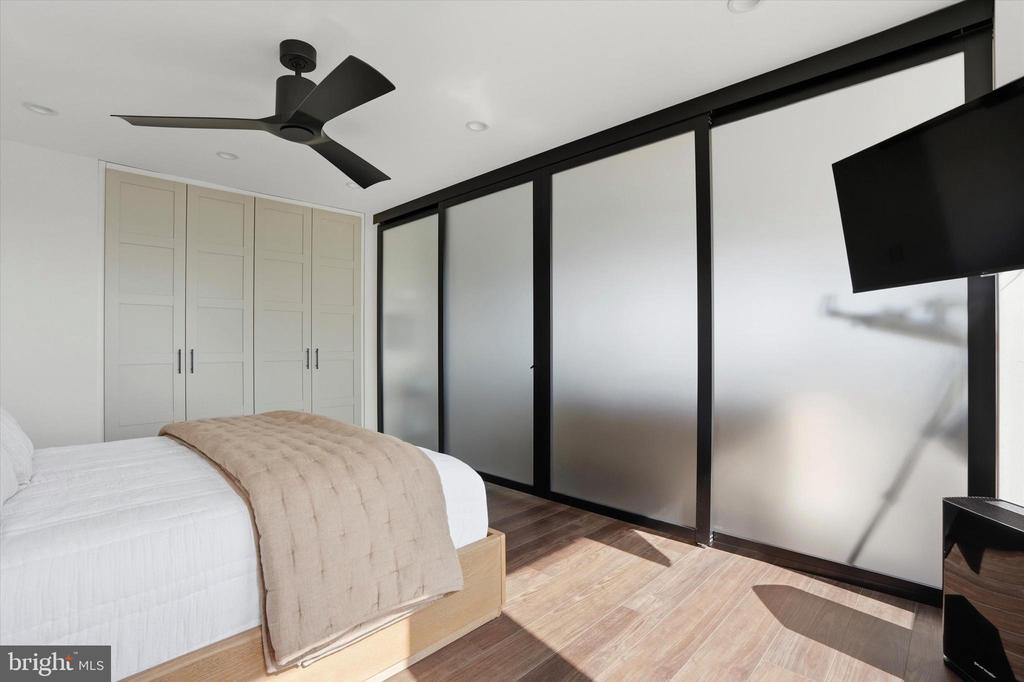
Bedroom with a white bed, beige quilt, frosted glass partitions, and ceiling fan.
Open kitchen and living area with a marble island and nighttime city views through floor-to-ceiling windows.
Open-plan living room and kitchen with floor-to-ceiling windows overlooking Philadelphia at dusk.
Open living room and kitchen with floor-to-ceiling windows overlooking the illuminated city skyline.
Bedroom with a tufted bed, glass partitions, and a wide city-and-water view at dusk.
Staged high-rise bedroom with floor-to-ceiling windows overlooking the city.
Living room with floor-to-ceiling windows overlooking an illuminated bridge and river at dusk.
Modern kitchen with a marble island, gas cooktop, and city and river views through tall windows.
Nighttime city and river view featuring an illuminated suspension bridge.
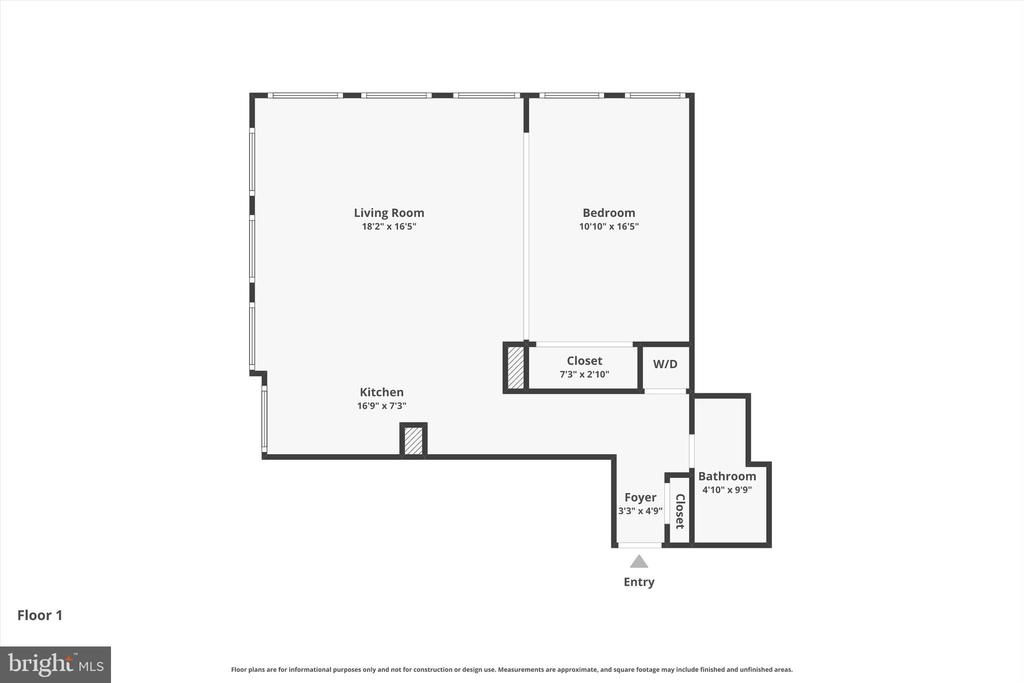
Floor plan showing a one-bedroom apartment with living room, kitchen, bathroom, closet, laundry, and entry.
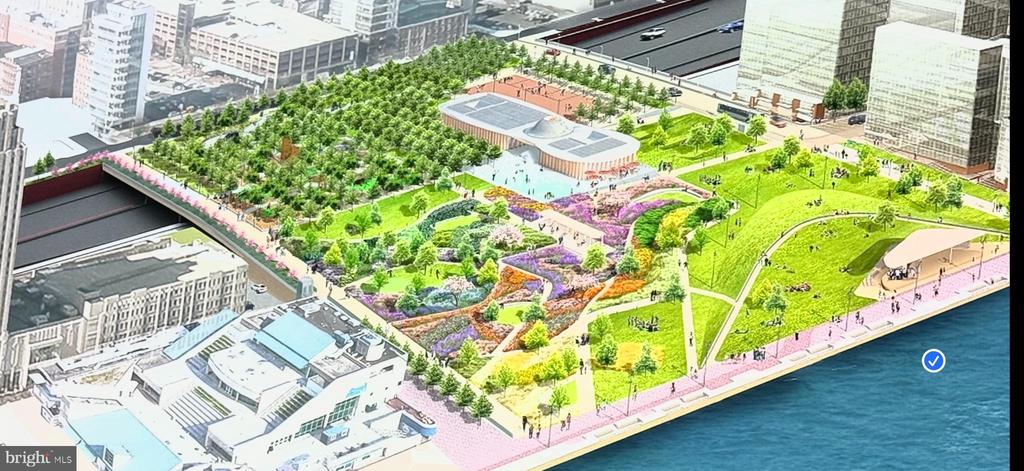
Aerial rendering of a landscaped waterfront park with gardens, paths, and surrounding city buildings.
VIEW PHOTOS
$490,000

200 LOCUST STREET 00 29DN

1 Bed 1 Bath 803 Sq.Ft.

Description

This stunning Society Hill Towers residence is now offered completely furnished and truly turnkey, creating a rare opportunity to step into a beautifully renovated Philadelphia home and begin enjoying it from day one.Just bring your suitcase! Furniture, appliances, and everyday essentials are already here. No moving truck. No furniture shopping. No waiting. Just arrive and settle in.

Nearly 30 stories above the city, this corner residence pairs effortless living with some of Philadelphia's most captivating views. Walls of windows frame the Delaware River, Benjamin Franklin Bridge and historic rooftops of Old City, creating an ever-changing backdrop from morning light on the water to the illuminated bridge and skyline at night.

Inside, the home has been completely transformed with a sophisticated modern renovation designed around the view. Clean lines, beautiful finishes and an open, airy layout make the space feel polished yet comfortable. Every detail has been considered, and now every room is furnished to complement the home, making this an exceptional primary residence, city retreat or pied-a-terre.

And the ease of living extends well beyond the front door.

Designed by renowned architect I. M. Pei and set on five beautifully landscaped acres, Society Hill Towers offers a full-service lifestyle with 24/7 concierge and security, utilities included in the condominium fee, and access to a seasonal saltwater pool, fitness center, garage parking and more.

The location is quintessential Philadelphia. Zahav, the James Beard Award-winning restaurant, is right on the plaza along with convenient everyday services. Society Hill, Old City, Washington Square and the Delaware River Waterfront are just outside your door, while the new 11.5-acre Penn's Landing Park currently under construction promises an extraordinary new connection between Center City and the river.

Renovated. Furnished. Turnkey. Unforgettable views. Everything is already in place. All that's missing is you.

Share Property

Location

200 LOCUST STREET Unit: 29DN, PHILADELPHIA, PA 19106

Status

Sold

Date Sold

October 30, 2026
Joan  Matusiak

Joan Matusiak

TITLE

Realtor®, SRS

Property Amenities

Interior
Laundry room Dryer In Unit, Washer In Unit
Appliances Built-In Microwave, Dishwasher, Disposal, Washer/Dryer Stacked, Stainless Steel Appliances, Refrigerator, Range Hood, Oven/Range - Electric
Total Bedrooms: 1
Full Bathrooms: 1
Other Interior Features Elevator, Entry Level Bedroom, Floor Plan - Open, Kitchen - Gourmet, Kitchen - Island, Recessed Lighting
Area & Lot
Total area 803 Sq.Ft.
Living area 803 Sq.Ft.
MLS® ID PAPH2613948
Year Built 1963
School District PHILADELPHIA CITY
Architecture Styles Unit/Flat
Type Condo
Status Sold
Date Sold October 30, 2026
Exterior
Stories 1
Pool Yes - Community
Air conditioning Central A/C
Heat type Other
Disability Features Elevator, Level Entry - Main, No Stairs
Water Source Public
Garage Space 1.0
Security Features 24 hour security, Desk in Lobby, Surveillance Sys
Sewer Public Sewer
Other Exterior Features Sidewalks, Exterior Lighting, Extensive Hardscape
Parking Parking Garage
Finance
Sales Price $490,000
Real Estate Tax $4,636 yearly

Society Hill

Work With Us

Our team’s unprecedented professionalism, skill, and attention to detail has allowed us to set sales records for the past 30 years. We will ensure your buying or selling experience exceeds your expectations.