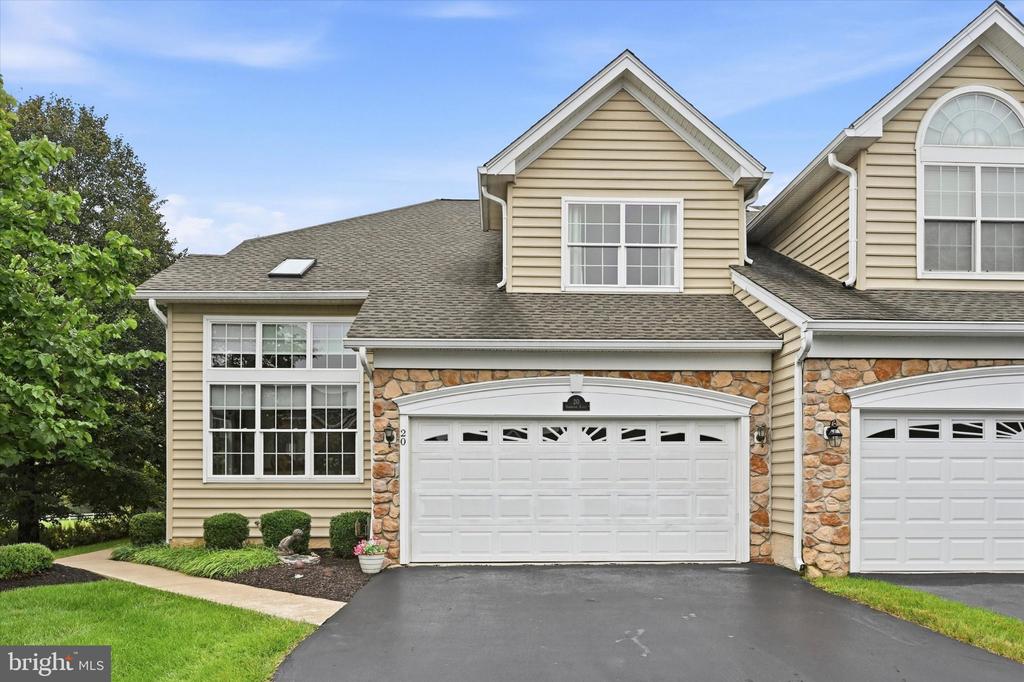
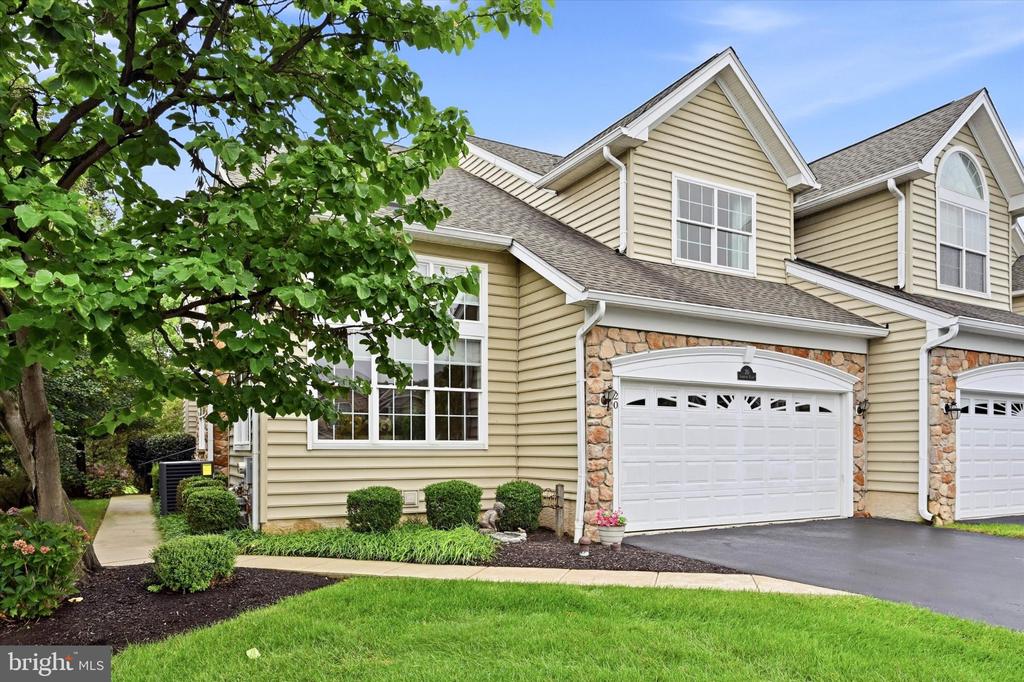
Beige-sided attached home with stone-trimmed garage, leafy tree, and landscaped front lawn.
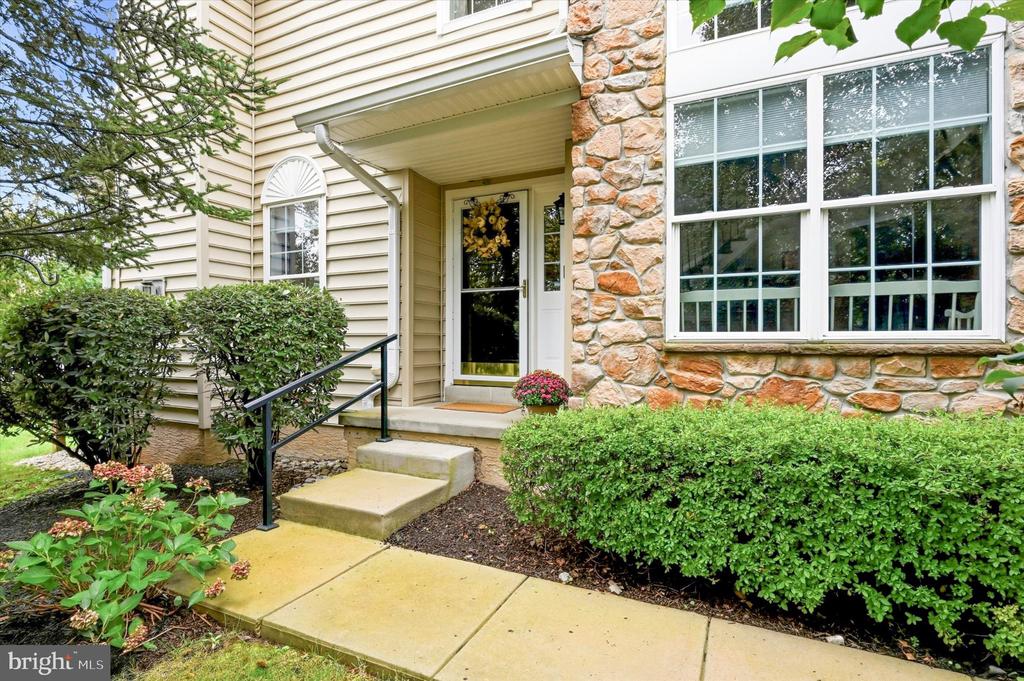
Home entrance with stone facade, large divided-light window, and landscaped walkway.
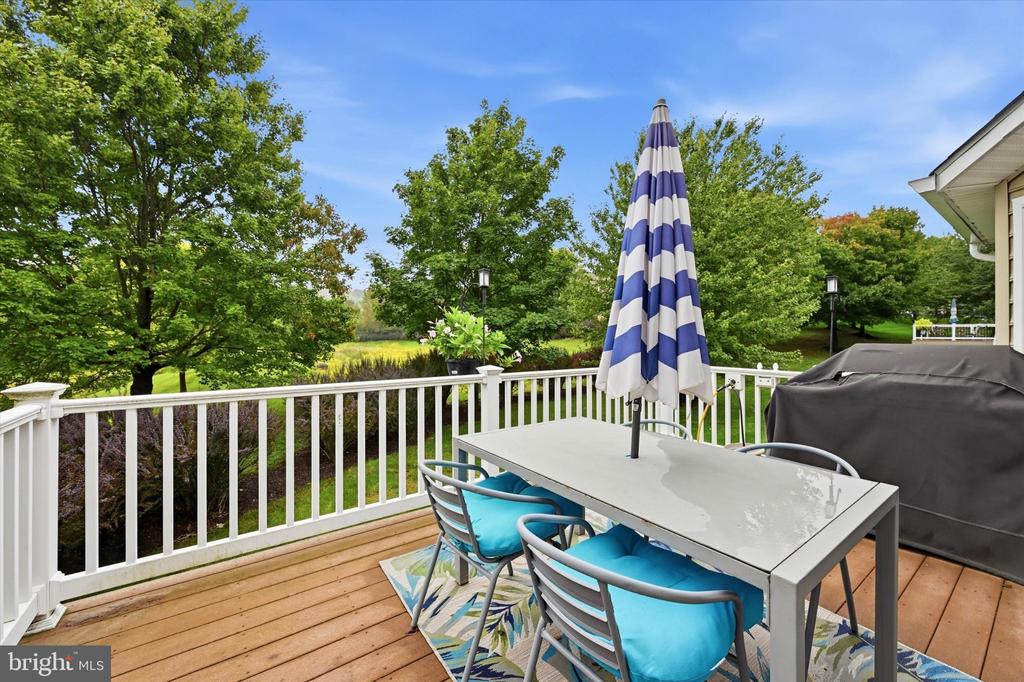
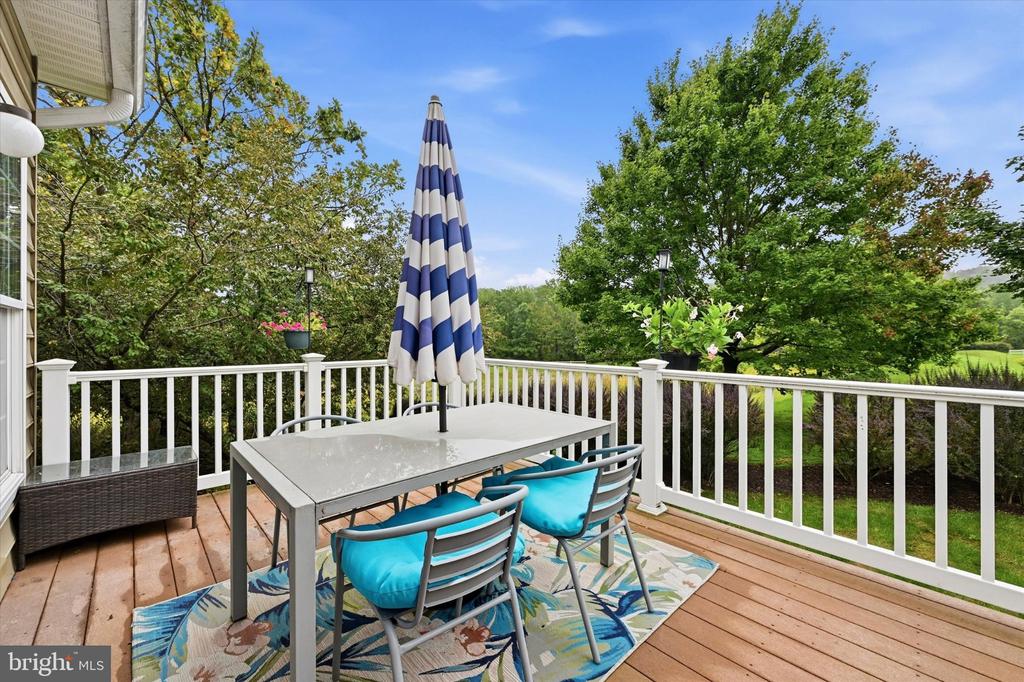
Deck with outdoor dining set, striped umbrella, and landscaped yard.
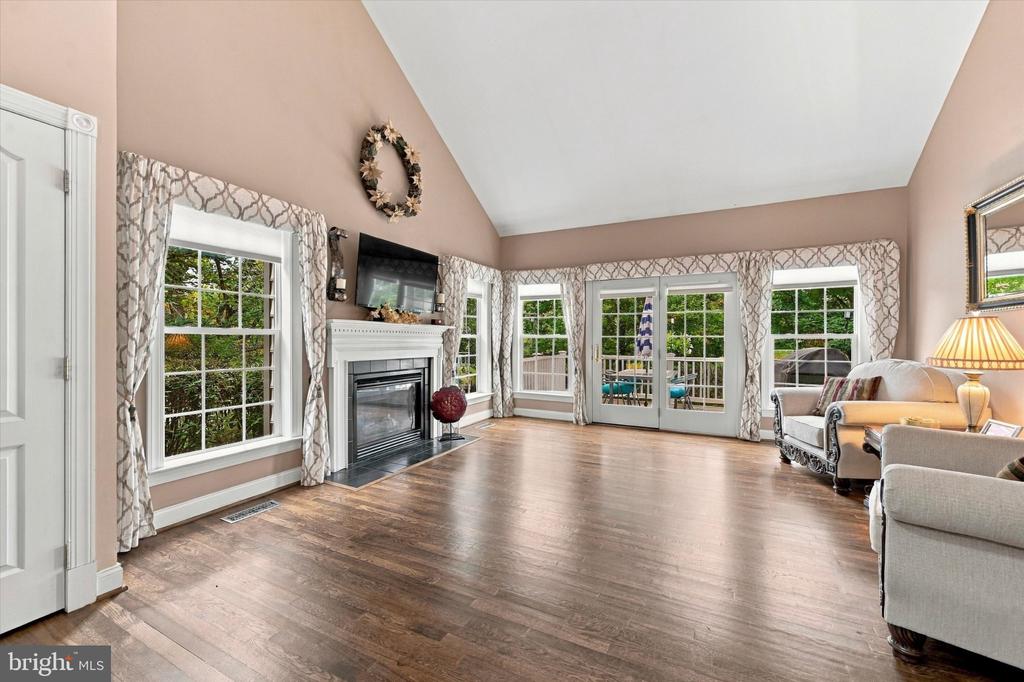
Living room with vaulted ceiling, fireplace, hardwood floors, and French doors opening to a deck.
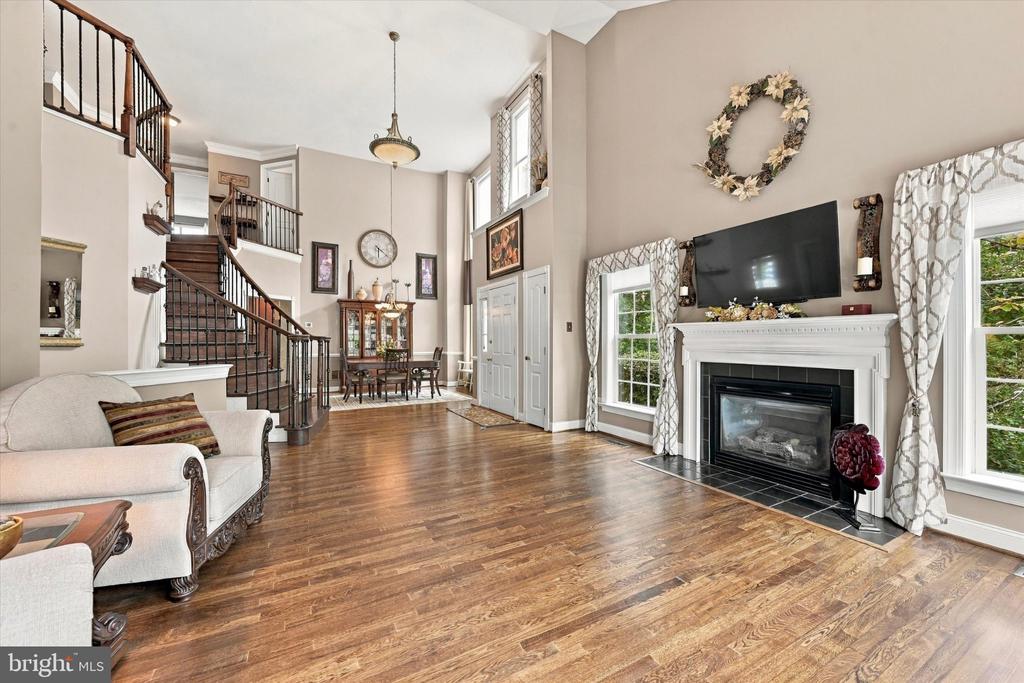
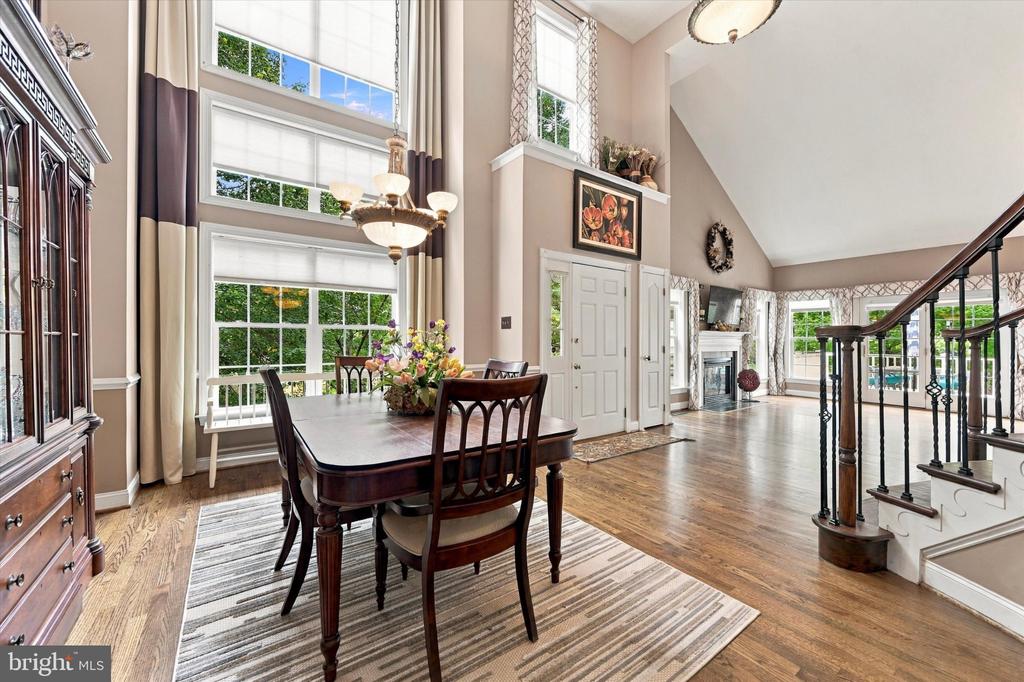
Two-story living room with hardwood floors, a staircase, and a fireplace beneath a wall-mounted TV.
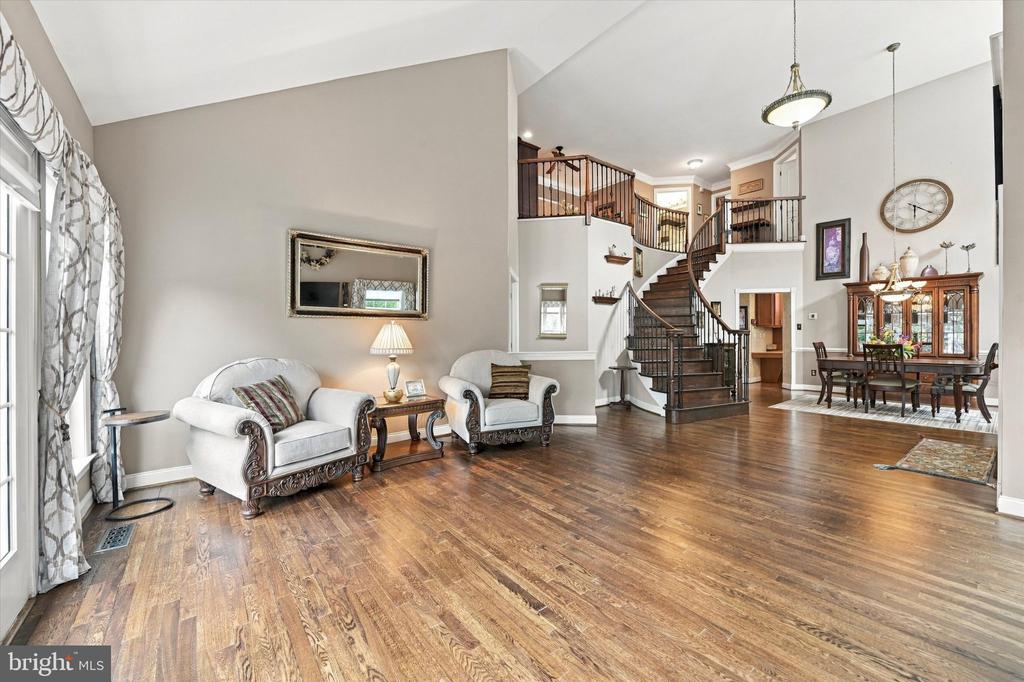
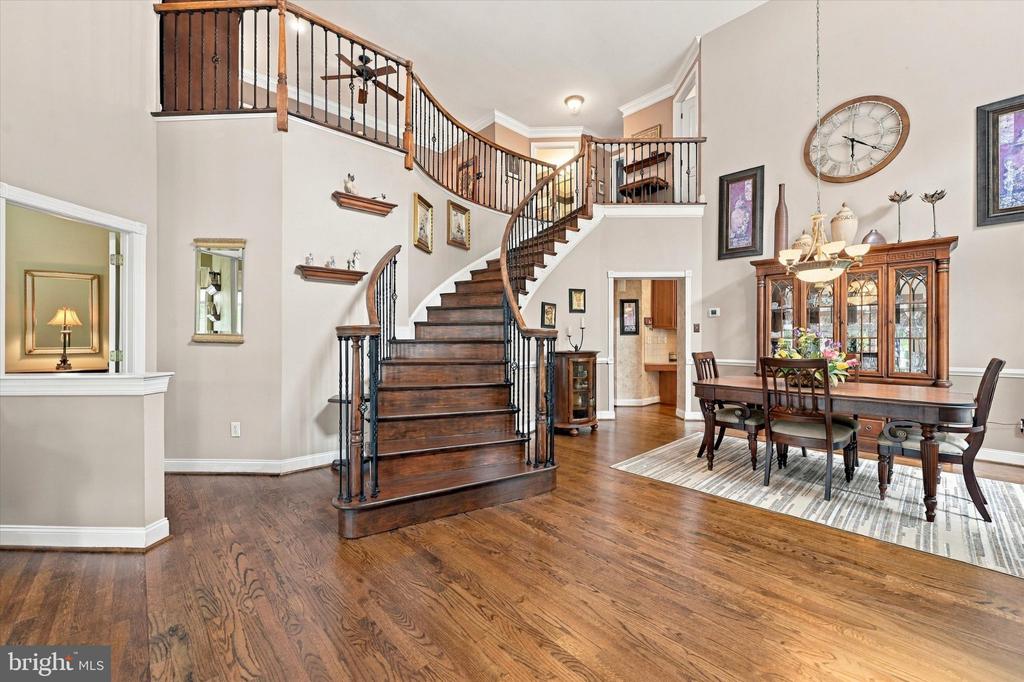
Two-story living room with hardwood floors, a curved staircase, and a formal dining area.
Grand foyer with a sweeping dark wood staircase, hardwood floors, and an adjoining dining area.
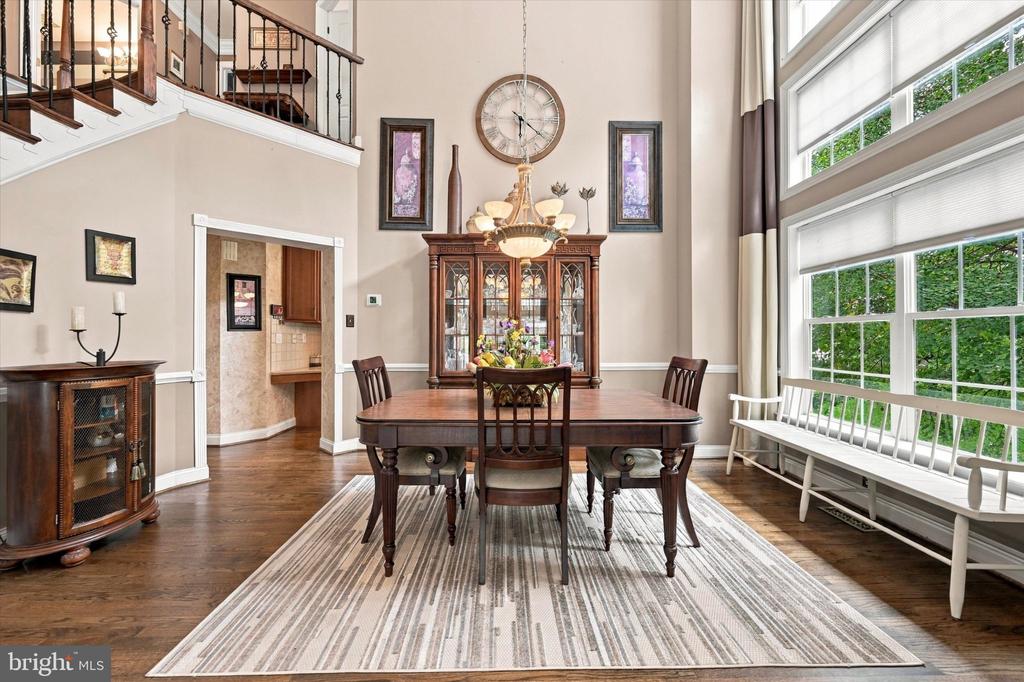
Dining room with a large wooden table beneath a chandelier and a bright wall of windows.
Dining room with a dark wood table beneath tall windows, beside an open staircase.
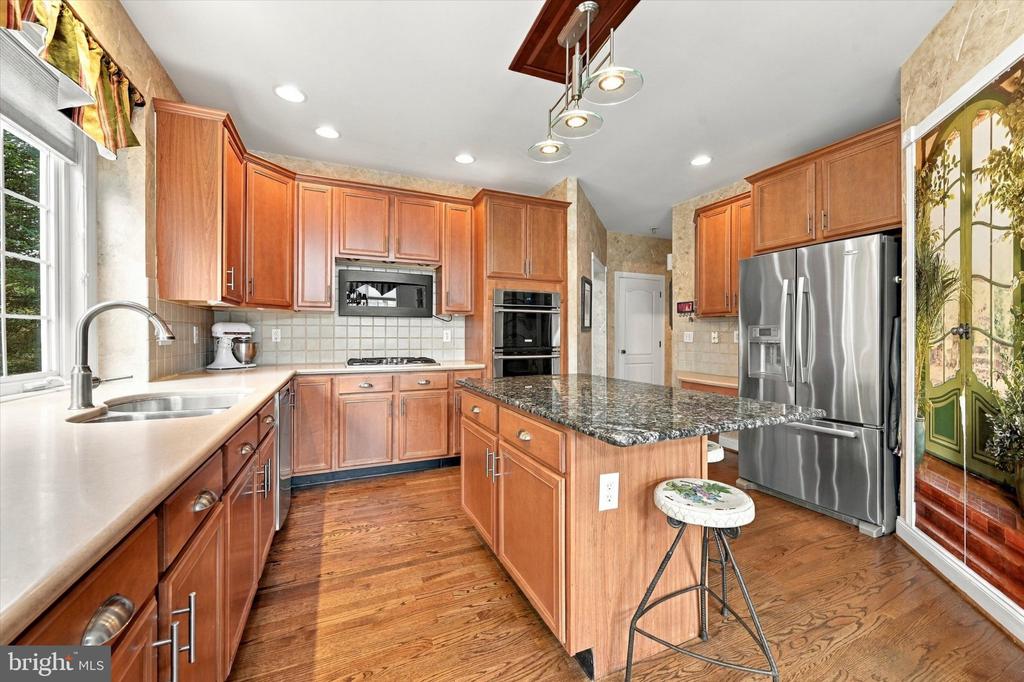
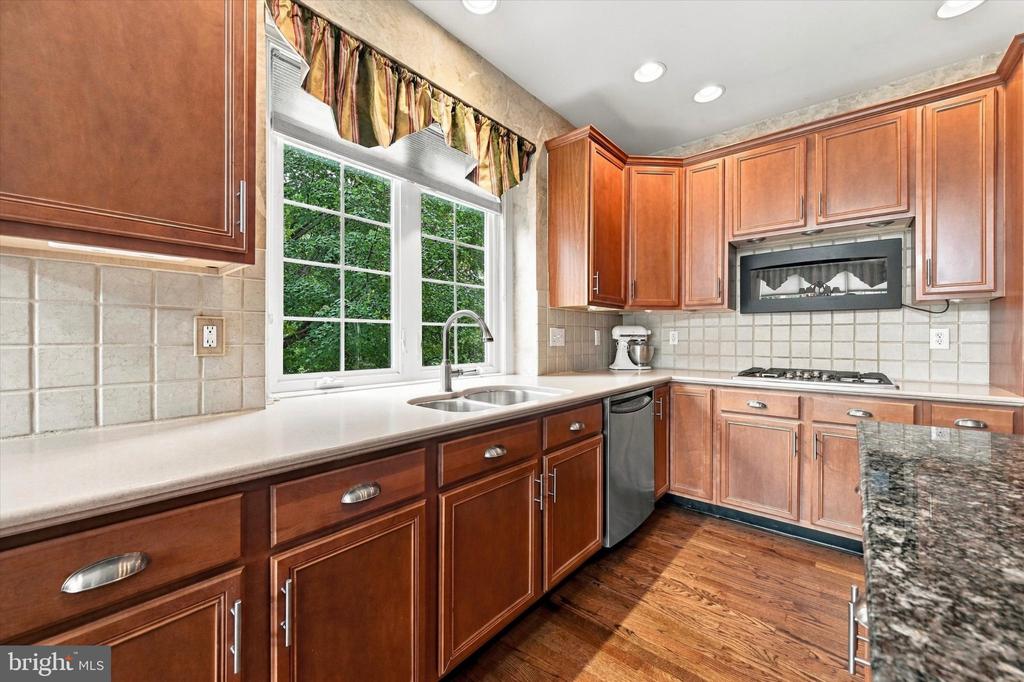
Kitchen with cherry cabinets, granite island, stainless steel appliances, and hardwood floors.
Kitchen with cherry cabinets, a large window, hardwood floors, and a granite island.
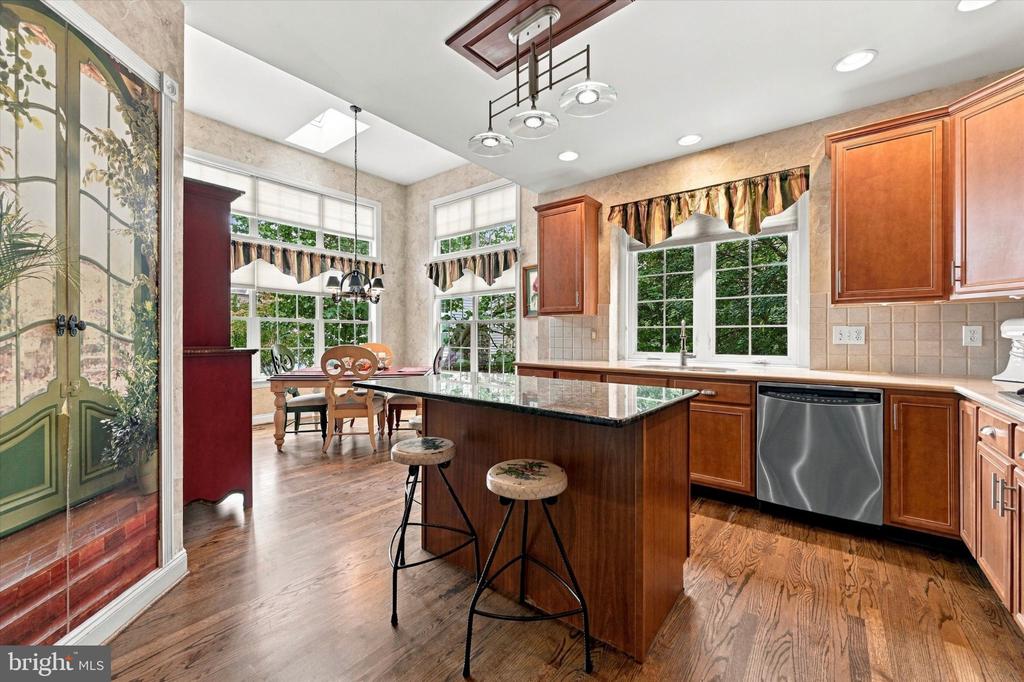
Kitchen with a central island, warm wood cabinets, and tall windows overlooking greenery.
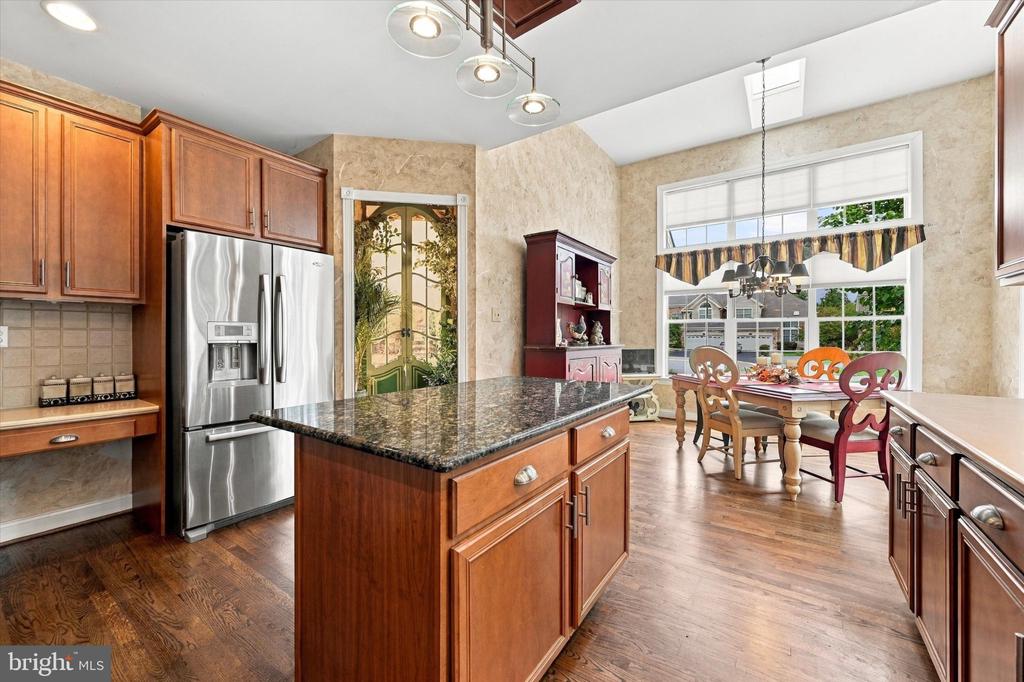
Kitchen with granite island, stainless steel refrigerator, and adjoining dining area.
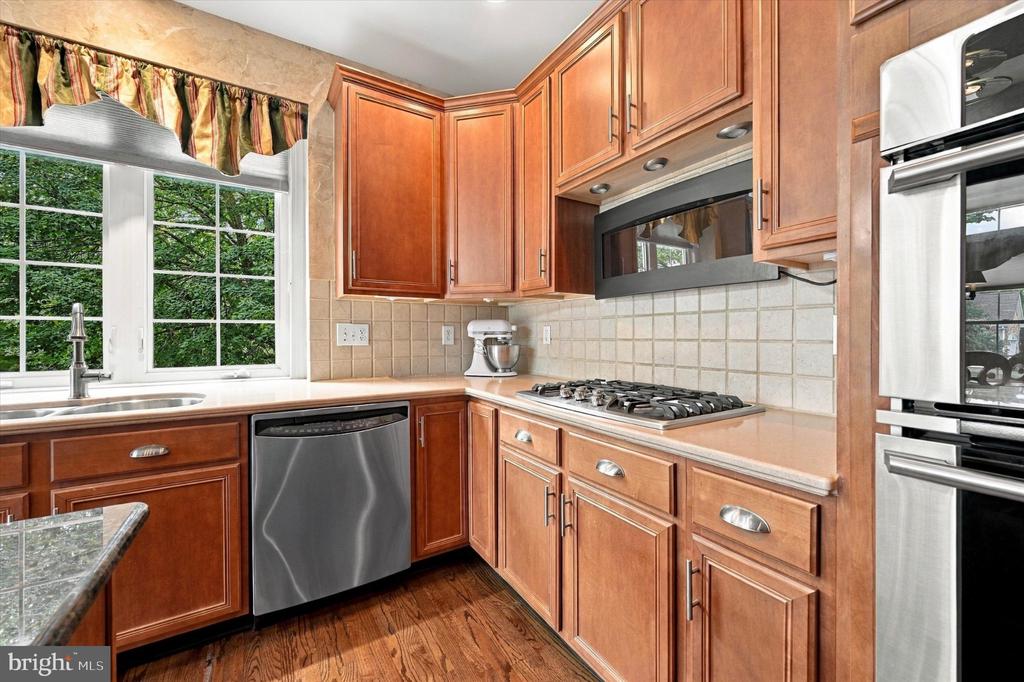
Kitchen with warm wood cabinets, stainless steel appliances, and a window overlooking greenery.
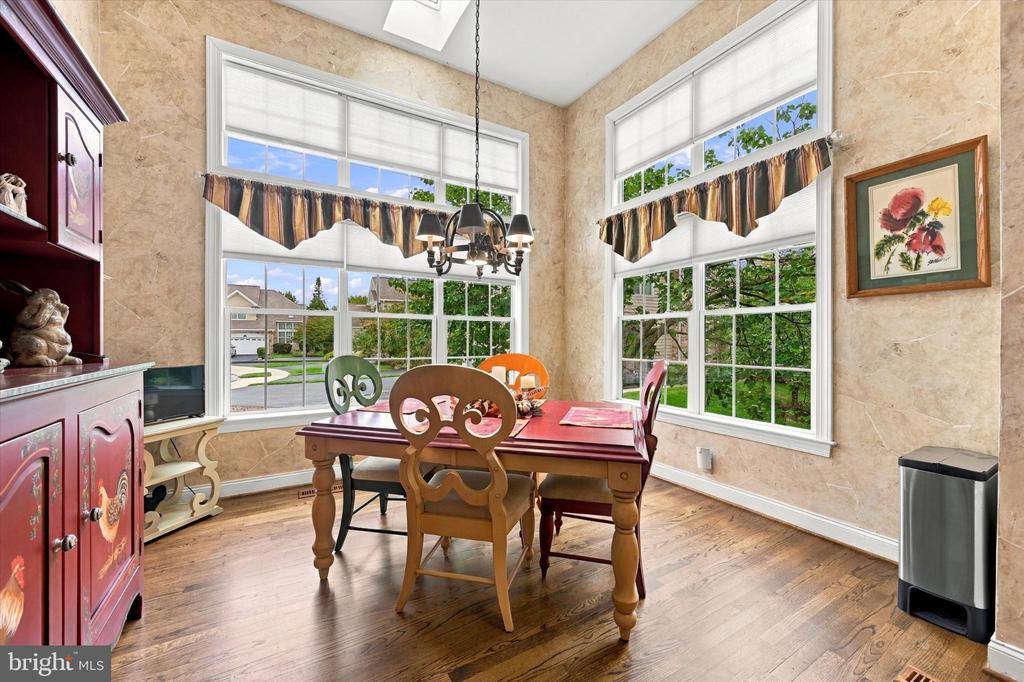
Dining room with tall windows, ornate wooden table, chandelier, and red china cabinet.
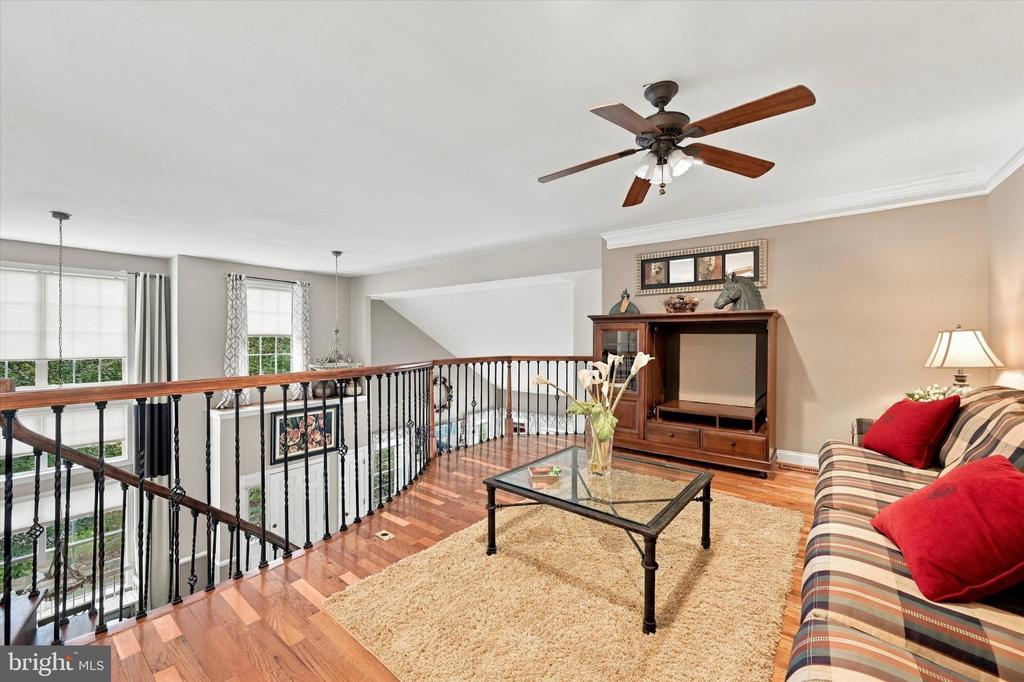
Upper-level sitting area with striped sofa, hardwood floors, ceiling fan, and railing overlooking the floor below.
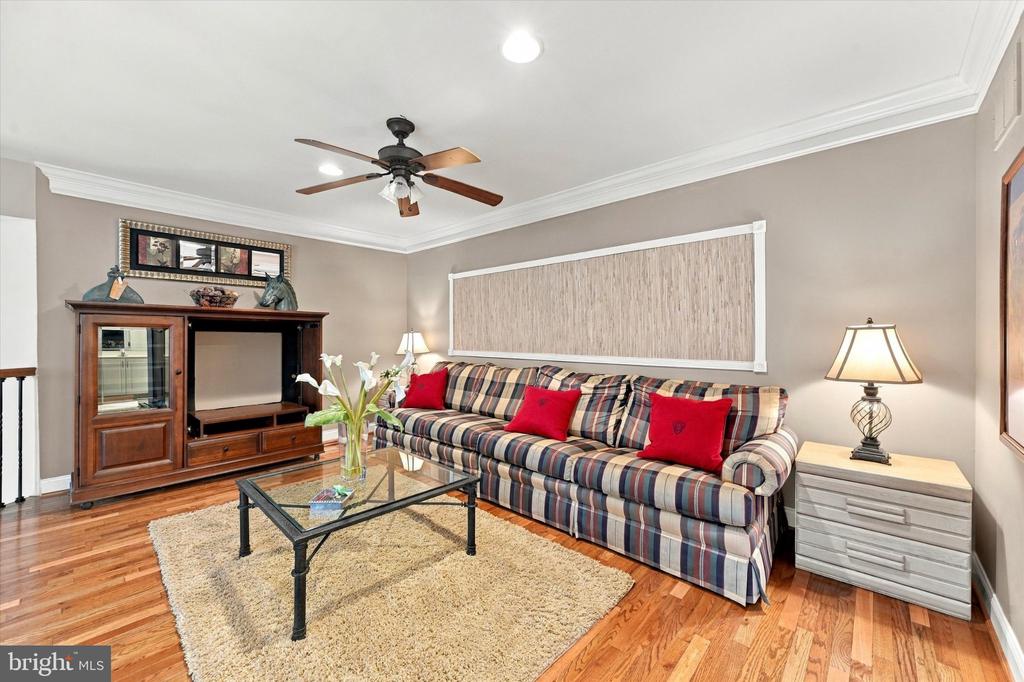
Living room with a plaid sofa, red accent pillows, and hardwood floors.
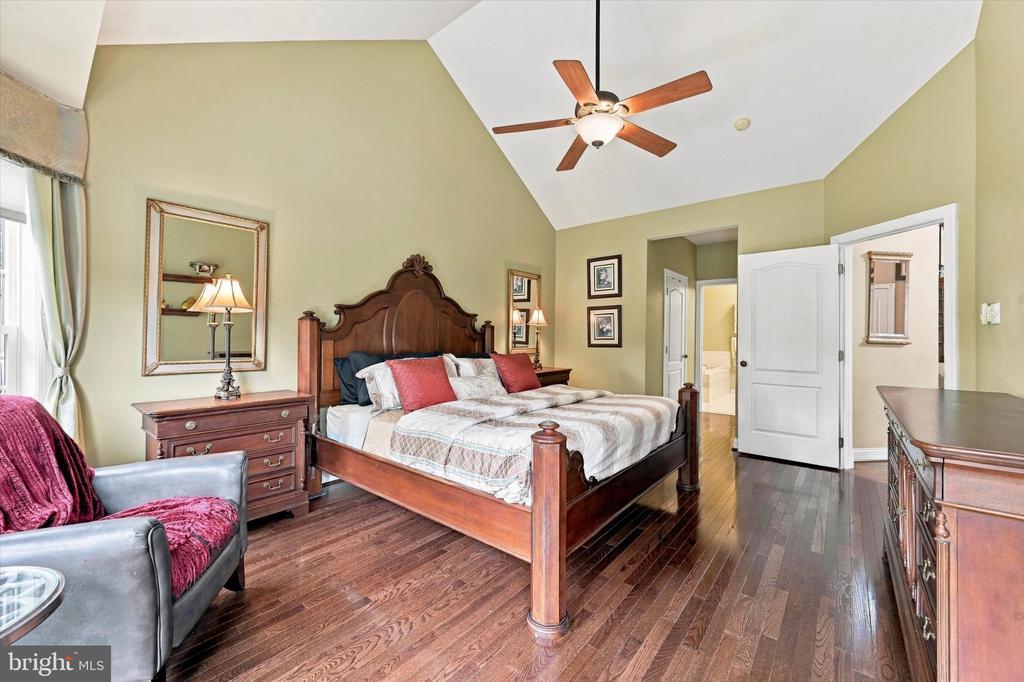
Bedroom with a dark wood four-poster bed, hardwood floors, and broad windows with garden views.
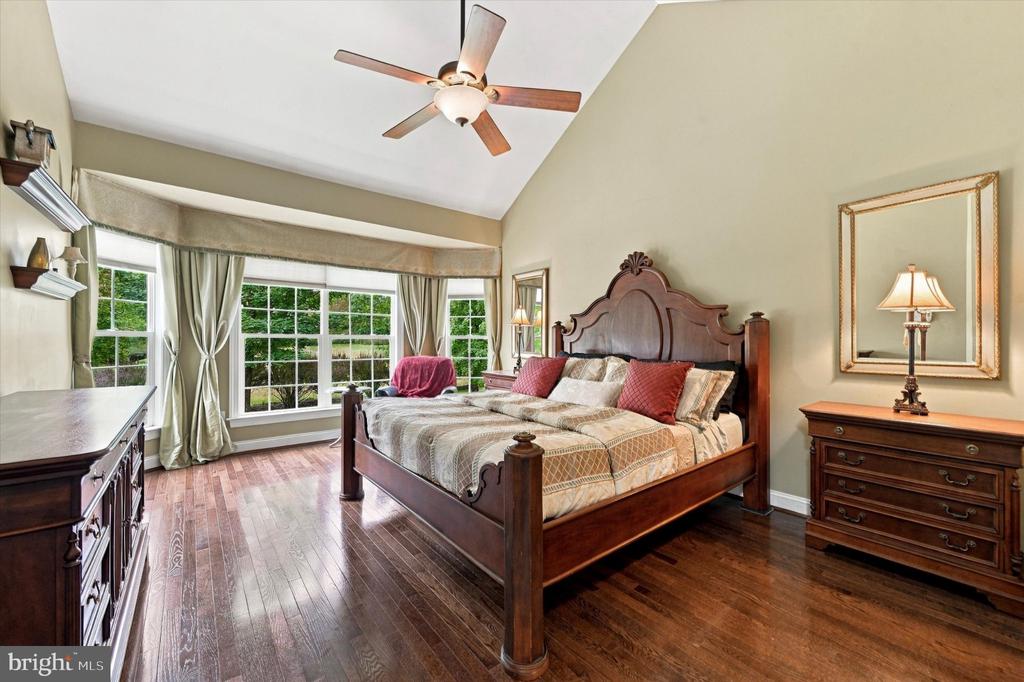
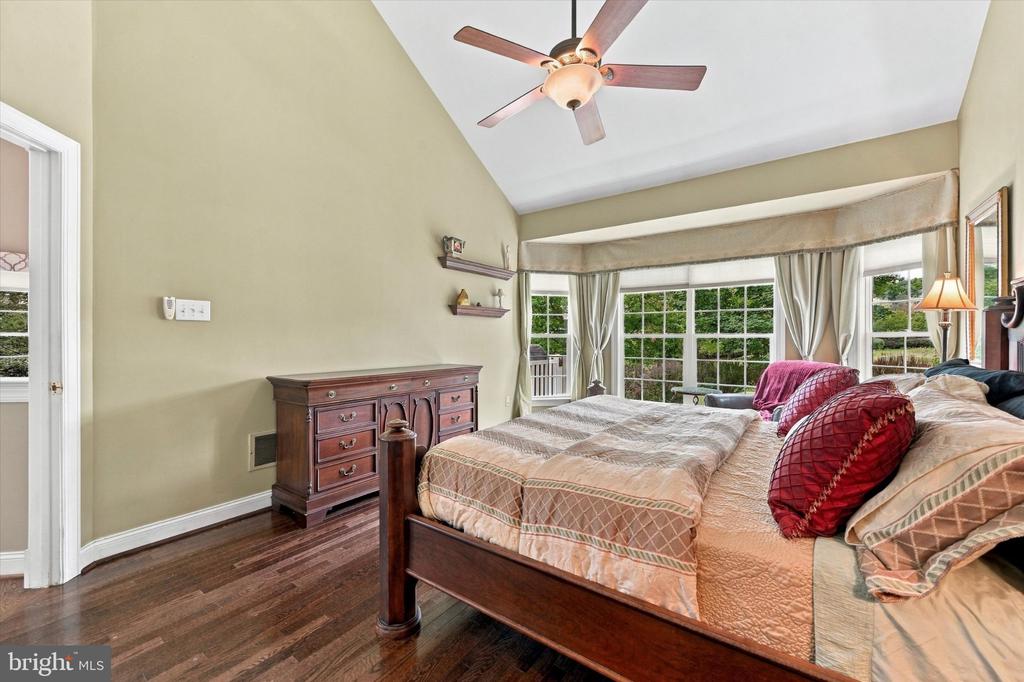
Bedroom with a carved wooden bed, hardwood floors, vaulted ceiling, and ceiling fan.
Bedroom with a large bed, dark wood flooring, and a bay of curtained windows.
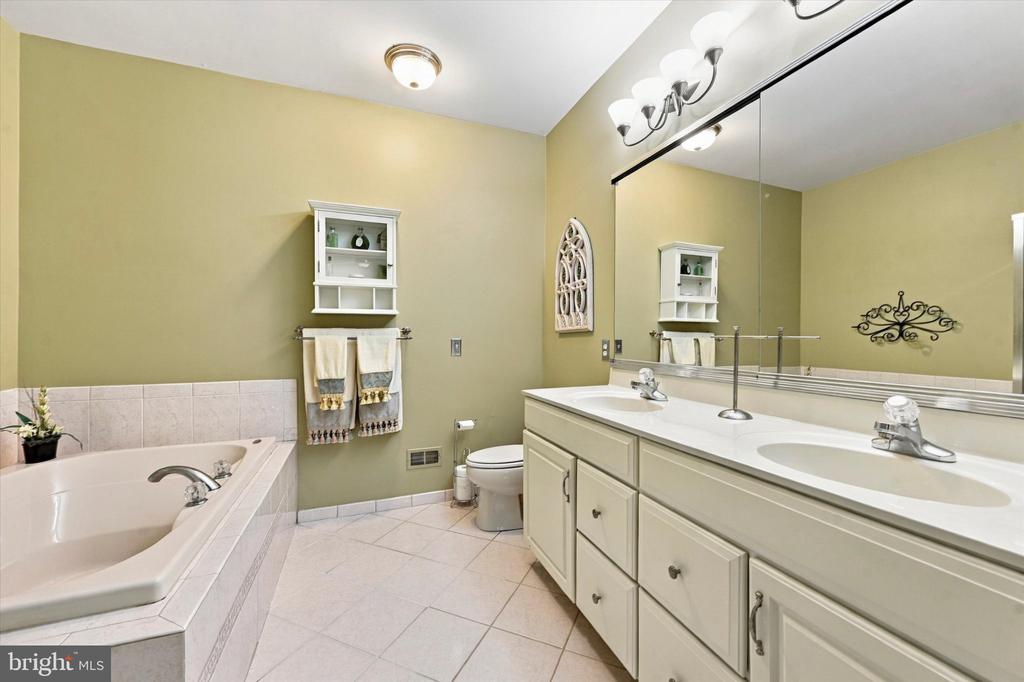
Bathroom with a corner soaking tub, double-sink vanity, and large mirror.
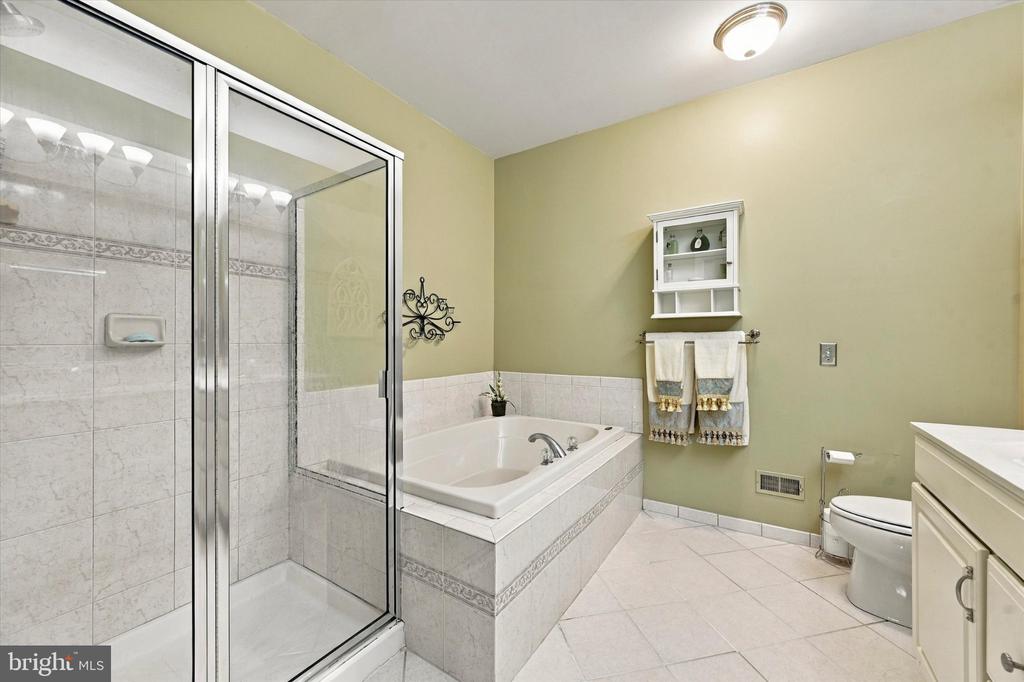
Bathroom with a glass-enclosed shower, built-in soaking tub, and pale tile.
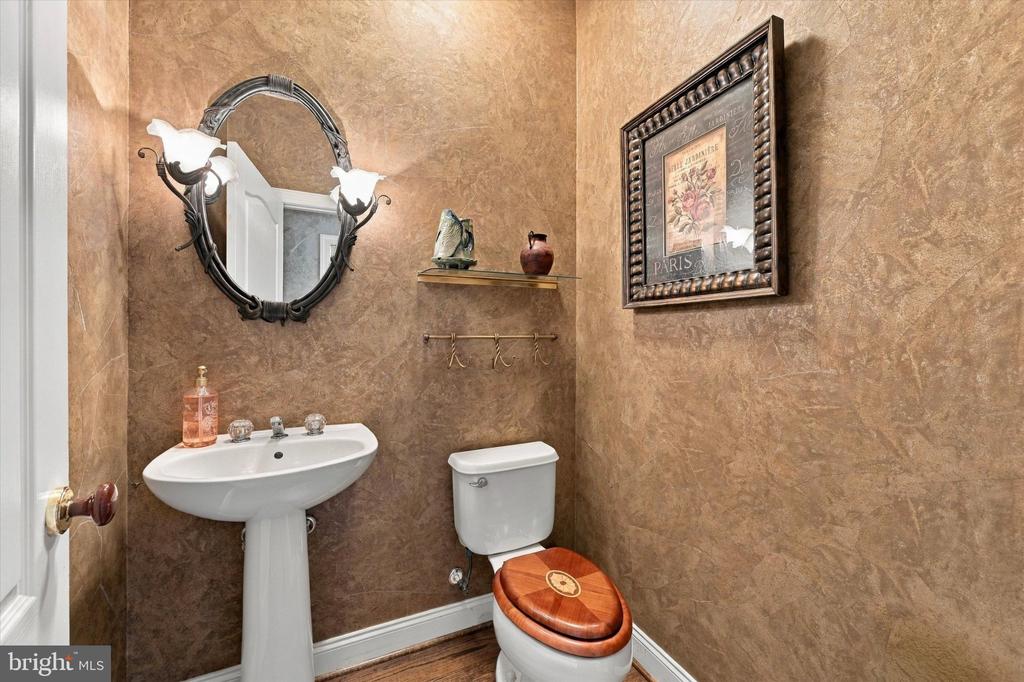
Powder room with a pedestal sink, ornate mirror, and decorative wood toilet seat.
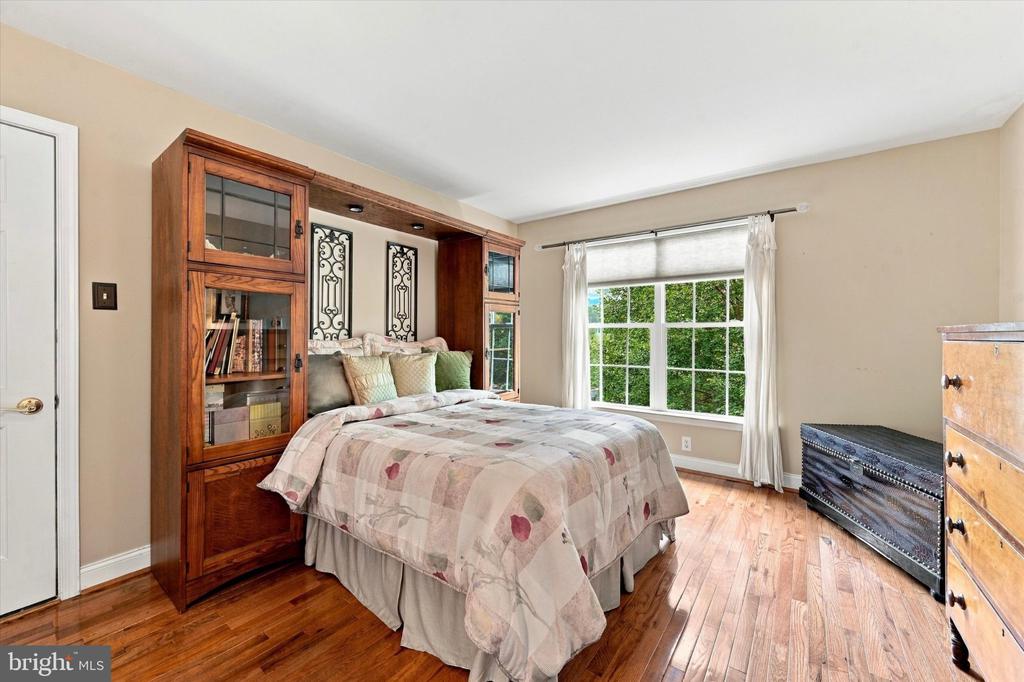
Bedroom with a bed framed by built-in wood cabinetry, hardwood floors, and a large window overlooking greenery.
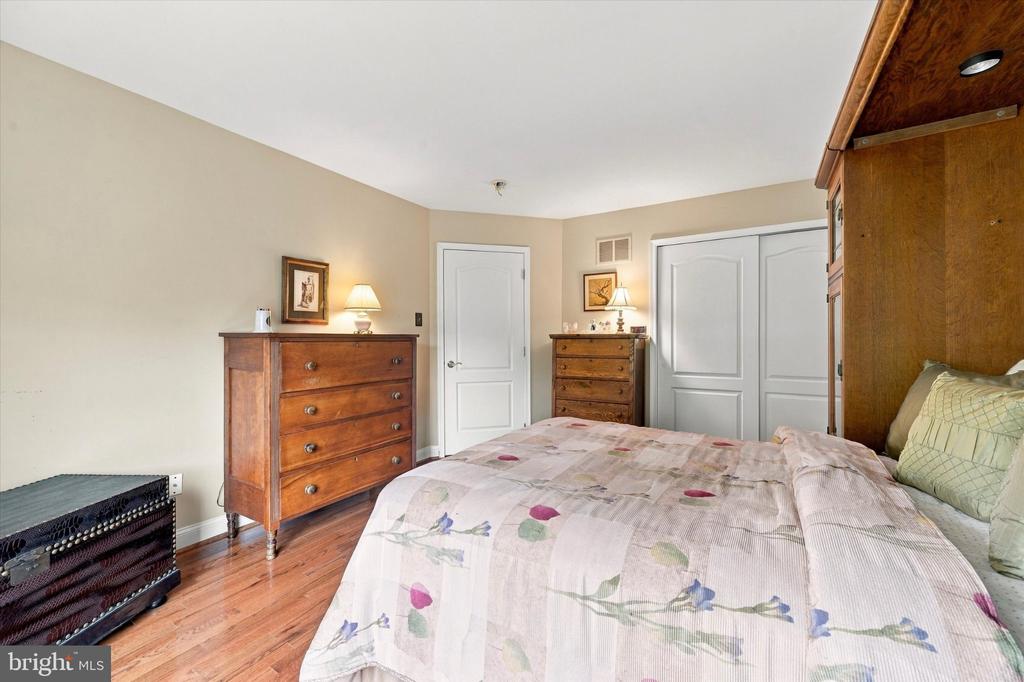
Bedroom with a floral quilt, wooden dressers, and built-in cabinetry.
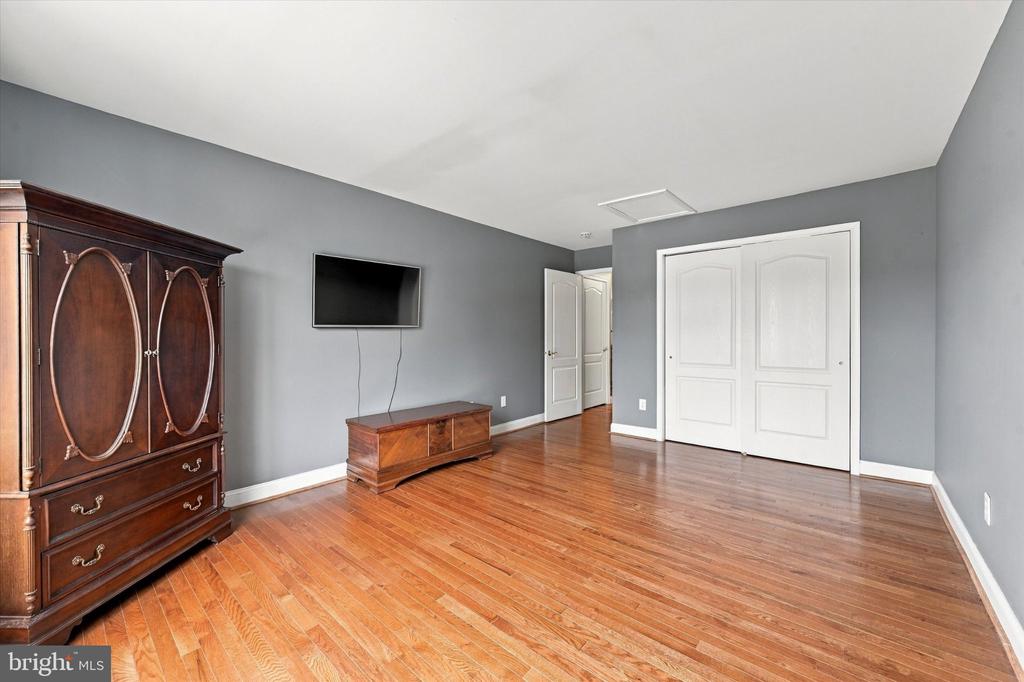
Bedroom with hardwood floors, gray walls, a wall-mounted TV, and white closet doors.
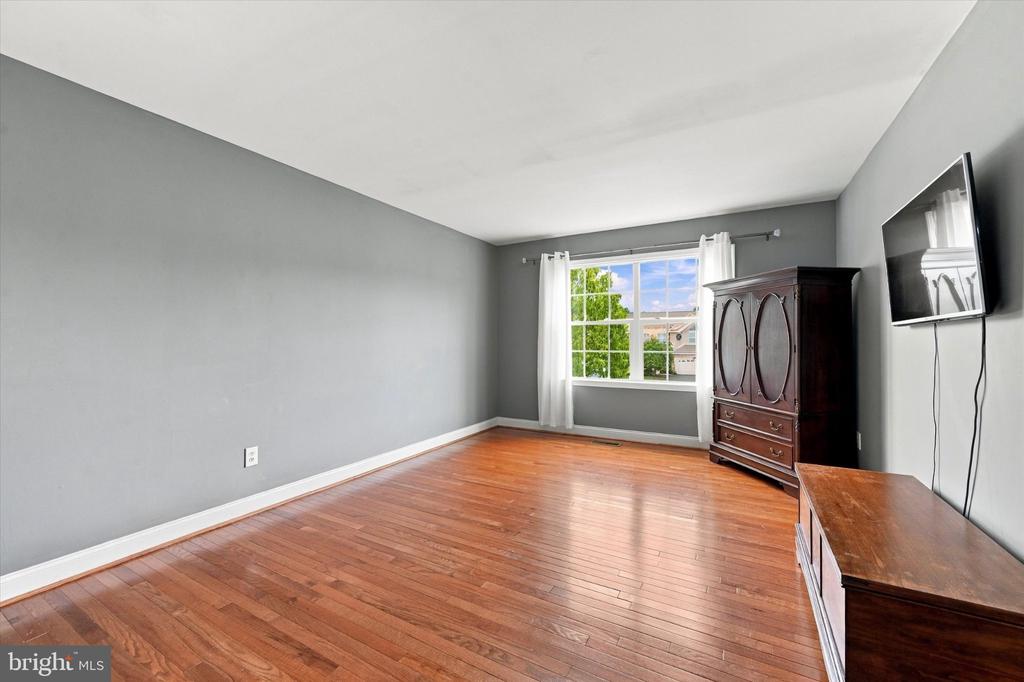
Bedroom with hardwood floors, gray walls, and a window beside a dark wood armoire.
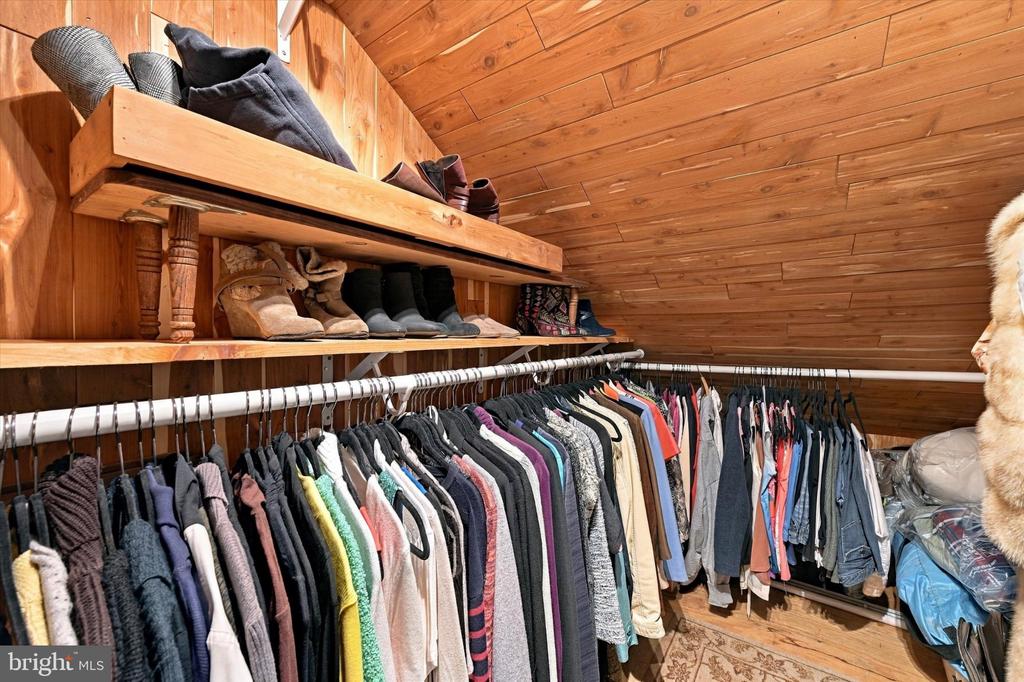
Walk-in closet with clothing racks, shoe shelves, and warm wood-paneled walls and ceiling.
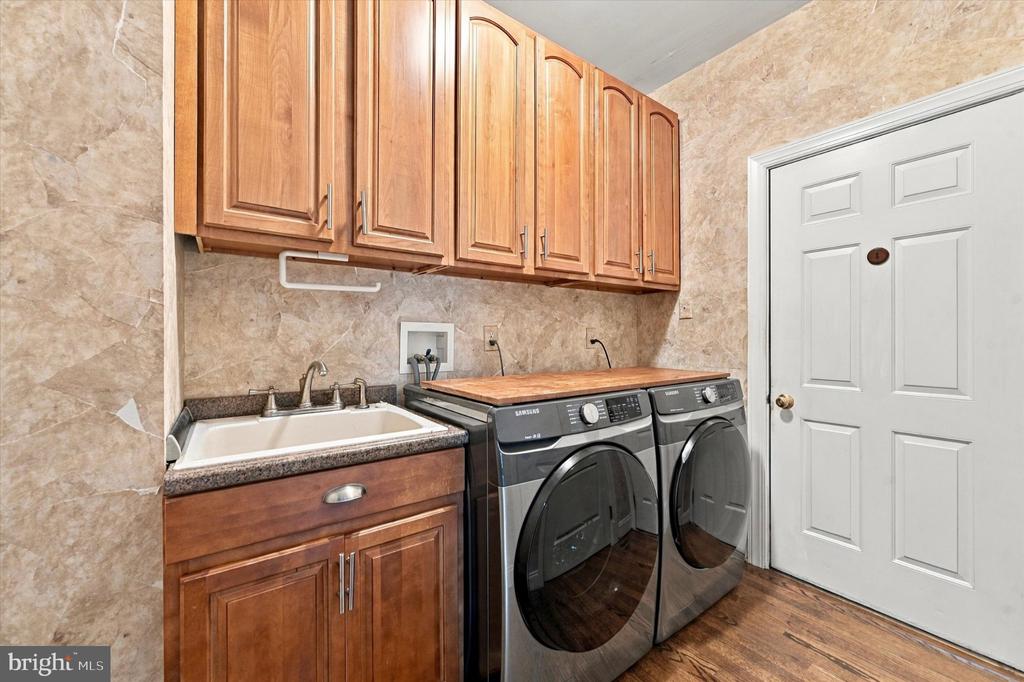
Laundry room with front-loading washer and dryer beneath wooden cabinets, beside a utility sink.
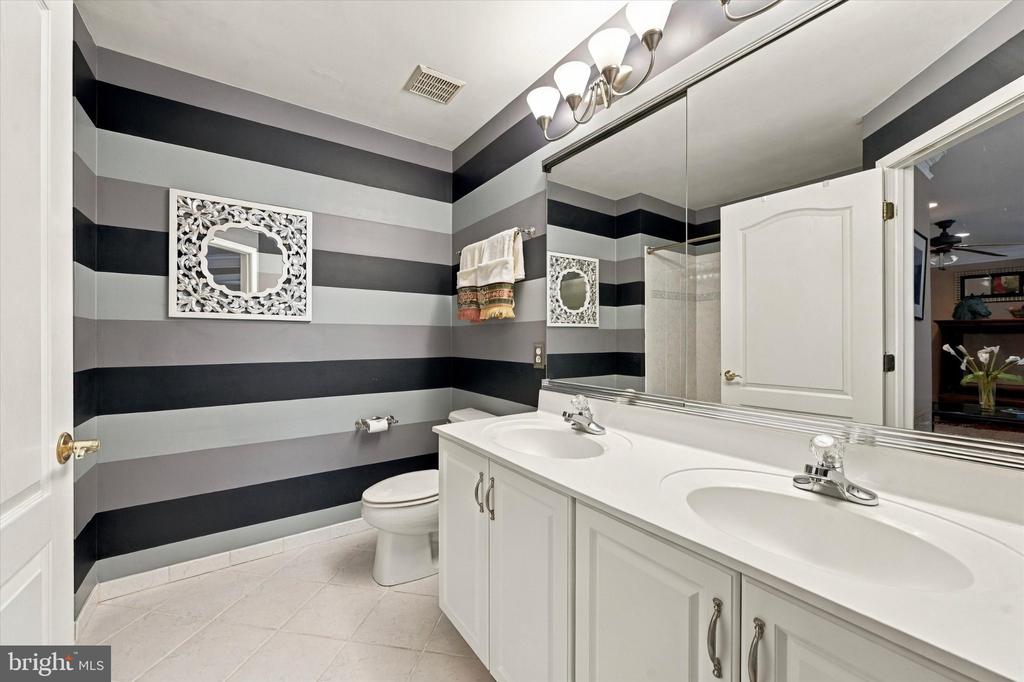
Bathroom with a double-sink vanity, mirrored wall, and bold black-and-gray striped walls.
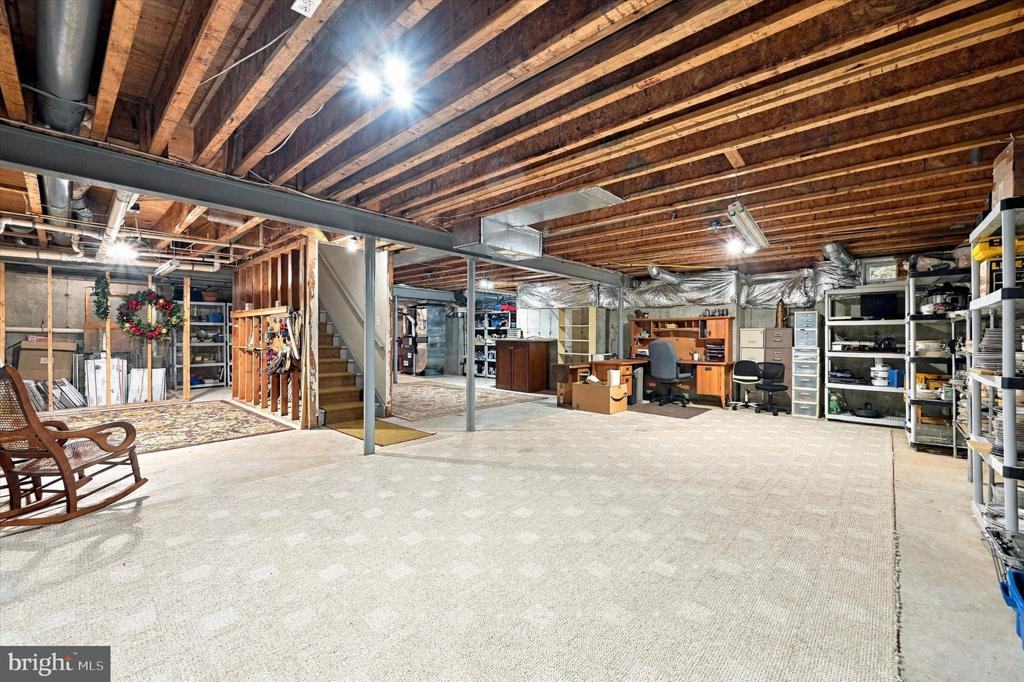
Spacious basement with exposed ceiling joists, carpeted floor, staircase, and office and storage areas.
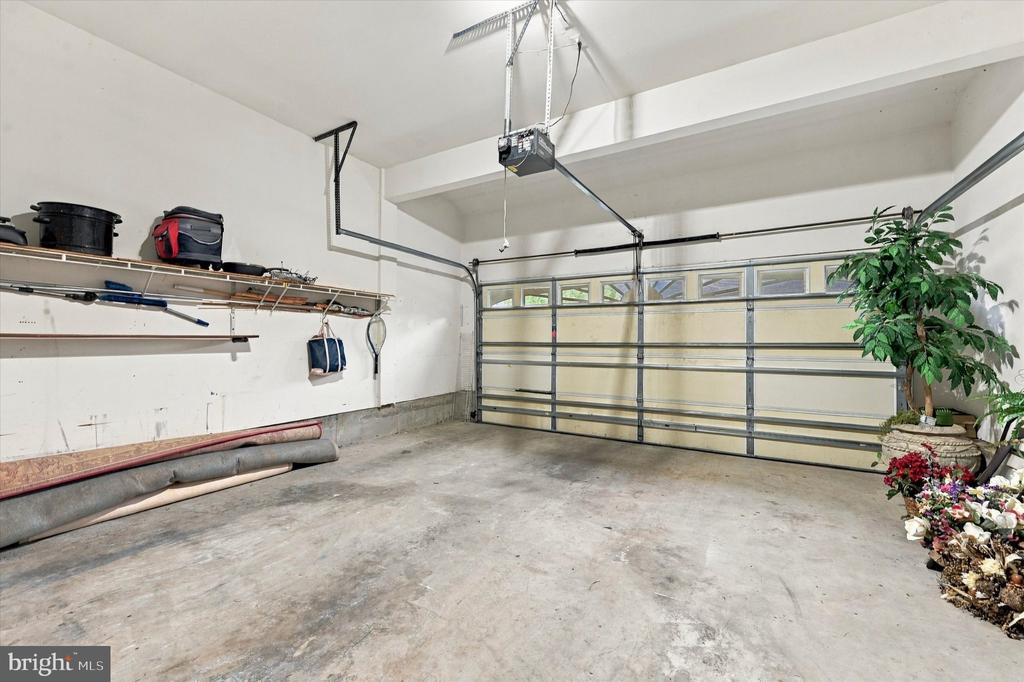
Garage with a paneled overhead door, wall storage shelves, and potted plants.
Two-story beige home with stone accents, white garage doors, and a broad asphalt driveway.
Deck with dining table, blue-cushioned chairs, striped umbrella, and leafy yard views.
VIEW PHOTOS
$645,000

20 OAKBROOK COURT

3 Beds 3 Baths 2,483 Sq.Ft. 0.44 Acres

Description

Welcome to this exceptional FIRST-FLOOR PRIMARY SUITE end-unit carriage home in the prestigious and conveniently located Charlestown Meadows community! Situated on a premium lot in a serene, private setting, this rarely available floor plan features an impressive combination of comfort, elegance, and convenience.
From the moment you enter, the two-story foyer makes a striking first impression, showcasing beautiful hardwood floors and a grand oak staircase leading to a spacious loft and two additional second-floor bedrooms. The first floor open floor plan features a vaulted ceiling, abundant windows, a tiled fireplace, and double doors that open to a private deck--an ideal setting for relaxing or entertaining while enjoying the peaceful surroundings.
The huge gourmet kitchen offers cherry cabinetry, stainless steel appliances, granite and Corian countertops, a center island, and double oven, providing plenty of space for everyday living and entertaining. Custom shades and hardwood floors throughout the home add warmth and sophistication.
The spacious primary bedroom suite offers the convenience and privacy of one-level living, while the second floor provides additional bedrooms and a versatile loft space--perfect for a home office, reading area, or guest retreat. A huge, full basement has exceptional storage with room for hobbies, a workshop, or recreation. Recent updates include a newer HVAC system.
Enjoy a truly maintenance-free lifestyle with an HOA that covers exterior maintenance--including the roof, siding, gutters and downspouts--as well as lawn care, snow removal, trash, common-area maintenance, and an impressive array of community amenities. Residents enjoy access to a health club and fitness center, recreation facility, clubhouse, tennis courts, walking trails, and a resort-style community pool.
All of this is tucked into a peaceful, beautifully maintained setting while remaining conveniently close to schools, regional rail, shopping, dining, and major hospitals. This rare first-floor primary suite end-unit offers the space, privacy, amenities, and location you've been waiting for--come experience everything Charlestown Meadows has to offer!
Share Property

Location

20 OAKBROOK COURT, MALVERN, PA 19355

Status

Sold

Date Sold

November 4, 2026
Carolyn  Luskin

Carolyn Luskin

TITLE

Real Estate Agent

Property Amenities

Interior
Laundry room Main Floor
Fireplace Gas/Propane, Stone
Appliances Built-In Microwave, Cooktop, Disposal, Refrigerator, Stainless Steel Appliances, Dishwasher
Total Bedrooms: 3
Half Bathrooms: 1
Full Bathrooms: 2
Other Interior Features Butlers Pantry, Ceiling Fan(s), Kitchen - Eat-In, Kitchen - Island, Primary Bath(s), Skylight(s)
Area & Lot
Total area 2,483 Sq.Ft.
Lot Area 0.44 Acres
Living area 2,483 Sq.Ft.
MLS® ID PACT2136610
Year Built 2004
School District GREAT VALLEY
High School GREAT VALLEY
Architecture Styles Carriage House
Type Townhouse
Status Sold
Date Sold November 4, 2026
Exterior
Stories 2
Pool Yes - Community
Air conditioning Central A/C
Heat type Forced Air
Disability Features None
Water Source Public
Garage Space 2.0
Security Features Security System
Sewer Public Sewer
Other Exterior Features Sidewalks, Tennis Court(s)
Parking Attached Garage
Lot Features Cul-de-sac
Roof Pitched, Shingle
Finance
Sales Price $645,000
HOA Fees $544 monthly
Real Estate Tax $8,074 yearly

Suburban Philadelphia

Work With Us

Our team’s unprecedented professionalism, skill, and attention to detail has allowed us to set sales records for the past 30 years. We will ensure your buying or selling experience exceeds your expectations.