Leave a Message

By providing your contact information to Keller Williams Main Line, your personal information will be processed in accordance with Keller Williams Main Line's Privacy Policy. By checking the box(es) below, you expressly consent to receive marketing or promotional real estate communication from Keller Williams Main Line in the manner selected by you. For SMS text messages, message frequency varies. Message and data rates may apply. Consent is not a condition of purchase of any goods or services. You may opt out of receiving further communications from Keller Williams Main Line at any time. To opt out of receiving SMS text messages, reply STOP to unsubscribe. SMS text messaging is subject to our Terms of Use.

Thank you for your message. We will be in touch with you shortly.

Explore Our Properties
198 CROSS ROAD
198 CROSS ROAD
198 CROSS ROAD
198 CROSS ROAD
198 CROSS ROAD
198 CROSS ROAD
198 CROSS ROAD
198 CROSS ROAD
198 CROSS ROAD
198 CROSS ROAD
198 CROSS ROAD
198 CROSS ROAD
198 CROSS ROAD
198 CROSS ROAD
198 CROSS ROAD
198 CROSS ROAD
198 CROSS ROAD
198 CROSS ROAD
198 CROSS ROAD
198 CROSS ROAD
198 CROSS ROAD
198 CROSS ROAD
198 CROSS ROAD
198 CROSS ROAD
198 CROSS ROAD
198 CROSS ROAD
198 CROSS ROAD
198 CROSS ROAD
198 CROSS ROAD
198 CROSS ROAD
198 CROSS ROAD
VIEW PHOTOS
Courtesy of Keller Williams Main Line
$675,000

198 CROSS ROAD

4 Beds 3 Baths 2,205 Sq.Ft. 1.08 Acres

Description

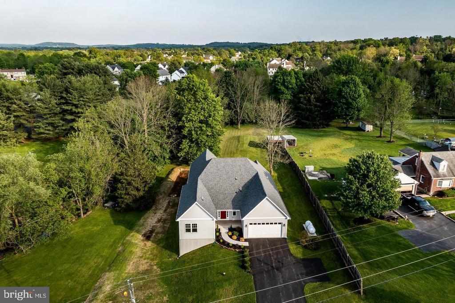
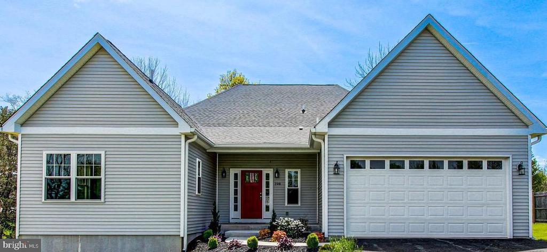
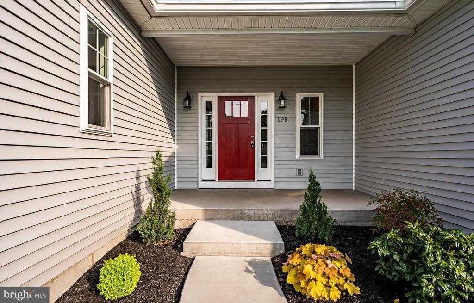
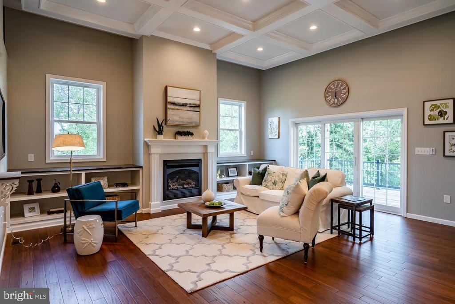
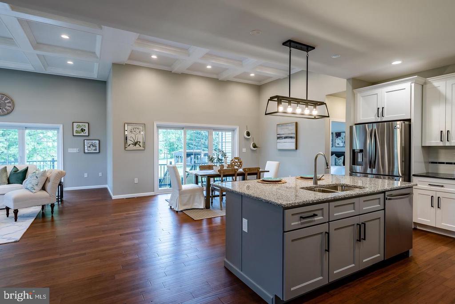
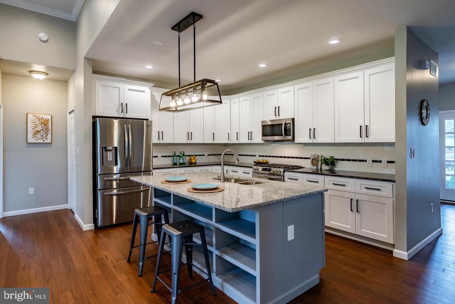
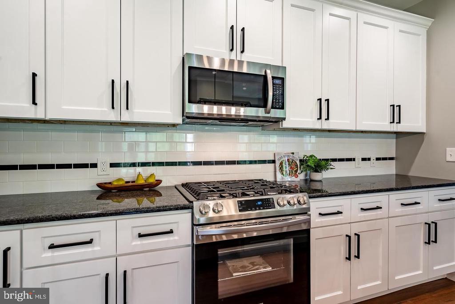
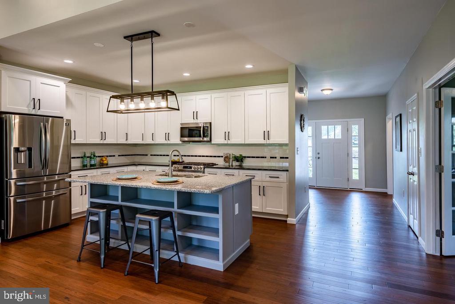
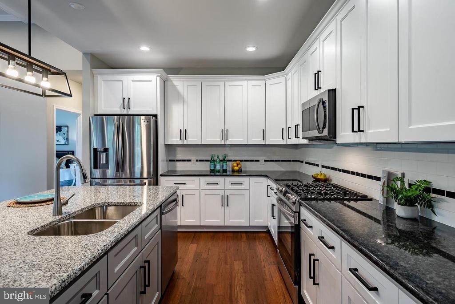
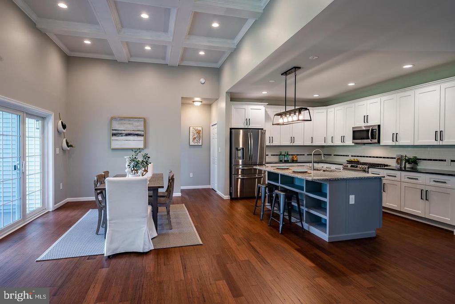
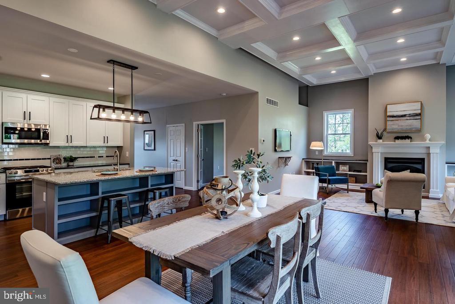
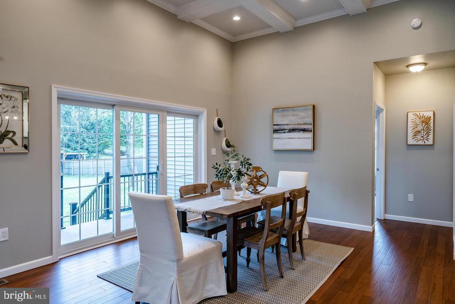
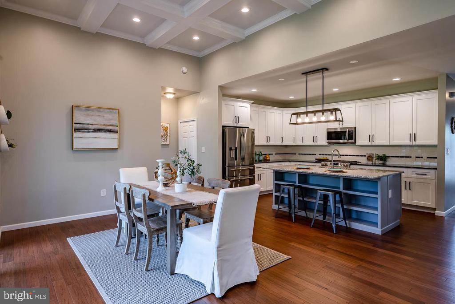
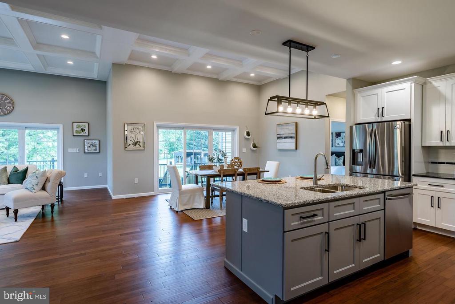
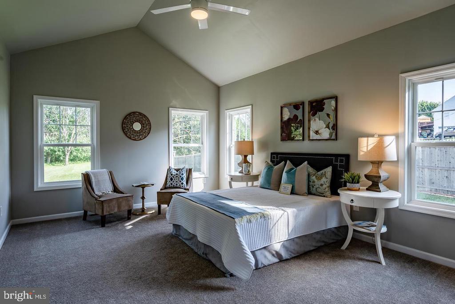
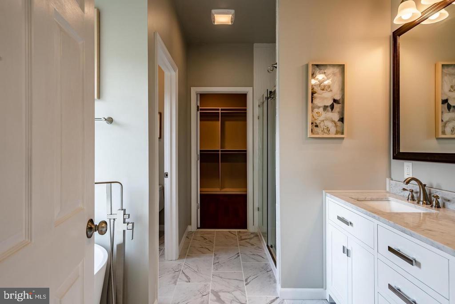
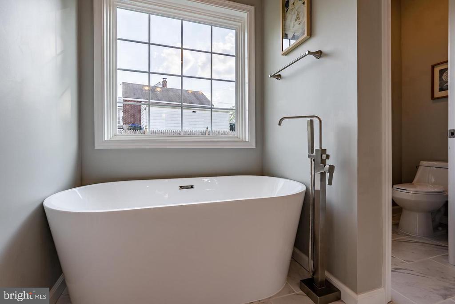
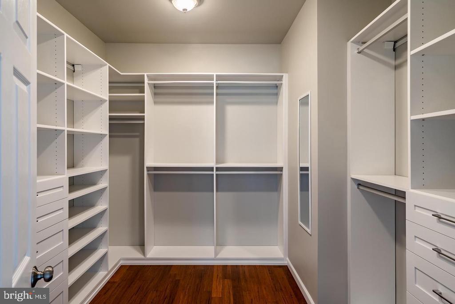
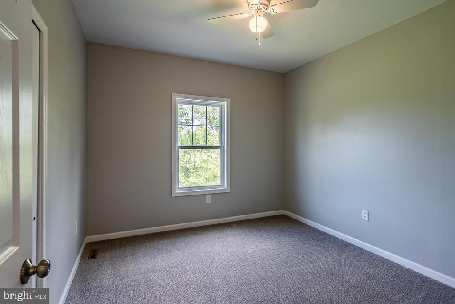
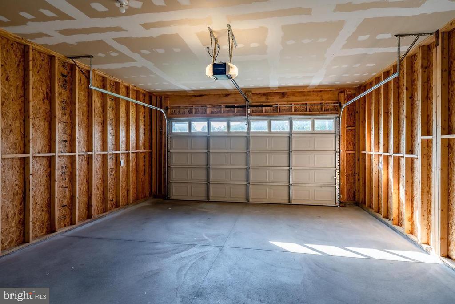
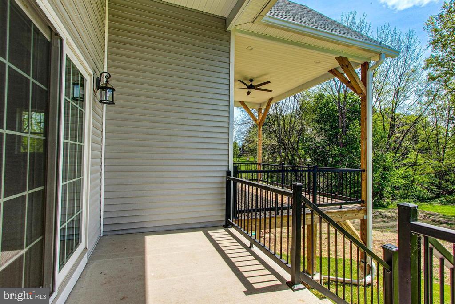
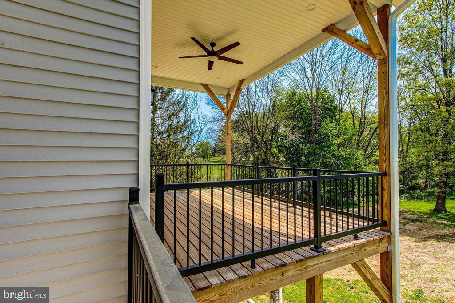
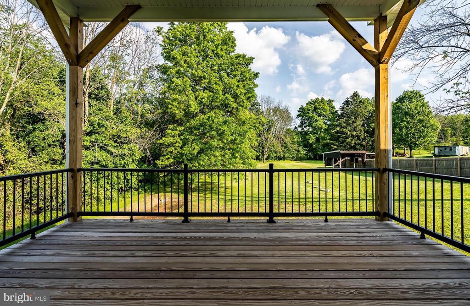
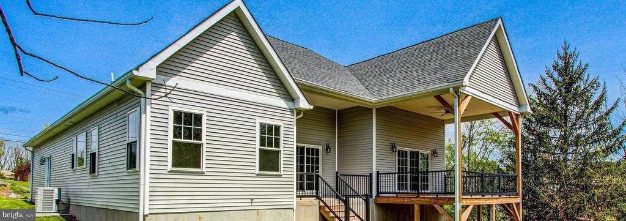
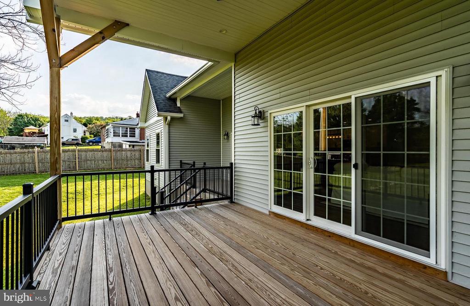
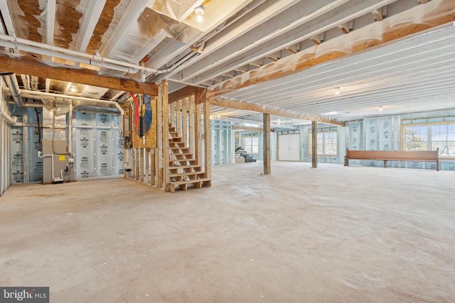
This exquisite raised ranch home, built in 2021, offers a harmonious blend of luxury and comfort, set on a sprawling 1.08-acre lot. Step inside to discover an inviting open floor plan adorned with elegant crown moldings and rich hardwood flooring. The gourmet kitchen, featuring a spacious island and built-in appliances, seamlessly flows into the dining area, perfect for entertaining. Relax in the family room, warmed by a stylish gas fireplace, or retreat to the primary suite, complete with a lavish soaking tub and walk-in closet. The home boasts four generously sized bedrooms and 2.5 beautifully appointed bathrooms, ensuring ample space for relaxation and privacy. Thoughtful details abound. Outside, extensive, professional landscaping create a serene outdoor oasis, ideal for gatherings or quiet evenings. The attached front-entry garage and ample off-street parking provide convenience and ease. Nestled in a tranquil neighborhood, this property offers a lifestyle of exclusivity and comfort, with easy access to local amenities. Experience the perfect blend of modern luxury and timeless charm in this exceptional home. MORE DETAILS AND PICTURES/TOURS COMING

Share Property

Location

198 CROSS ROAD, GILBERTSVILLE, PA 19525

Status

Sold

Date Sold

March 6, 2026
Sarah  Marcelli

Sarah Marcelli

TITLE

Realtor®

Property Amenities

Interior
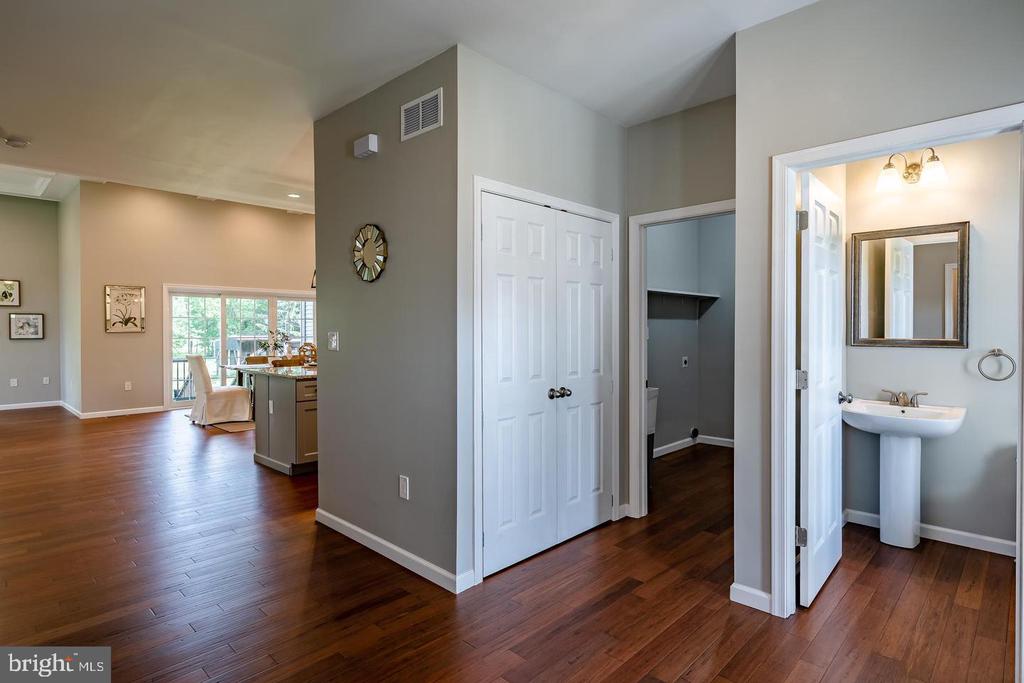
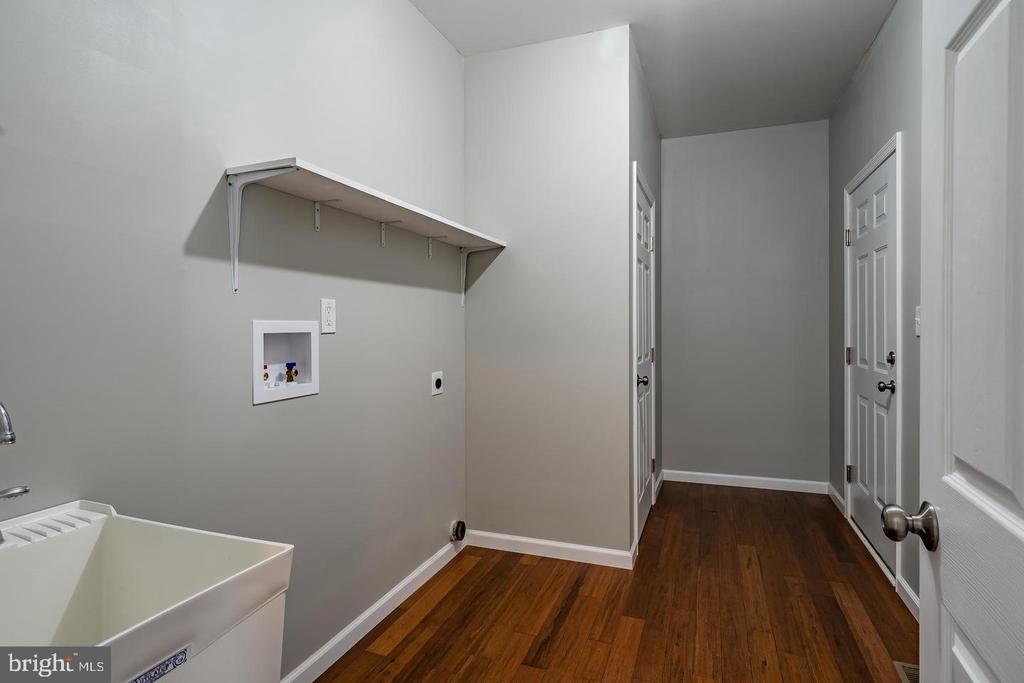
Laundry room Main Floor
Fireplace Gas/Propane, Mantel(s)
Appliances Built-In Microwave, Built-In Range, Dishwasher, Disposal, ENERGY STAR Refrigerator
Flooring Hardwood, Partially Carpeted, Tile/Brick
Total Bedrooms: 4
Half Bathrooms: 1
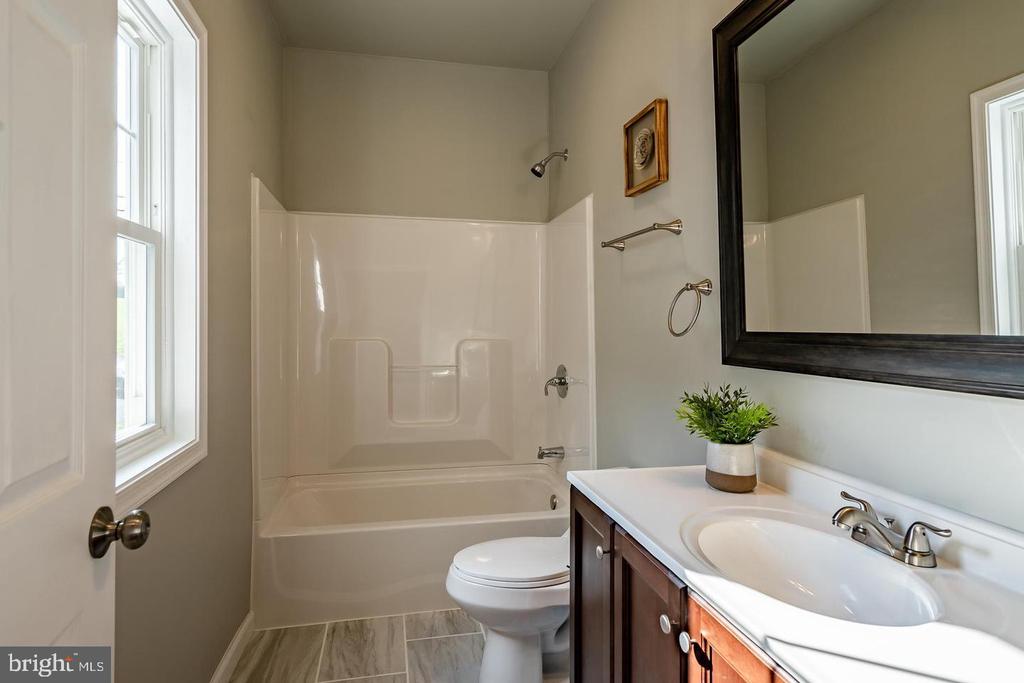
Full Bathrooms: 2
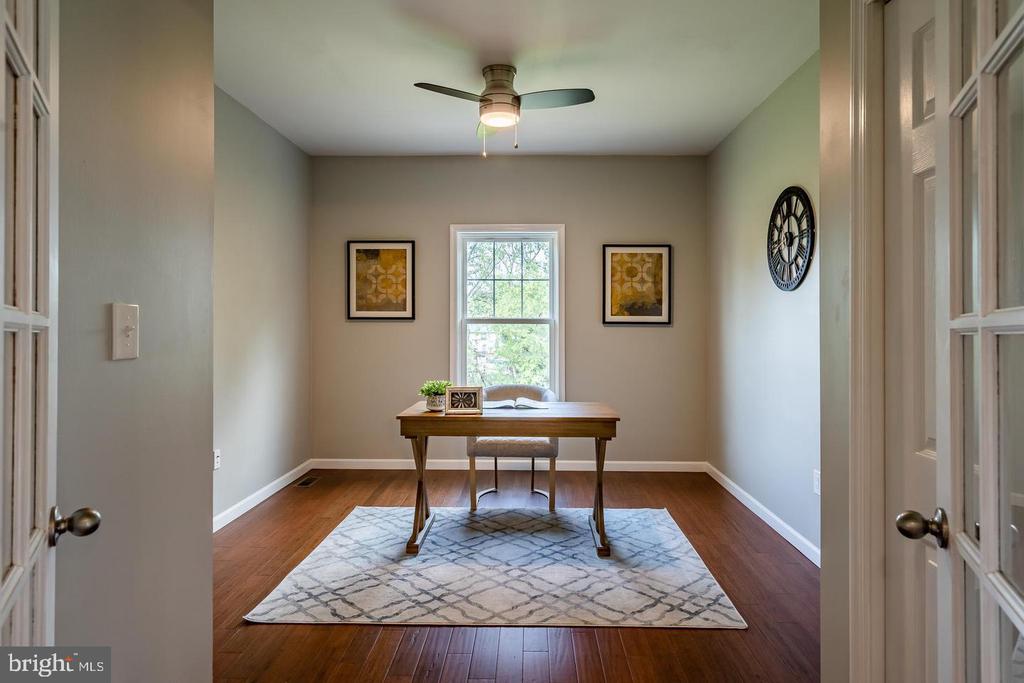
Other Interior Features Bathroom - Soaking Tub, Bathroom - Stall Shower, Bathroom - Tub Shower, Breakfast Area, Built-Ins, Ceiling Fan(s), Combination Kitchen/Dining, Crown Moldings, Entry Level Bedroom, Family Room Off Kitchen, Floor Plan - Open, Kitchen - Gourmet, Kitchen - Island, Kitchen - Table Space, Primary Bath(s), Recessed Lighting, Walk-in Closet(s), Window Treatments, Wood Floors
Area & Lot
Total area 2,205 Sq.Ft.
Lot Area 1.08 Acres
Living area 2,205 Sq.Ft.
MLS® ID PAMC2166378
Year Built 2021
School District BOYERTOWN AREA
High School BOYERTOWN
Middle School GILBERTSVILLE
View Description Trees/Woods,Scenic Vista
Architecture Styles Raised Ranch/Rambler
Type Residential
Status Sold
Exterior
Stories 1
Pool No Pool
Air conditioning Central A/C
Heat type 90 Forced Air, Central
Disability Features None
Water Source Well
Garage Space 2.0
Sewer On Site Septic
Other Exterior Features Bump-outs, Extensive Hardscape, Exterior Lighting, Flood Lights
Parking Attached Garage, Off Street
Lot Features Landscaping, Rear Yard, Side Yard(s)
Roof Architectural Shingle
Utilities Cable TV Available
Finance
Sales Price $675,000
Real Estate Tax $7,975 yearly

Suburban Philadelphia

Work With Us

Our team’s unprecedented professionalism, skill, and attention to detail has allowed us to set sales records for the past 30 years. We will ensure your buying or selling experience exceeds your expectations.

