Leave a Message

By providing your contact information to Keller Williams Main Line, your personal information will be processed in accordance with Keller Williams Main Line's Privacy Policy. By checking the box(es) below, you expressly consent to receive marketing or promotional real estate communication from Keller Williams Main Line in the manner selected by you. For SMS text messages, message frequency varies. Message and data rates may apply. Consent is not a condition of purchase of any goods or services. You may opt out of receiving further communications from Keller Williams Main Line at any time. To opt out of receiving SMS text messages, reply STOP to unsubscribe. SMS text messaging is subject to our Terms of Use.

Thank you for your message. We will be in touch with you shortly.

Explore Our Properties
1965 Byrd Dr
1965 Byrd Dr
1965 Byrd Dr
1965 Byrd Dr
1965 Byrd Dr
1965 Byrd Dr
1965 Byrd Dr
1965 Byrd Dr
1965 Byrd Dr
1965 Byrd Dr
1965 Byrd Dr
1965 Byrd Dr
1965 Byrd Dr
1965 Byrd Dr
1965 Byrd Dr
1965 Byrd Dr
1965 Byrd Dr
1965 Byrd Dr
1965 Byrd Dr
1965 Byrd Dr
1965 Byrd Dr
1965 Byrd Dr
1965 Byrd Dr
1965 Byrd Dr
1965 Byrd Dr
1965 Byrd Dr
1965 Byrd Dr
1965 Byrd Dr
1965 Byrd Dr
1965 Byrd Dr
1965 Byrd Dr
1965 Byrd Dr
VIEW PHOTOS
Courtesy of Keller Williams Main Line
$430,000

1965 Byrd Dr

4 Beds 2 Baths 2,066 Sq.Ft. 0.28 Acres

Description

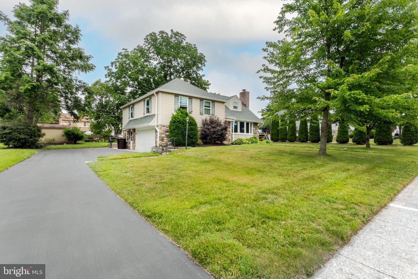
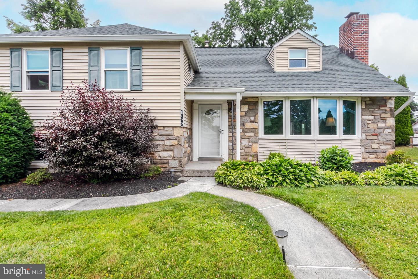
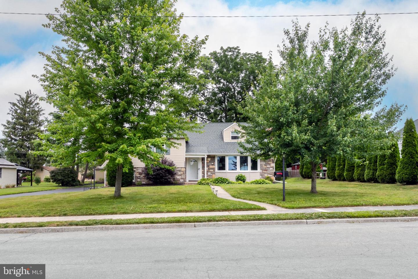
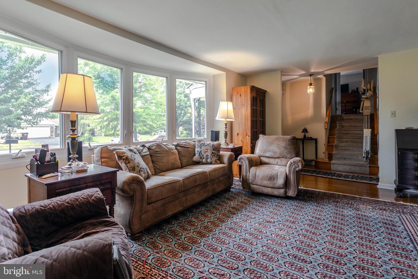
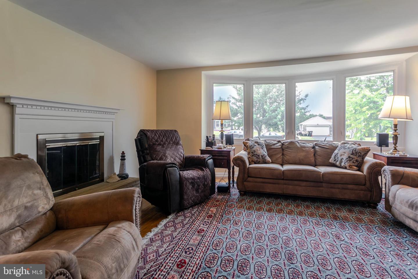
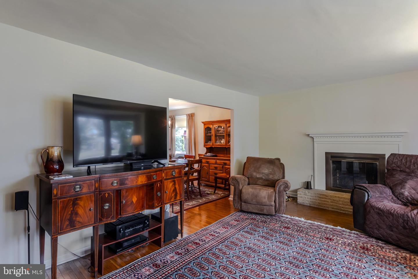
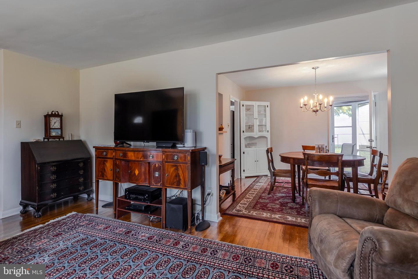
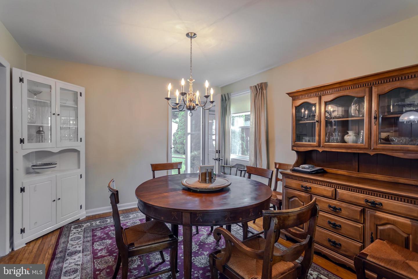
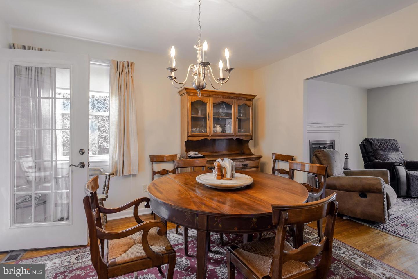
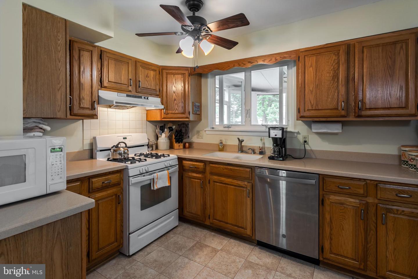
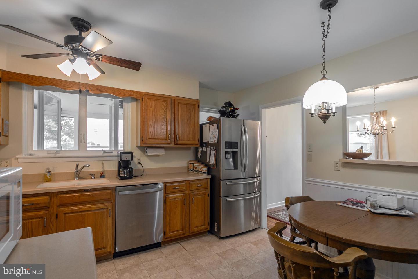
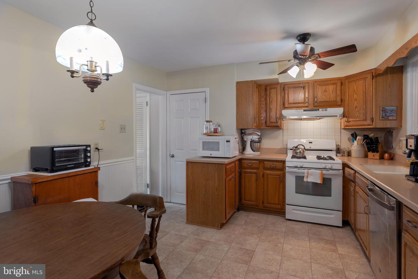
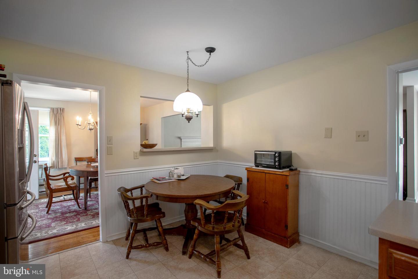
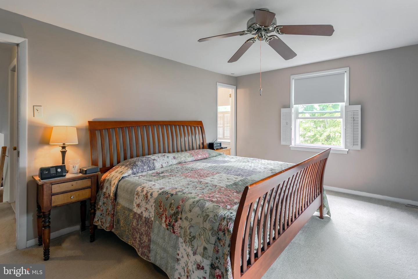
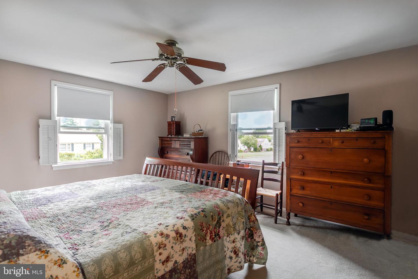
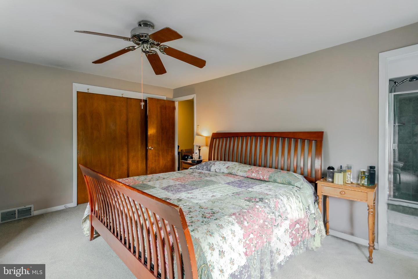
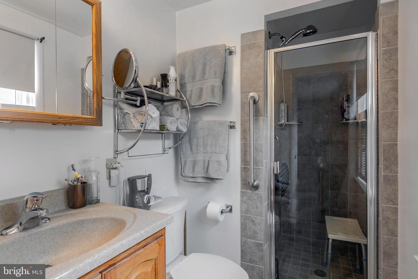
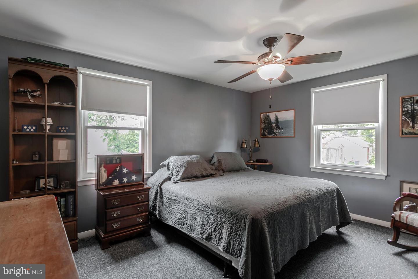
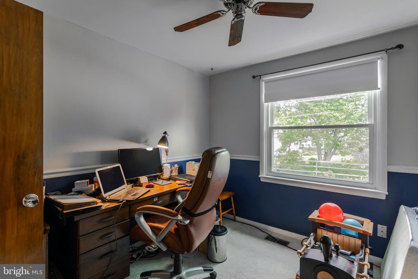
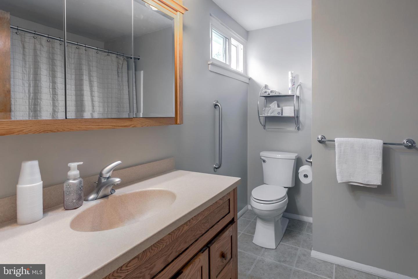
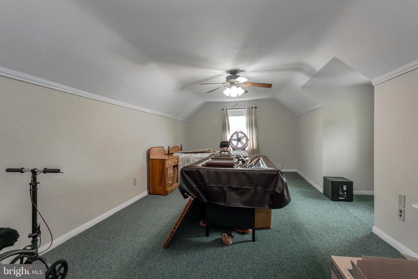
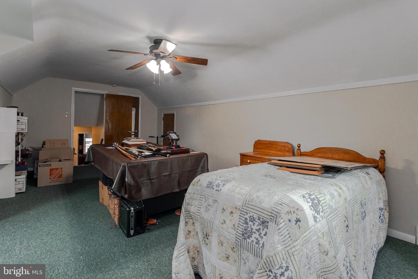
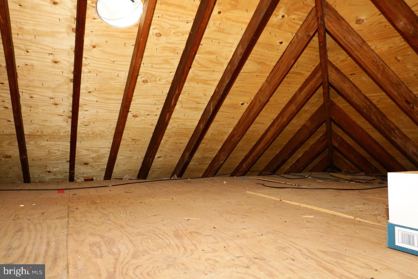
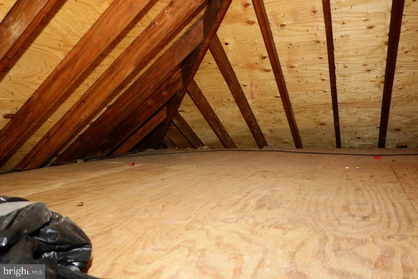
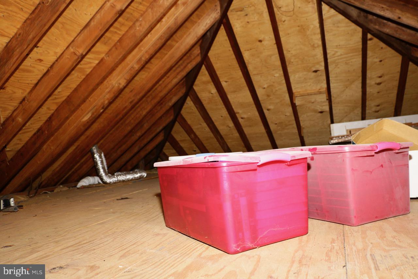
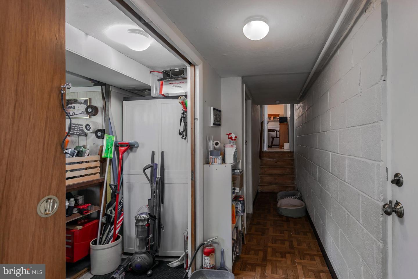
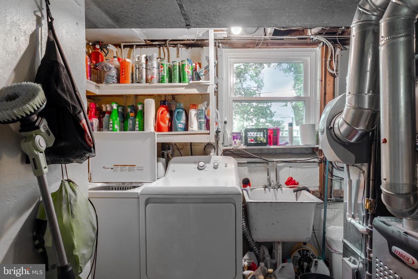
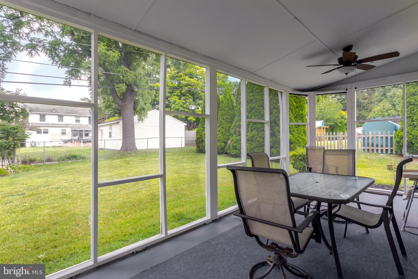
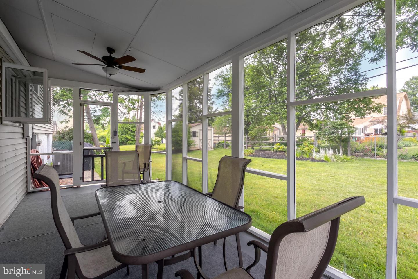
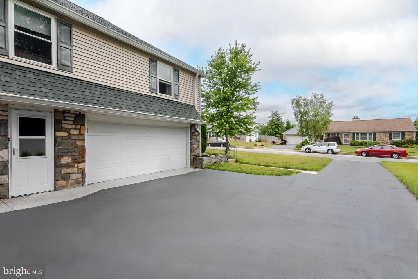
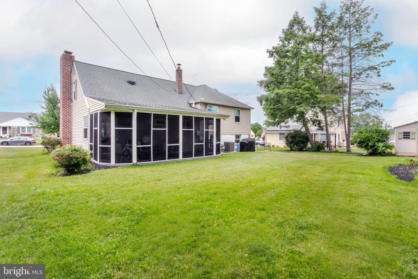
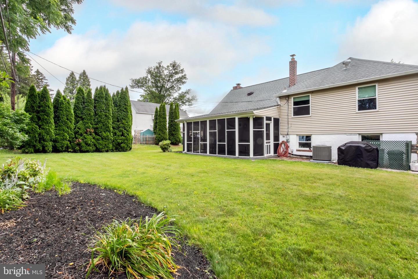
Are you looking for a move-in ready home with 4 bedrooms, 2 baths in a beautiful neighborhood? This spacious Westover Woods split level home has tons of living space, an open floor plan, incredible screened in porch, great yard and tons of storage space! Pull up and fall in love with the classic curb appeal of stone and vinyl siding, fresh roof and mature landscaping. The first floor of this home has a great flow and has a center hall entry space. A large living room with a bay window and fireplace is perfect for entertaining and daily enjoyment! The large opening to the dining room makes the rooms feel like one. Access the large screened in back porch with vaulted ceiling and ceiling fan through the french door in the dining room. This space is awesome for BBQ's and 3 season living. The true eat-in kitchen has tons of oak cabinets, updated appliances to include some that are stainless steel, a gas range and bead-board. Upstairs you will find 3 bedrooms with plenty of closet space to include an owners suite with full bath. The hall bath has been updated and is nice in size. The 3rd floor walk-up has the 4th bedroom and storage space. The attic that is accessible on the 2nd floor is huge! So much overflow space. The basement of the home has a laundry/utility room. Don't forget about access to the interior entry garage! The current owners of this home have loved it and have invested in many of its important features such as roofing, windows and a whole home generator. The property has an electric fence all around for pet safety! This home is clean as a whistle and in a gorgeous neighborhood. Close to parks, schools and public transportation. Take advantage of the close proximity shopping and dining. Make it yours, today!

Share Property

Location

1965 Byrd Dr, Jeffersonville, PA 19403

Status

Sold

Date Sold

August 8, 2023
Erica  Deuschle

Erica Deuschle

TITLE

Realtor®, Partner

Property Amenities

Interior
Fireplace Wood Burning
Appliances Dishwasher, Dryer, Refrigerator, Gas Oven, Gas Range, Washer
Total Bedrooms: 4
Full Bathrooms: 2
Area & Lot
Lot Area 0.28 Acres
Living area 2,066 Sq.Ft.
MLS® ID PAMC2075436
Year Built 1965
School District NORRISTOWN AREA
High School NORRISTOWN AREA
Architecture Styles Split Level
Type Residential
Status Sold
Exterior
Stories 2
Air conditioning Central Air
Heat type Forced Air, Natural Gas
Water Source Public
Garage Space 2.0
Sewer Public Sewer
Parking Attached
Finance
Sales Price $430,000
Real Estate Tax $6,866 yearly

Montgomery County

Work With Us

Our team’s unprecedented professionalism, skill, and attention to detail has allowed us to set sales records for the past 30 years. We will ensure your buying or selling experience exceeds your expectations.

