Description
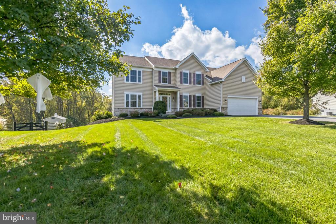
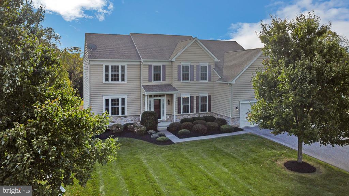
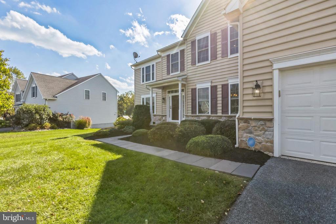
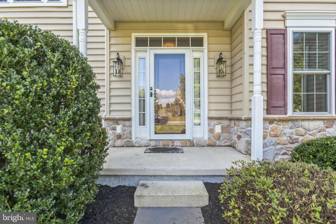
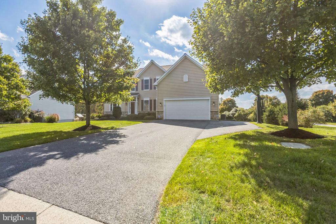
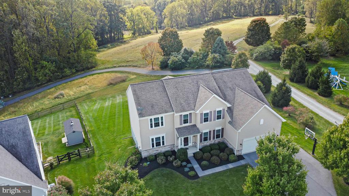
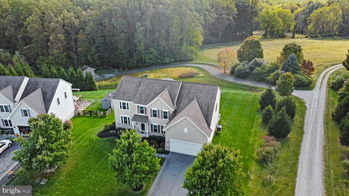
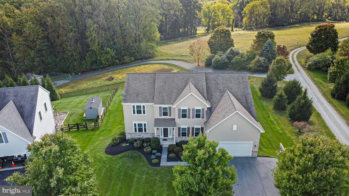
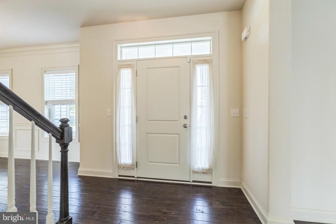
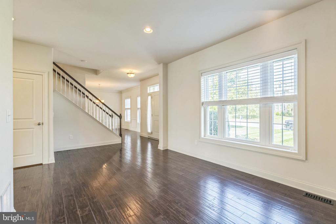
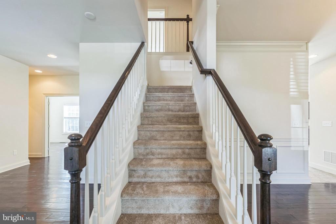
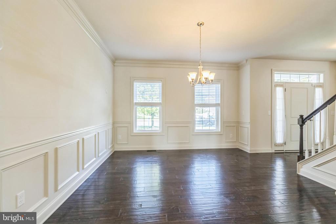
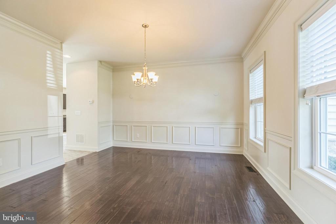
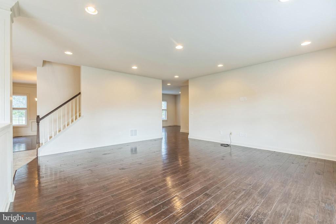
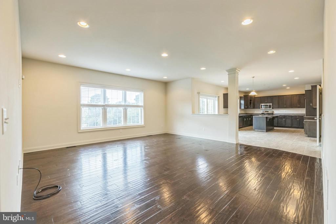
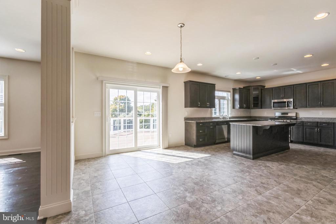
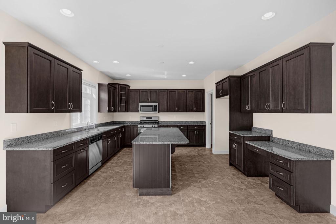
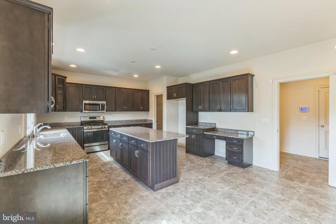
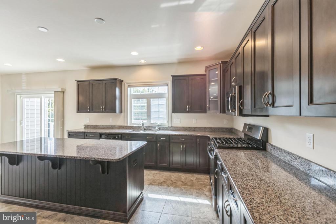
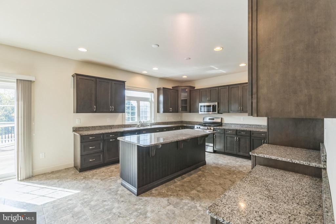
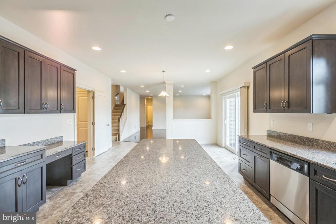
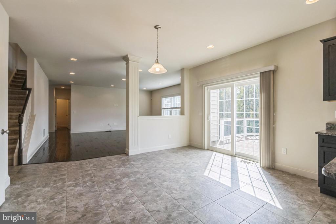
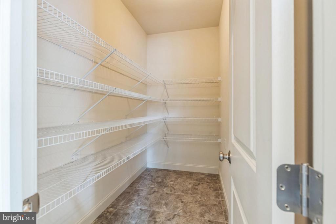
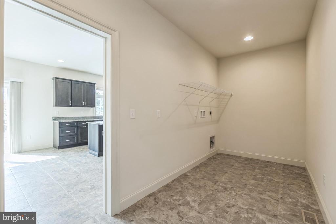
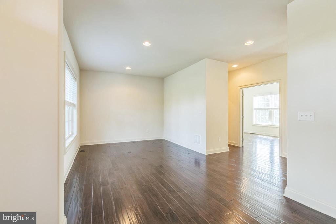
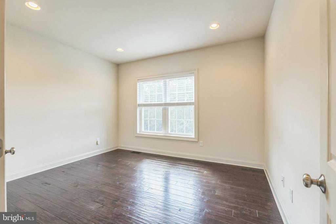
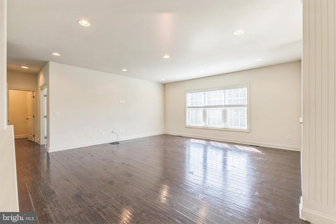
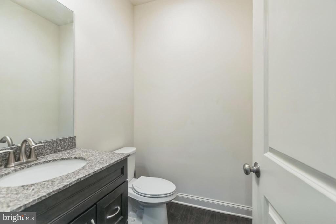
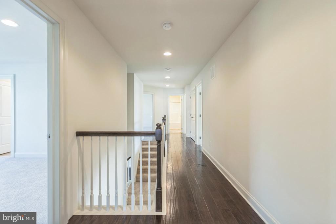
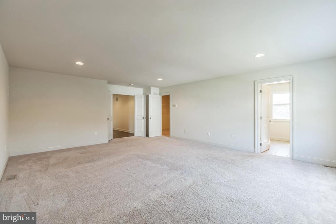
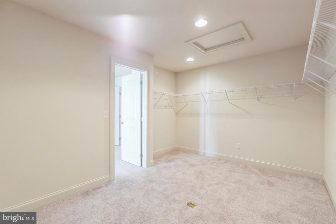
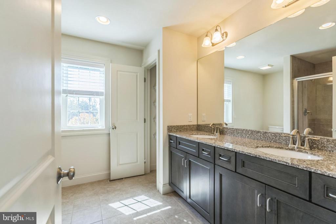
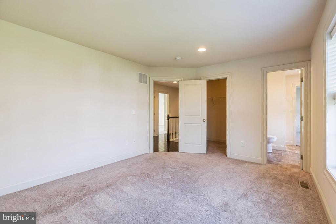
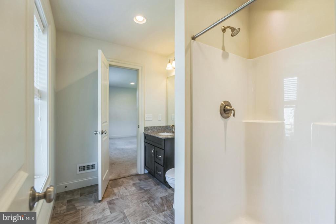
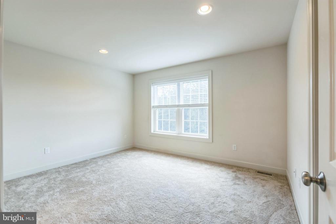
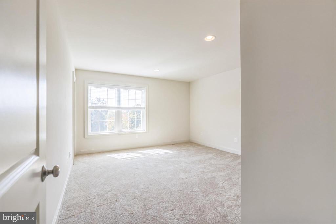
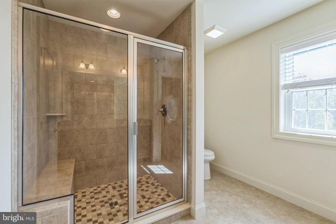
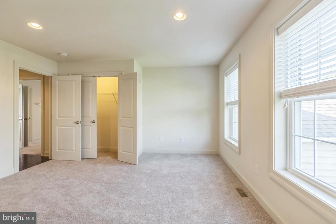
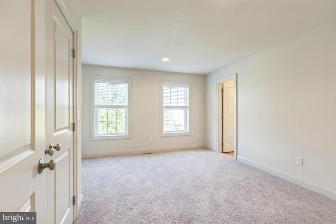
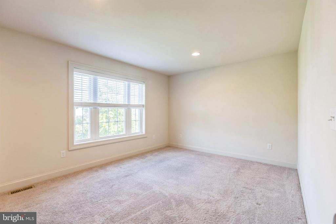
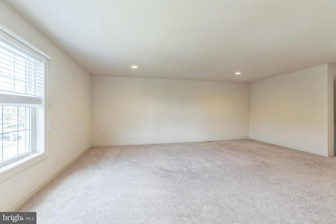
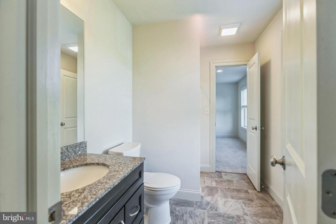
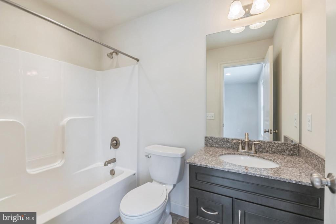
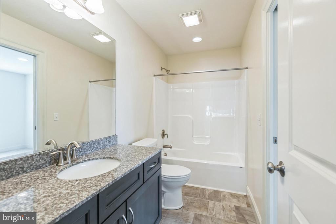
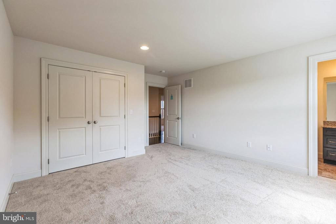
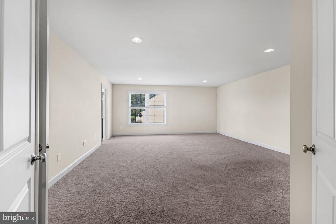
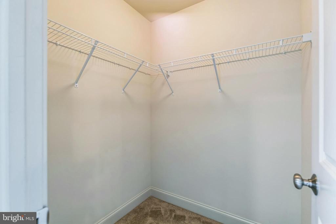
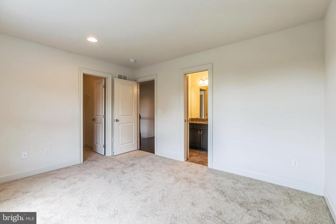
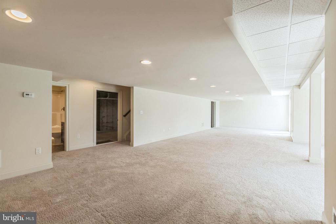
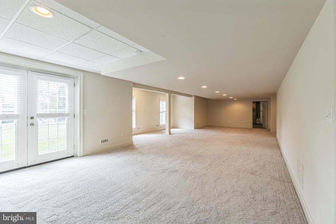
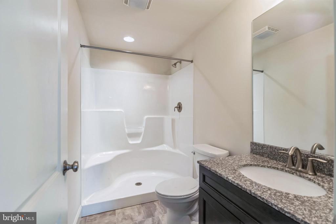
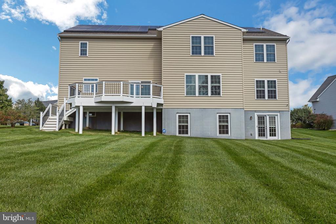
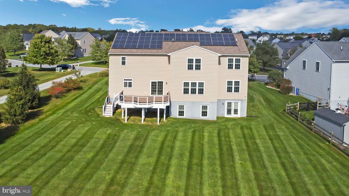
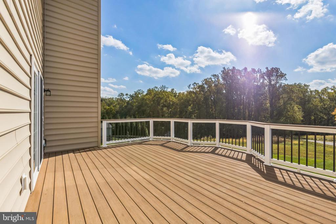
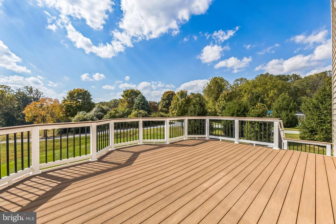
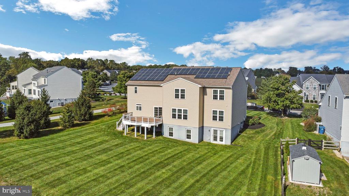
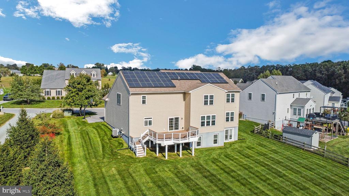
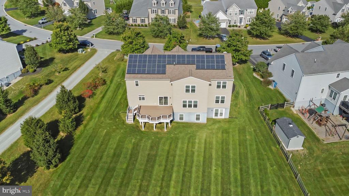
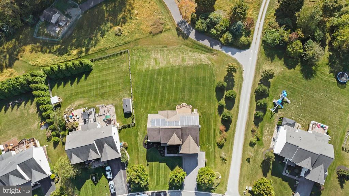
Welcome to 193 Mill House Drive, a stunning colonial home with an exceptional amount of living areas both inside and out. With nearly 5,200 square feet of thoughtfully designed living space, this home offers 5 spacious bedrooms, 5.5 bathrooms, a finished walk-out basement, and an attached two-car garage, providing ample room for both relaxation and entertaining. As you step into the foyer, you are immediately greeted by the warmth and charm of the home. To your right the formal dining room awaits with beautifully appointed chair rail, crown molding, and ample space for hosting family gatherings. To the left, the formal living room exudes a sense of sophistication with its airy, open layout, perfect for entertaining or quiet relaxation. A private study adjacent to the living room provides a peaceful retreat, while a convenient powder room adds to the functionality of the space. At the heart of this home lies the kitchen, a chef's dream with its rich wood cabinetry, a large center island, recessed lighting, and polished granite countertops. The kitchen also boasts a bright eat-in breakfast area, complete with sliders leading to a beautiful rear deck. A spacious walk-in pantry provides ample storage, and the seamless flow into the adjoining great room makes this space perfect for daily living and entertaining alike. The great room, generously proportioned and filled with natural light, offers a cozy yet spacious environment for family gatherings. Additionally, a well-sized laundry room is conveniently located on this level. Upstairs, is a very large oversized primary suite which serves as a retreat, complete with an expansive walk-in closet and an ensuite bathroom. The bathroom features a spacious double vanity and a sleek glass shower. Bedrooms two and three each have their own private ensuite bathrooms, offering comfort and privacy for family or guests. Bedrooms four and five are connected by a Jack and Jill bathroom. The finished lower level provides endless possibilities, whether you envision a family game room, fitness area, or guest quarters. The walk-out design brings in plenty of natural light, and a full bathroom on this level adds convenience. Step outside to the expansive Aztec deck, a true extension of the living space, perfect for embracing outdoor living. Whether you're hosting summer barbecues or enjoying quiet evening gatherings, this low-maintenance deck is designed for ease and style. A dedicated grilling area, complete with a built-in connection, makes outdoor cooking a breeze. The deck is also equipped with under-deck lighting on an automatic timer, ensuring a warm, inviting ambiance as the sun sets. Relax and unwind while taking in the serene views of the beautiful backyard. With a classic design palette, and move-in-ready condition, this home is truly exceptional. Nestled within the highly sought-after Avon Grove School District and conveniently located near local restaurants, shops, and major highways, this property combines luxury living with a prime location. Don't miss the opportunity to make this exquisite home your own--schedule your private showing today!