Leave a Message

By providing your contact information to Keller Williams Main Line, your personal information will be processed in accordance with Keller Williams Main Line's Privacy Policy. By checking the box(es) below, you expressly consent to receive marketing or promotional real estate communication from Keller Williams Main Line in the manner selected by you. For SMS text messages, message frequency varies. Message and data rates may apply. Consent is not a condition of purchase of any goods or services. You may opt out of receiving further communications from Keller Williams Main Line at any time. To opt out of receiving SMS text messages, reply STOP to unsubscribe. SMS text messaging is subject to our Terms of Use.

Thank you for your message. We will be in touch with you shortly.

Explore Our Properties
1928 KENTWOOD STREET
VIEW PHOTOS
Courtesy of Keller Williams Main Line
$400,000

1928 KENTWOOD STREET

3 Beds 3 Baths 1,440 Sq.Ft. 4,303 Sq.Ft.

Description

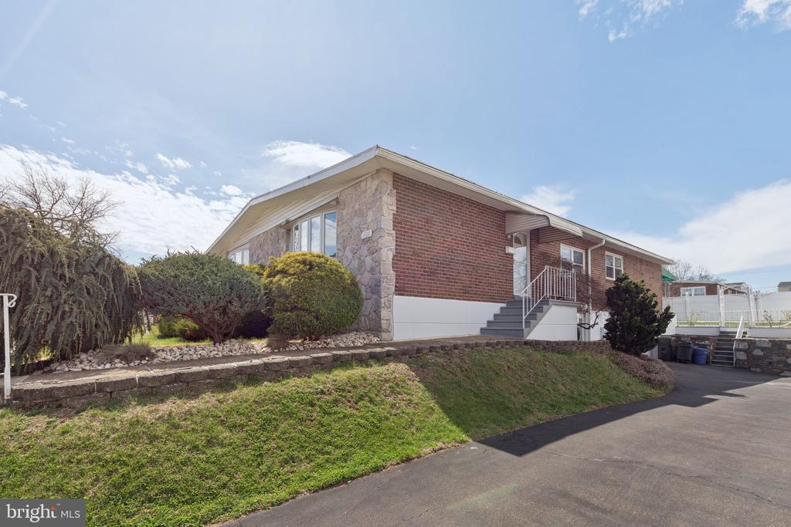
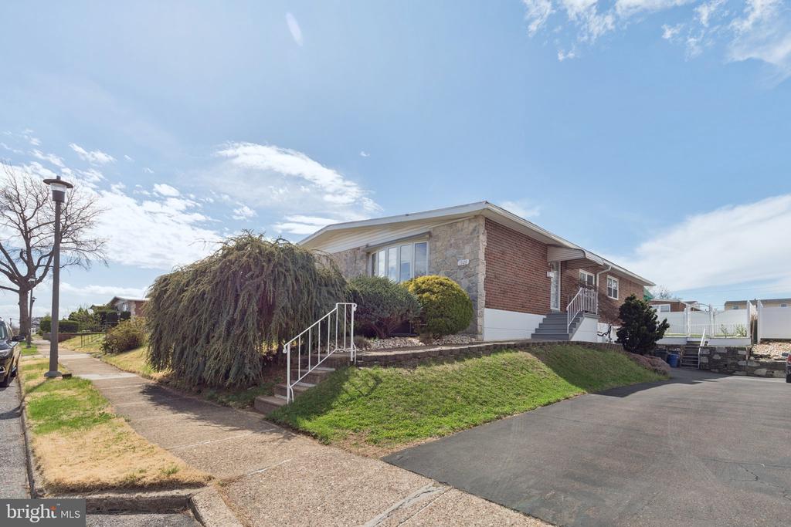
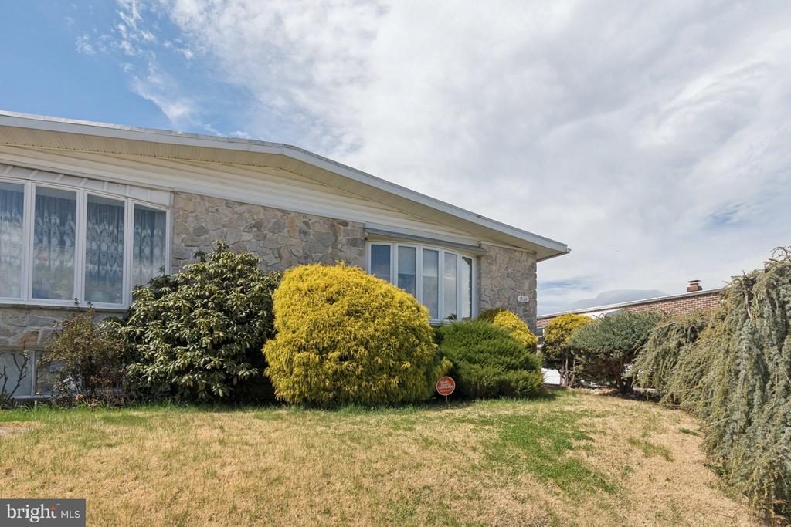
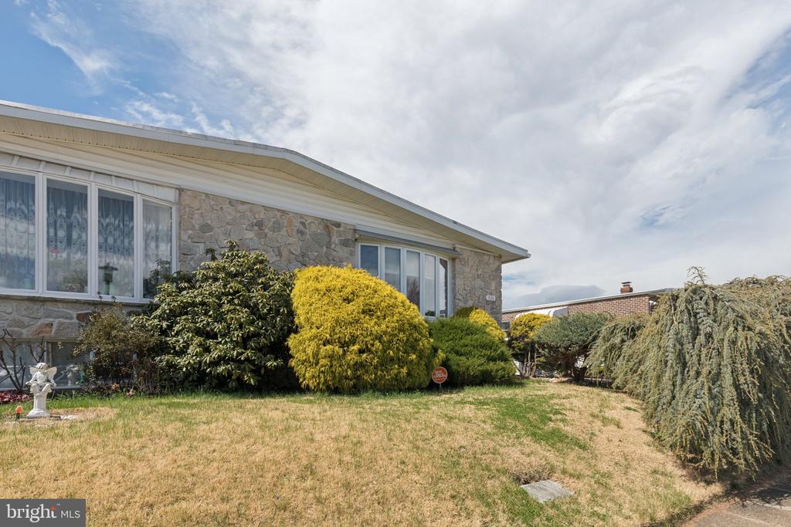
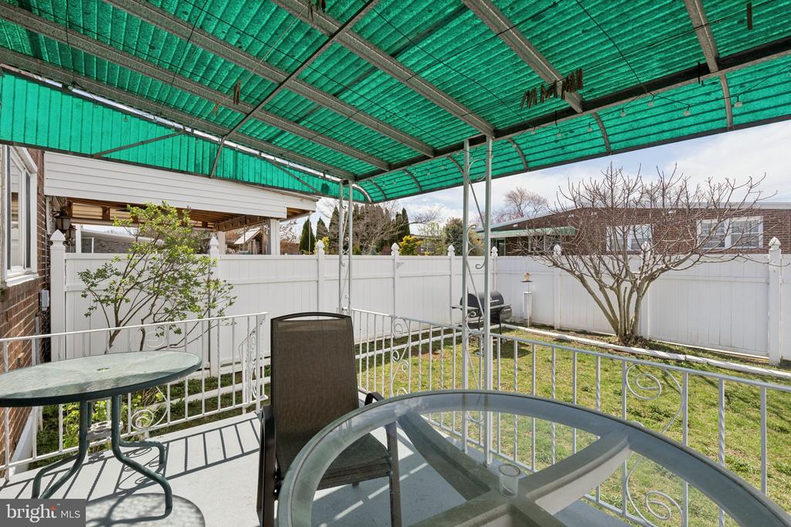
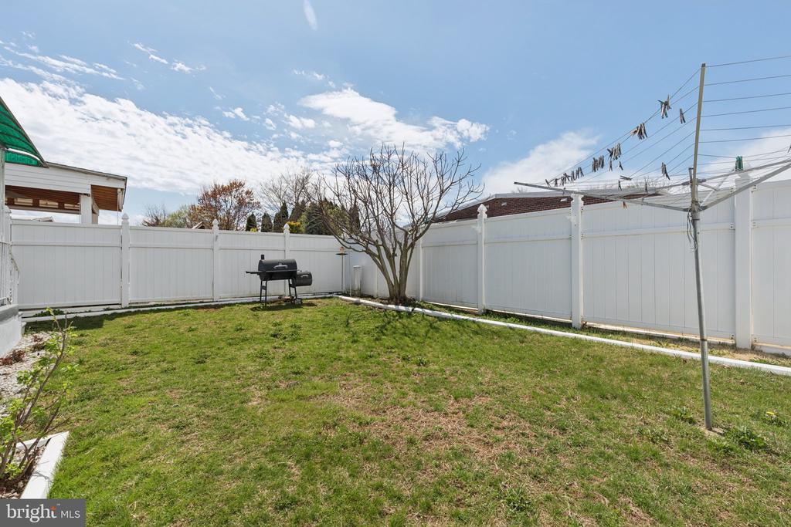
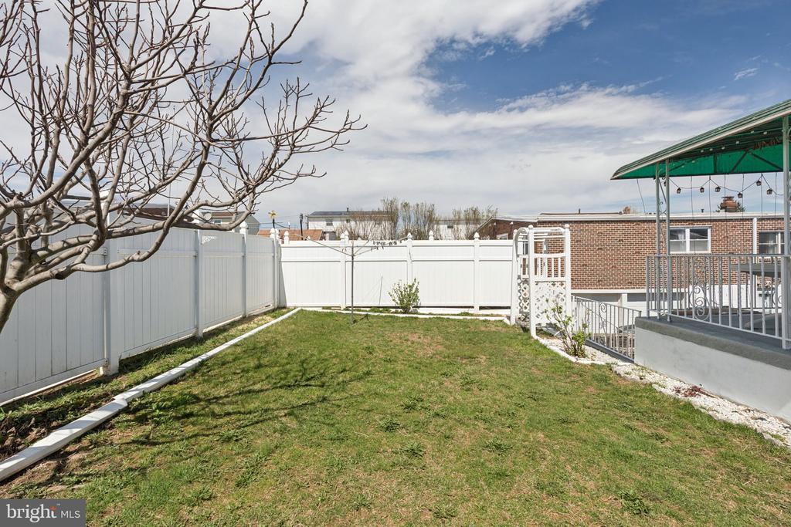
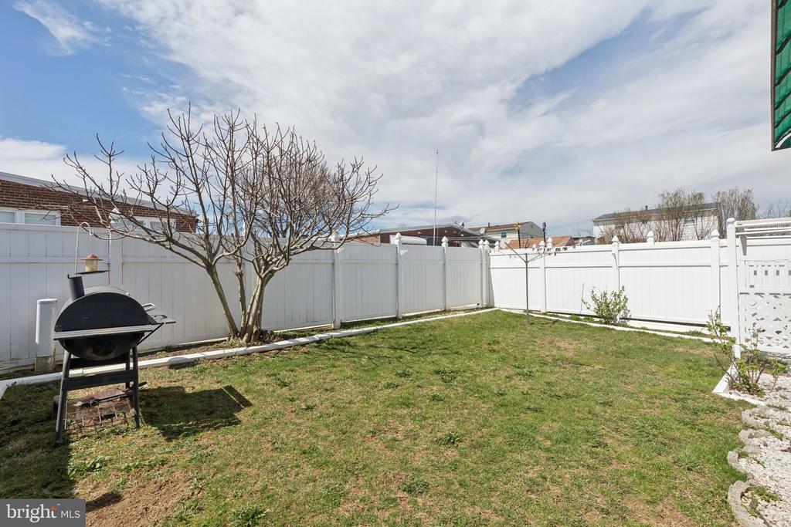
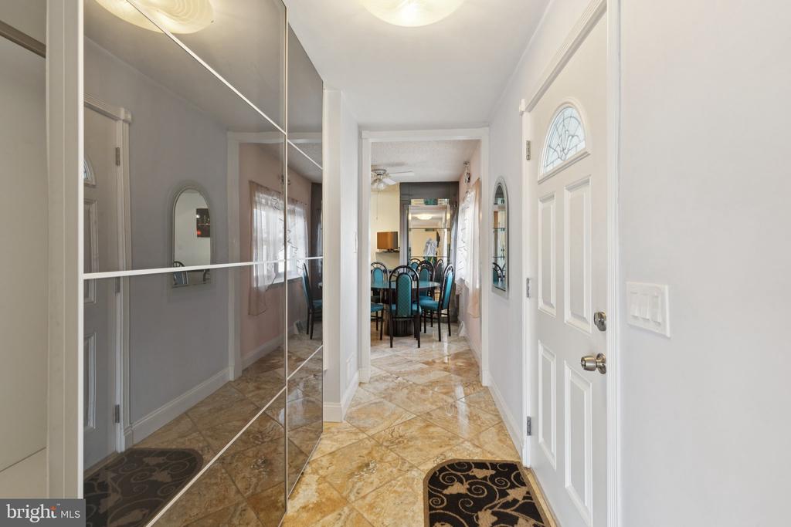
Welcome to 128 Kentwood St, a spacious and well-maintained home located in the desirable Somerton neighborhood of Northeast Philadelphia. This residence offers a functional layout, modern touches, plenty of flexible living space, and a large fenced backyard ideal for outdoor enjoyment.

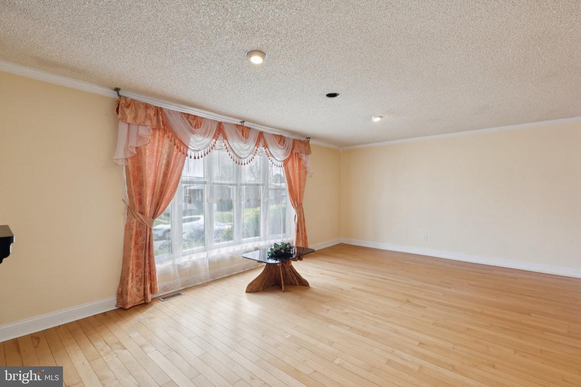
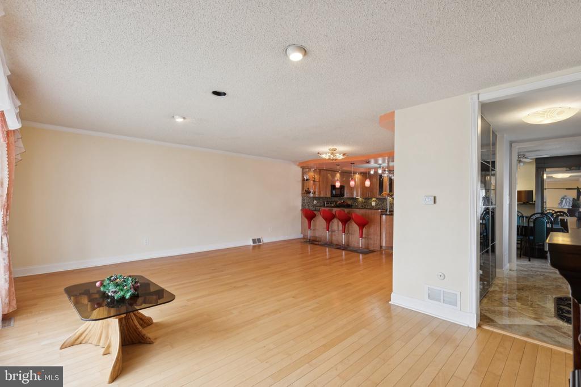
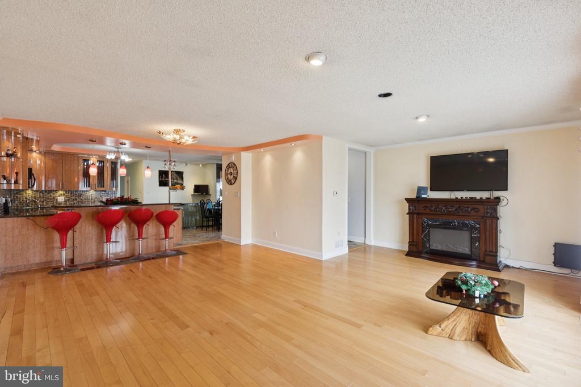
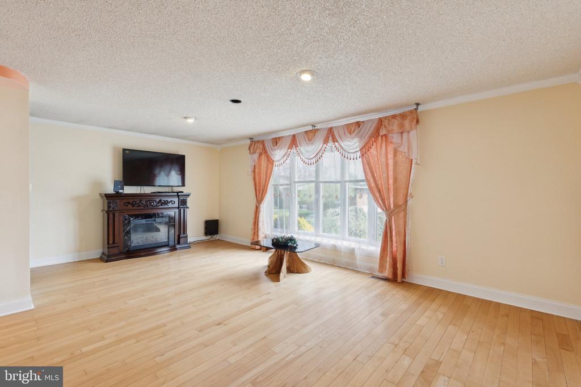
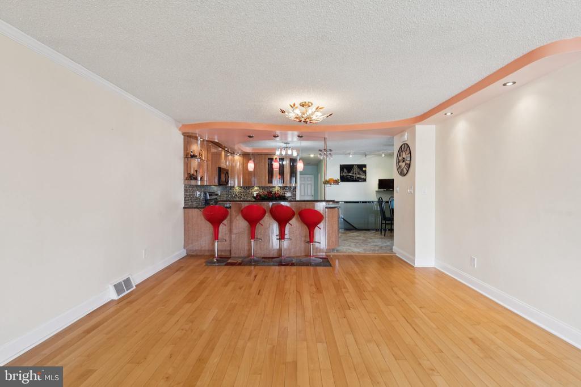
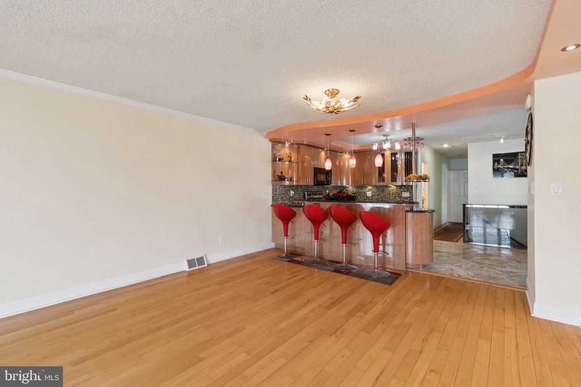
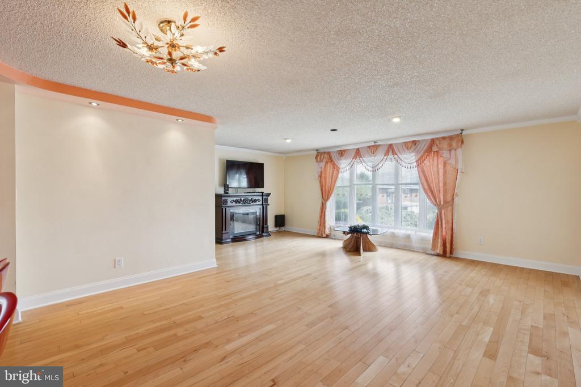
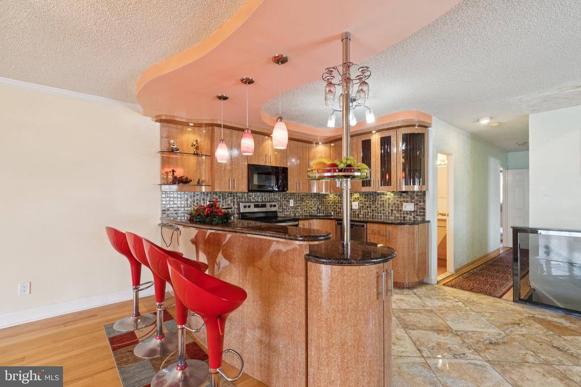
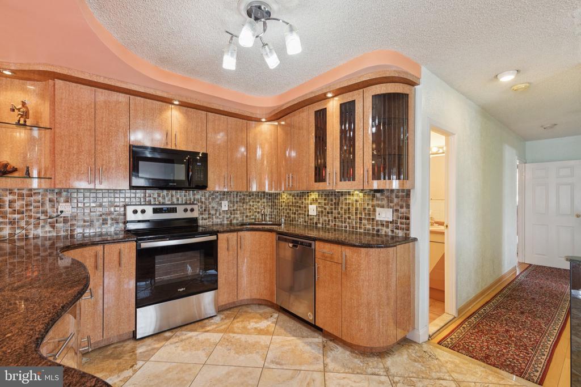
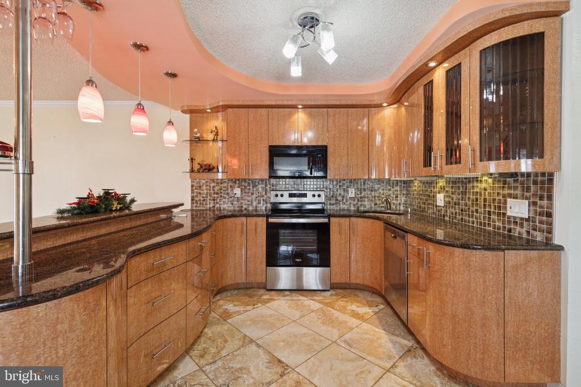
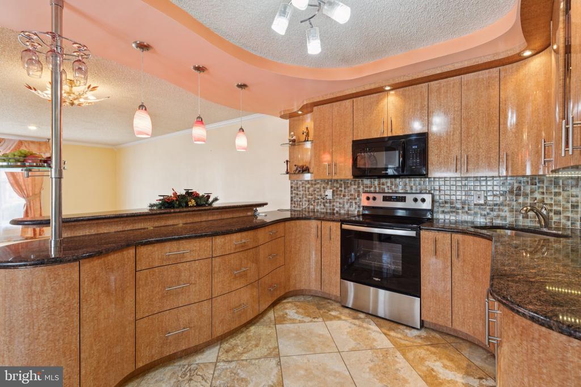
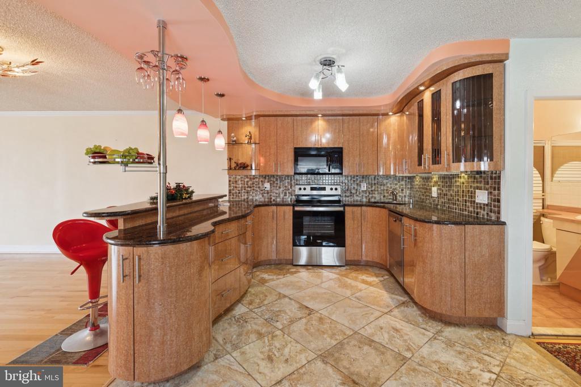
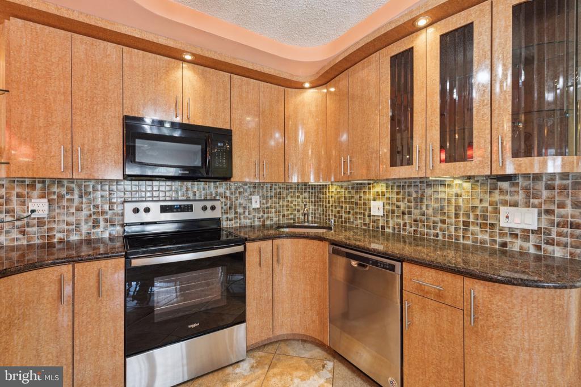
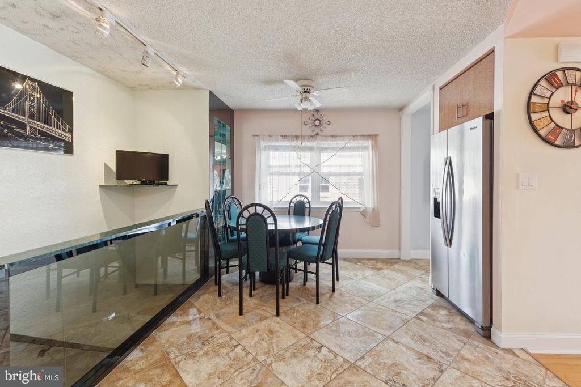
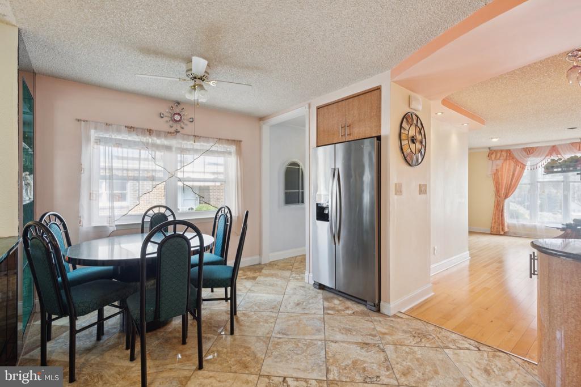
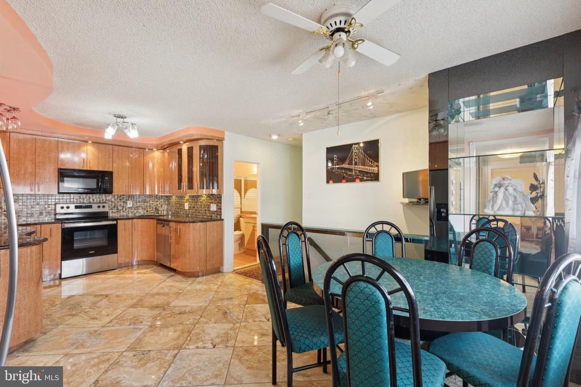
Step inside to find a bright living room featuring beautiful hardwood flooring that continues throughout much of the main level. The eat-in kitchen offers tiled flooring, granite countertops, and ample cabinet space.

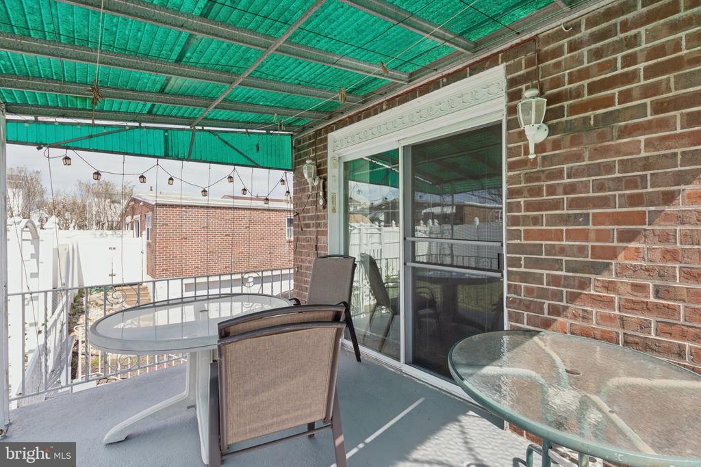
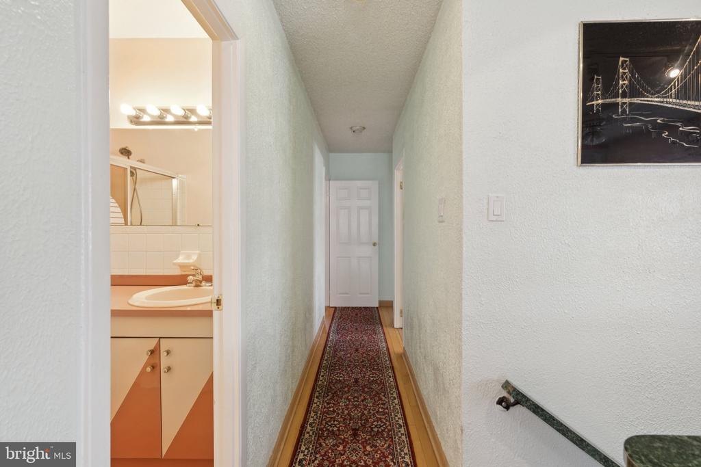
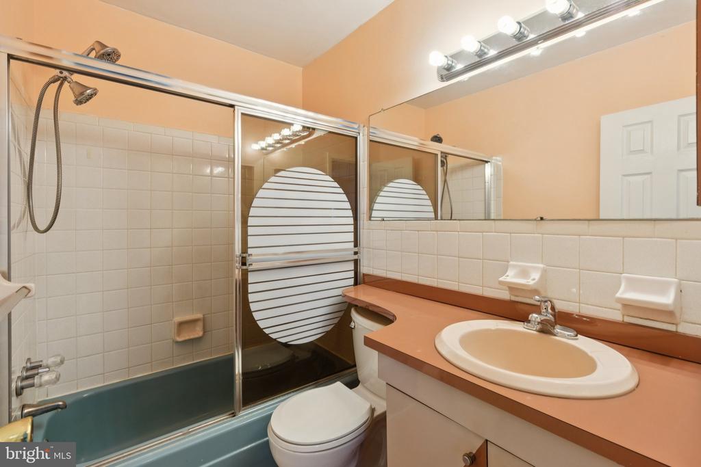
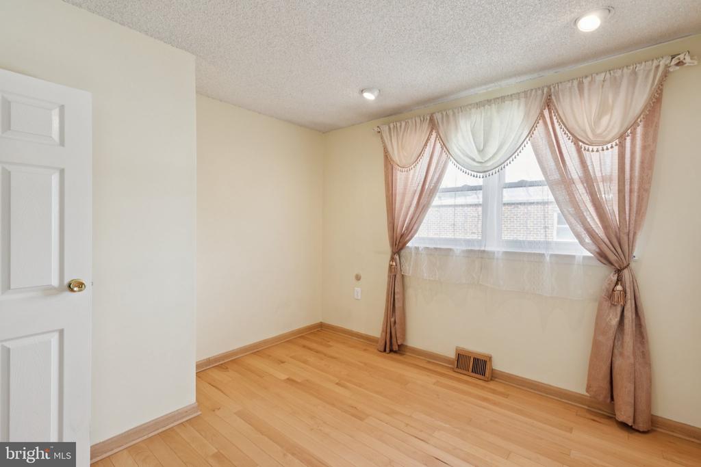
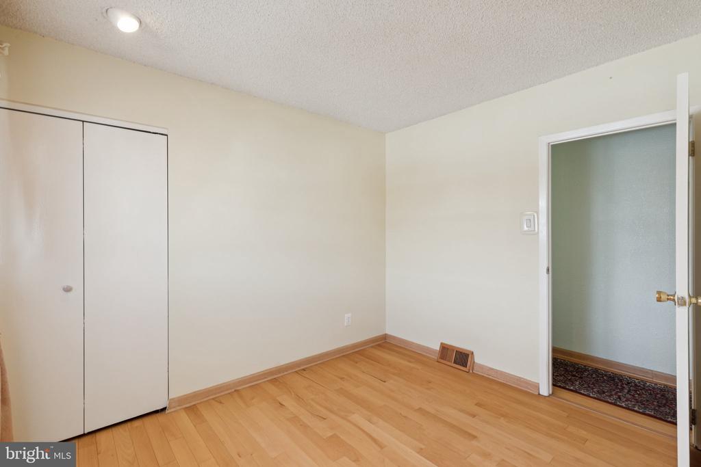
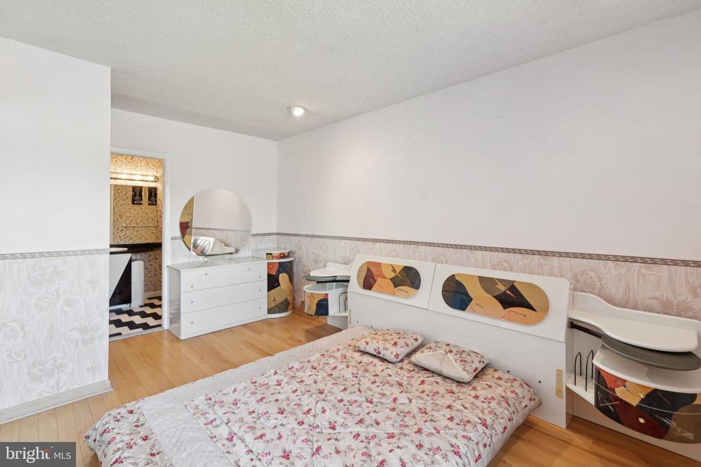
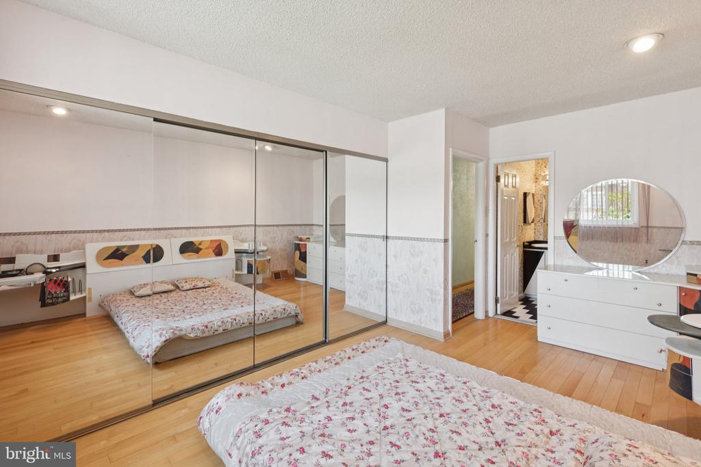
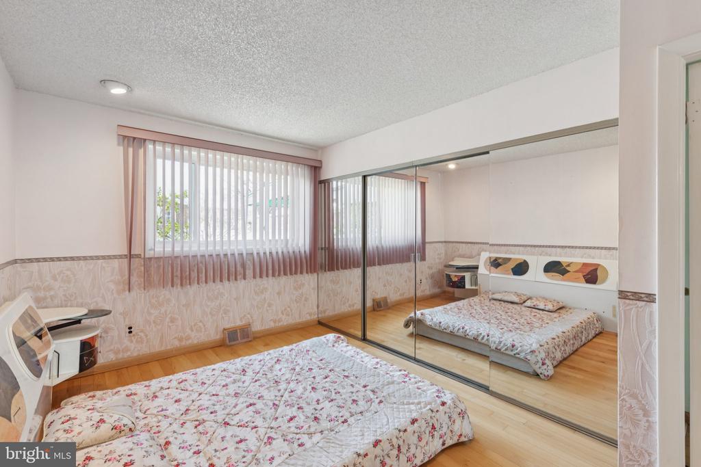
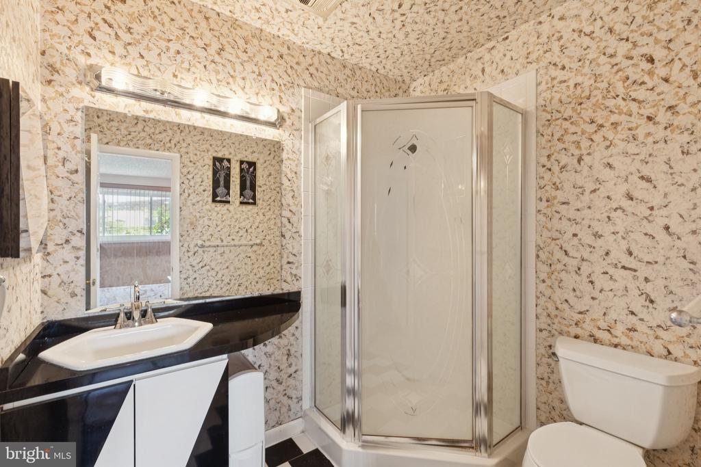
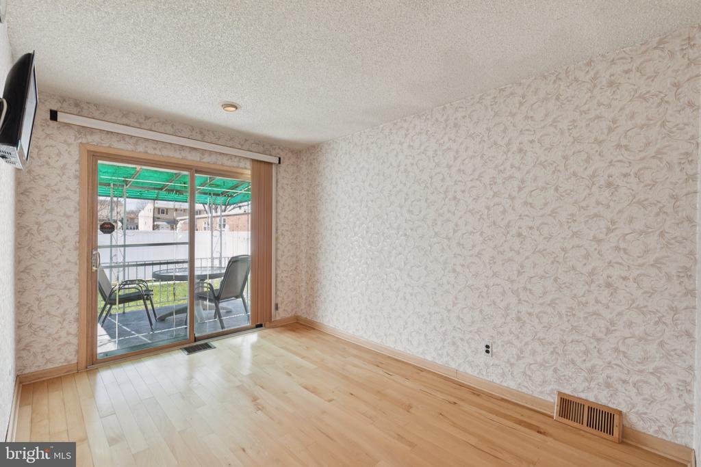
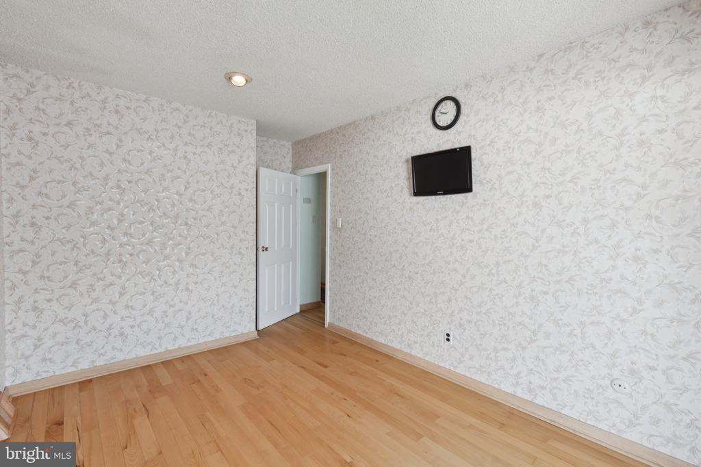
The main level includes three bedrooms and two full bathrooms. One of the bedrooms provides direct access to the back patio and fenced yard, perfect for outdoor relaxation. This bedroom also includes its own en-suite full bathroom for added convenience.

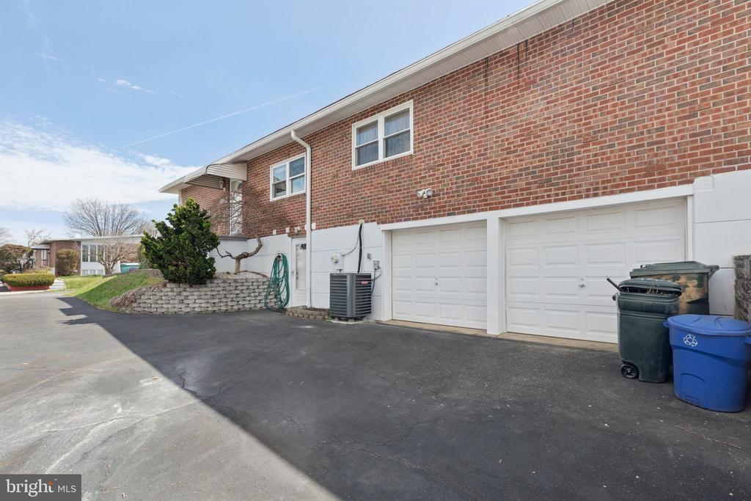
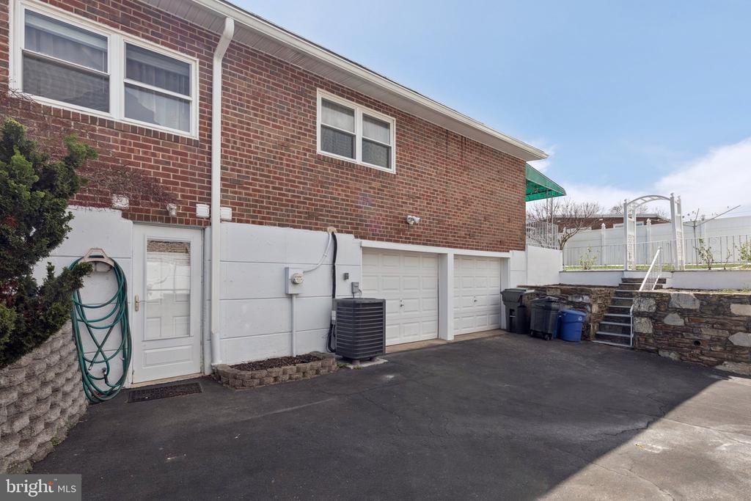
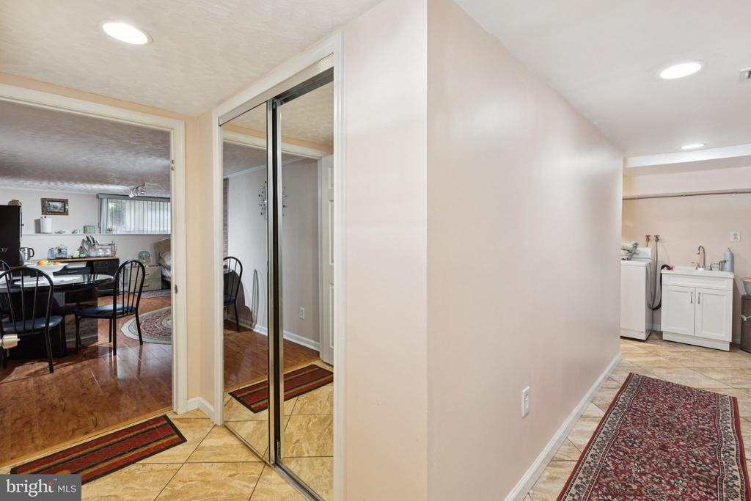
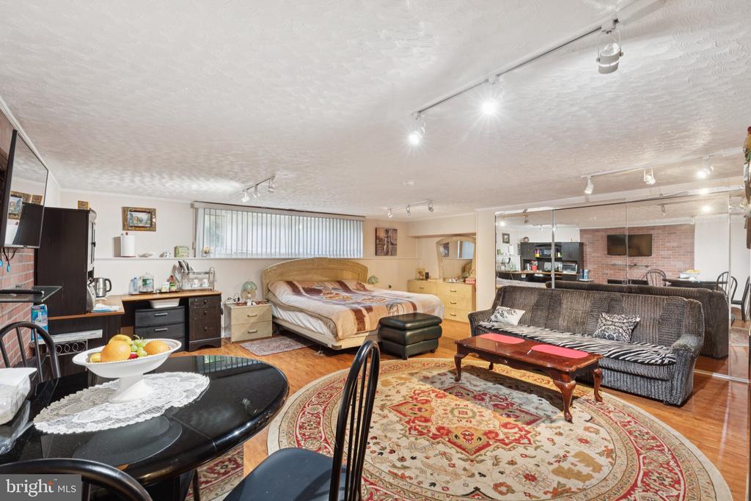
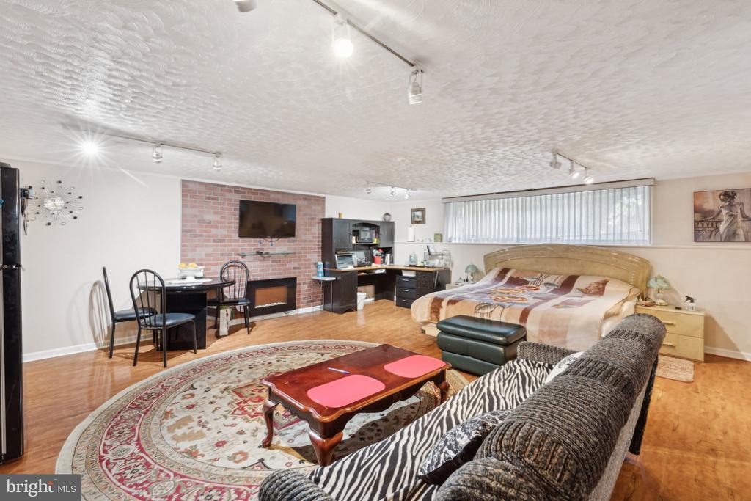
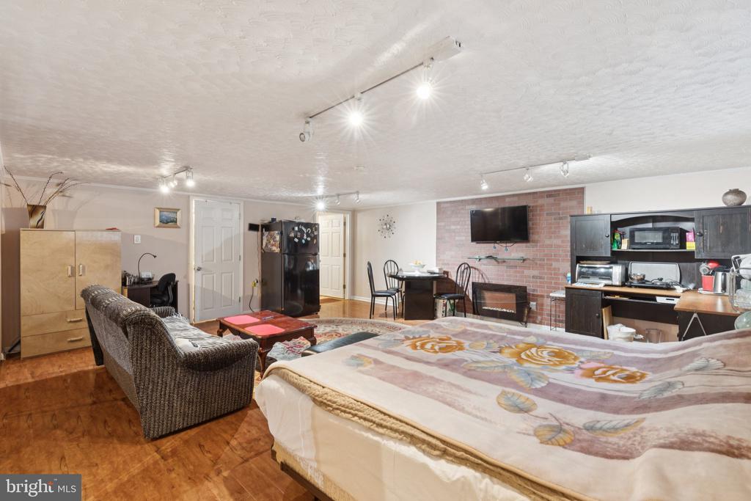
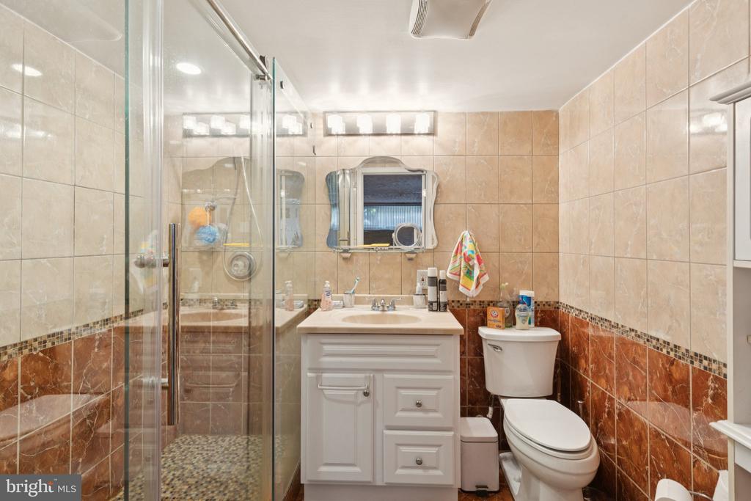
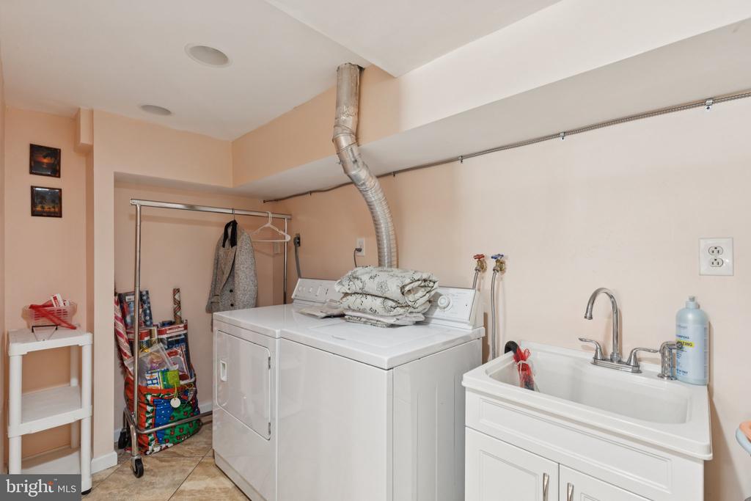
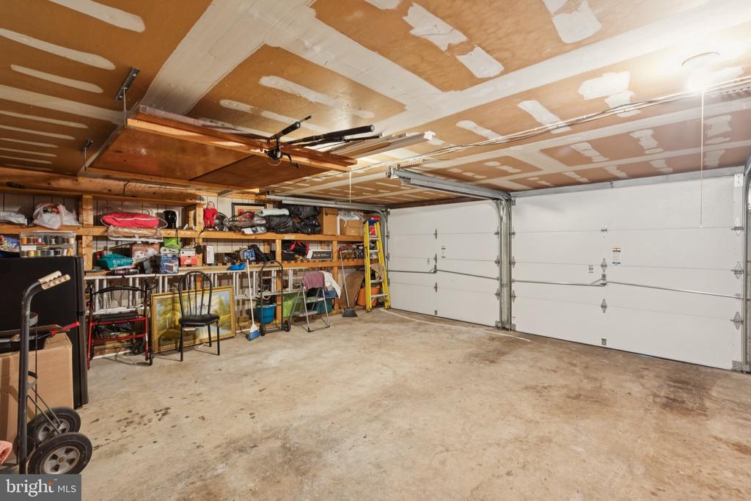
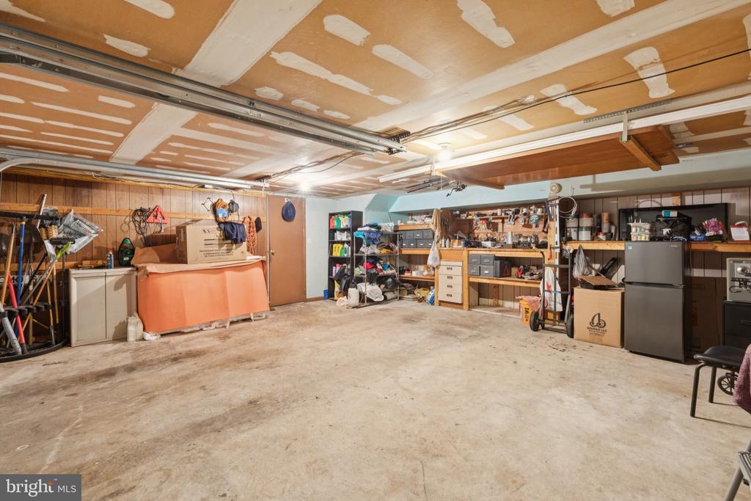
The spacious basement has it's own private entrance offering even more versatility. Here you'll find a large living area, a third full bathroom, and a dedicated laundry area with a washer and dryer. Interior access from the two-car garage adds additional everyday ease.

With generous room sizes, multiple living areas, and a fenced outdoor space, this home provides comfort and convenience in one of Northeast Philadelphia's most sought-after neighborhoods. Don't miss the opportunity to make 128 Kentwood St your next home!

Share Property

Location

1928 KENTWOOD STREET, PHILADELPHIA, PA 19116

Status

Sold

Date Sold

April 21, 2026
Ilana  Davis

Ilana Davis

TITLE

Realtor

Property Amenities

Interior
Total Bedrooms: 3
Full Bathrooms: 3
Area & Lot
Total area 1,440 Sq.Ft.
Lot Area 4,303 Sq.Ft.
Living area 1,440 Sq.Ft.
MLS® ID PAPH2602884
Year Built 1960
School District PHILADELPHIA CITY
Architecture Styles Ranch/Rambler
Type Residential
Status Sold
Exterior
Stories 1
Pool No Pool
Air conditioning Central A/C
Heat type Forced Air
Disability Features 2 Access Exits
Water Source Public
Garage Space 2.0
Sewer Public Sewer
Parking Driveway, Attached Garage
Finance
Sales Price $400,000
Real Estate Tax $4,889 yearly

Northeast Philadelphia

Work With Us

Our team’s unprecedented professionalism, skill, and attention to detail has allowed us to set sales records for the past 30 years. We will ensure your buying or selling experience exceeds your expectations.