Leave a Message

By providing your contact information to Keller Williams Main Line, your personal information will be processed in accordance with Keller Williams Main Line's Privacy Policy. By checking the box(es) below, you expressly consent to receive marketing or promotional real estate communication from Keller Williams Main Line in the manner selected by you. For SMS text messages, message frequency varies. Message and data rates may apply. Consent is not a condition of purchase of any goods or services. You may opt out of receiving further communications from Keller Williams Main Line at any time. To opt out of receiving SMS text messages, reply STOP to unsubscribe. SMS text messaging is subject to our Terms of Use.

Thank you for your message. We will be in touch with you shortly.

Explore Our Properties
1919 CHESTNUT STREET 523-24
VIEW PHOTOS
Courtesy of KW Main Line - Narberth
$599,000

1919 CHESTNUT STREET 523-24

3 Beds 2 Baths 1,581 Sq.Ft.

Description

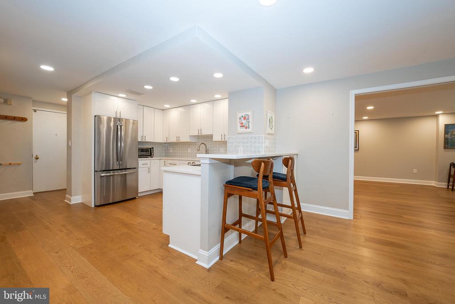
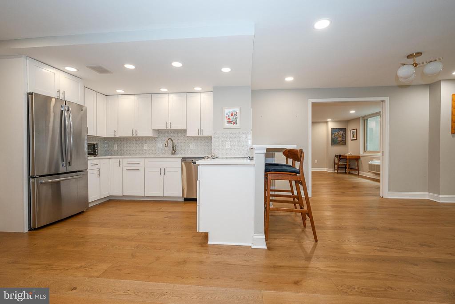
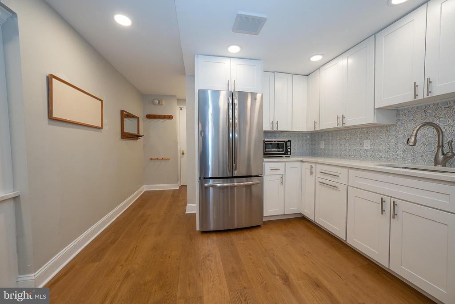
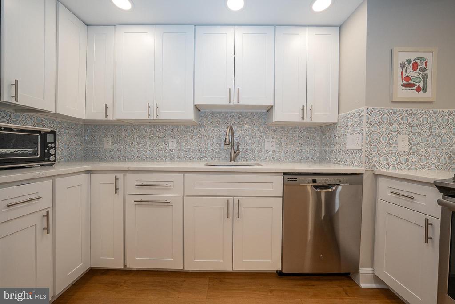
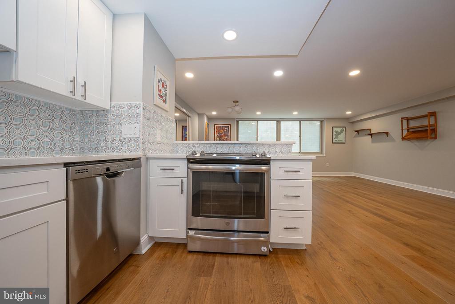
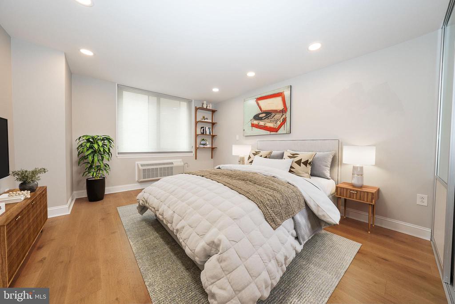
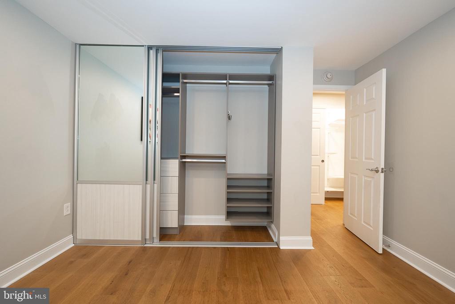
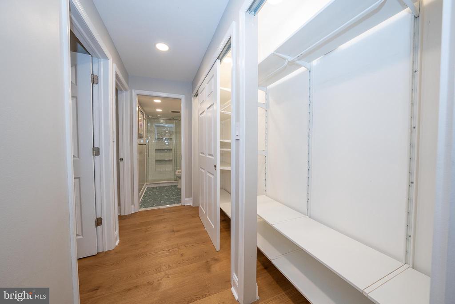
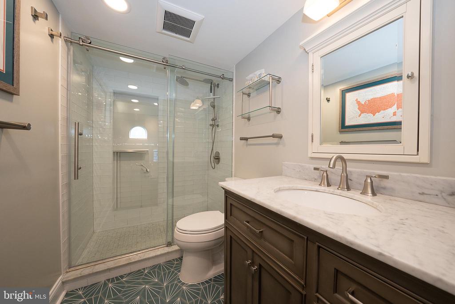
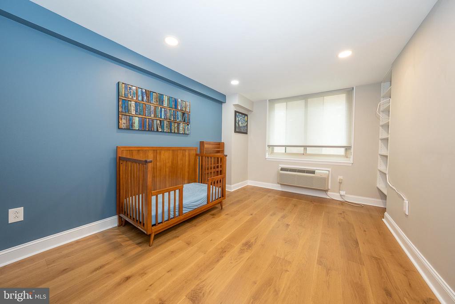
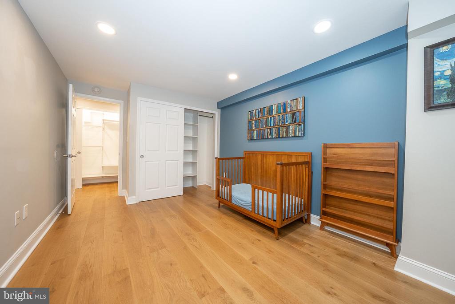
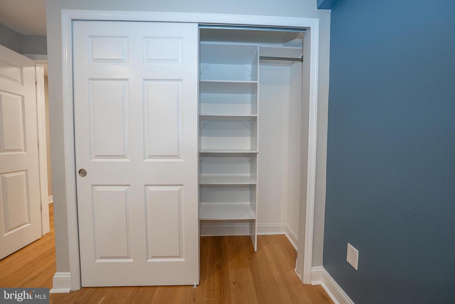
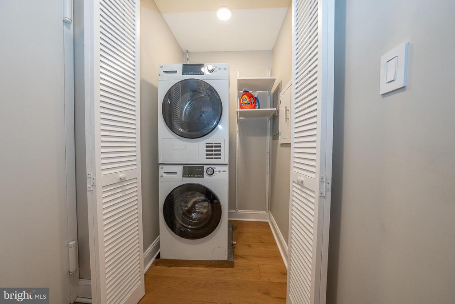
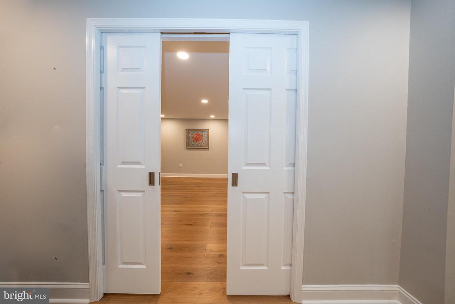
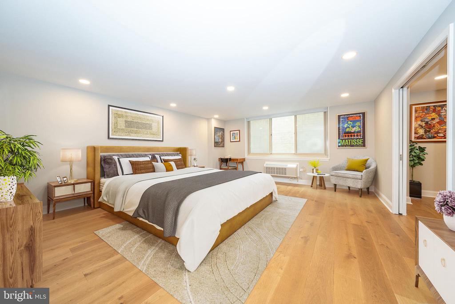
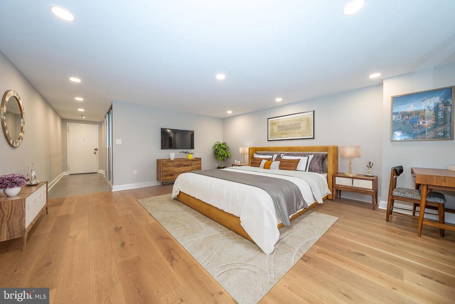
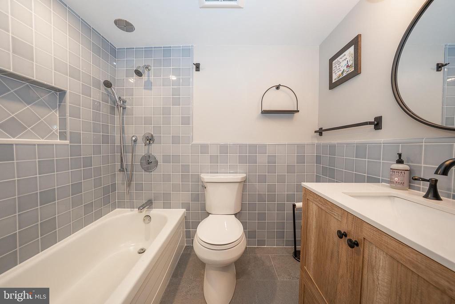
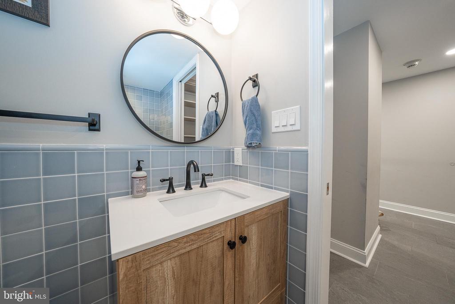
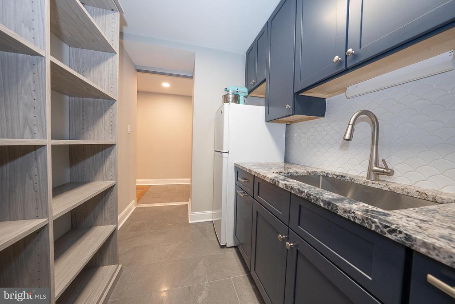
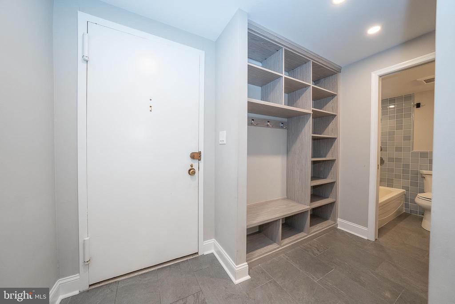
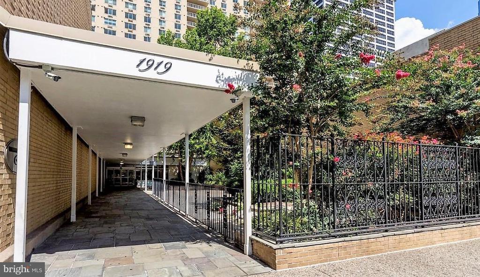
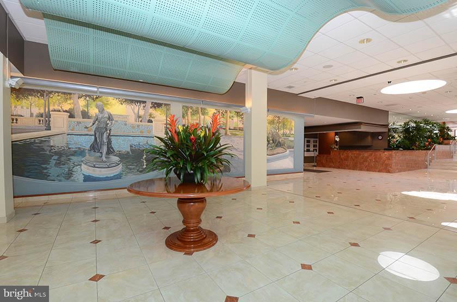
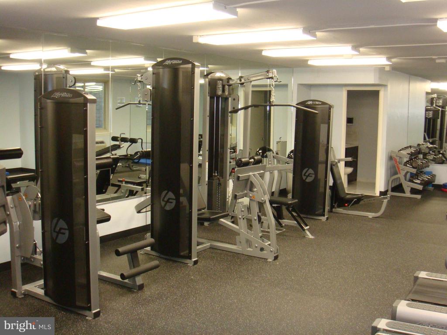
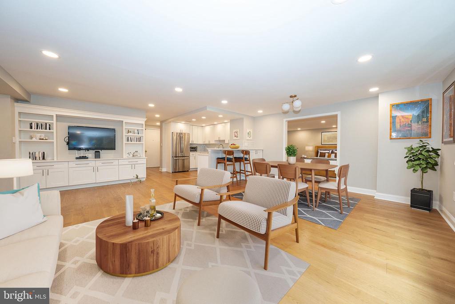
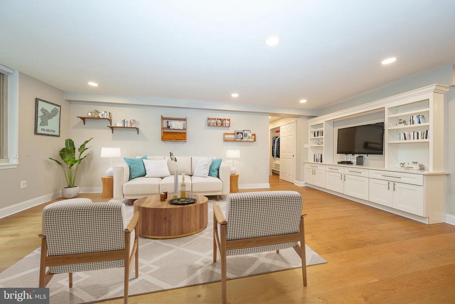
Don't miss this fabulous, completely renovated, 3-bedroom, 2-bathroom, 1581 sq ft combined unit on the North side of the William Penn House in desirable Rittenhouse Square. As you step inside, you will be greeted with a spacious living room and hardwood floors, recessed lighting, and designer window treatments throughout the home. The open concept design seamlessly connects the living room to the dining area and kitchen, creating a cohesive living space perfect for your lifestyle. The kitchen has been completely renovated, including new cabinets, quartz countertops, high-end stainless-steel appliances, a custom pantry, and a convenient breakfast bar. The spacious primary bedroom has a walk-in closet and an updated full ensuite bathroom. Two additional bedrooms offering plenty of natural light, ample closet space, and an updated full hall bathroom complete this unit. This condo has been thoughtfully designed with the modern homeowner in mind, offering premium amenities including a custom mudroom, custom built-in cabinetry, outfitted closets, and in-suite laundry. You will appreciate the attention to detail in every aspect of this modern, turn-key home. This building features 24-hour Security and Doorman, On-Site Management and Maintenance, and a Rooftop Pool with amazing city views. On-premise VALET Parking available for $110 per month for one car. THE MONTHLY FEE INCLUDES ALMOST EVERYTHING: All Utilities including electric, heat, air conditioning, water & basic cable, All Real Estate Taxes & Maintenance Package. This unit has an abundance of closet space & newer windows. This spectacular building has NEVER HAD AN ASSESSMENT! Nominal real estate transfer tax & no title insurance required. Experience the ability to walk out your door to first-class, 4-star restaurants, fabulous shopping & all the conveniences of this sought-after neighborhood. Walk score is a 98! One-time admin fee paid at closing.
Share Property

Location

1919 CHESTNUT STREET Unit: 523-24, PHILADELPHIA, PA 19103

Status

Sold

Date Sold

January 28, 2026
Damon  Michels

Damon Michels

TITLE

Associate Broker

Property Amenities

Interior
Appliances Disposal, Exhaust Fan, Oven/Range - Electric, Refrigerator, Dishwasher, Washer, Dryer
Flooring Hardwood, Wood
Total Bedrooms: 3
Full Bathrooms: 2
Other Interior Features Breakfast Area, Dining Area, Combination Dining/Living, Floor Plan - Open, Kitchen - Eat-In, Walk-in Closet(s), Wood Floors, 2nd Kitchen, Built-Ins, Crown Moldings, Primary Bath(s), Recessed Lighting, Upgraded Countertops
Area & Lot
Living area 1,581 Sq.Ft.
MLS® ID PAPH2558990
Year Built 1965
Architecture Styles Contemporary
Type Residential
Status Sold
Exterior
Stories 30
Air conditioning Central A/C
Heat type Heat Pump(s)
Disability Features None
Water Source Public
Garage Space 1.0
Security Features 24 hour security, Desk in Lobby, Fire Detection System, Smoke Detector
Sewer Public Sewer
Other Exterior Features Exterior Lighting, Sidewalks, Street Lights
Parking Attached Garage
Utilities Cable TV, Phone
Finance
Sales Price $599,000

360 Virtual Tour

Take a tour of this property

Rittenhouse

Work With Us

Our team’s unprecedented professionalism, skill, and attention to detail has allowed us to set sales records for the past 30 years. We will ensure your buying or selling experience exceeds your expectations.