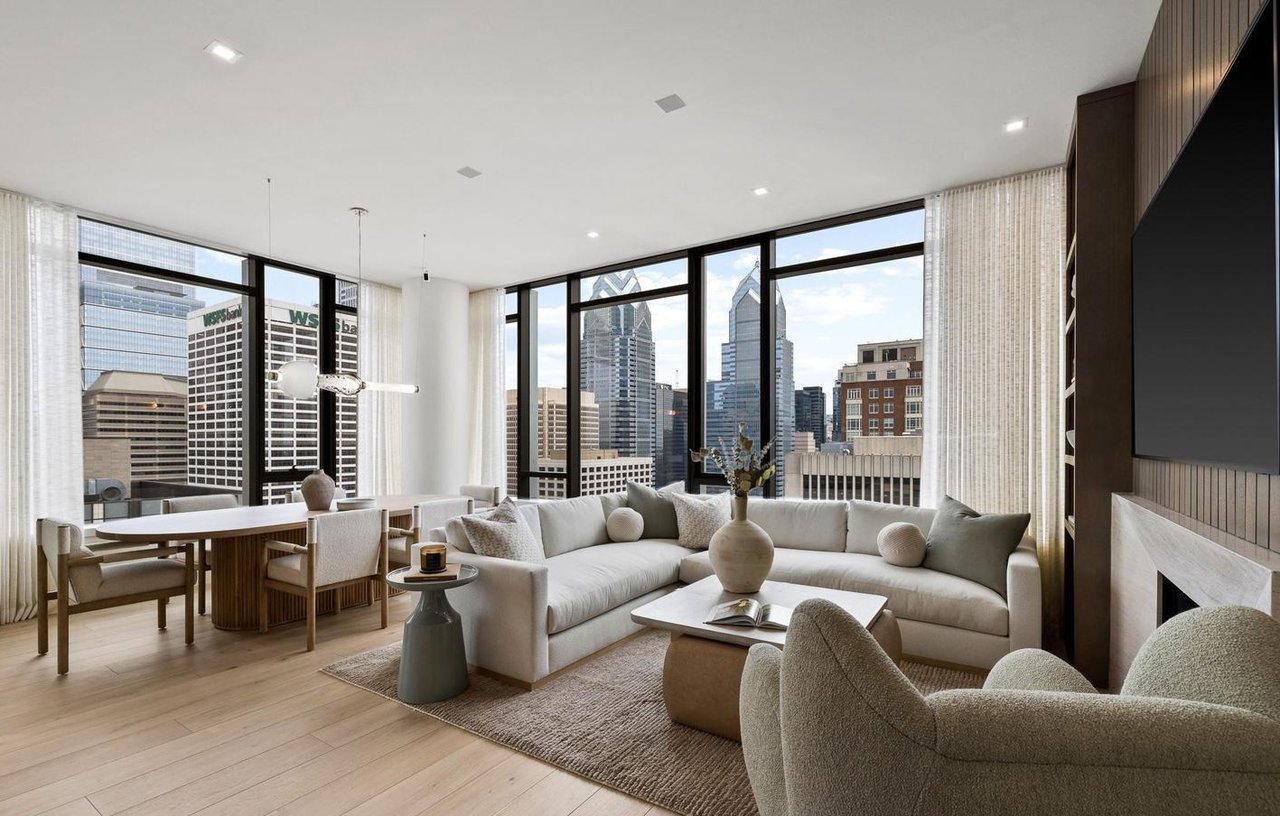
1919 CHESTNUT STREET 1502
VIEW PHOTOS
$175,000

1919 CHESTNUT STREET 1502

1 Bath 495 Sq.Ft.

Description

Welcome to the William Penn House in desirable Rittenhouse Square. This updated, northside, 495 sq ft efficiency is ready for you to move right in and enjoy! The open floorplan includes an updated kitchen with breakfast bar. A full hall bath and additional storage complete this unit. This building features 24-hour Security and Doorman, On-Site Management and Maintenance, and a Rooftop Pool with fantastic city views. On-premise VALET Parking is available for 100 per month for one car. THE MONTHLY FEE INCLUDES ALMOST EVERYTHING: All Utilities including electric, heat, air conditioning, water & basic cable, All Real Estate Taxes & Maintenance Package. This unit has an abundance of closet space & newer windows. This spectacular building has NEVER HAD AN ASSESSMENT! Nominal real estate transfer tax & no title insurance required. Experience the ability to walk out your door to first-class, 4-star restaurants, fabulous shopping & all the conveniences of this sought-after neighborhood. Walk score is a 98! One time admin fee paid at closing.

Share Property

Location

1919 CHESTNUT STREET Unit: 1502, PHILADELPHIA, PA 19103

Status

Sold

Date Sold

December 17, 2025
Damon  Michels

Damon Michels

TITLE

Associate Broker

Property Amenities

Interior
Laundry room Common
Appliances Oven/Range - Electric, Refrigerator
Full Bathrooms: 1
Other Interior Features Efficiency, Breakfast Area, Floor Plan - Open, Kitchen - Eat-In, Upgraded Countertops, Wood Floors
Area & Lot
Total area 495 Sq.Ft.
Living area 495 Sq.Ft.
MLS® ID PAPH2546962
Year Built 1965
School District THE SCHOOL DISTRICT OF PHILADELPHIA
Middle School GREENFIELD
Elementary School GREENFIELD
Architecture Styles Contemporary, Other
Type Condo
Status Sold
Date Sold December 17, 2025
Exterior
Stories 30
Pool Yes - Community
Air conditioning Central A/C
Heat type Central
Disability Features None
Water Source Public
Garage Space 1.0
Security Features 24 hour security, Desk in Lobby, Fire Detection System, Smoke Detector
Sewer Public Sewer
Other Exterior Features Sidewalks, Street Lights
Parking Attached Garage, Parking Lot
Utilities Cable TV
Finance
Sales Price $175,000

Rittenhouse

Work With Us

Our team’s unprecedented professionalism, skill, and attention to detail has allowed us to set sales records for the past 30 years. We will ensure your buying or selling experience exceeds your expectations.