1913 CARPENTER STREET
VIEW PHOTOS
$655,000

1913 CARPENTER STREET

4 Beds 3 Baths 2,001 Sq.Ft. 1,048 Sq.Ft.

Description

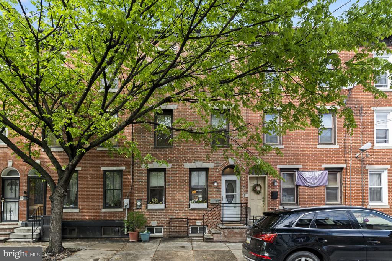
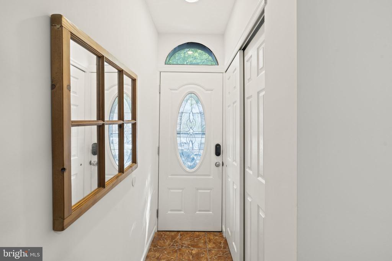
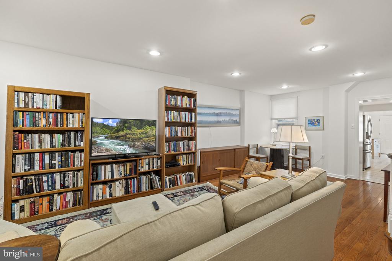
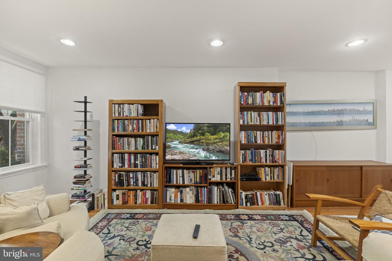
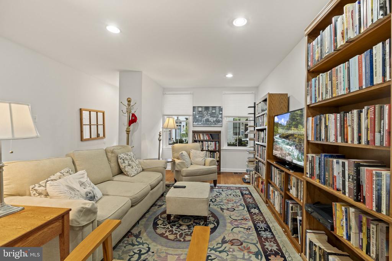
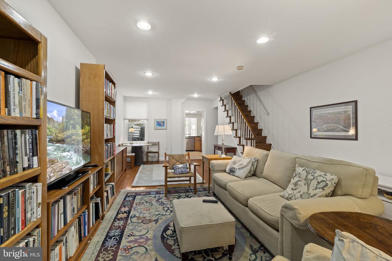
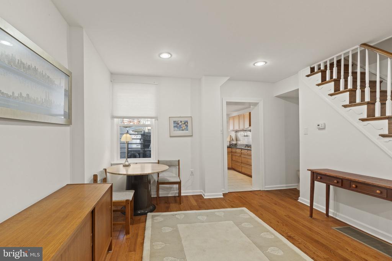
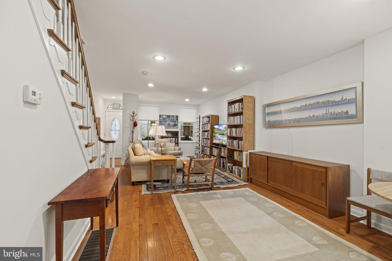
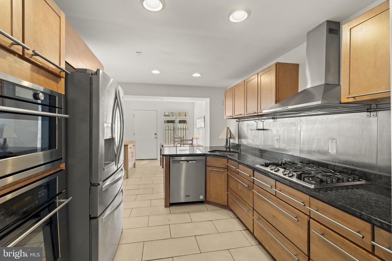
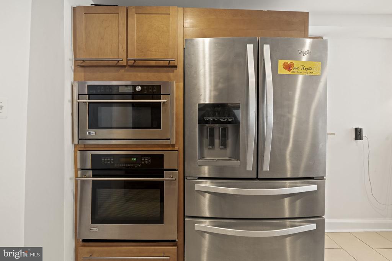
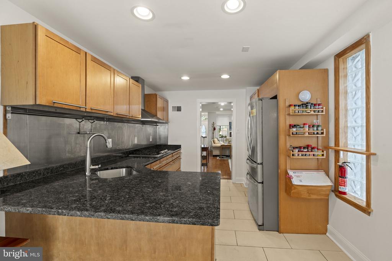
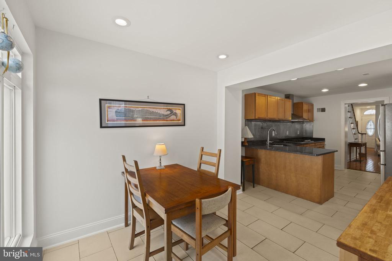
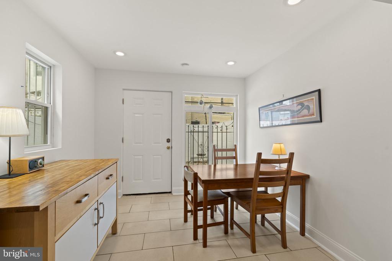
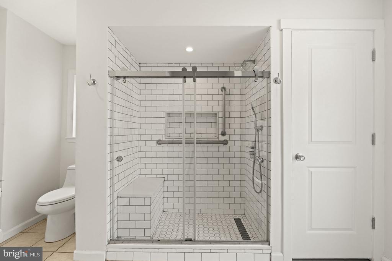
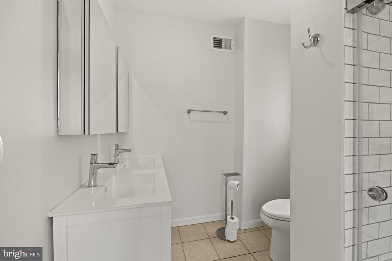
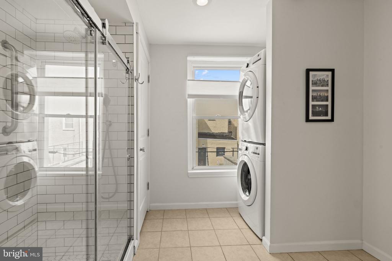
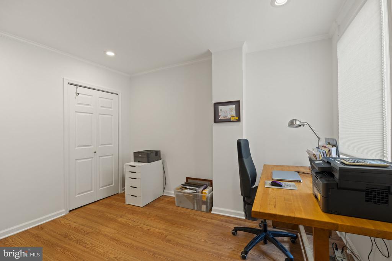
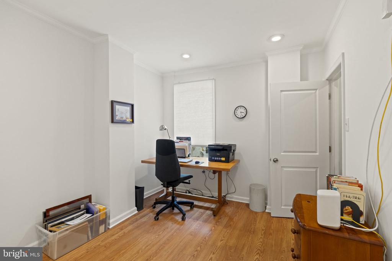
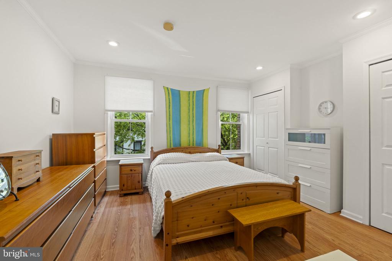
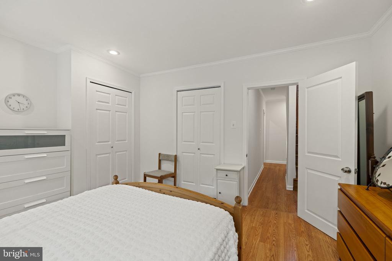
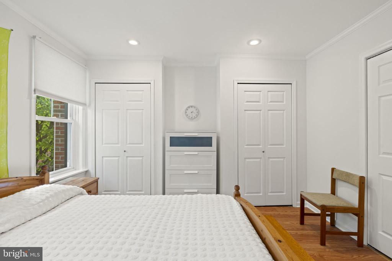
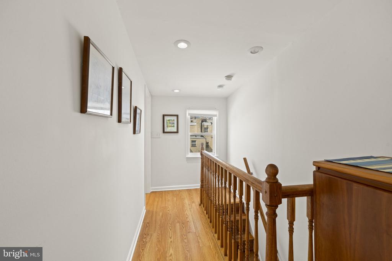
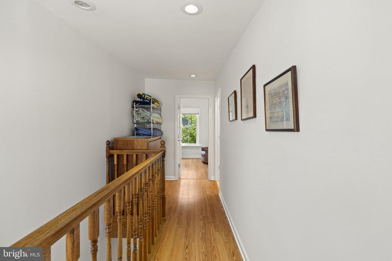
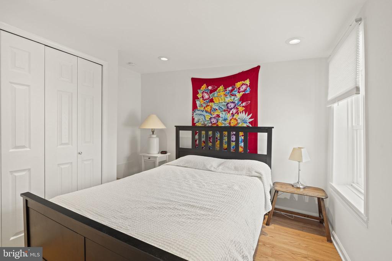
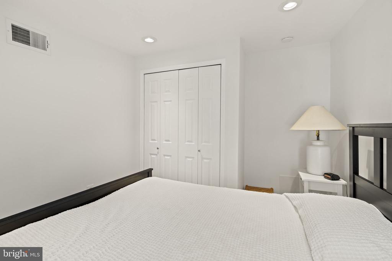
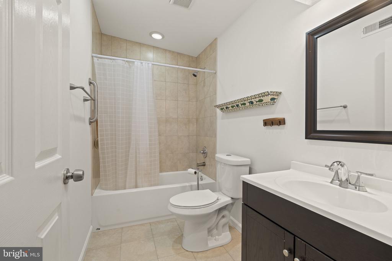
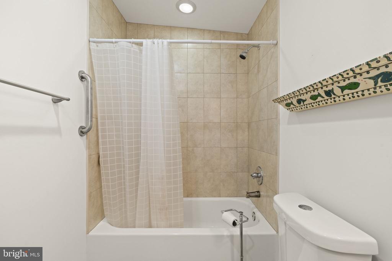
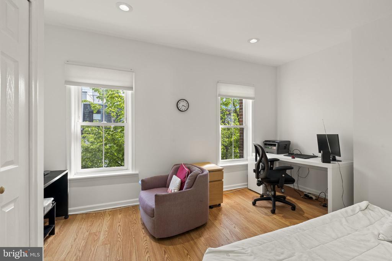
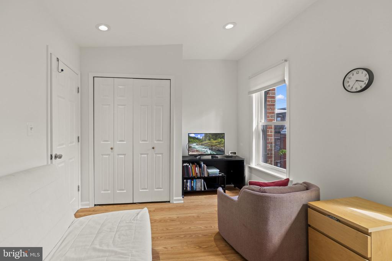
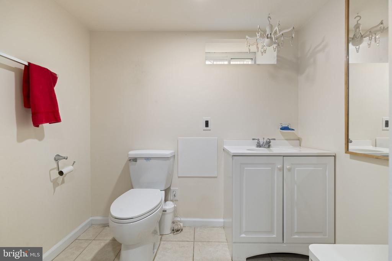
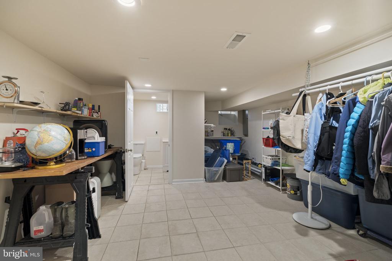
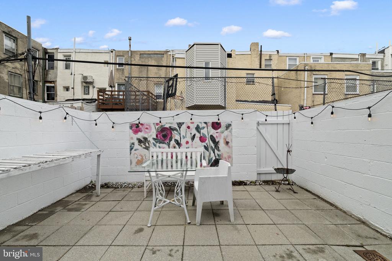
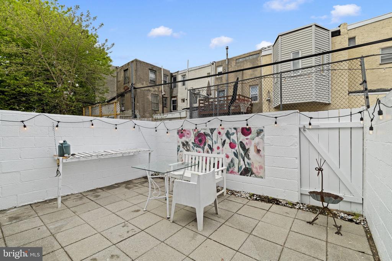
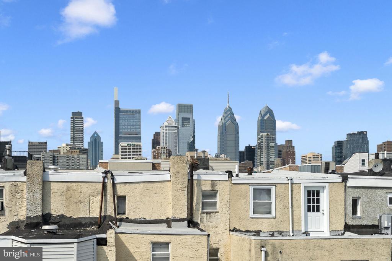
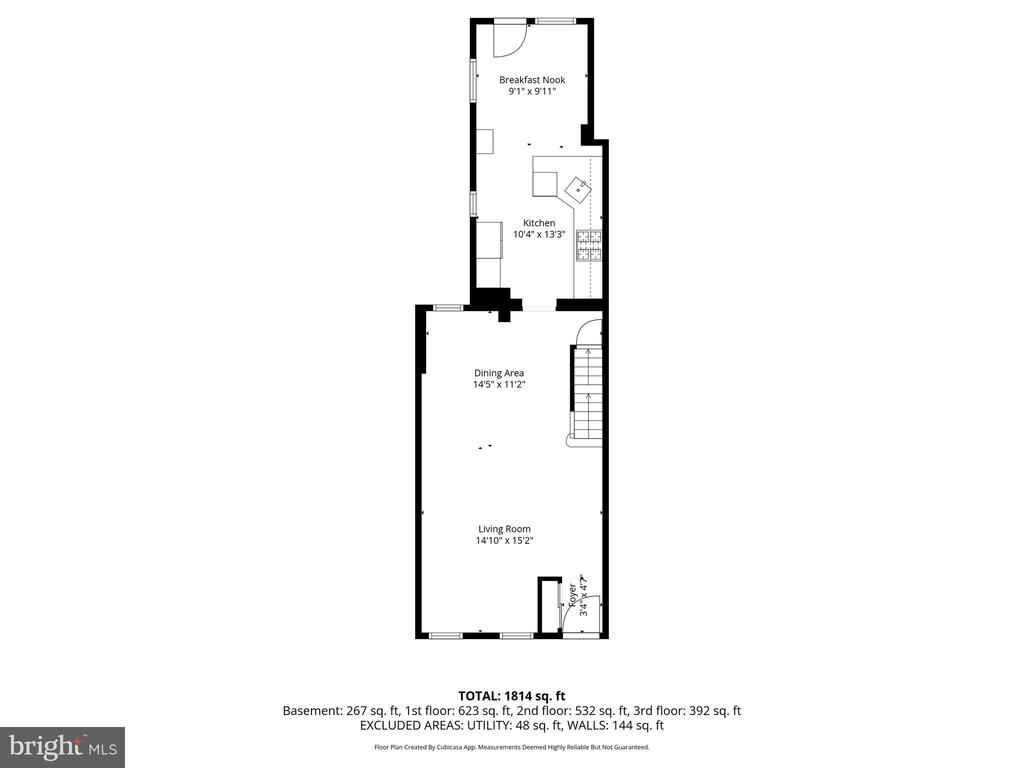
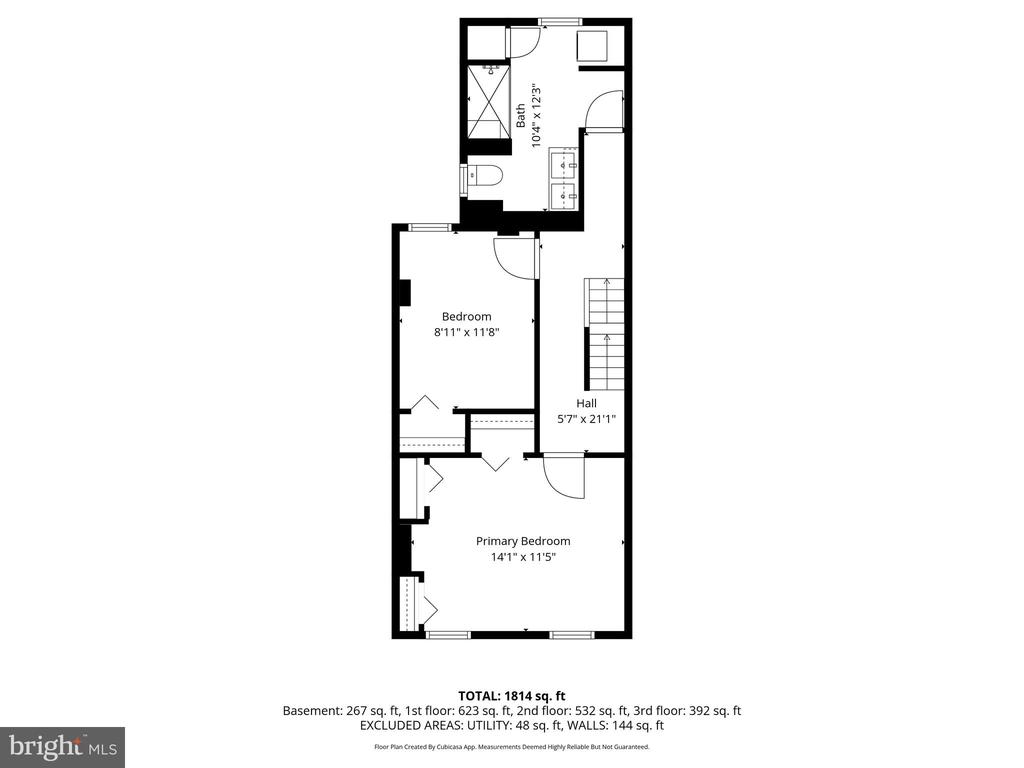
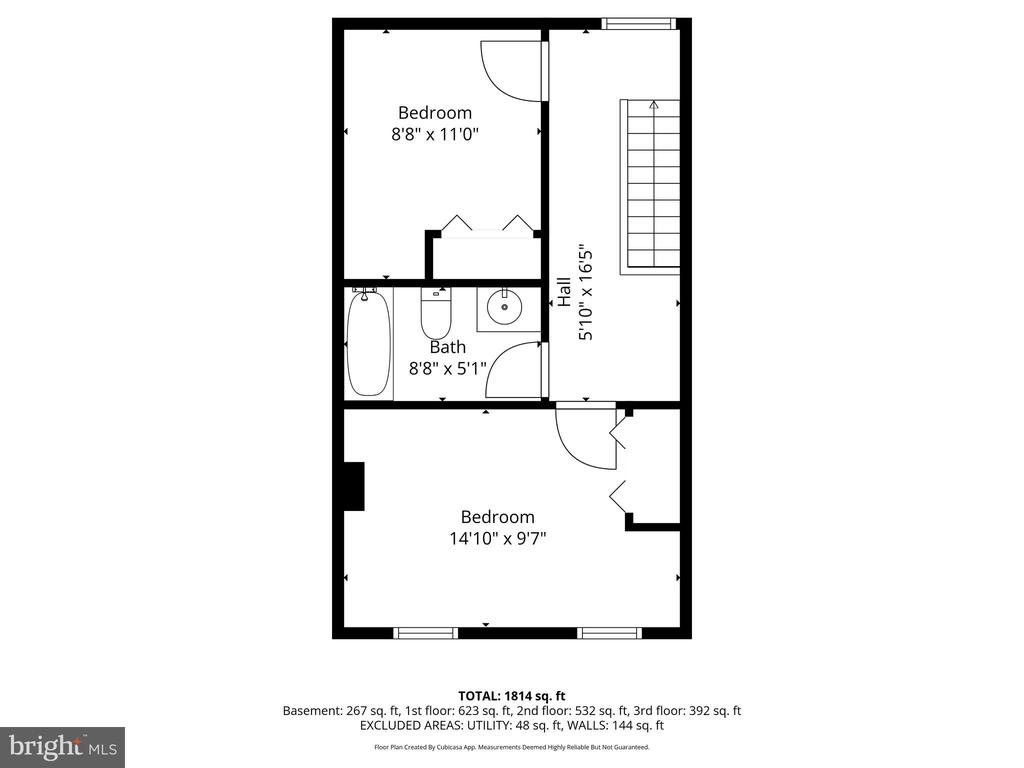
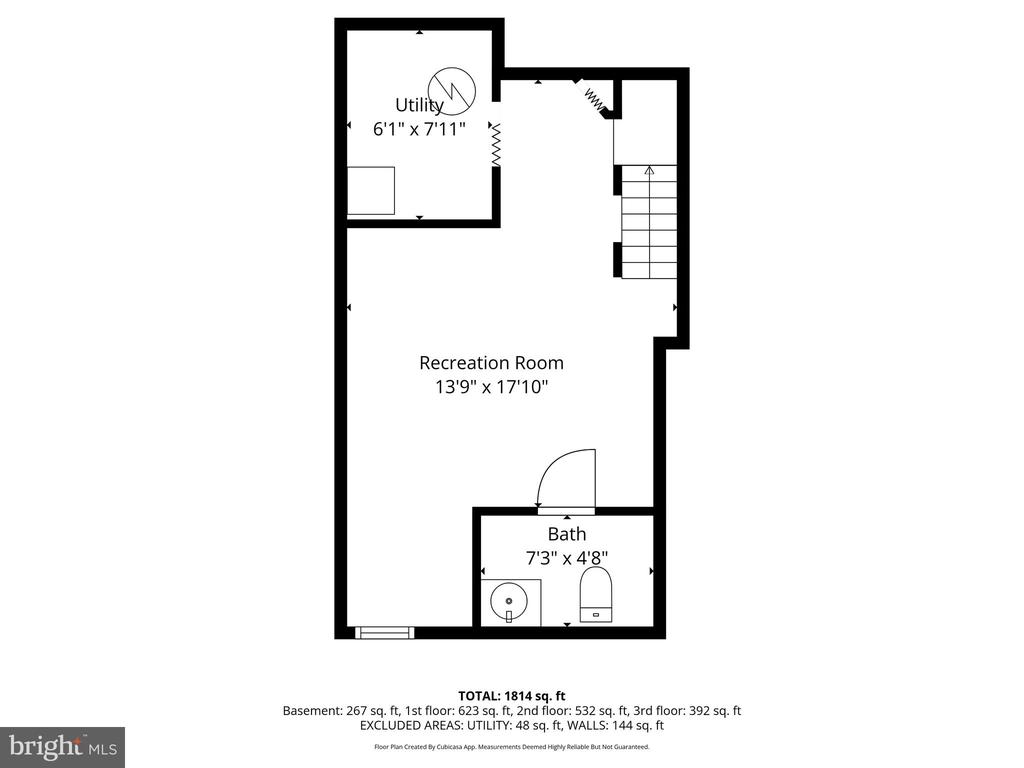
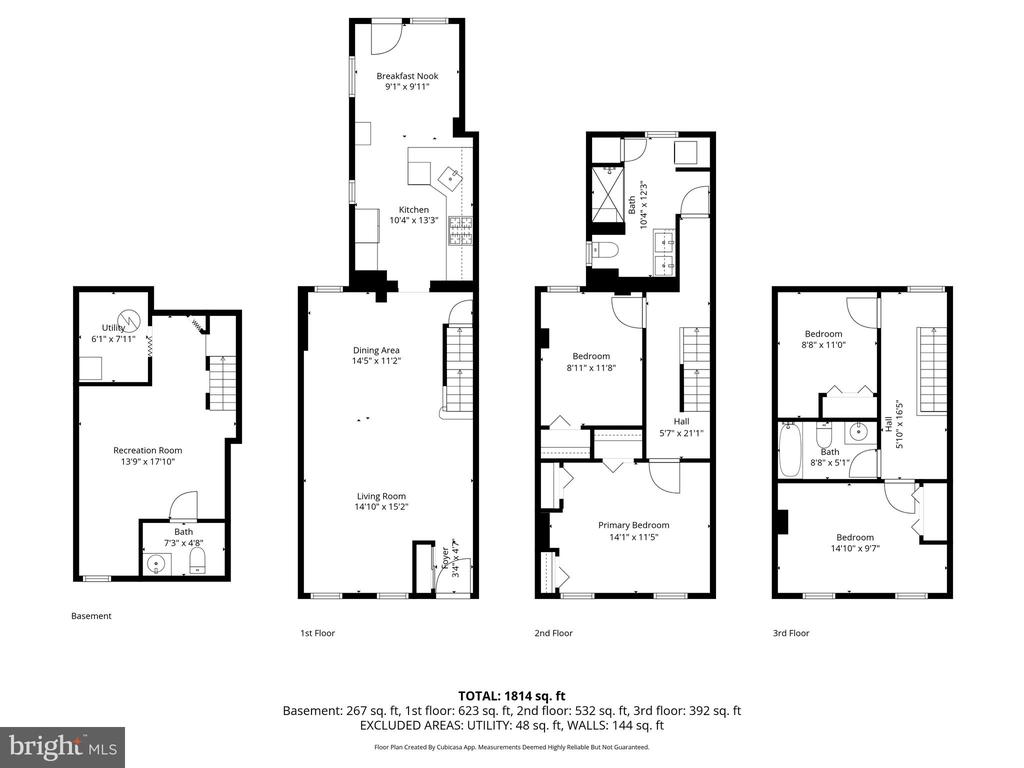
Walkability, charm, and space! 1913 Carpenter Street has all three. This 4-bedroom, 2.5-bath rowhouse sits on one of Graduate Hospital's tree-lined blocks, just steps from Center City, Rittenhouse Square, and the UPenn. The entry opens into generous living and dining areas with gleaming hardwood floors, leading to a kitchen built for everyday life and weekend entertaining alike: granite countertops, stainless steel appliances, a gas cooktop with hood, a double wall oven, and a cozy breakfast nook. Upstairs, the second floor features the primary bedroom, a second bedroom, and a renovated hall bath with laundry. The third floor adds two more bedrooms and a full bath which is perfect for guests, a home office, or a growing family. A fully finished basement delivers versatile bonus space plus a convenient powder room. Out back, the patio is ready for warm-weather dinners and includes a rain barrel water collection system for the at-home gardener. And the location? Unbeatable. minutes away from the South Street Bridge, Schuylkill River Park, and Rittenhouse Square puts the daily commute to ease. Plus close access to neighborhood dining, grocery shopping, and bus routes. which connect to the University of Pennsylvania, CHOP, and Drexel just across the river. This is Philadelphia city living at its absolute best.

Share Property

Location

1913 CARPENTER STREET, PHILADELPHIA, PA 19146

Status

Sold

Date Sold

June 15, 2026

Meghan Klauder

TITLE

REALTOR®

Property Amenities

Interior
Appliances Built-In Microwave, Cooktop, Dishwasher, Dryer, Microwave, Oven - Wall, Oven/Range - Gas, Refrigerator, Range Hood, Stainless Steel Appliances, Washer
Total Bedrooms: 4
Half Bathrooms: 1
Full Bathrooms: 2
Other Interior Features Breakfast Area, Combination Dining/Living, Kitchen - Eat-In, Kitchen - Gourmet, Recessed Lighting
Area & Lot
Total area 2,001 Sq.Ft.
Lot Area 1,048 Sq.Ft.
Living area 2,001 Sq.Ft.
MLS® ID PAPH2612976
Year Built 1925
School District PHILADELPHIA CITY
Architecture Styles Traditional, Straight Thru
Type Townhouse
Status Sold
Exterior
Stories 3
Pool No Pool
Air conditioning Central A/C
Heat type Central
Disability Features None
Water Source Public
Sewer Public Sewer
Parking On Street
Finance
Sales Price $655,000
Real Estate Tax $8,503 yearly

360 Virtual Tour

Take a tour of this property

Graduate Hospital

Work With Us

Our team’s unprecedented professionalism, skill, and attention to detail has allowed us to set sales records for the past 30 years. We will ensure your buying or selling experience exceeds your expectations.