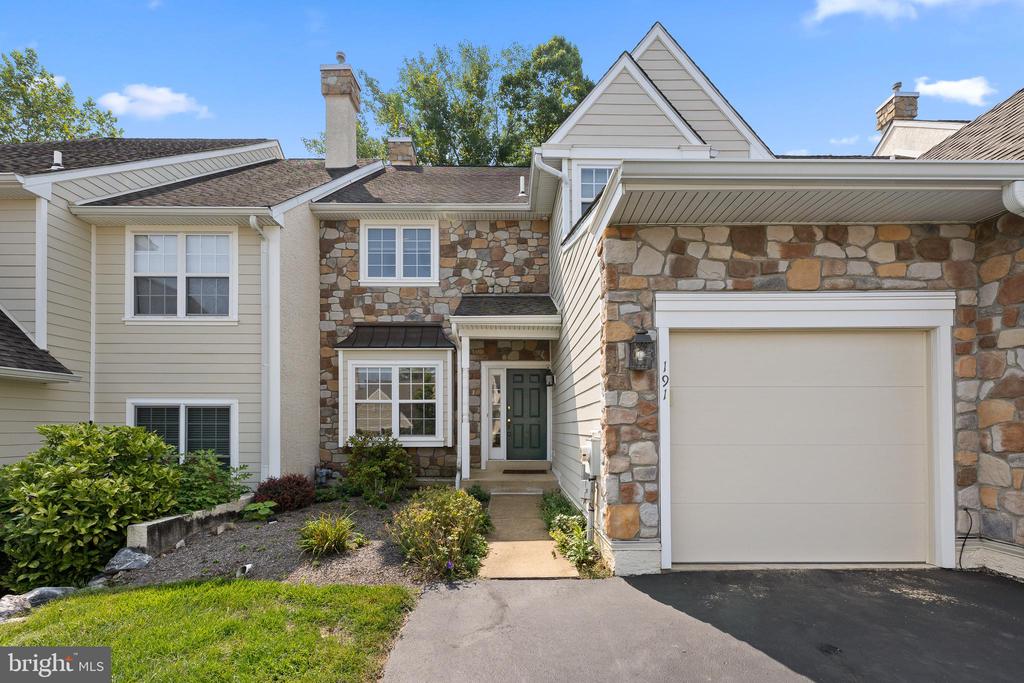
Townhouse exterior with a stone facade, white garage door, and green front door.
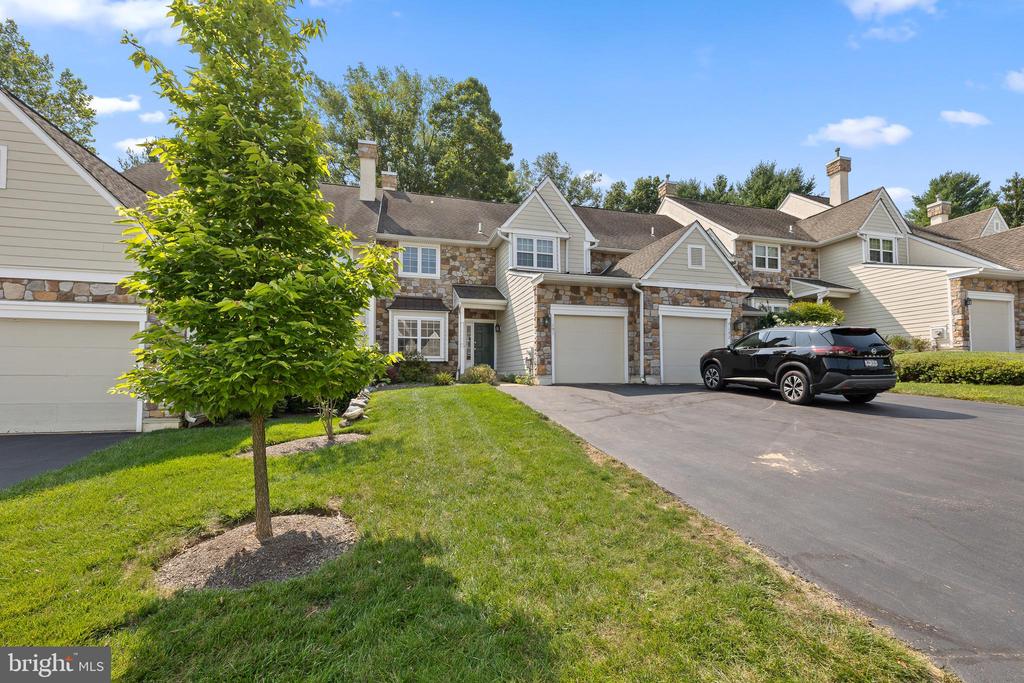
Townhouse row with stone facades and garages beside a leafy young tree.
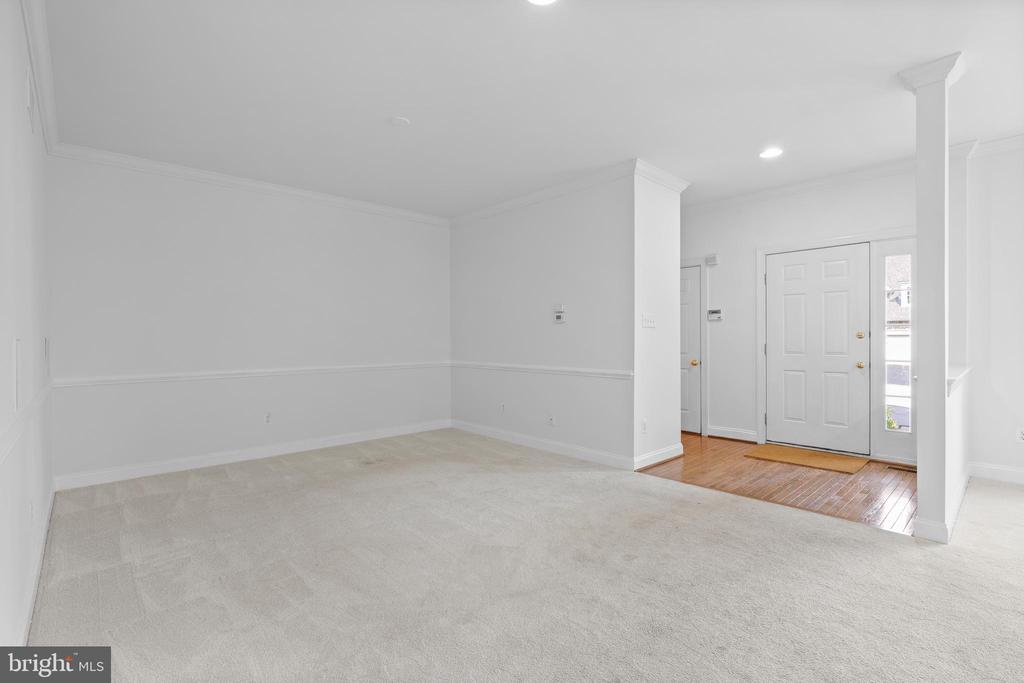
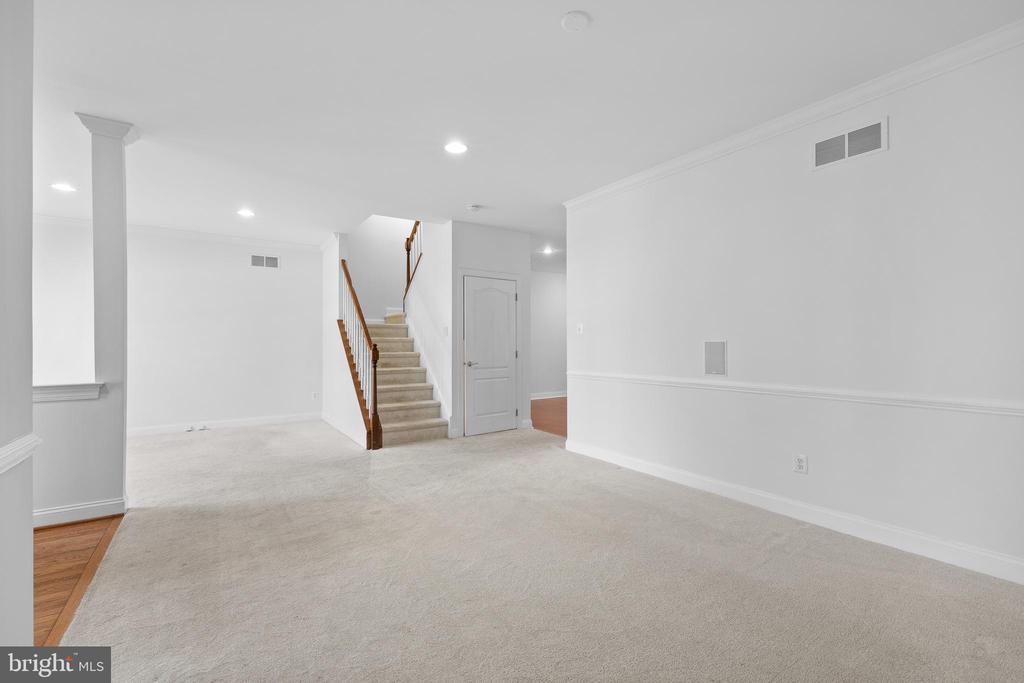
Carpeted living room with white walls, two columns, and a front entry door.
Carpeted living room with a central staircase and wood handrail in an empty home.
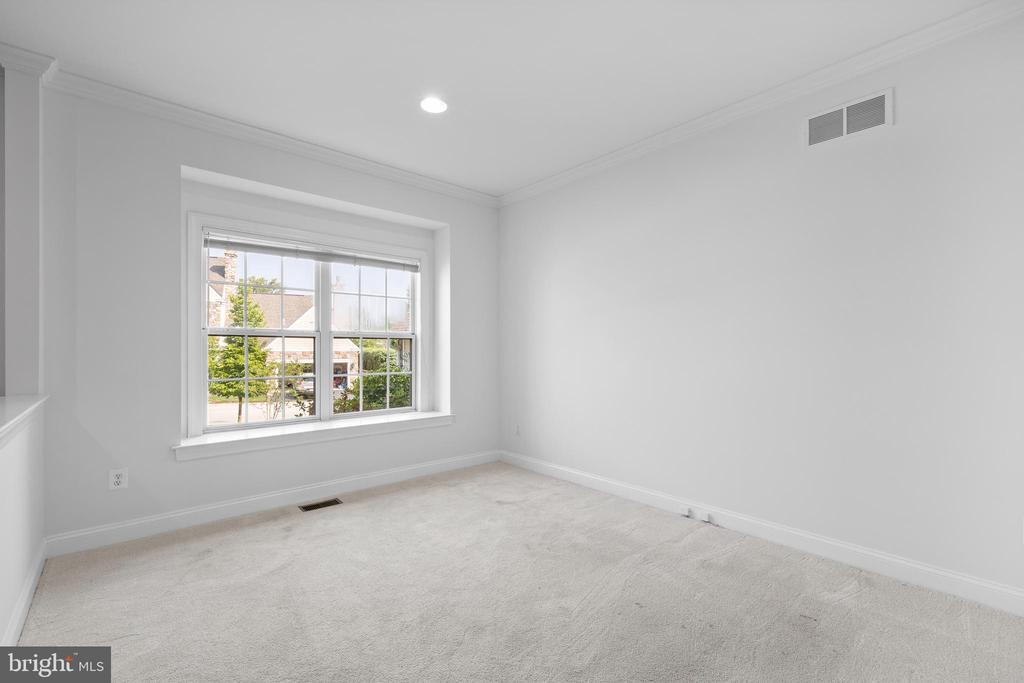
Vacant carpeted room with a large multi-pane window and white walls.
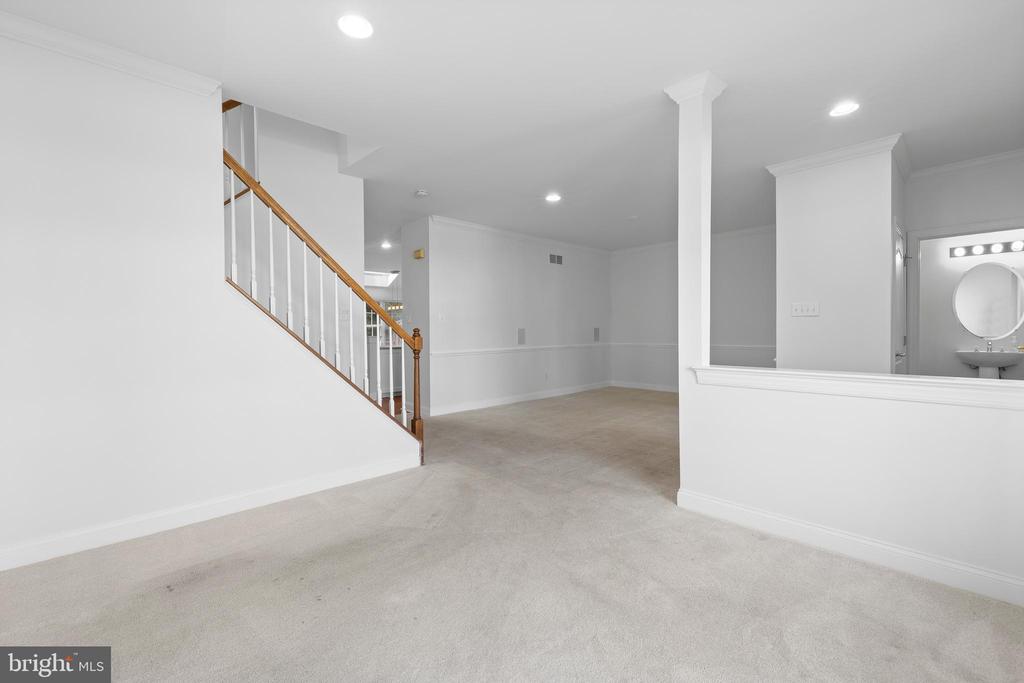
Unfurnished carpeted room with a staircase, white columns, and a bathroom vanity.
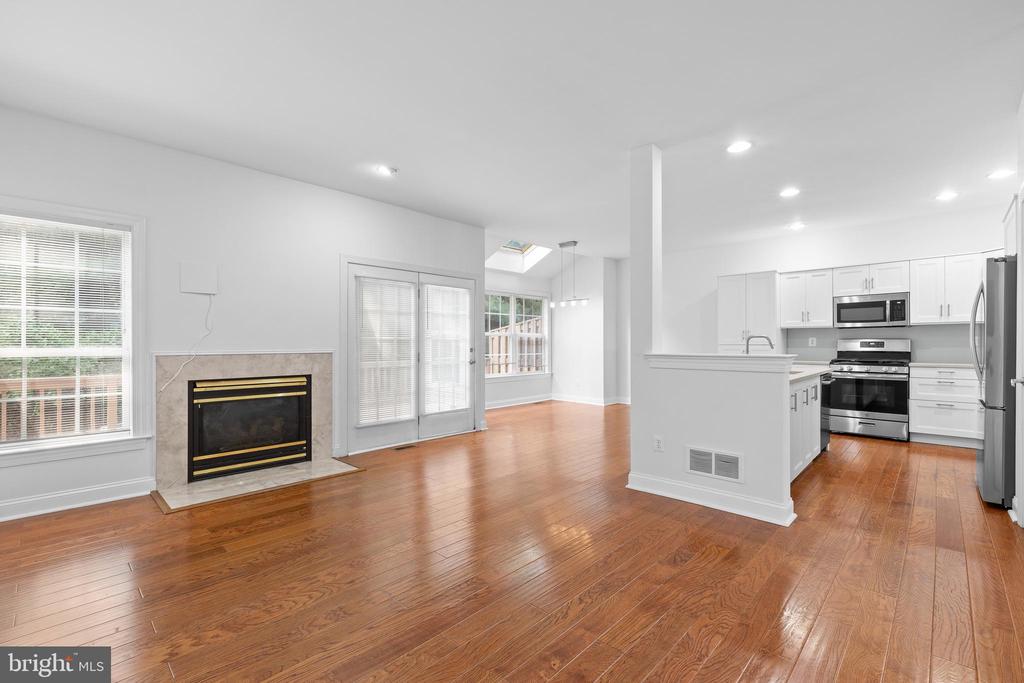
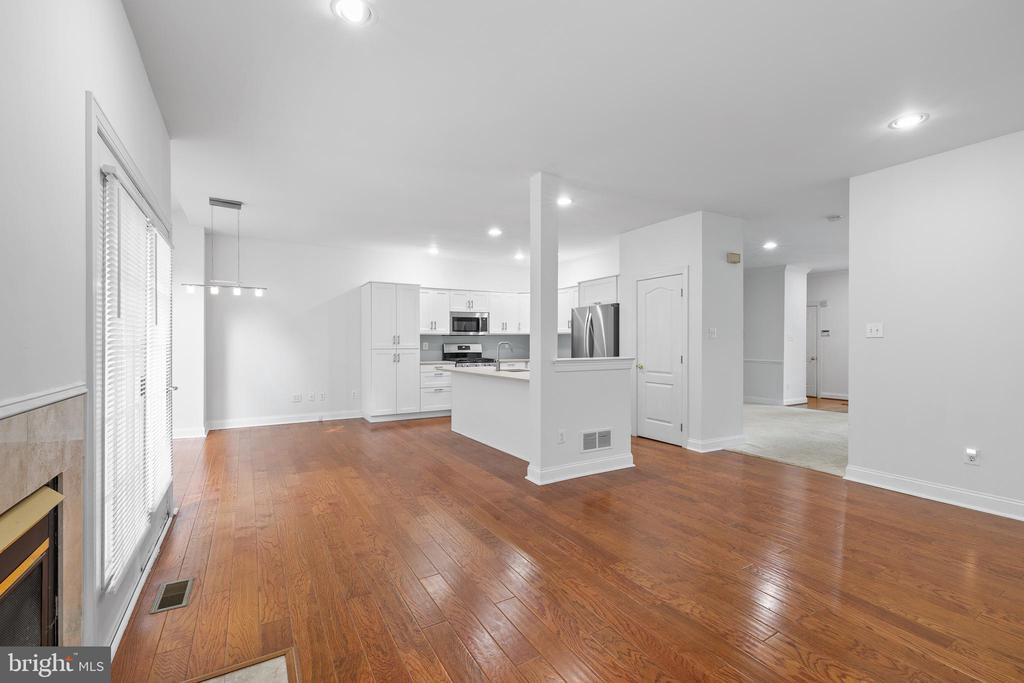
Open living area with hardwood floors, fireplace, and adjoining white kitchen.
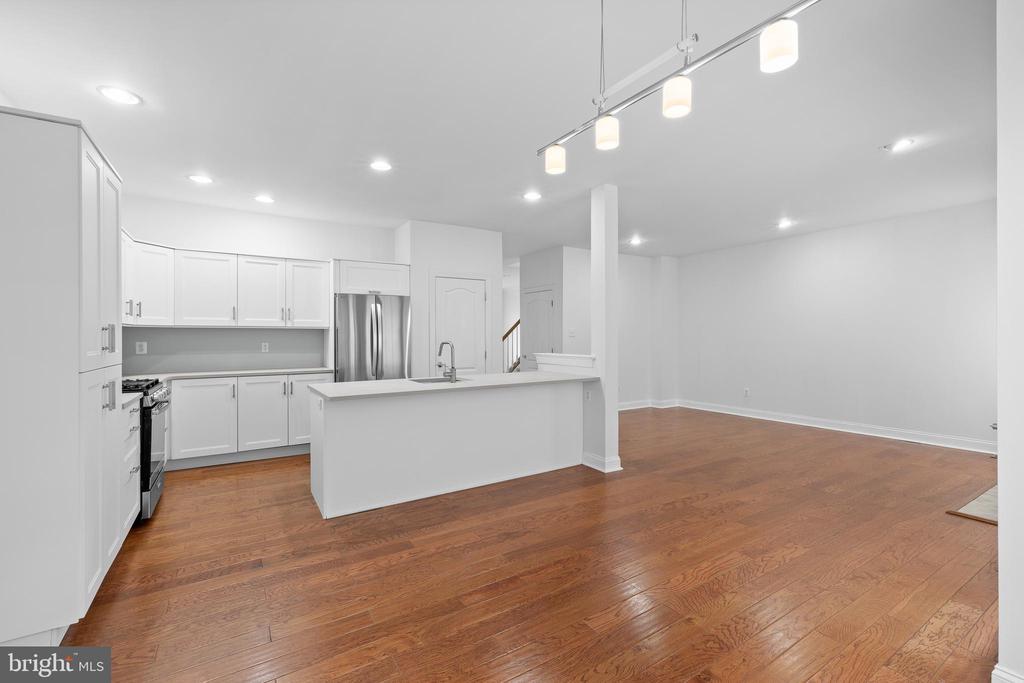
Open kitchen and living area with white cabinetry, stainless appliances, and hardwood floors.
Open kitchen with white cabinets, a stainless steel refrigerator, island, and hardwood floors.
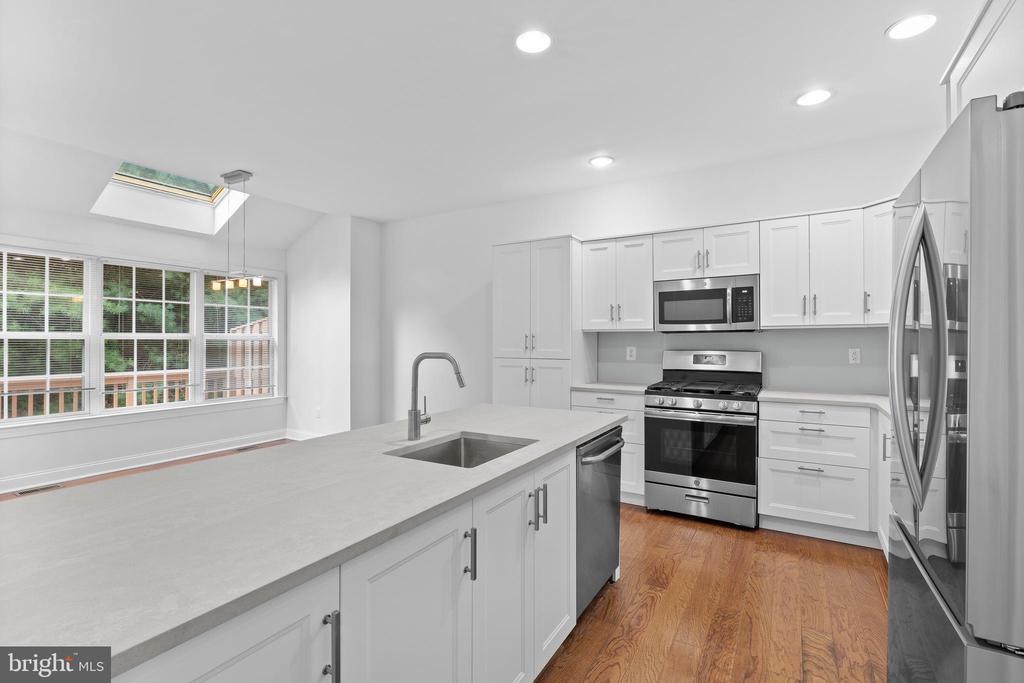
Bright white kitchen with a large island, stainless steel appliances, and a skylight.
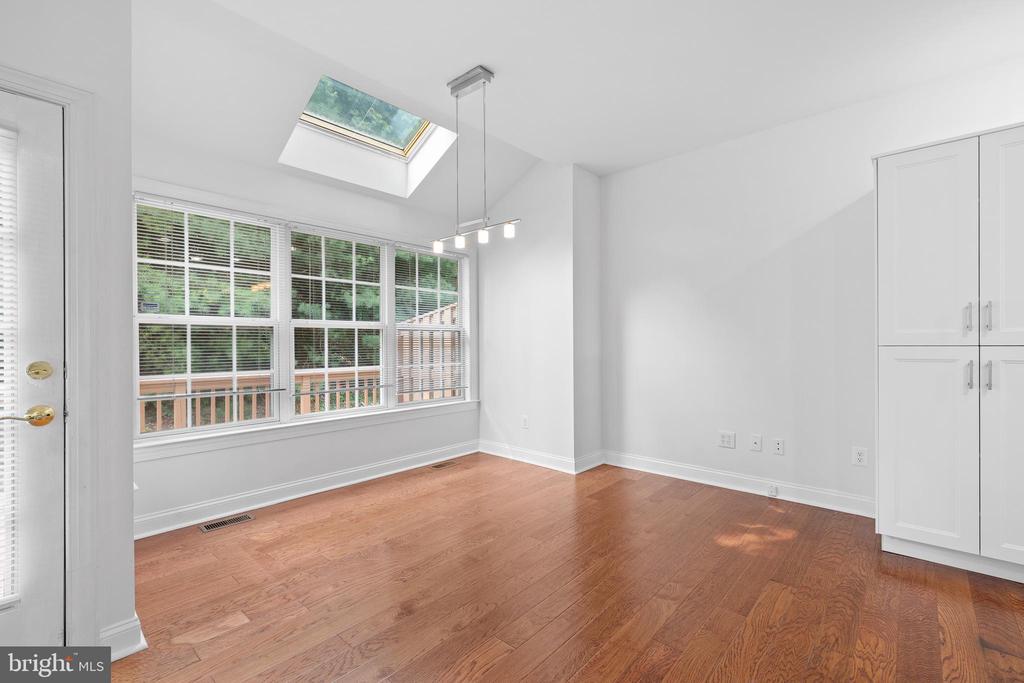
Bright, vacant room with hardwood floors, large windows, a skylight, and built-in cabinets.
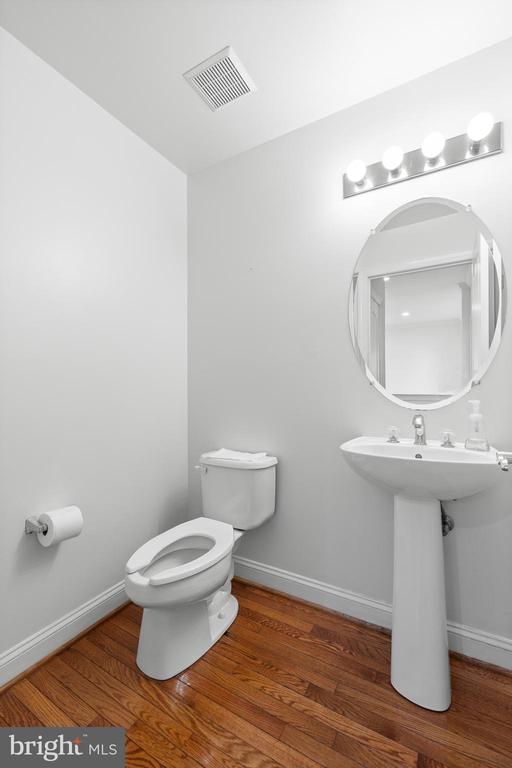
Bathroom with a pedestal sink, round mirror, toilet, and hardwood flooring.
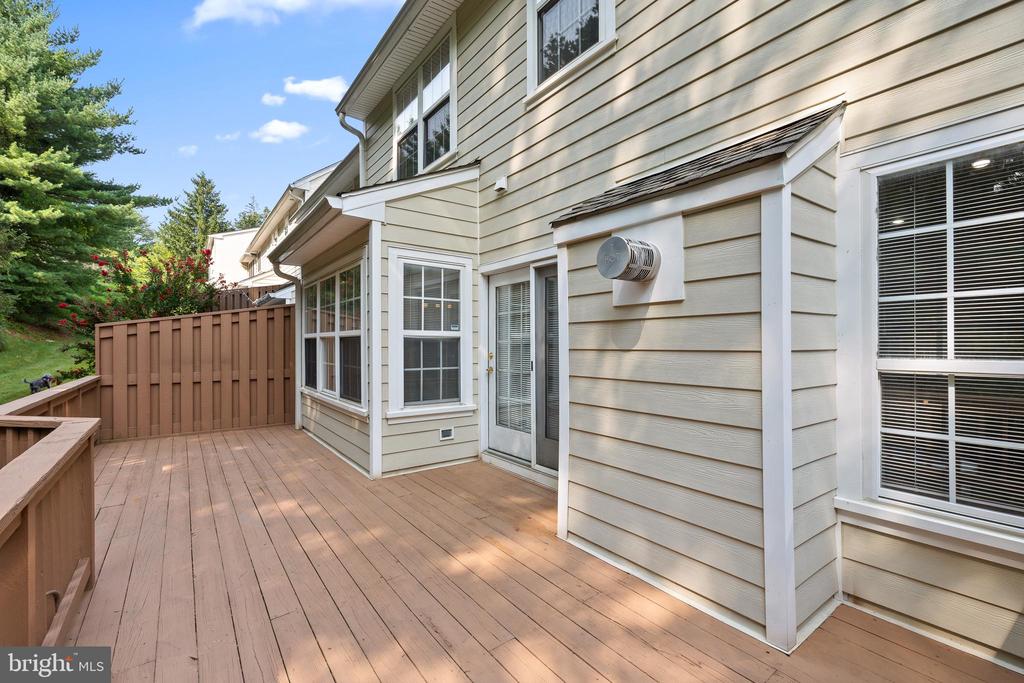
Wood deck beside a beige-sided home, with a fenced seating area and surrounding trees.
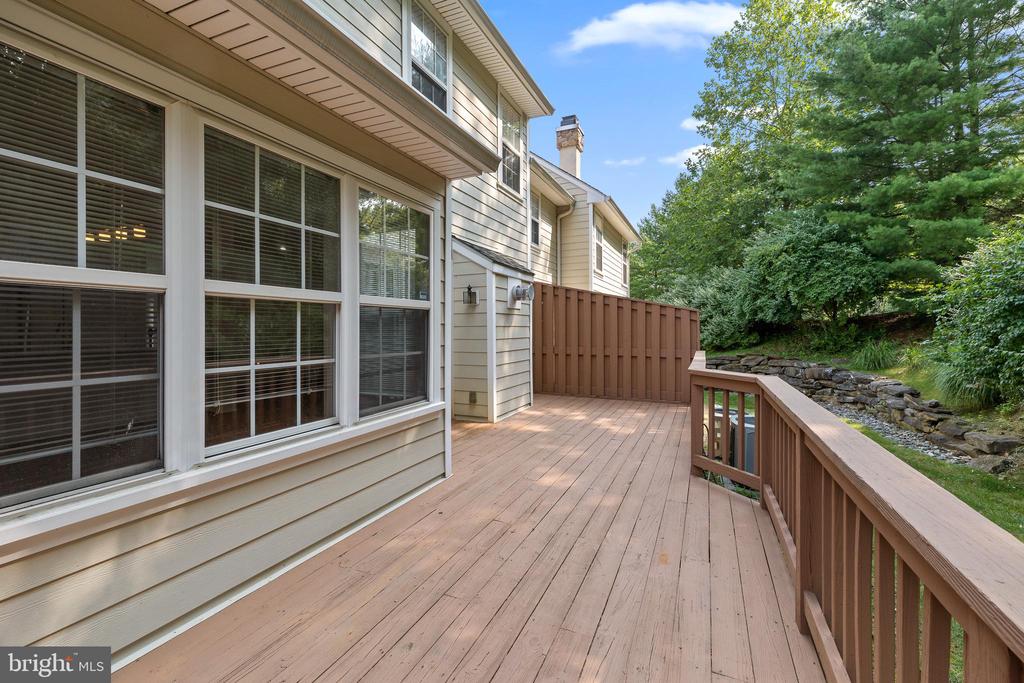
Wooden deck beside the home, with railings and a landscaped, rock-lined yard.
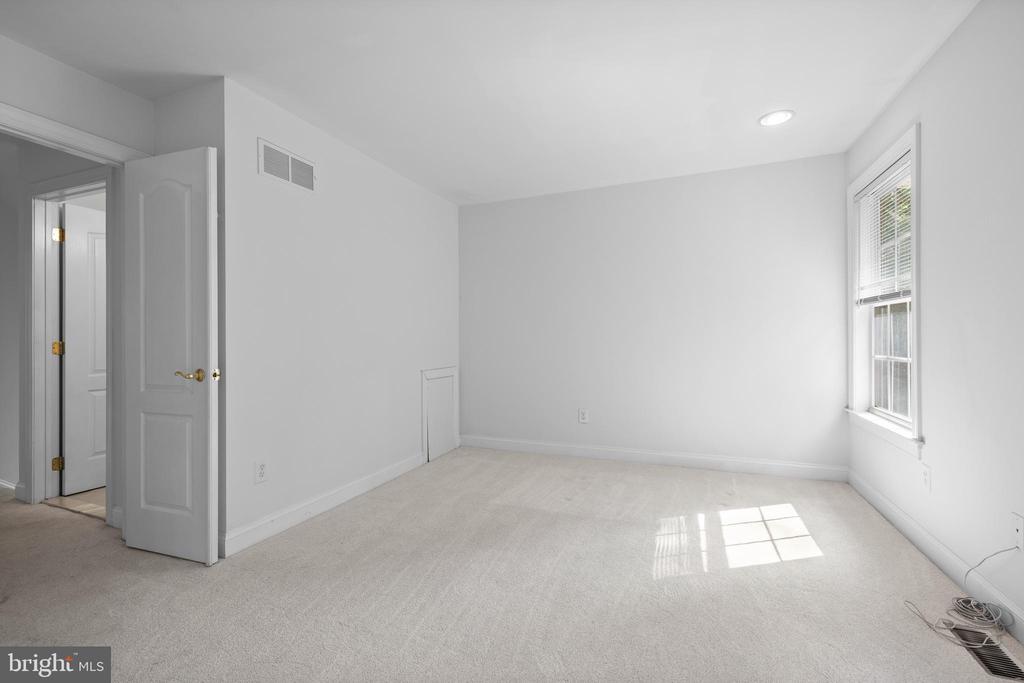
Empty carpeted bedroom with a single window and an open door.
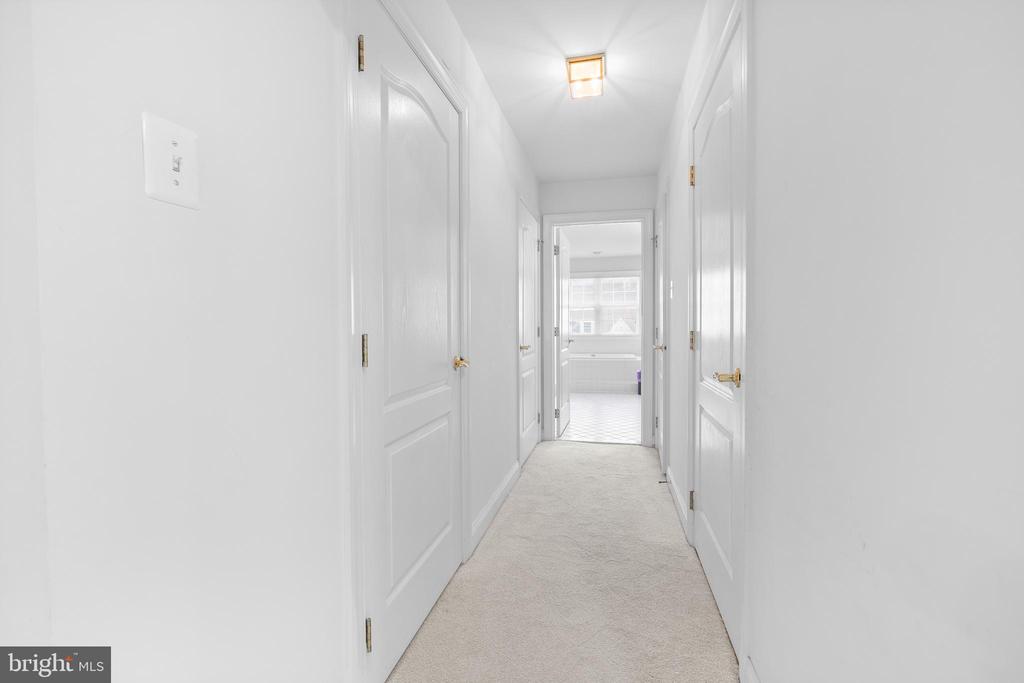
White carpeted hallway lined with paneled doors, with a bright room at the far end.
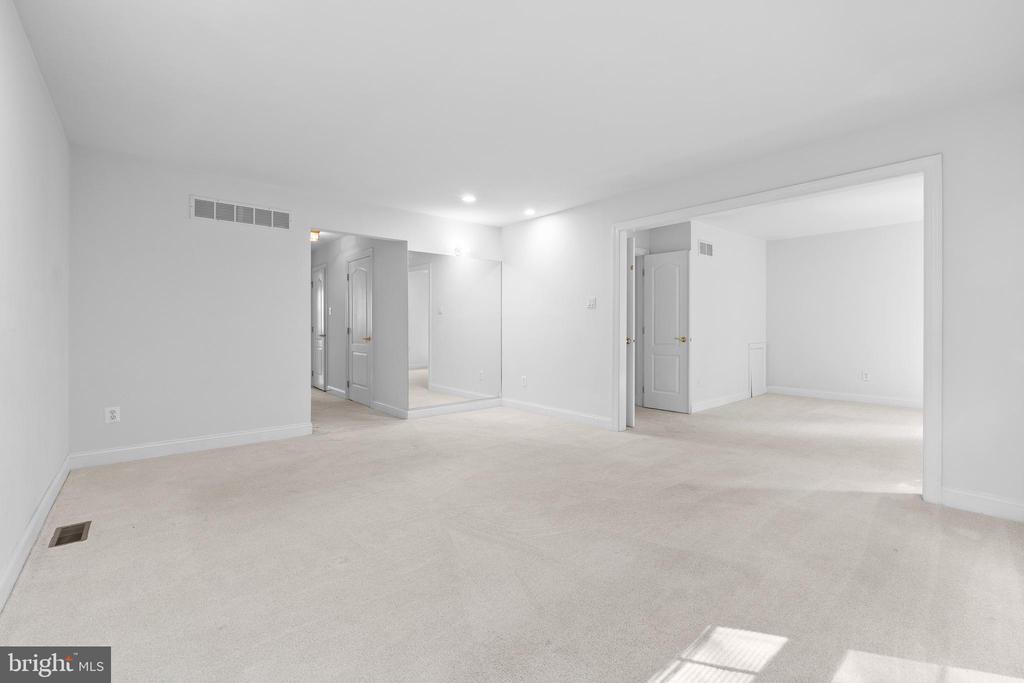
Carpeted living area with a wide opening to an adjoining room and a mirrored closet door.
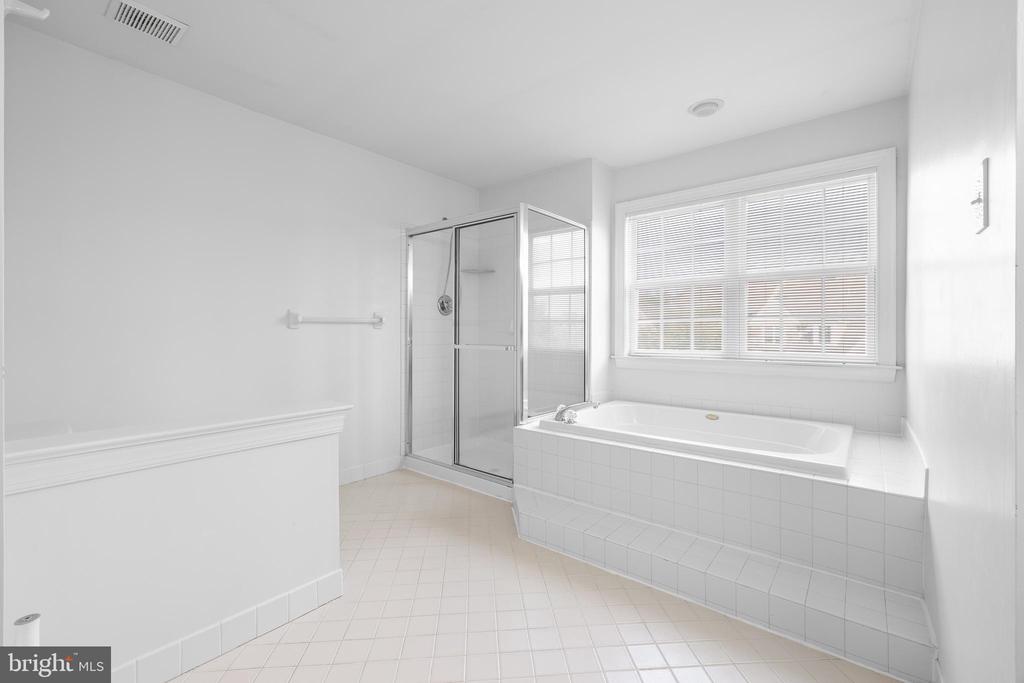
Bright primary bathroom with a glass-enclosed shower and a built-in soaking tub beneath a wide window.
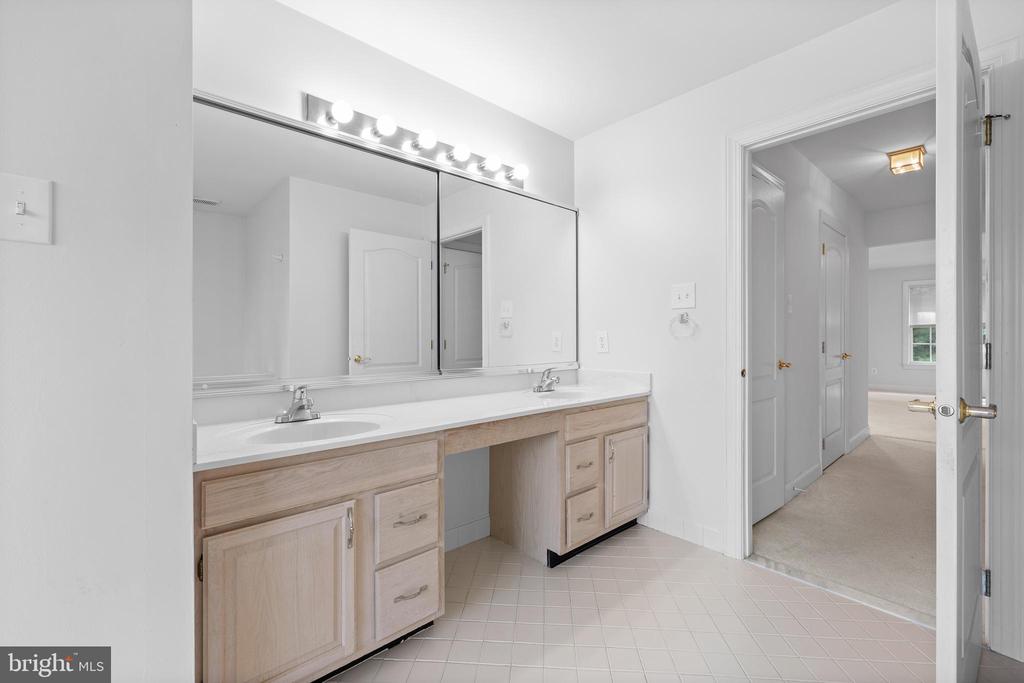
Bathroom with a long double-sink vanity, mirrored wall, and doorway to a carpeted hall.
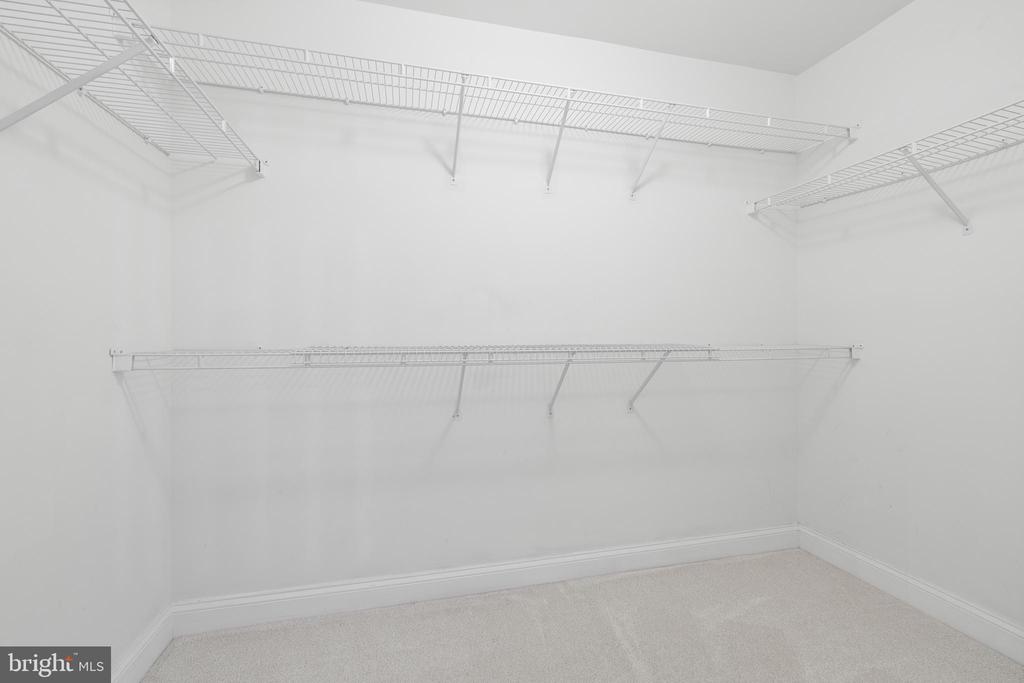
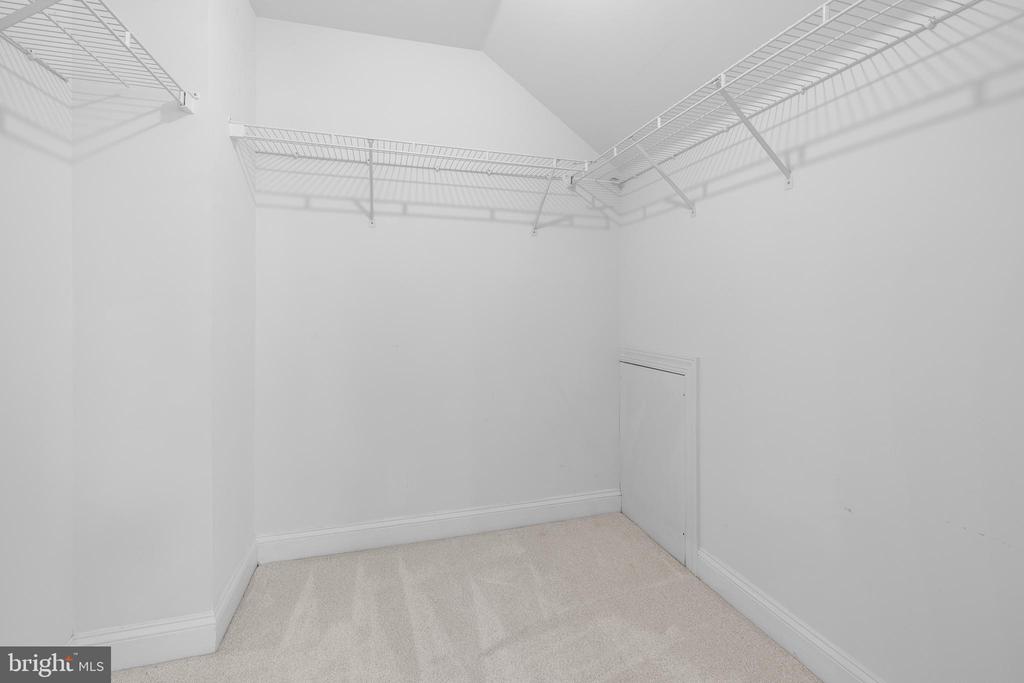
Walk-in closet with white wire shelving on three walls and light carpet.
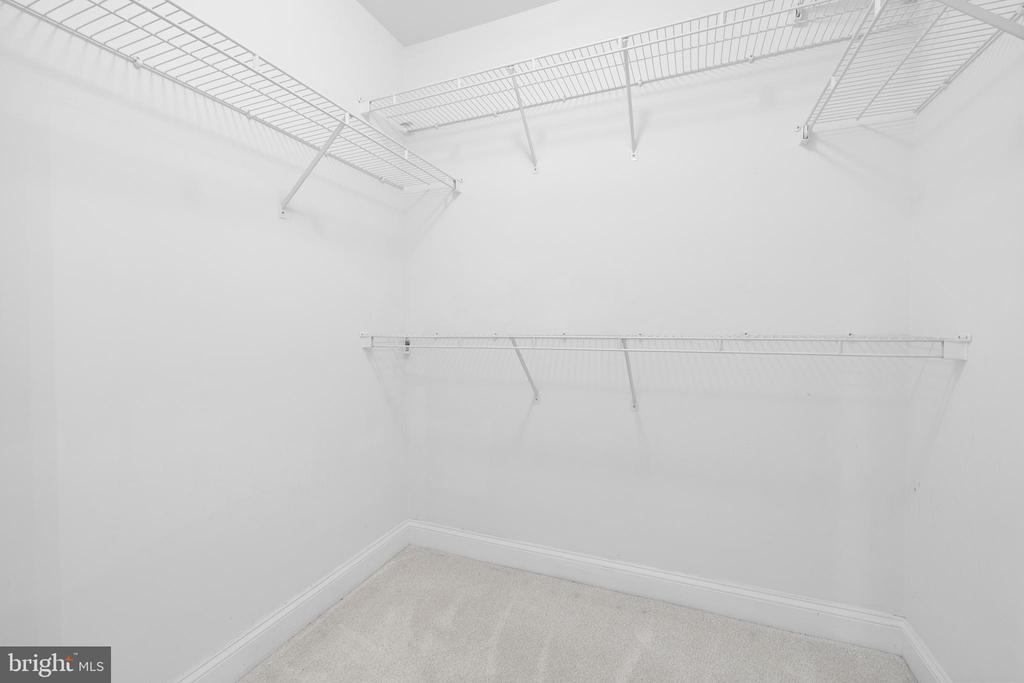
Walk-in closet with white wire shelving and light carpet.
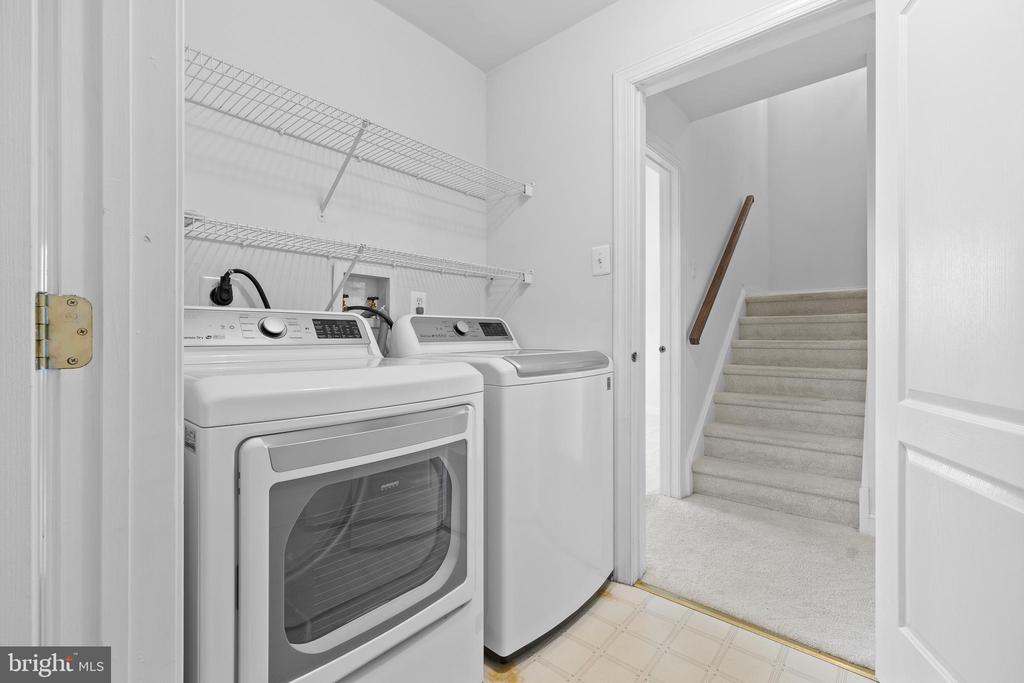
Laundry room with a front-loading dryer, top-loading washer, wire shelves, and stairs through the doorway.
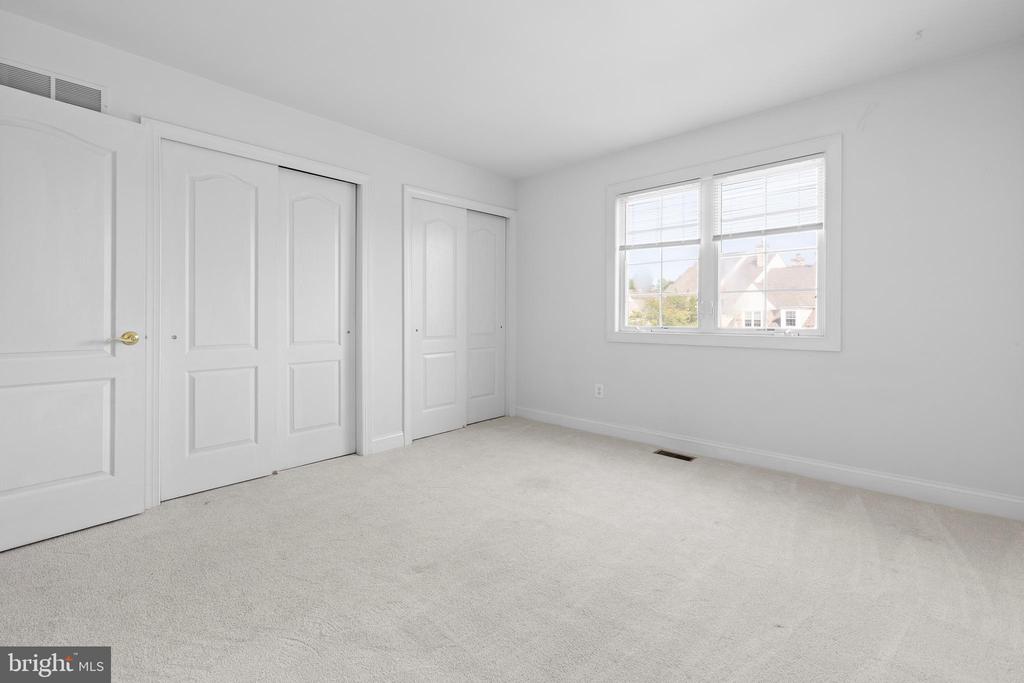
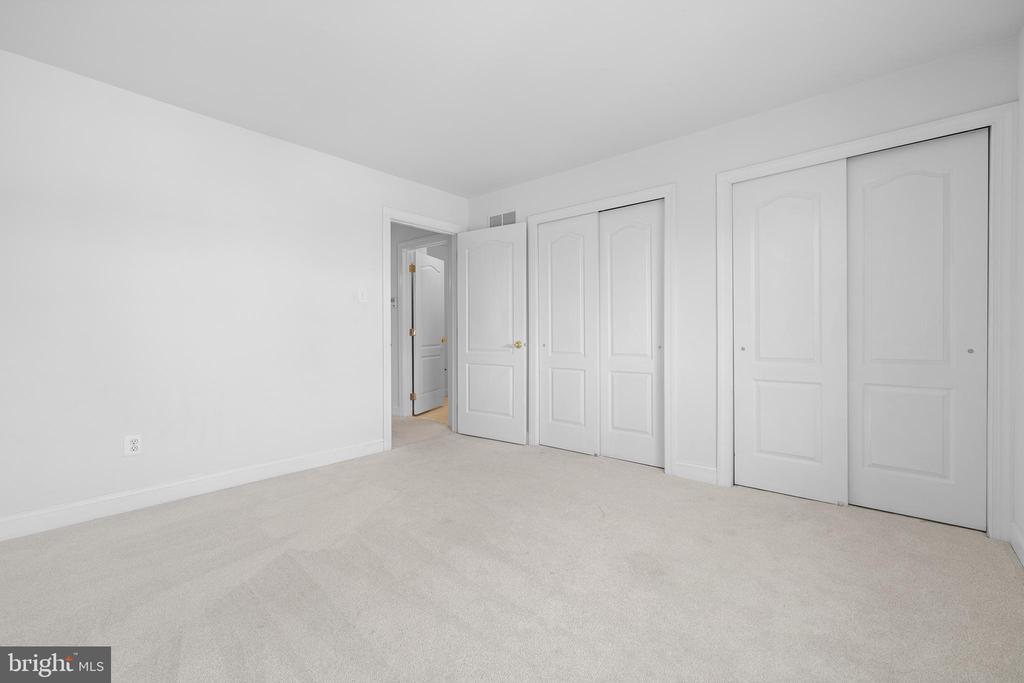
Empty carpeted bedroom with white closet doors and a window.
Empty carpeted bedroom with several white paneled closet doors.
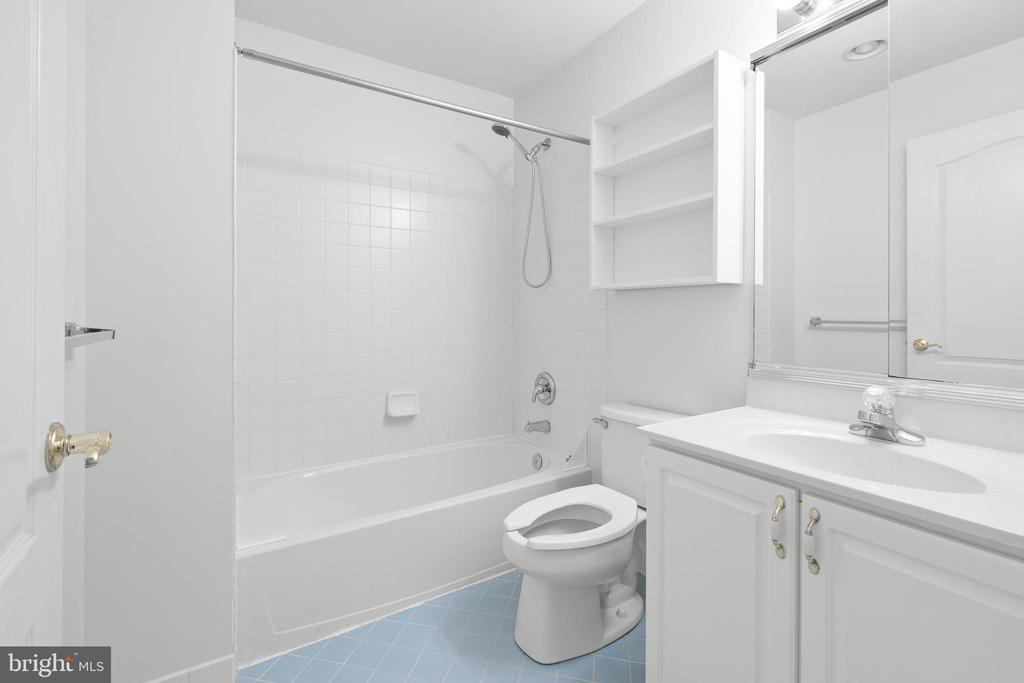
Bathroom with a tub and shower, toilet, and white vanity above a blue tile floor.
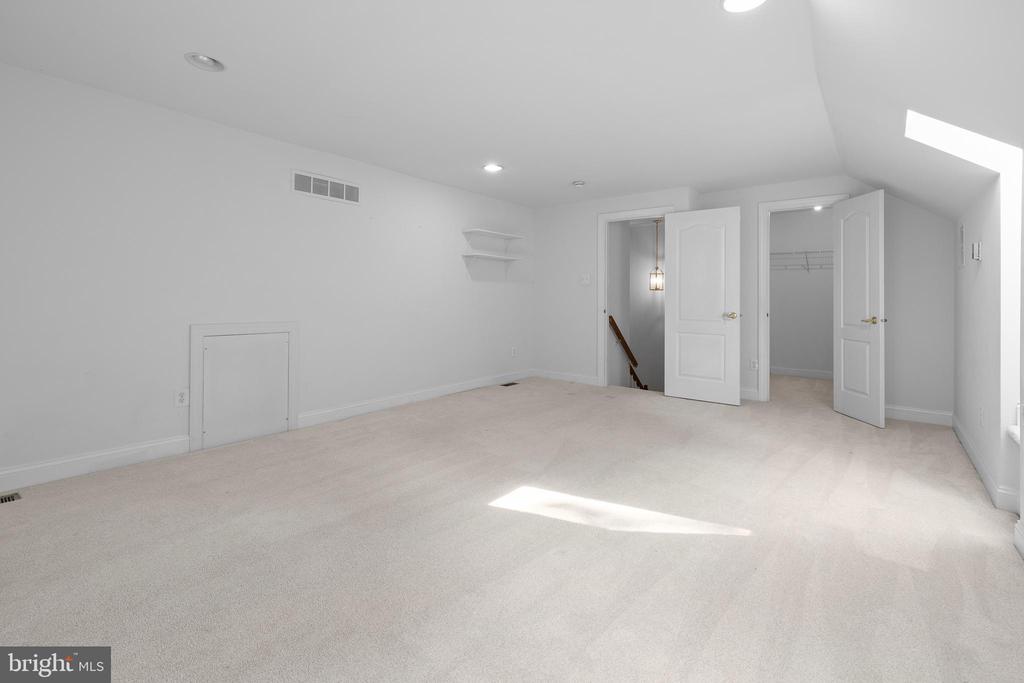
Bright, vacant carpeted bedroom with open closet doors and recessed lighting.
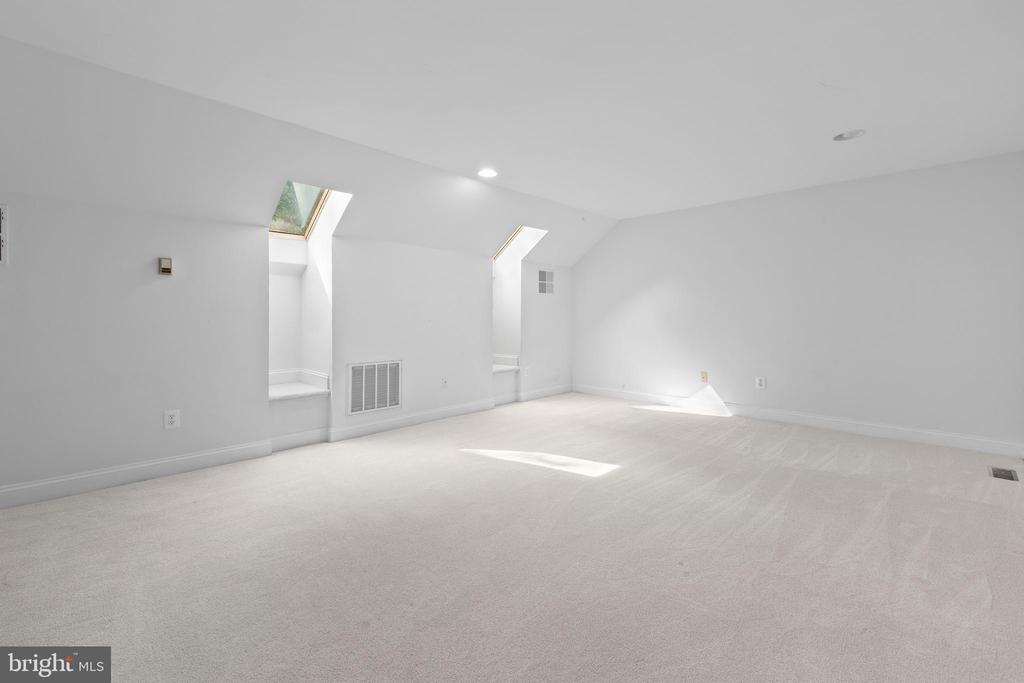
Empty carpeted room with two skylights and recessed window alcoves.
Walk-in closet with white wire shelving and light carpet.
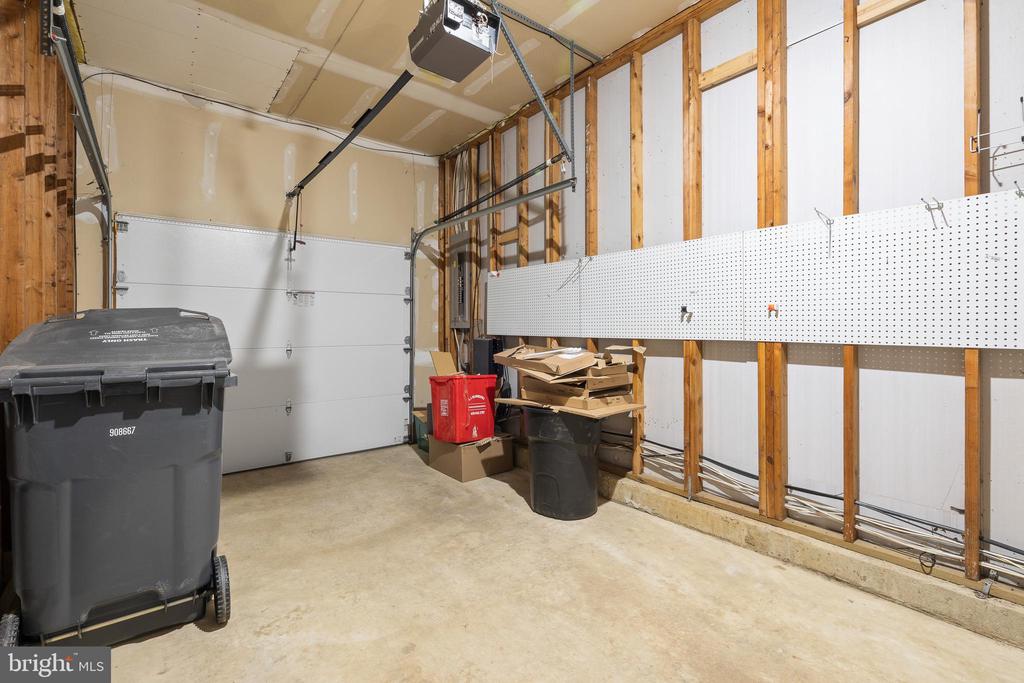
Garage with a closed overhead door, exposed framing, wall pegboard, and storage bins.
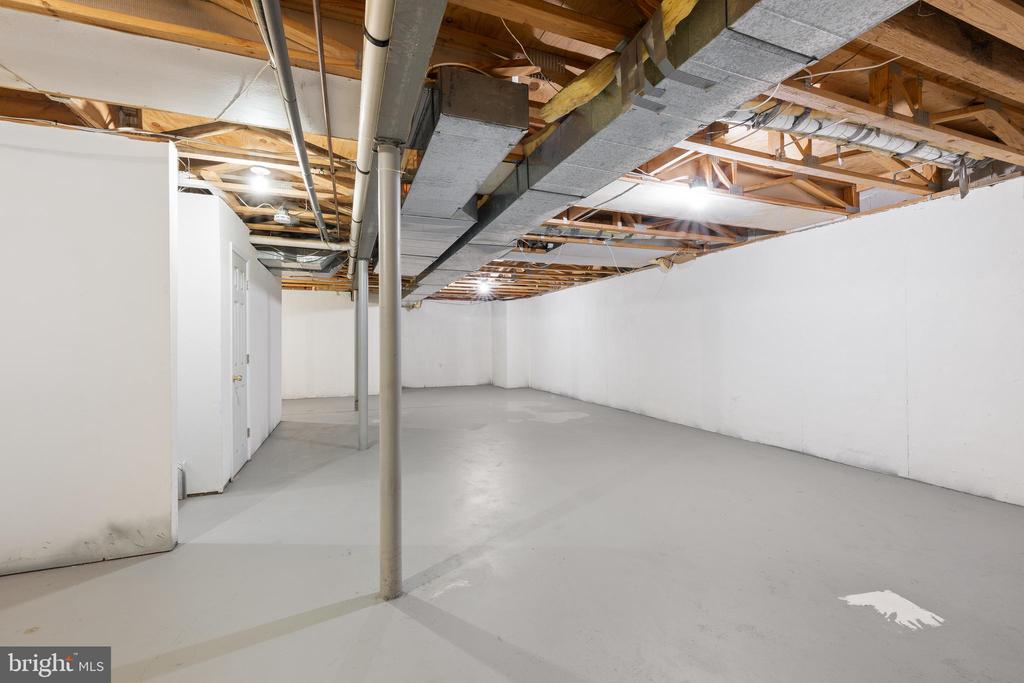
Unfinished basement with exposed ceiling joists, ductwork, and an open concrete floor.
VIEW PHOTOS
$3,650/mo

191 DAYLESFORD BLVD

3 Beds 3 Baths 2,210 Sq.Ft. 2,210 Sq.Ft.

Description

Welcome home to 191 Daylesford Boulevard! This beautiful 3 bedroom, 2.5 bath townhouse is located in the Tredyffrin-Easttown school district and has many wonderful updates and features throughout. Upon entering the front door you will find a large, bright living space that flows into the brand new kitchen with open concept dining, all connected to a cozy family room with gas fireplace. Off the back of the home is a private deck perfect for coffee in the morning or barbecuing at night. The first floor also has a convenient powder room and access to the attached one car garage. Upstairs you will find a large primary bedroom with an extra room that would be perfect for a home office or workout space, along with 3 large walk in closets and ensuite bathroom. A hall bath and a second bedroom complete this level. On the top level of the home is the third bedroom that could also make for a wonderful playroom or workspace. The sizeable unfinished basement offers ample storage space. Daylesford Lake features community tennis courts and an inground pool for tenants to enjoy. With such great amenities and a very convenient location, this wonderful rental will not last long-schedule your showing today!

Share Property

Location

191 DAYLESFORD BOULEVARD, BERWYN, PA 19312

Status

Leased

Date Leased

October 26, 2024
Chelsea  Lamb

Chelsea Lamb

TITLE

Realtor®

Erica  Deuschle

Erica Deuschle

TITLE

Realtor®, Partner

Property Amenities

Interior
Laundry room Upper Floor
Fireplace Gas/Propane
Appliances Built-In Range, Dishwasher, Dryer, Microwave, Washer
Flooring Carpet, Ceramic Tile, Wood
Total Bedrooms: 3
Half Bathrooms: 1
Full Bathrooms: 2
Other Interior Features Carpet, Dining Area, Family Room Off Kitchen, Kitchen - Eat-In, Pantry, Recessed Lighting, Skylight(s), Upgraded Countertops
Area & Lot
Total area 2,210 Sq.Ft.
Lot Area 2,210 Sq.Ft.
Living area 2,210 Sq.Ft.
MLS® ID PACT2072474
Year Built 1993
School District TREDYFFRIN-EASTTOWN
High School CONESTOGA SENIOR
Middle School VALLEY FORGE
Elementary School HILLSIDE
View Description Trees/Woods
Architecture Styles Colonial
Type Townhouse
Status Leased
Date Leased October 26, 2024
Exterior
Stories 3
Pool Yes - Community
Air conditioning Central A/C
Heat type Hot Water
Disability Features None
Water Source Public
Garage Space 1.0
Sewer Public Sewer
Other Exterior Features Tennis Court(s)
Parking Attached Garage, Driveway
Roof Asphalt
Finance
Lease Price $3,650/mo

Chester County

Work With Us

Our team’s unprecedented professionalism, skill, and attention to detail has allowed us to set sales records for the past 30 years. We will ensure your buying or selling experience exceeds your expectations.