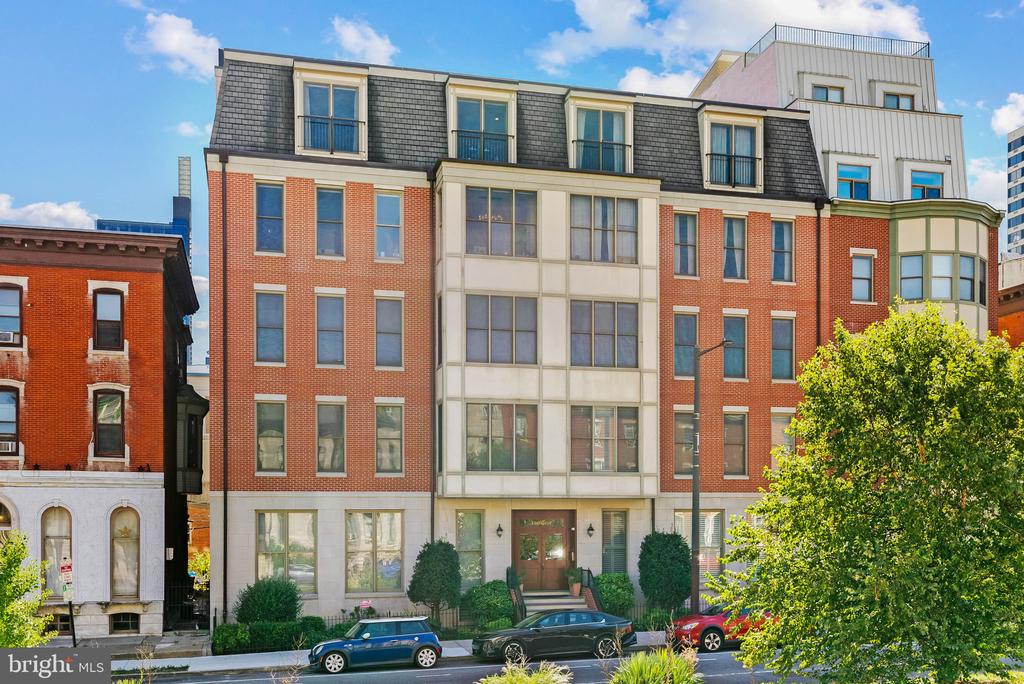
Red-brick residential building with a mansard roof and a broad central window bay.
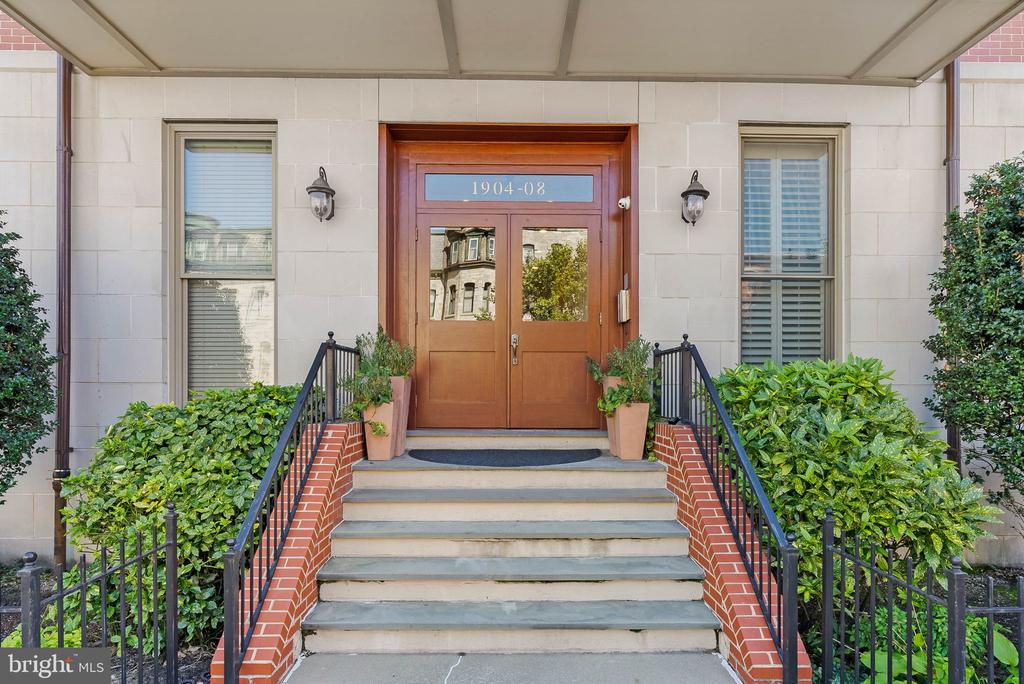
Building entrance with red brick steps, black railings, and wooden double doors.
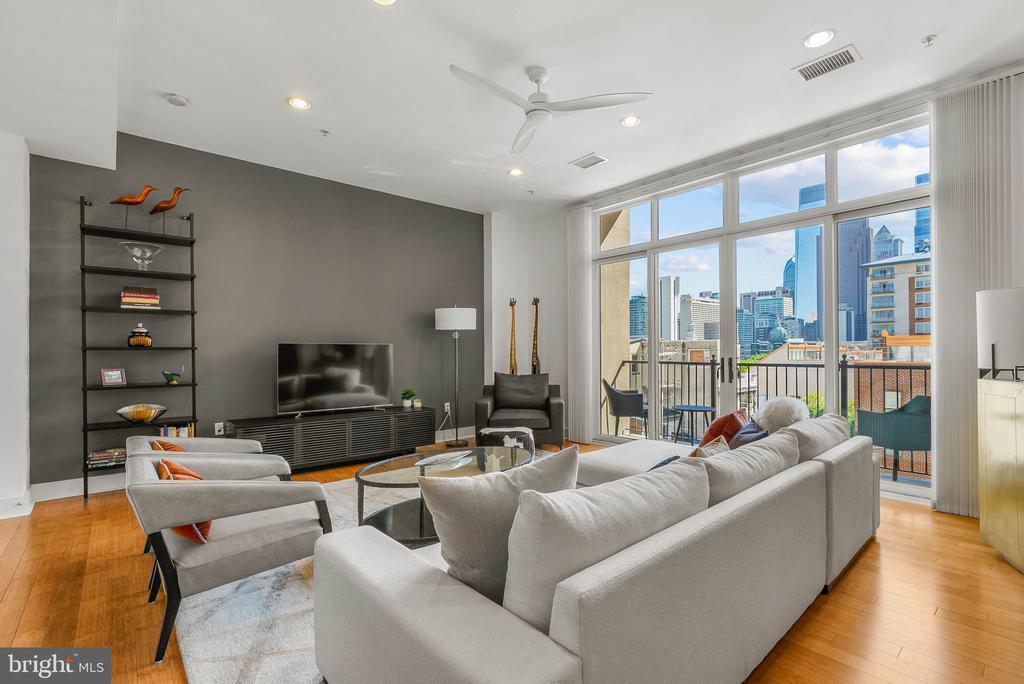
Living room with modern furnishings, floor-to-ceiling windows, and a Philadelphia skyline view.
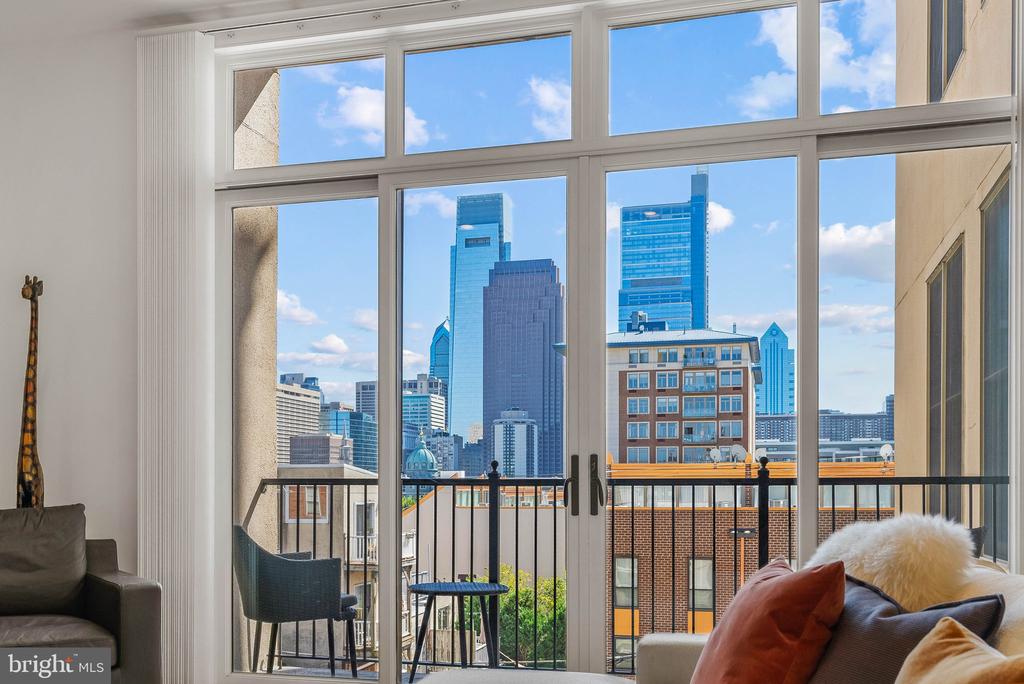
Living room with floor-to-ceiling windows overlooking the Philadelphia skyline and a small balcony.
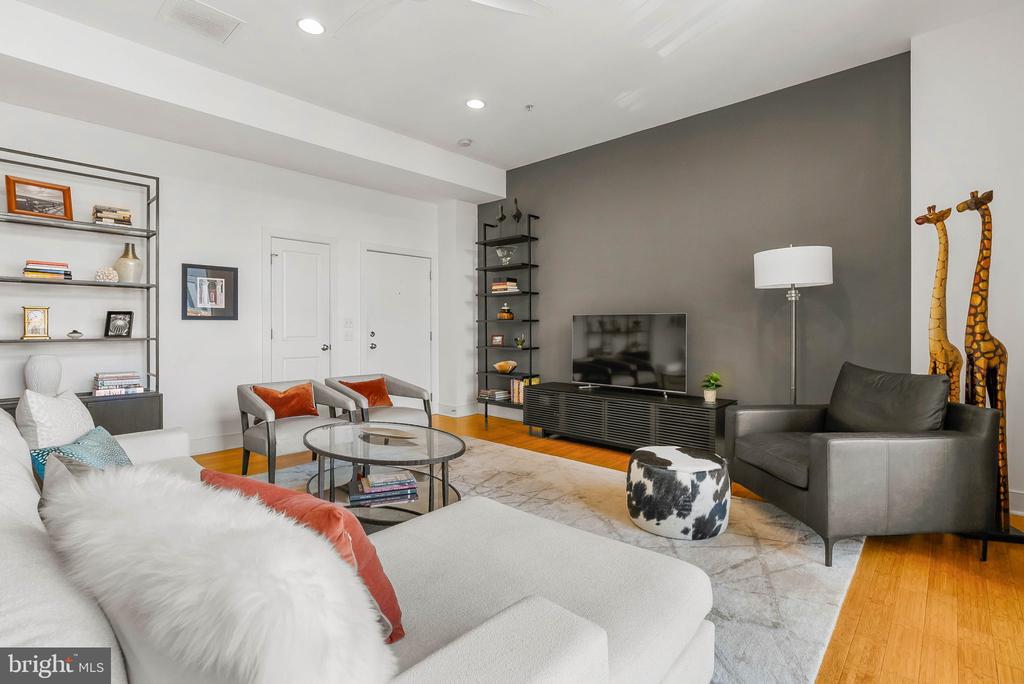
Living room with a gray accent wall, sectional sofa, glass coffee table and giraffe sculptures.
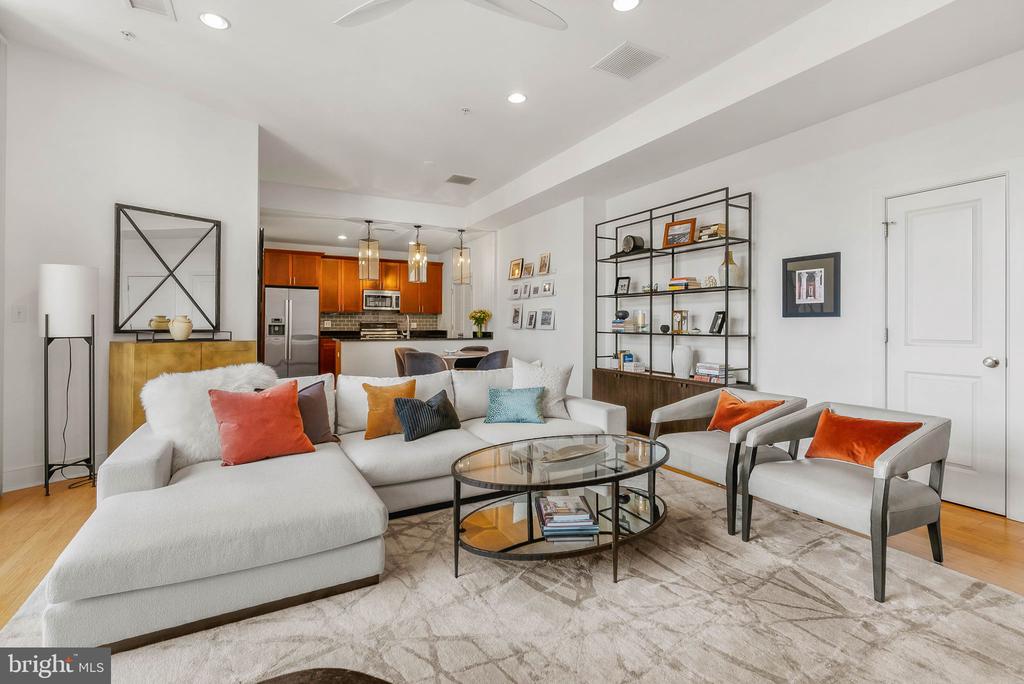
Living room with a white sectional, two armchairs, and an open kitchen with wood cabinets.
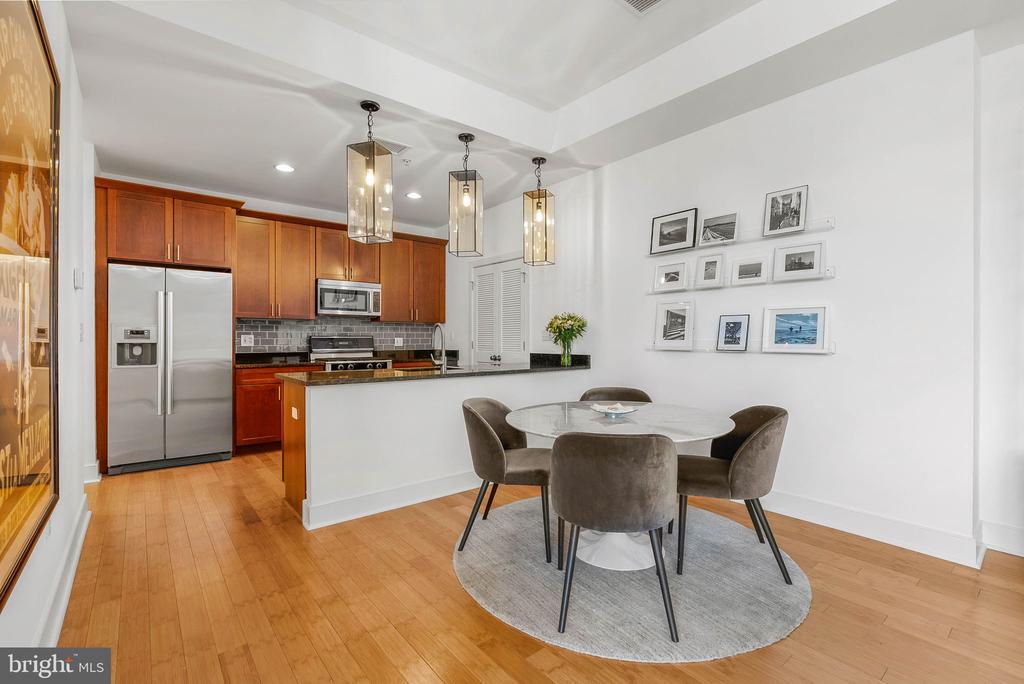
Kitchen and dining area with wood cabinetry, stainless steel appliances, and a round table.
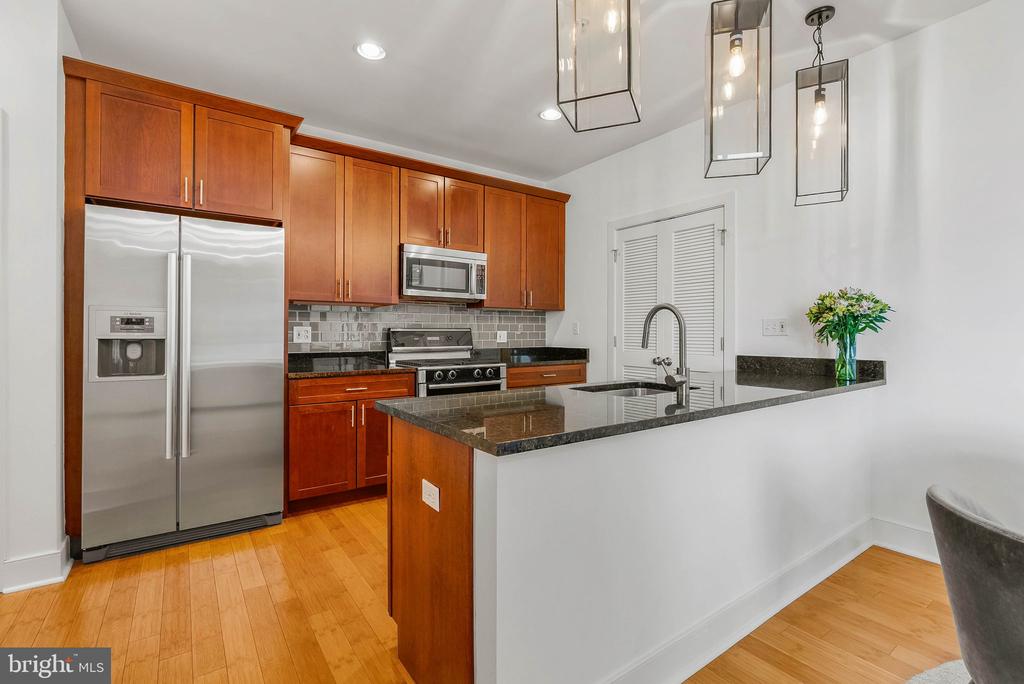
Kitchen with warm wood cabinets, stainless steel appliances, and a dark stone island.
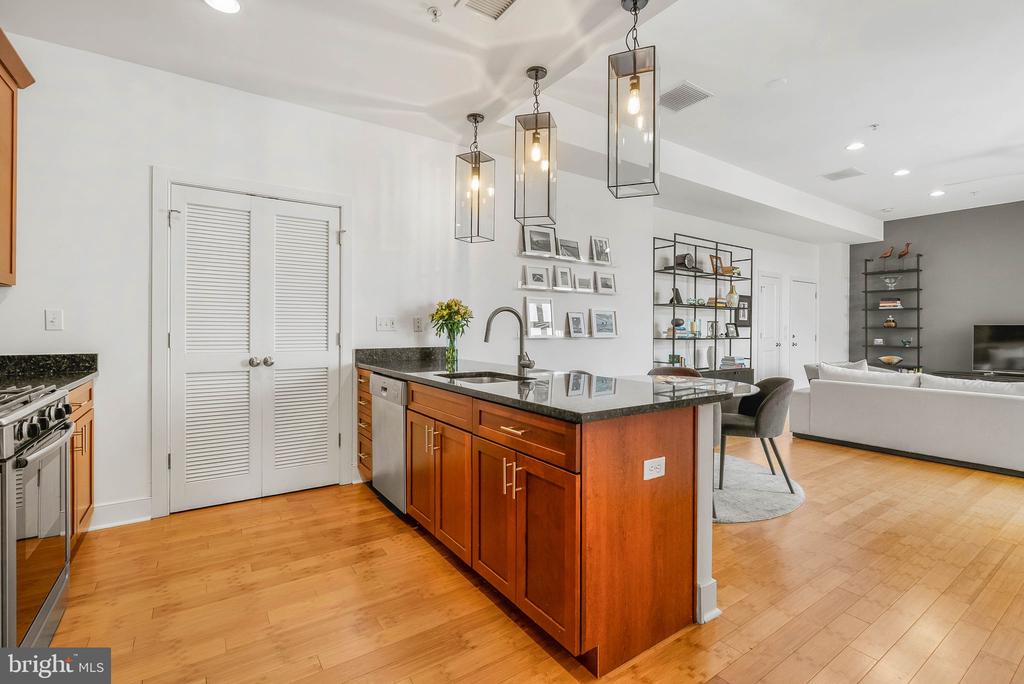
Open kitchen with a large wood island, black countertops, and pendant lights beside the living area.
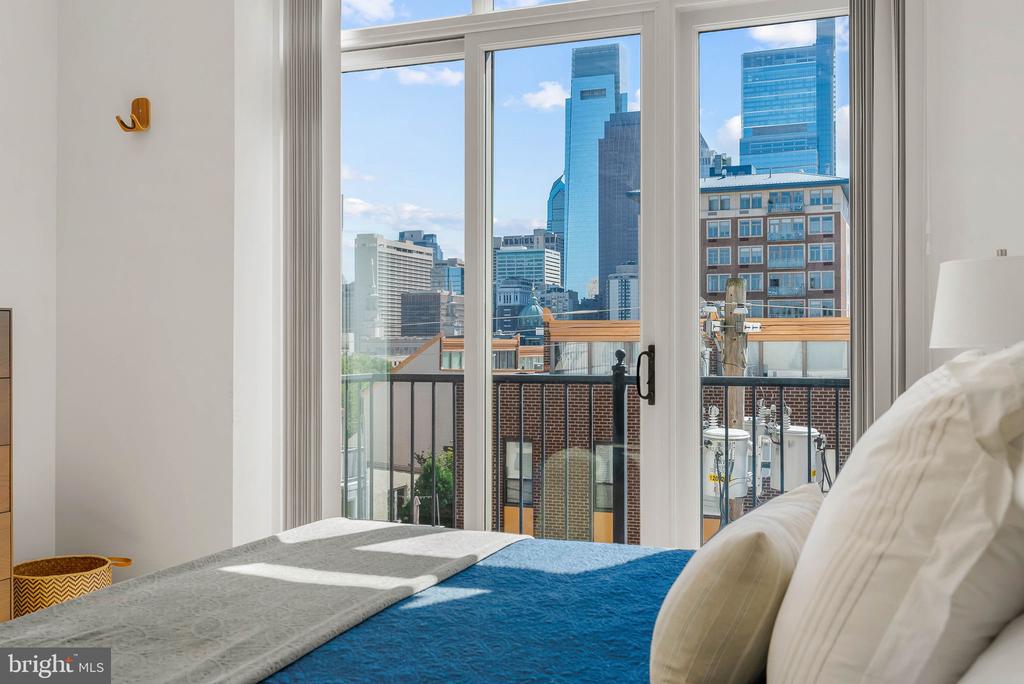
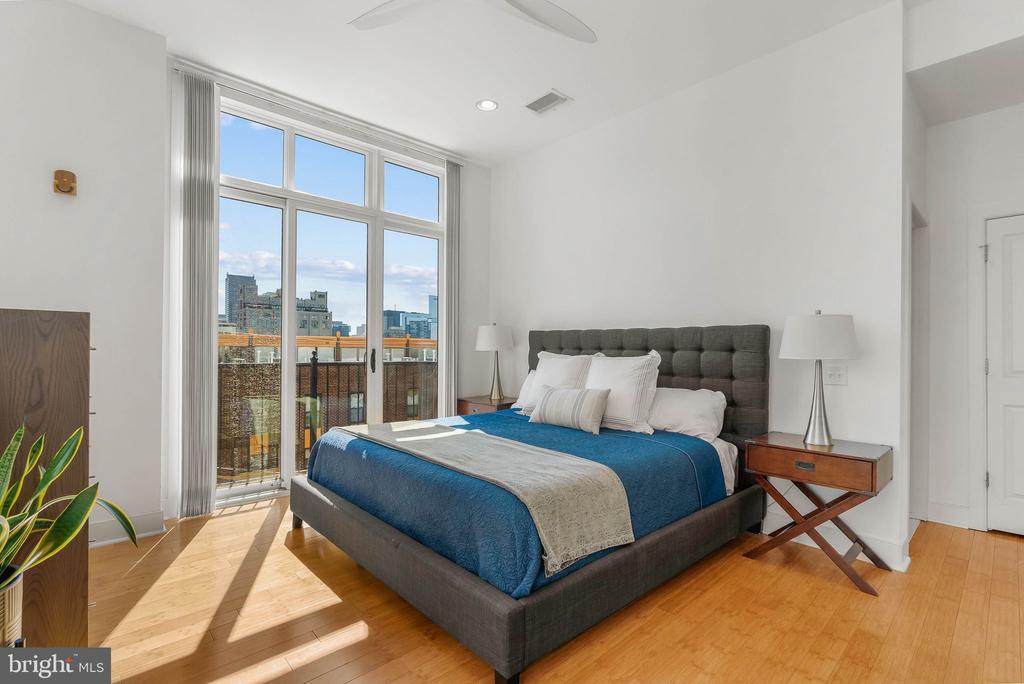
Bedroom with a blue-and-gray bed and large windows overlooking the city skyline.
Bedroom with a blue-covered bed, hardwood floors, and large windows overlooking the city.
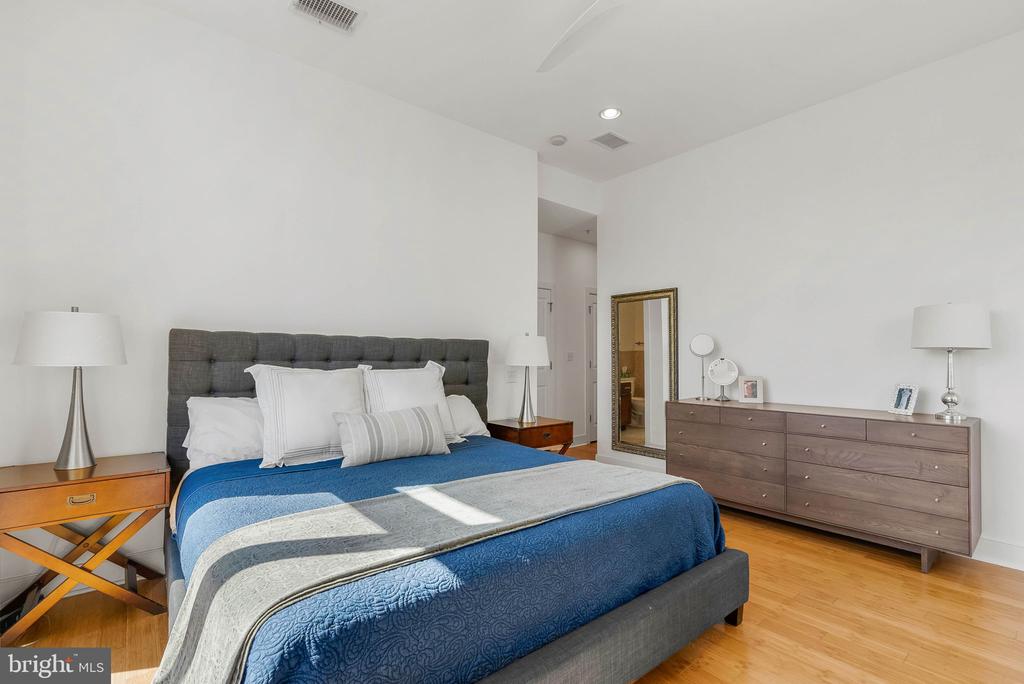
Bedroom with a gray upholstered bed, blue coverlet, hardwood floors, and matching bedside lamps.
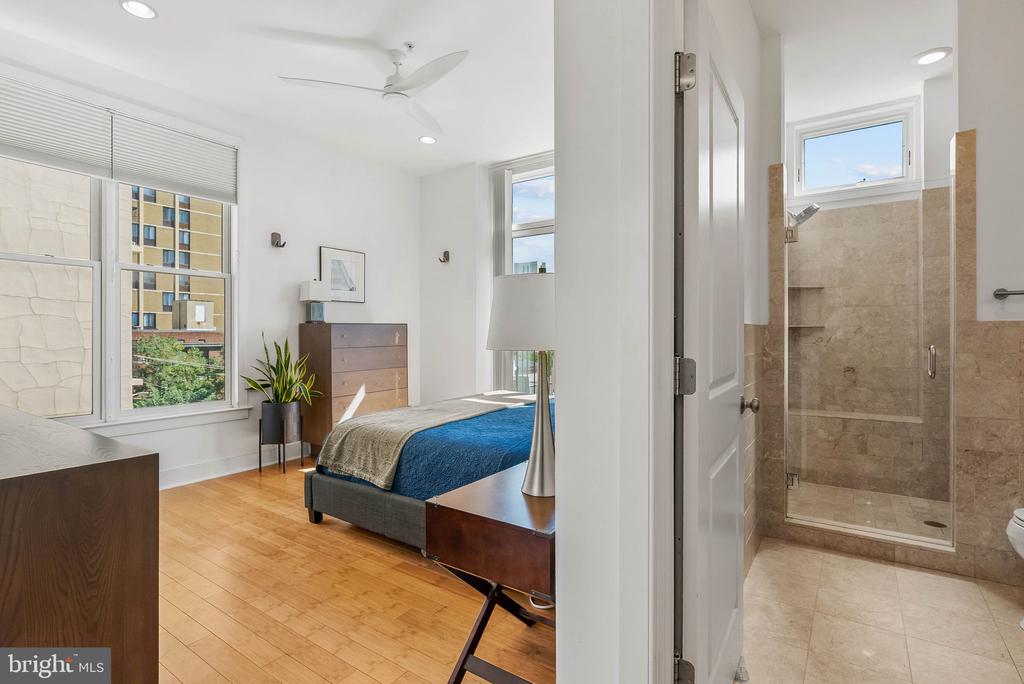
Bedroom with a blue-covered bed and wood floors beside a tiled walk-in shower.
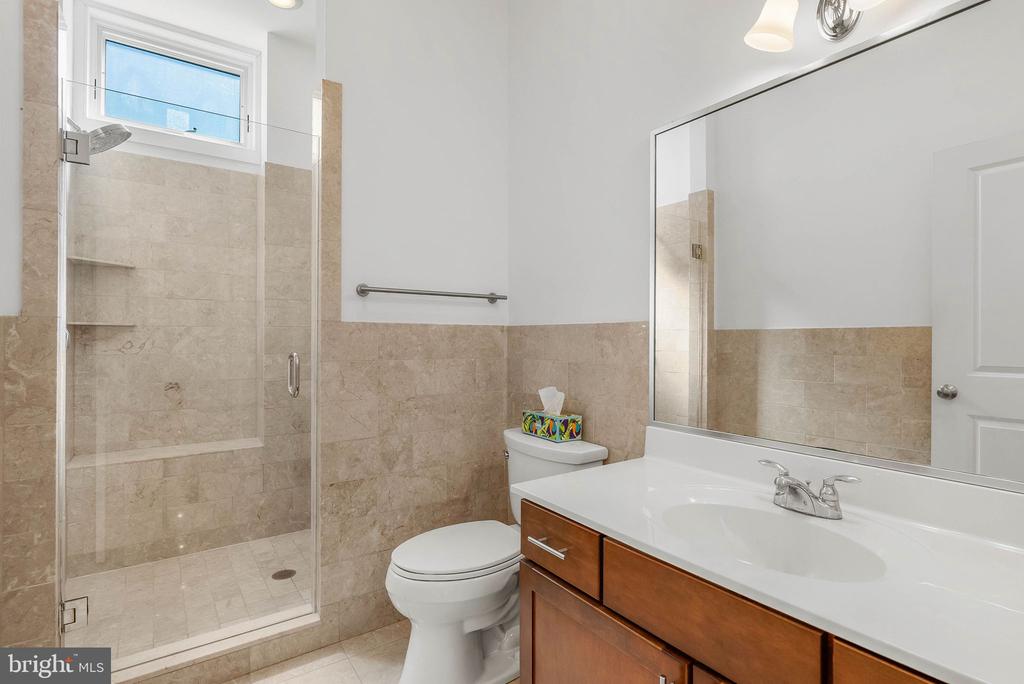
Bathroom with a glass-enclosed marble-tiled shower, white vanity counter, and wood cabinetry.
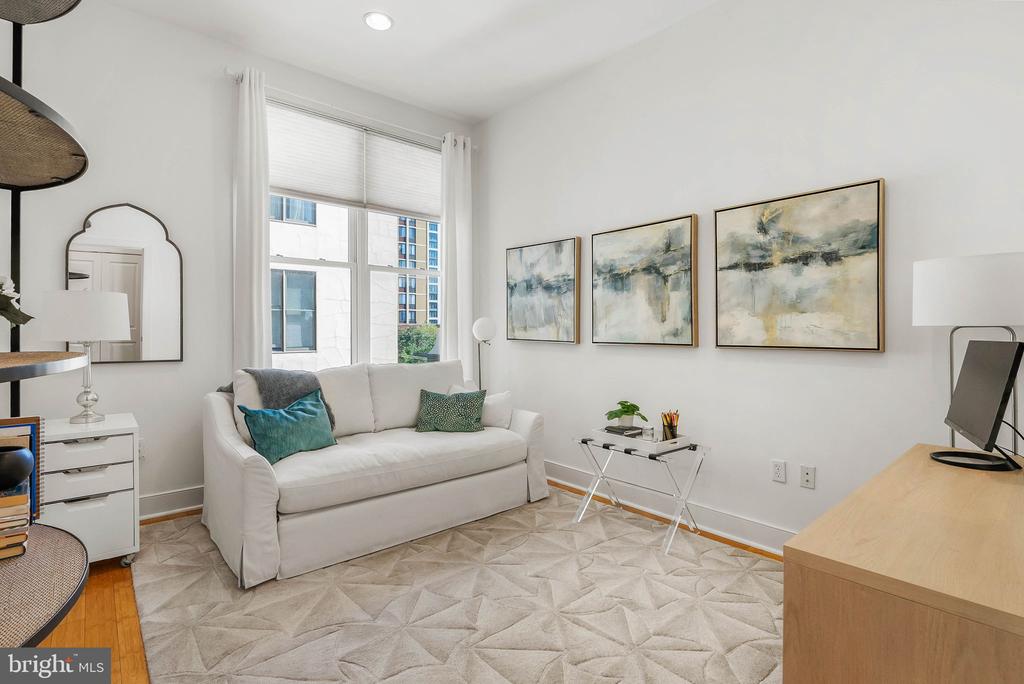
Bright living room with a white sofa, abstract artwork, and tall windows overlooking neighboring buildings.
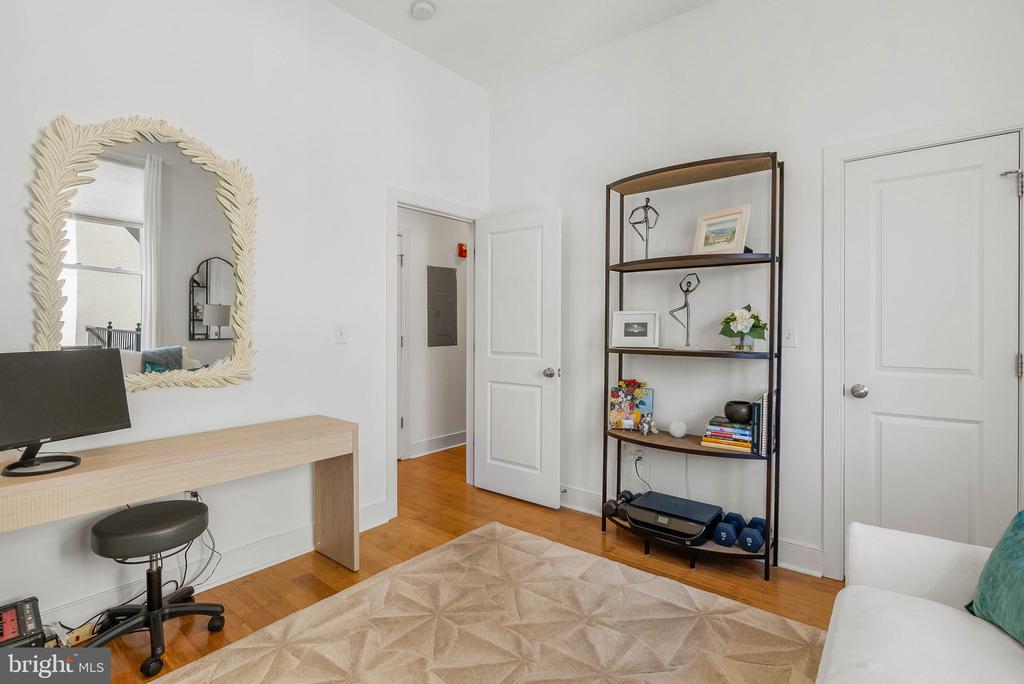
Home office with a light wood desk, decorative mirror, and open shelving beside a doorway.
1904 SPRING GARDEN STREET Unit: 10
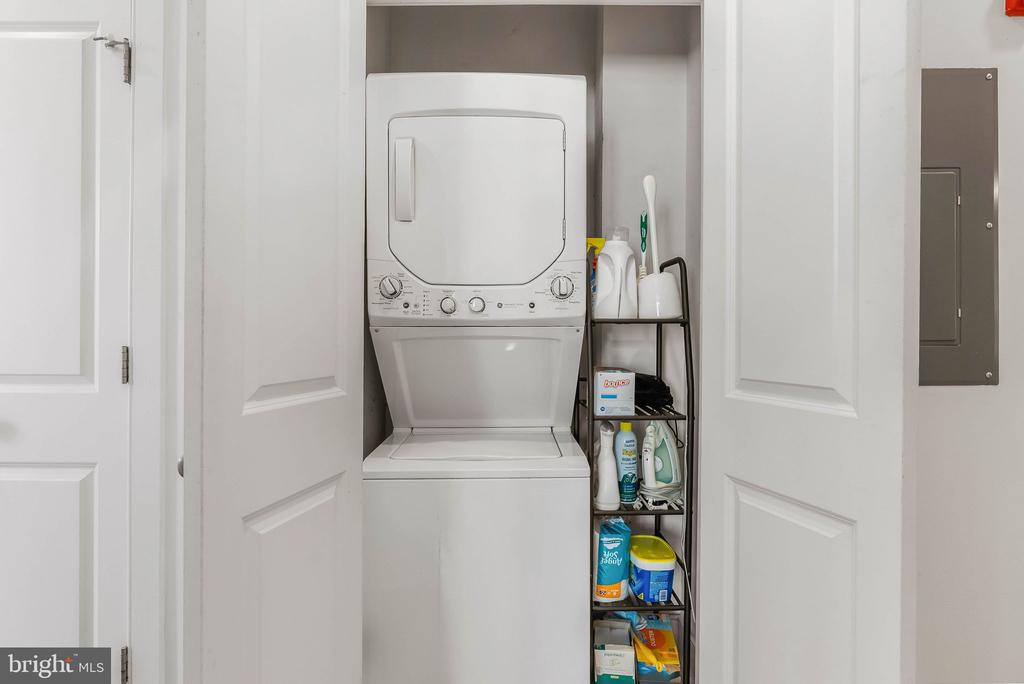
Laundry closet with stacked washer and dryer and a narrow shelf of cleaning supplies.
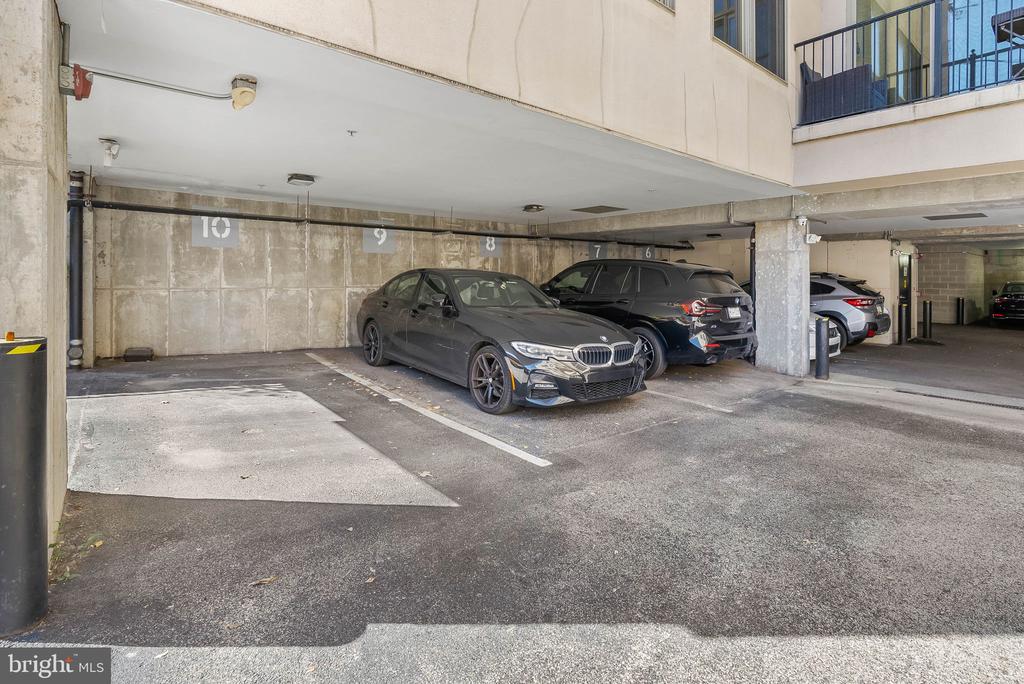
Covered parking area with a gray sedan and marked parking spaces beneath the building.
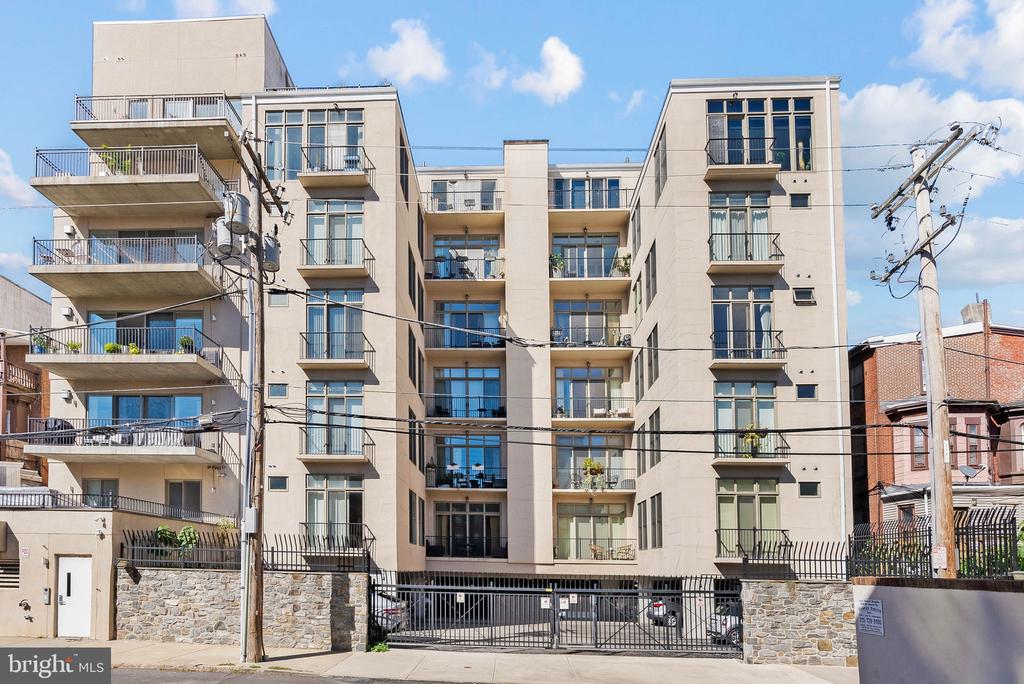
Modern multi-story apartment building with balconies, stone walls, and gated parking.
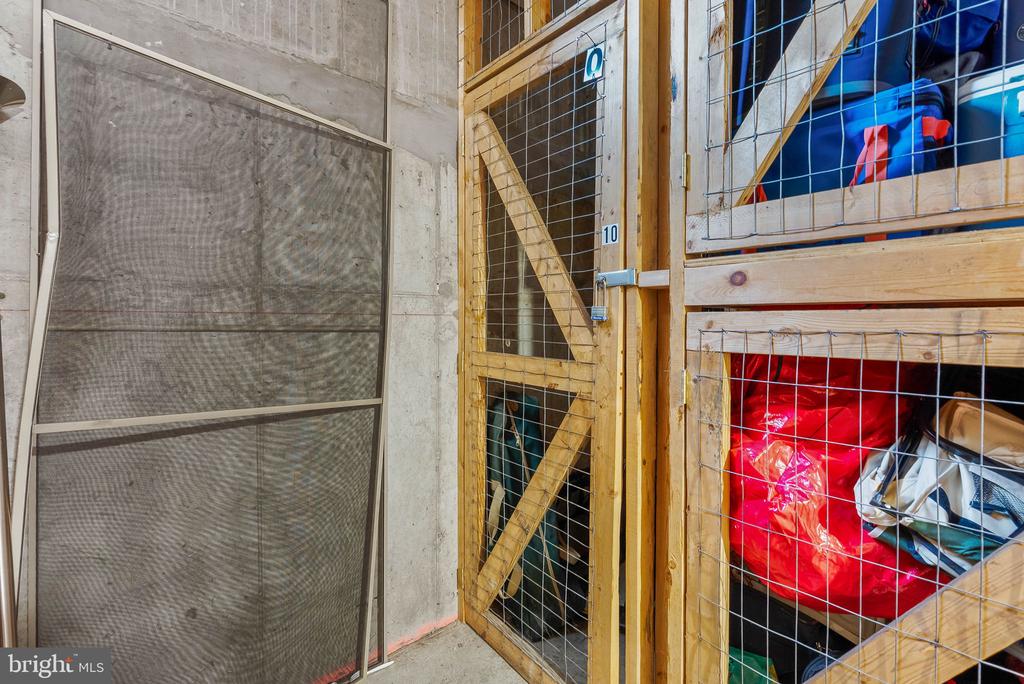
Basement storage area with wire-mesh cages and belongings behind wooden partitions.
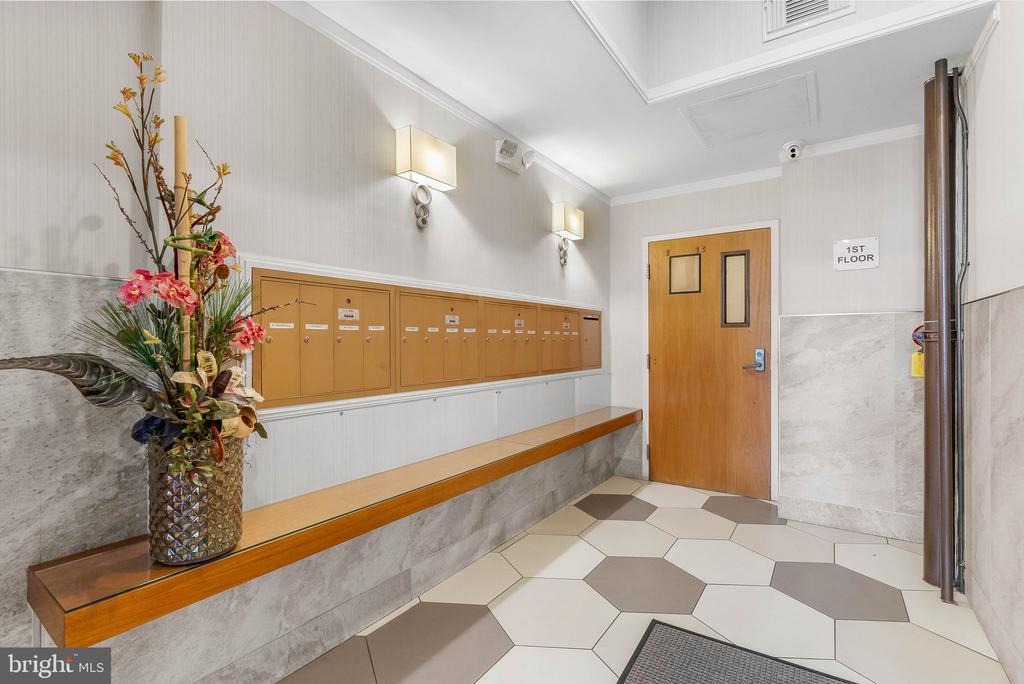
Apartment building lobby with a row of mailboxes, a built-in bench, and a tiled floor.
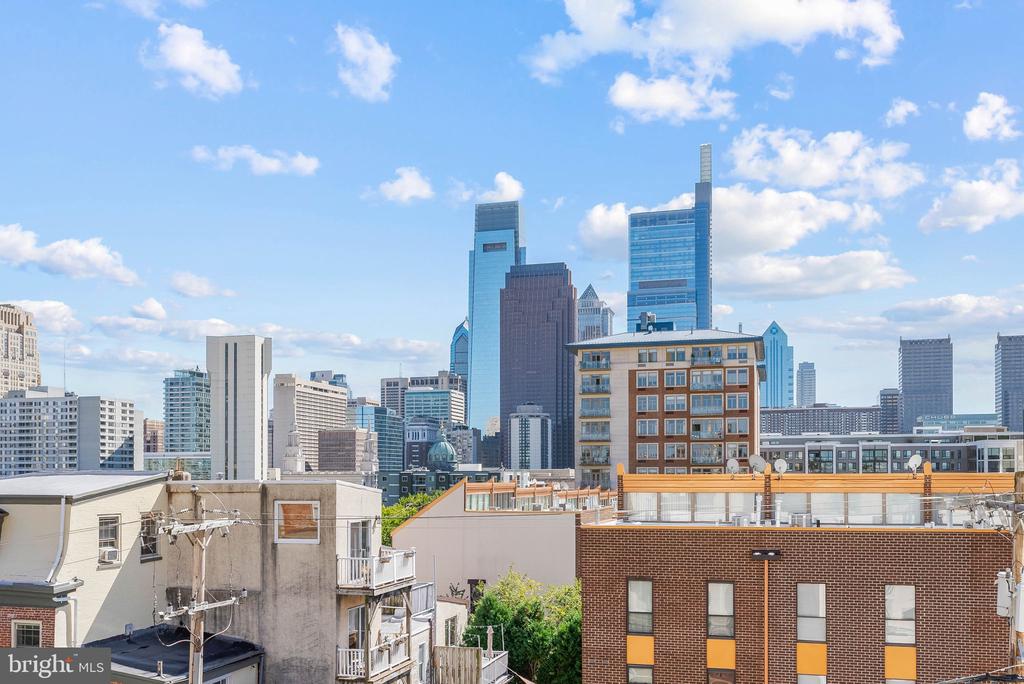
Philadelphia skyline viewed over nearby rooftops beneath a blue, cloud-dotted sky.
VIEW PHOTOS
$625,000

1904 SPRING GARDEN STREET Unit: 10

2 Beds 2 Baths 1,169 Sq.Ft.

Description

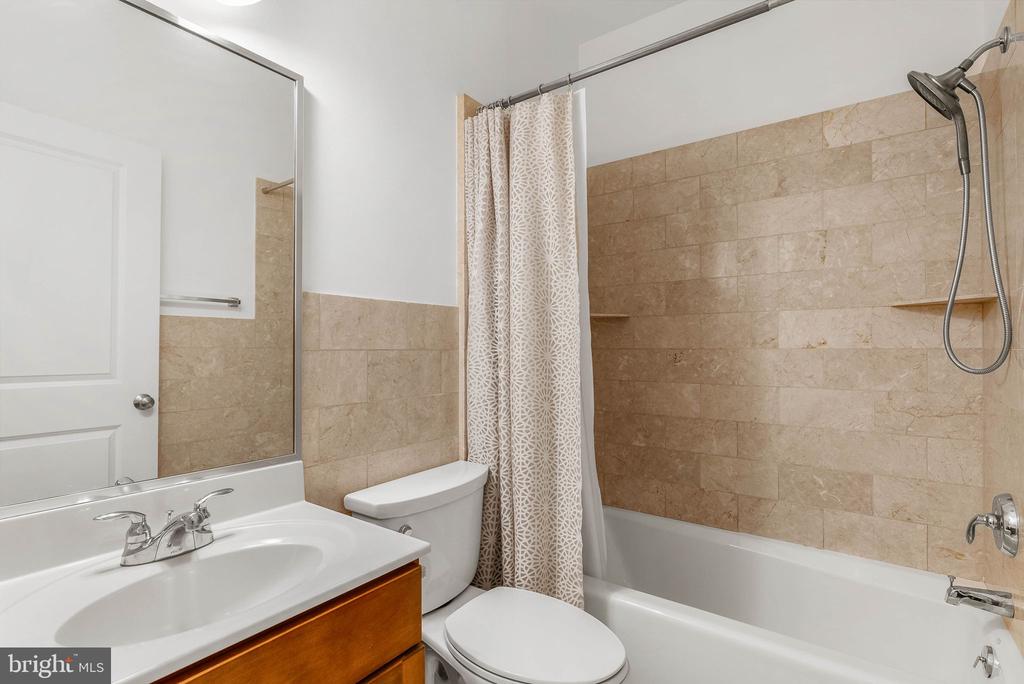
Welcome to The Sedgeley, a professionally managed boutique elevator condominium in the Spring Garden/Art Museum area offering the perfect mix of space, convenience, skyline views, and secure parking. This meticulously maintained two-bedroom, two-bath residence is located on the third floor and features an open, light-filled layout, floor-to-ceiling sliding glass doors, bamboo hardwood floors, a neutral color palette, and fresh paint throughout. The living and dining areas flow seamlessly to a private balcony with beautiful skyline views. The open kitchen connects seamlessly to the living and dining areas and features stainless steel Bosch appliances, pendant lighting, generous cabinetry, and plenty of counter space. The primary suite offers generous closet space, access to a Juliet balcony, and an ensuite bath with an oversized walk-in shower. A second bedroom and full hall bath with tub/shower combination offer flexibility for guests or a home office. Additional highlights include in-unit laundry, ample storage, a private storage locker, video intercom entry, elevator access, and one covered, deeded, gated garage parking space conveniently located near the elevator. Walk to Whole Foods, Trader Joe's, the Barnes Foundation, Philadelphia Museum of Art, Kelly Drive, Boathouse Row, Schuylkill River Trail, Fairmount Park, and neighborhood restaurants and cafes, with easy access to Center City, major highways, and public transportation. With two private outdoor spaces, skyline views, deeded garage parking, and elevator access, this is an exceptional opportunity for easy city living in one of Philadelphia's most convenient locations.
Share Property

Location

1904 SPRING GARDEN STREET Unit: 10, PHILADELPHIA, PA 19130

Status

Active Under Contract
Erin Rigo

Erin Rigo

TITLE

Realtor®

Property Amenities

Interior
Laundry room Has Laundry
Total Bedrooms: 2
Full Bathrooms: 2
Area & Lot
Total area 1,169 Sq.Ft.
Living area 1,169 Sq.Ft.
MLS® ID PAPH2670568
Year Built 2007
School District THE SCHOOL DISTRICT OF PHILADELPHIA
Architecture Styles Unit/Flat
Type Condo
Status Active Under Contract
Exterior
Stories 5
Pool No Pool
Air conditioning Central A/C
Heat type Forced Air
Disability Features None
Water Source Public
Sewer Public Sewer
Parking Off Street, Parking Lot
Finance
Sales Price $625,000
Real Estate Tax $7,327 yearly
Building entrance with red brick steps, black railings, and wooden double doors.

Schedule a Showing

We would love to show you our beautiful property. Please select your preferred date and time below. An agent will be in touch shortly to confirm your appointment.

Schedule a Showing

We would love to show you our beautiful property. Please select your preferred date and time below. An agent will be in touch shortly to confirm your appointment.

Thank you for your interest in 1904 SPRING GARDEN STREET Unit: 10, PHILADELPHIA, PA 19130. We are reviewing your request and will be in touch shortly!

Mortgage Calculator

Estimate your monthly mortgage payment, including the principal and interest, property taxes, and HOA. Adjust the values to generate a more accurate rate.

All estimates are provided for informational purposes only. Actual amounts may vary.
$0,000 Your Payment 20 15 65
$0,000 Your Payment

Logan Square

Work With Us

Our team’s unprecedented professionalism, skill, and attention to detail has allowed us to set sales records for the past 30 years. We will ensure your buying or selling experience exceeds your expectations.