Leave a Message

By providing your contact information to Keller Williams Main Line, your personal information will be processed in accordance with Keller Williams Main Line's Privacy Policy. By checking the box(es) below, you expressly consent to receive marketing or promotional real estate communication from Keller Williams Main Line in the manner selected by you. For SMS text messages, message frequency varies. Message and data rates may apply. Consent is not a condition of purchase of any goods or services. You may opt out of receiving further communications from Keller Williams Main Line at any time. To opt out of receiving SMS text messages, reply STOP to unsubscribe. SMS text messaging is subject to our Terms of Use.

Thank you for your message. We will be in touch with you shortly.

Explore Our Properties
1901 John F Kennedy Blvd #2404
VIEW PHOTOS
Courtesy of KW Main Line - Narberth
$800,000

1901 John F Kennedy Blvd #2404

2 Beds 2 Baths 1,487 Sq.Ft.

Description

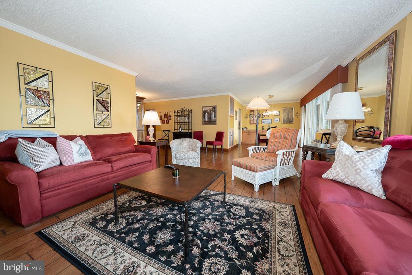
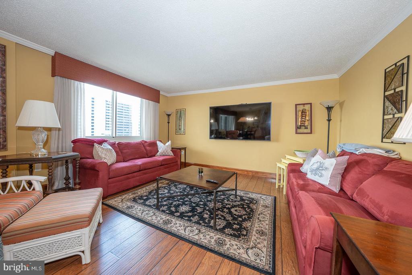
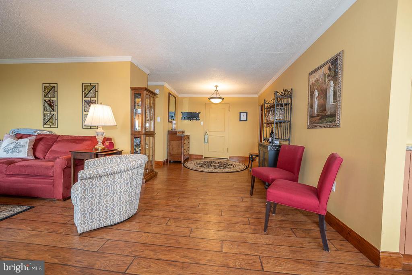
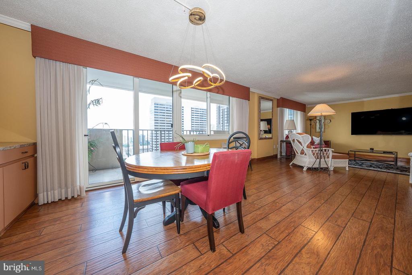
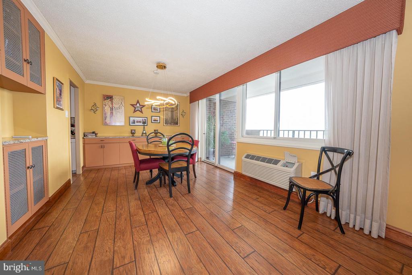
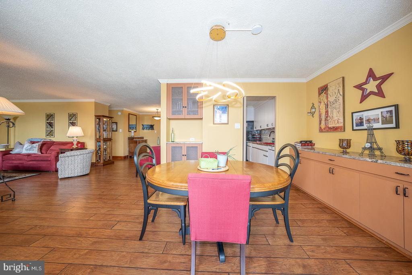
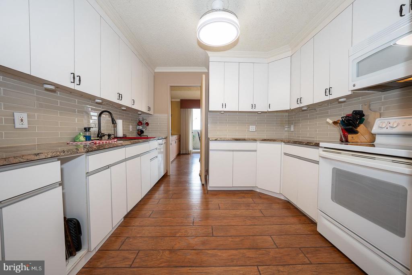
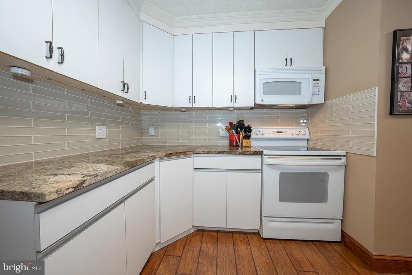
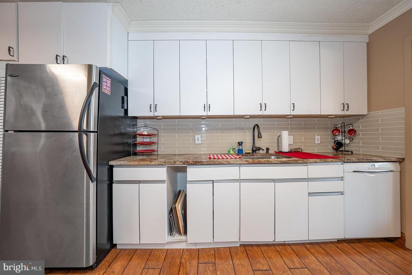
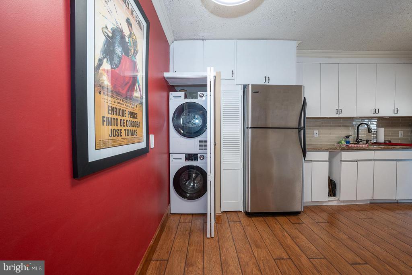
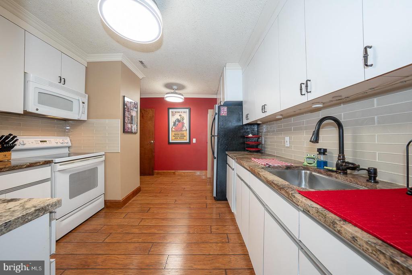
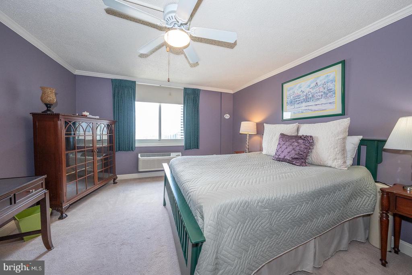
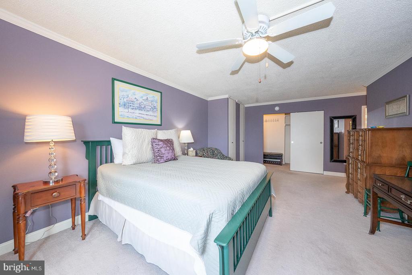
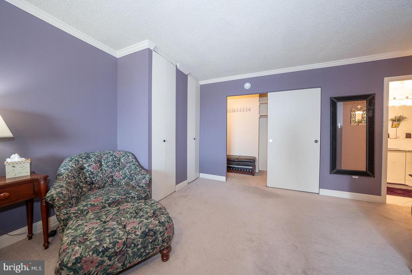
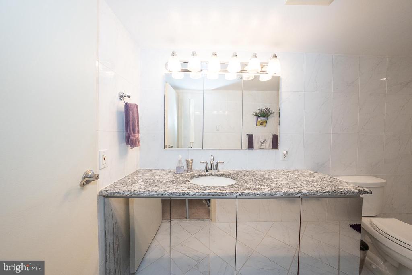
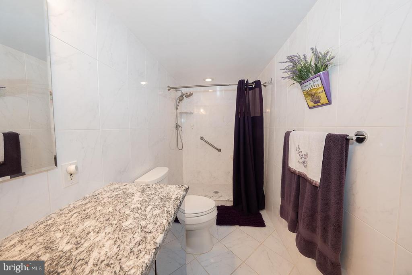
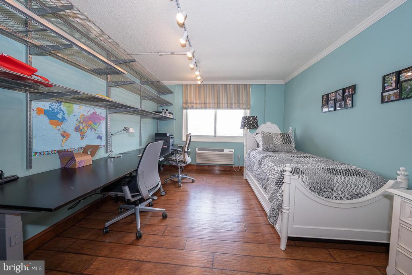
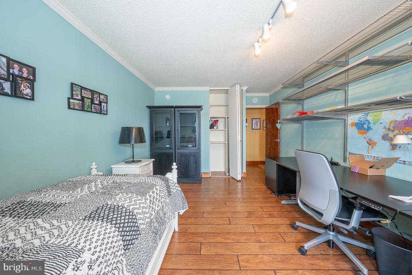
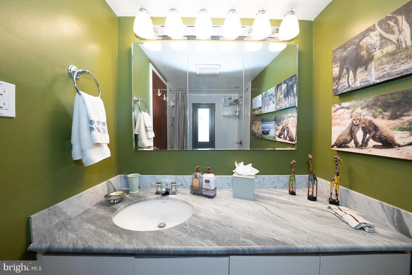
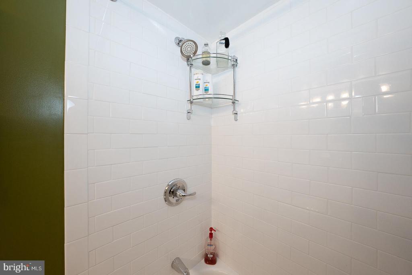
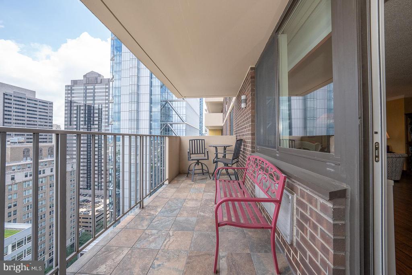
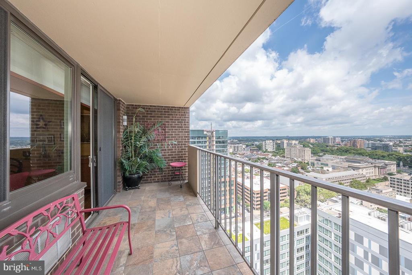
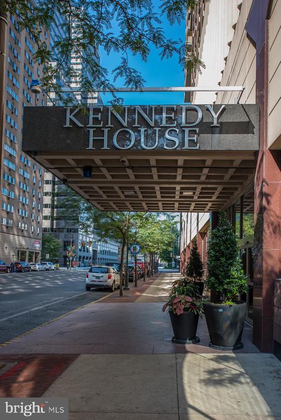
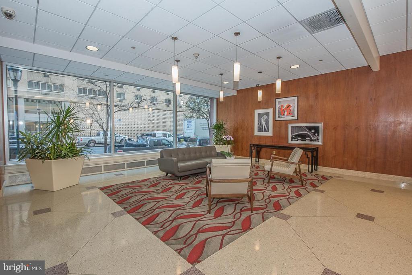
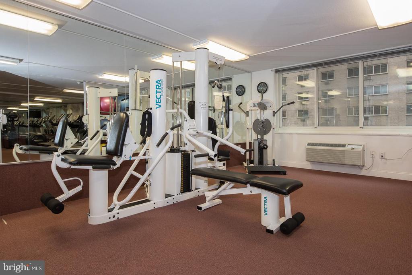
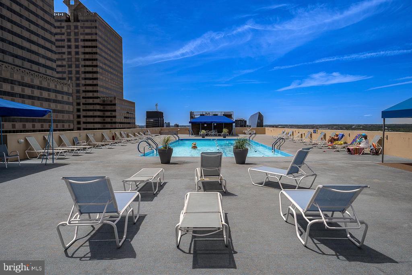
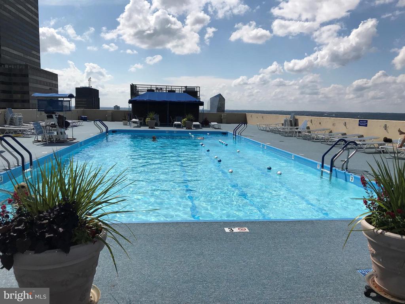
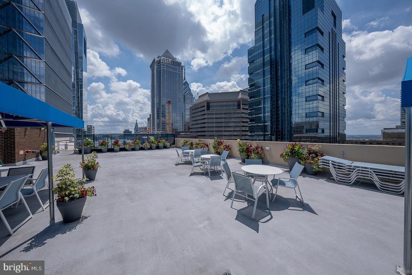
Bright and sunny 1487 Sq Ft, 2 bedroom, 2 bathroom Northside oversized unit with sweeping views at the Kennedy House awaits! This spacious unit features an open living and dining room with a built-in dry bar and sliders to the wonderful, tranquil balcony. The updated kitchen offers ample storage and workspace, granite countertops, and a tile backsplash. The primary bedroom suite has a walk-in closet and a full ensuite bathroom with a walk-in shower. A second bedroom, full hall bathroom with a tub, and laundry closet complete this unit. The Kennedy House has 24-hour Security & Doorman, On-Site Management & Maintenance, Full Laundry Facility on the 30th Floor, Amazing Rooftop Swimming Pool with breathtaking views, Complete Fitness Center for only $120 annually, On-Premises PARKING GARAGE available at 50% off standard rates, and Hospitality Suites. THE MONTHLY FEE INCLUDES ALMOST EVERYTHING: All Utilities including electric, heat, air conditioning, water & basic cable, All Real Estate Taxes & Maintenance Package. This unit features an abundance of closet space, a storage locker available at no additional charge, and newer, top-of-the-line windows. Nominal real estate transfer tax & no title ins. Required. The Kennedy House is one block from Suburban Station, three blocks from Amtrak 30th Station, and within two blocks of the SEPTA 13 Bus. The Kennedy Market Restaurant and Chima Brazilian Steakhouse are located in the building. Experience the ability to walk out your door to first-class, 4-star restaurants, fabulous shopping & all the conveniences of this sought-after neighborhood--one-time admin fee paid at closing.

Share Property

Location

1901 JOHN F KENNEDY BOULEVARD 2404, PHILADELPHIA, PA 19103

Status

Sold

Date Sold

September 23, 2025
Damon  Michels

Damon Michels

TITLE

Associate Broker

Property Amenities

Interior
Laundry room Washer Hookup, Main Level
Appliances Electric Range, Electric Oven, Electric Water Heater, Washer, Refrigerator, Dishwasher, Dryer, Microwave
Flooring Carpet, Hardwood, Wood
Total Bedrooms: 2
Full Bathrooms: 2
Other Interior Features Ceiling Fan(s), Walk-In Closet(s), Built-in Features, Bar, Crown Molding, Open Floorplan
Area & Lot
Total area 1,487 Sq.Ft.
Living area 1,487 Sq.Ft.
MLS® ID PAPH2517900
Year Built 1968
School District PHILADELPHIA CITY
Architecture Styles Contemporary
Type Co-Op
Status Sold
Exterior
Stories 1
Pool Community
Air conditioning Central Air, Ceiling Fan(s), Electric
Heat type Electric, Forced Air
Water Source Public
Garage Space 1.0
Security Features Security Guard
Sewer Public Sewer
Other Exterior Features Balcony
Parking On Street, Garage, Inside Entrance, Attached
Utilities Cable Available
Finance
Sales Price $800,000

360 Virtual Tour

Take a tour of this property

New Jersey

Work With Us

Our team’s unprecedented professionalism, skill, and attention to detail has allowed us to set sales records for the past 30 years. We will ensure your buying or selling experience exceeds your expectations.