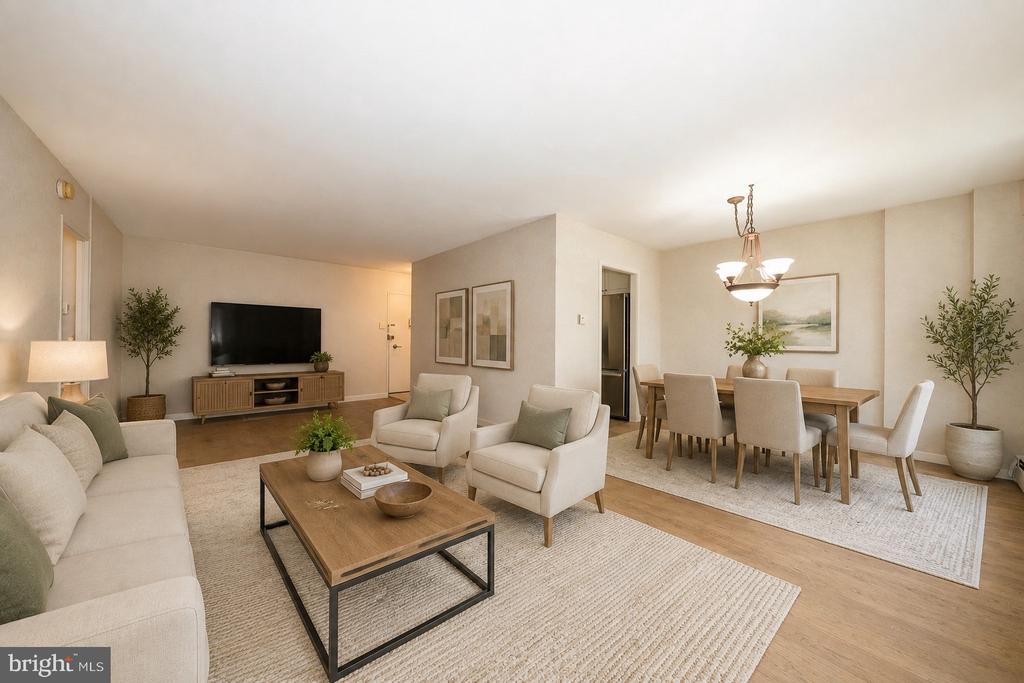
Open-plan living and dining room with a cream sectional, wood coffee table, and neutral furnishings.
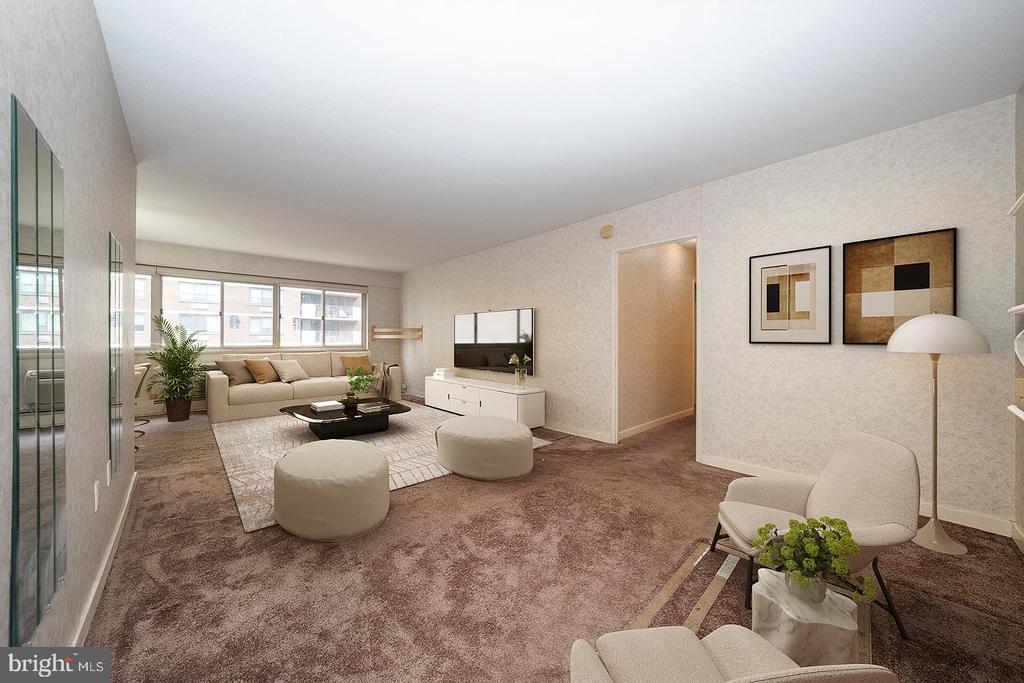
Furnished living room with broad windows, beige seating, and a wall-mounted television.
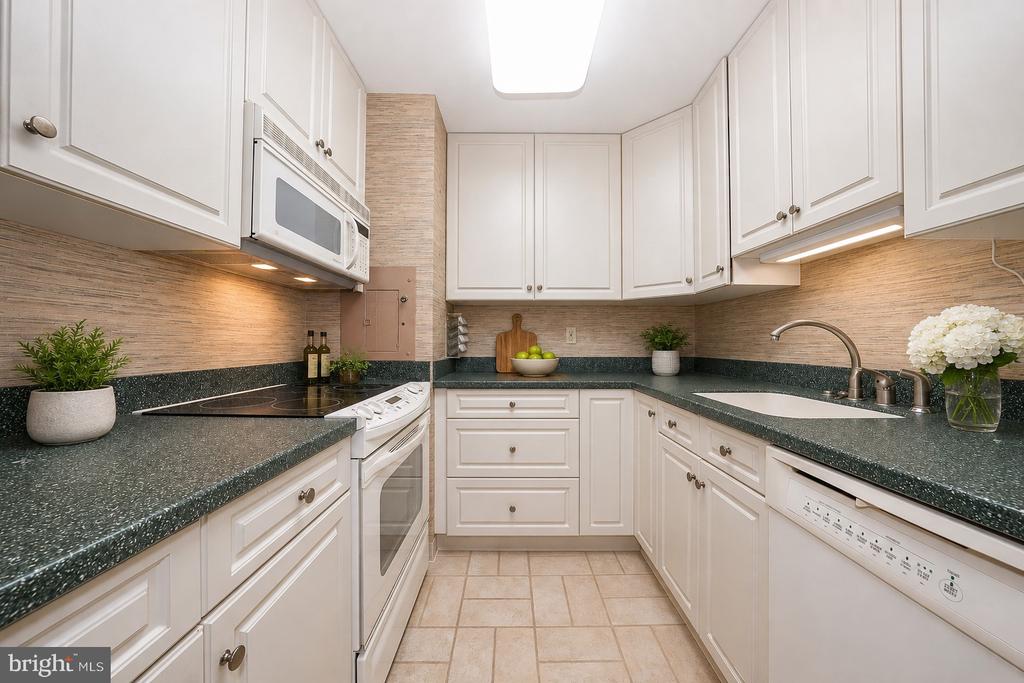
Kitchen with white cabinetry, dark counters, and a tiled backsplash.
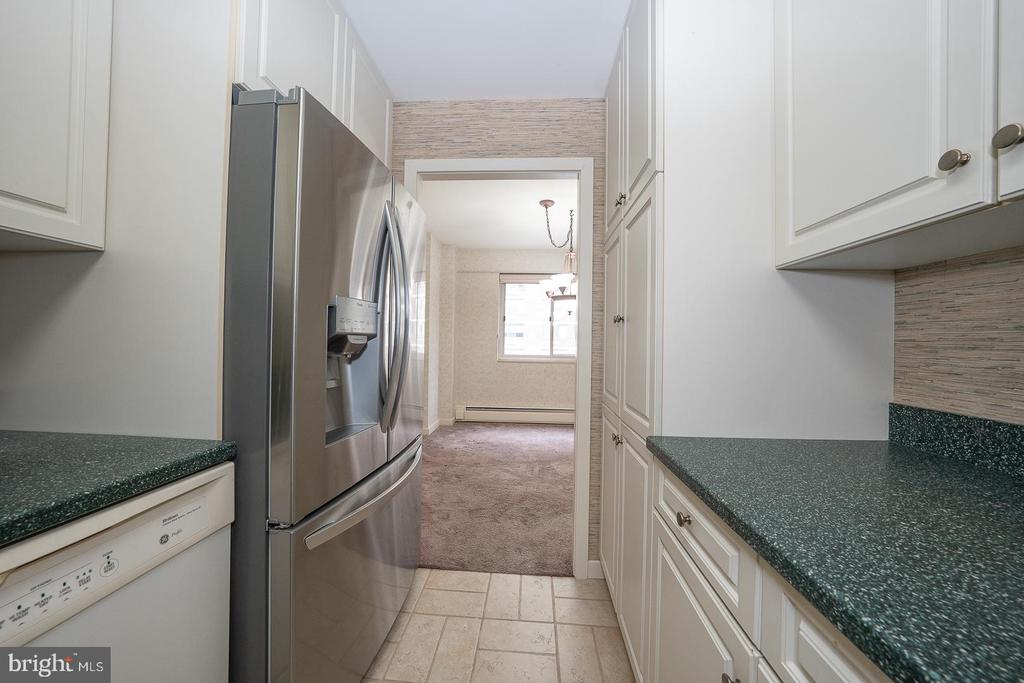
Galley kitchen with stainless steel refrigerator, dark counters, and an opening to a carpeted room.
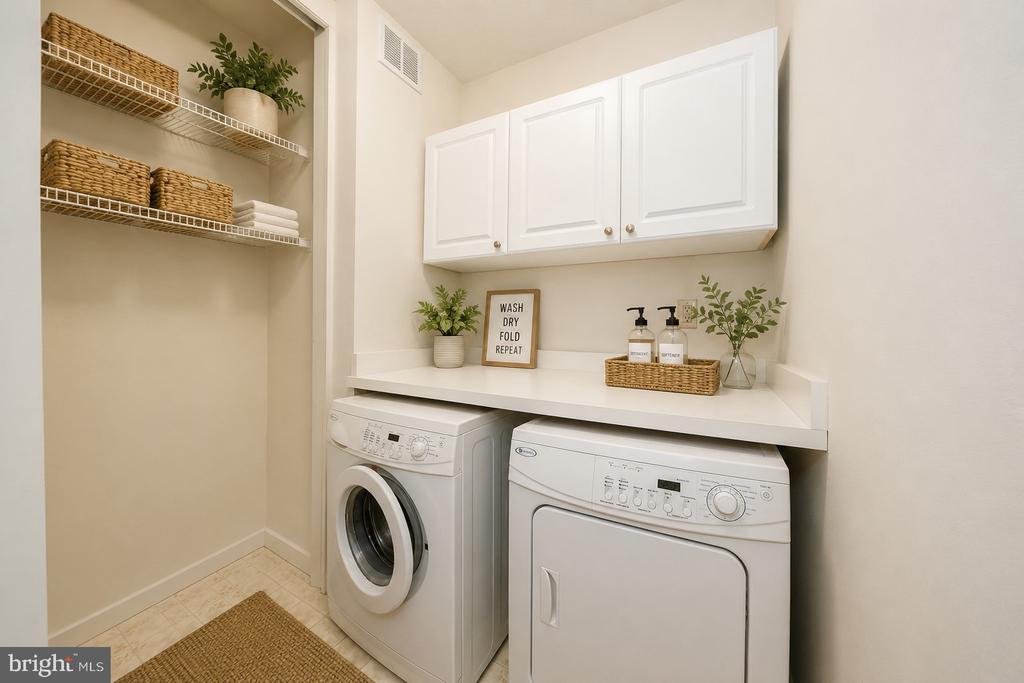
Laundry room with front-loading washer and dryer beneath white cabinets, beside open shelves with woven baskets.
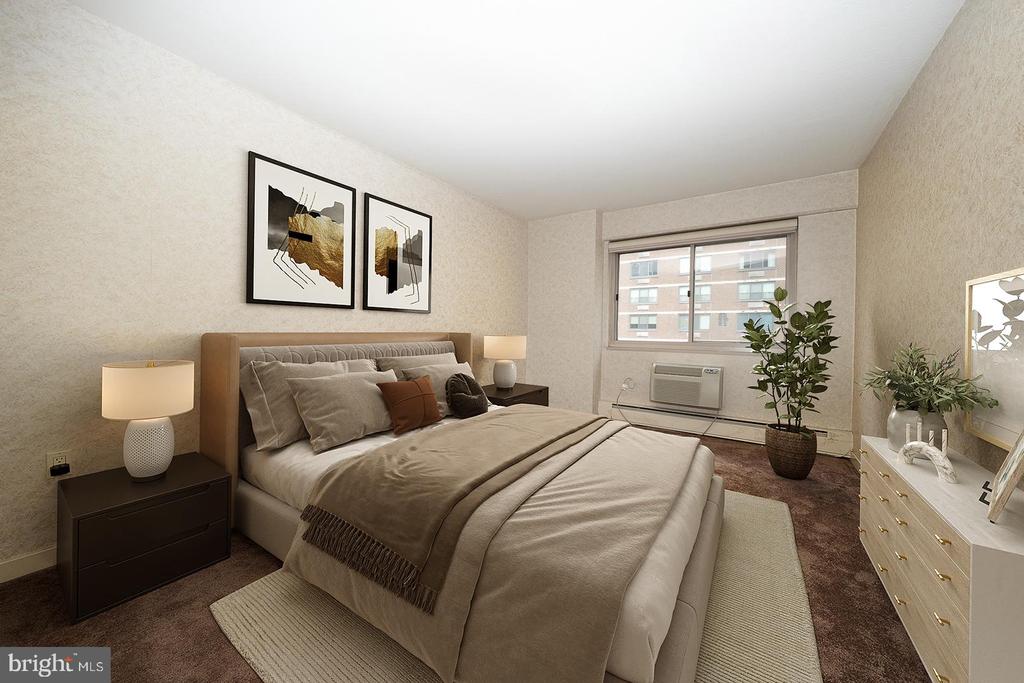
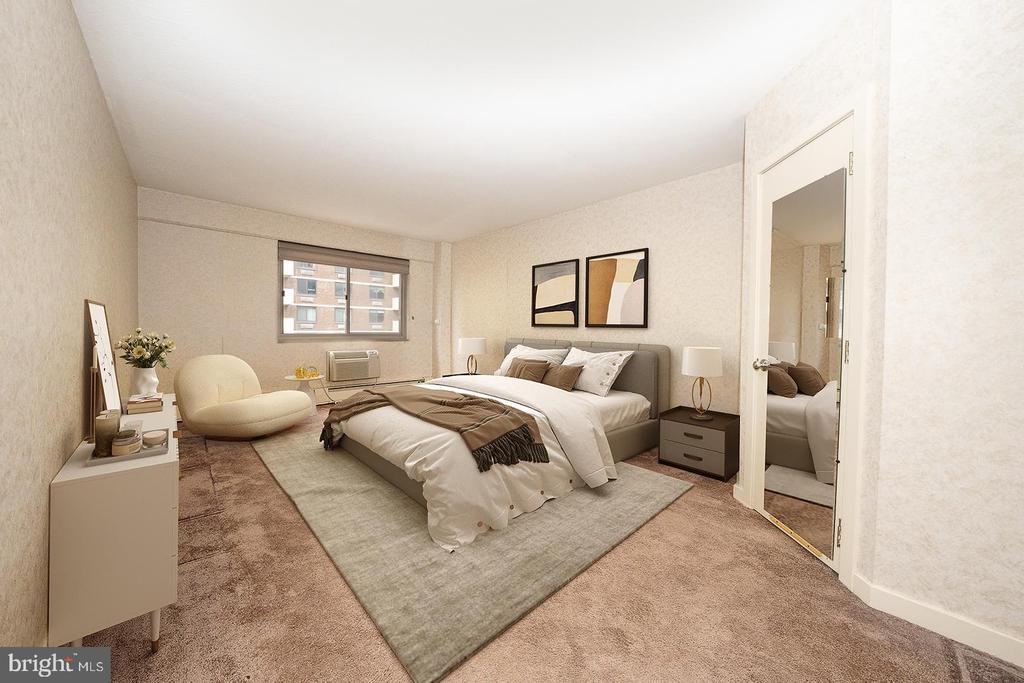
Staged bedroom with a large bed, bedside tables, and a window overlooking nearby buildings.
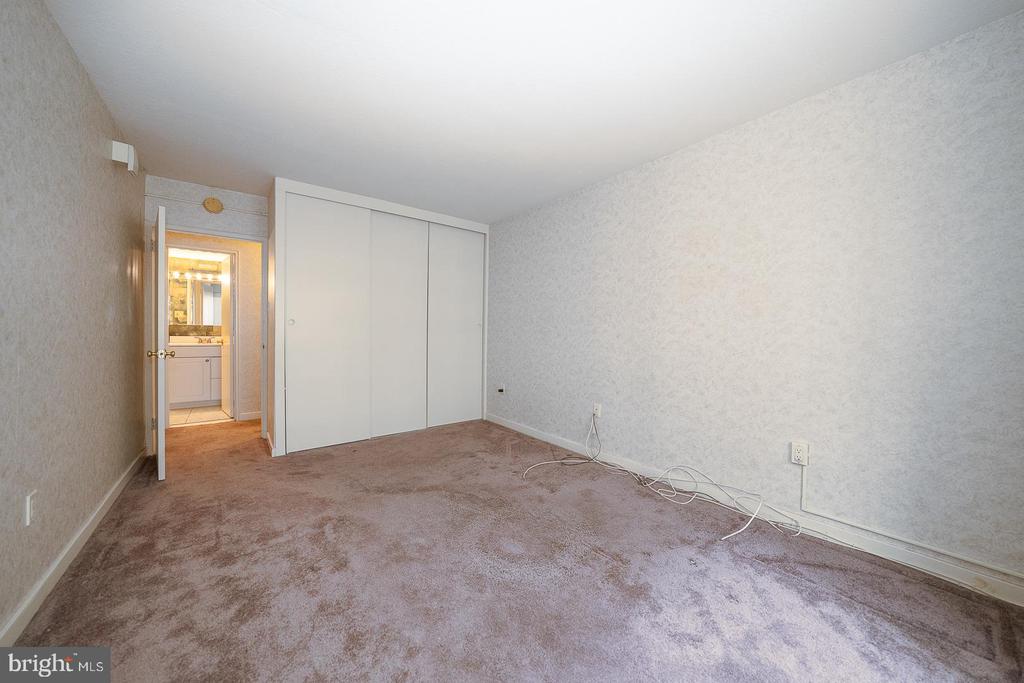
Empty bedroom with mauve carpet, sliding closet doors, and an open doorway to the bathroom.
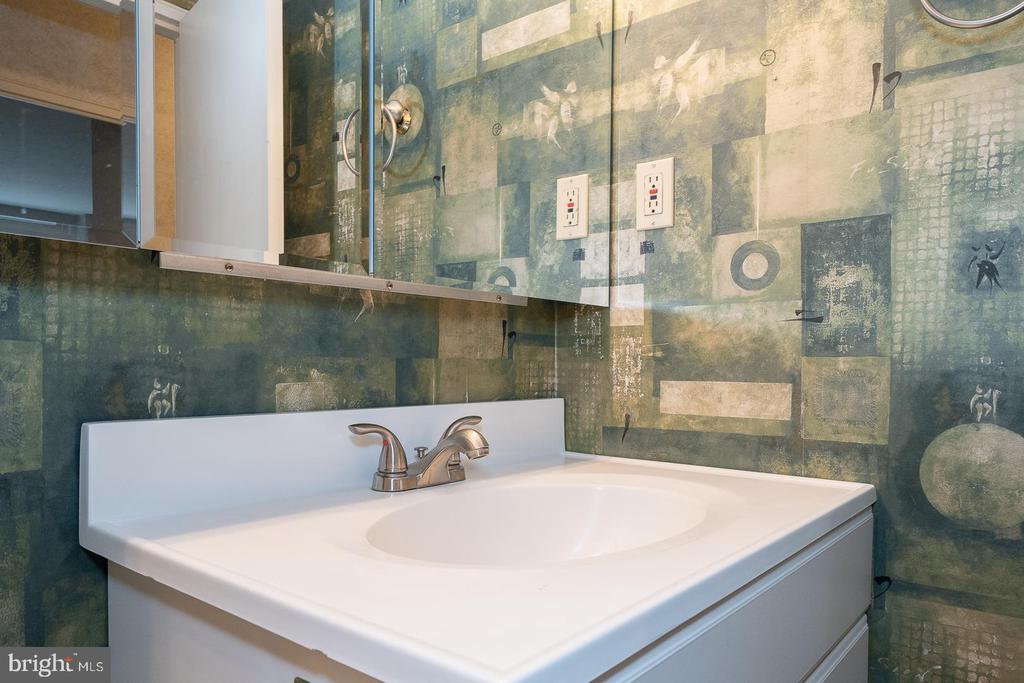
Bathroom vanity with a white sink, mirrored cabinets, and patterned green wall covering.
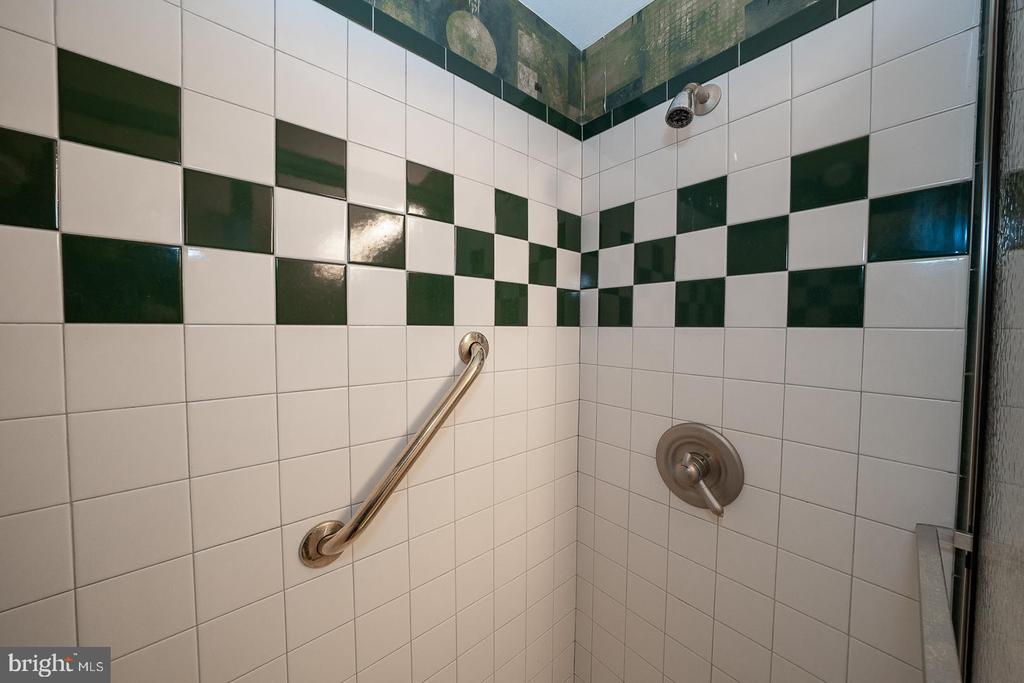
Tiled shower with dark green accent tiles and a stainless-steel grab bar.
Staged bedroom with a large bed, neutral furnishings, and mirrored closet door.
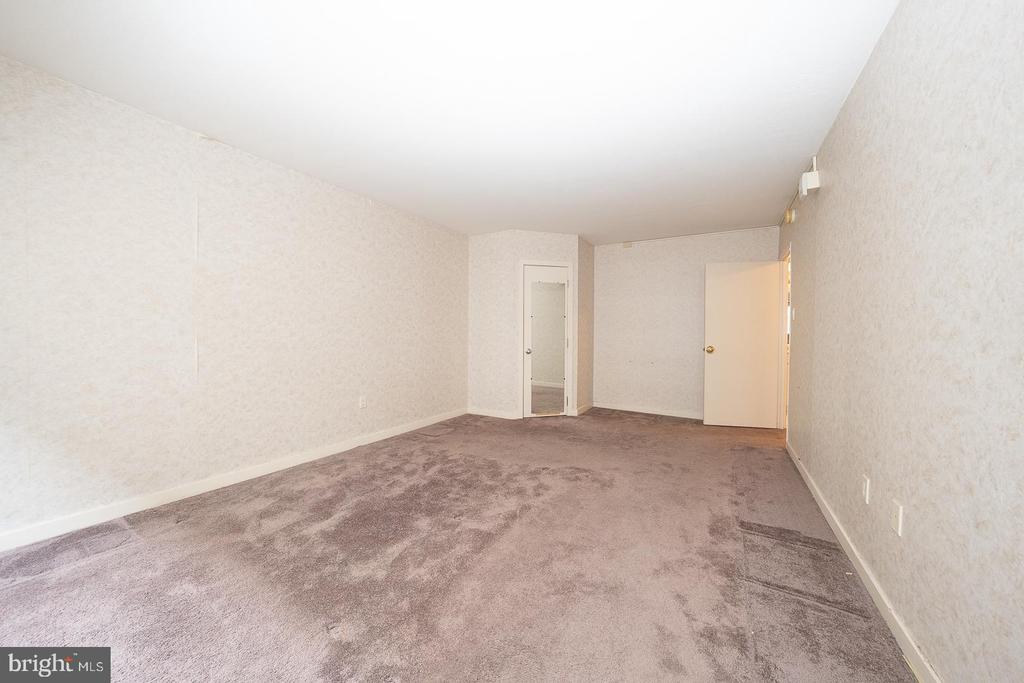
Empty carpeted room with pale textured walls and two doors.
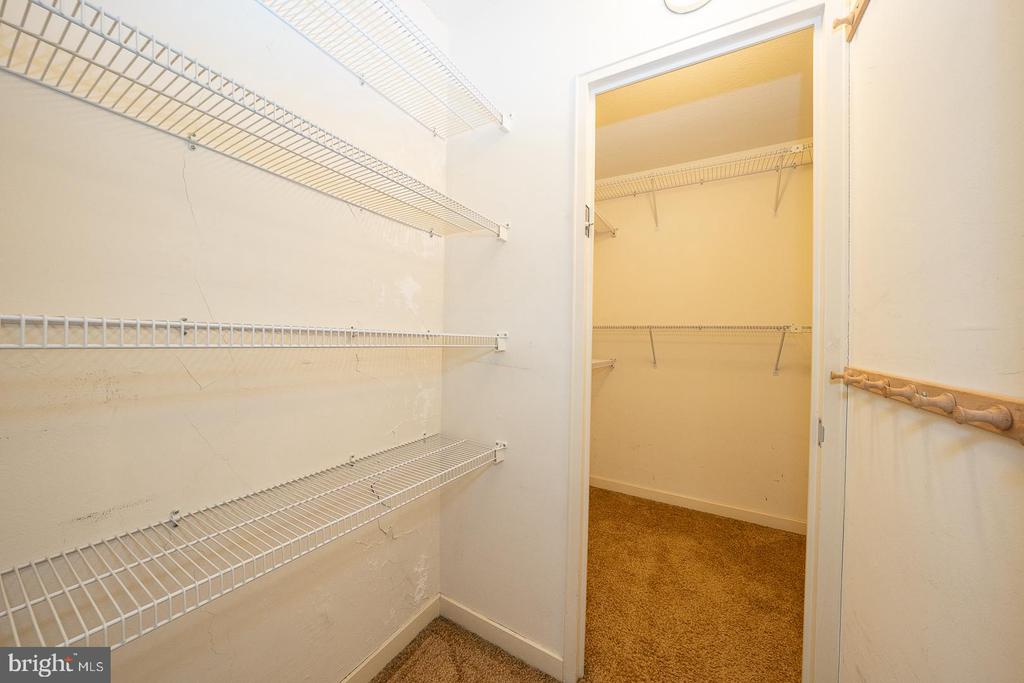
Closet with white wire shelving and an open doorway to a carpeted walk-in closet.
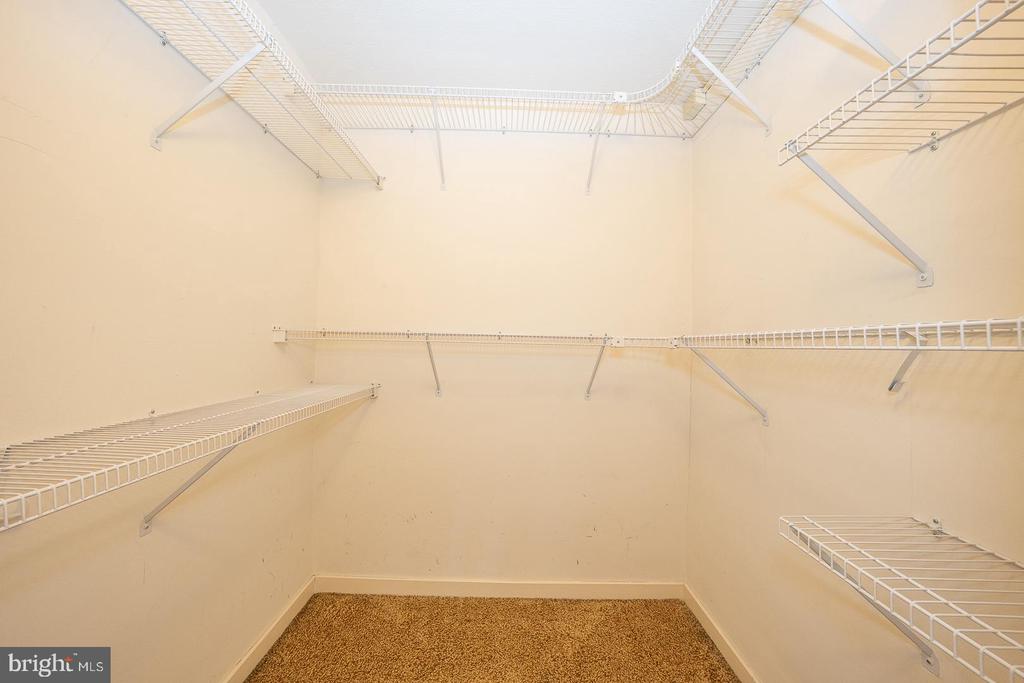
Walk-in closet with white wire shelving on three walls and tan carpet.
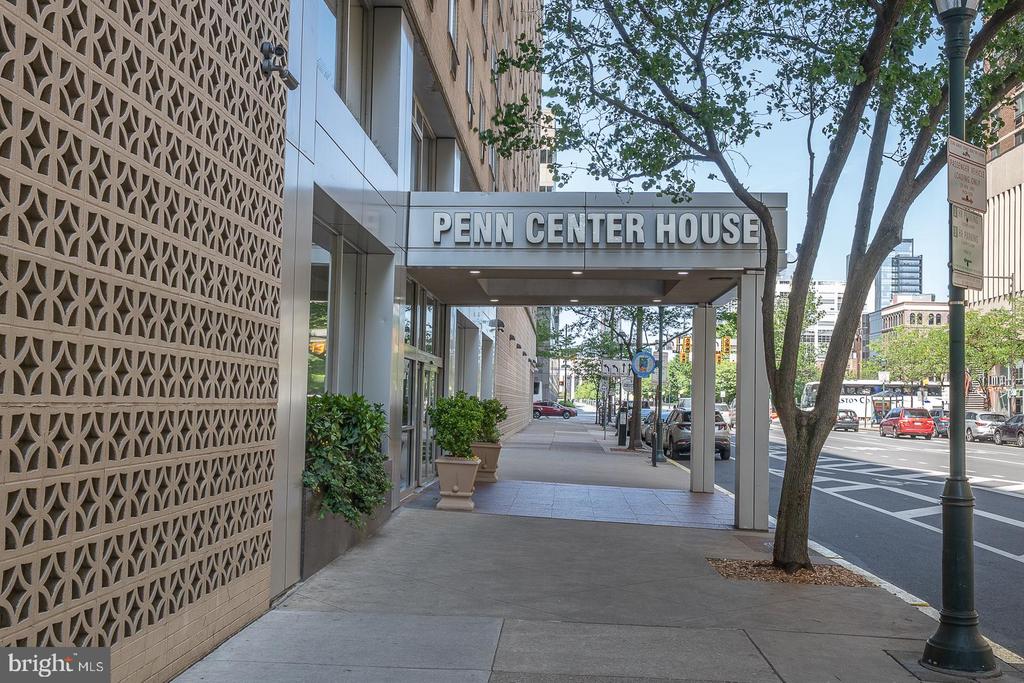
Penn Center House entrance beneath a canopy, with patterned facade and sidewalk planters.
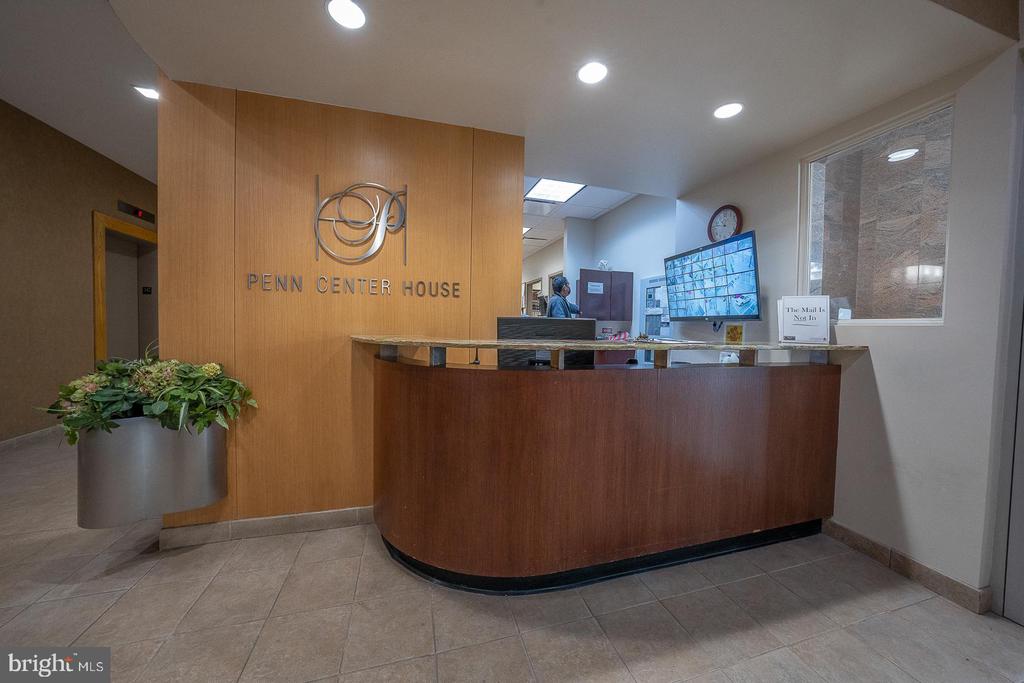
Penn Center House lobby with a curved reception desk and wood-paneled sign wall.
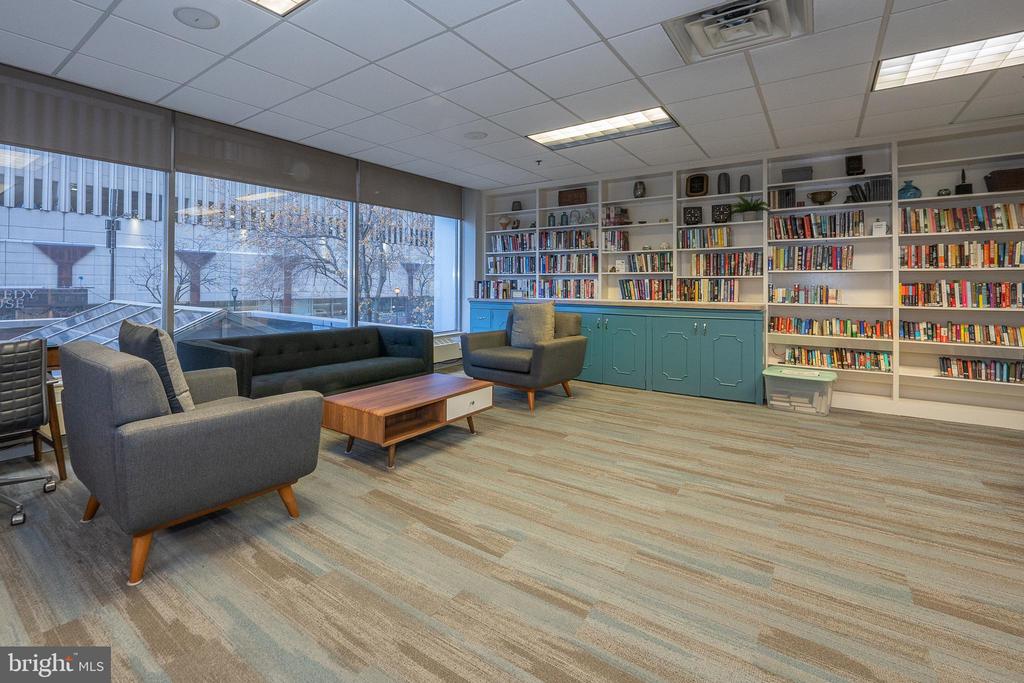
Shared lounge with floor-to-ceiling windows, bookshelves, and a seating area.
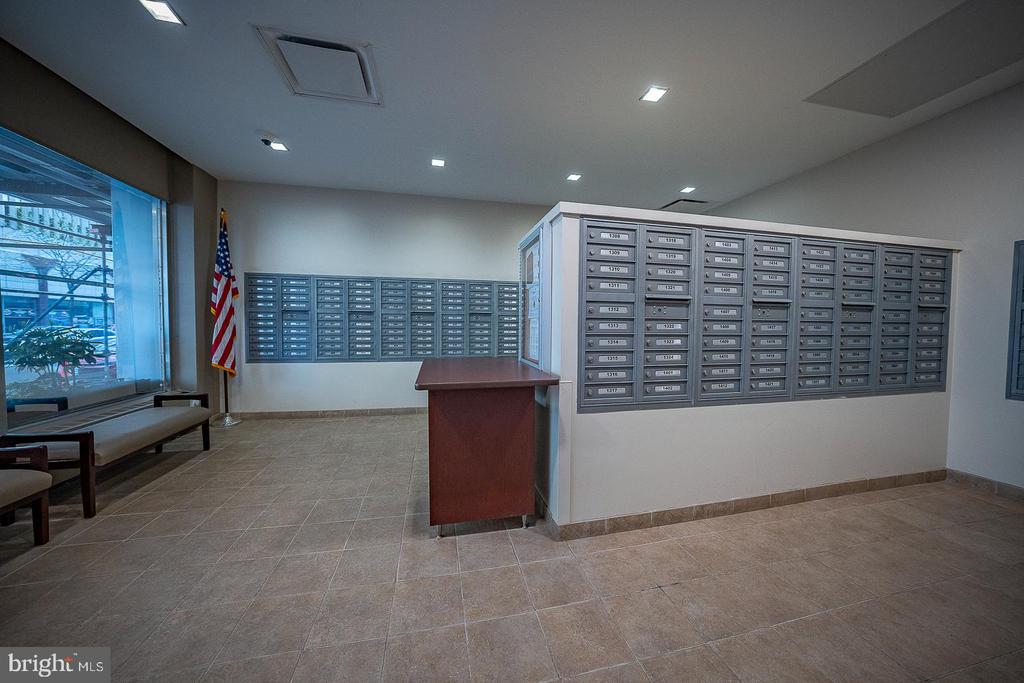
Apartment building mailroom with rows of mailboxes, a reception counter, and seating beside a large window.
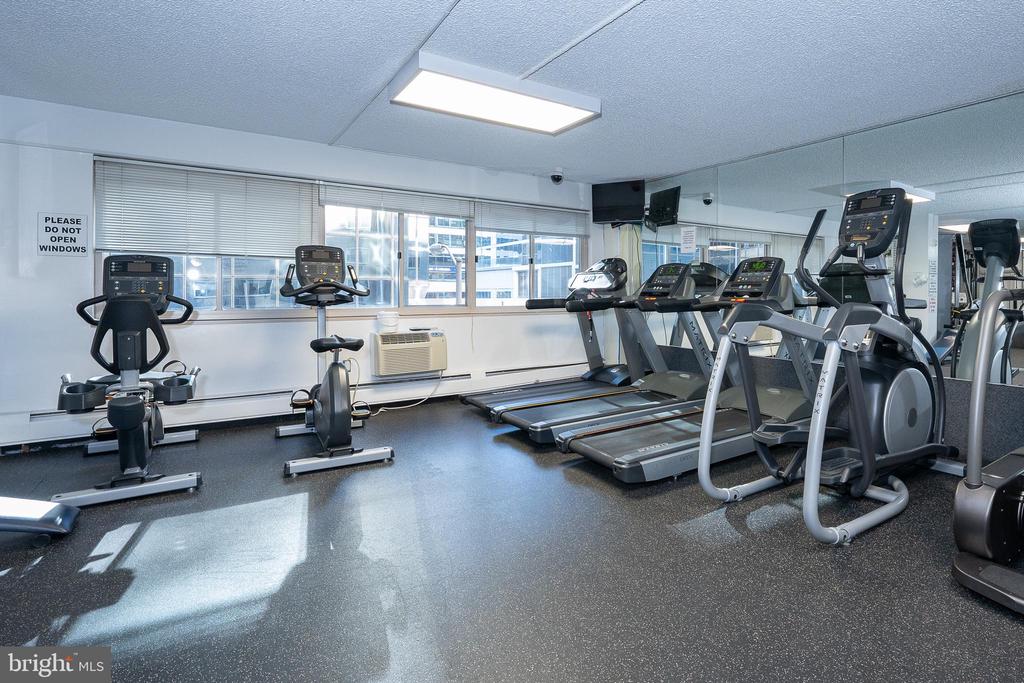
Building fitness room with treadmills, ellipticals, and stationary bikes beside large windows.
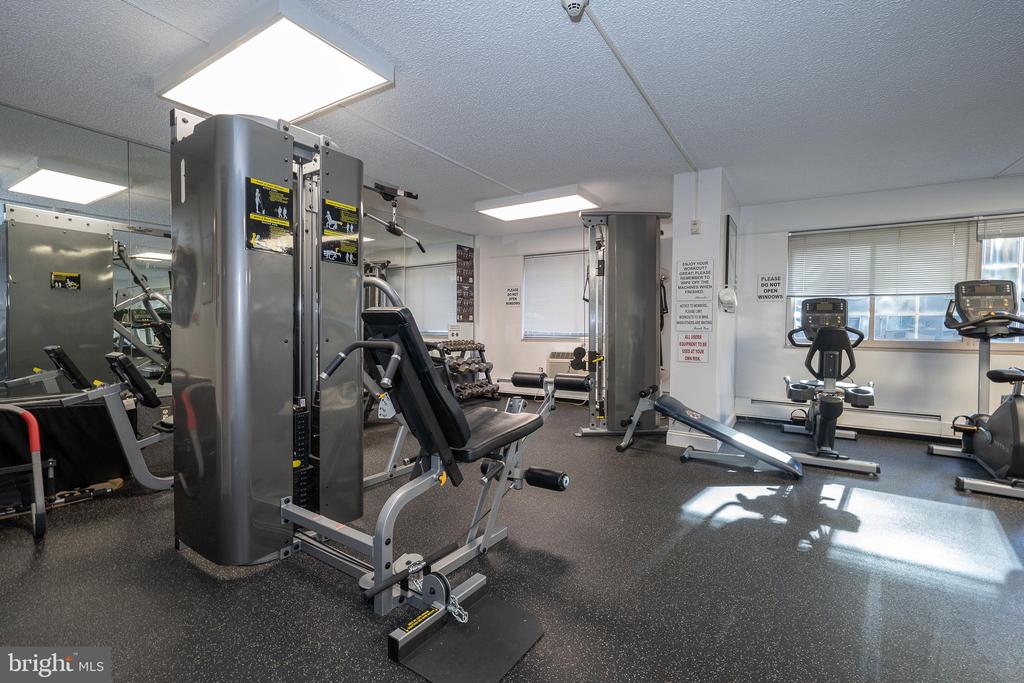
Residential fitness room with weight machines, treadmills, and sunlight through broad windows.
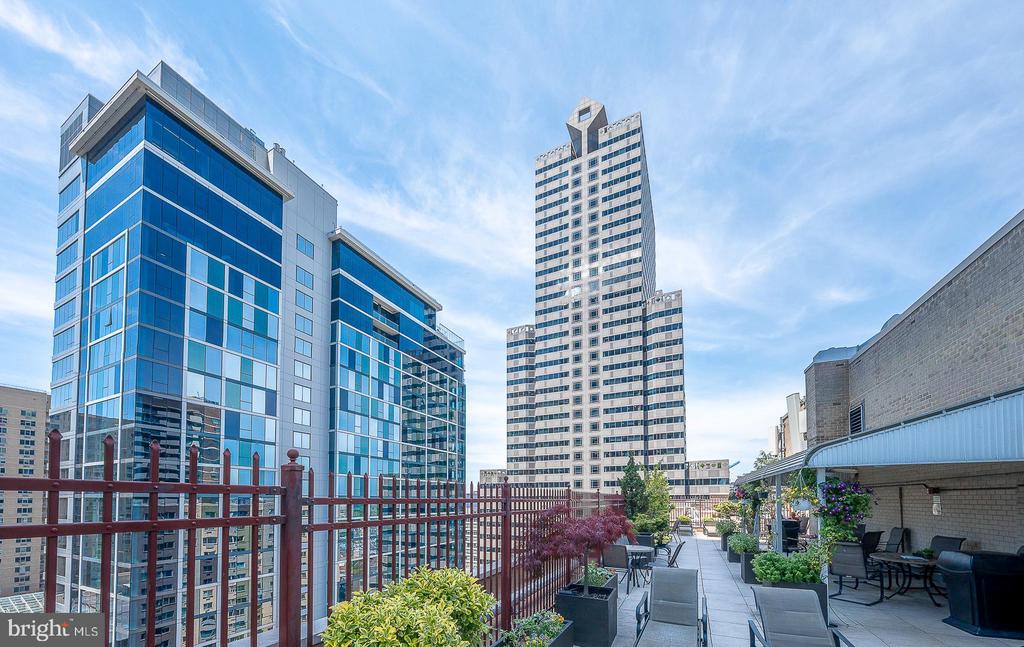
Rooftop terrace with patio seating, planters, and views of Philadelphia’s Center City skyline.
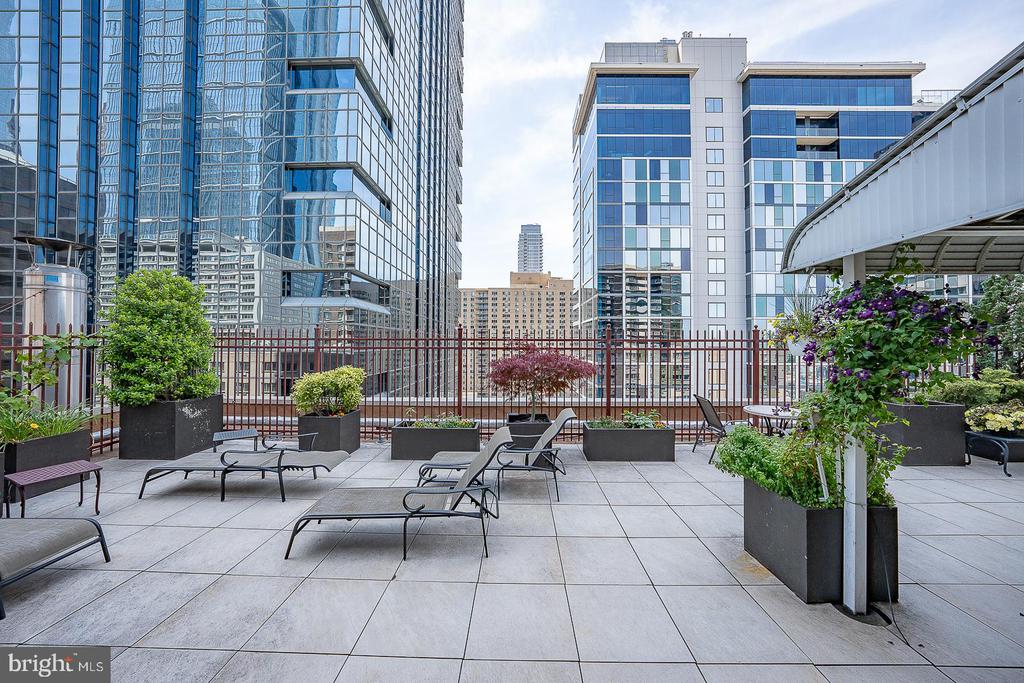
Rooftop terrace with lounge chairs, planters, and views of surrounding office towers.
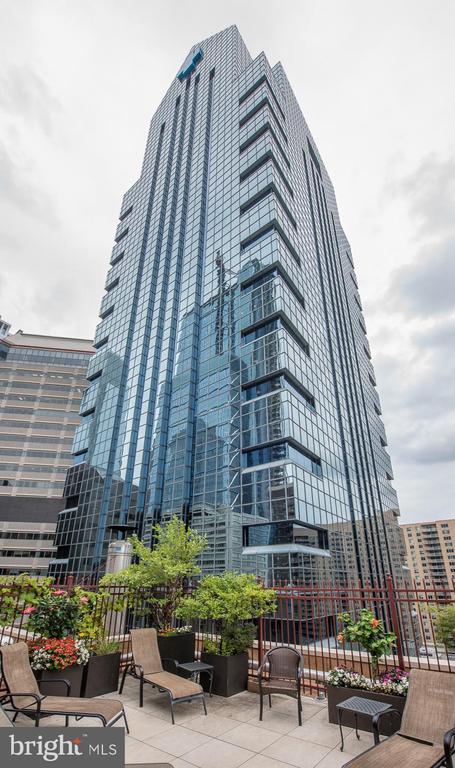
Glass high-rise with a landscaped rooftop terrace and neighboring Philadelphia buildings.
VIEW PHOTOS
$185,000

1900 JOHN F KENNEDY BOULEVARD Unit: 1915

2 Beds 1 Bath 1,060 Sq.Ft.

Description

Motivated Seller!! Best deal in Rittenhouse Square! Welcome home to this bright and inviting 2 bedroom, 1 bath residence at Penn Center House, ideally located in the heart of Rittenhouse Square. The spacious open-concept living and dining area is filled with natural light, creating the perfect setting for everyday living and entertaining. The galley kitchen offers classic white cabinetry, generous counter space, and abundant storage. The spacious primary bedroom features a walk-in closet, while the second bedroom provides excellent flexibility as a guest room, home office, or den. A full hall bathroom, plentiful closet space, and the convenience of in-unit laundry complete this well-designed home. Penn Center House residents enjoy a beautifully maintained rooftop deck with sweeping city views, a community room, library, front desk coverage, controlled building access, on-site management, and maintenance. The monthly co-op fee includes all utilities, basic cable, and real estate taxes, providing exceptional value and worry-free living. Garage parking and fitness center memberships are available for an additional fee. Financing is available through First Trust Bank. Located within the highly sought-after Greenfield K-8 catchment and just steps from Rittenhouse Square, Suburban Station, University City, premier dining, shopping, museums, and cultural attractions, this is Center City living at its finest.
Share Property

Location

1900 JOHN F KENNEDY BOULEVARD Unit: 1915, PHILADELPHIA, PA 19103

Status

Sold

Date Sold

October 22, 2026
Damon  Michels

Damon Michels

TITLE

Associate Broker

Property Amenities

Interior
Laundry room Hookup, Main Floor, Washer In Unit, Dryer In Unit
Appliances Built-In Microwave, Dishwasher, Oven/Range - Electric, Refrigerator, Washer, Dryer
Flooring Carpet
Total Bedrooms: 2
Full Bathrooms: 1
Other Interior Features Combination Dining/Living, Dining Area, Walk-in Closet(s), Carpet, Floor Plan - Open, Kitchen - Galley
Area & Lot
Total area 1,060 Sq.Ft.
Living area 1,060 Sq.Ft.
MLS® ID PAPH2647650
Year Built 1959
School District PHILADELPHIA CITY
High School SOUTH PHILADELPHIA
Middle School ALBERT M. GREENFIELD ELEMENTARY SCHOOL
Elementary School ALBERT M. GREENFIELD
View Description City
Architecture Styles Contemporary
Type Condo
Status Sold
Date Sold October 22, 2026
Exterior
Stories 1
Pool No Pool
Air conditioning Wall Unit
Heat type Baseboard - Hot Water
Disability Features None
Water Source Public
Garage Space 1.0
Security Features Desk in Lobby, Exterior Cameras, Fire Detection System
Sewer Public Sewer
Other Exterior Features Sidewalks, Street Lights
Parking On Street, Parking Garage
Utilities Cable TV, Phone
Finance
Sales Price $185,000

Logan Square

Work With Us

Our team’s unprecedented professionalism, skill, and attention to detail has allowed us to set sales records for the past 30 years. We will ensure your buying or selling experience exceeds your expectations.