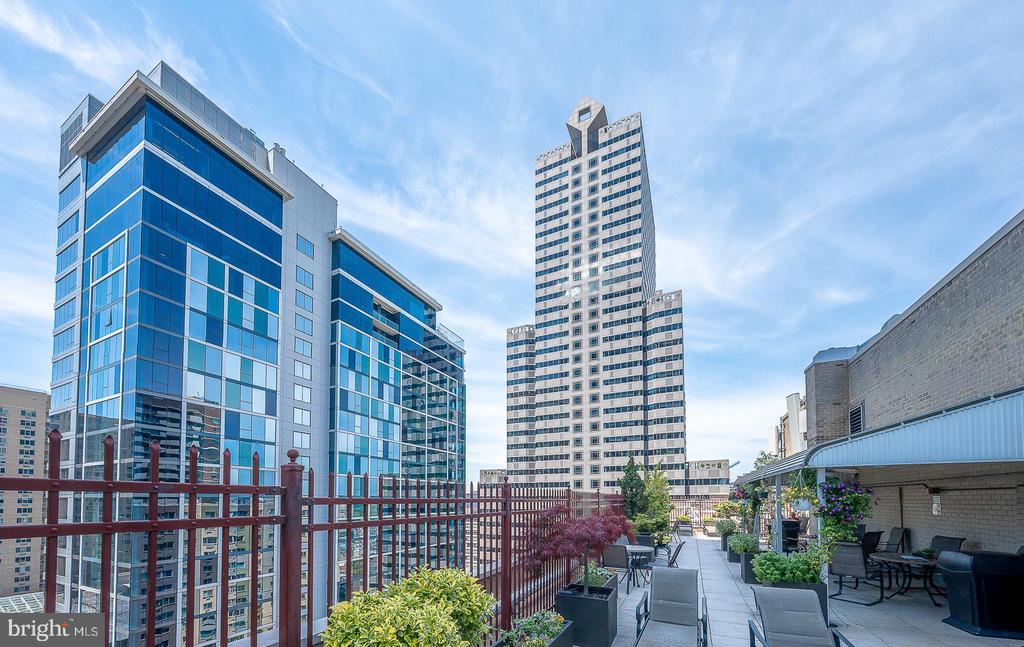
1900 John F Kennedy Blvd #719
VIEW PHOTOS
$177,500

1900 John F Kennedy Blvd #719

2 Beds 1 Bath 1,130 Sq.Ft.

Description

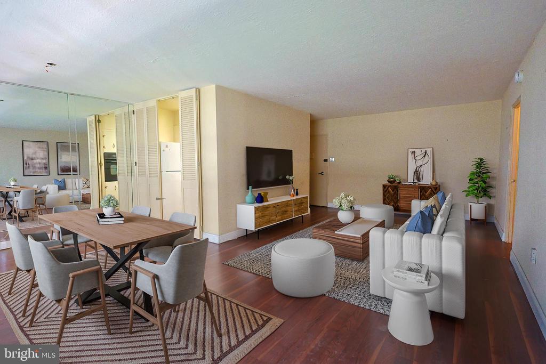
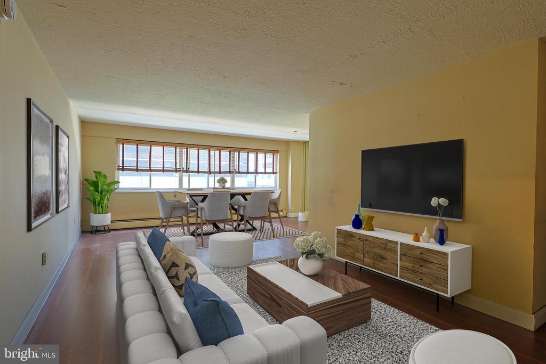
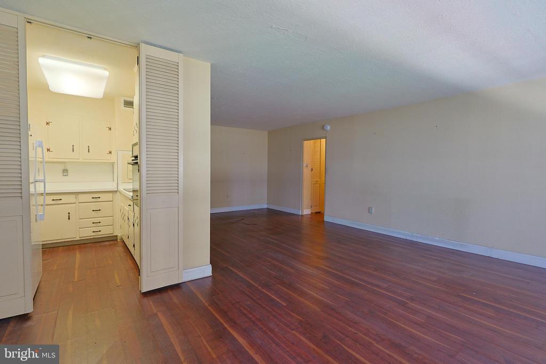
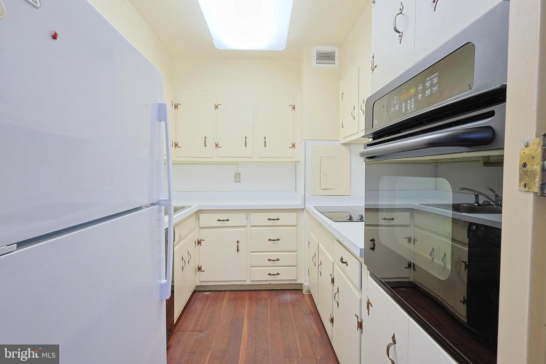
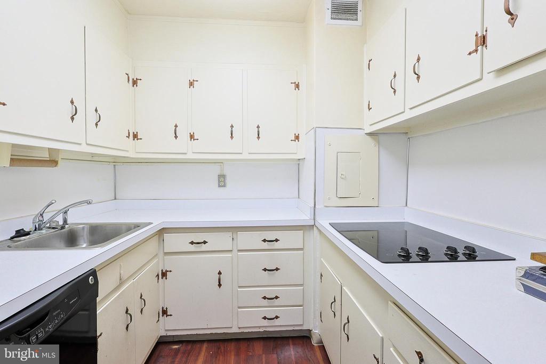
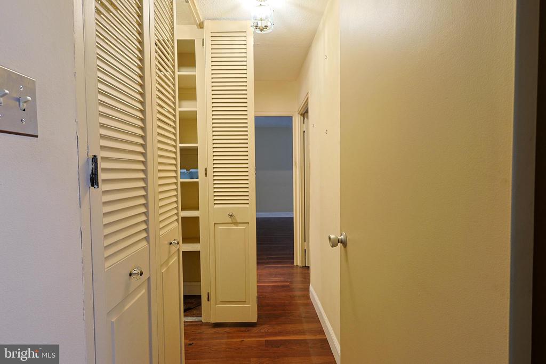
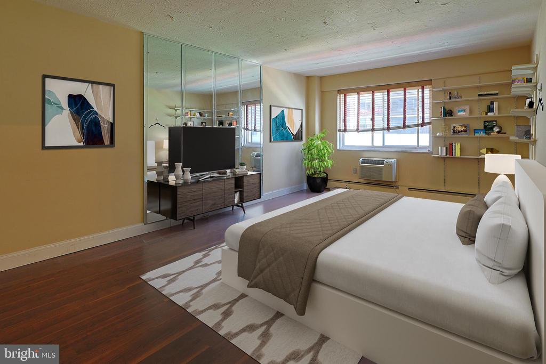
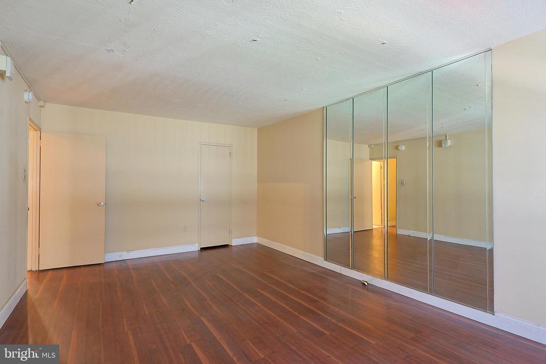
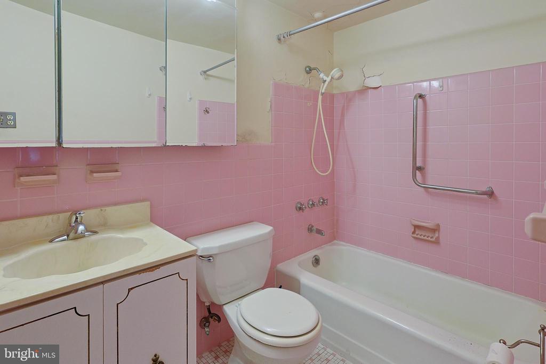
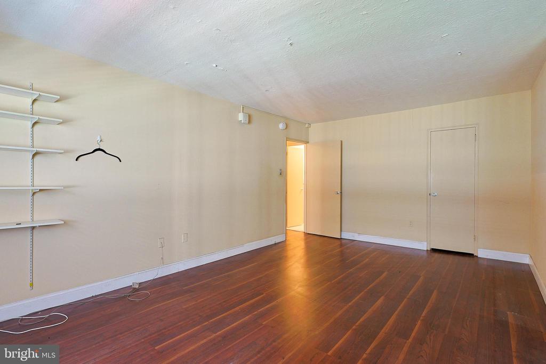
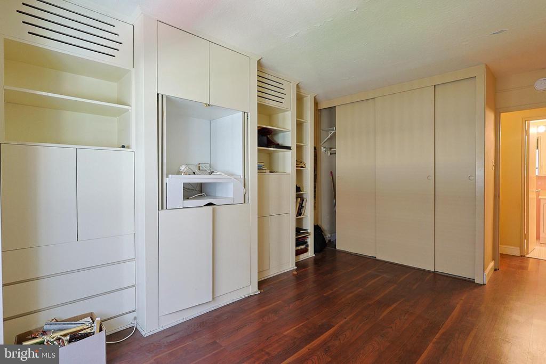
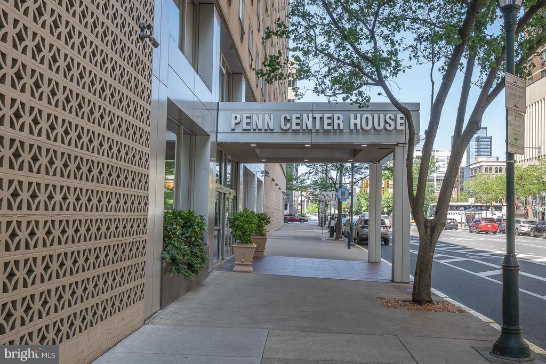
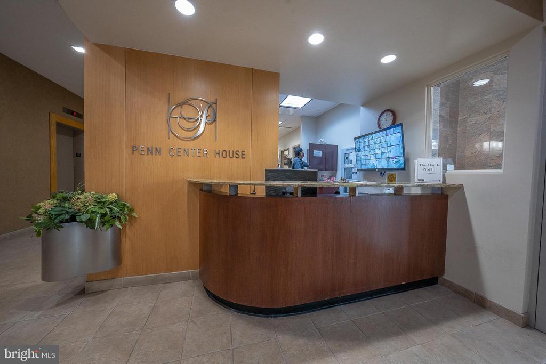
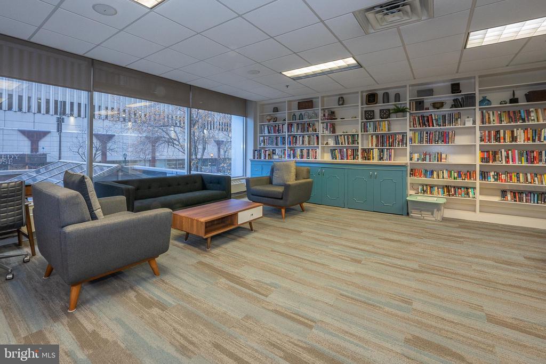
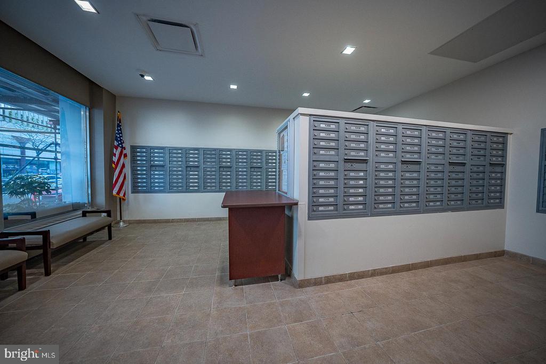
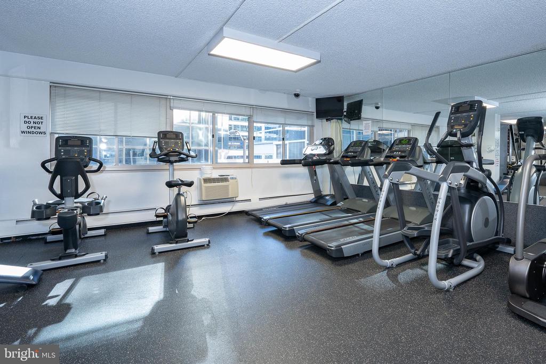
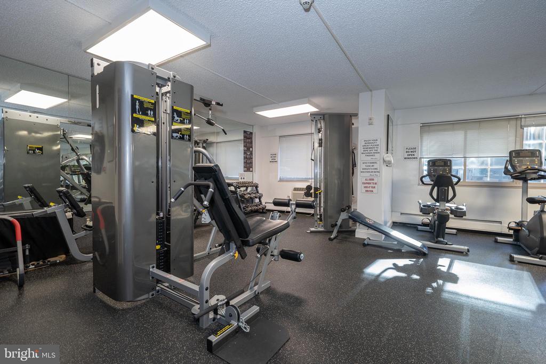
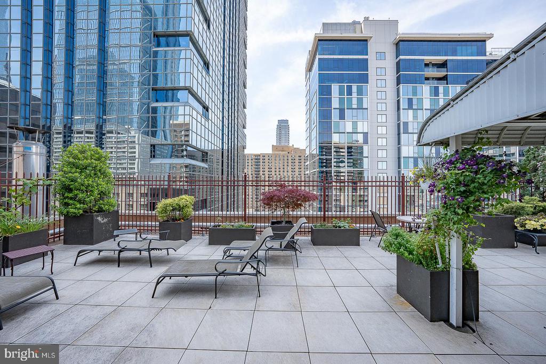
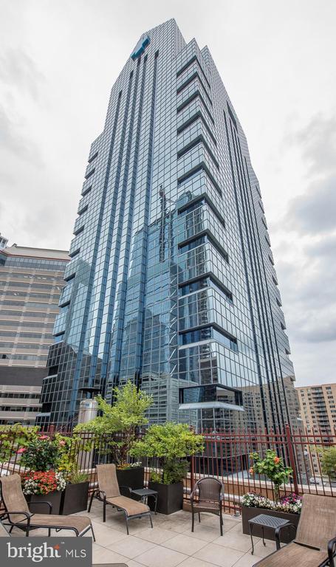
Wonderful two-bedroom, one-bathroom unit at Penn Center House is for you to make it your own! The bright and open living and dining area with hardwood floors welcomes you into the home. Just off the dining area is the kitchen with ample cabinet and work space. The sizeable primary bedroom has a walk-in closet. A second bedroom with wall of built-ins, hall bath with tub, and laundry closet complete this unit. Don't miss the beautiful rooftop deck, community room, and library. Penn Center House is an owner-occupied building. 24-hour security/front desk coverage and maintenance. Fabulous location! Close to Philadelphia's museums, restaurants, and entertainment. Located in the highly rated Greenfield K-8 catchment. The co-op fee includes all utilities, basic cable, and taxes. Parking and gym membership are available for an extra fee. Financing is available through First Trust and Cross Country Mortgage.

Share Property

Location

1900 JOHN F KENNEDY BOULEVARD Unit: 719, PHILADELPHIA, PA 19103

Status

Sold

Date Sold

June 3, 2026
Damon  Michels

Damon Michels

TITLE

Associate Broker

Property Amenities

Interior
Appliances Built-In Microwave, Dishwasher, Oven/Range - Electric, Refrigerator, Washer, Dryer
Flooring Carpet, Wood
Total Bedrooms: 2
Full Bathrooms: 1
Other Interior Features Carpet, Combination Dining/Living, Dining Area, Bathroom - Tub Shower, Wood Floors, Crown Moldings, Upgraded Countertops, Walk-in Closet(s)
Area & Lot
Total area 1,130 Sq.Ft.
Living area 1,130 Sq.Ft.
MLS® ID PAPH2520434
Year Built 1959
School District THE SCHOOL DISTRICT OF PHILADELPHIA
Middle School GREENFIELD ALBERT
Elementary School GREENFIELD ALBERT
View Description City
Architecture Styles Contemporary
Type Condo
Status Sold
Exterior
Stories 1
Pool No Pool
Air conditioning Wall Unit
Heat type Baseboard - Hot Water
Disability Features None
Water Source Public
Garage Space 1.0
Security Features 24 hour security, Desk in Lobby, Exterior Cameras, Fire Detection System
Sewer Public Sewer
Other Exterior Features Sidewalks, Street Lights
Parking On Street, Parking Garage
Utilities Cable TV, Phone
Finance
Sales Price $177,500

New Jersey

Work With Us

Our team’s unprecedented professionalism, skill, and attention to detail has allowed us to set sales records for the past 30 years. We will ensure your buying or selling experience exceeds your expectations.