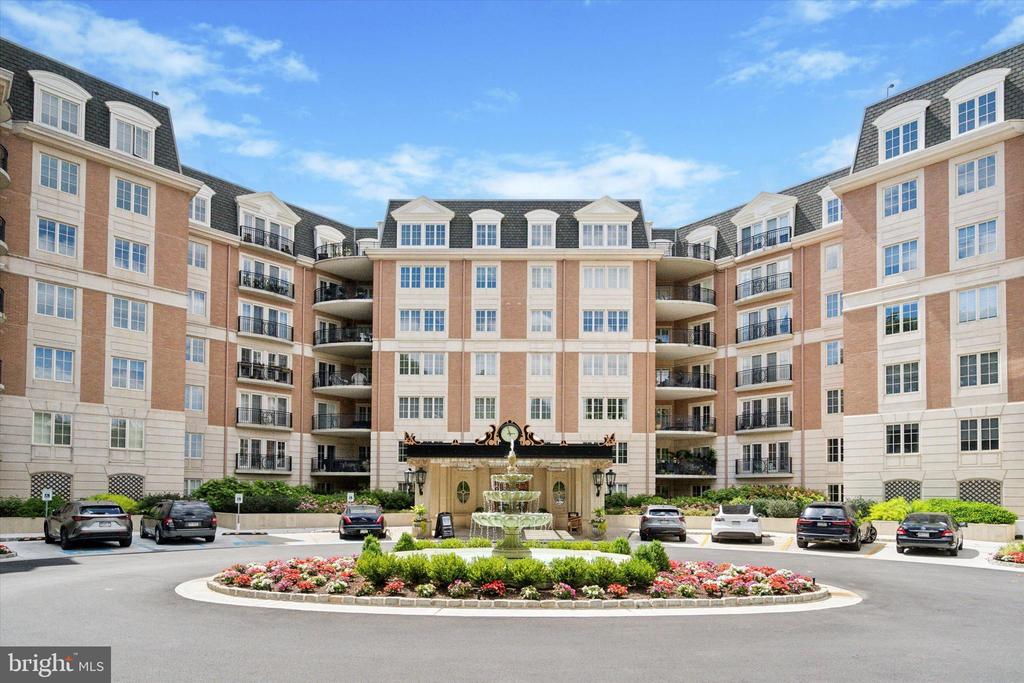
Condominium building with balconies, a central fountain, and landscaped circular driveway.
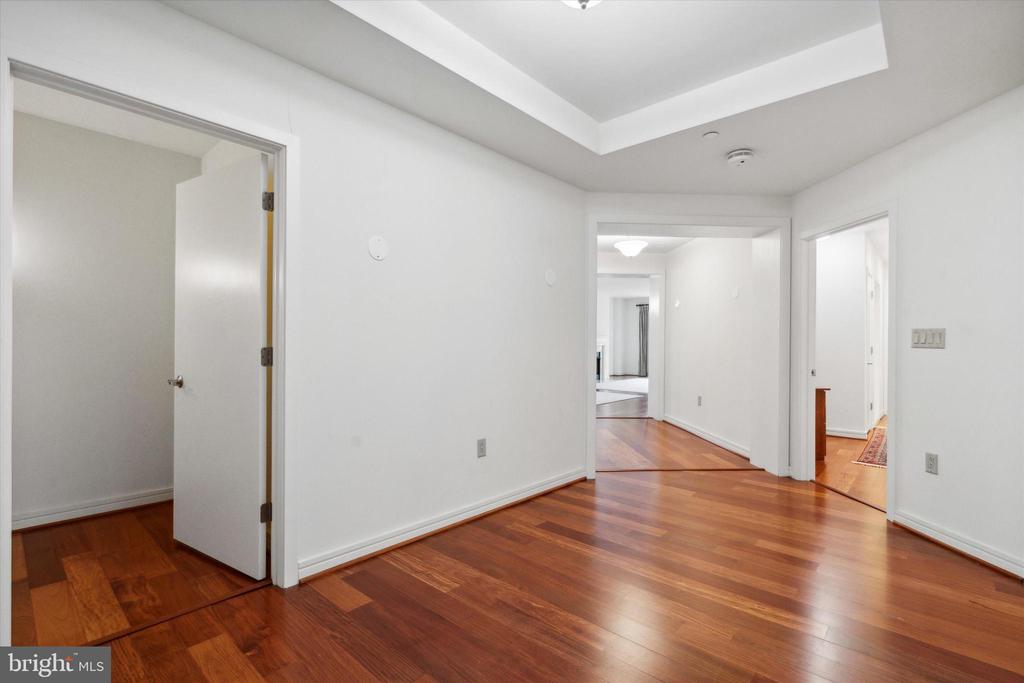
Empty interior hallway with polished hardwood floors, white walls, and several open doorways.
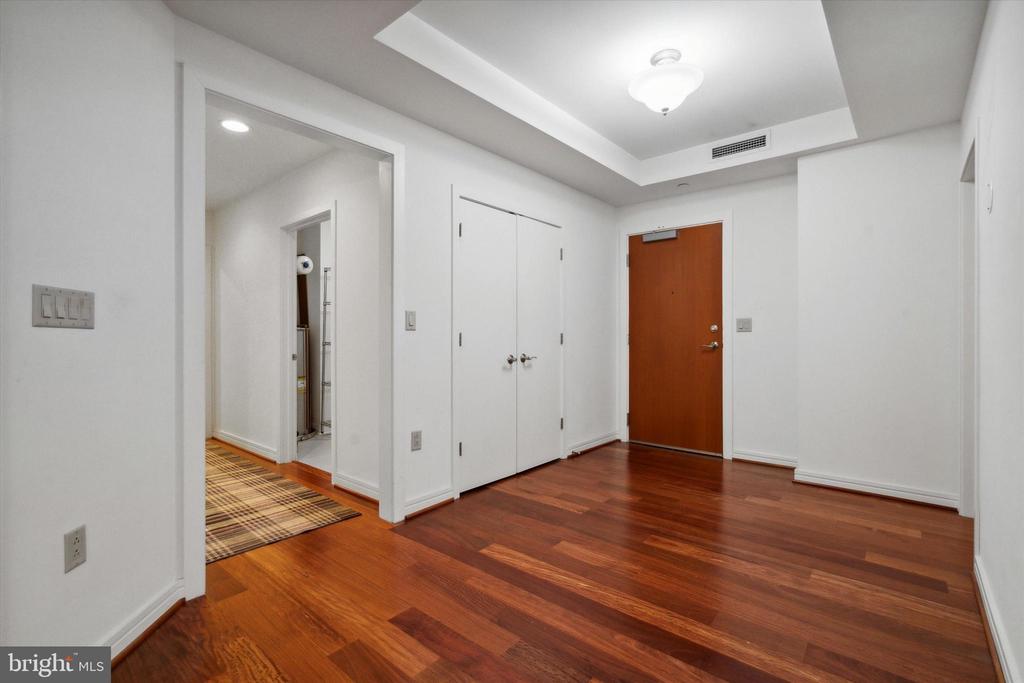
Entry foyer with hardwood floors, double closet doors, and a tray ceiling.
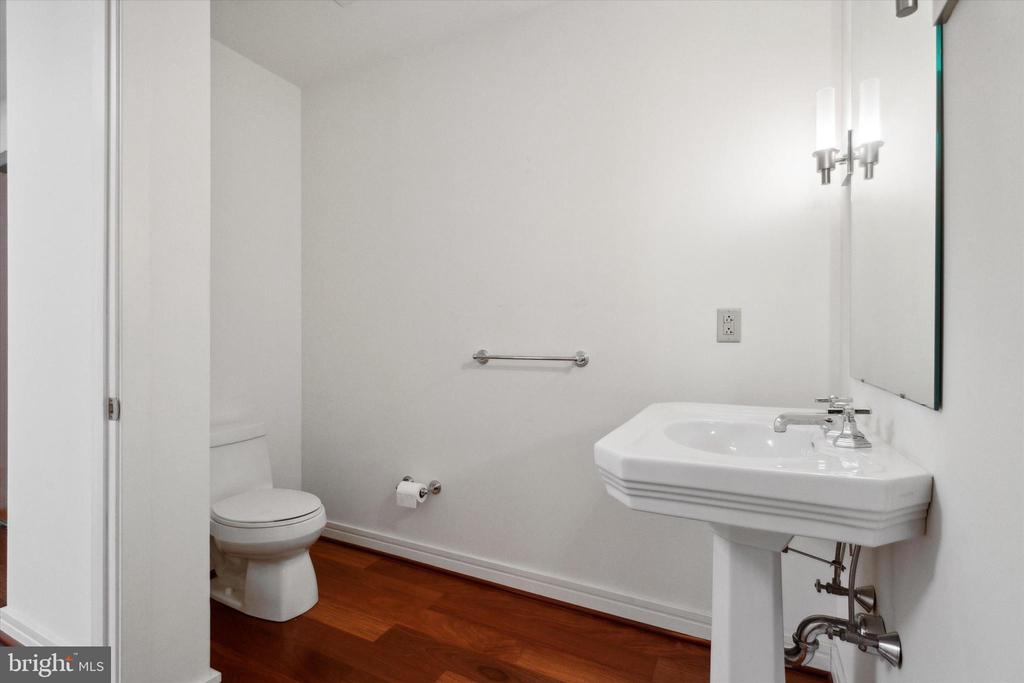
Bathroom with a pedestal sink, wall mirror, toilet, and reddish hardwood flooring.
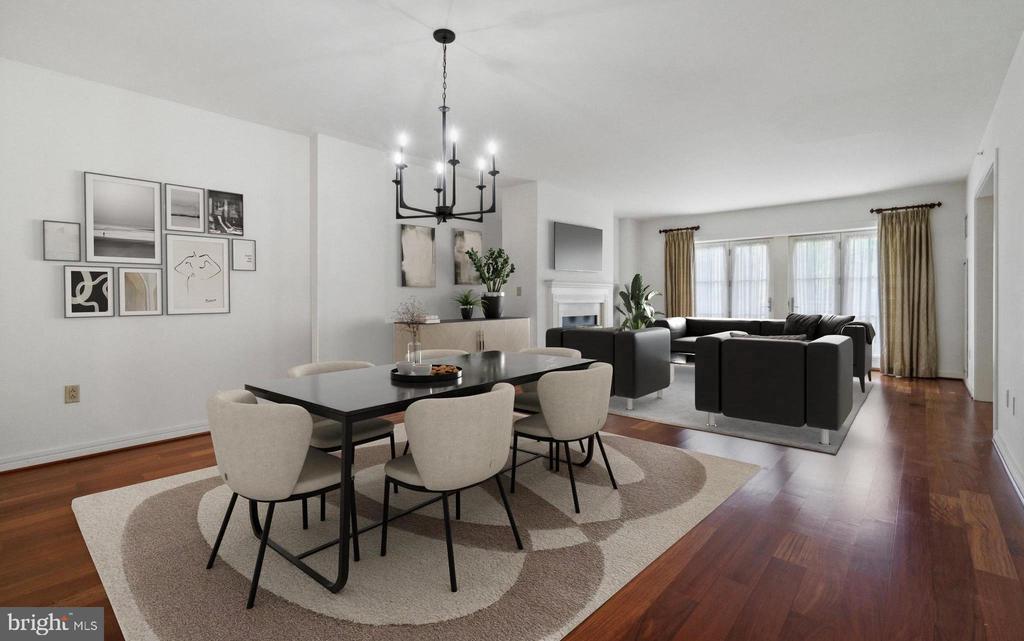
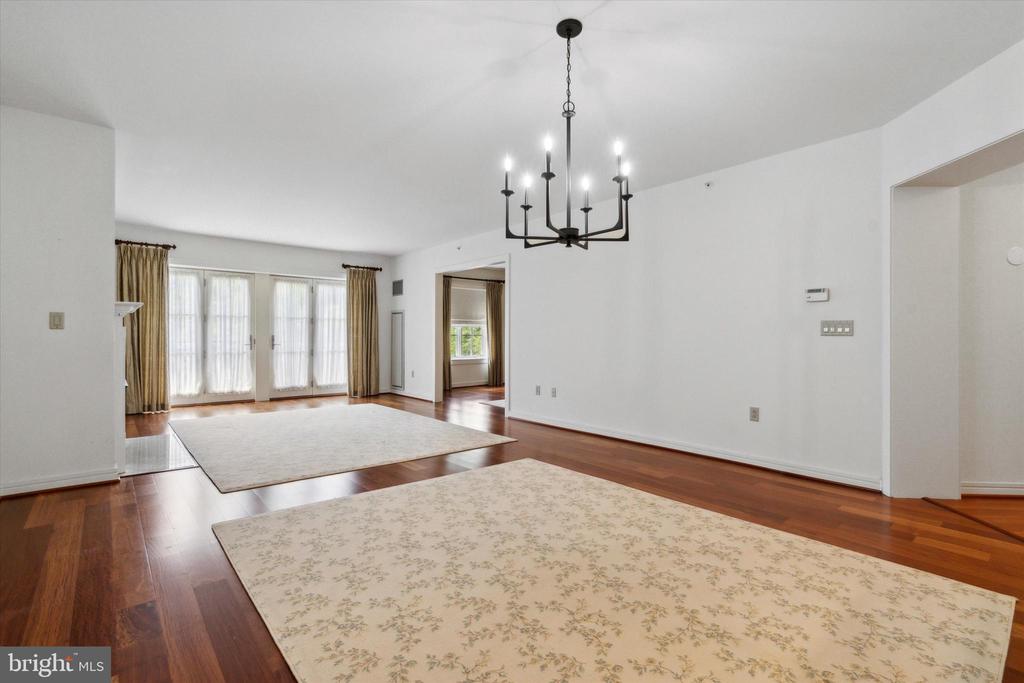
Open-plan living and dining room with a black chandelier, framed art, and hardwood floors.
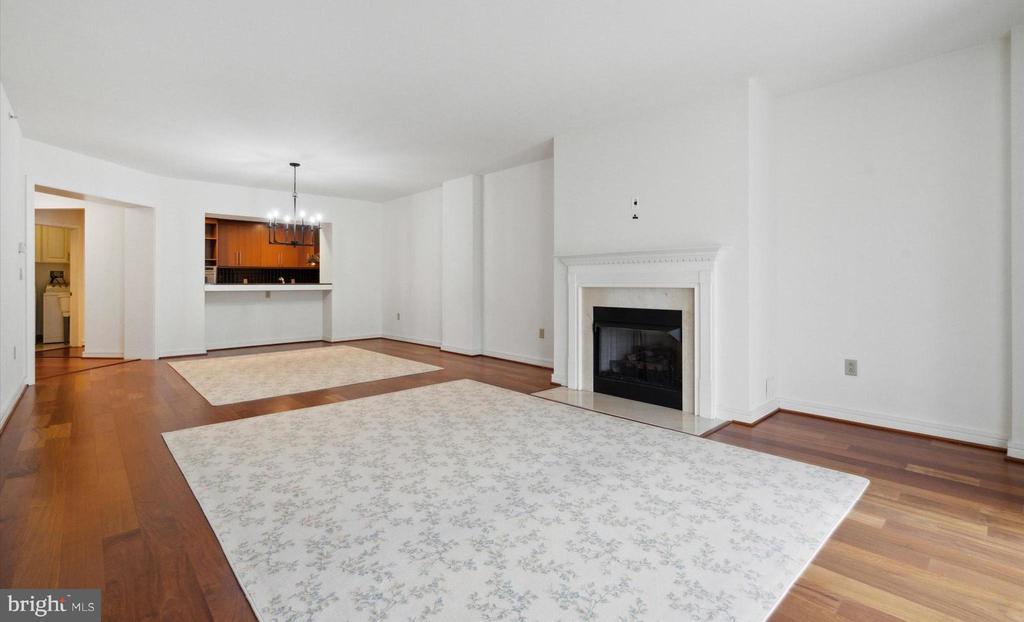
Living room with hardwood floors, two patterned rugs, a white fireplace, and a pass-through to the kitchen.
Open living room with hardwood floors, two patterned rugs, and tall curtained windows.
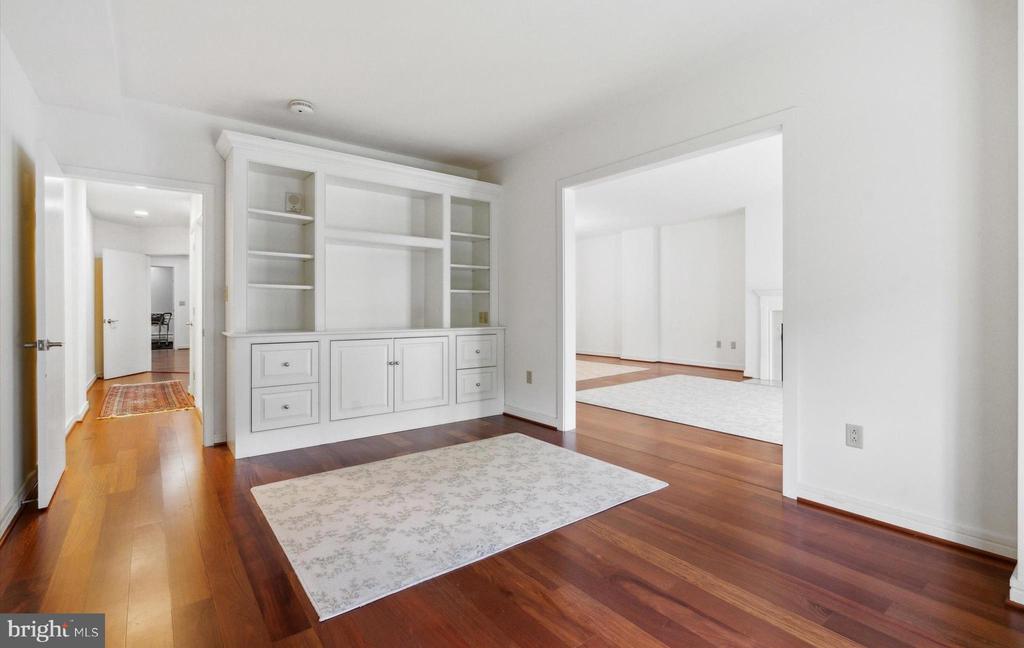
Empty room with built-in white cabinetry, hardwood floors, and openings to adjoining rooms.
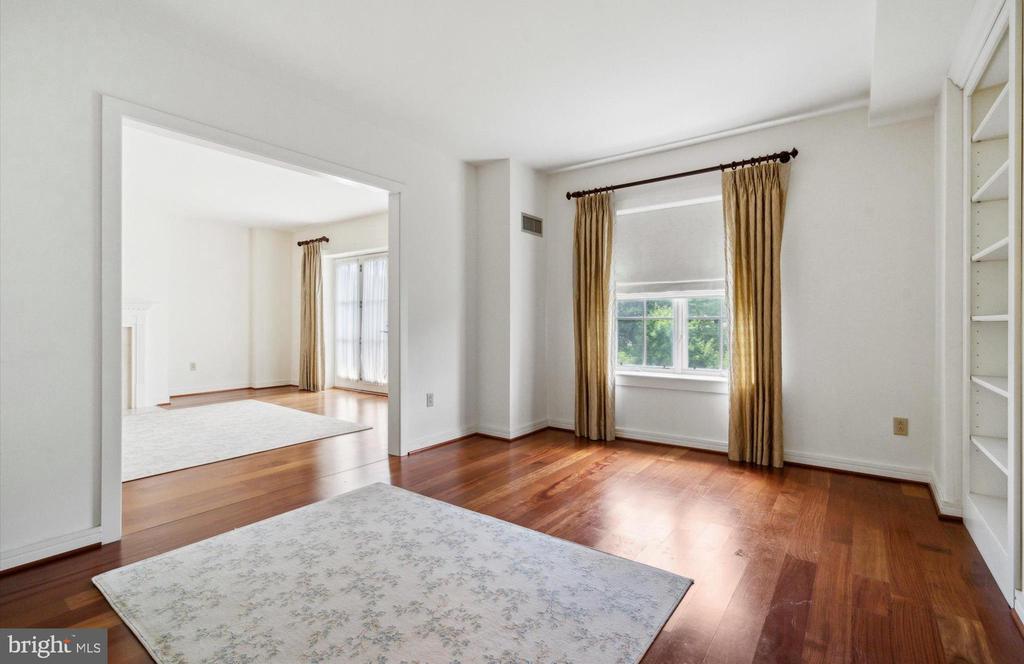
Bright, empty room with hardwood floors, a curtained window, and built-in shelving.
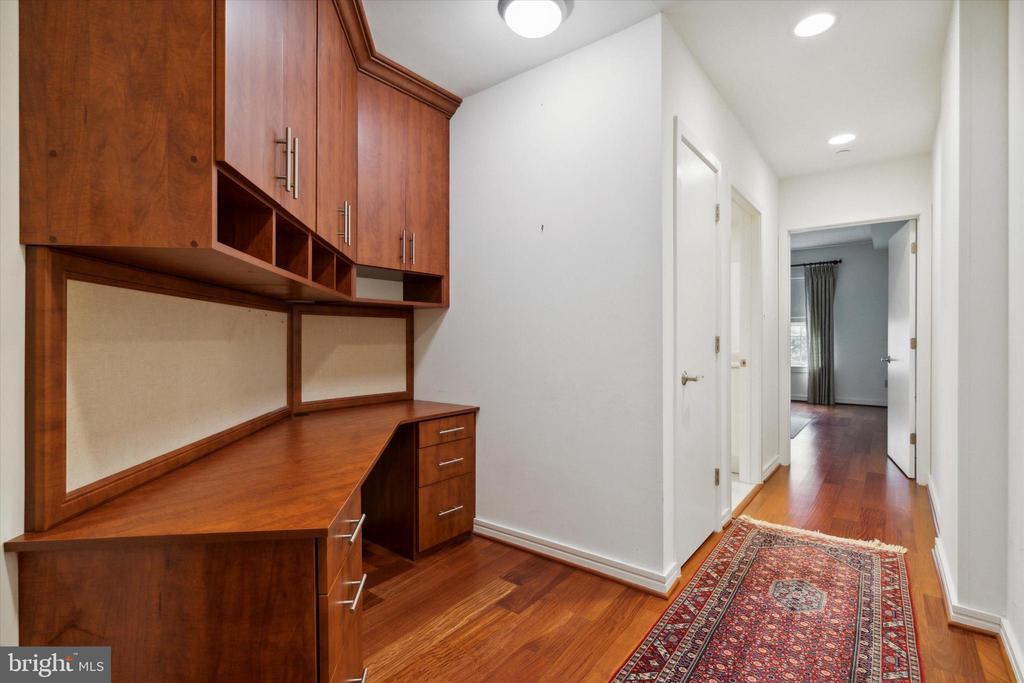
Built-in wood desk and cabinetry beside a hallway with hardwood floors and a patterned runner.
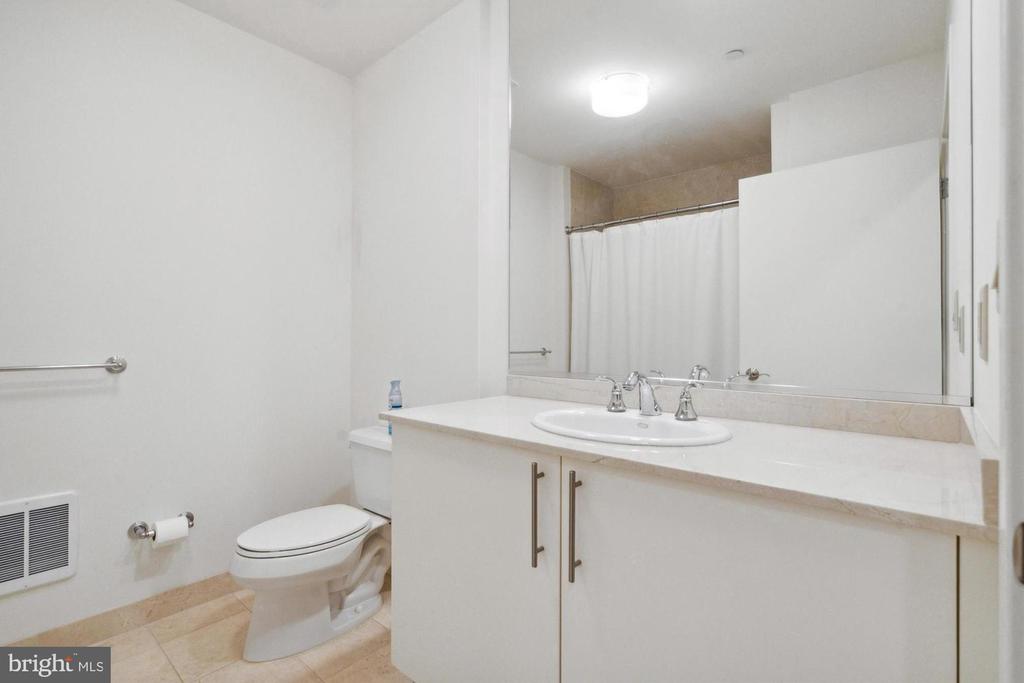
Bathroom with a long white vanity, oval sink, and toilet beside a large mirror.
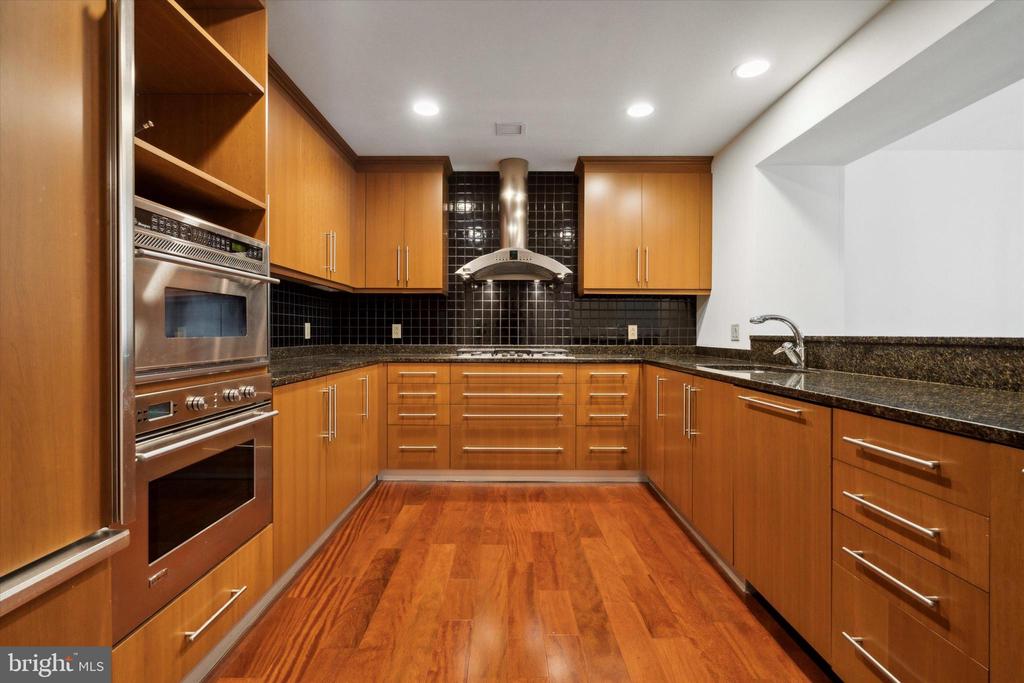
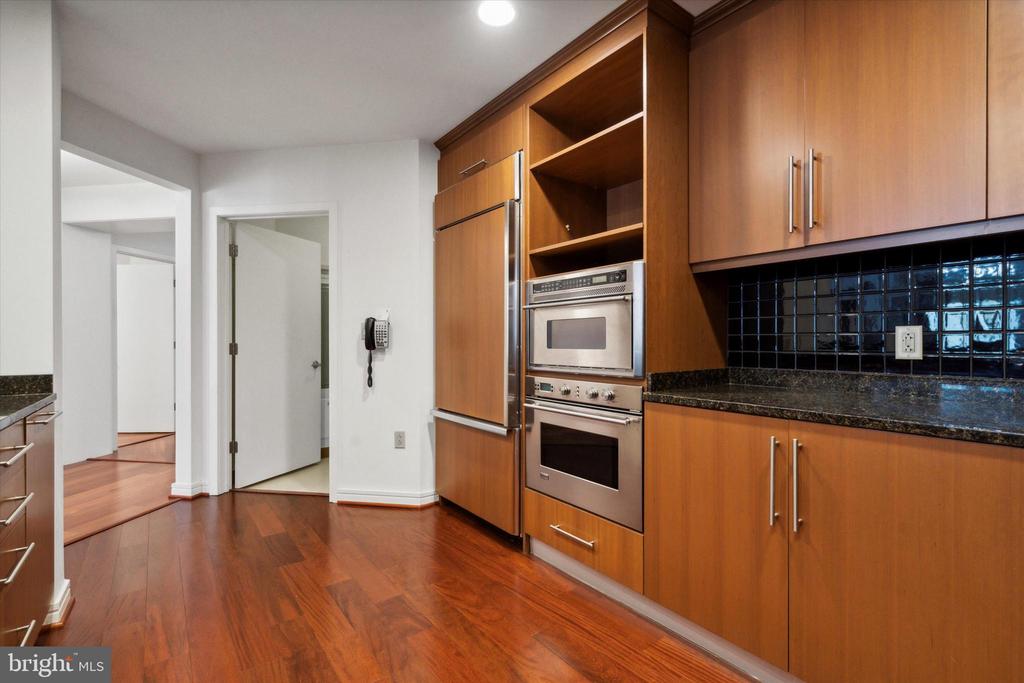
Kitchen with warm wood cabinetry, black tile backsplash, stainless steel appliances, and hardwood flooring.
Kitchen with warm wood cabinets, stainless steel appliances, black tile backsplash, and hardwood floors.
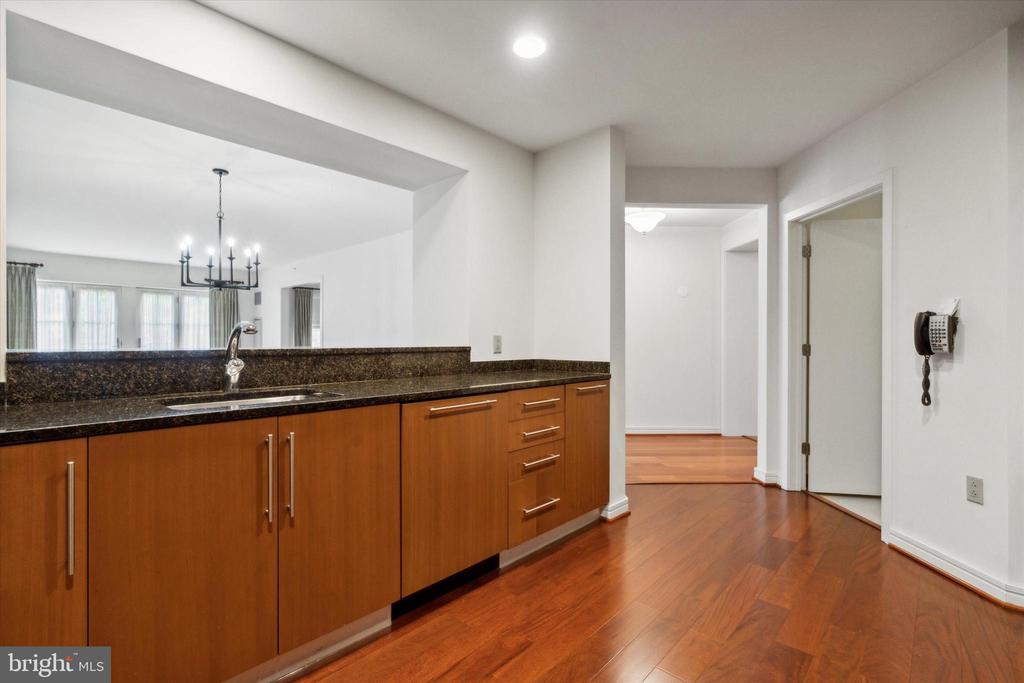
Kitchen with dark granite counters, warm wood cabinetry, and hardwood floors opening to a dining area.
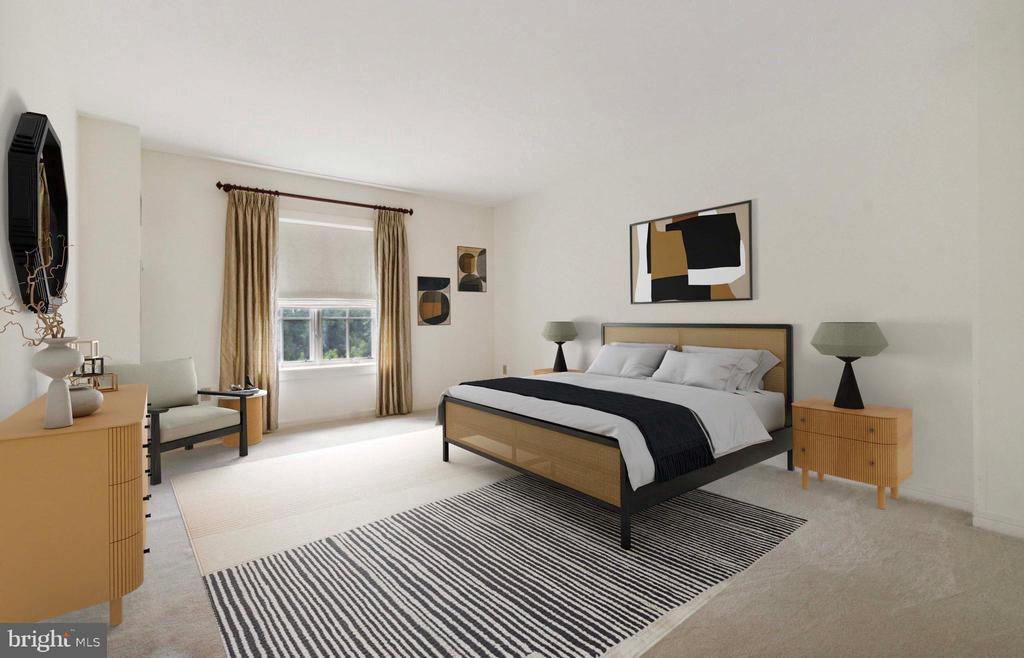
Staged bedroom with a wood-framed bed, striped rug, and tall curtained window.
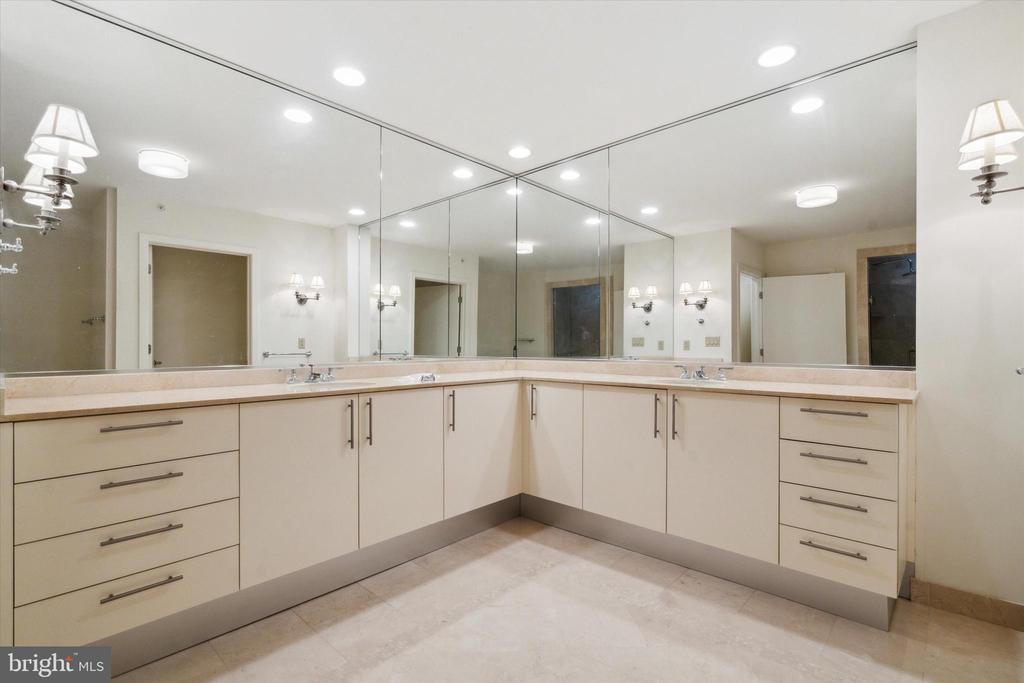
Bathroom with a wraparound vanity, double sinks, large mirrors, and tiled flooring.
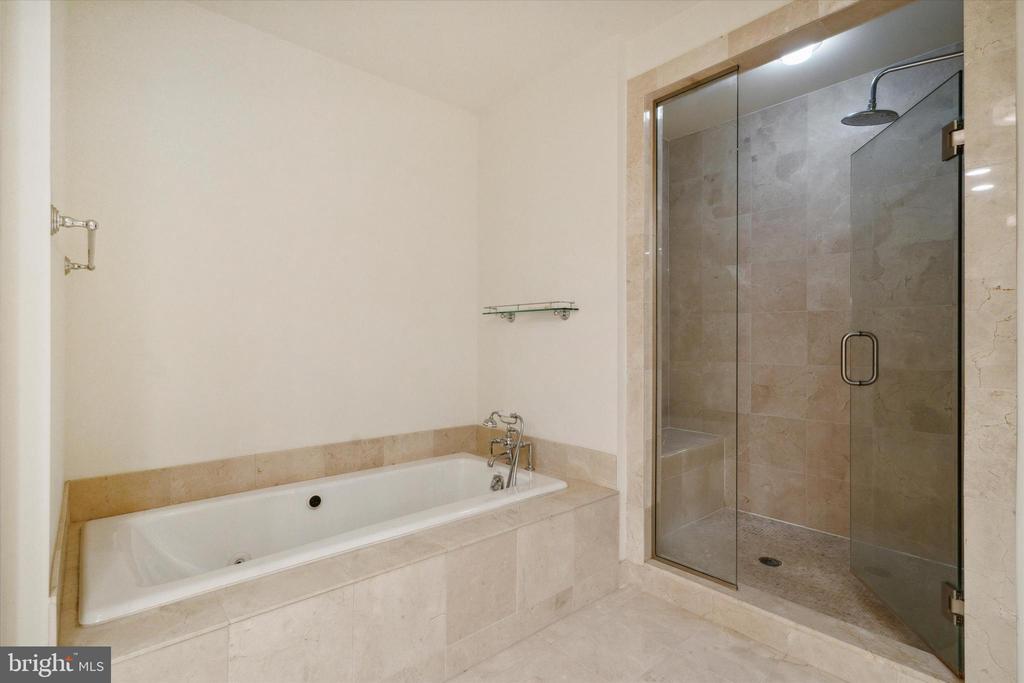
Bathroom with a built-in soaking tub beside a glass-enclosed walk-in shower.
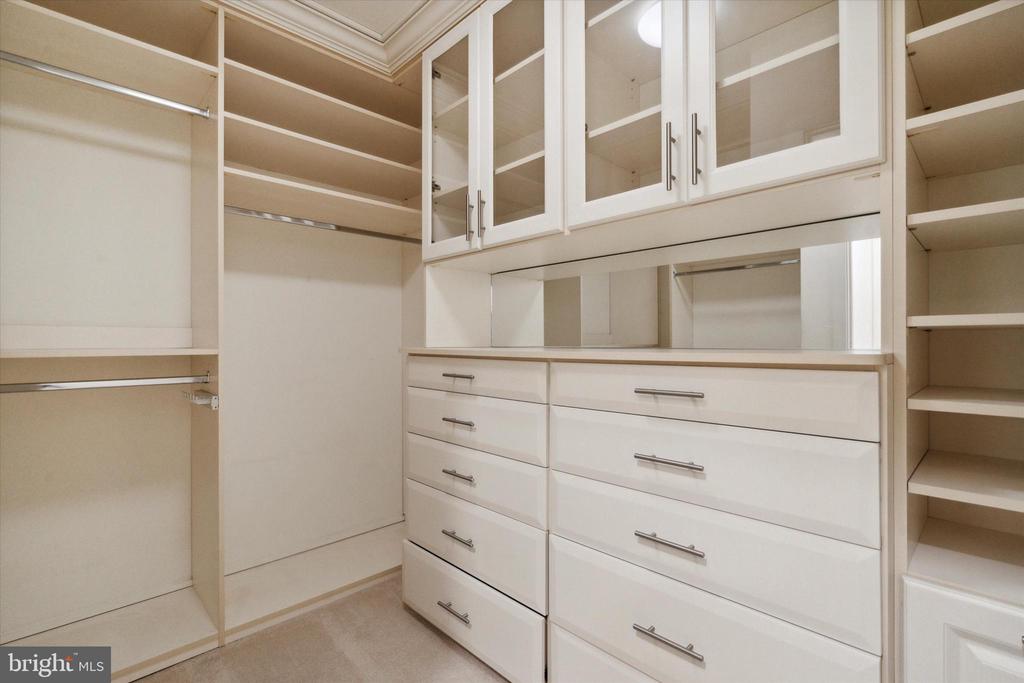
Walk-in closet with white built-in drawers, glass-front cabinets, and open shelving.
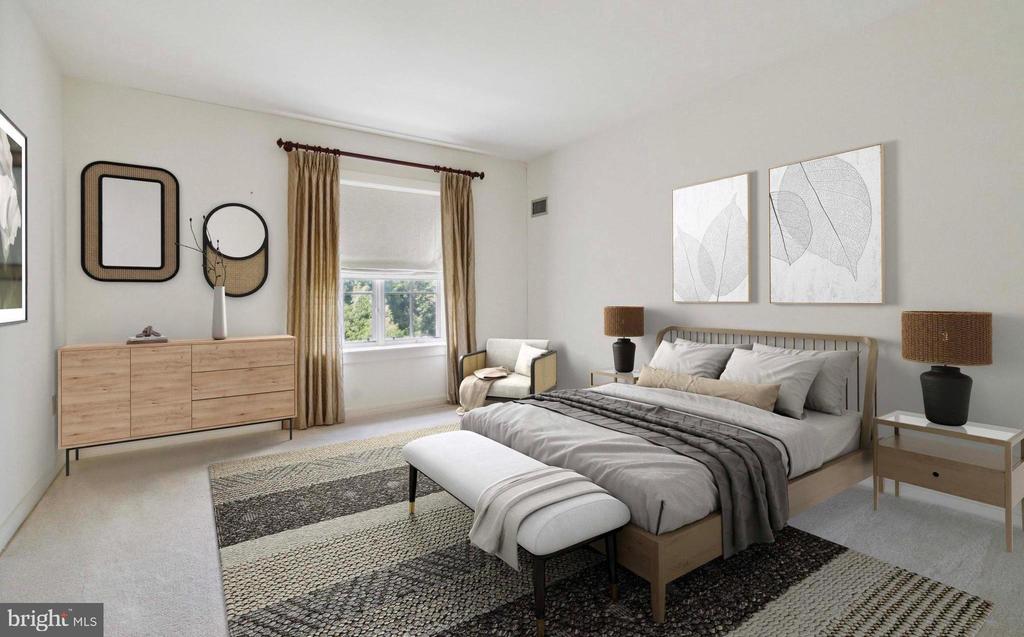
Staged bedroom with a large bed, patterned rug, light wood dresser, and window with beige curtains.
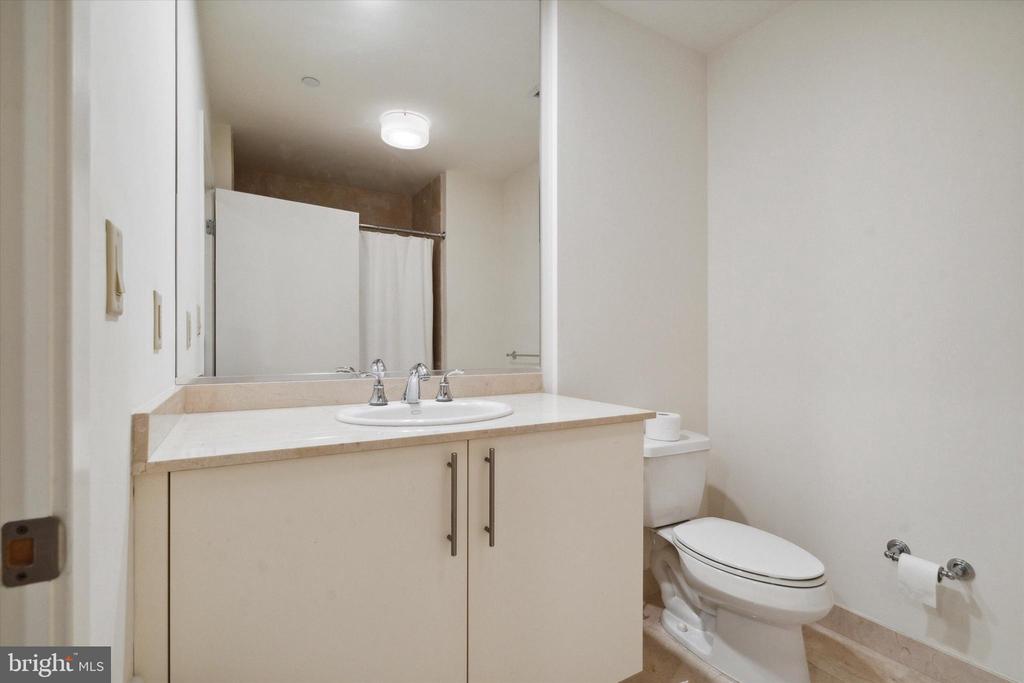
Bathroom with a wide mirrored vanity, white sink, and toilet beside a curtained shower.
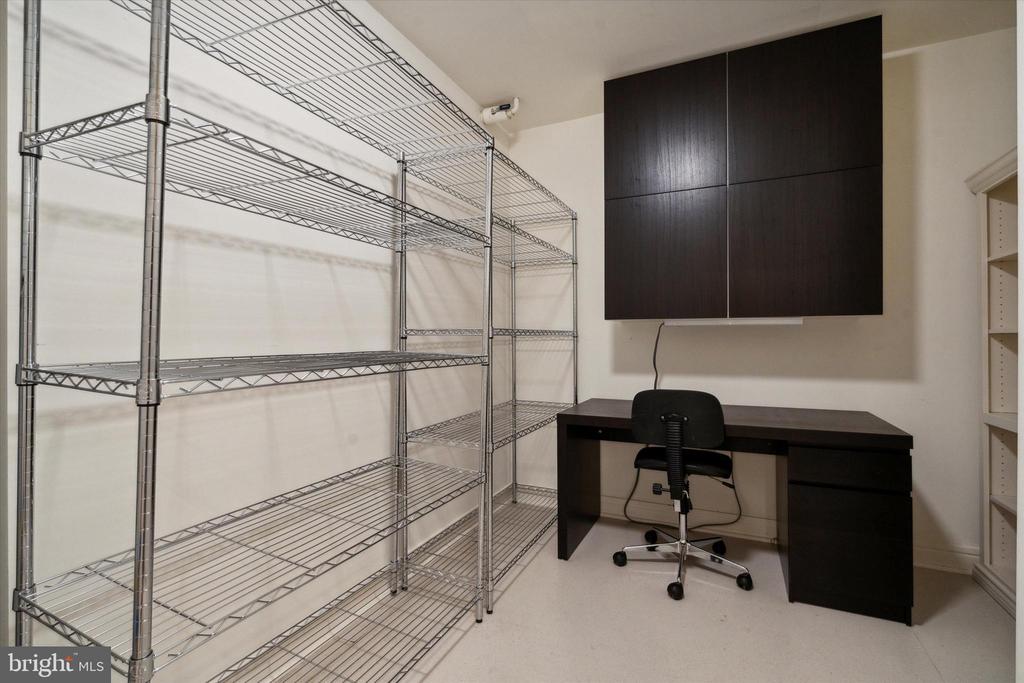
Small home office with wire shelving, dark desk, wall cabinets, and rolling chair.
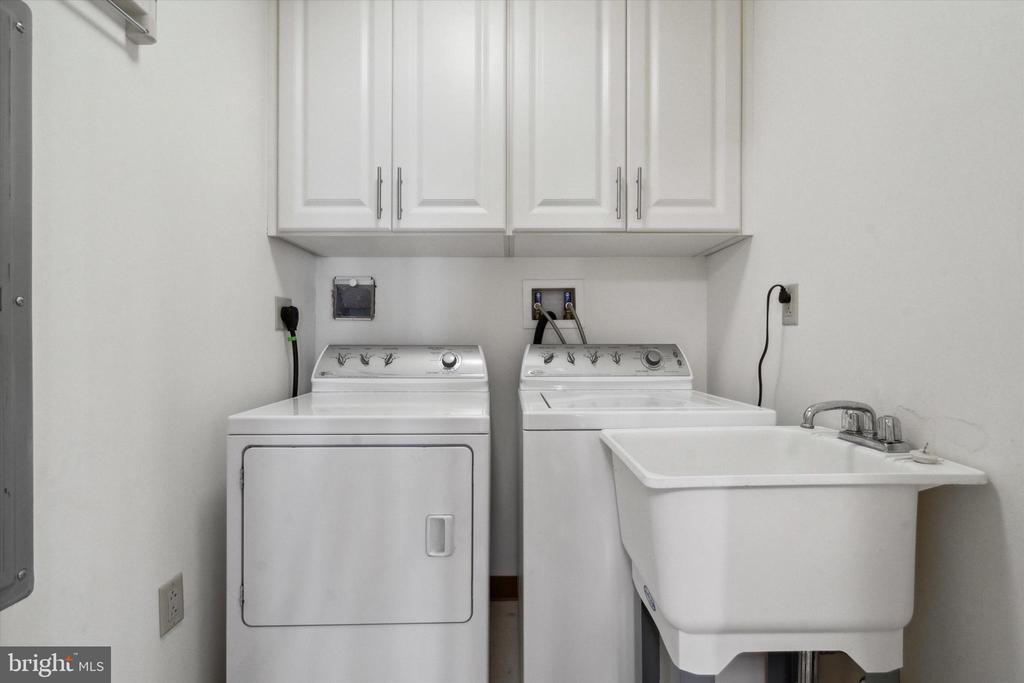
Laundry room with a washer, dryer, utility sink, and overhead cabinets.
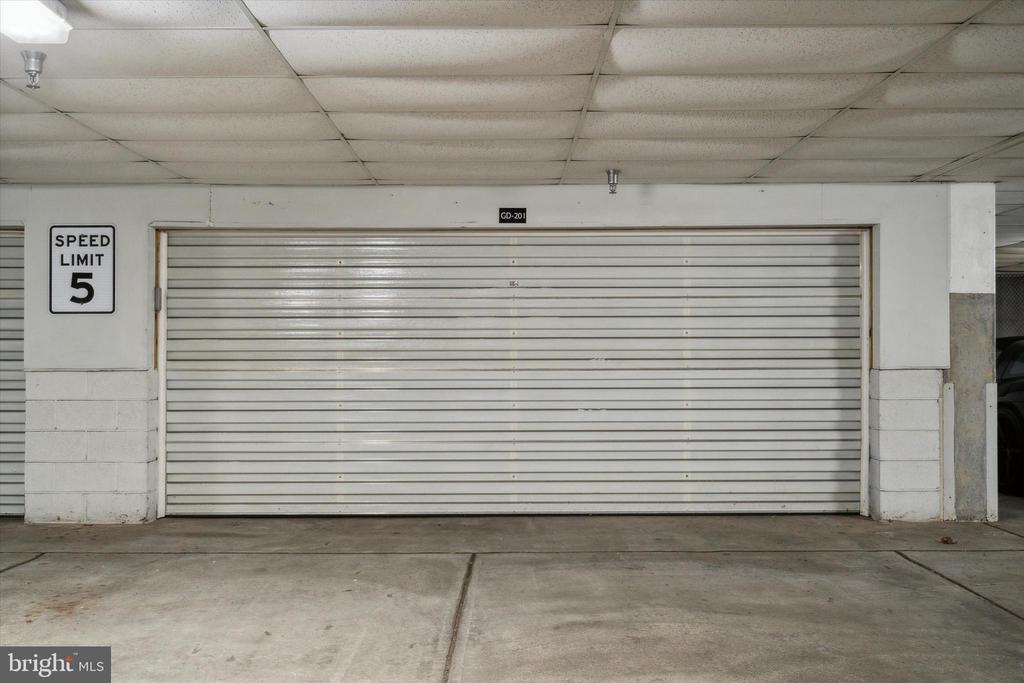
Closed white roll-up garage door beneath a speed limit 5 sign.
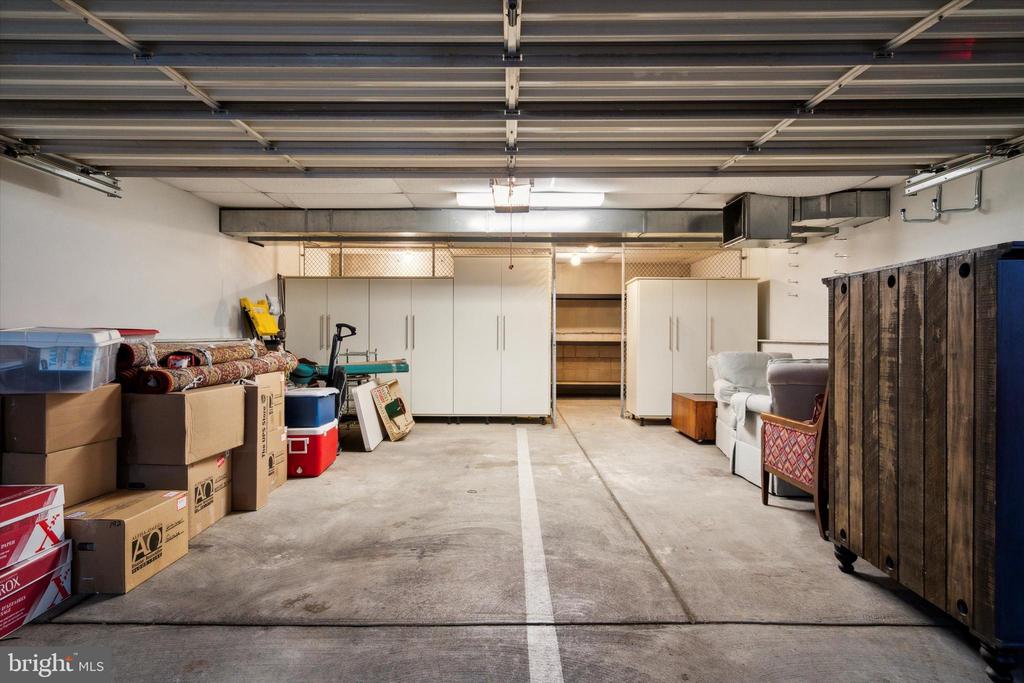
Shared garage parking area with storage cabinets, boxes, and furniture along the sides.
VIEW PHOTOS
$682,500

190 Presidential Blvd #711

3 Beds 4 Baths 2,688 Sq.Ft.

Description

Enjoy luxurious easy living in the desirable Corinthian Condominiums, a pet friendly, full-service community with so much to offer. Amazing amenities include 24-hr security, concierge, valet, secure underground parking, updated fitness center, board/card room, resident's lounge, catering kitchen, and an updated guest suite. The sleek and spacious lobby welcomes you before entering into this 3 Bedroom, 3.5 Bath condo with almost 2,700SF of living space. As you enter into the Foyer with beautiful hardwood floors, a coat closet, and half bath you can admire the open floor plan of the main living space. As you continue towards the Kitchen you will find it boasting warm cabinetry, matching panel dishwasher & refrigerator, granite countertops, tile backsplash, and stainless steel appliances featuring a wall oven and microwave, gas cooktop with sleek range hood, as well as a convenient breakfast bar for a convenient passthrough or seating for 2-3. The handsome hardwood floors continue to this expansive combination Living and Dining Room with marble surround gas fireplace and French doors leading to your own balconette. An adjoining study/den with built-ins offers the perfect place to work from home or steal away with a good book (this is the 3rd bedroom that can easily be converted back if needed). This space is finished with a full bathroom and large storage/desk area. Next you have the generously sized Primary Bedroom with custom walk-in closets and Bathroom en suite featuring a sprawling double vanity, marble tile, whirlpool tub, and frameless glass door walk-in shower, offering the perfect place to retreat to after a long day. Another spacious bedroom with ample closet space, and a full bath complete the bedrooms. The laundry room conveniently located off the kitchen, combination storage room, and built-in office area complete this lovely unit. Move right in to this sought after building and you'll be sure to enjoy the ease of condo living without compromising on space. A new A/C unit has just been installed as well! This unit is one of just a few that offers a highly sought after enclosed 2- car garage with an enormous amount of additional storage space. The garage is conveniently located off the first floor . Amazing location , directly off City Ave and just minutes from downtown Philadelphia, Chestnut Hill, and the Main Line, The Corinthian is the perfect place to be whether you want to head out for a night on the town or simply enjoy a quiet cup of coffee available to residents every morning. Don't miss out on this fantastic opportunity, schedule your showing today!
Share Property

Location

190 PRESIDENTIAL BOULEVARD Unit: 711, BALA CYNWYD, PA 19004

Status

Sold

Date Sold

November 1, 2024
Marla  Luterman

Marla Luterman

TITLE

Real Estate Agent

Property Amenities

Interior
Laundry room Main Floor, Washer In Unit, Dryer In Unit
Fireplace Gas/Propane, Marble, Mantel(s)
Appliances Built-In Range, Oven/Range - Gas, Oven - Wall, Dishwasher, Washer, Dryer
Flooring Hardwood, Ceramic Tile
Total Bedrooms: 3
Half Bathrooms: 1
Full Bathrooms: 3
Area & Lot
Total area 2,688 Sq.Ft.
Living area 2,688 Sq.Ft.
MLS® ID PAMC2108874
Year Built 2006
School District LOWER MERION
High School LOWER MERION
Middle School BALA CYNWYD
Elementary School CYNWYD
Architecture Styles Unit/Flat
Type Condo
Status Sold
Date Sold November 1, 2024
Exterior
Stories 1
Pool No Pool
Air conditioning Central A/C
Heat type Central
Disability Features Elevator
Water Source Public
Garage Space 2.0
Sewer Public Sewer
Parking Parking Garage
Finance
Sales Price $682,500
Real Estate Tax $16,791 yearly

The Main Line

Work With Us

Our team’s unprecedented professionalism, skill, and attention to detail has allowed us to set sales records for the past 30 years. We will ensure your buying or selling experience exceeds your expectations.