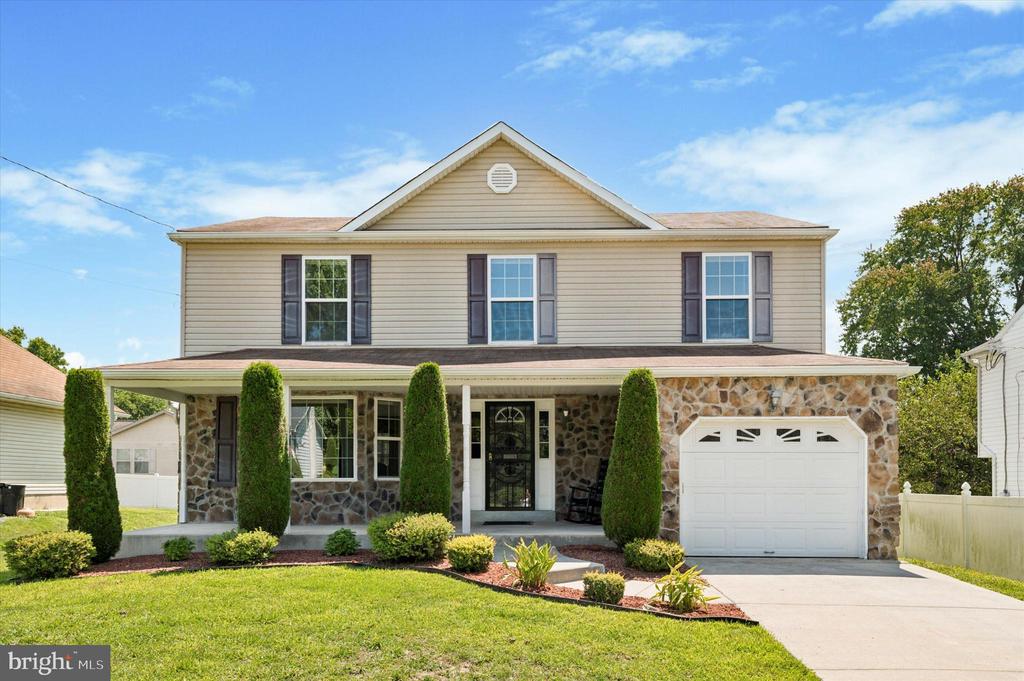
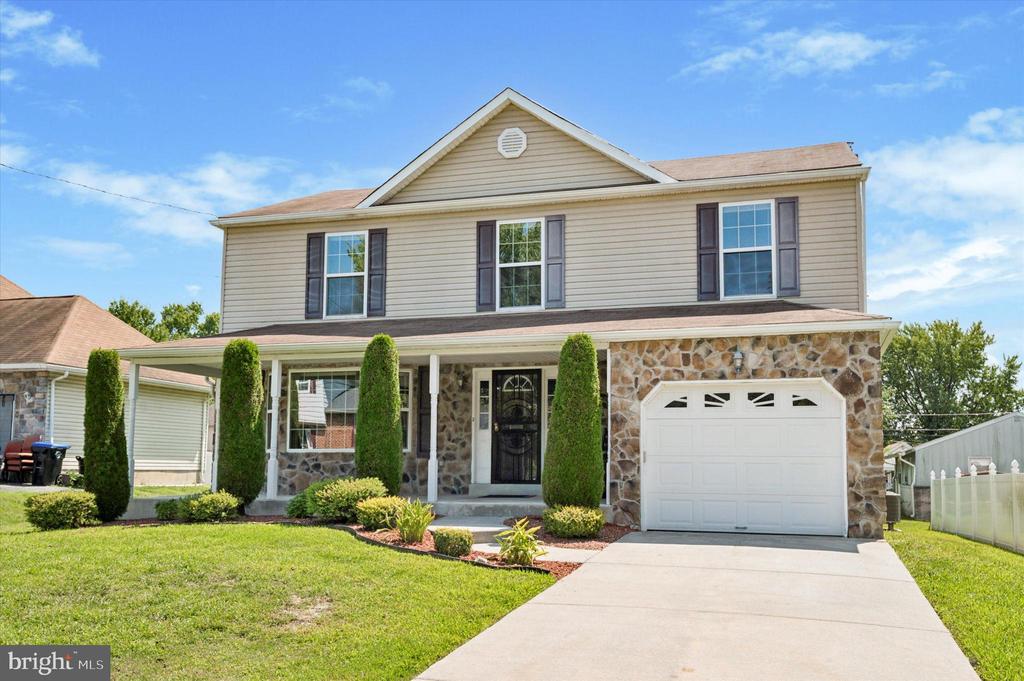
Two-story home with stone facade, covered porch, attached garage, and landscaped front yard.
Two-story stone-and-siding home with a covered porch, attached garage, and landscaped front yard.
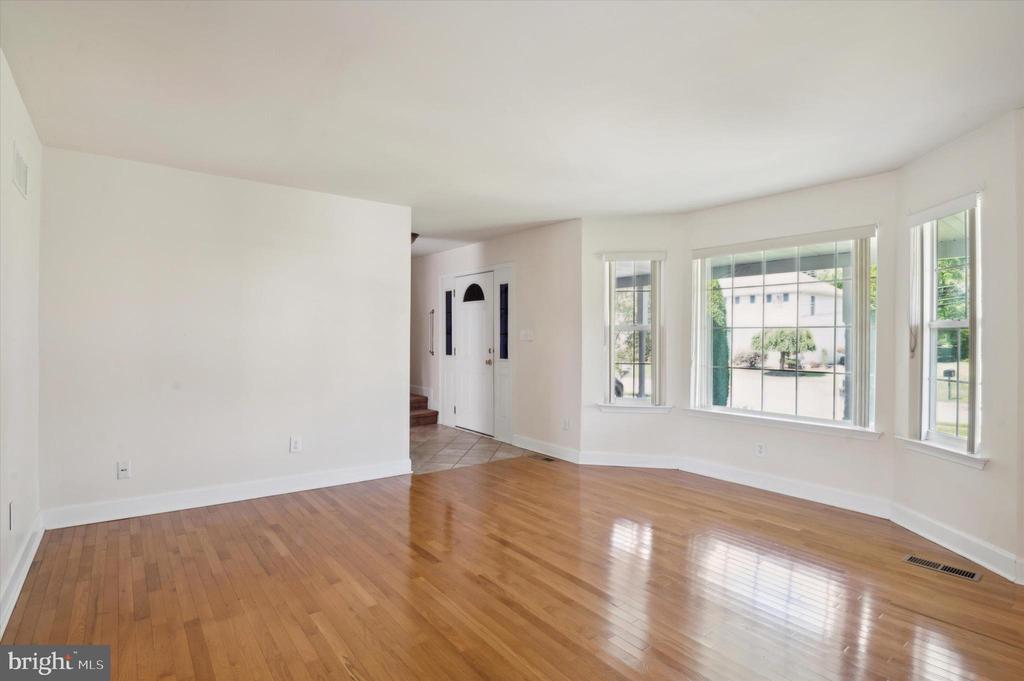
Bright, vacant living room with hardwood floors and a curved wall of windows.
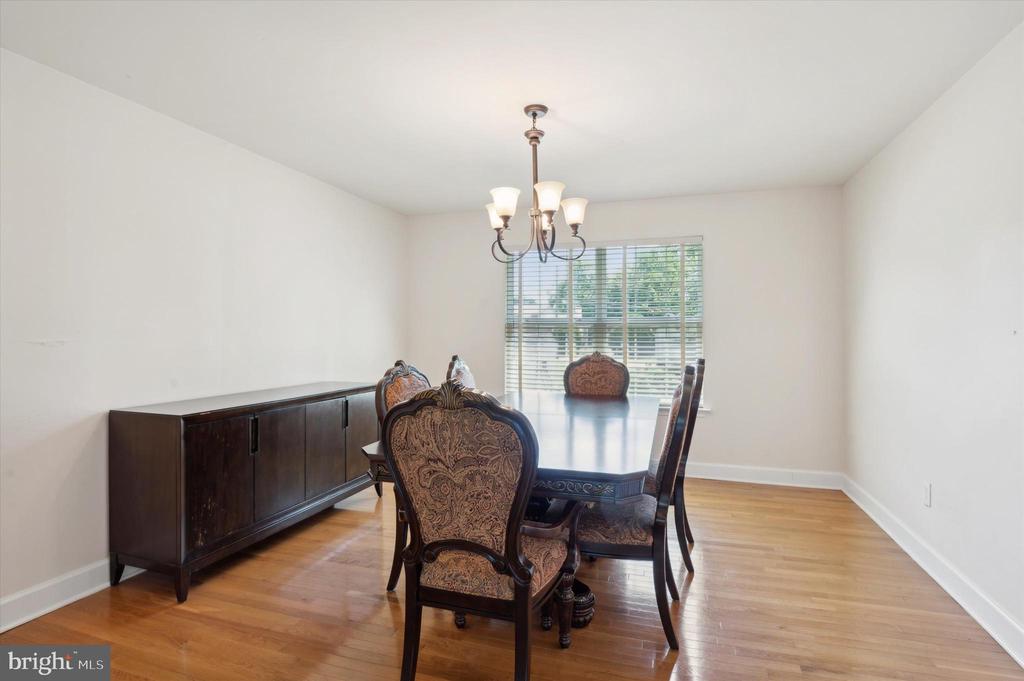
Dining room with a dark wood table and chairs, chandelier, and hardwood floors.
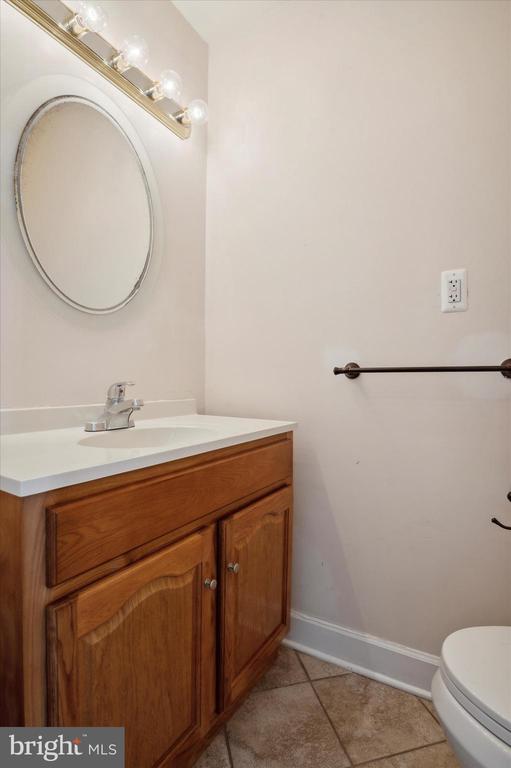
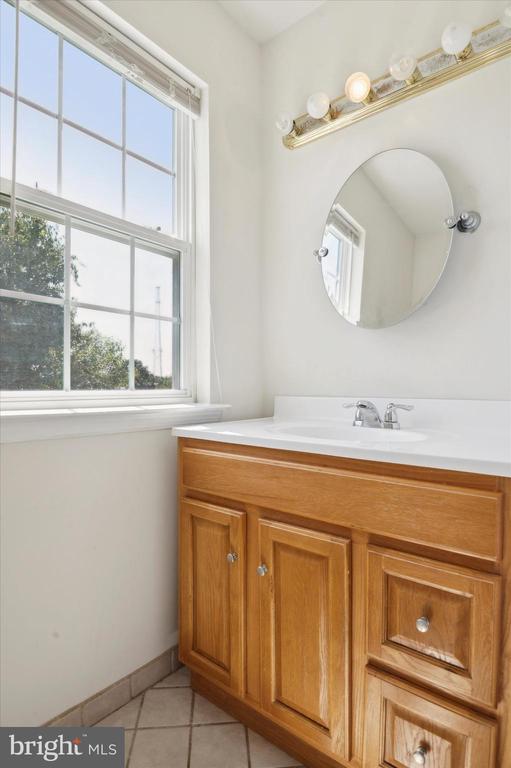
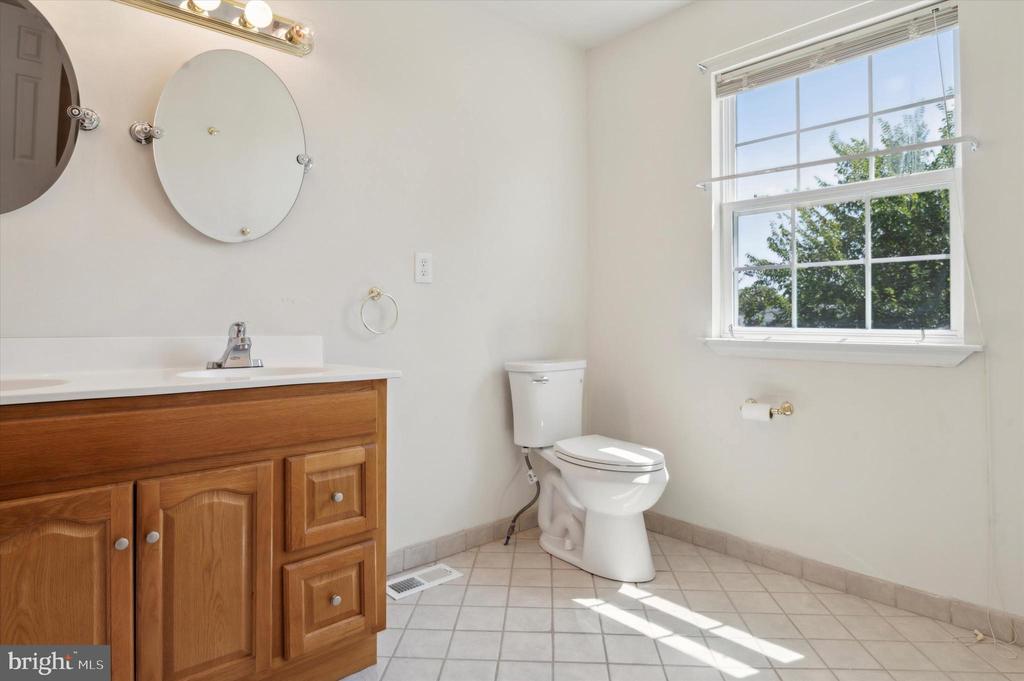
Bathroom with a wood vanity, oval mirror, and tiled floor.
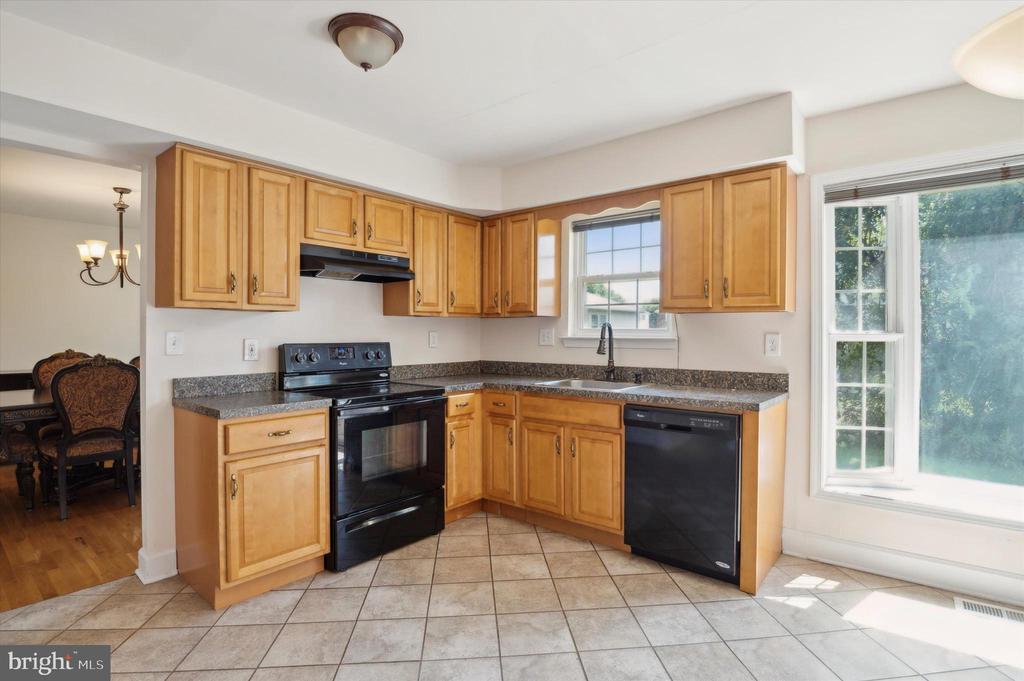
Kitchen with honey-colored cabinets, granite counters, black appliances, and a large sunlit window.
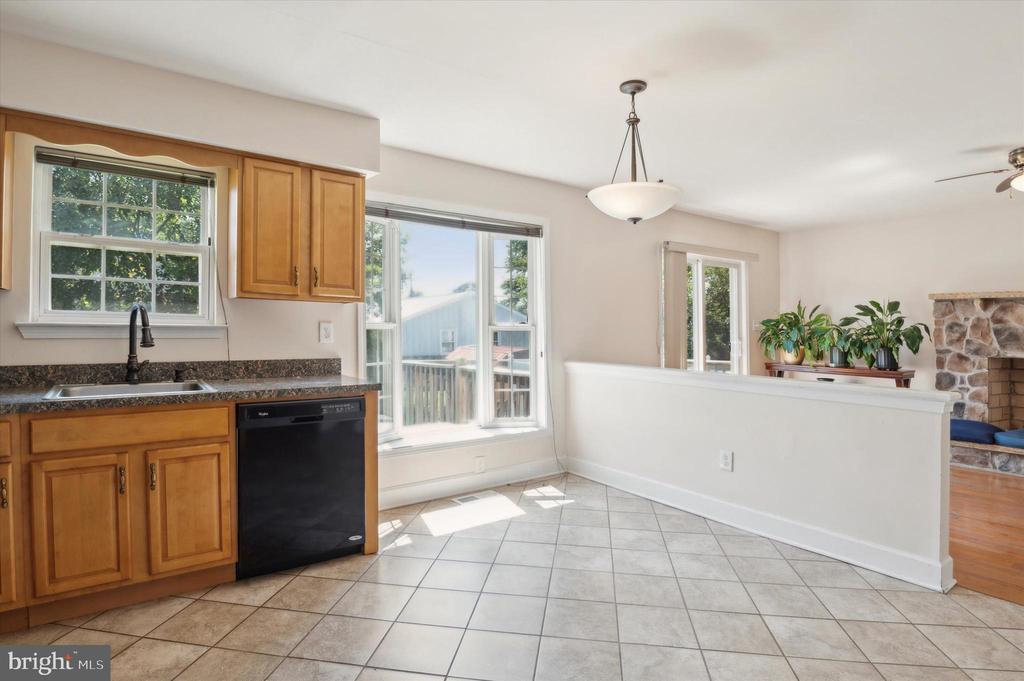
Kitchen with wood cabinets, tiled floor, and sliding glass doors opening to a deck.
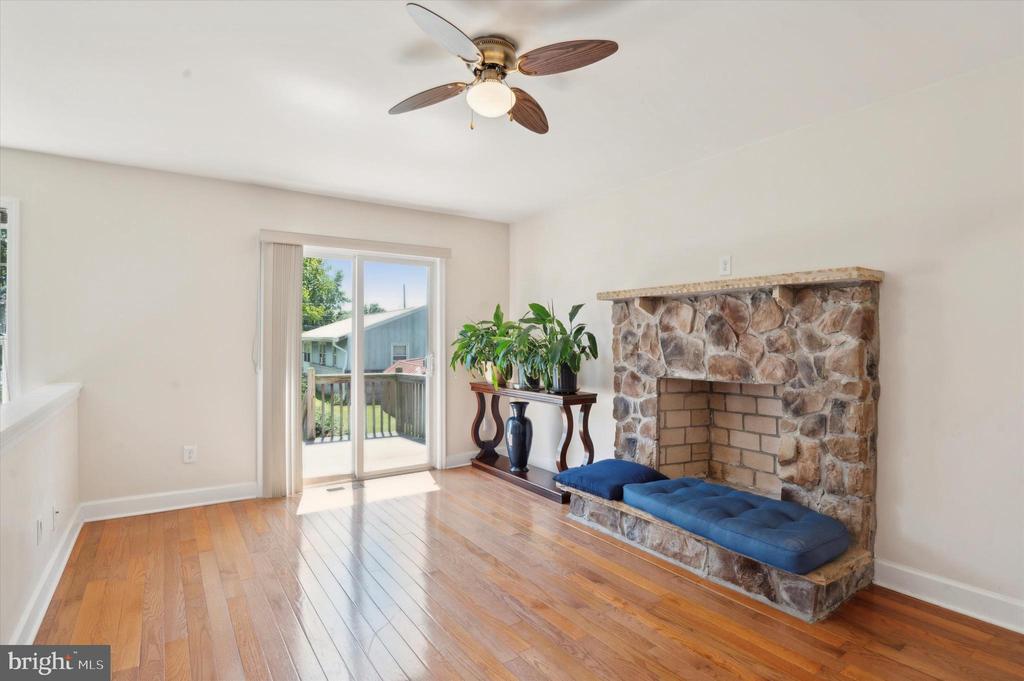
Living room with stone fireplace, hardwood floors, and sliding glass doors to a deck.
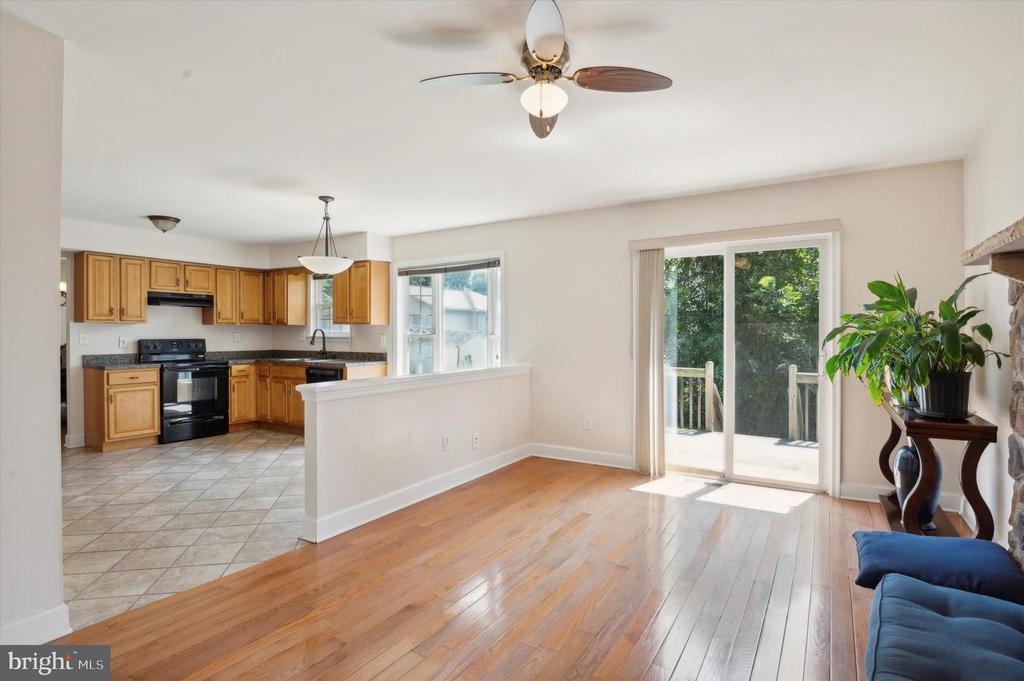
Open living and kitchen area with hardwood floors, wood cabinetry, and sliding glass doors.
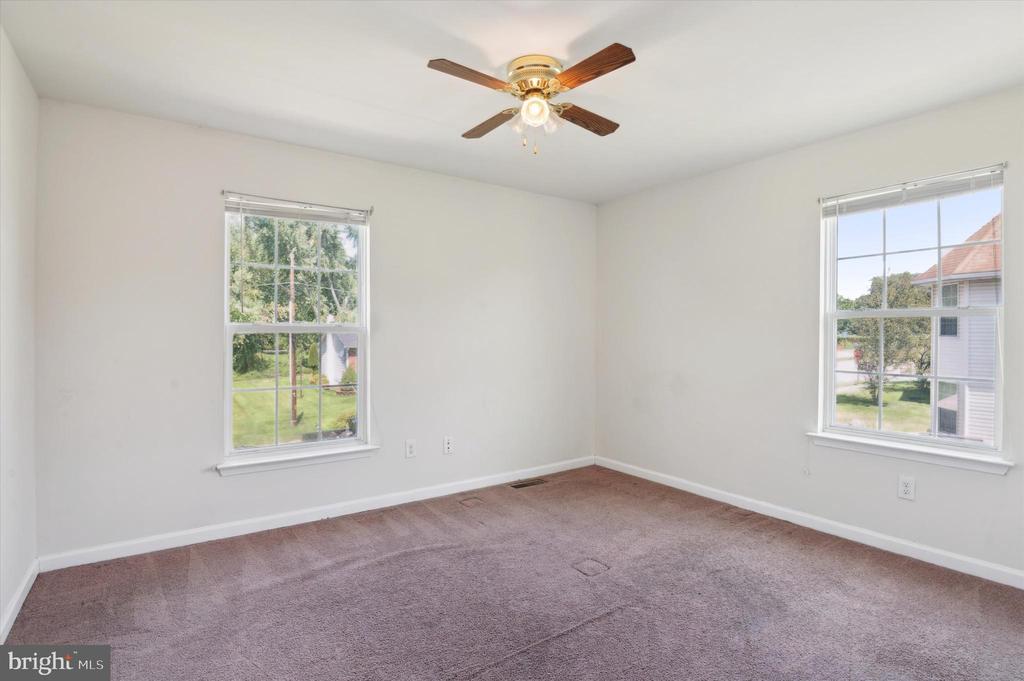
Empty carpeted bedroom with two windows and a ceiling fan.
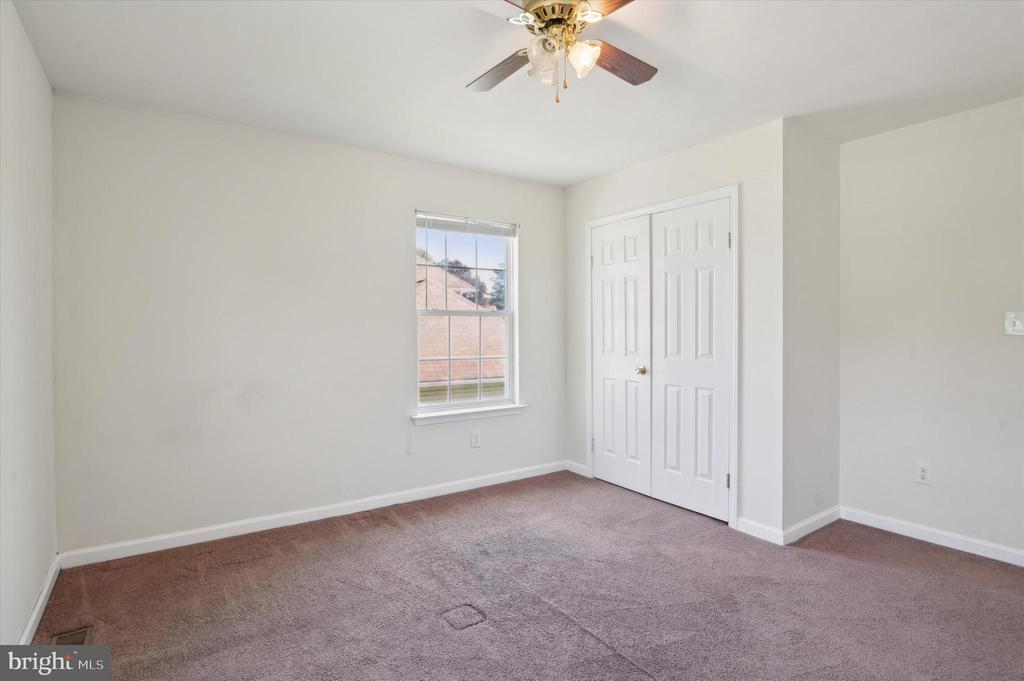
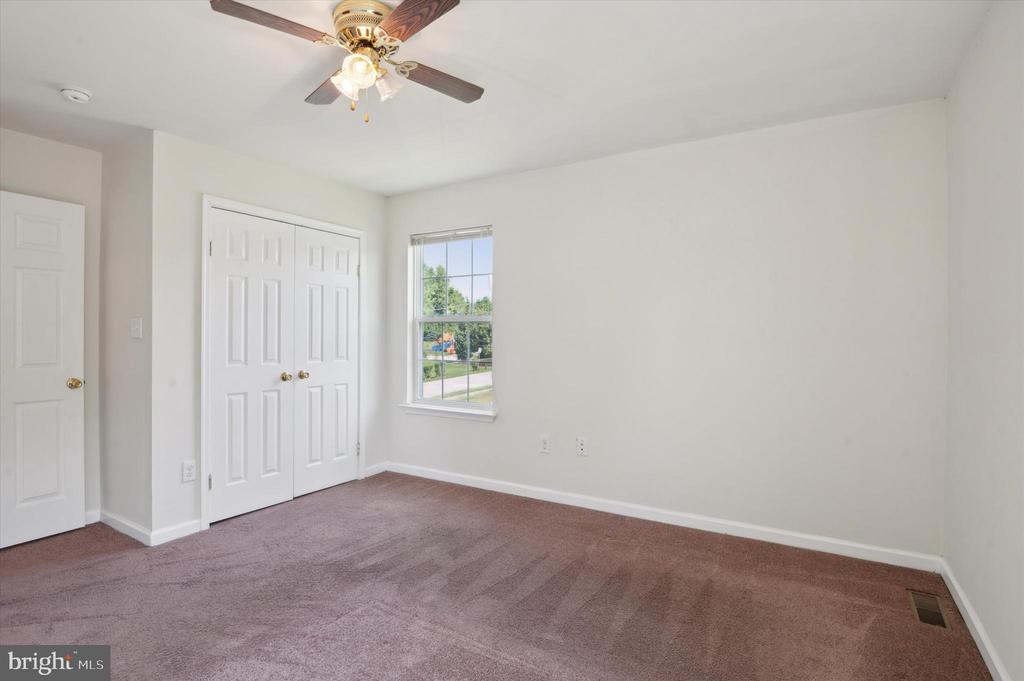
Empty bedroom with mauve carpet, a window, double closet doors, and a ceiling fan.
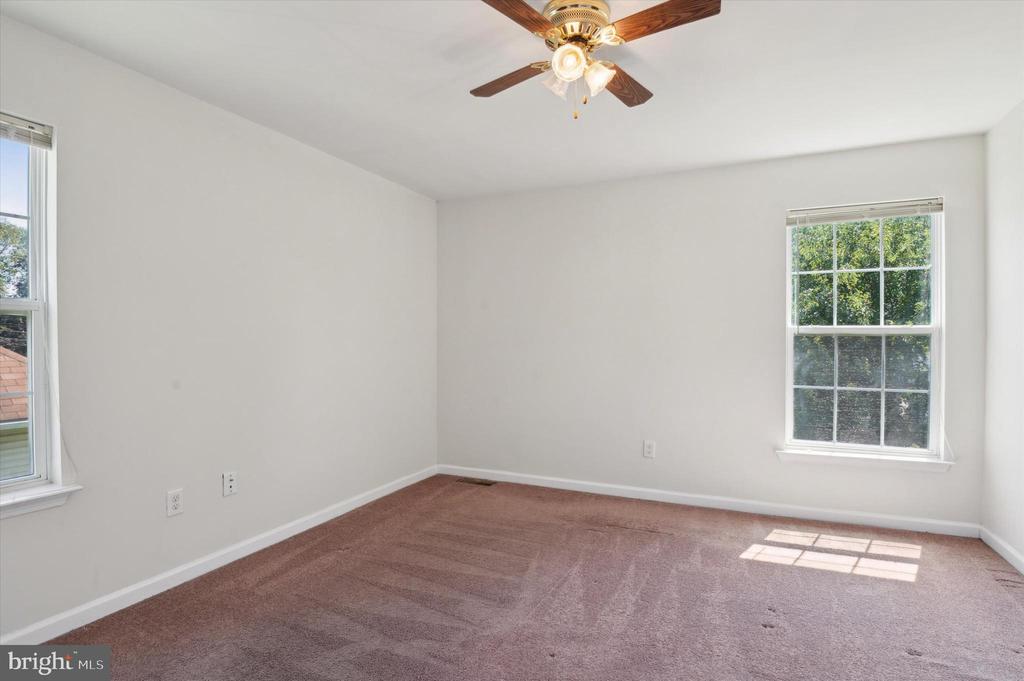
Empty bedroom with mauve carpet, two windows, and a ceiling fan.
Empty bedroom with mauve carpet, a ceiling fan, closet doors, and a window.
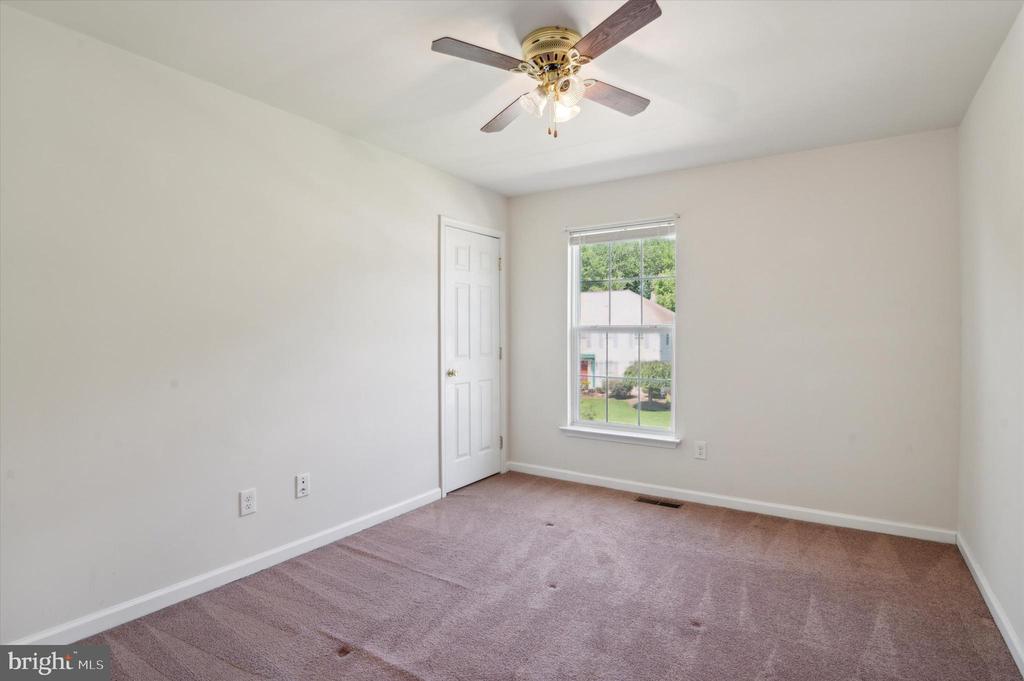
Empty bedroom with mauve carpet, a ceiling fan, and a window overlooking greenery.
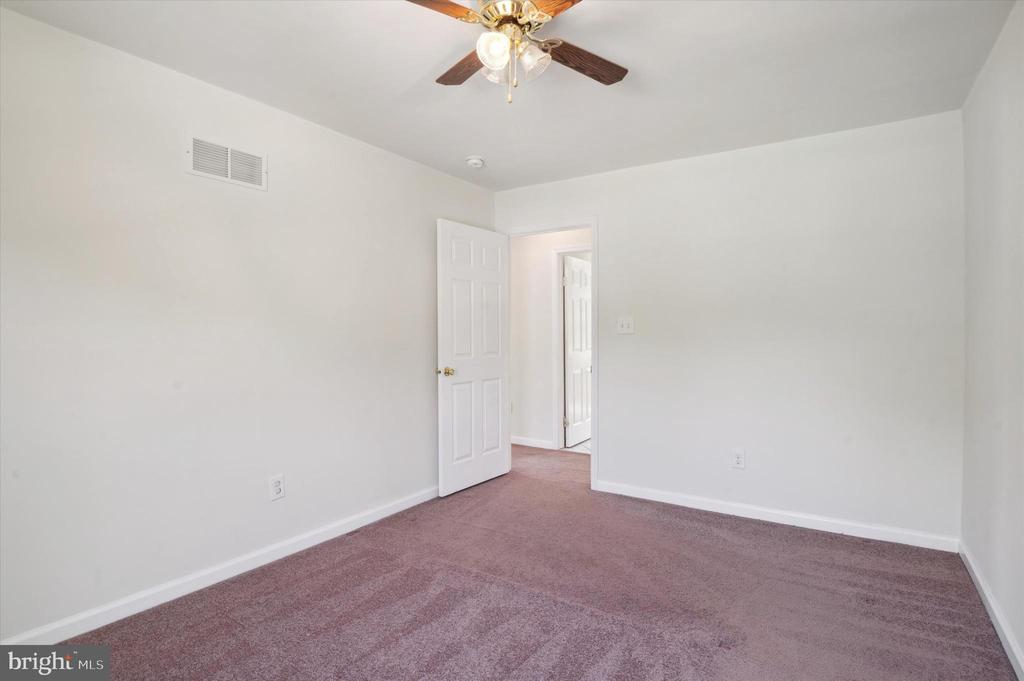
Empty bedroom with mauve carpet, a ceiling fan, and an open door.
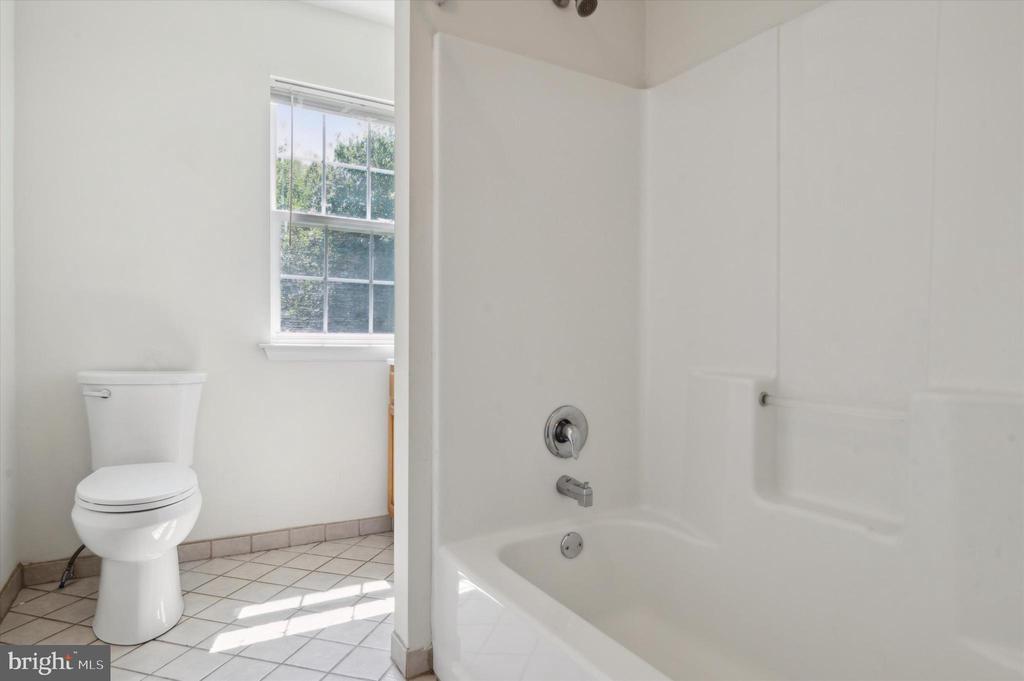
Bathroom with a white bathtub, toilet, tiled floor, and sunlit window.
Bathroom vanity with warm wood cabinets, oval mirror, and a large window.
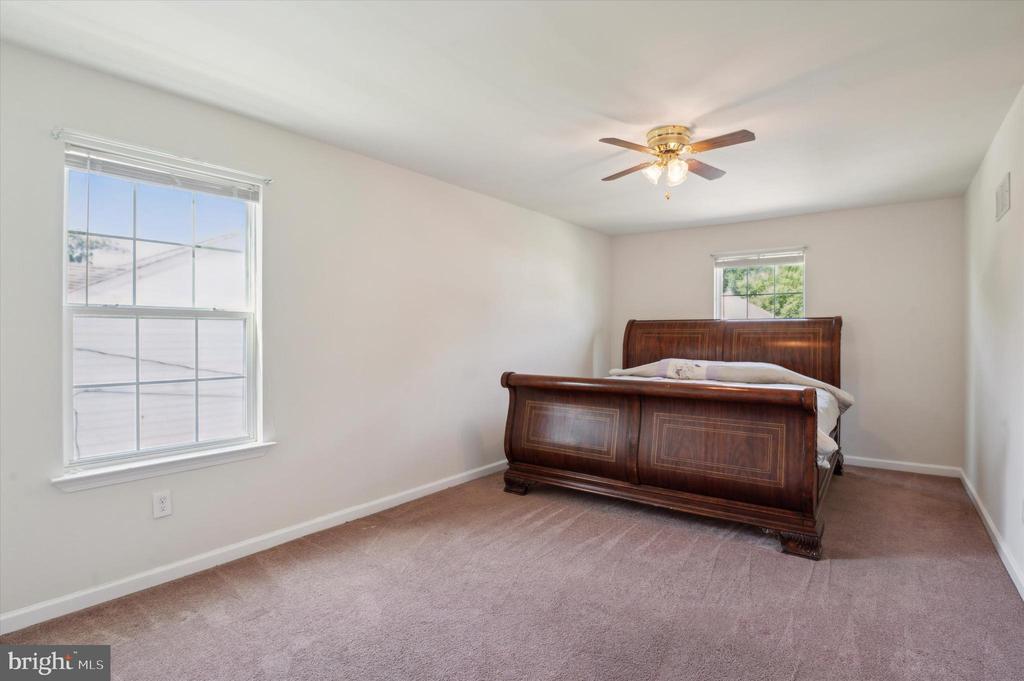
Bedroom with a dark wood sleigh bed, beige carpet, and two windows.
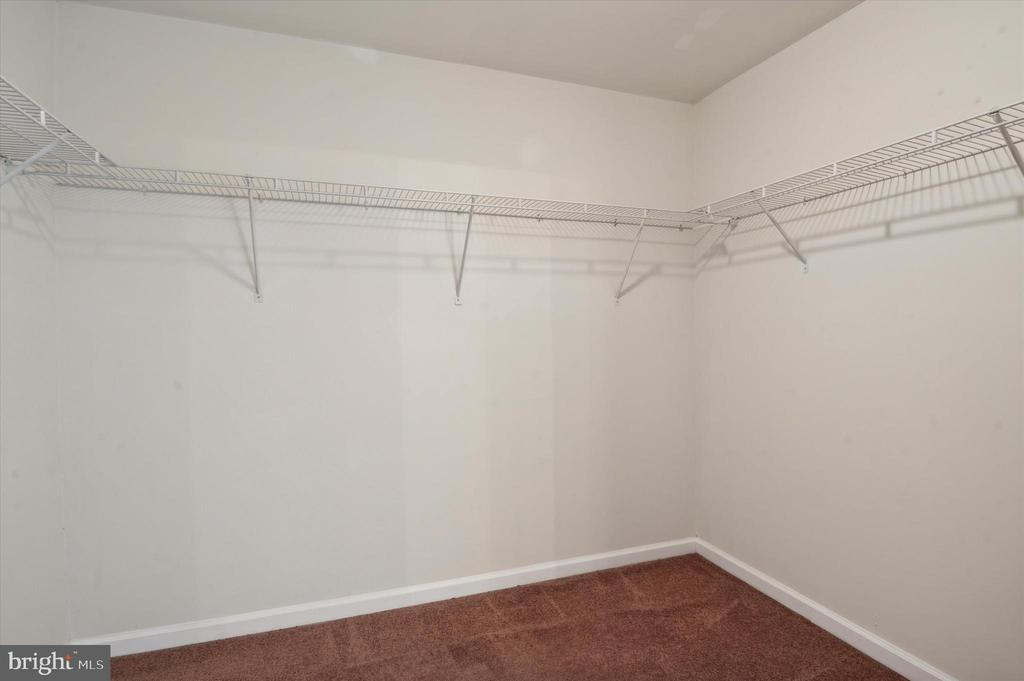
Walk-in closet with wire shelving along two walls and brown carpet.
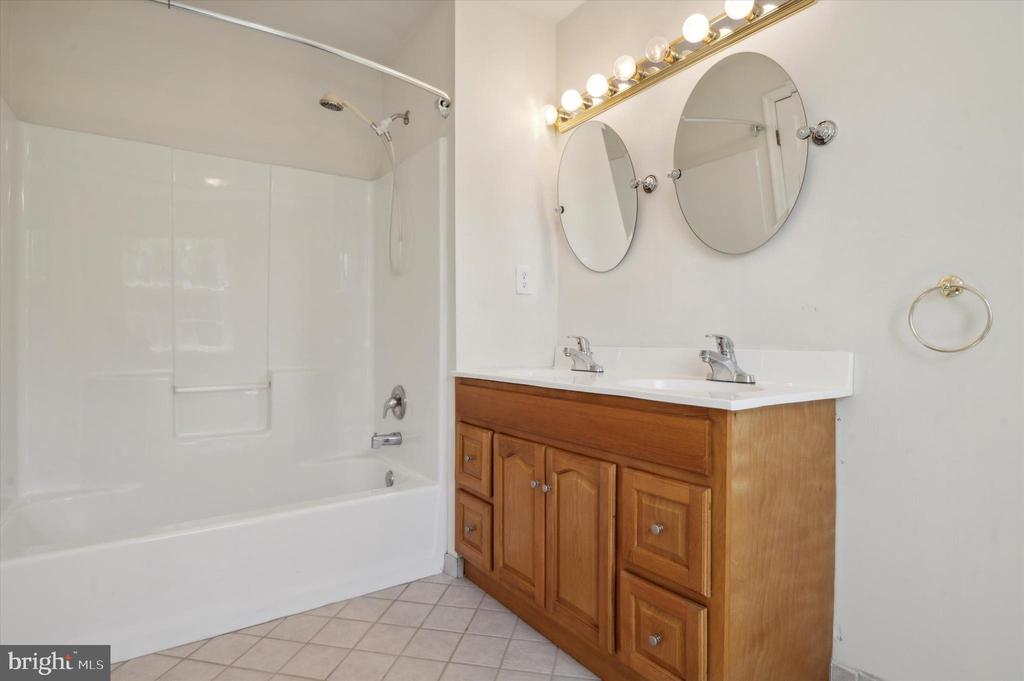
Bathroom with a bathtub-shower and a wood double vanity beneath two oval mirrors.
Bathroom with a wood vanity, toilet, and large sunlit window.
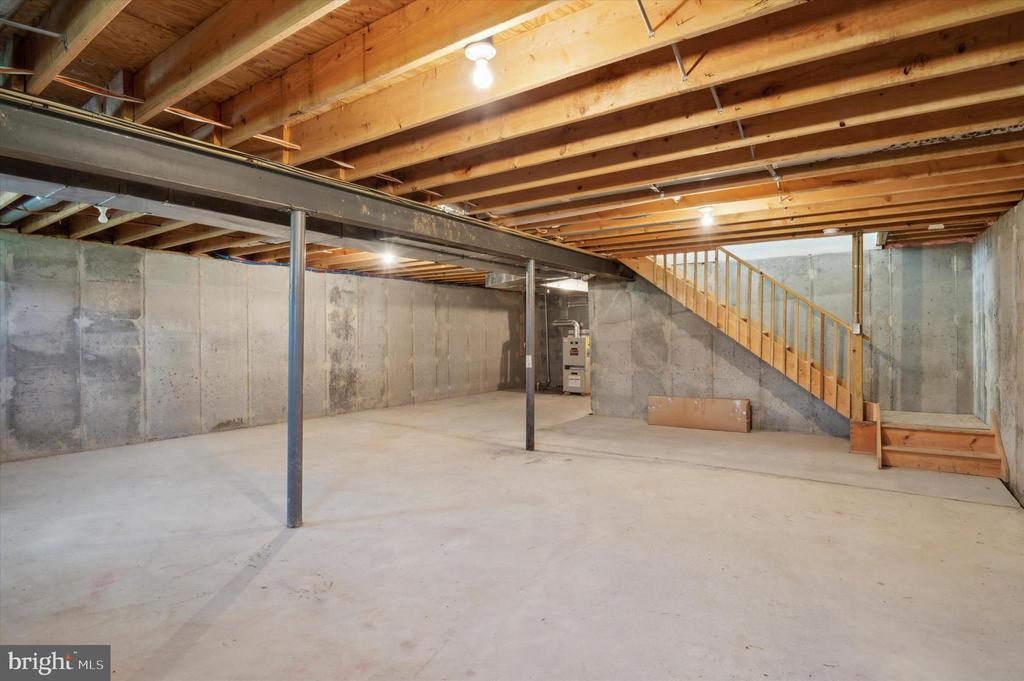
Unfinished basement with exposed ceiling joists, concrete floor, support posts, and wooden stairs.
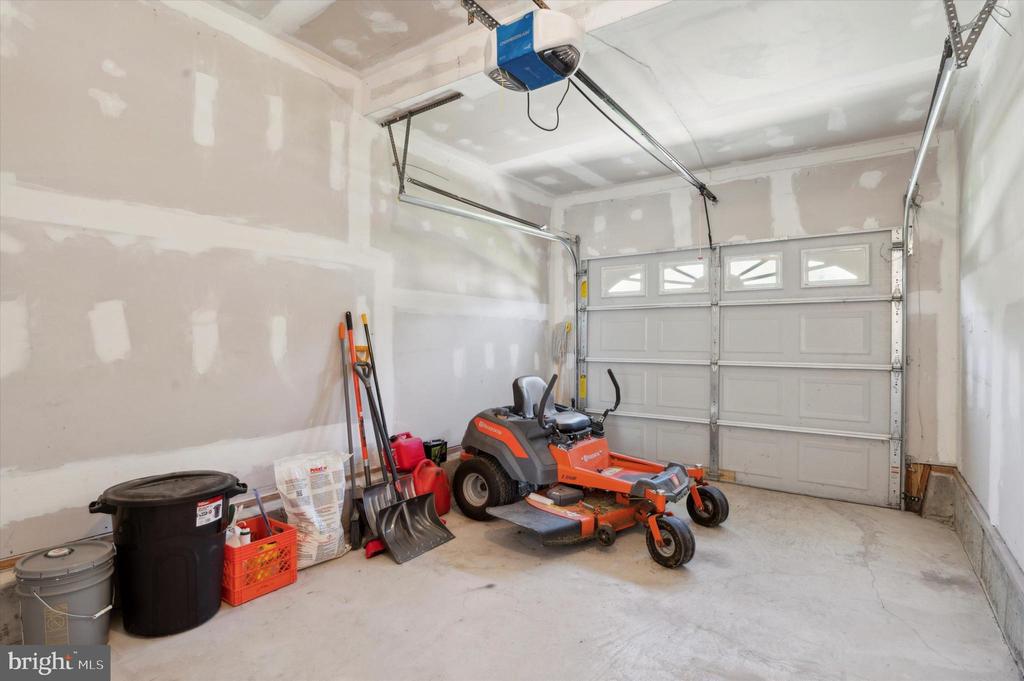
Garage with an orange riding mower, tools, and an overhead garage door.
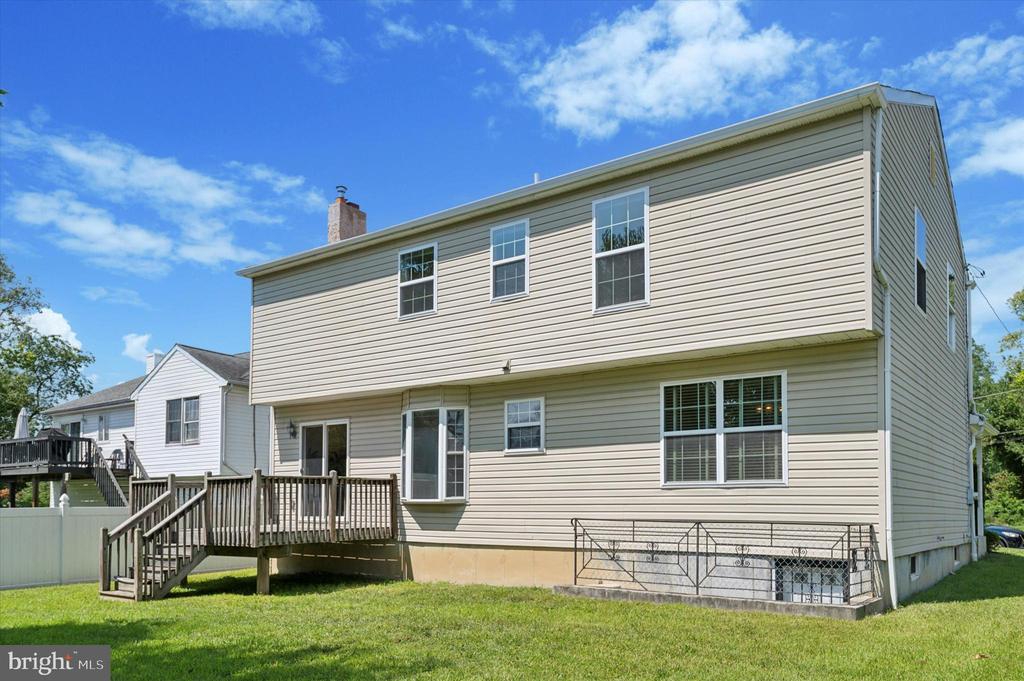
Rear of a two-story beige-sided house with a raised deck, lawn, and basement window well.
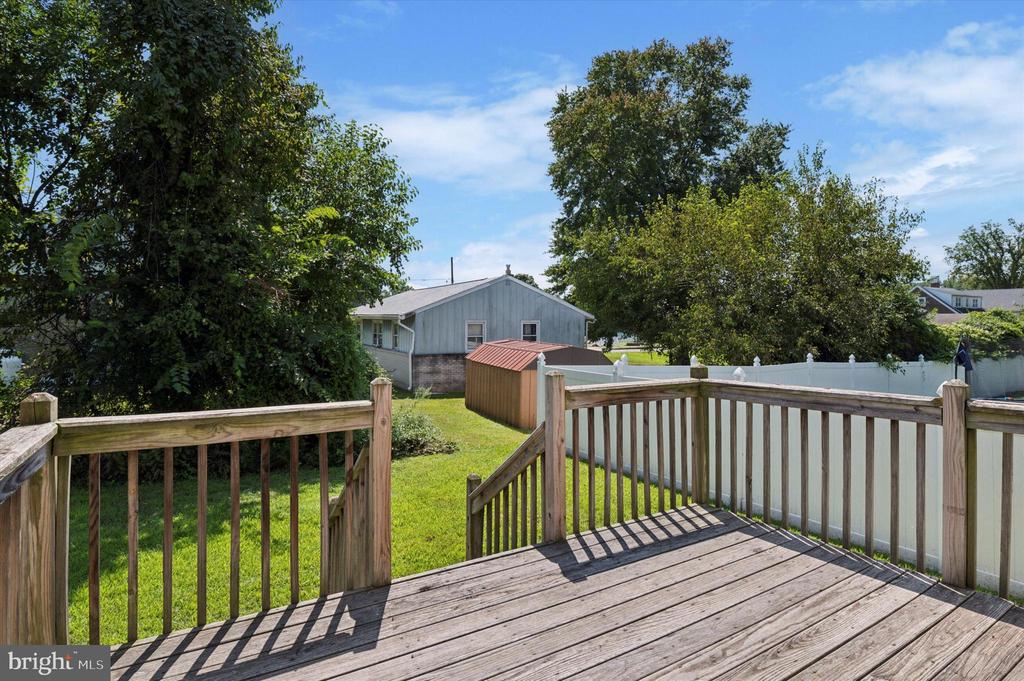
Backyard deck overlooking a fenced lawn, small shed, and mature trees.
VIEW PHOTOS
$405,000

19 Belvue Ter

4 Beds 3 Baths 2,220 Sq.Ft. 6,098 Sq.Ft.

Description

**OPEN HOUSE 8/31/2024 12:00PM - 2:00PM**
Built in 2015, this charming home boasts a beautiful stone front exterior and a welcoming open front porch, perfect for enjoying your morning coffee. Step inside to a tiled foyer where you can hang your coat and feel right at home. The main level features a spacious living room and a formal dining room, both adorned with elegant hardwood flooring. The eat-in kitchen is perfect for gatherings and everyday meals, offering easy access to the inviting family room, complete with a cozy wood-burning stone and brick fireplace. From the family room, step through the sliding doors to the rear deck or enter the garage with convenient inside access.

Upstairs, you'll find four generously sized bedrooms, including a luxurious master suite with a full bathroom, a huge walk-in closet, and a double hall storage closet, ensuring plenty of space for all your needs. The lower level of the home is a blank canvas, ready to be finished to your liking, and it offers direct access to the rear yard--ideal for outdoor activities and entertaining.

Located just minutes from shopping centers and the airport, this home offers convenience and comfort in one package. Don't miss the opportunity to make 19 Belvue Terrace your new home!

Share Property

Location

19 BELVUE TERRACE, ASTON, PA 19014

Status

Sold

Date Sold

October 28, 2024
Aaron  Wallace

Aaron Wallace

TITLE

Real Estate Agent

Property Amenities

Interior
Total Bedrooms: 4
Half Bathrooms: 1
Full Bathrooms: 2
Area & Lot
Total area 2,220 Sq.Ft.
Lot Area 6,098 Sq.Ft.
Living area 2,220 Sq.Ft.
MLS® ID PADE2074352
Year Built 2016
School District CHICHESTER
High School CHICHESTER SENIOR
Architecture Styles Colonial
Type Residential
Status Sold
Date Sold October 28, 2024
Exterior
Stories 2
Pool No Pool
Air conditioning Central A/C
Heat type Central
Disability Features 32 wide Doors
Water Source Public
Garage Space 1.0
Sewer Public Sewer
Parking Attached Garage, Driveway
Roof Shingle
Finance
Sales Price $405,000
Real Estate Tax $7,792 yearly

Delaware County

Work With Us

Our team’s unprecedented professionalism, skill, and attention to detail has allowed us to set sales records for the past 30 years. We will ensure your buying or selling experience exceeds your expectations.

