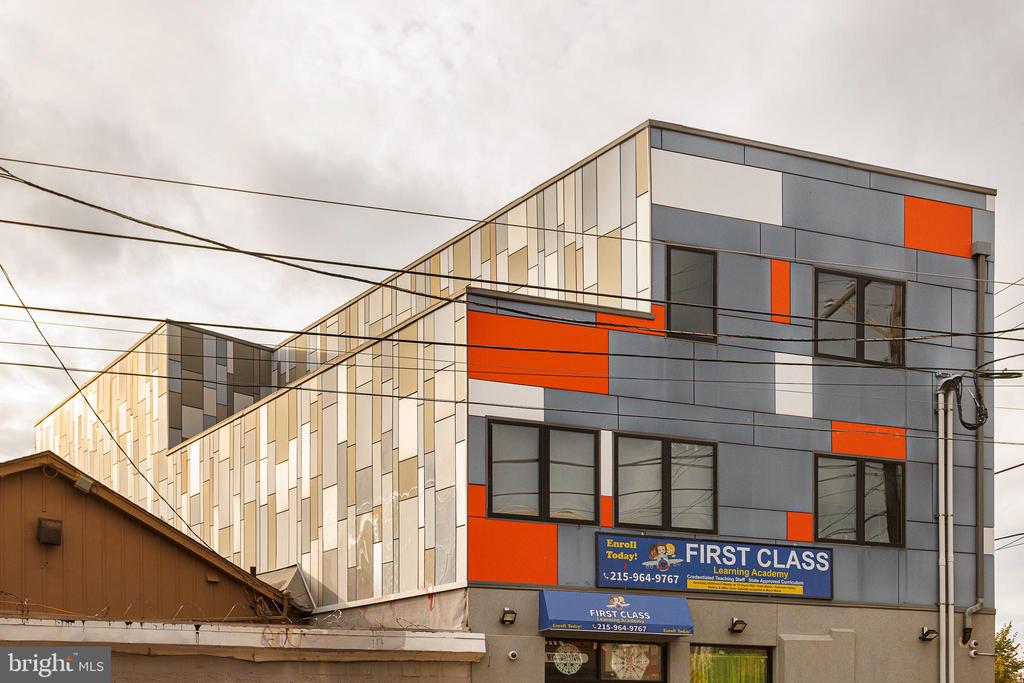
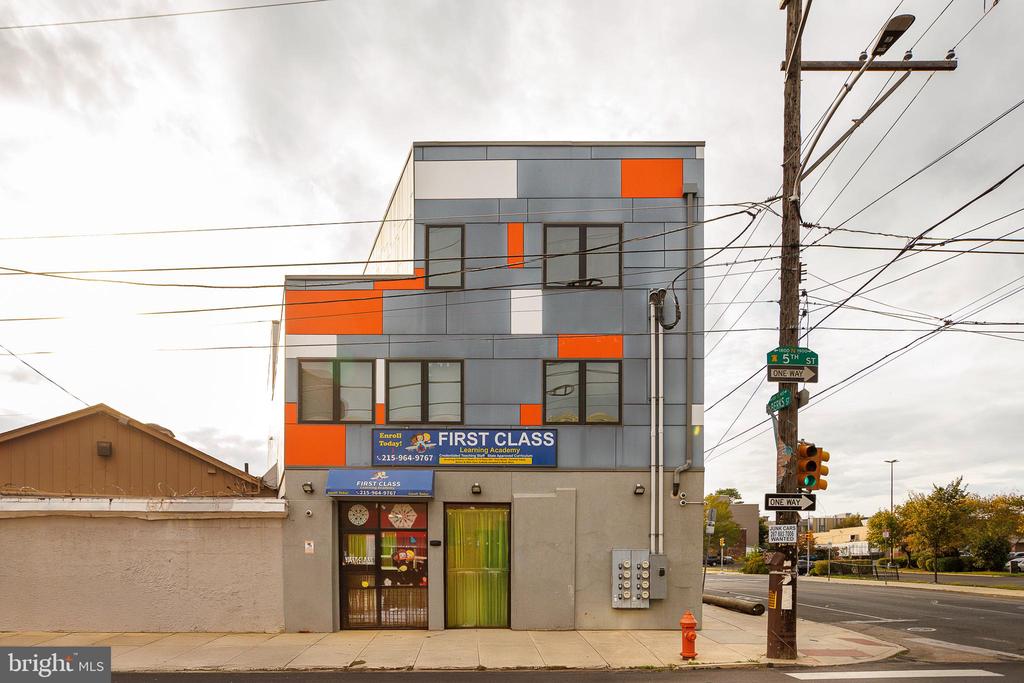
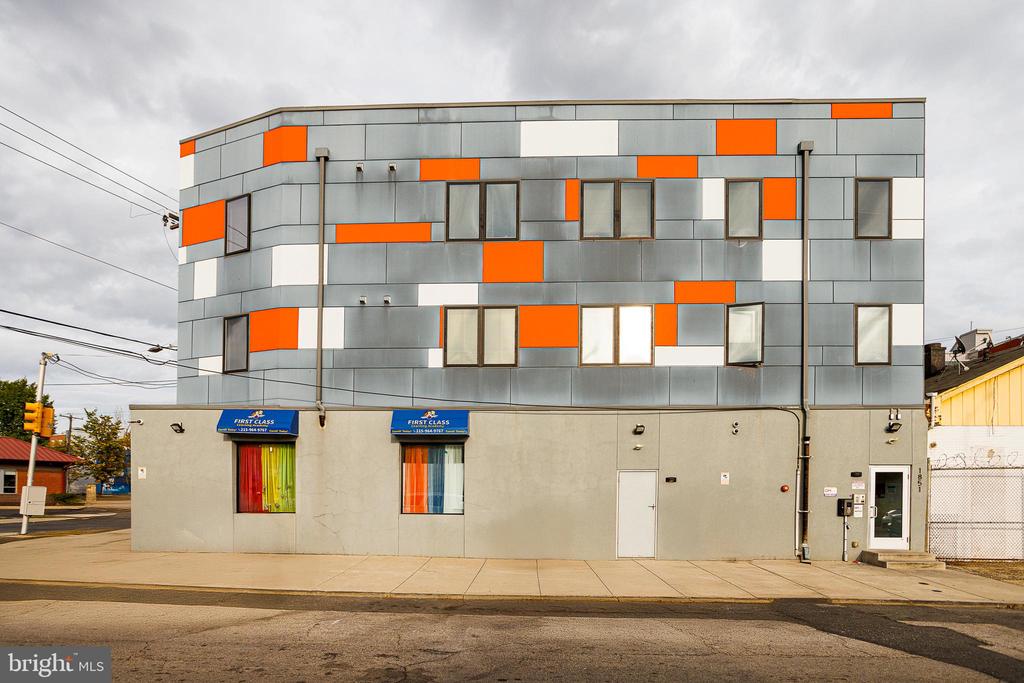
Modern gray-and-orange commercial building with First Class Learning Academy signage and utility wires.
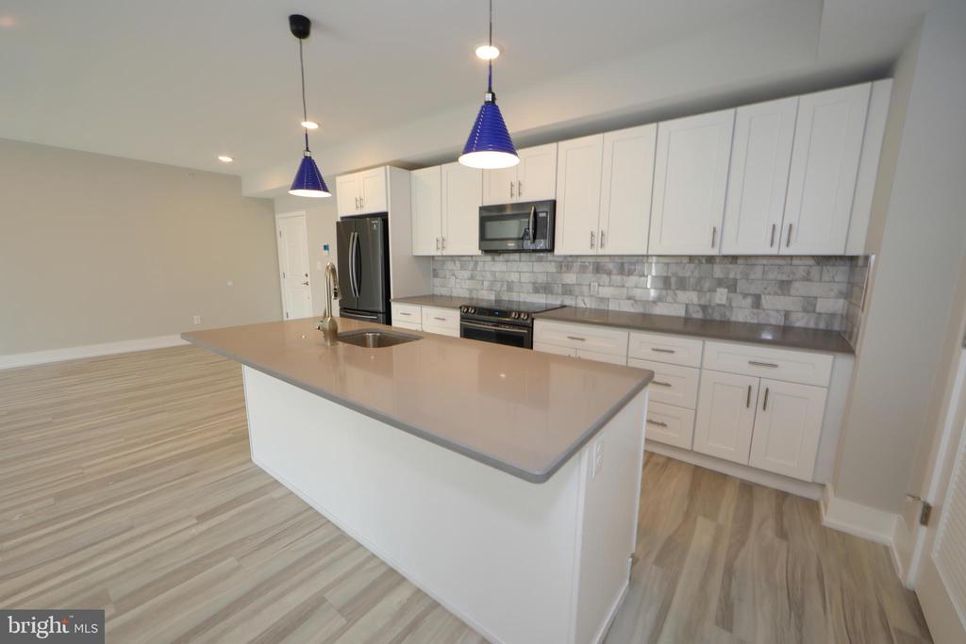
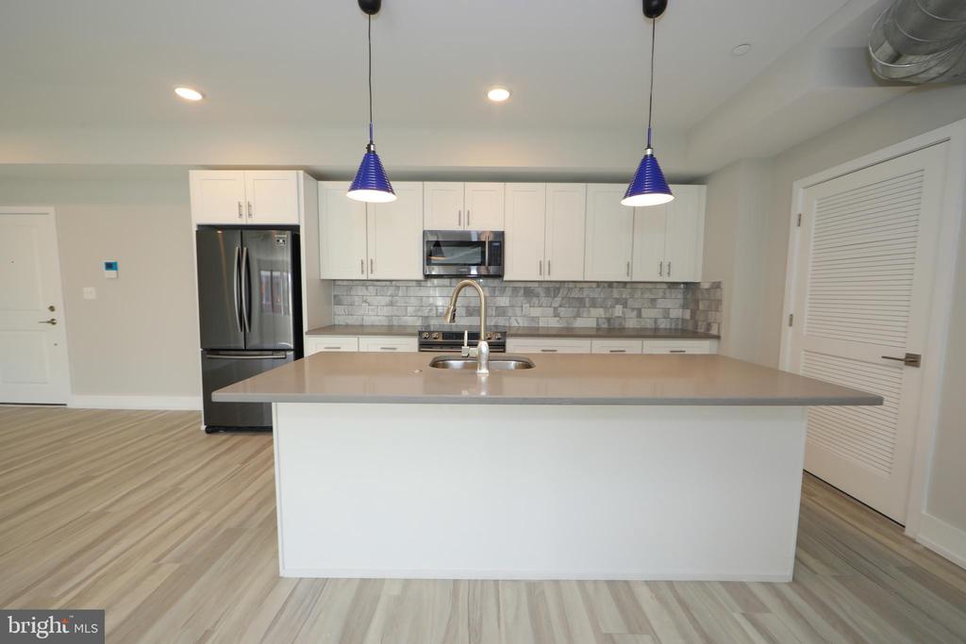
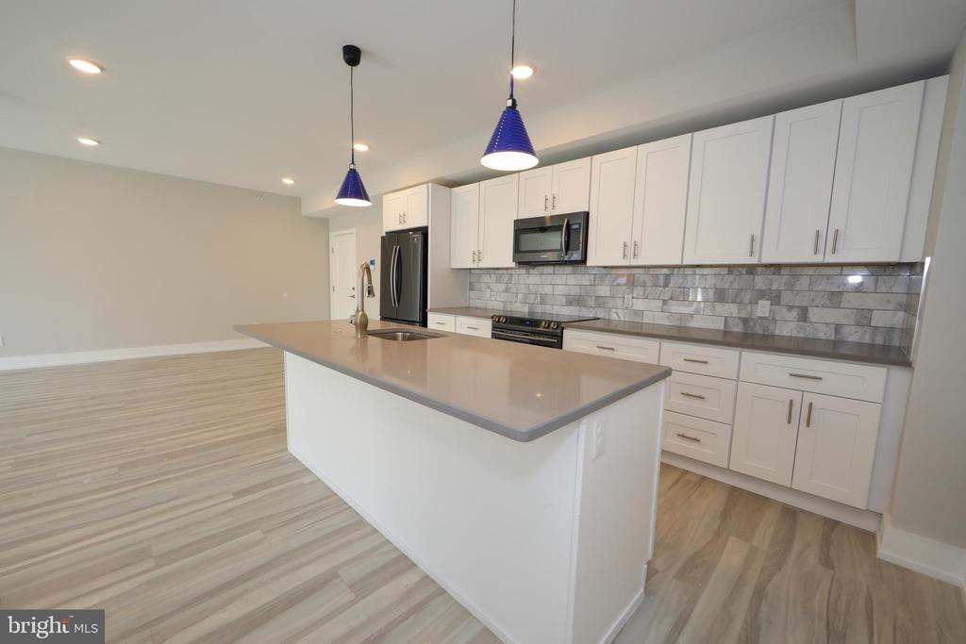
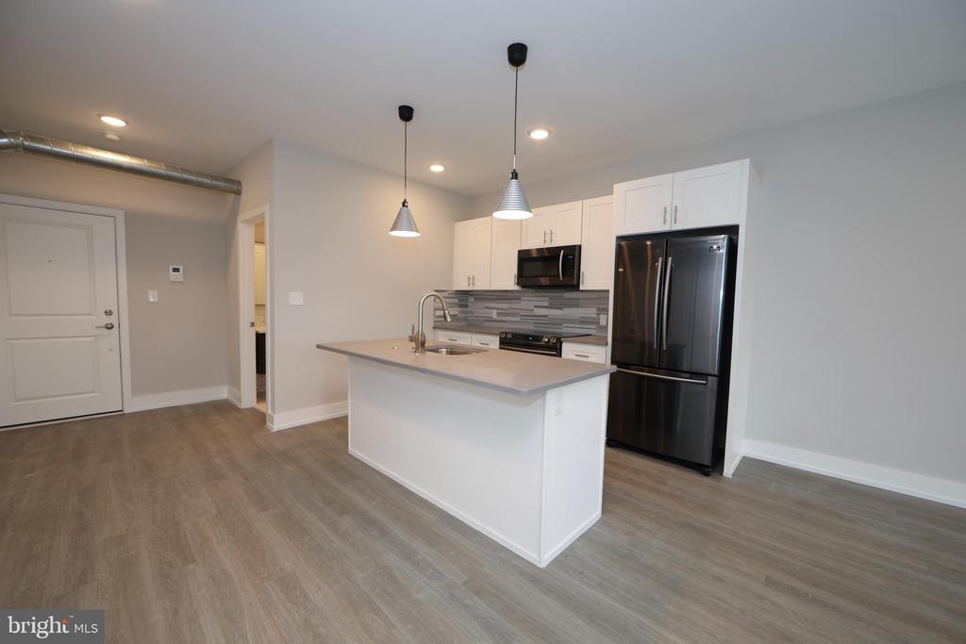
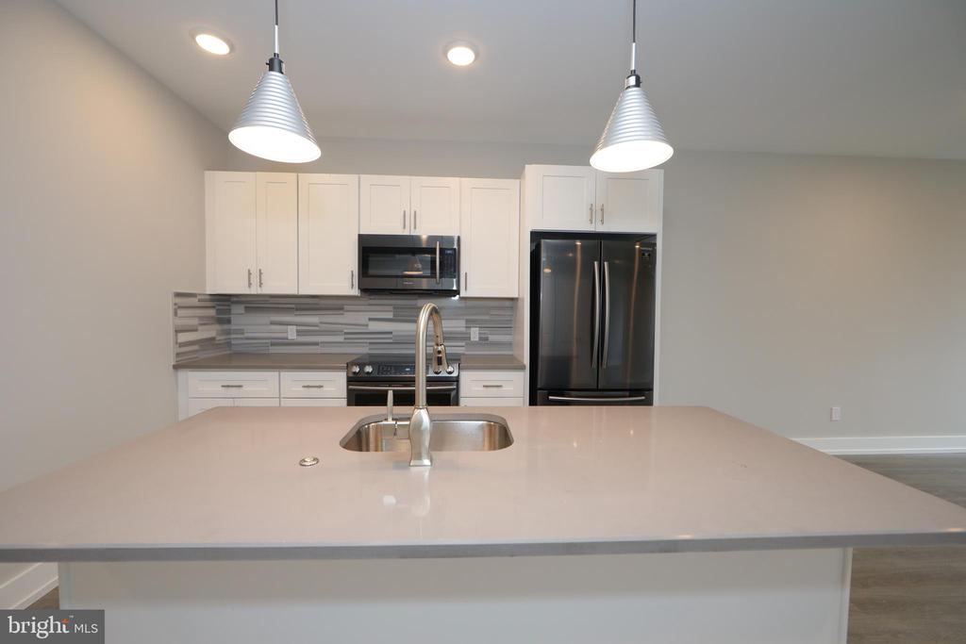
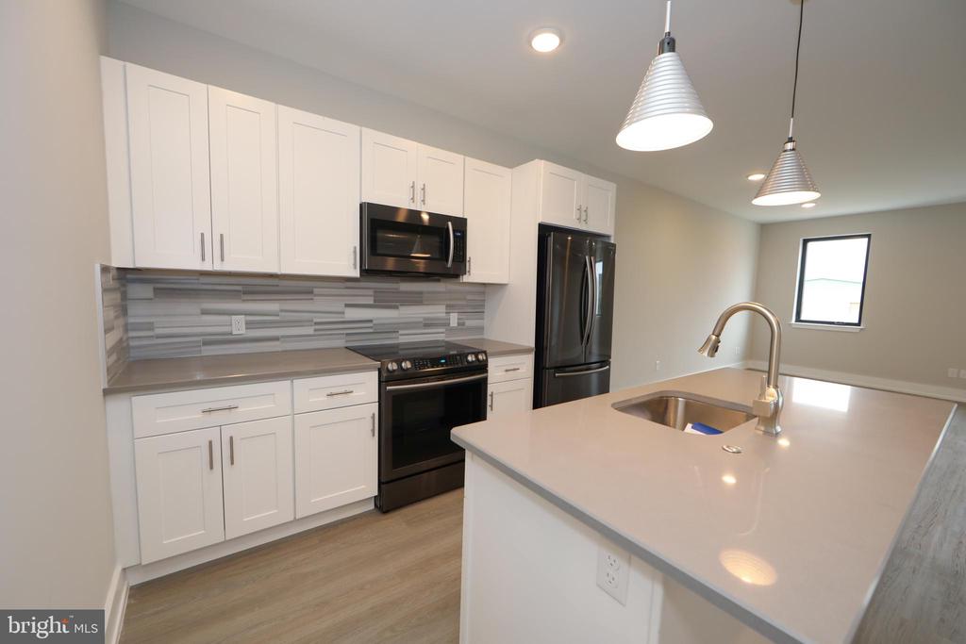
Kitchen with a large island, white cabinets, stainless steel appliances, and blue pendant lights.
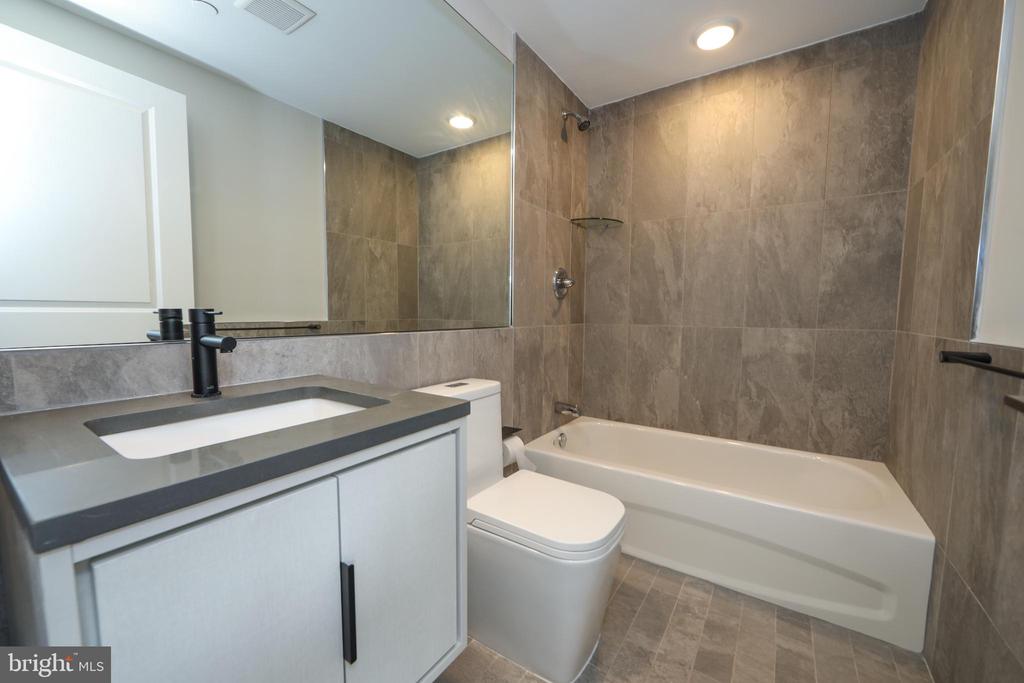
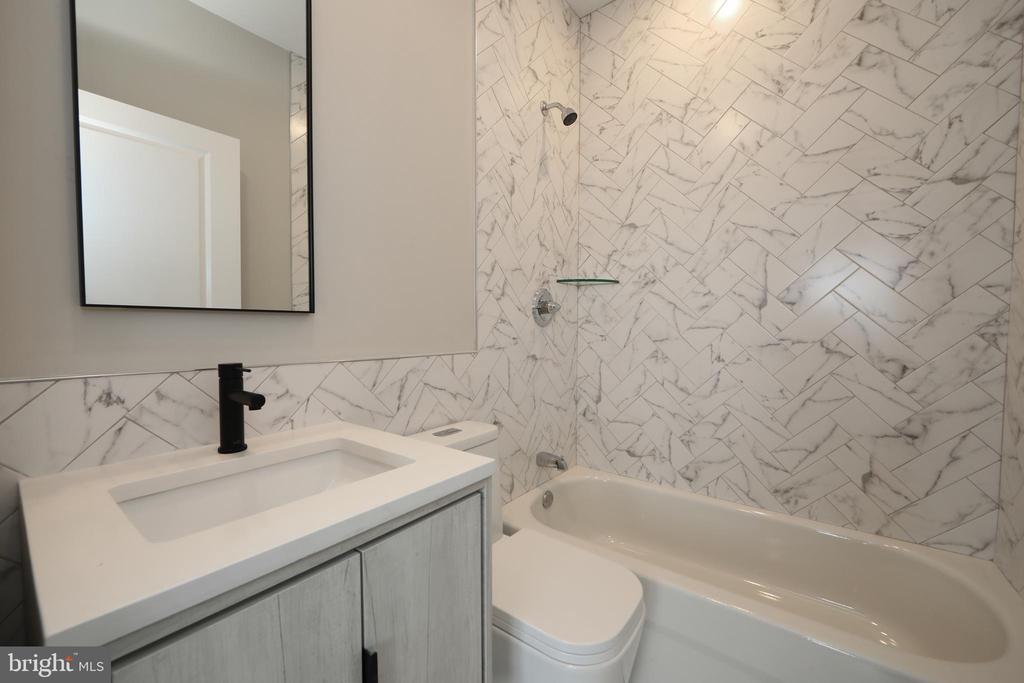
Bathroom with a gray vanity, large mirror, and tiled tub-shower surround.
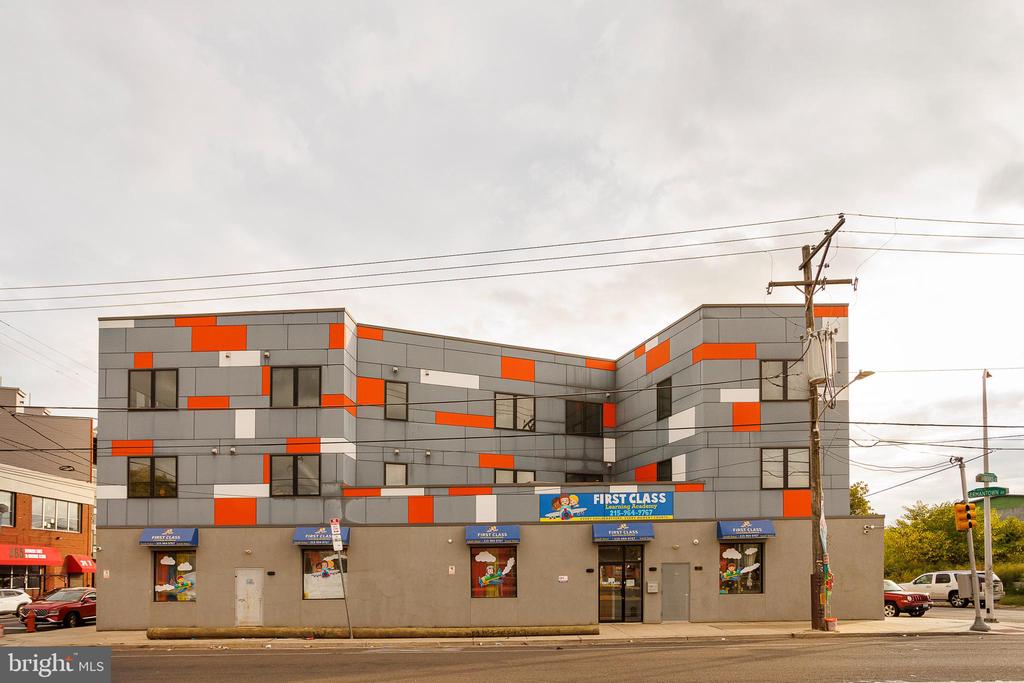
Modern gray commercial building with orange panels and a First Class Learning Academy sign.
Kitchen with a large island, stainless steel appliances, and blue pendant lights.
Modern gray and orange commercial building with a First Class Learning Academy storefront.
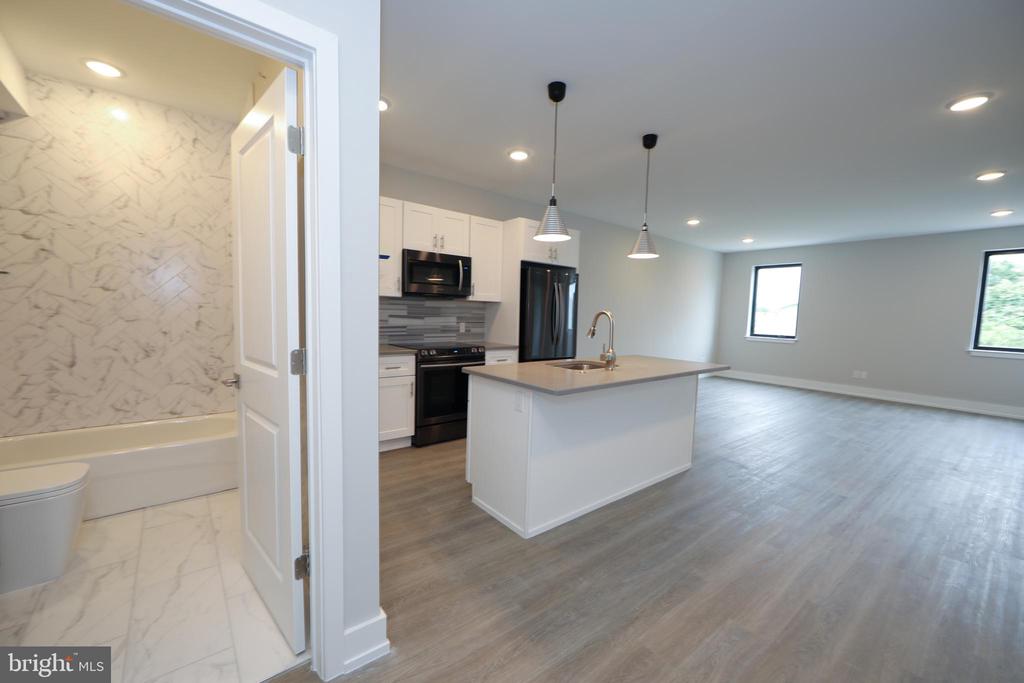
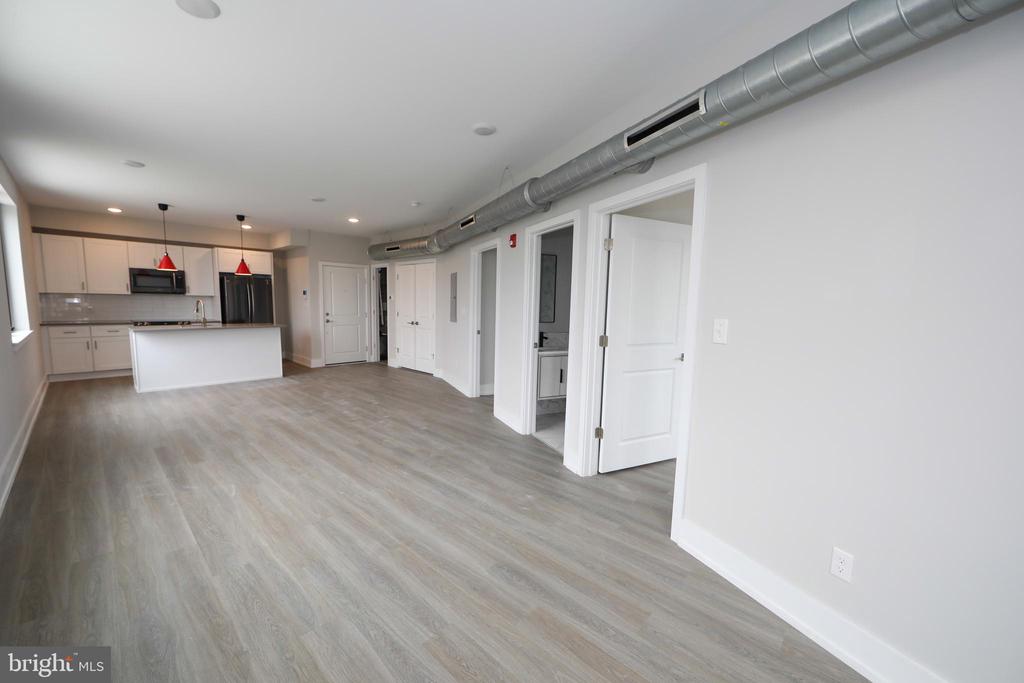
Open kitchen and living area with a large island, beside a marble-look bathroom.
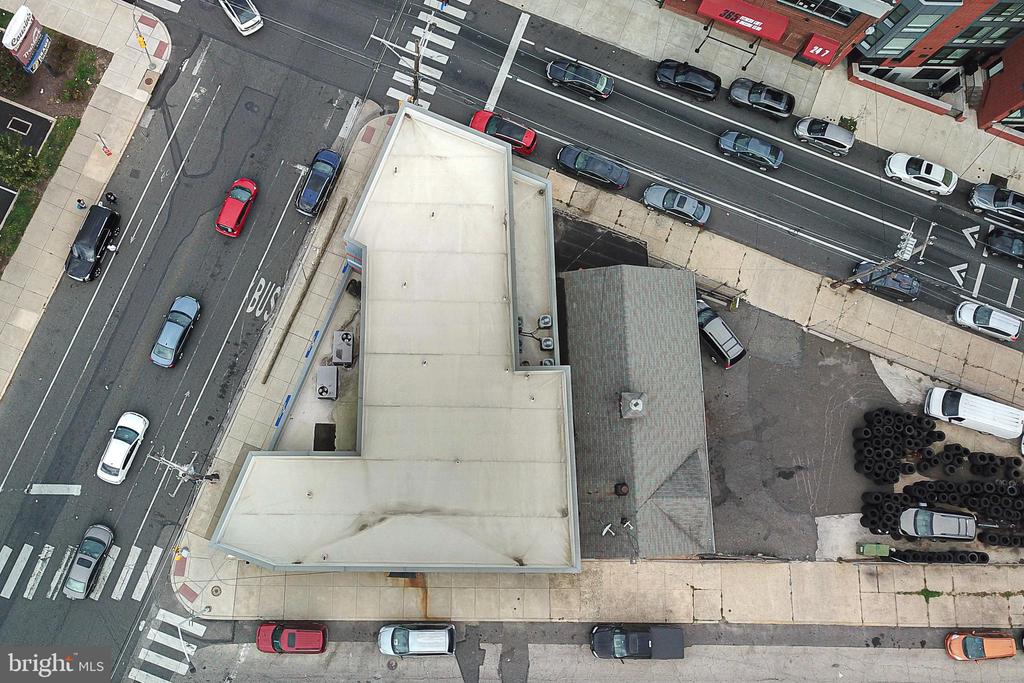
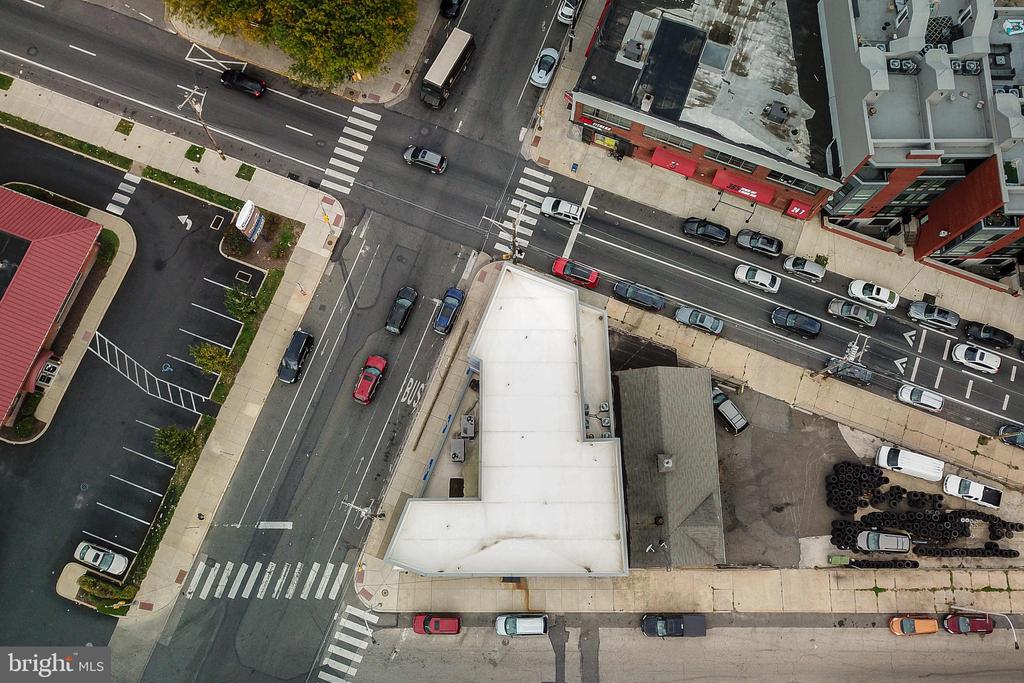
Aerial view of a flat-roofed corner property at a busy Philadelphia intersection.
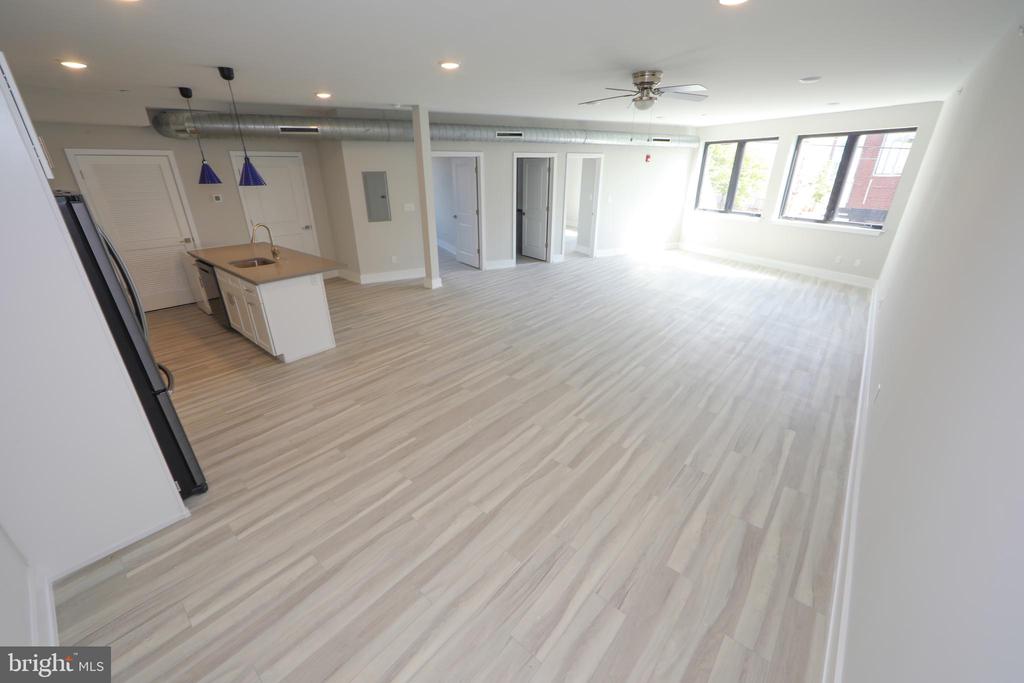
Open-plan living area with pale wood floors, a kitchen island, and large windows.
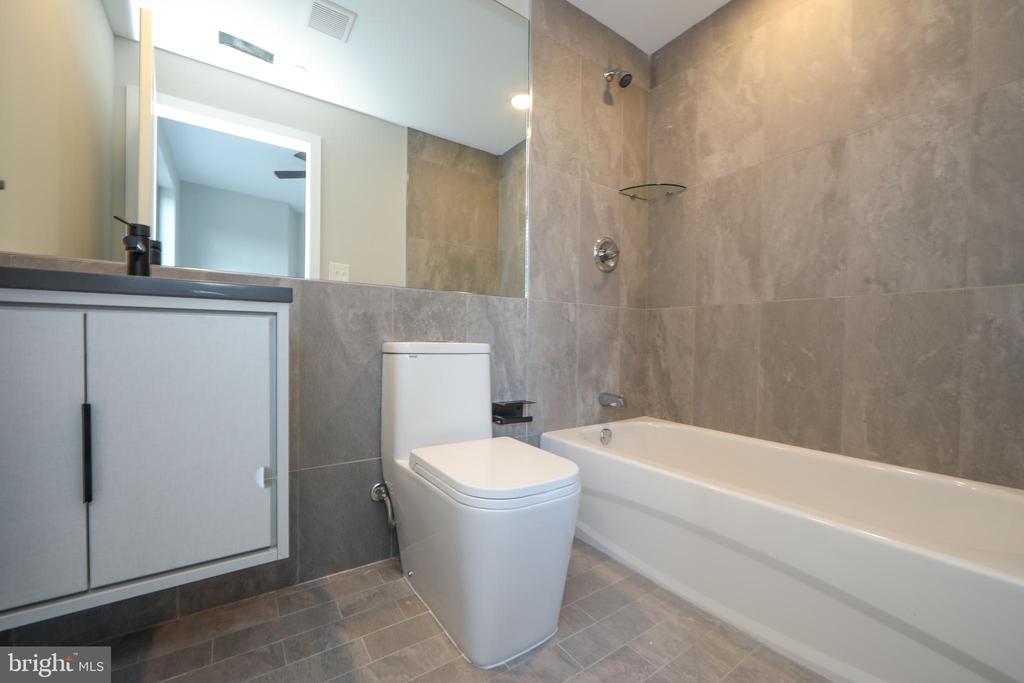
Modern bathroom with a white tub, gray tile walls, and a floating vanity.
Aerial view of an urban commercial property at a busy intersection, with neighboring buildings and streets.
Modern kitchen with white cabinetry, gray tile backsplash, and a large island.
Commercial building at 1851 Germantown Avenue with gray cladding and bright orange facade panels.
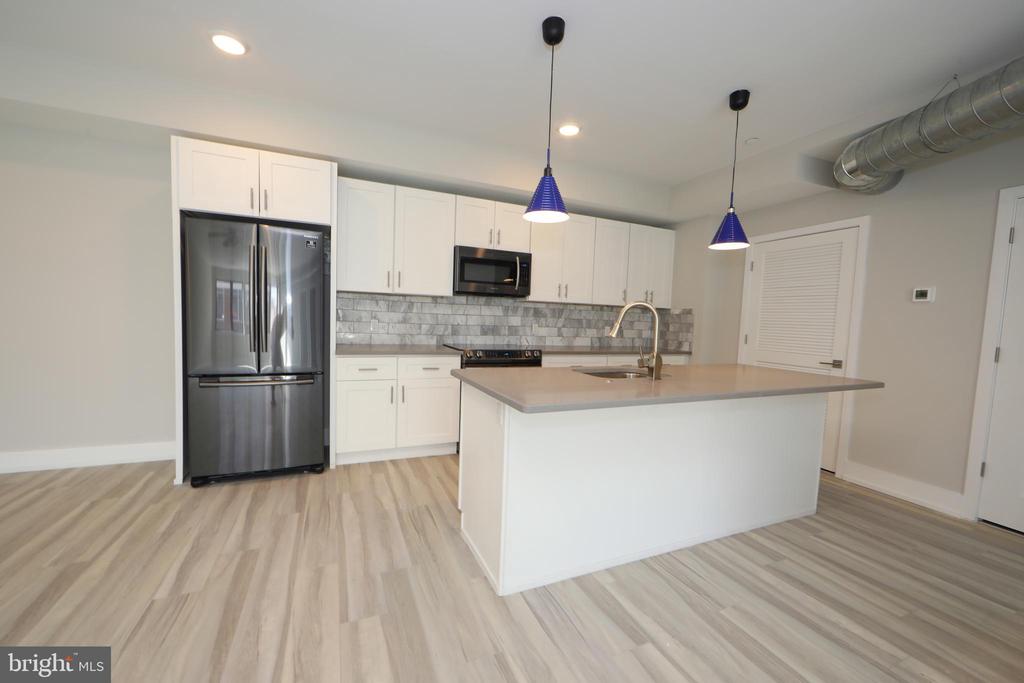
Modern kitchen with a large island, stainless steel appliances, and exposed ceiling ductwork.
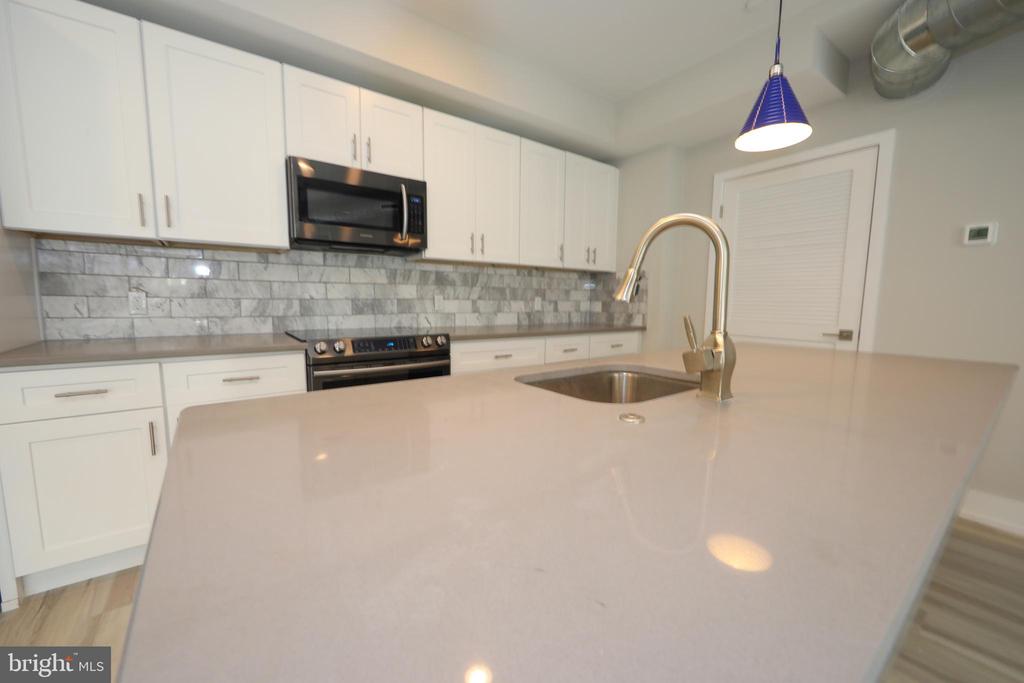
Modern kitchen with white cabinets, marble backsplash, and a large island with a gold-tone faucet.
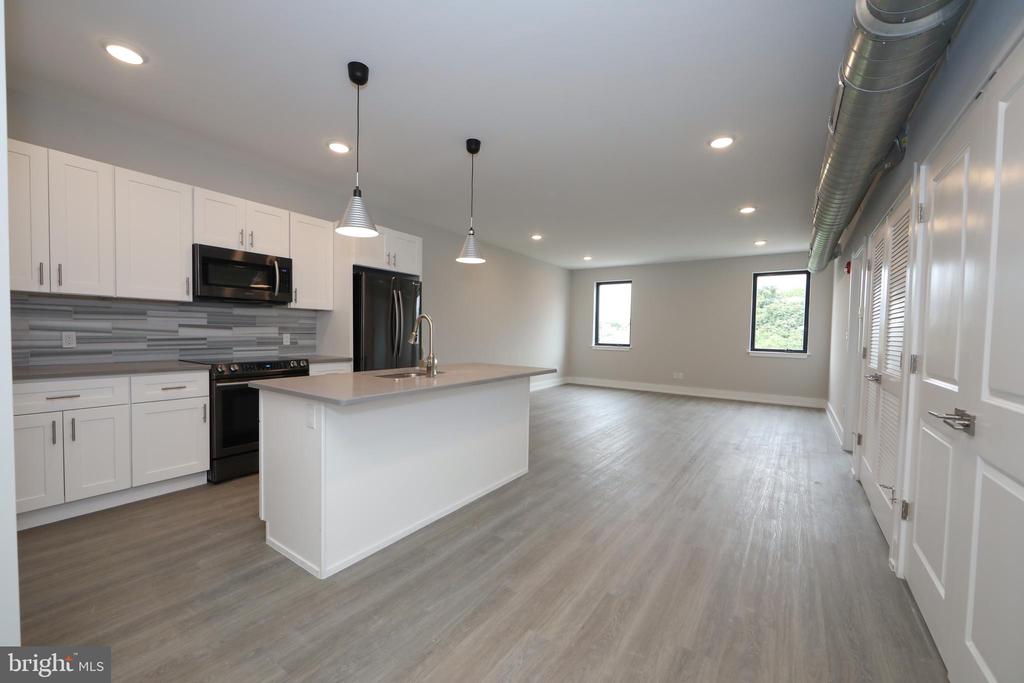
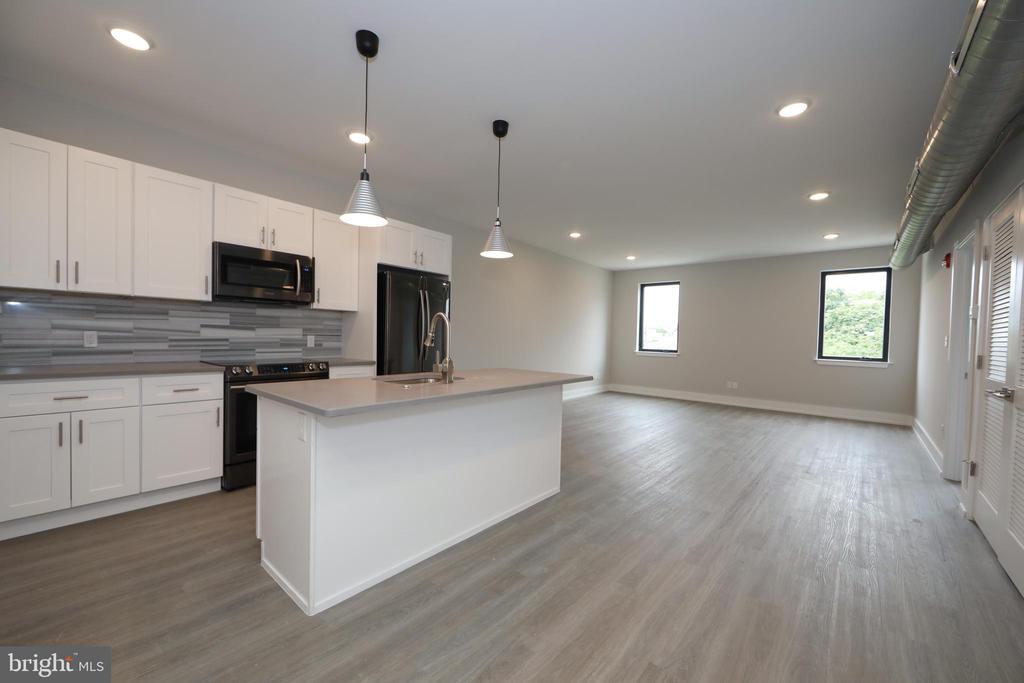
Open kitchen and living area with a large white island, stainless sink, and exposed ceiling ductwork.
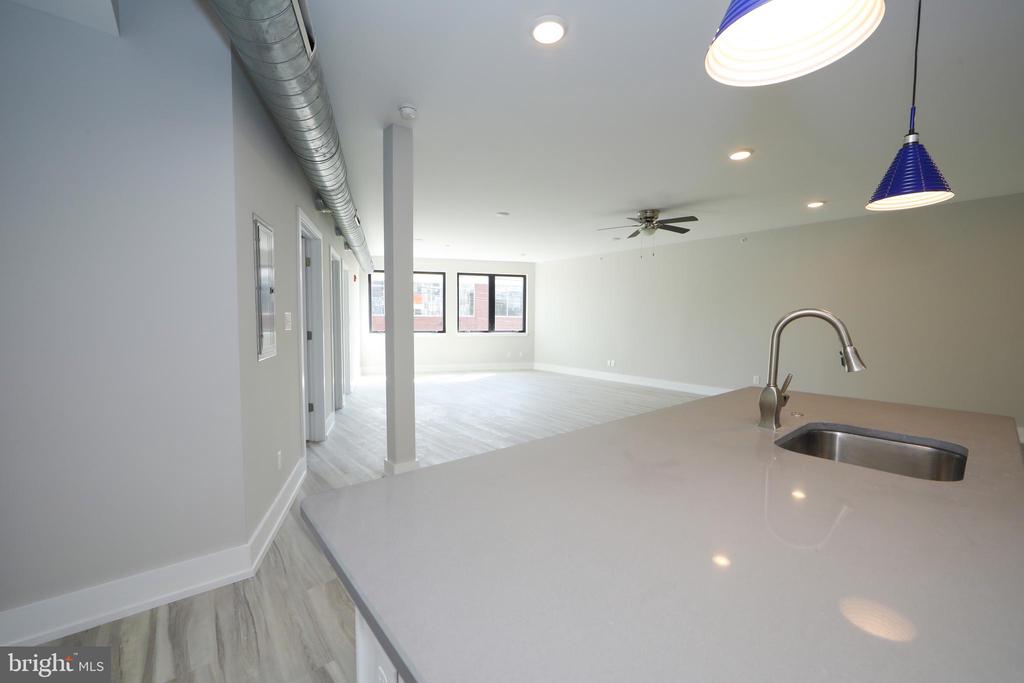
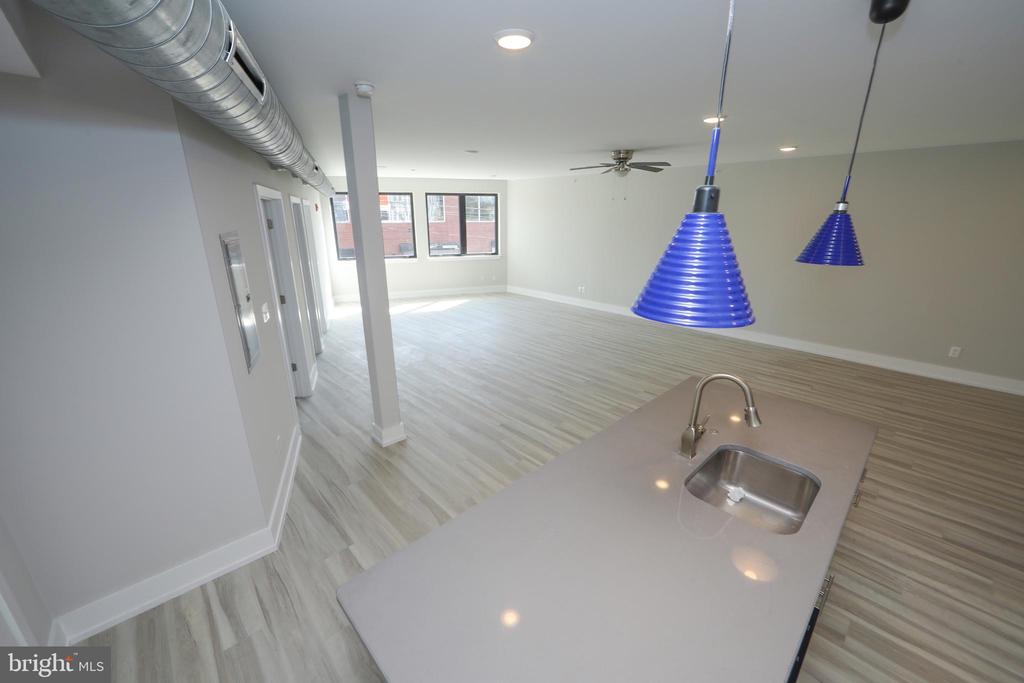
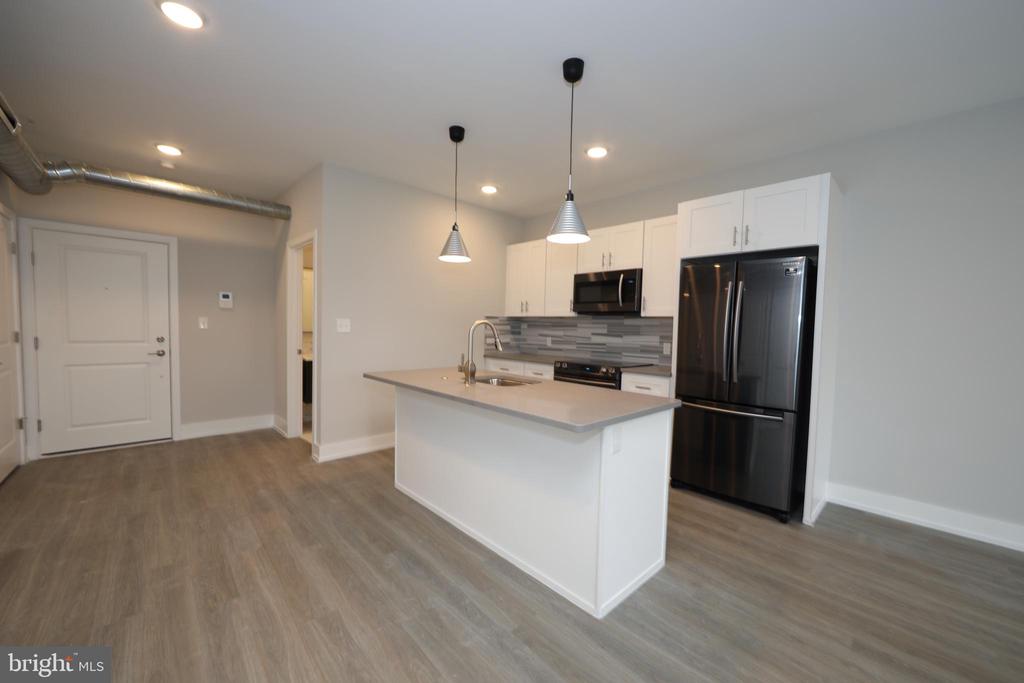
Open-plan kitchen and living area with a sink island, blue pendant lights, and wood-look flooring.
Open kitchen and living area with light wood floors, island, and large windows.
Open-plan living area with light flooring and a white kitchen with stainless steel appliances.
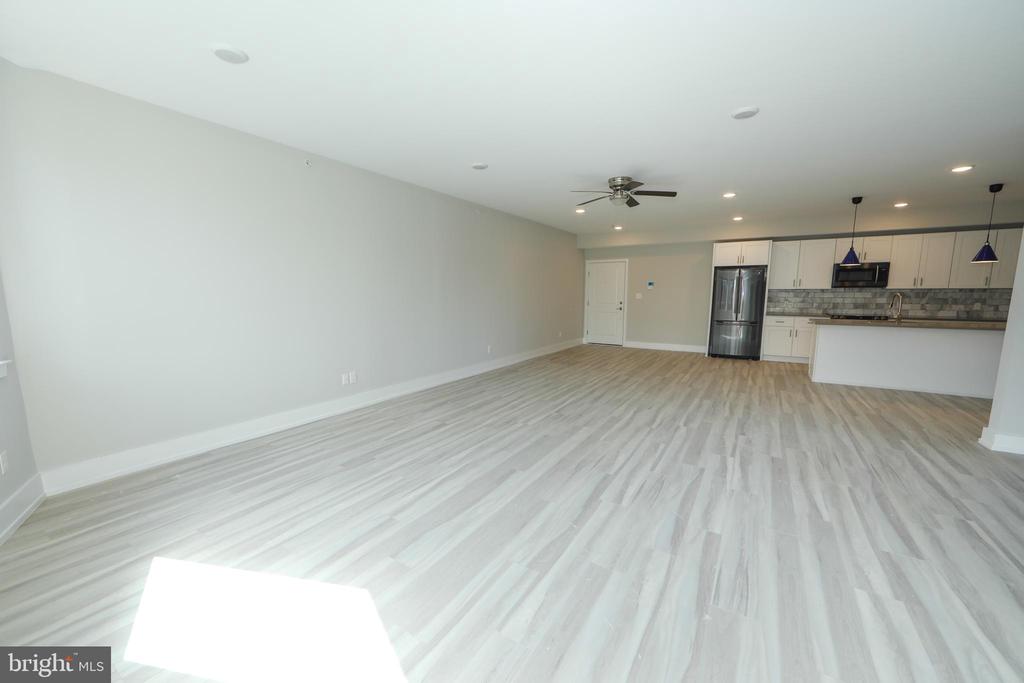
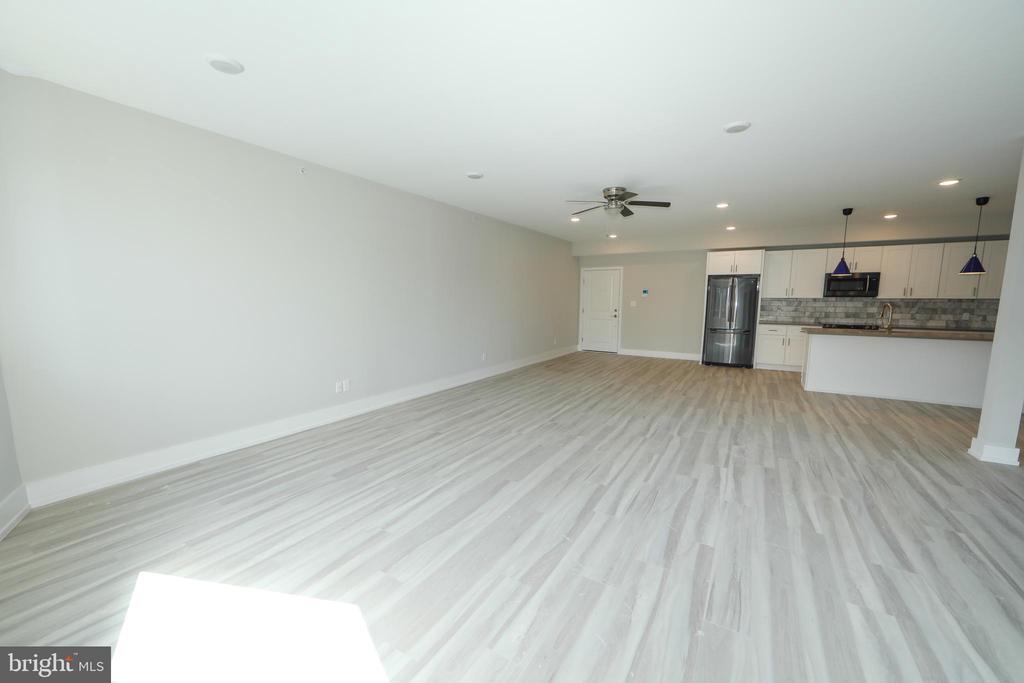
Open living area with light wood flooring, recessed lights, and an adjoining white kitchen.
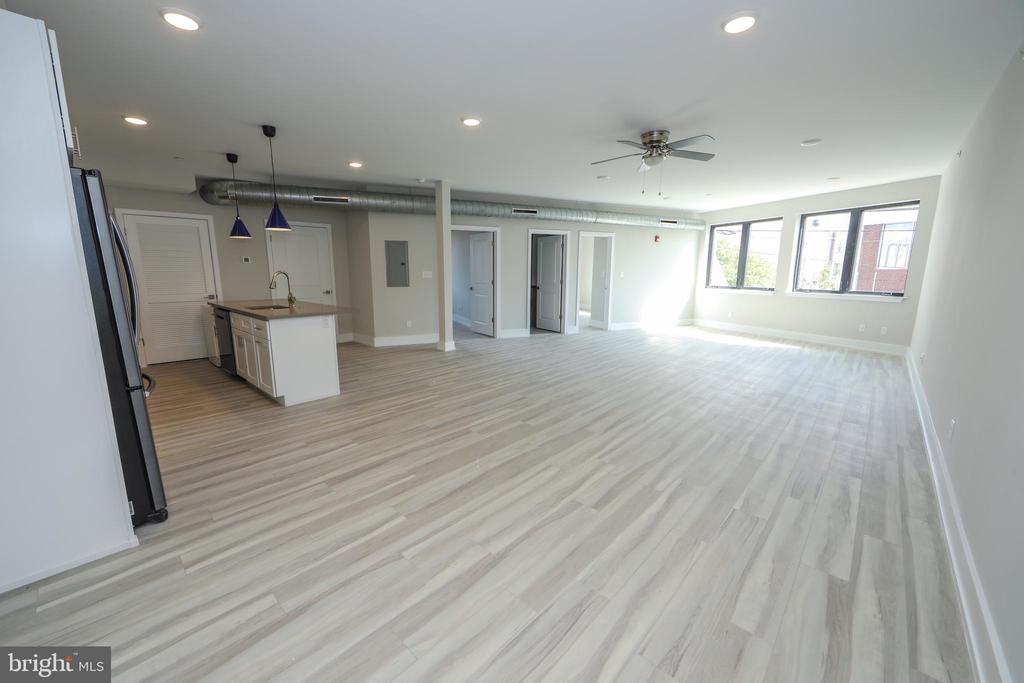
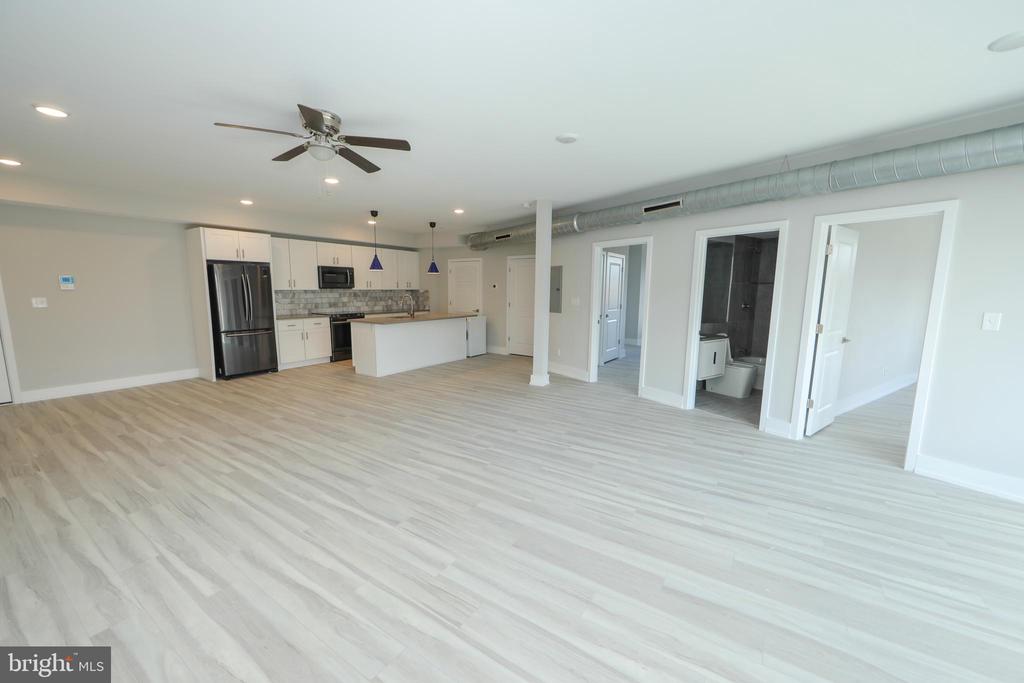
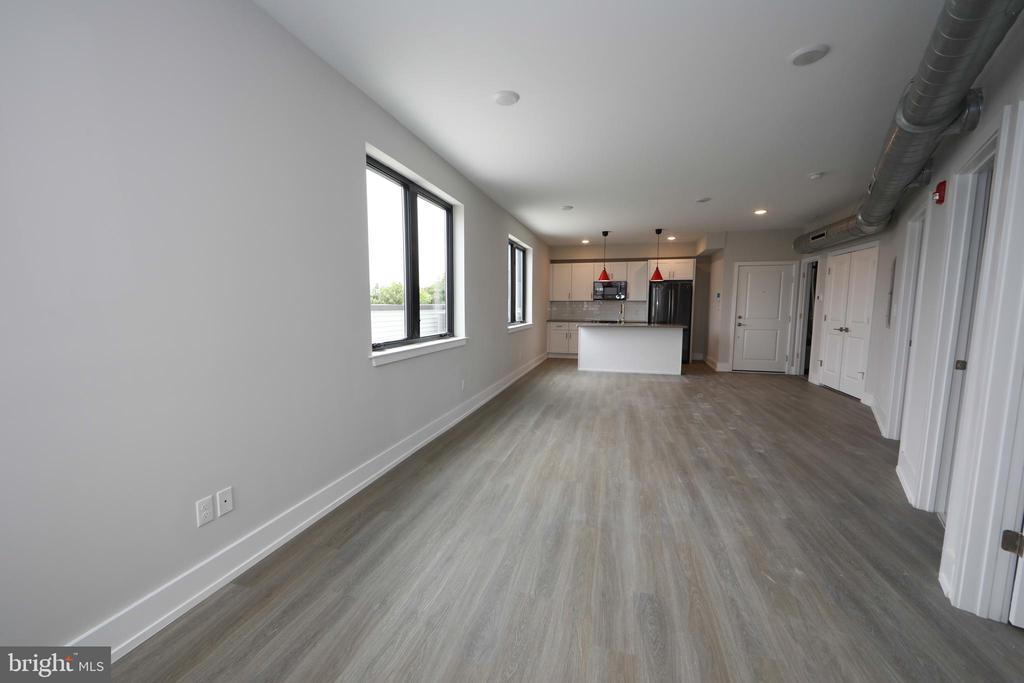
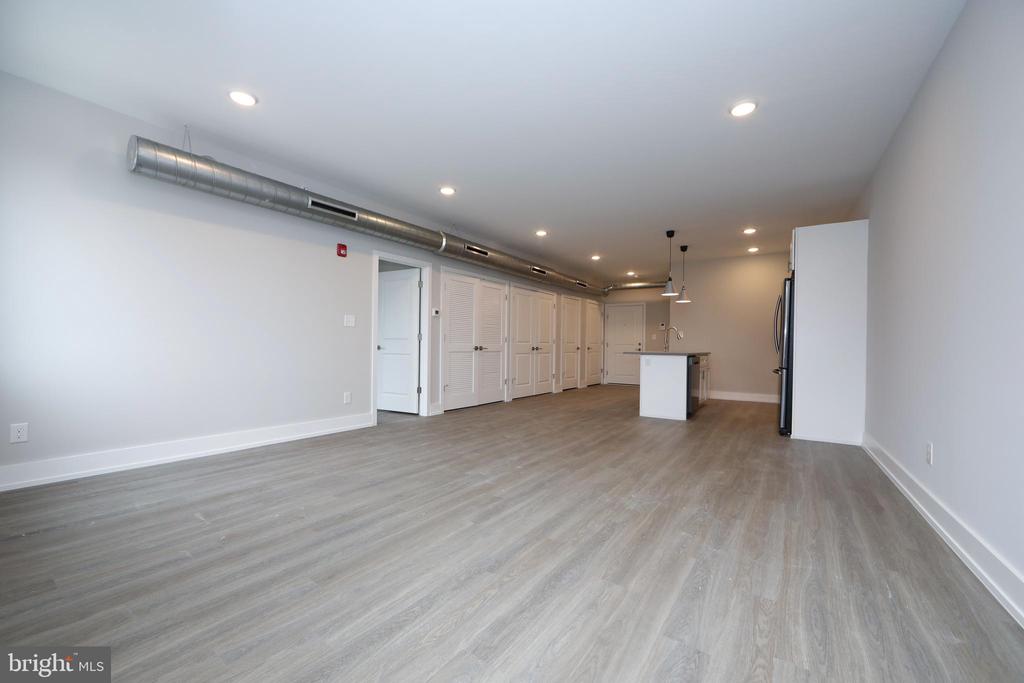
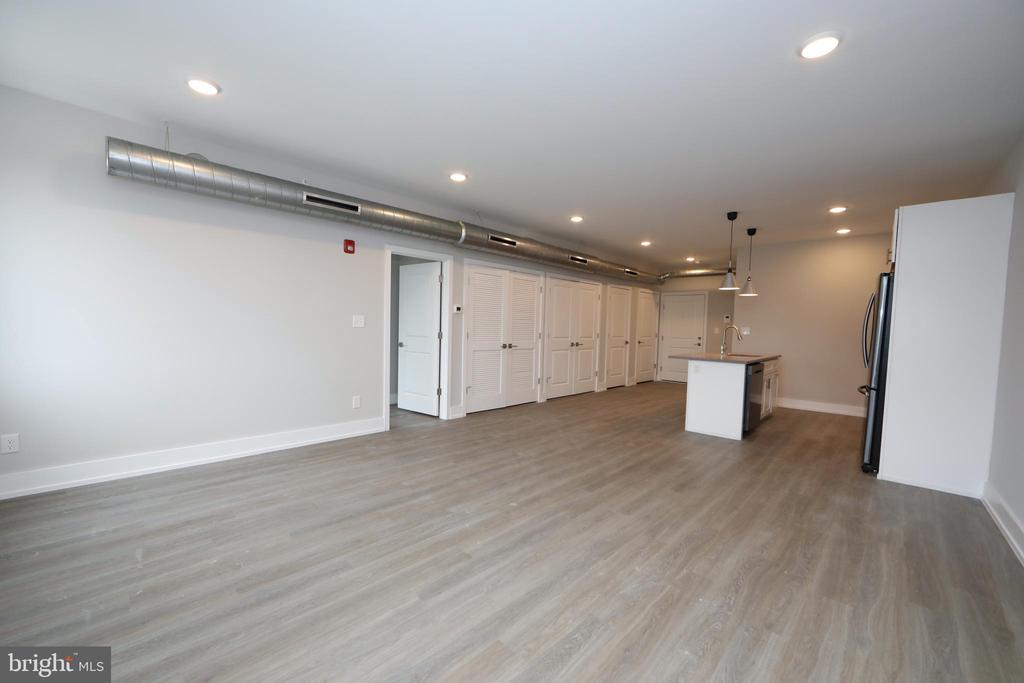
Open-plan living area with light plank flooring, a white kitchen, and exposed ceiling ductwork.
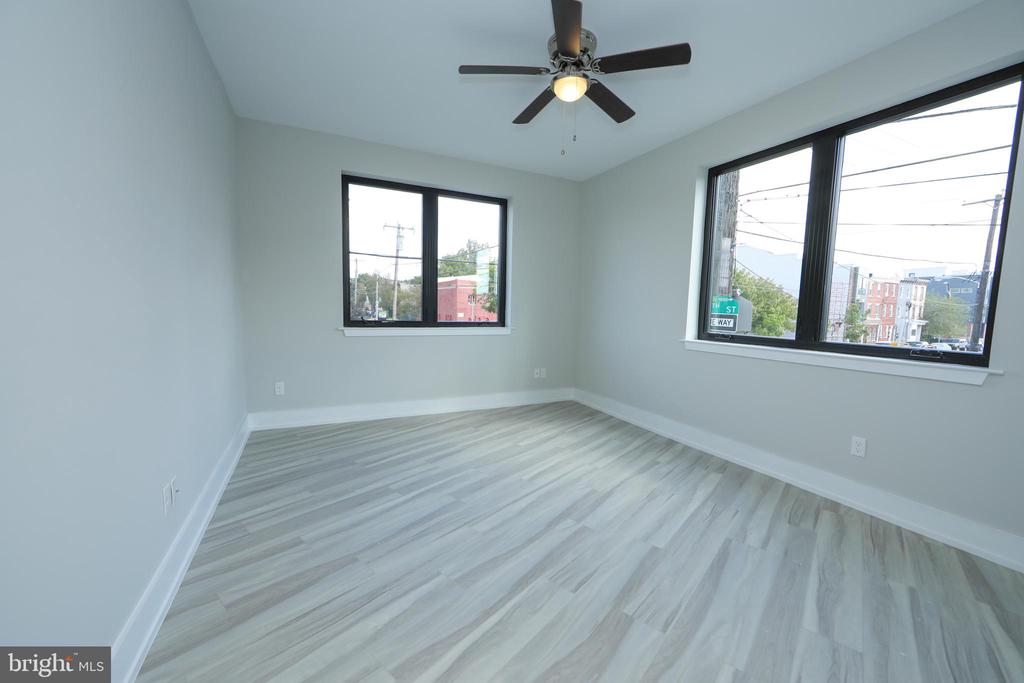
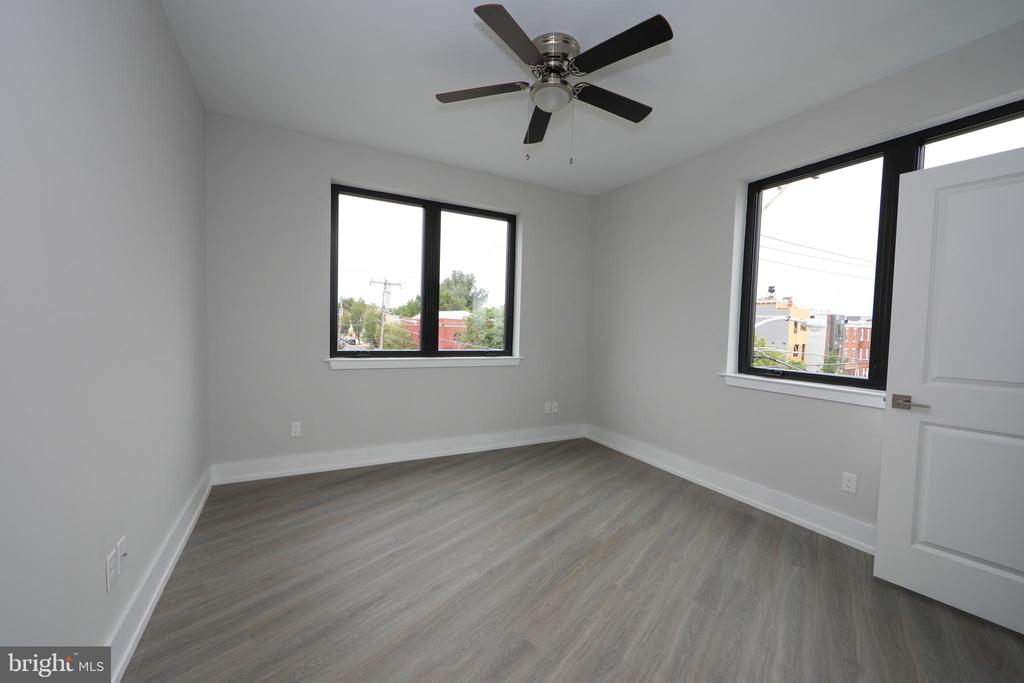
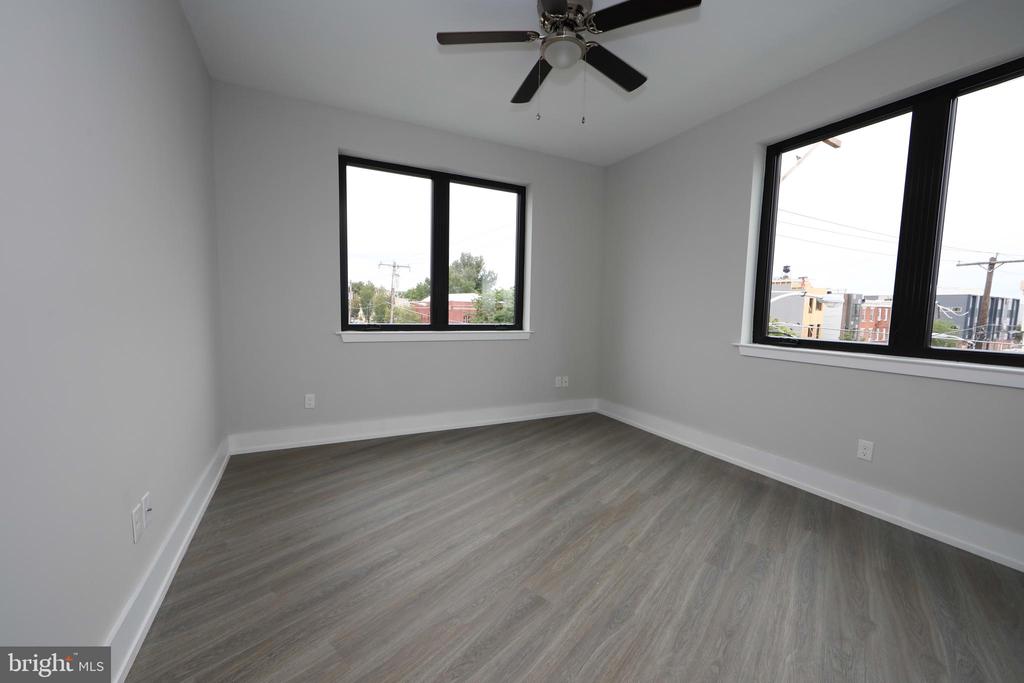
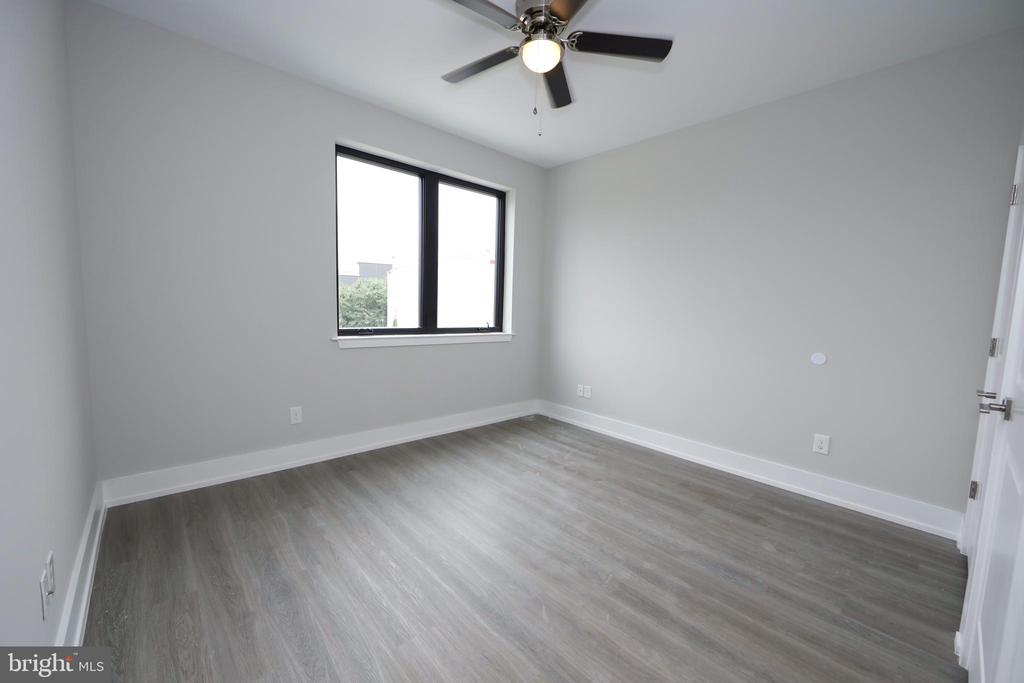
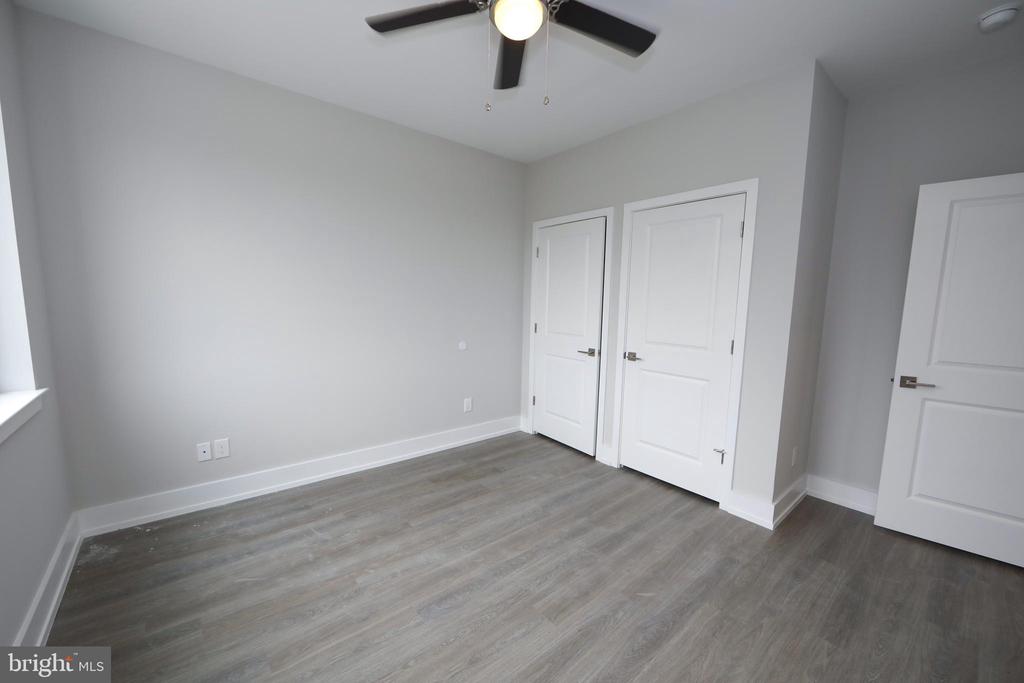
Empty room with gray plank flooring, two large windows, and a ceiling fan.
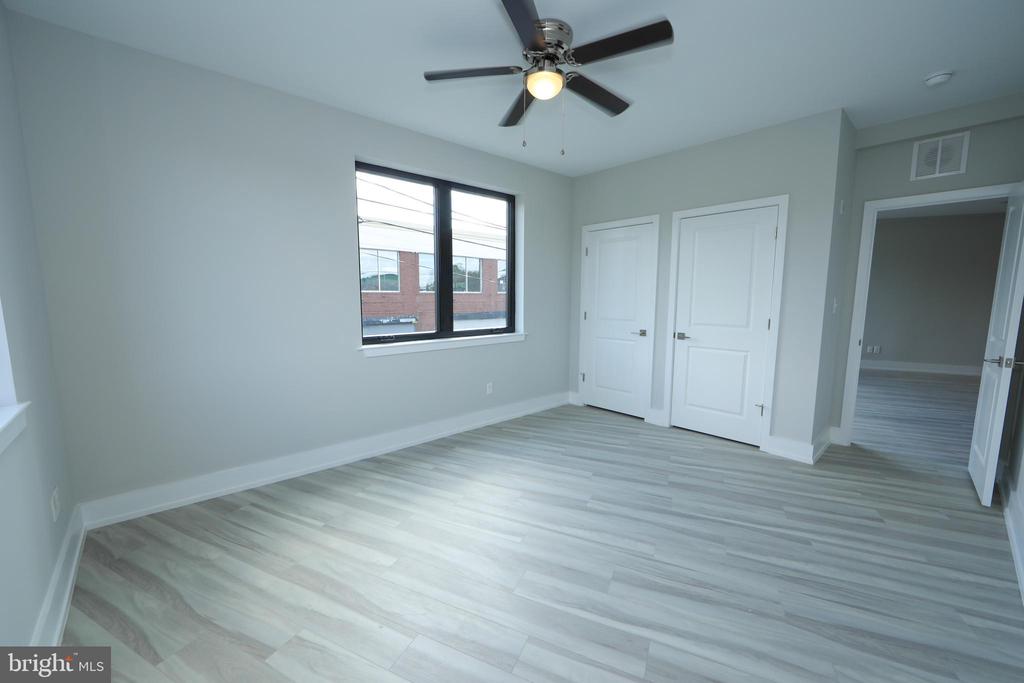
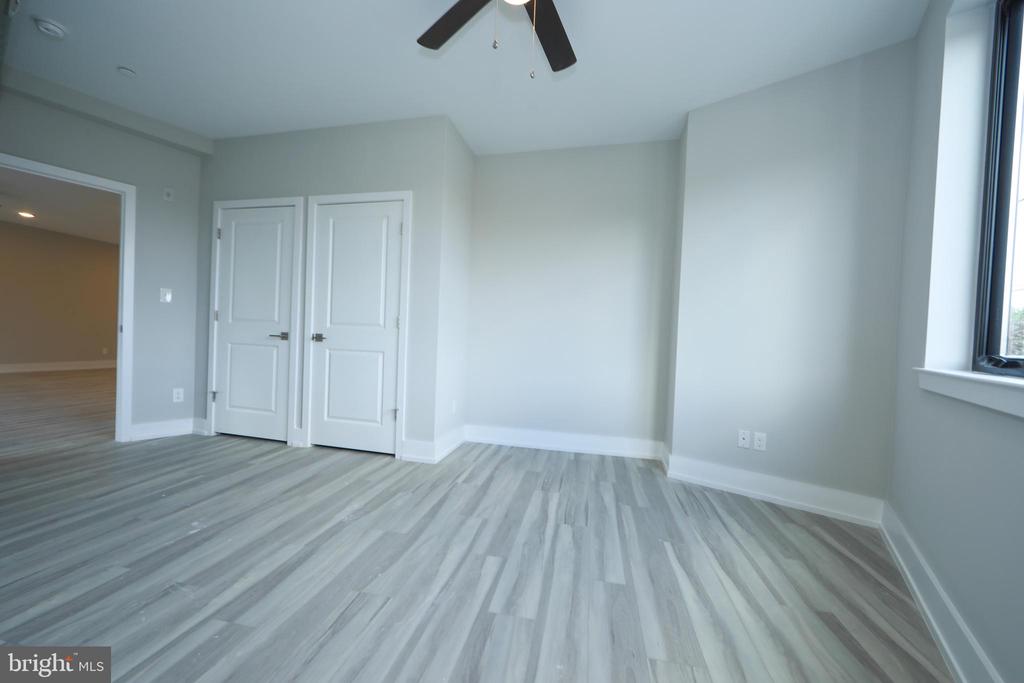
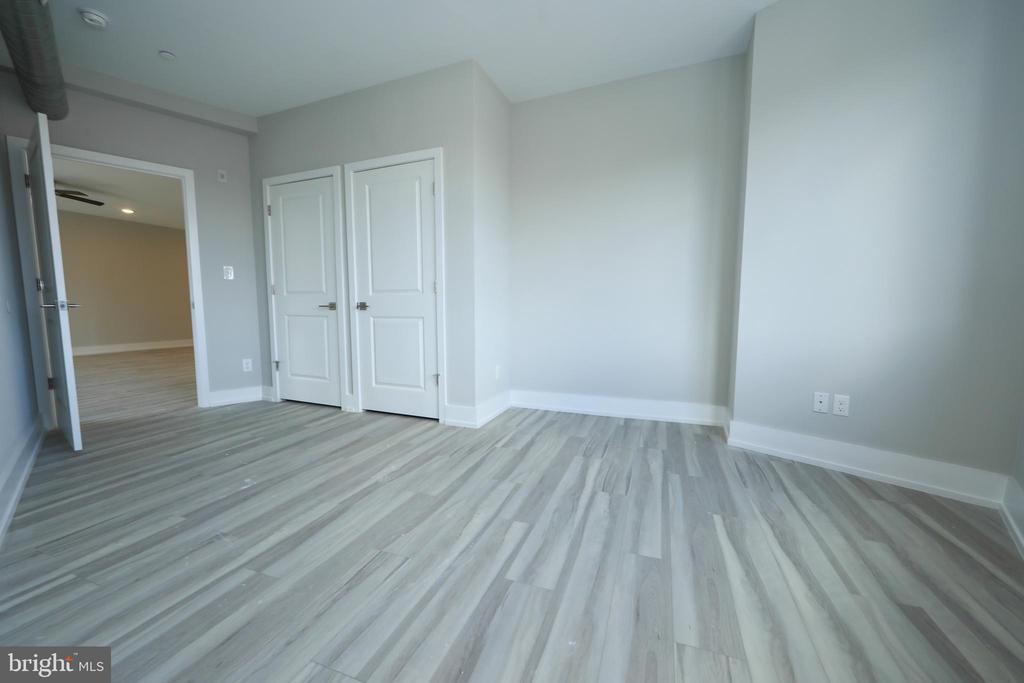
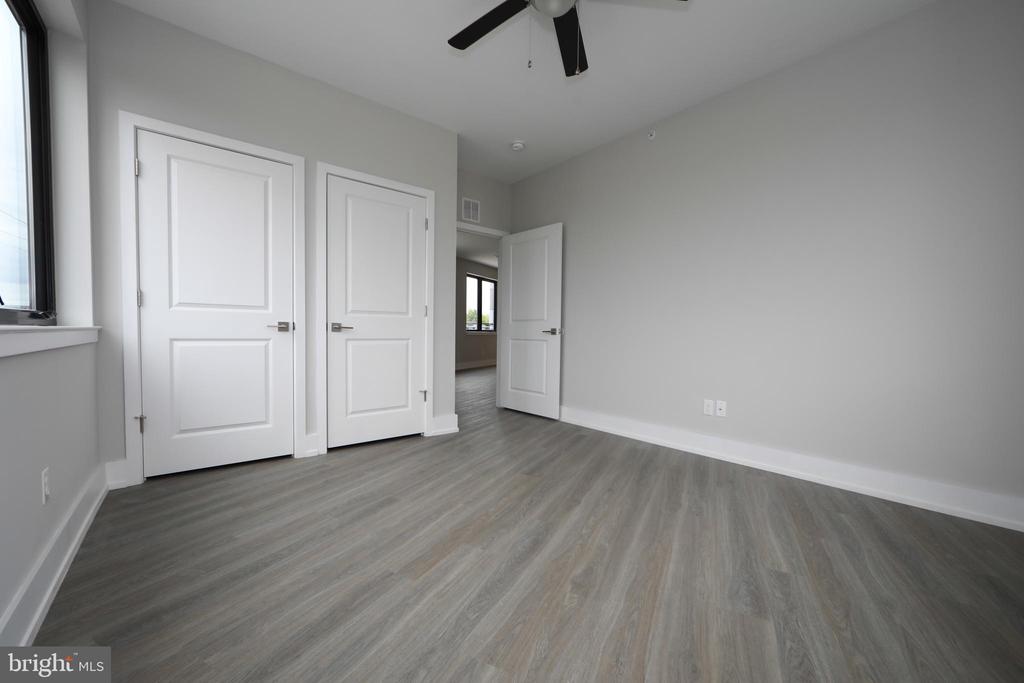
Empty room with gray flooring, two closet doors, and a ceiling fan.
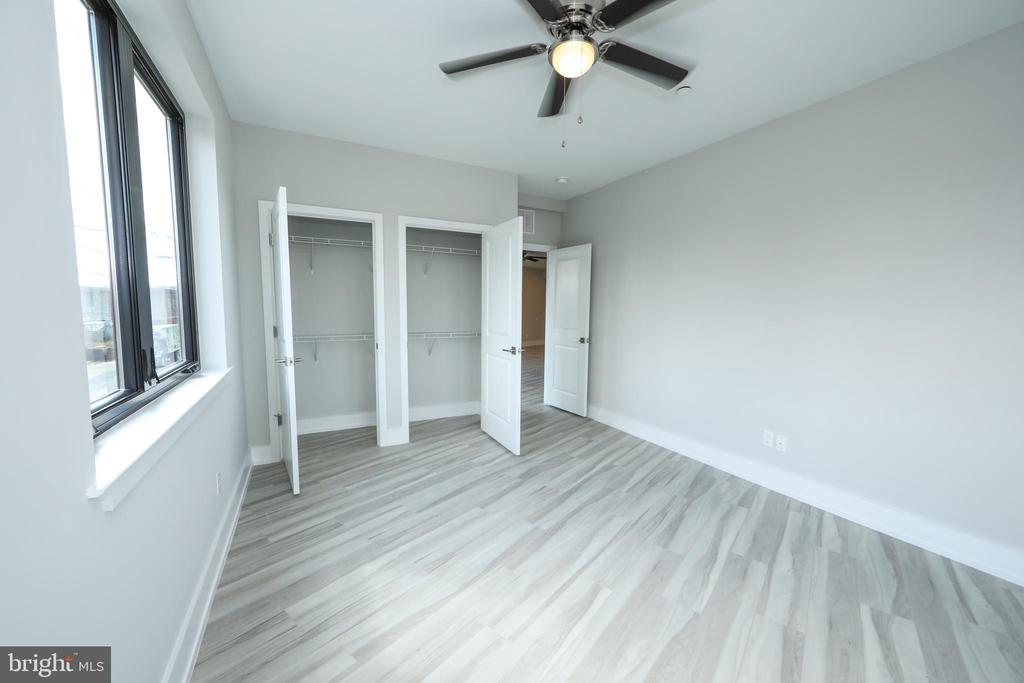
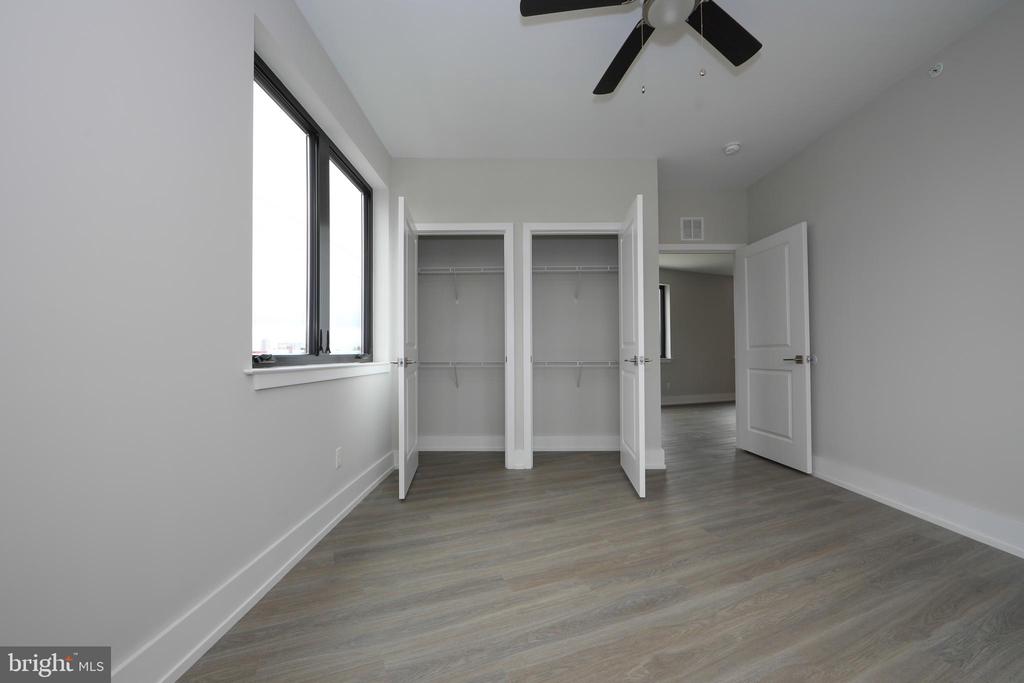
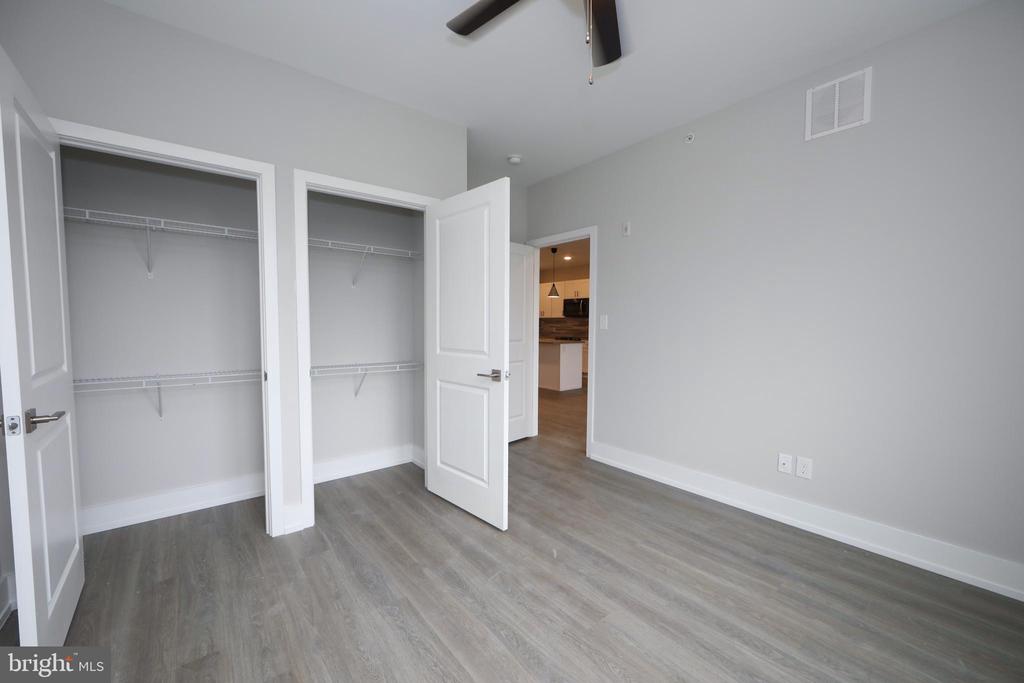
Vacant bedroom with two open closets, wide windows, and a ceiling fan.
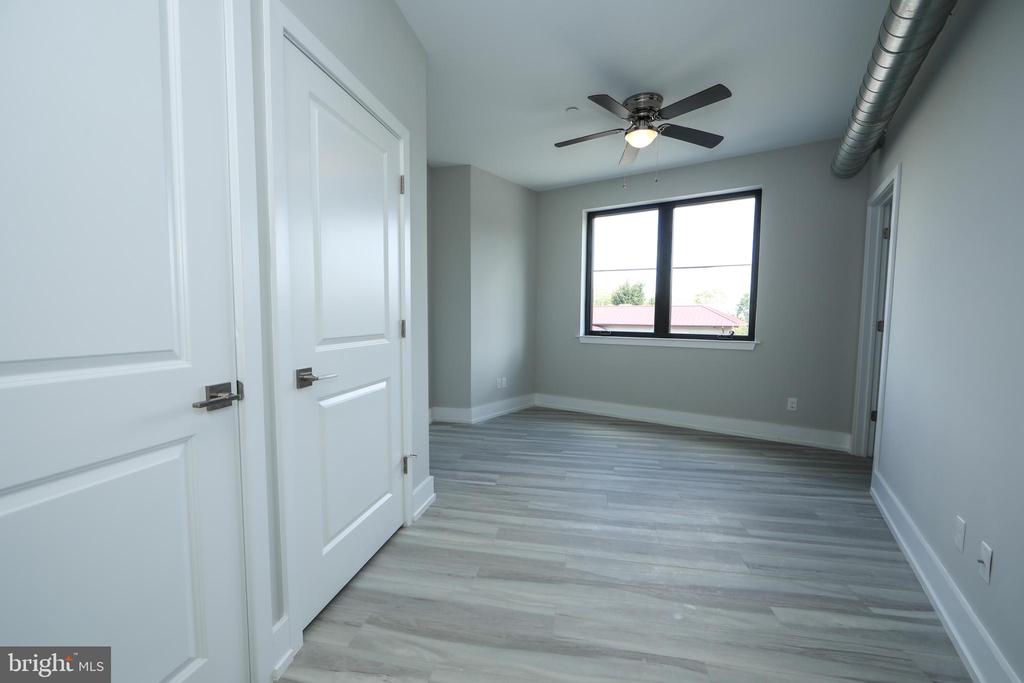
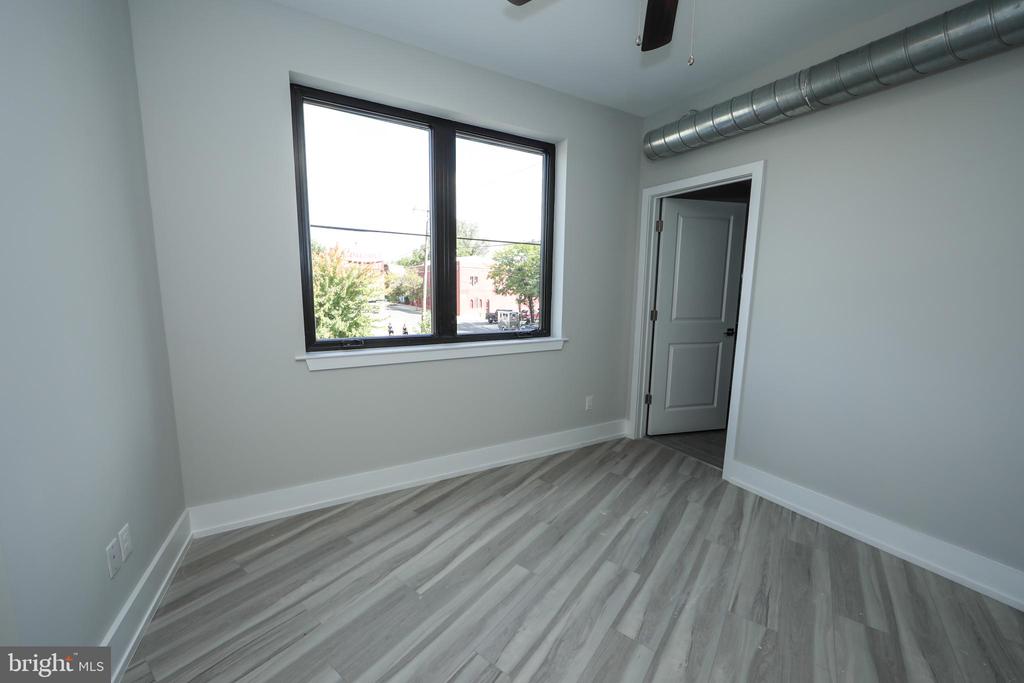
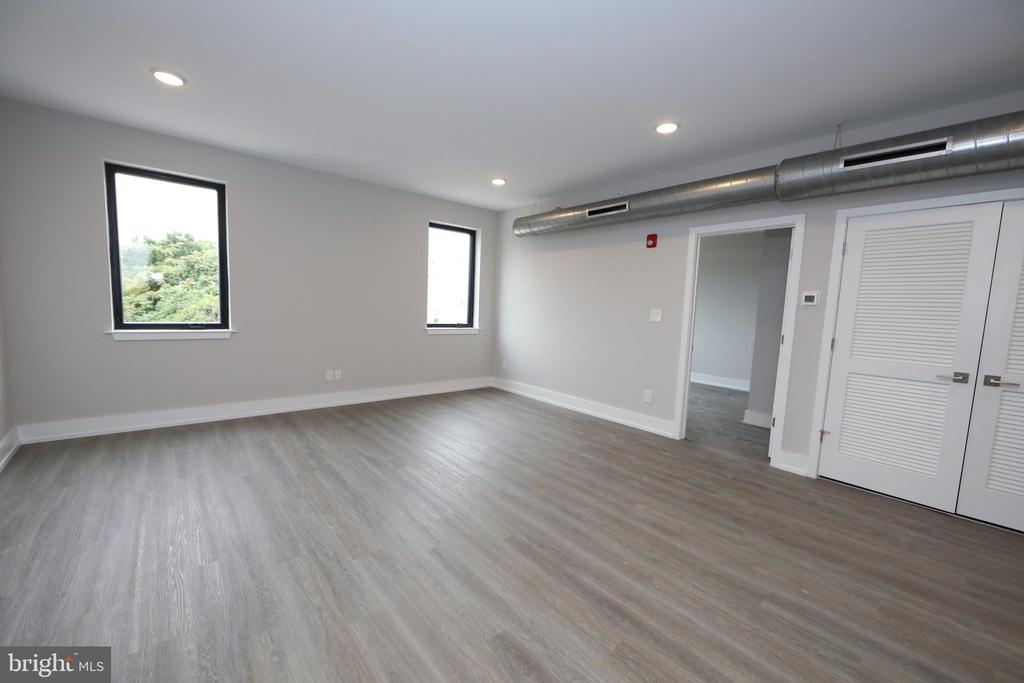
Vacant room with gray plank flooring, a large window, and an exposed ceiling duct.
Empty room with gray plank flooring, a large window, and exposed ceiling ductwork.
Vacant bedroom with gray plank flooring, white double doors, and a ceiling fan.
Vacant room with gray plank flooring, white double doors, and an open doorway to an adjoining room.
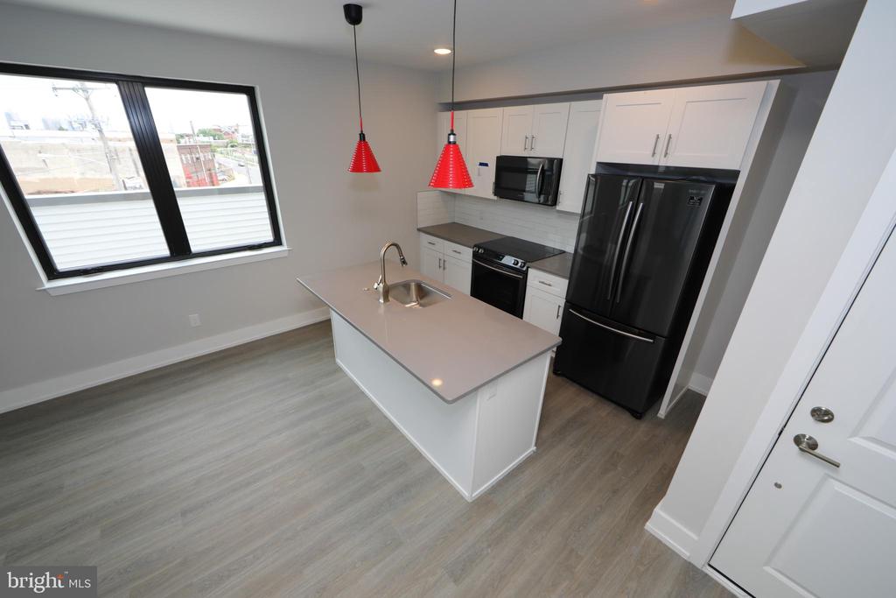
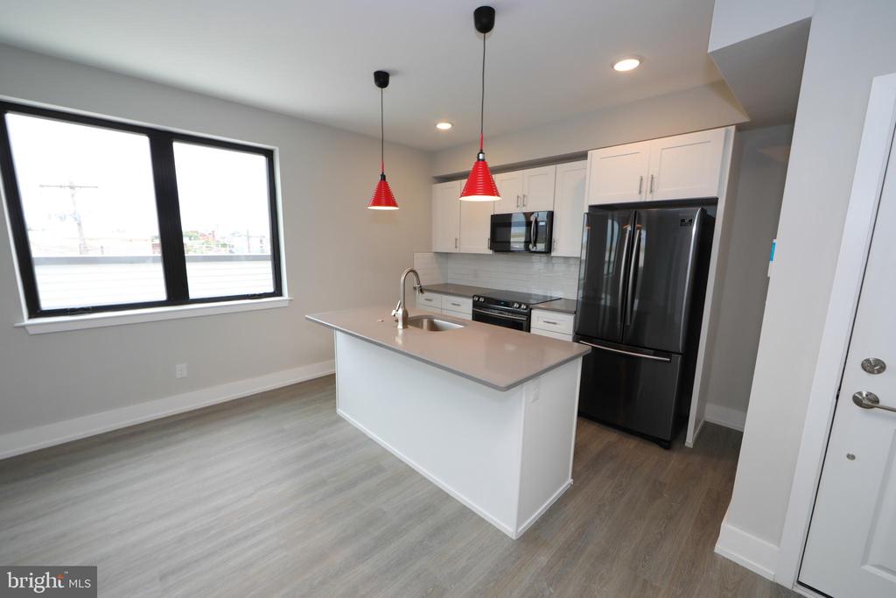
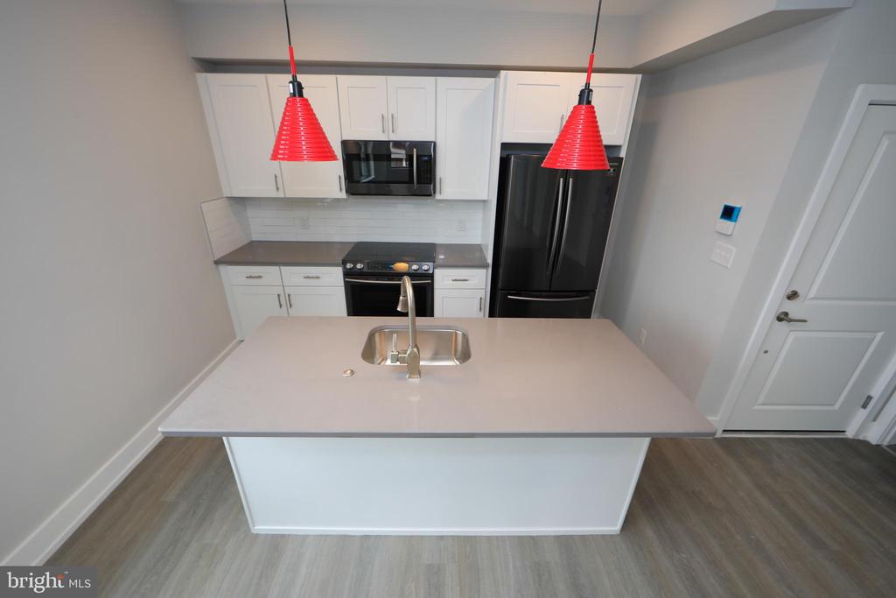
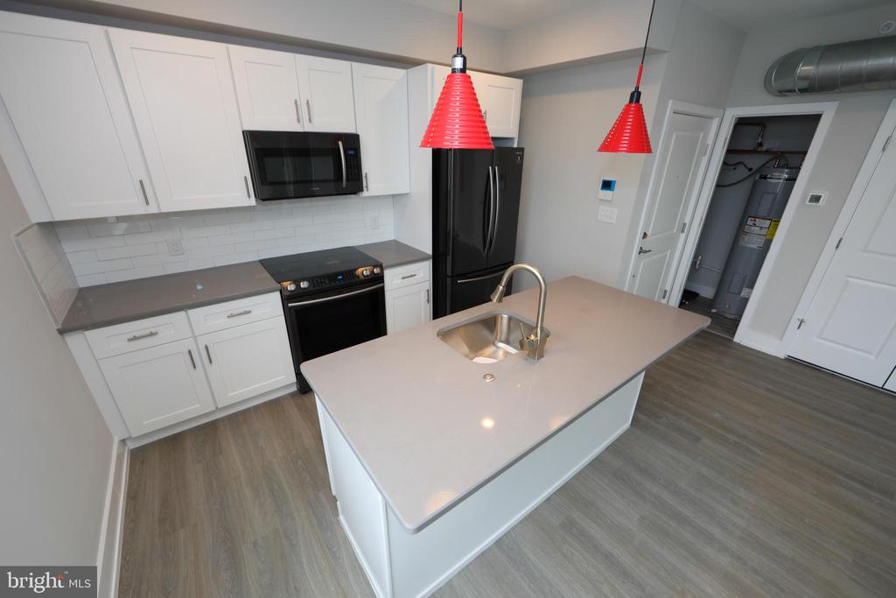
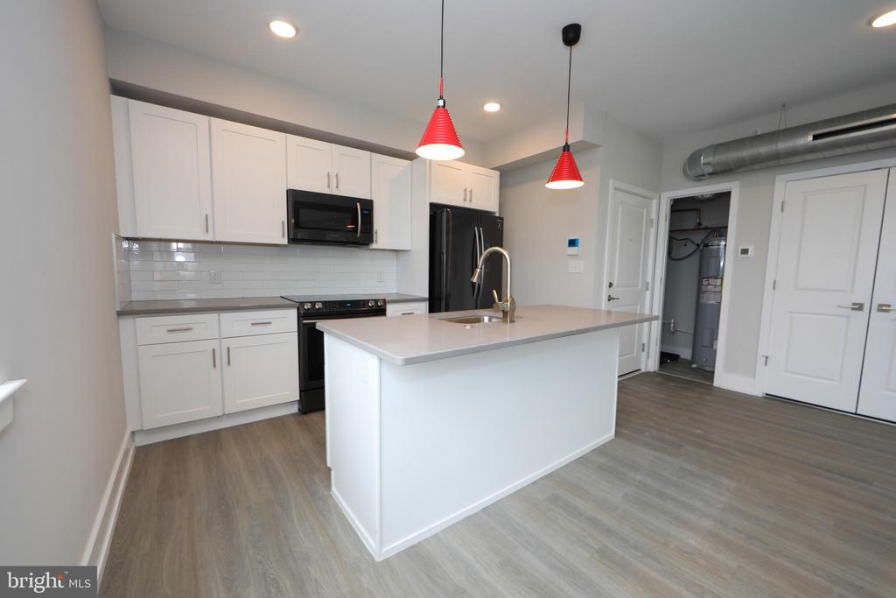
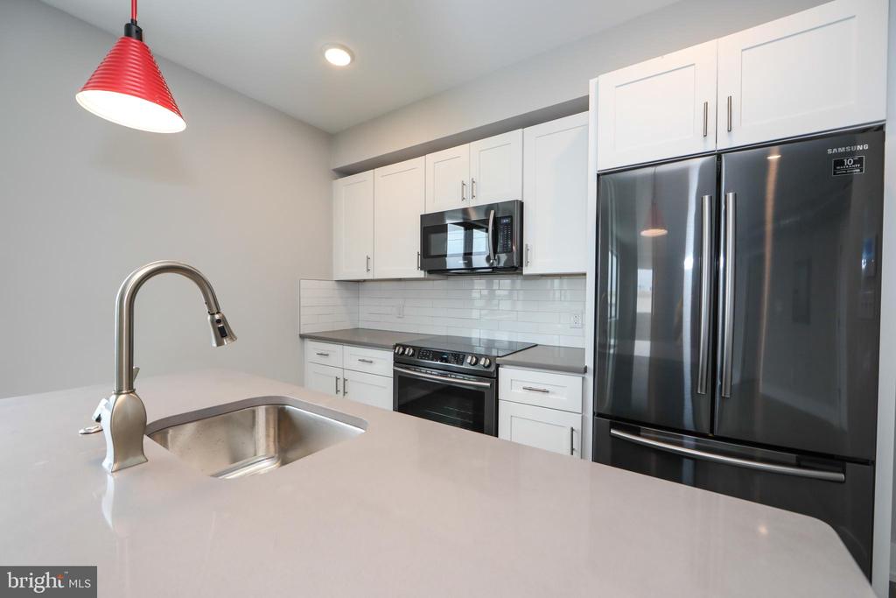
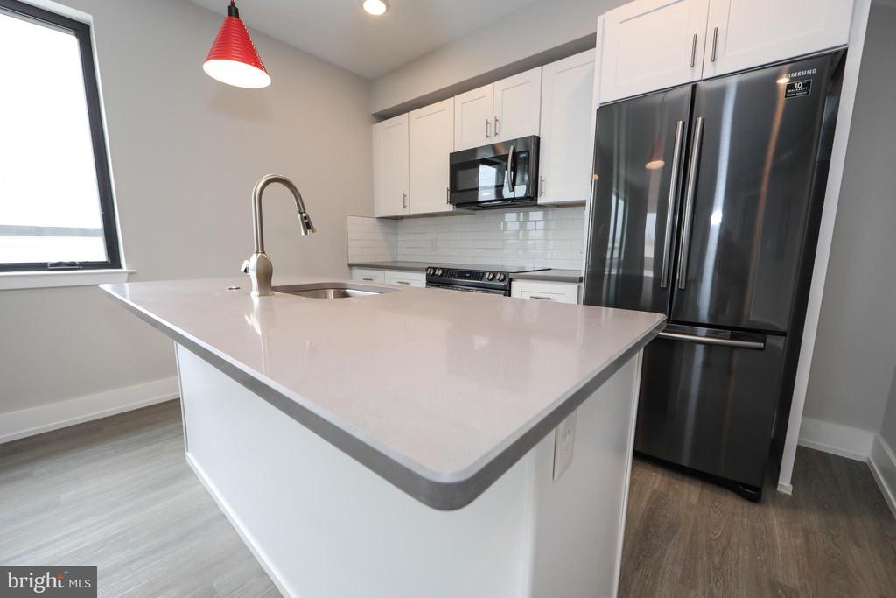
Modern kitchen with a large island, black appliances, white cabinets, and red pendant lights.
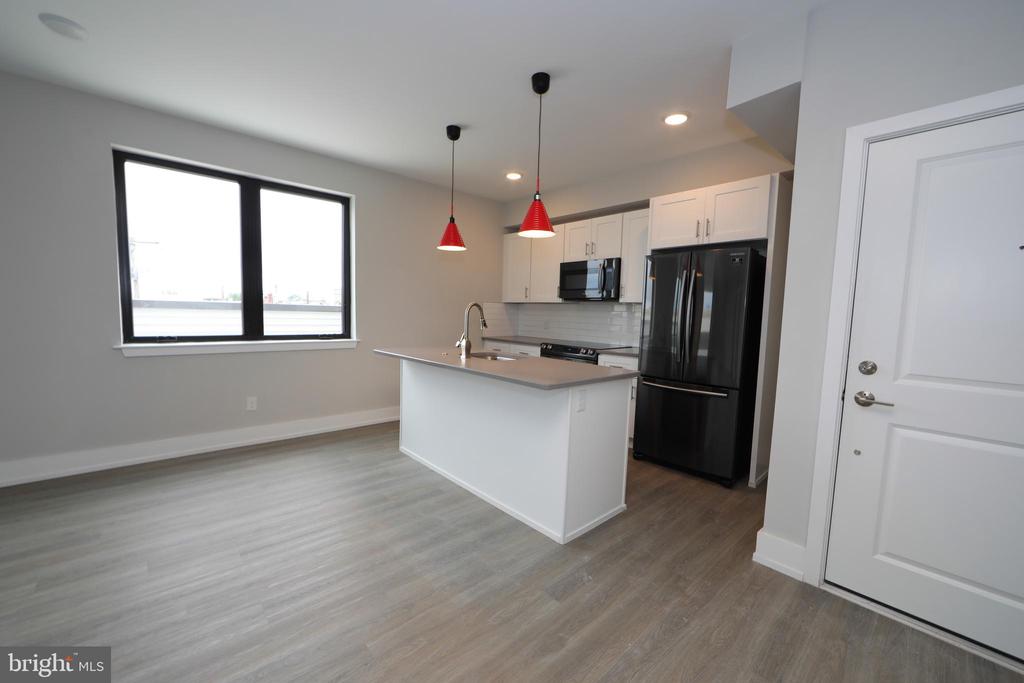
Kitchen with a white island, black appliances, and red pendant lights beside a large window.
Kitchen with a large island, stainless steel appliances, white cabinets, and red pendant lights.
1851 GERMANTOWN AVENUE
Modern kitchen with white cabinets, a large island, stainless steel appliances, and red pendant lights.
Kitchen with a white island, black appliances, and two red pendant lights.
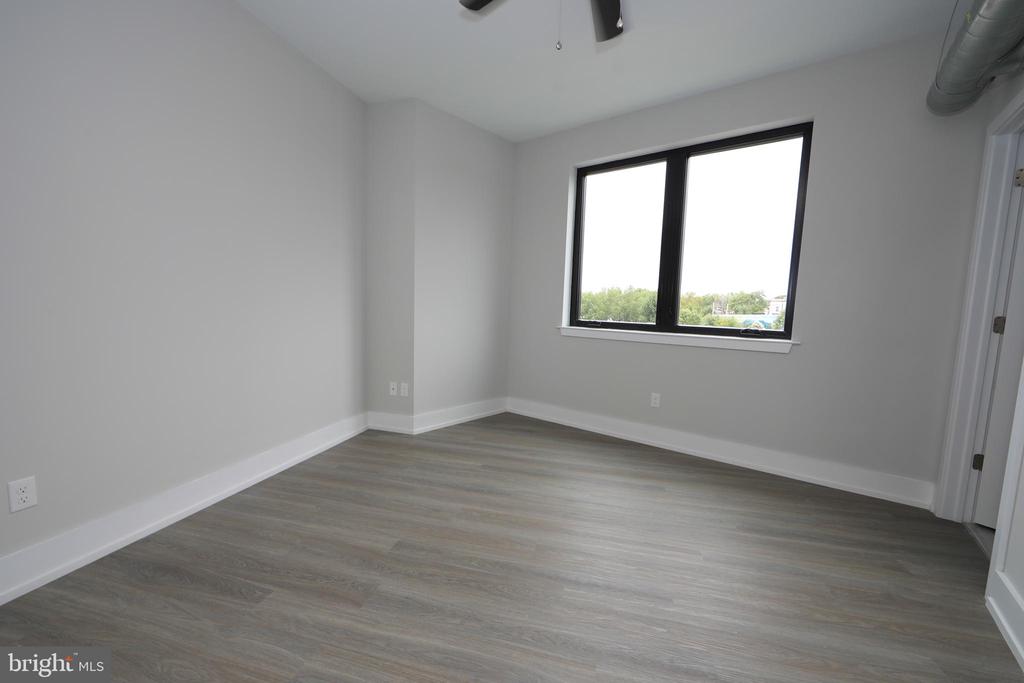
Vacant room with gray wood-look flooring, a large black-framed window, and exposed ceiling ductwork.
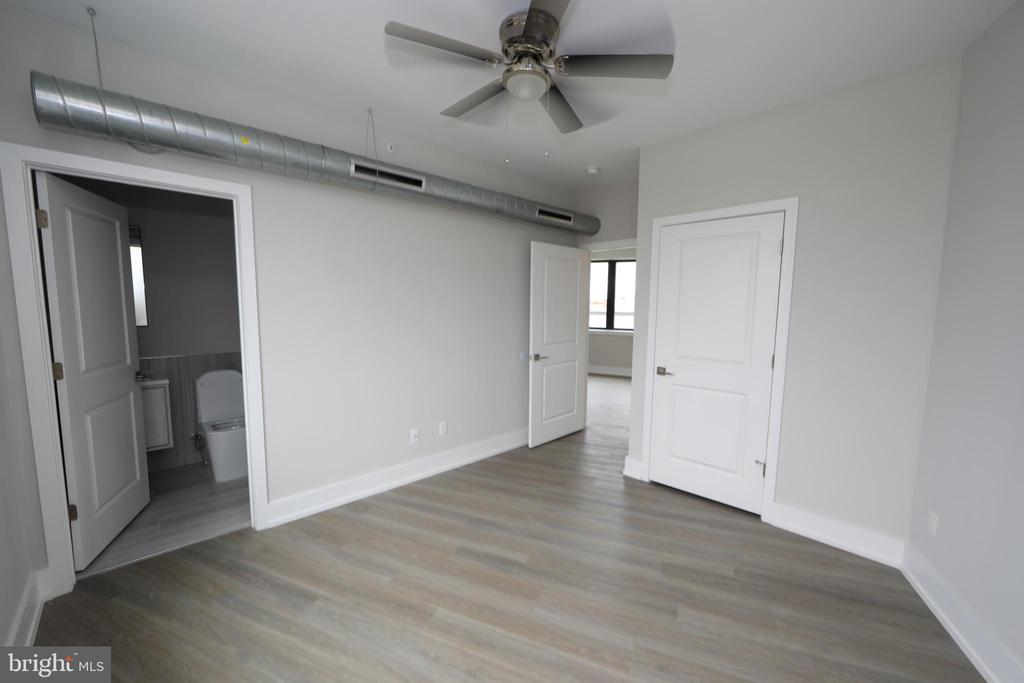
Vacant room with a ceiling fan, exposed ductwork, and an adjoining bathroom doorway.
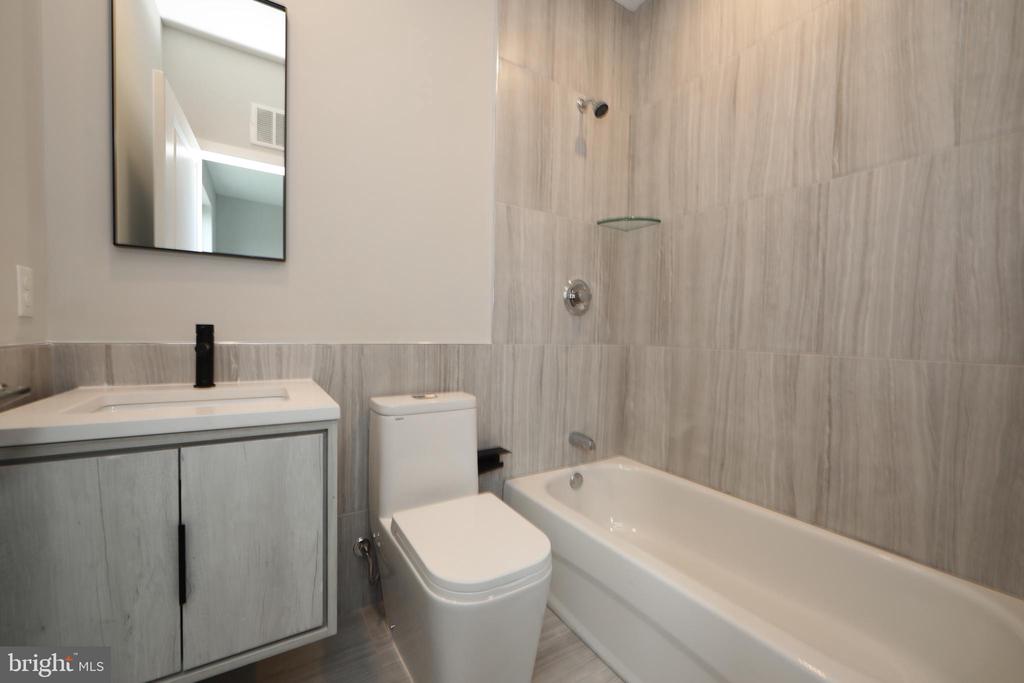
Bathroom with a gray wood vanity, toilet, and white tub beneath large gray tile.
Empty room with gray plank flooring, white walls, and a large window.
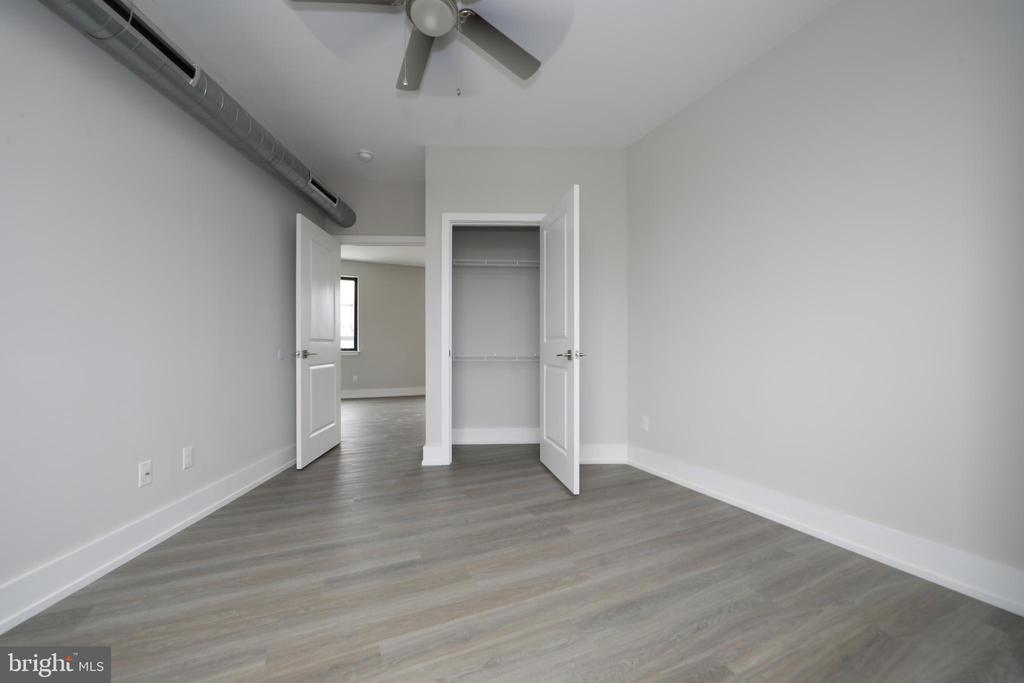
Vacant room with gray flooring, an open closet, and an exposed ceiling duct.
Bathroom with marble-pattern tile, glass shelf, vanity, and tub.
Empty bedroom with gray plank flooring, two large windows, and a ceiling fan.
Empty bedroom with two open closets, large windows, and a ceiling fan.
Empty room with gray plank flooring, a ceiling fan, and two white doors.
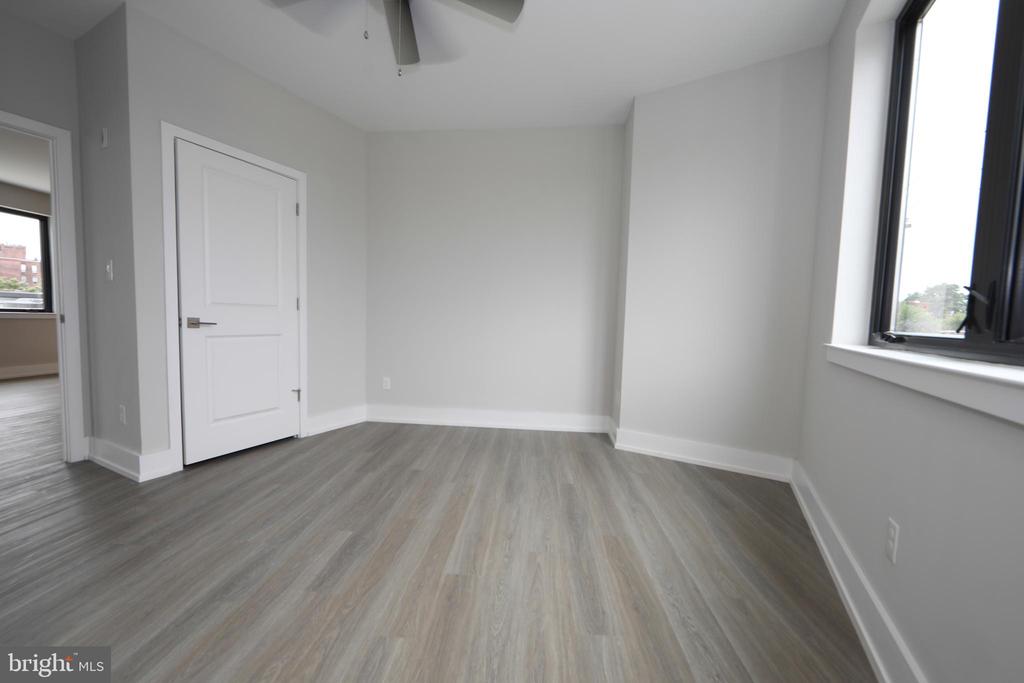
Vacant bedroom with gray walls, wood-look flooring, a ceiling fan, and large black-framed windows.
Open-plan living area with gray flooring, large windows, and a compact white kitchen at the far end.
Open living area with gray flooring, exposed ductwork, and a white kitchen island.
Modern kitchen with white cabinets, stainless appliances, and a large island with a sink.
Kitchen with a large white island, stainless steel appliances, and white subway-tile backsplash.
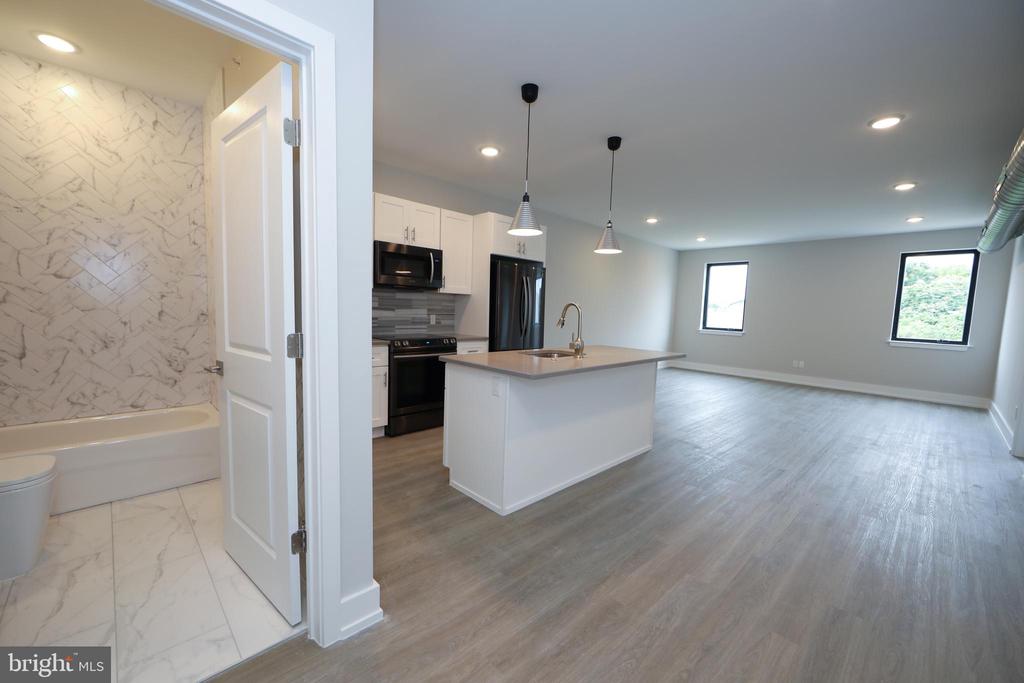
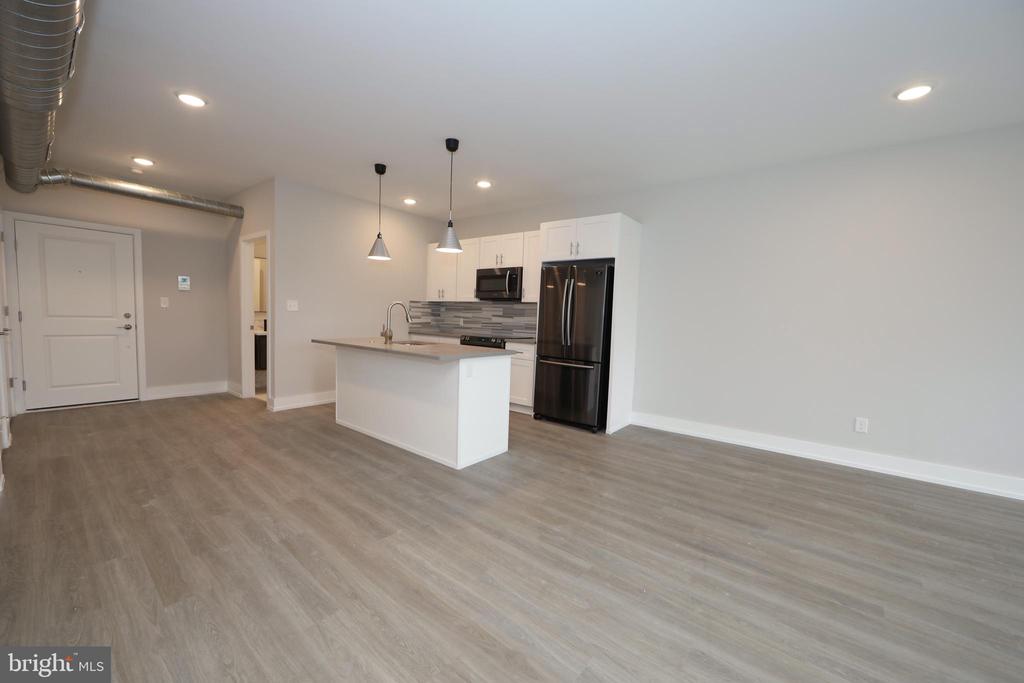
Open-plan kitchen and living area with white island, stainless appliances, and marble bathroom doorway.
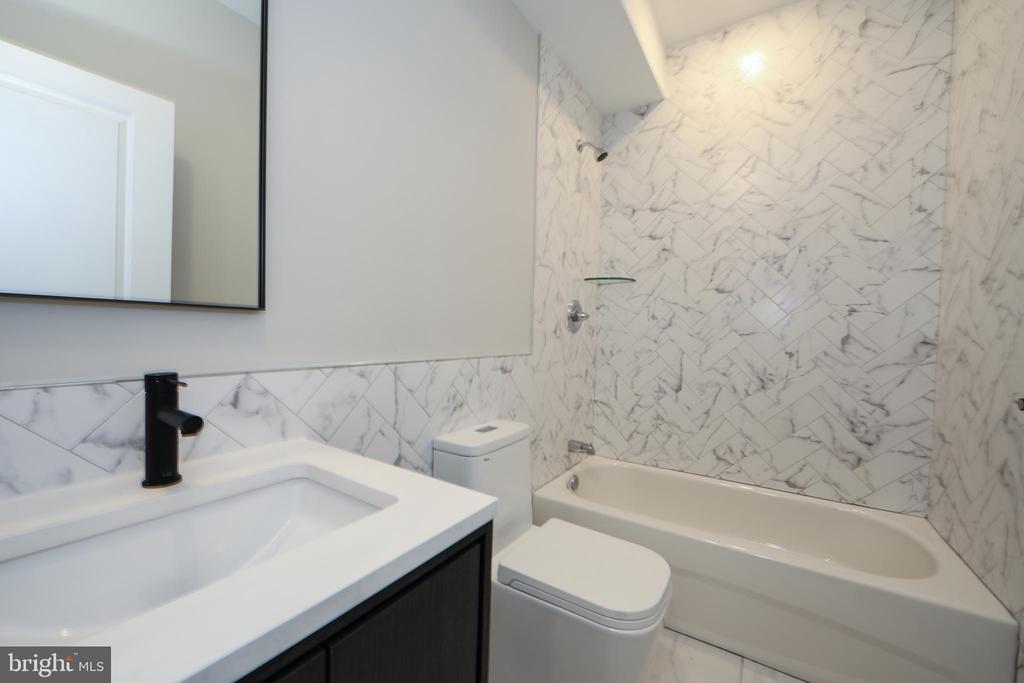
Bathroom with a marble-tiled tub and shower, white vanity, and black faucet.
Kitchen with a white island, stainless steel appliances, and gray wood-look flooring.
Modern kitchen with a large island, stainless steel appliances, and pendant lights.
Modern kitchen with white cabinets, stainless steel appliances, and a large island with a sink.
Vacant open-plan kitchen and living area with gray flooring, white cabinets, island, and exposed ceiling ductwork.
Open kitchen with white cabinets, a central island, stainless refrigerator, and exposed ceiling ductwork.
Empty room with gray flooring, two windows, exposed ceiling ductwork, and louvered closet doors.
Vacant bedroom with gray flooring, a black-framed window, and ceiling fan.
Vacant bedroom with two open closets, gray flooring, and a view toward the kitchen.
Empty room with gray walls, wood-look flooring, a ceiling fan, and several doors.
1851 GERMANTOWN AVENUE
Open kitchen and living area with a large island, white cabinetry, and exposed ductwork.
Open kitchen and living area with white cabinets, a large island, and gray flooring.
VIEW PHOTOS
$2,250,000

1851 GERMANTOWN AVENUE

10,404 Sq.Ft. 3,896 Sq.Ft.

Description

In place 8 cap. Built in 2019 and still benefiting from Philadelphia's 10-year tax abatement, this CMX-2 mixed-use property delivers stable, long-term cash flow in a fast-improving section of North Philadelphia. The building includes one street-level commercial tenant (a daycare) and six residential condo-grade units above, all fully leased with strong in-place tenants.

The structure and finishes are modern, minimizing near-term maintenance and reducing ownership expense. The property sits along Germantown Avenue's active redevelopment corridor--near new multifamily, community, and retail projects--positioning it for continued appreciation as the neighborhood matures.

Highlights

2019 Construction - Modern systems and finishes

100% Occupied - One commercial + six residential tenants

Tax Abatement through 2029 - Exceptional near-term yield

Share Property

Location

1851 GERMANTOWN AVENUE, PHILADELPHIA, PA 19122

Status

For Sale

Property Amenities

Area & Lot
Total area 10,404 Sq.Ft.
Lot Area 3,896 Sq.Ft.
Living area 10,404 Sq.Ft.
MLS® ID PAPH2626216
Year Built 2019
School District PHILADELPHIA CITY
Type Commercial
Status For Sale
Exterior
Air conditioning Central A/C
Heat type Forced Air
Disability Features None
Water Source Public
Sewer Public Sewer
Parking On Street
Finance
Sales Price $2,250,000
Kitchen with a large island, white cabinets, stainless steel appliances, and blue pendant lights.

Schedule a Showing

We would love to show you our beautiful property. Please select your preferred date and time below. An agent will be in touch shortly to confirm your appointment.

Schedule a Showing

We would love to show you our beautiful property. Please select your preferred date and time below. An agent will be in touch shortly to confirm your appointment.

Thank you for your interest in 1851 GERMANTOWN AVENUE, PHILADELPHIA, PA 19122. We are reviewing your request and will be in touch shortly!

Mortgage Calculator

Estimate your monthly mortgage payment, including the principal and interest, property taxes, and HOA. Adjust the values to generate a more accurate rate.

All estimates are provided for informational purposes only. Actual amounts may vary.
$0,000 Your Payment 20 15 65
$0,000 Your Payment

North Philadelphia

Work With Us

Our team’s unprecedented professionalism, skill, and attention to detail has allowed us to set sales records for the past 30 years. We will ensure your buying or selling experience exceeds your expectations.