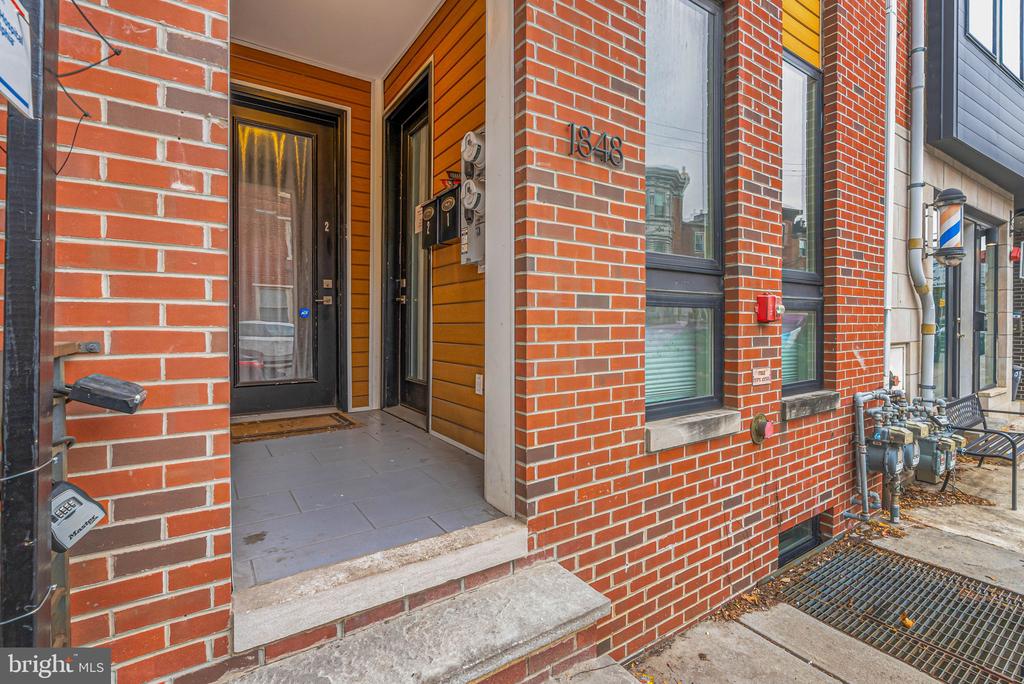
1848 FRANKFORD AVENUE 2
VIEW PHOTOS
$460,000

1848 FRANKFORD AVENUE 2

2 Beds 3 Baths 1,464 Sq.Ft.

Description

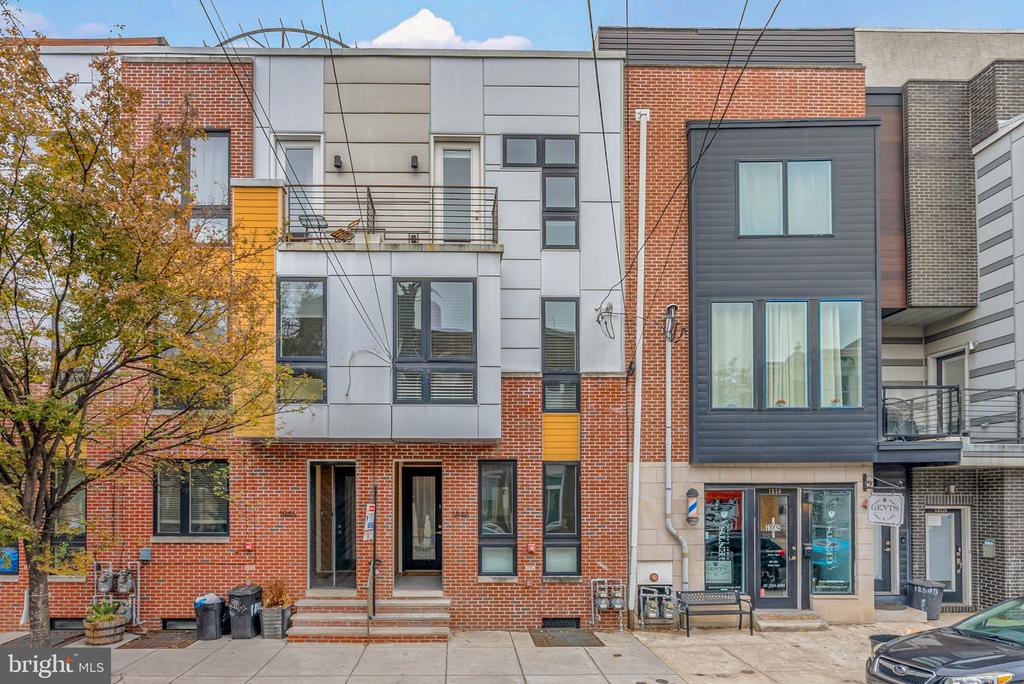
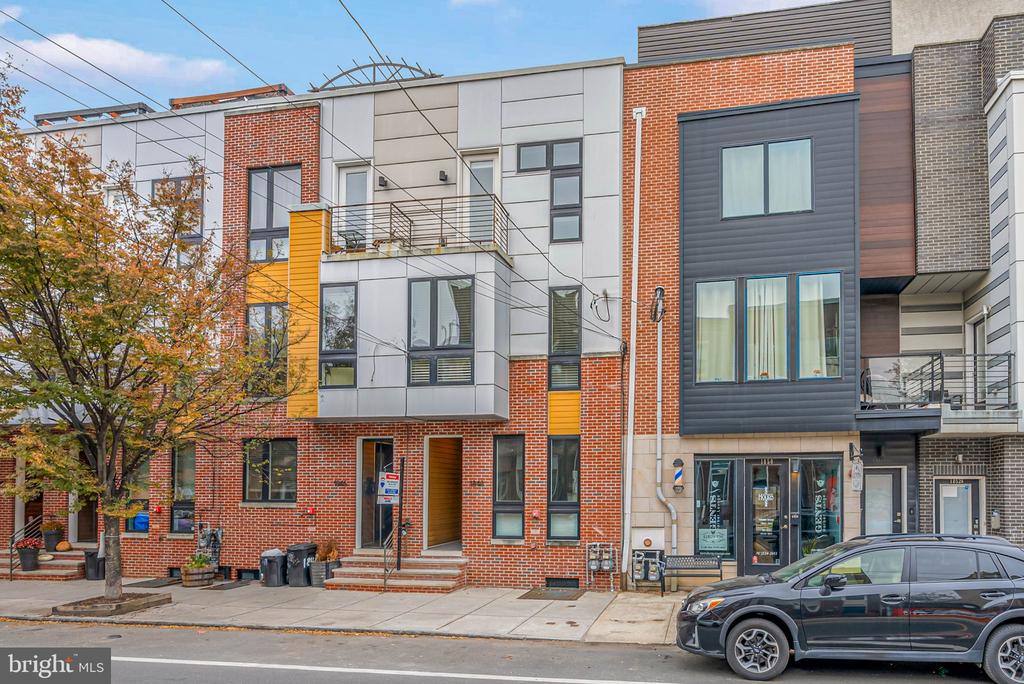
Located in the heart of booming Fishtown, surrounded by local restaurants and shops, 1848
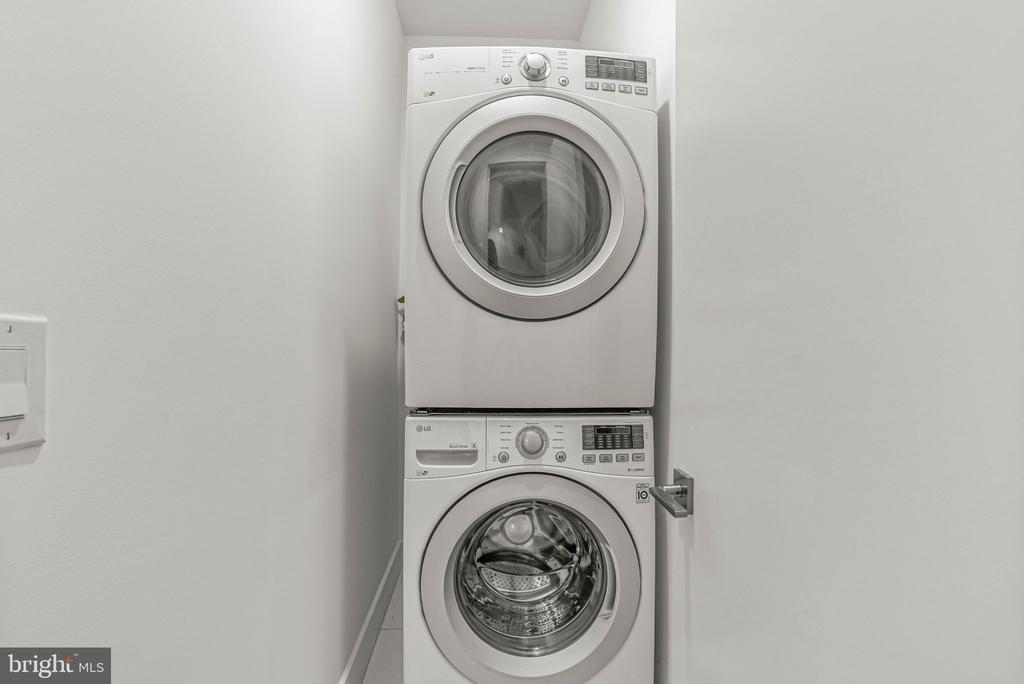
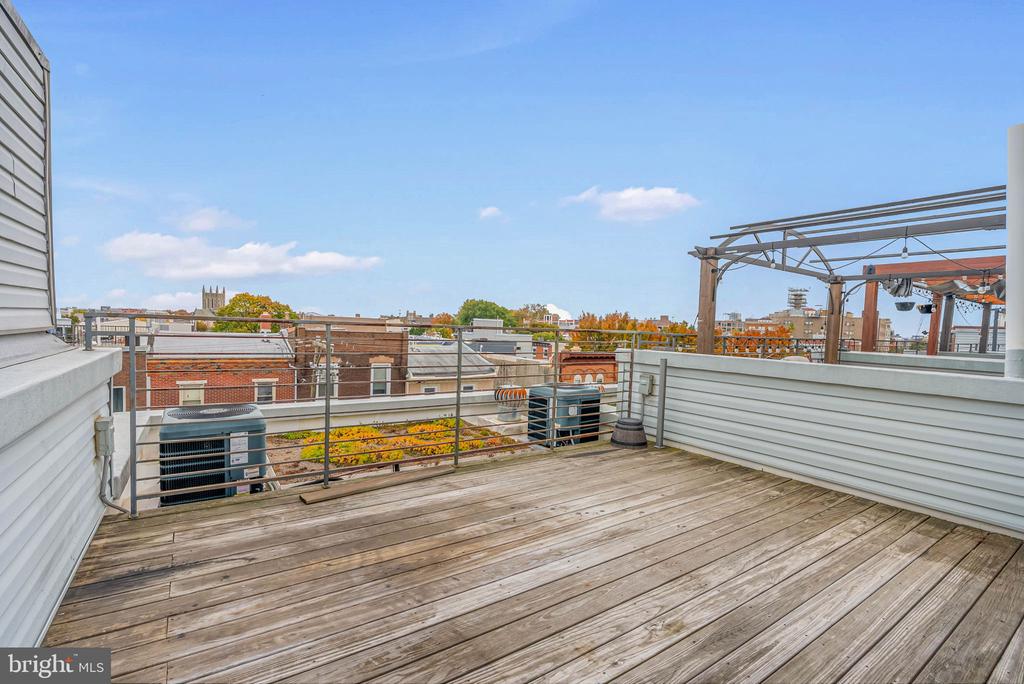
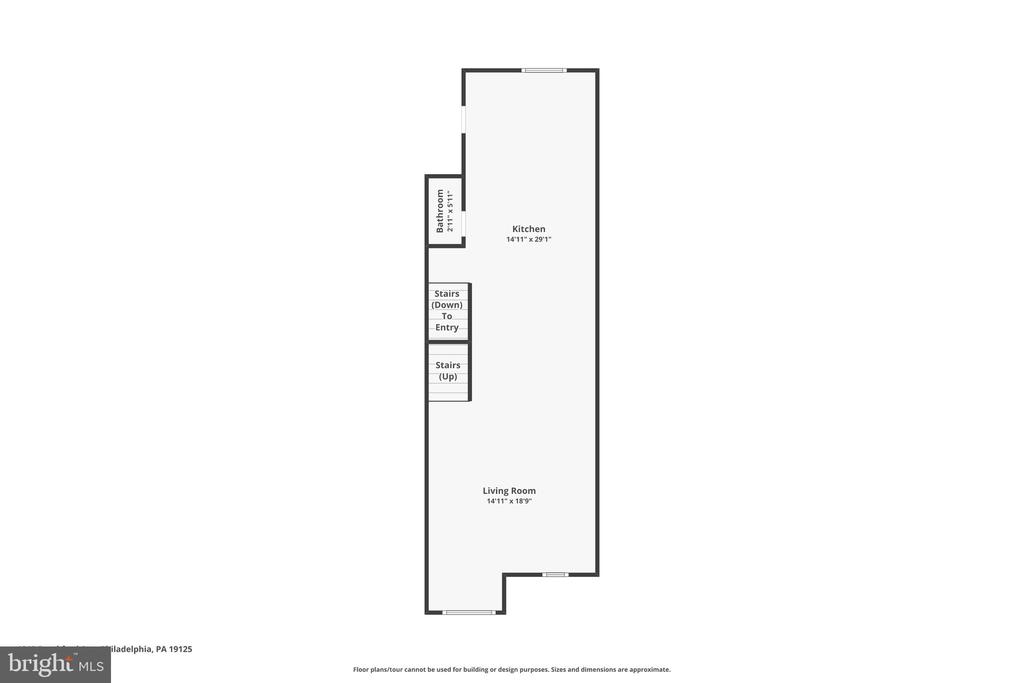
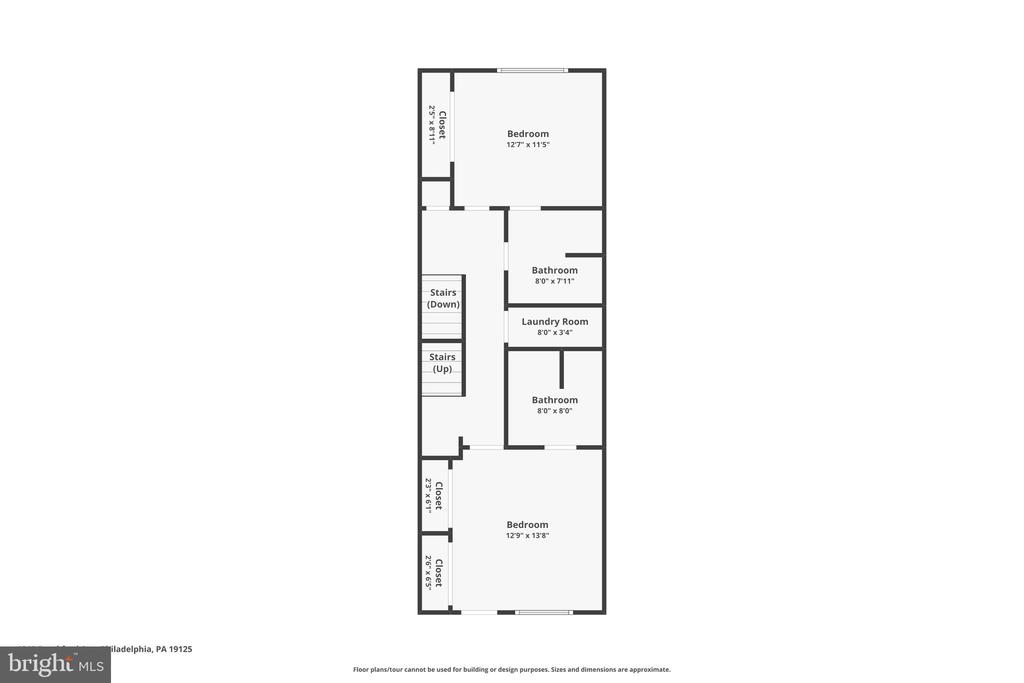
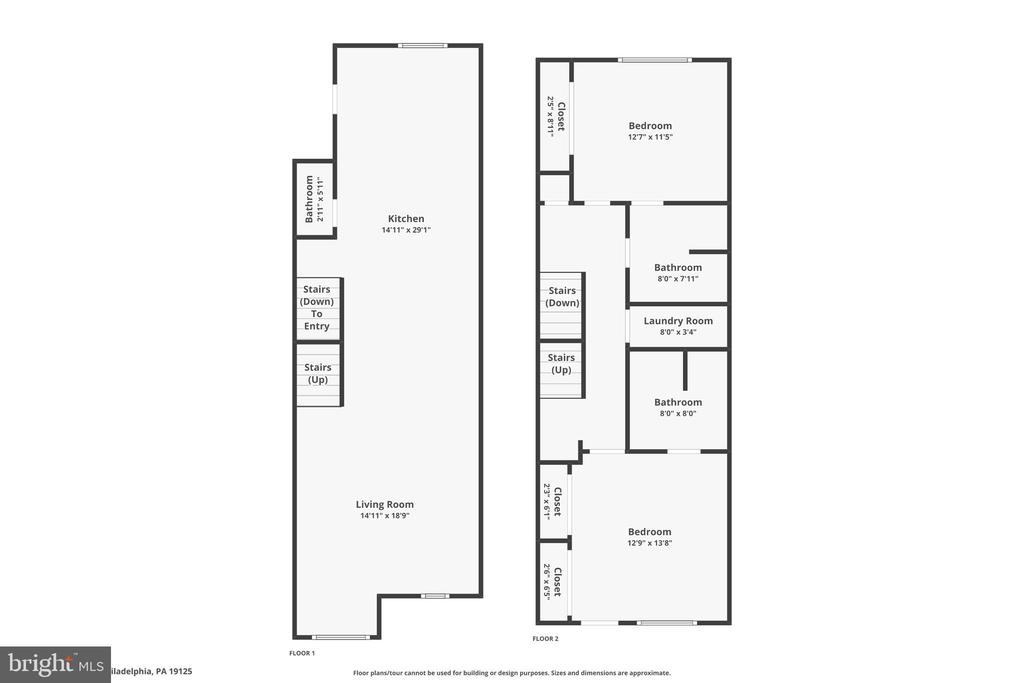
Frankford Ave #2 is a modern, bi-level condo offering 2 bedrooms, 2.5 bathrooms, a private roof
deck, in-unit laundry, and tons of natural light throughout. Its placement on the top floors of this
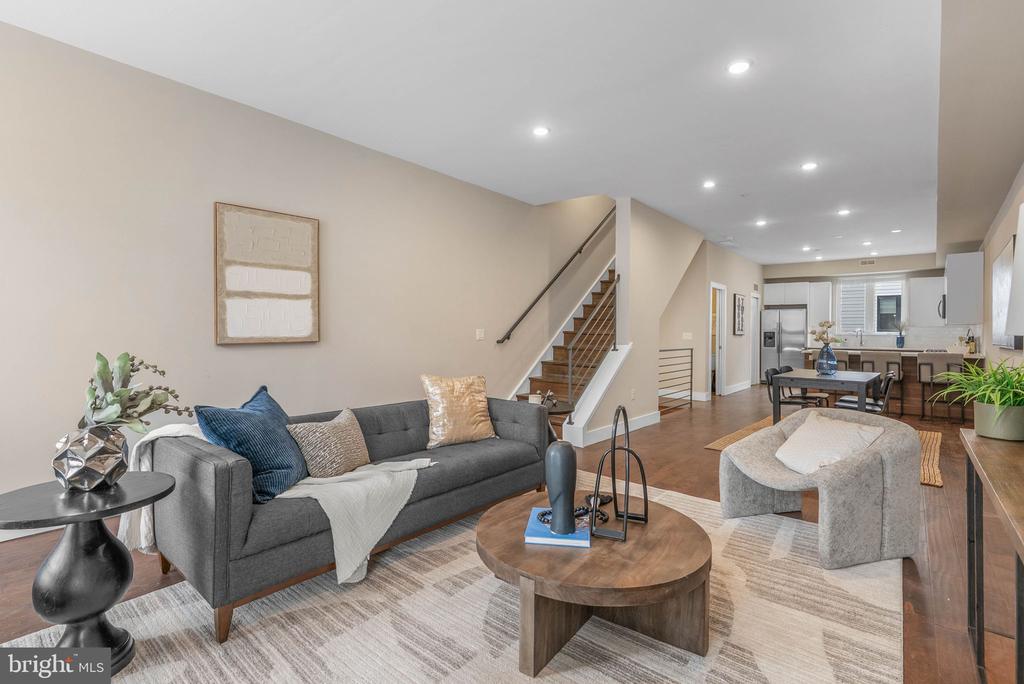
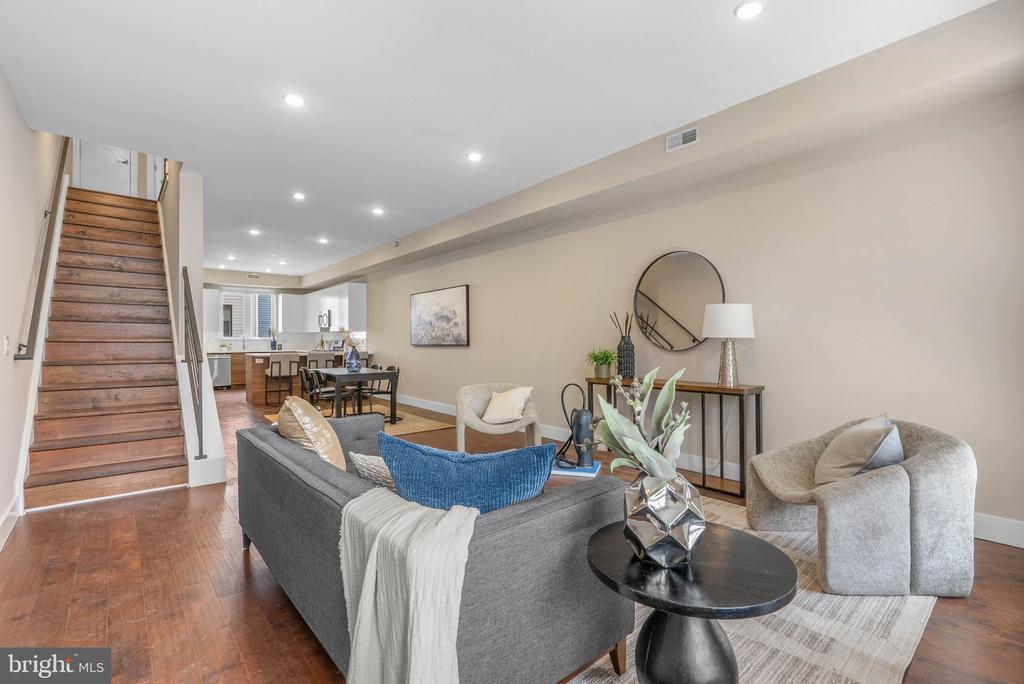
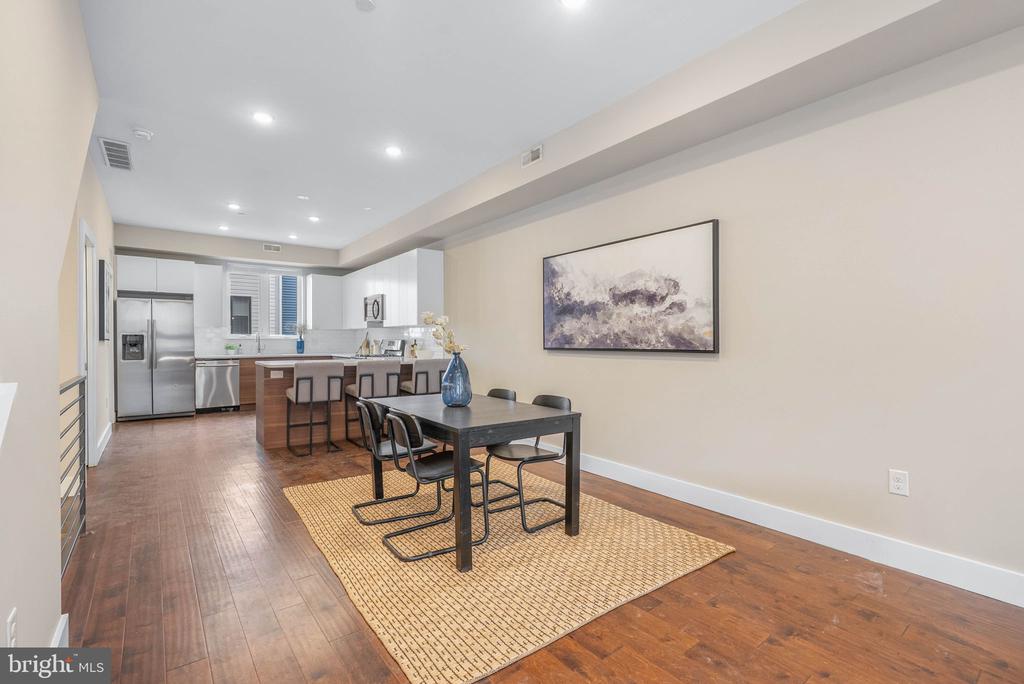
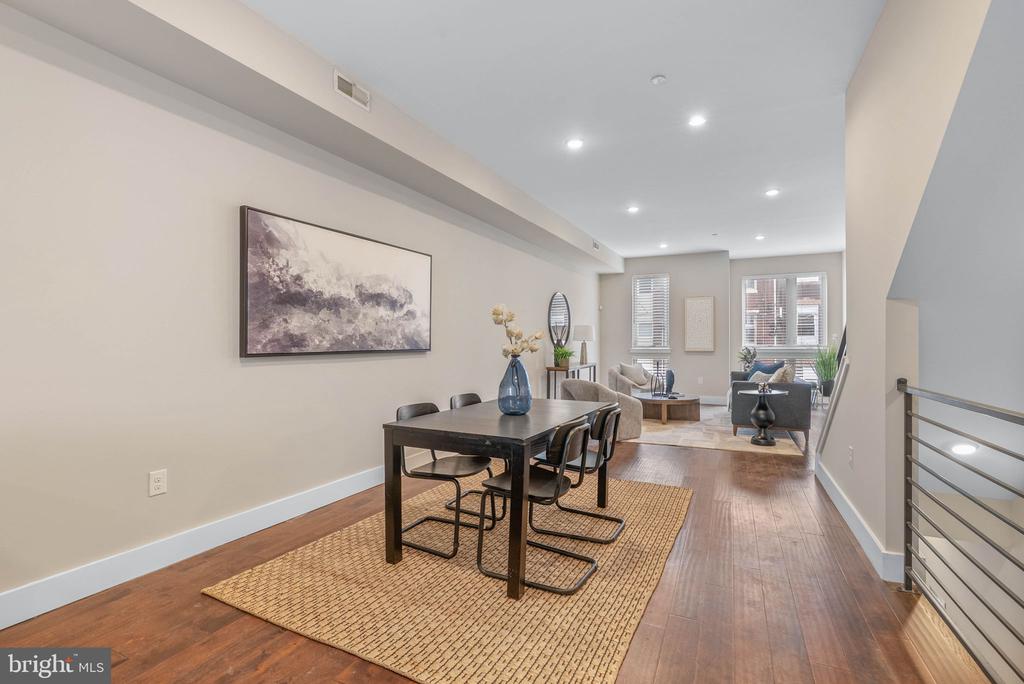
duplex means no footsteps heard above and no below-grade bedrooms! The main level of the
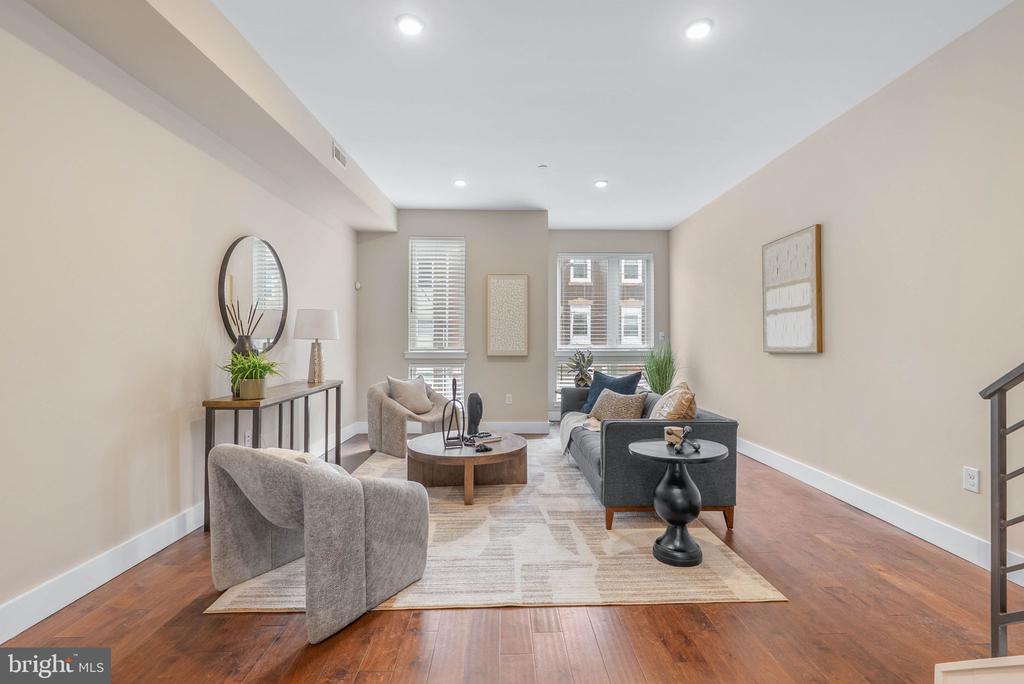
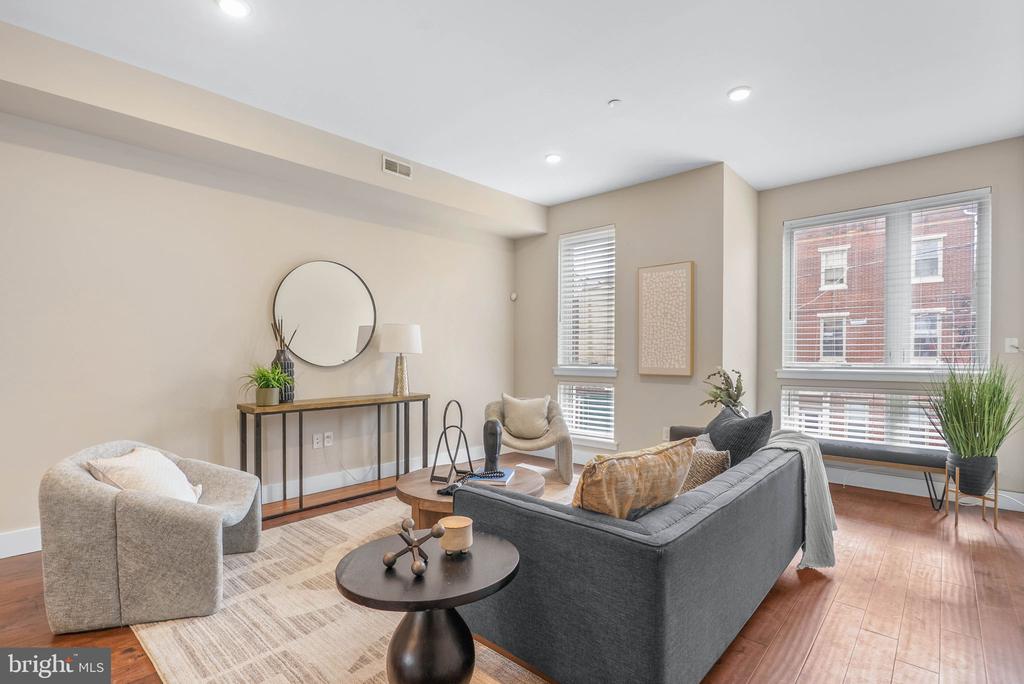
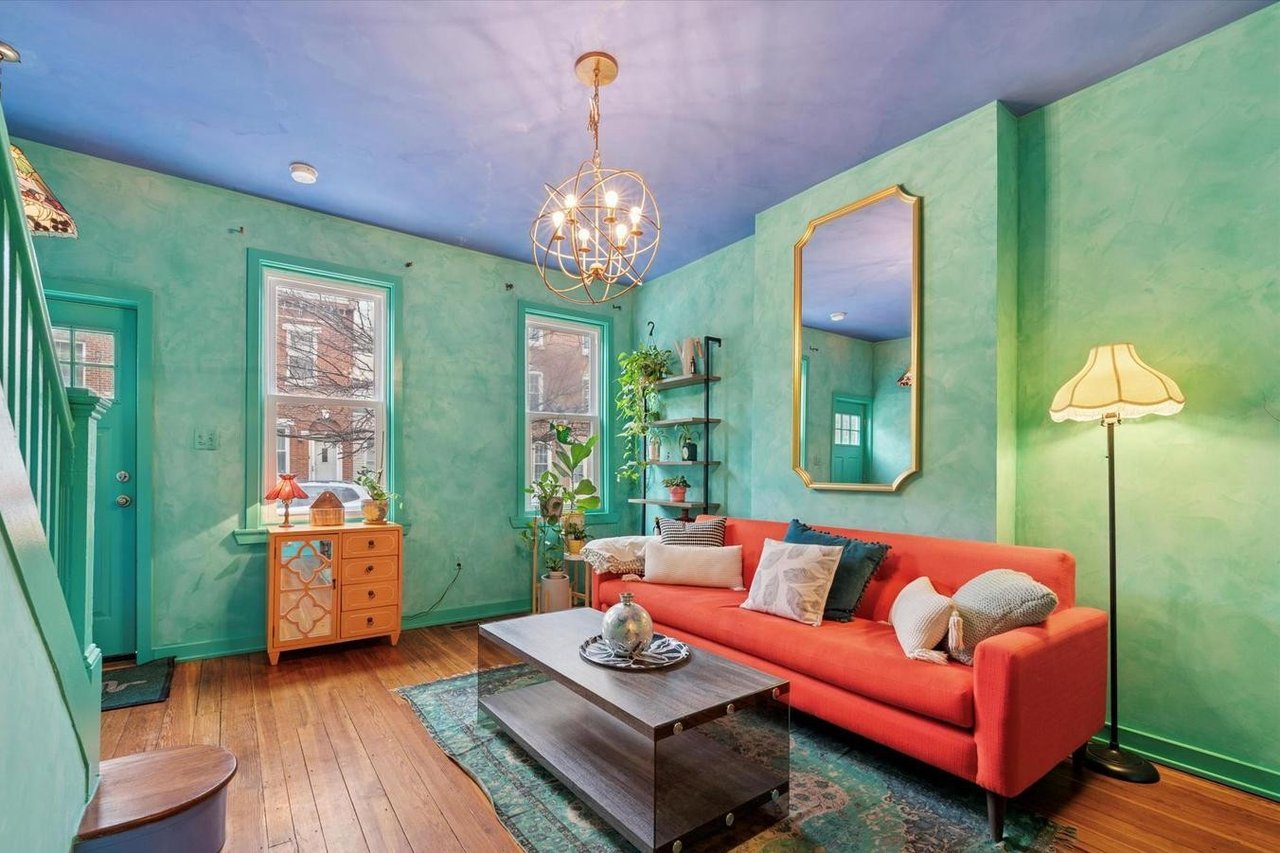
unit is open, bright, and airy, with luxury flooring extending from end to end and high ceilings
framing the space. You can easily create a functional layout with a living room by the floor-to
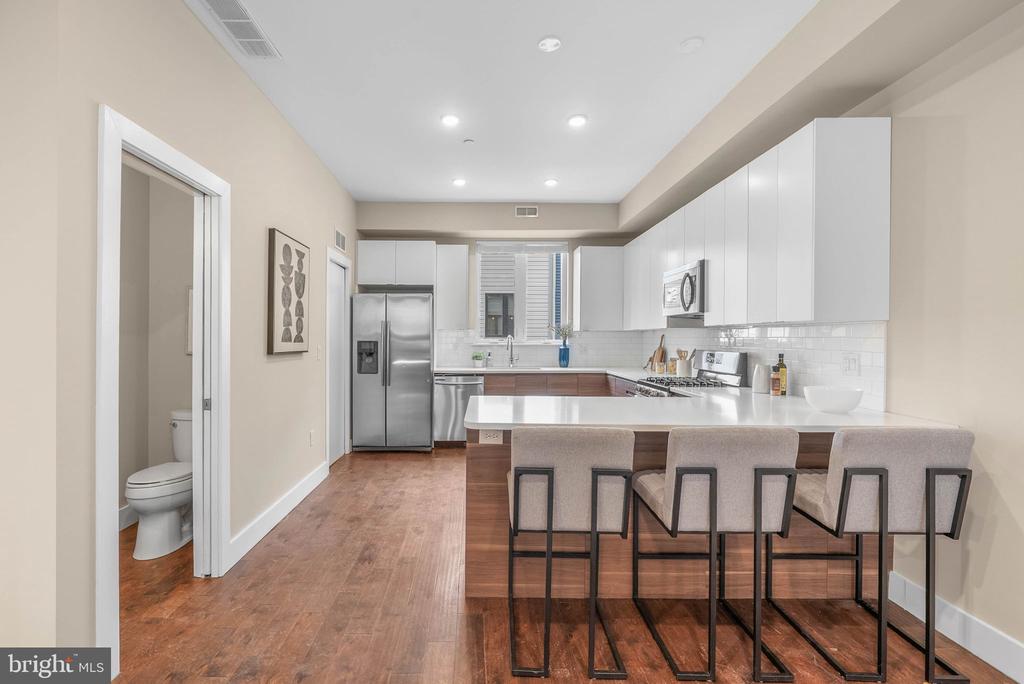
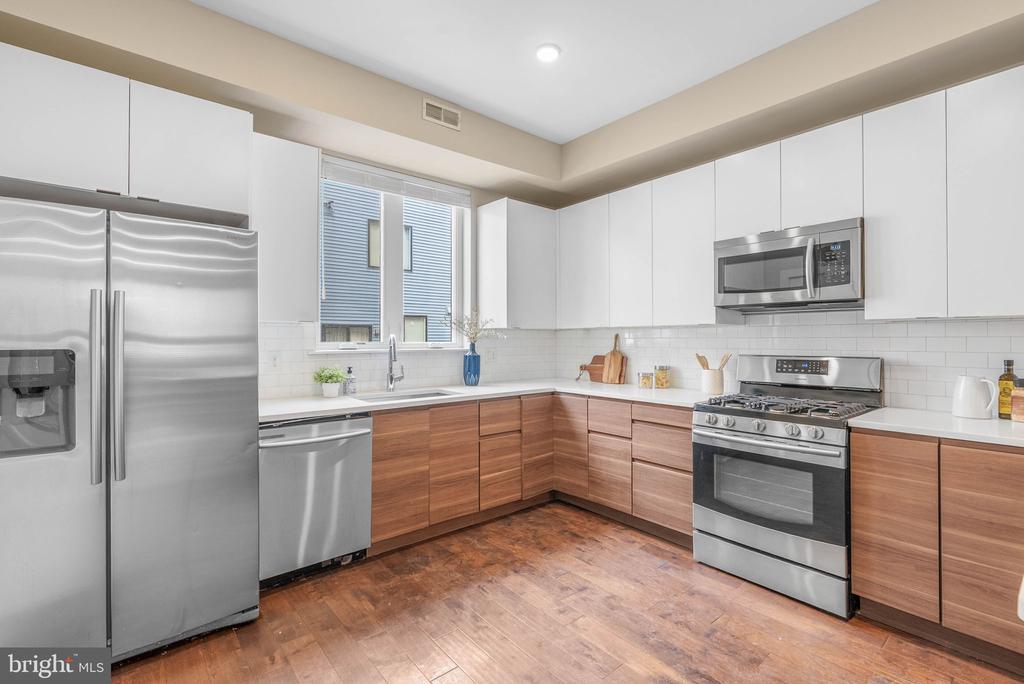
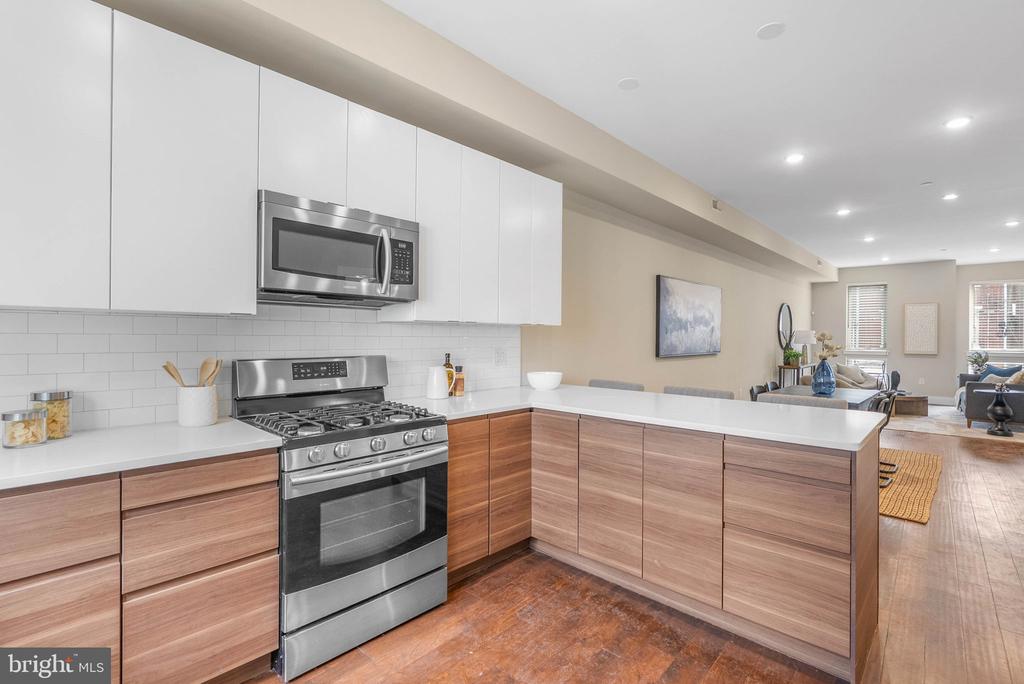
ceiling windows at the front and a dedicated dining space at the center. The kitchen is fitted with
generous two-tone cabinetry, quartz counters, stainless steel appliances, a tile backsplash, and
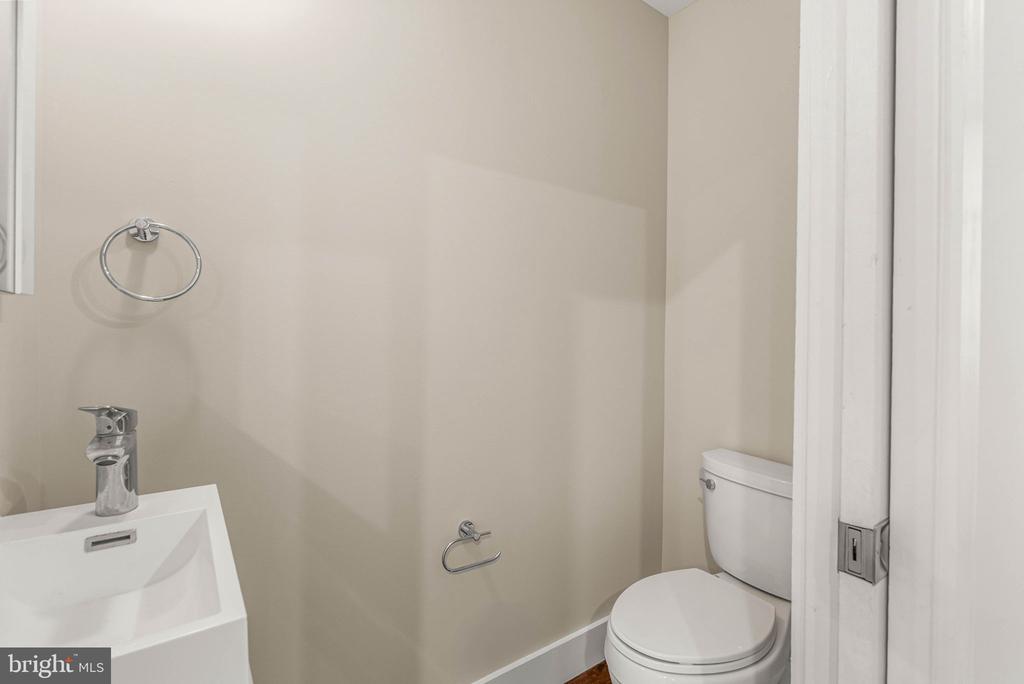
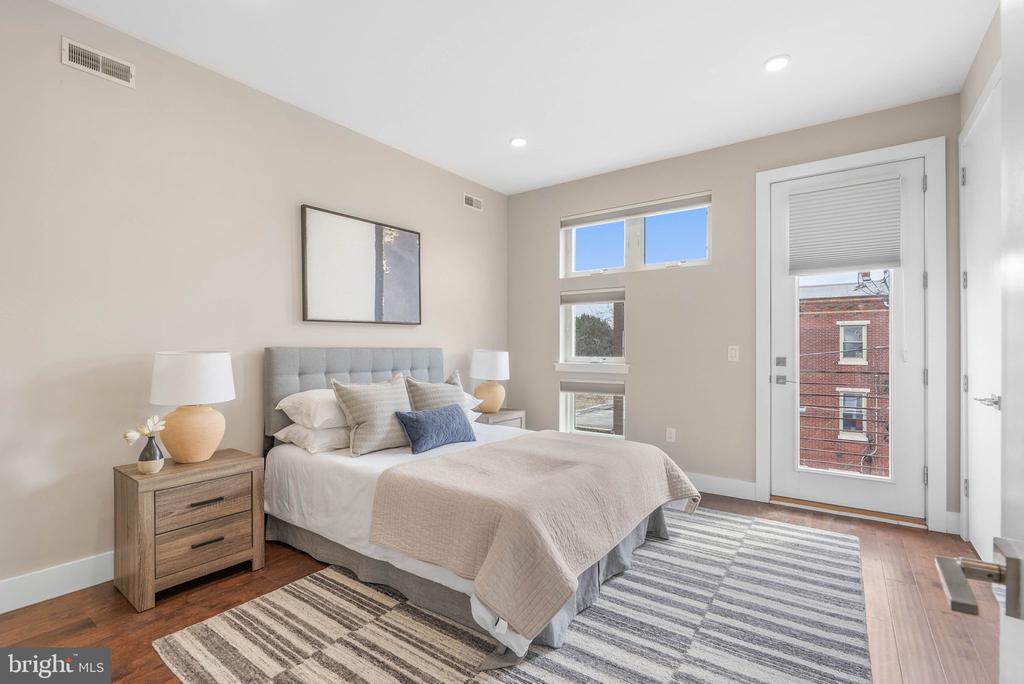
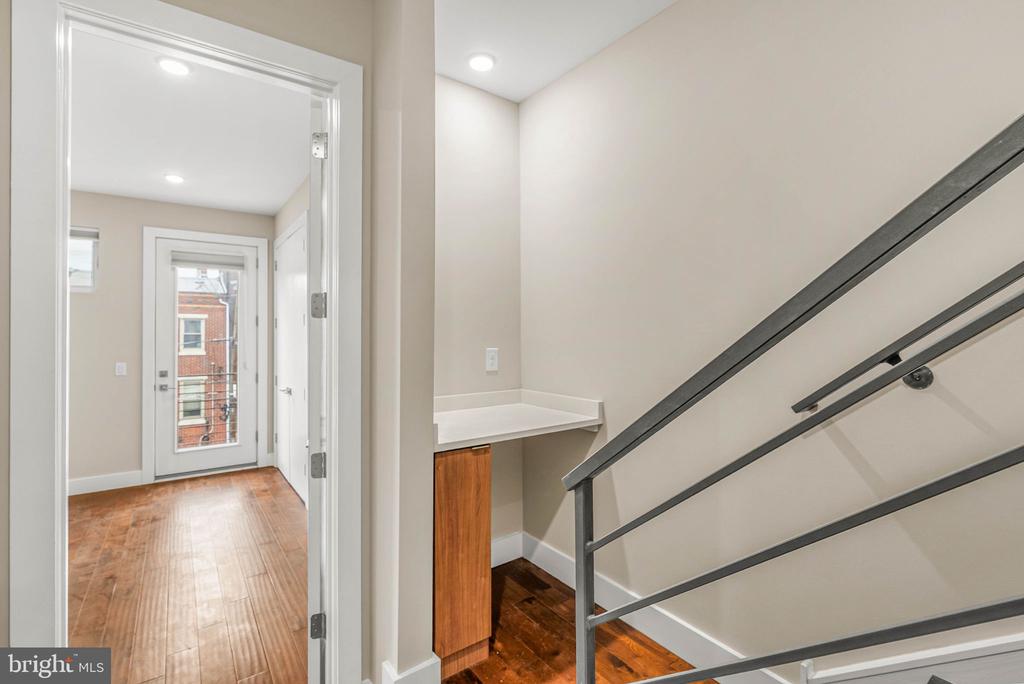
breakfast bar seating. A pantry and a convenient powder room complete this level. Upstairs, the
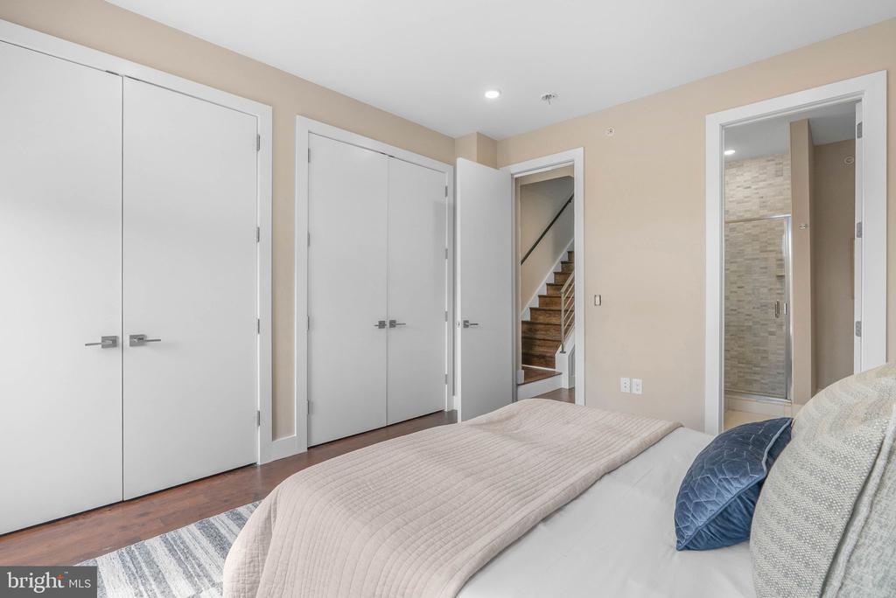
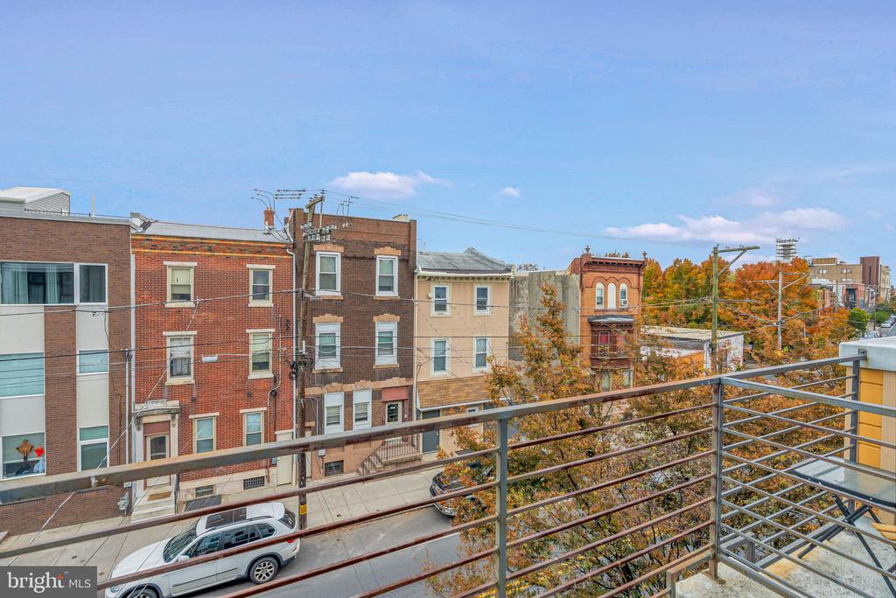
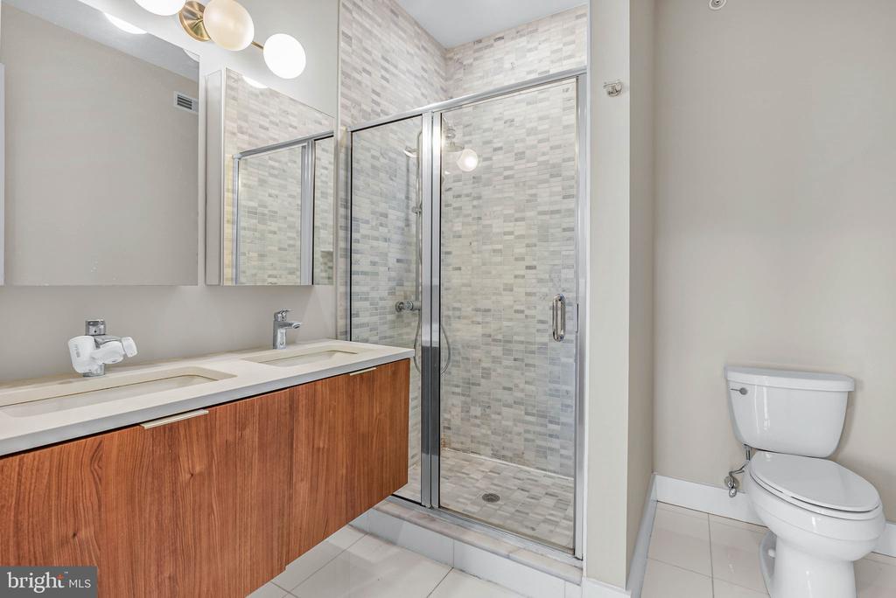
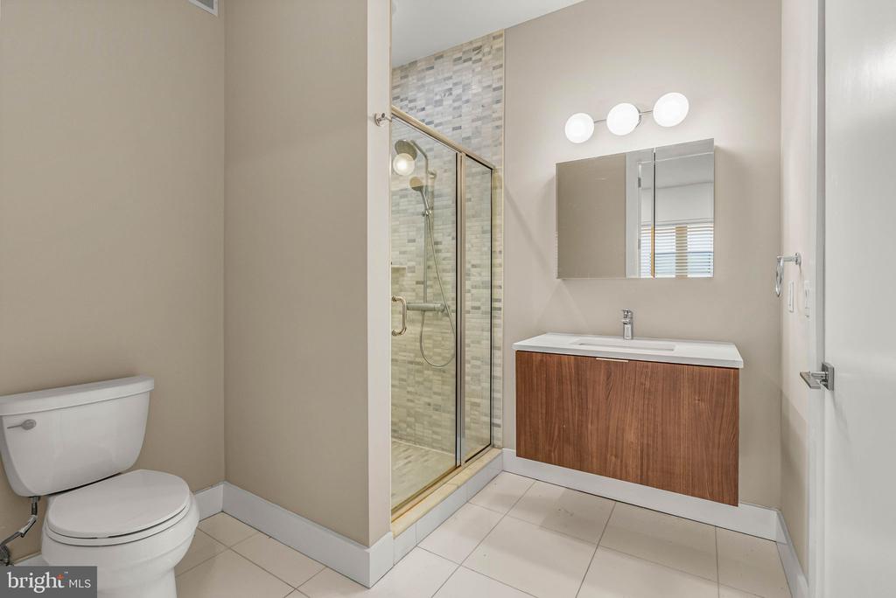
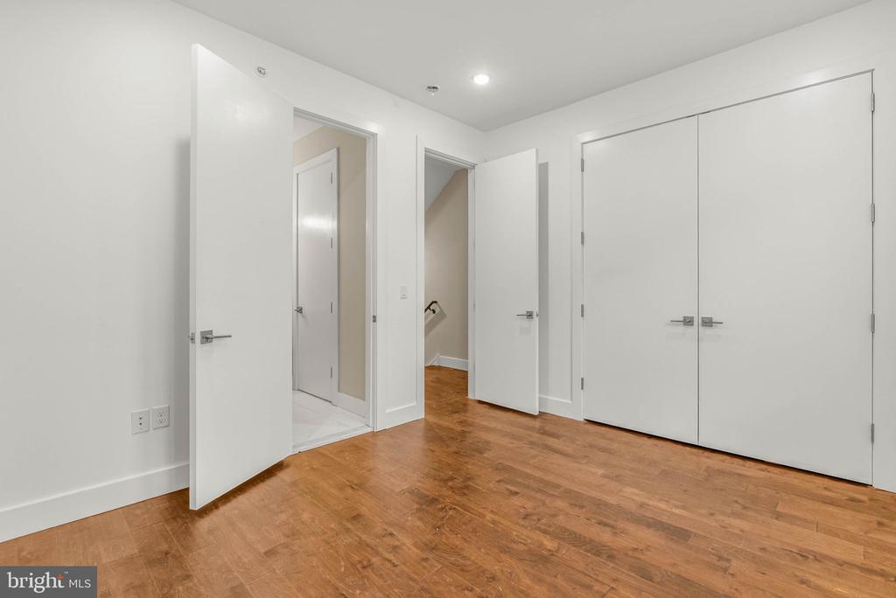
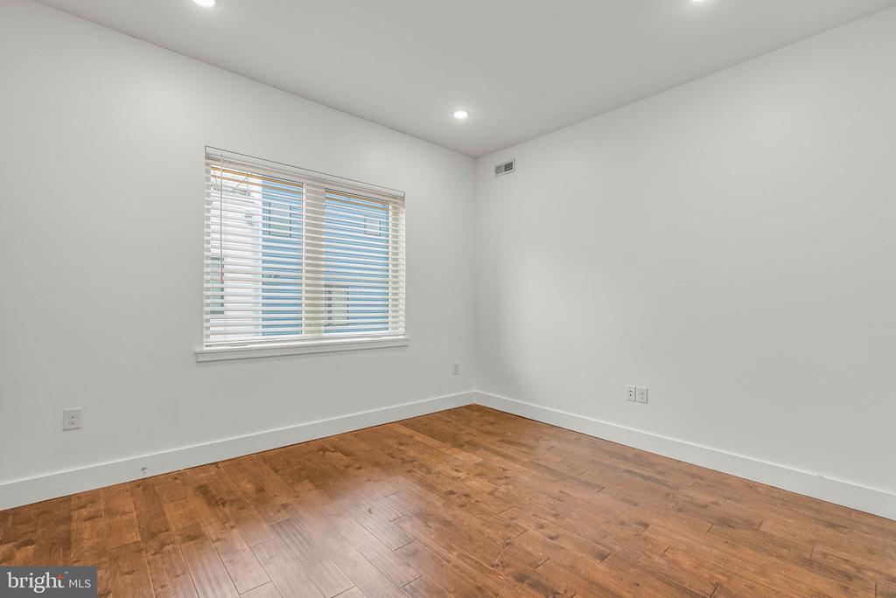
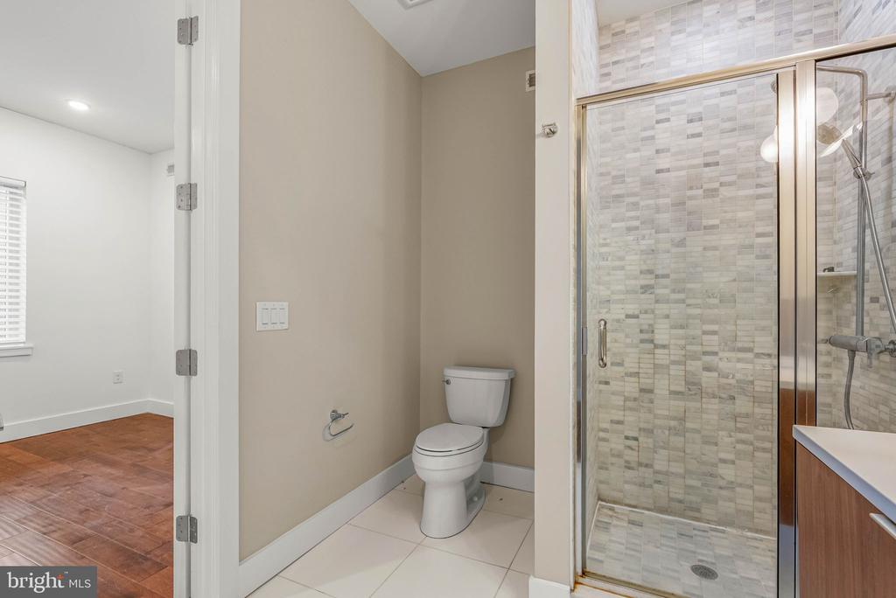
sunlit primary suite boasts a large bedroom, double closets, a balcony, and an attached full
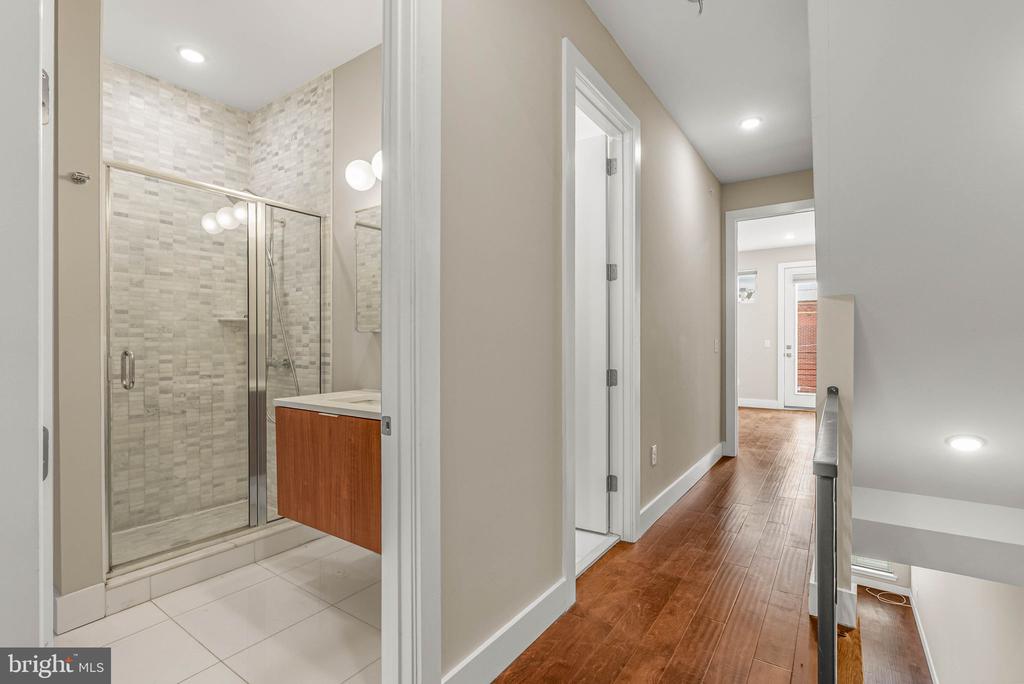
bathroom with a double vanity and glass-enclosed shower. Down the hall is the laundry closet, a
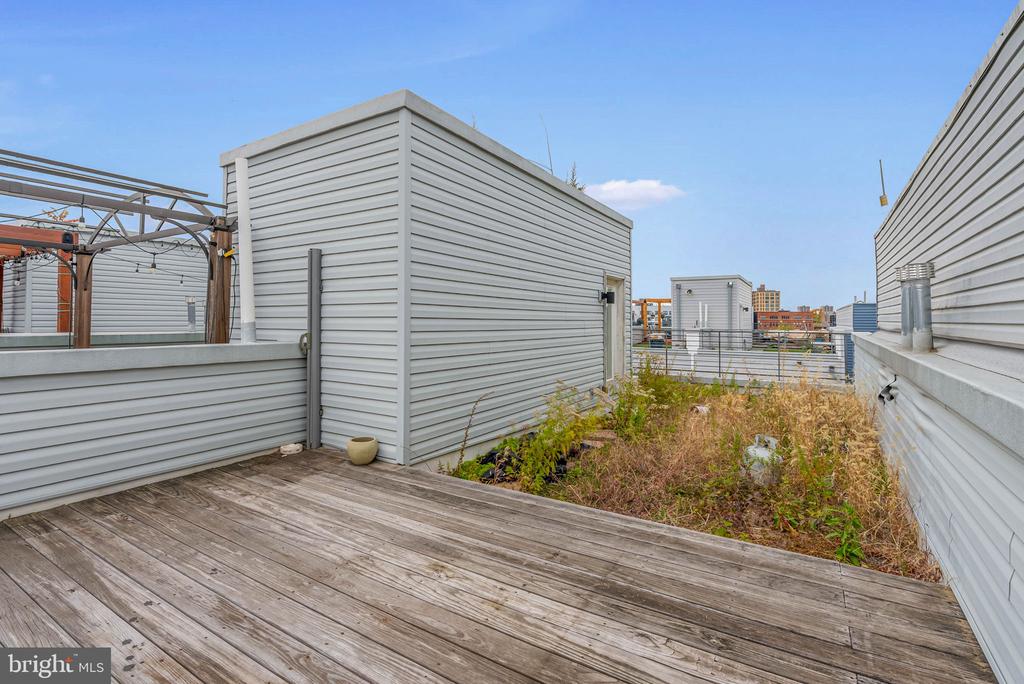
second full bathroom, and another bright bedroom. Topping off the unit is a unique roof deck
with a yard, perfect for grilling, gardening, and dining under the stars! In addition to everything
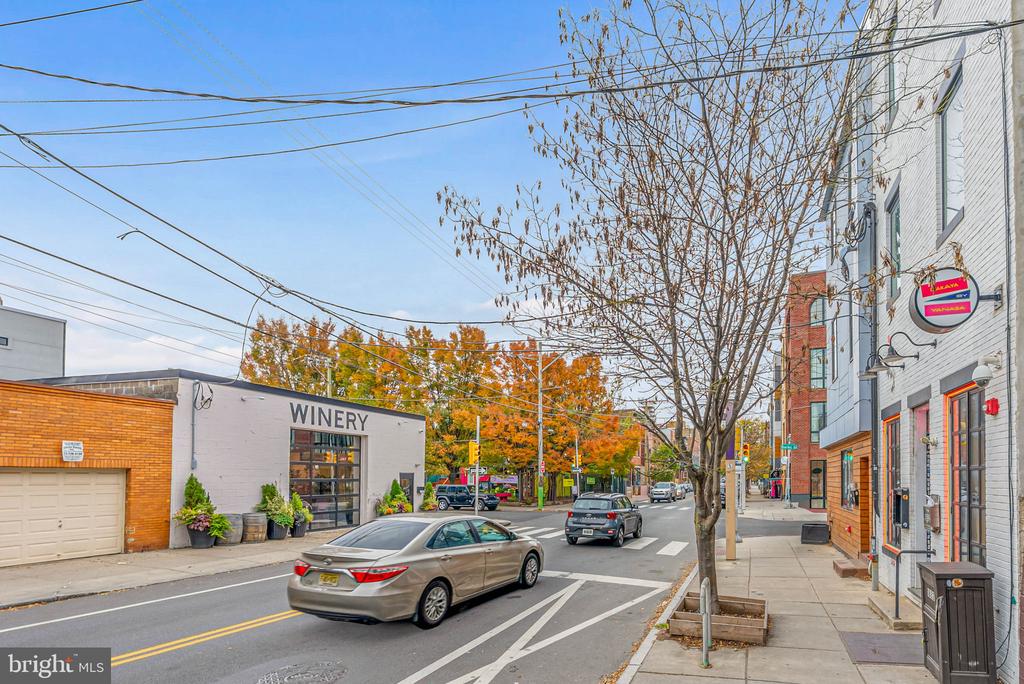
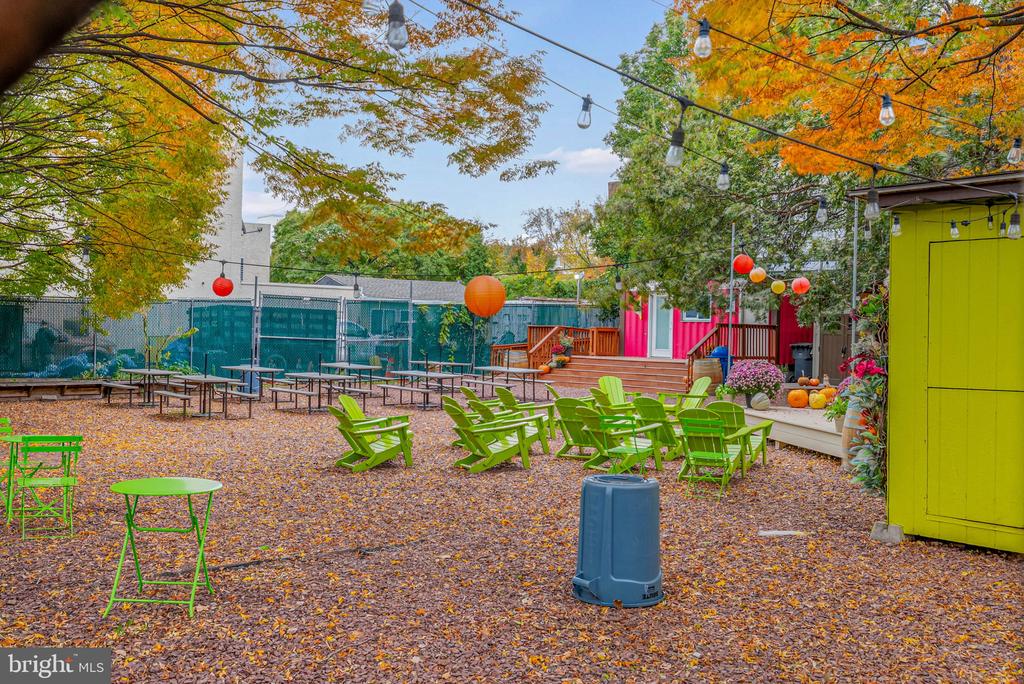
inside, this fantastic location earns a Walk Score of 94! There are popular restaurants, salons, a
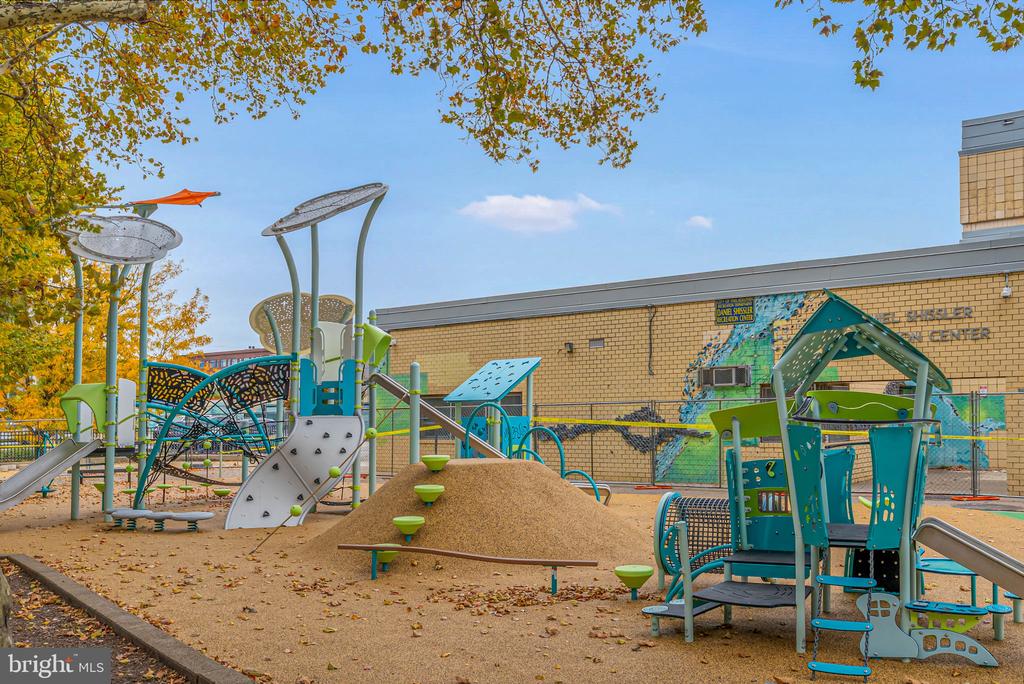
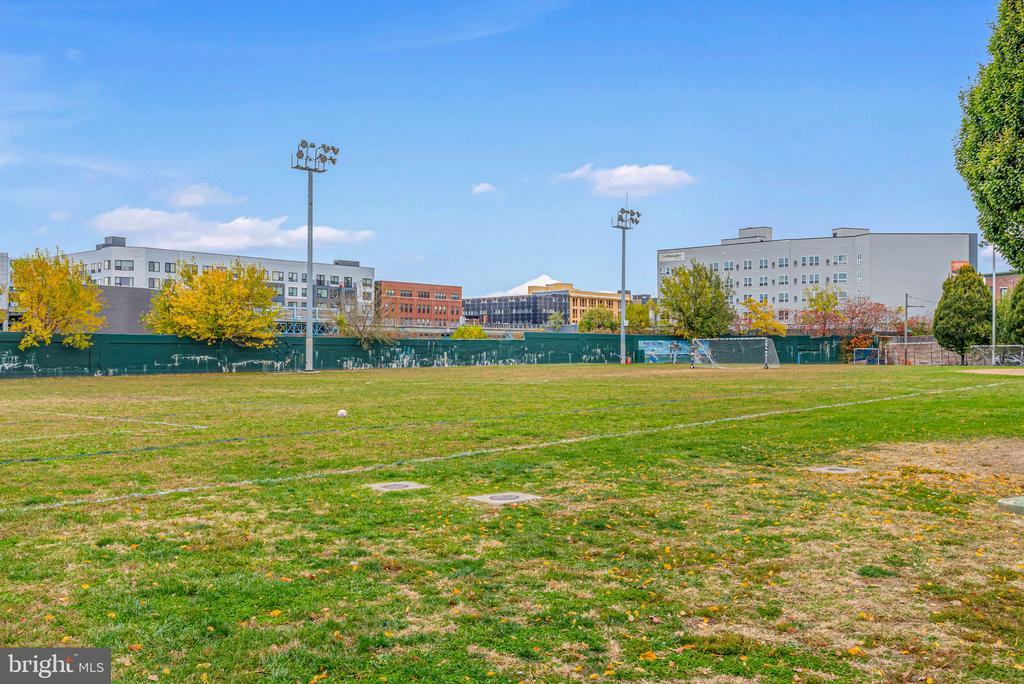
pet store, a yoga studio, a bakery, and a wine garden, all within a block. Sprawling parks,
playgrounds, and ballfields are also steps away. Plus, there's easy access to public transit,
Girard Ave, and I-95. Schedule your tour today!
Share Property

Location

1848 FRANKFORD AVENUE Unit: 2, PHILADELPHIA, PA 19125

Status

Sold

Date Sold

August 3, 2026
Sean  Elstone

Sean Elstone

TITLE

Realtor®, Associate Broker

Property Amenities

Interior
Laundry room Has Laundry
Total Bedrooms: 2
Half Bathrooms: 1
Full Bathrooms: 2
Area & Lot
Total area 1,464 Sq.Ft.
Living area 1,464 Sq.Ft.
MLS® ID PAPH2554256
Year Built 2017
School District THE SCHOOL DISTRICT OF PHILADELPHIA
Architecture Styles Straight Thru
Type Townhouse
Status Sold
Exterior
Stories 2
Pool No Pool
Air conditioning Central A/C
Heat type Forced Air
Disability Features None
Water Source Public
Sewer Public Sewer
Parking None
Finance
Sales Price $460,000
Real Estate Tax $883 yearly

360 Virtual Tour

Take a tour of this property

Fishtown

Work With Us

Our team’s unprecedented professionalism, skill, and attention to detail has allowed us to set sales records for the past 30 years. We will ensure your buying or selling experience exceeds your expectations.