Leave a Message

By providing your contact information to Keller Williams Main Line, your personal information will be processed in accordance with Keller Williams Main Line's Privacy Policy. By checking the box(es) below, you expressly consent to receive marketing or promotional real estate communication from Keller Williams Main Line in the manner selected by you. For SMS text messages, message frequency varies. Message and data rates may apply. Consent is not a condition of purchase of any goods or services. You may opt out of receiving further communications from Keller Williams Main Line at any time. To opt out of receiving SMS text messages, reply STOP to unsubscribe. SMS text messaging is subject to our Terms of Use.

Thank you for your message. We will be in touch with you shortly.

Explore Our Properties
1815 Wylie St #A
1815 Wylie St #A
1815 Wylie St #A
1815 Wylie St #A
1815 Wylie St #A
1815 Wylie St #A
1815 Wylie St #A
1815 Wylie St #A
1815 Wylie St #A
1815 Wylie St #A
1815 Wylie St #A
1815 Wylie St #A
1815 Wylie St #A
1815 Wylie St #A
1815 Wylie St #A
1815 Wylie St #A
1815 Wylie St #A
1815 Wylie St #A
1815 Wylie St #A
1815 Wylie St #A
1815 Wylie St #A
1815 Wylie St #A
1815 Wylie St #A
1815 Wylie St #A
1815 Wylie St #A
1815 Wylie St #A
1815 Wylie St #A
1815 Wylie St #A
1815 Wylie St #A
1815 Wylie St #A
1815 Wylie St #A
1815 Wylie St #A
1815 Wylie St #A
1815 Wylie St #A
1815 Wylie St #A
1815 Wylie St #A
1815 Wylie St #A
1815 Wylie St #A
VIEW PHOTOS
$435,000

1815 Wylie St #A

2 Beds 2 Baths 1,696 Sq.Ft.

Description

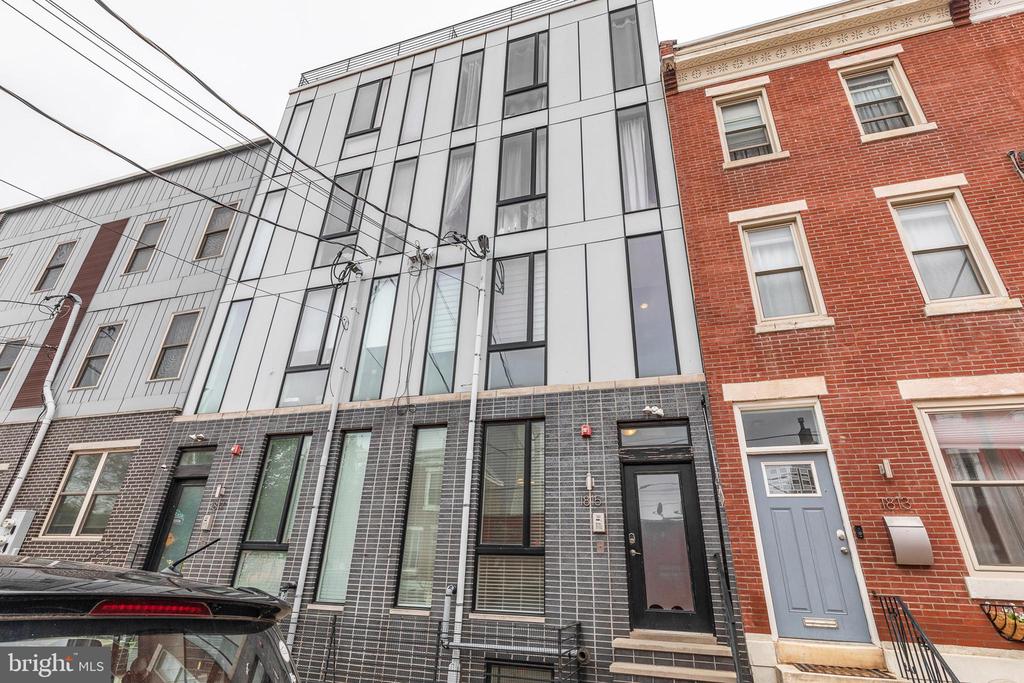
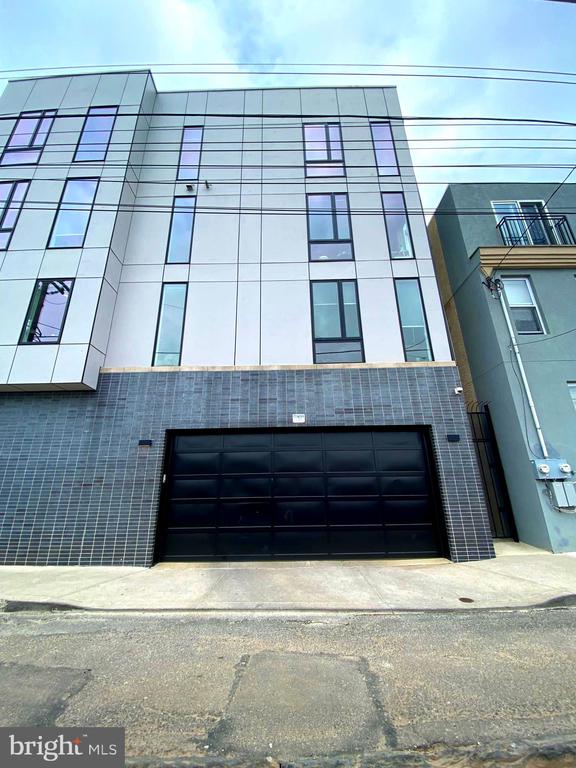
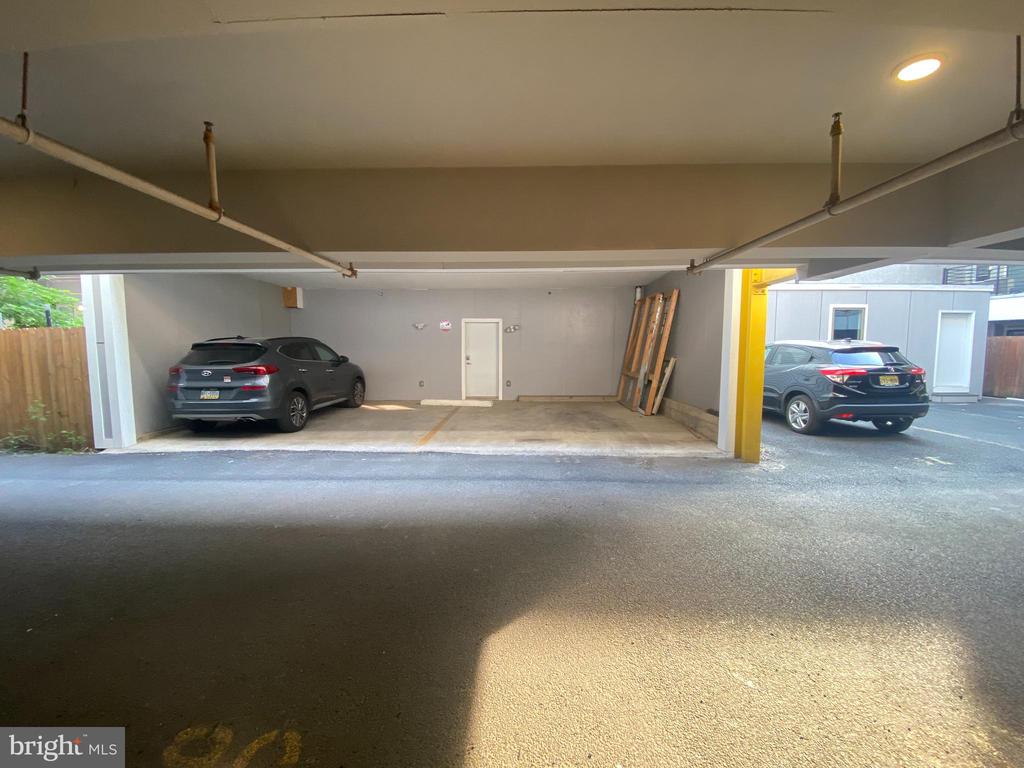
*Low condo fees and on-site secure garage parking pre-paid through 2025* Welcome to 1815 Wylie #A, a bi-level condo just steps from vibrant Fairmount Avenue.

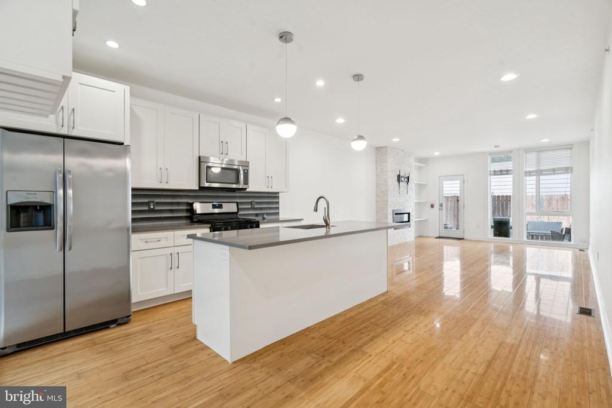
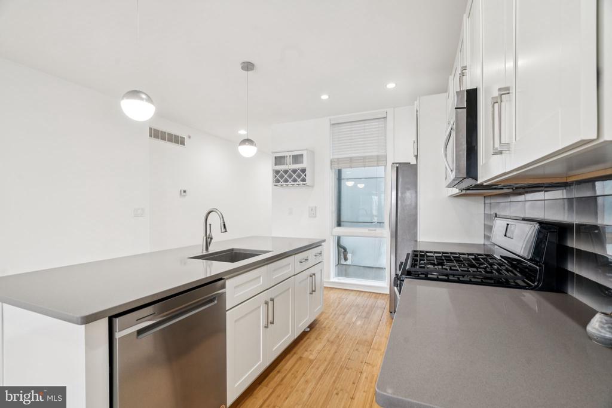
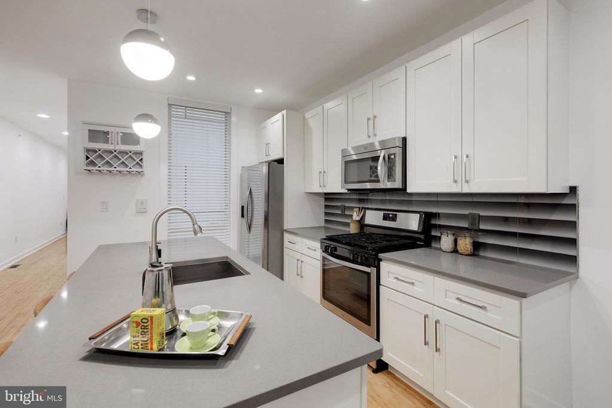
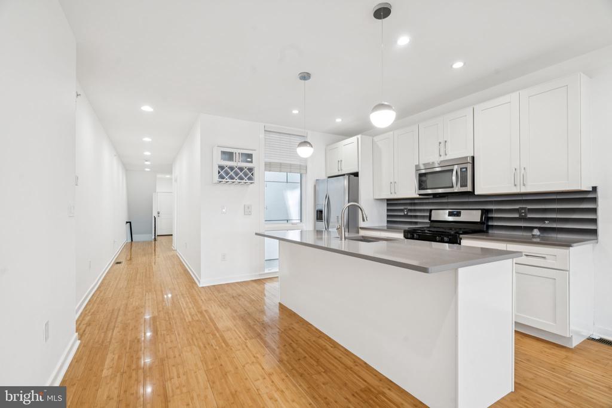
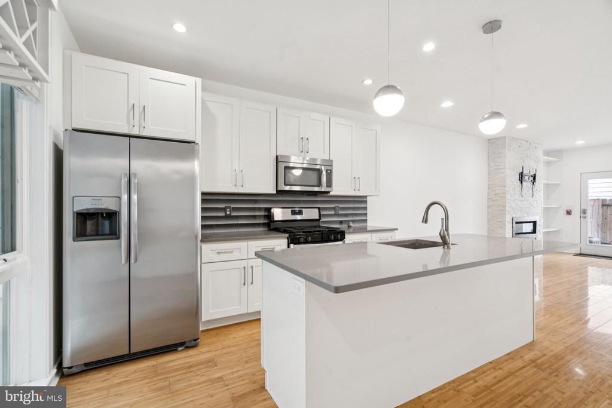
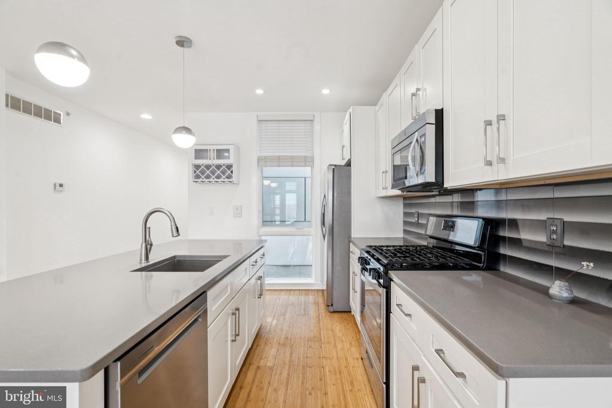
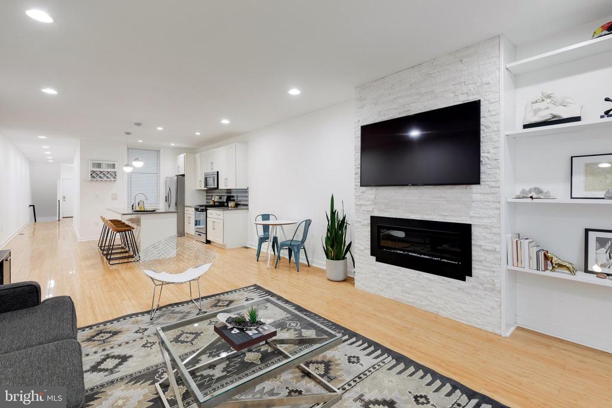
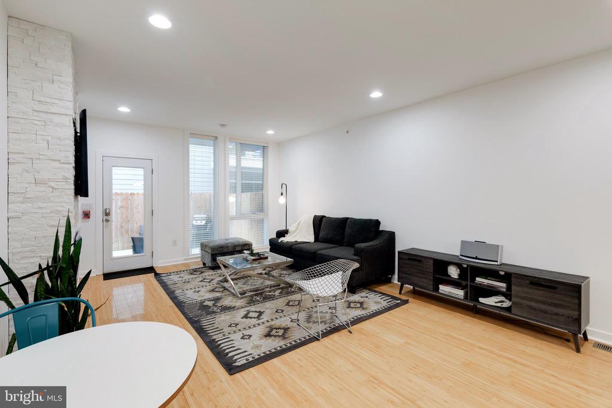
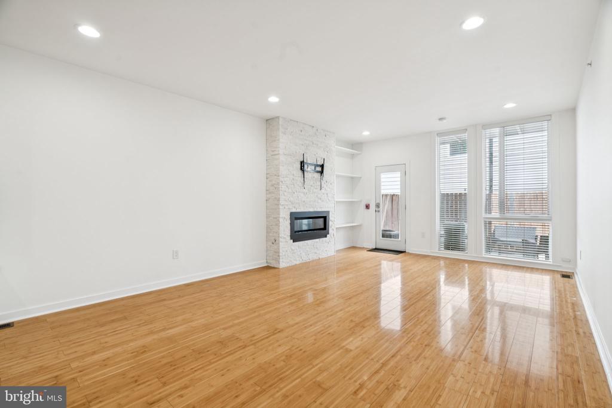
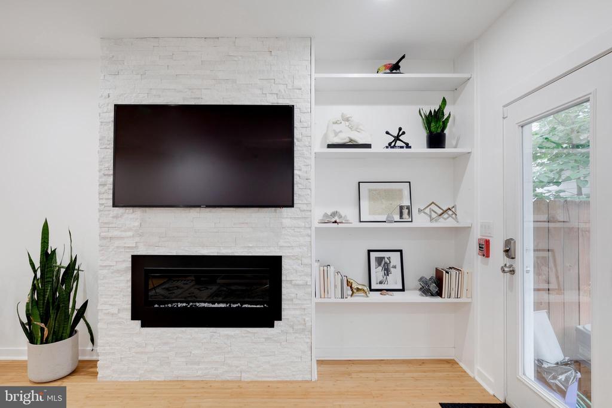
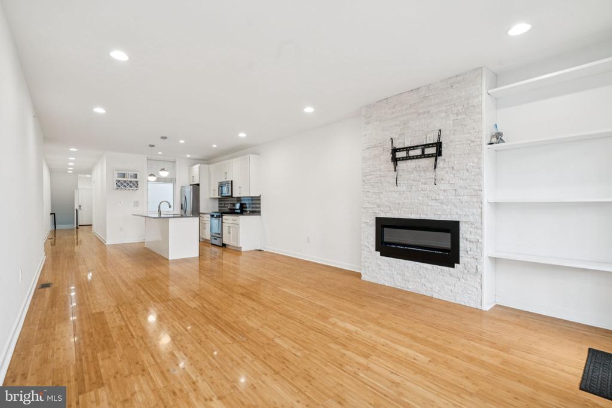
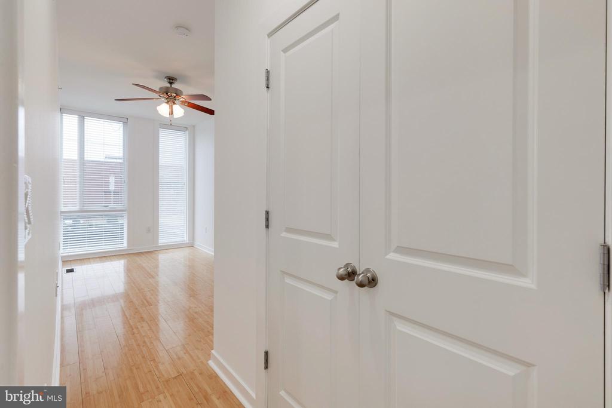
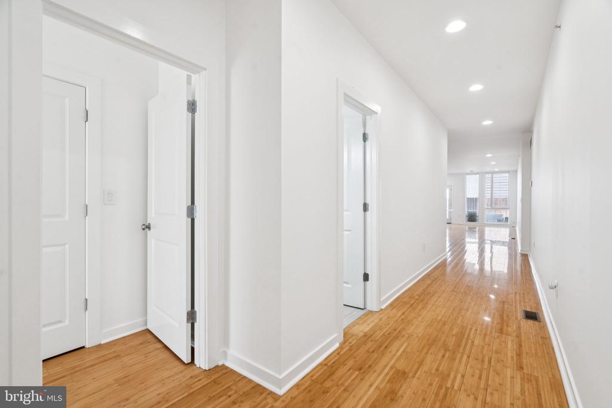
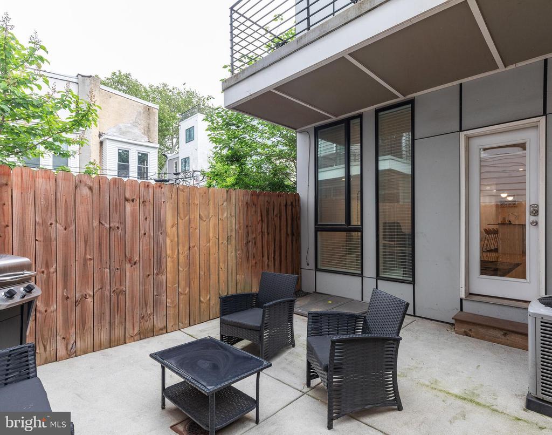
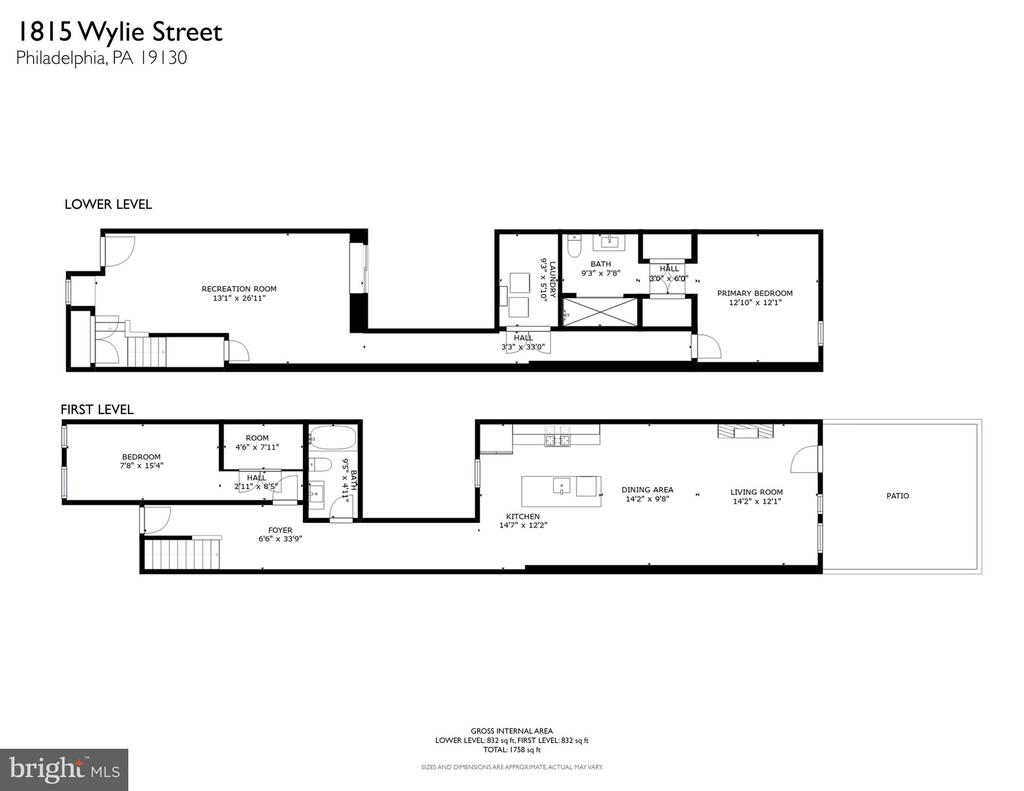
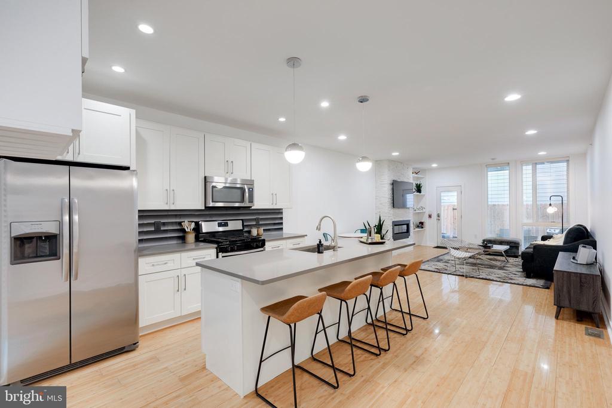
Enter the main level to find a sun-filled space with 9-foot ceilings and gleaming bamboo floors. A chef's kitchen with quartz countertops and a center island flows into an open-concept living and dining area, complete with a stone accent wall and inset gas fireplace. Sliding glass doors lead to a private rear patio--perfect for summer evenings.

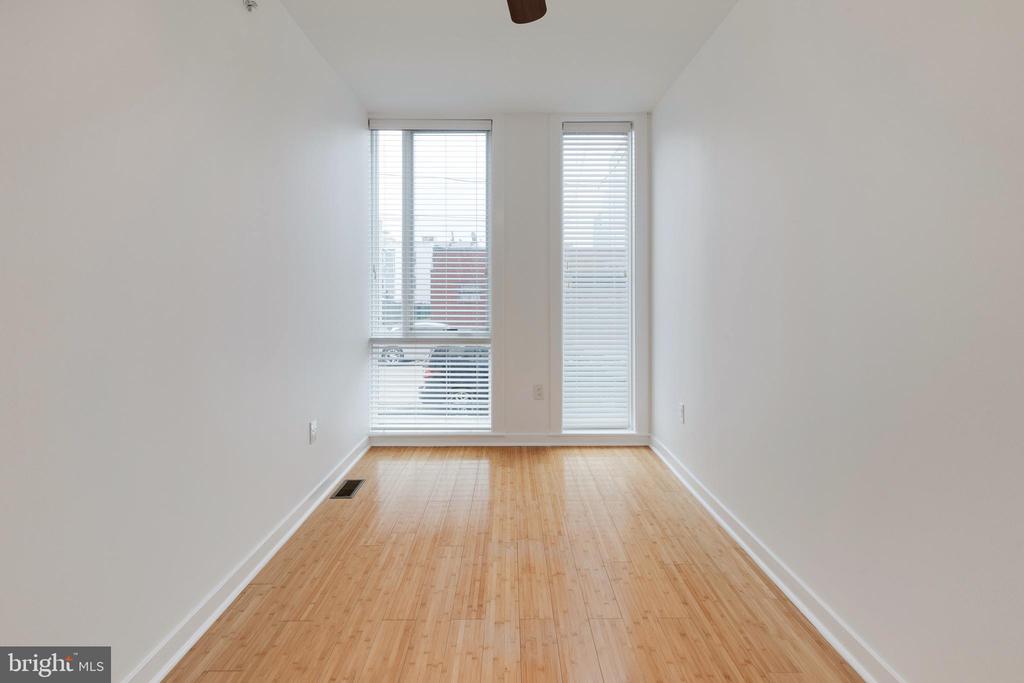
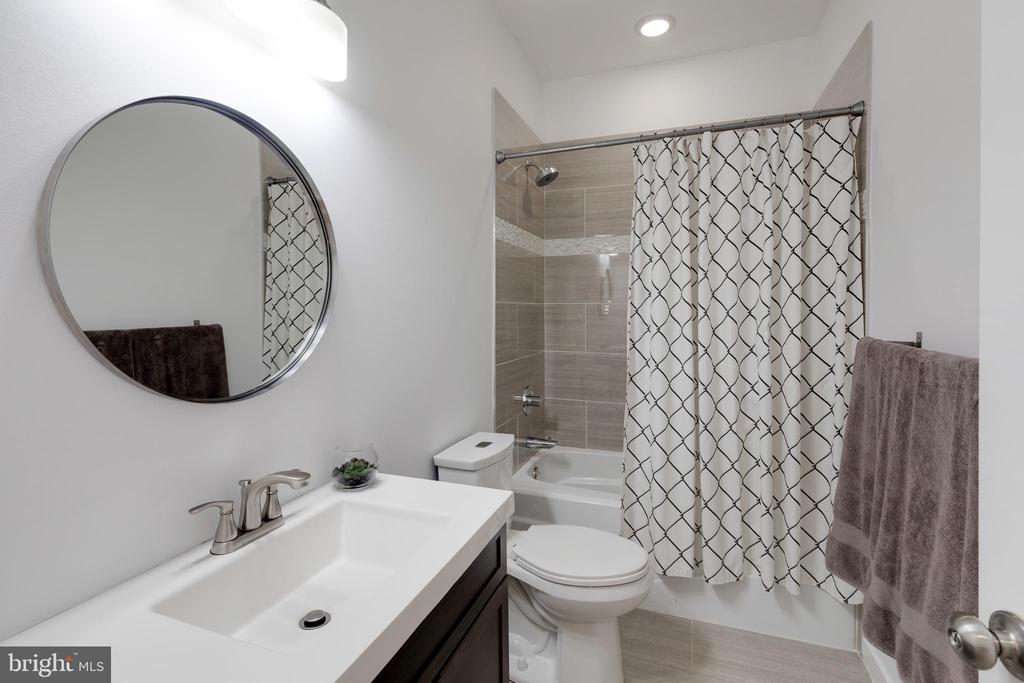
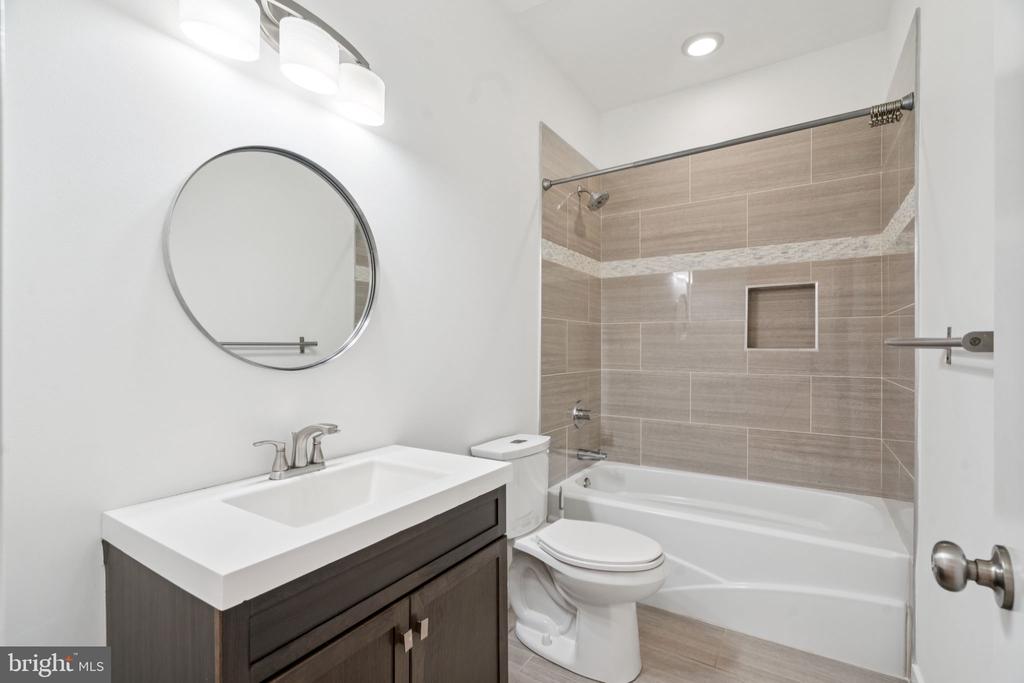
A bright bedroom with a walk-in closet and a modern hall bathroom complete the first floor.

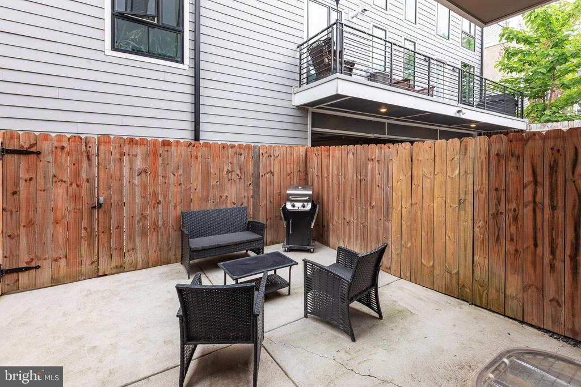
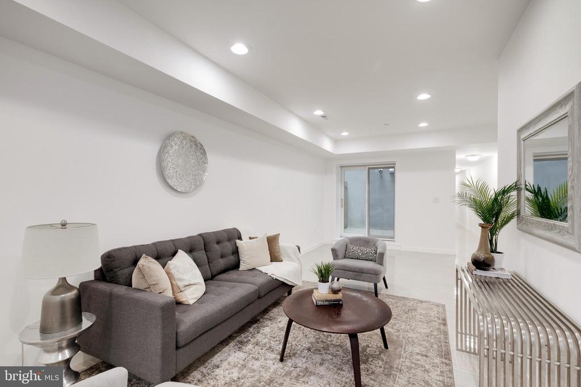
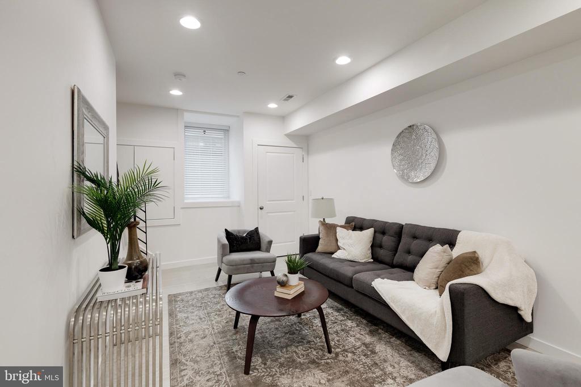
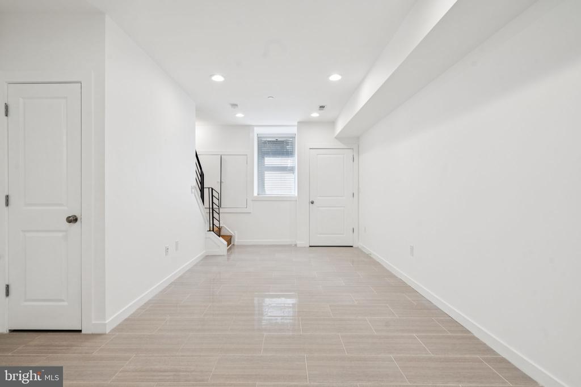
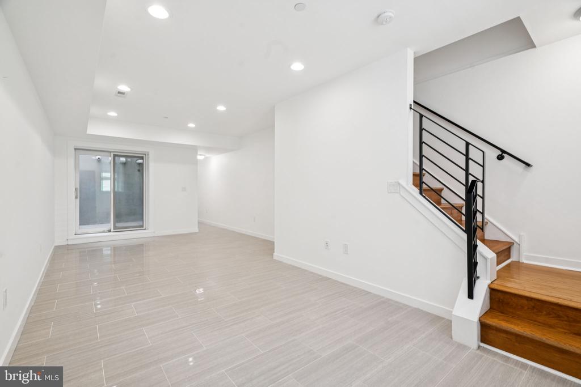
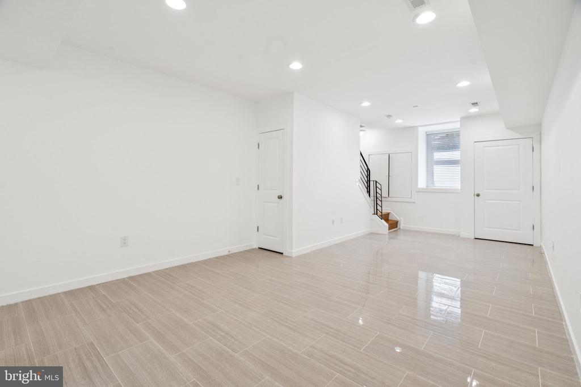
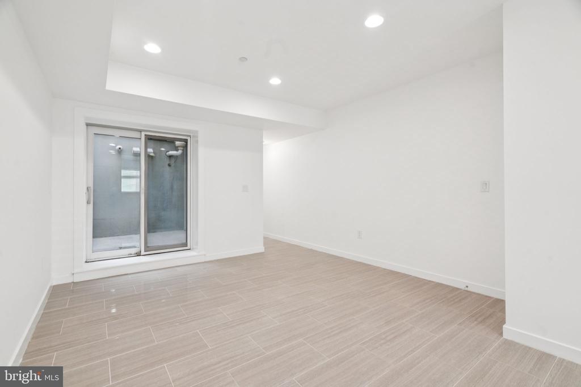
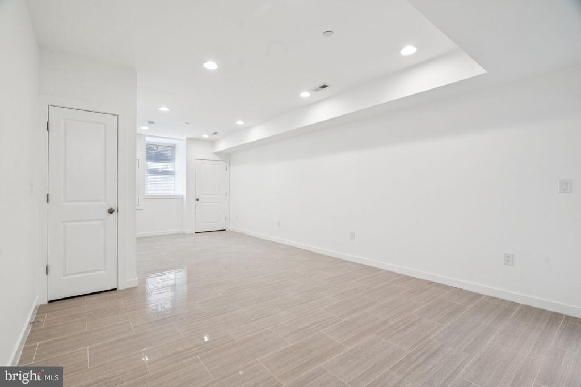
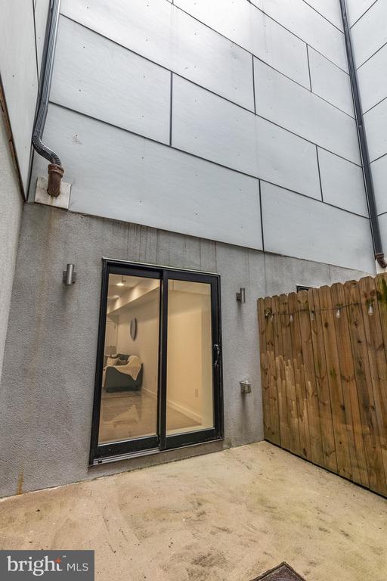
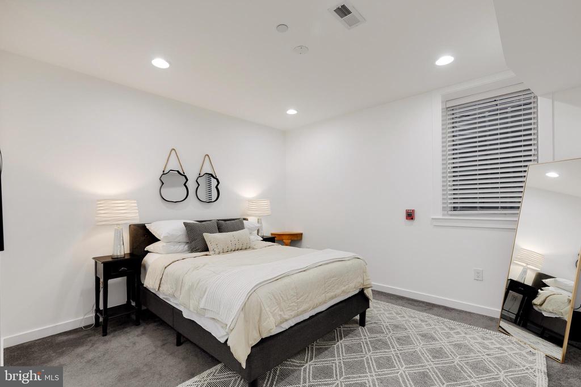
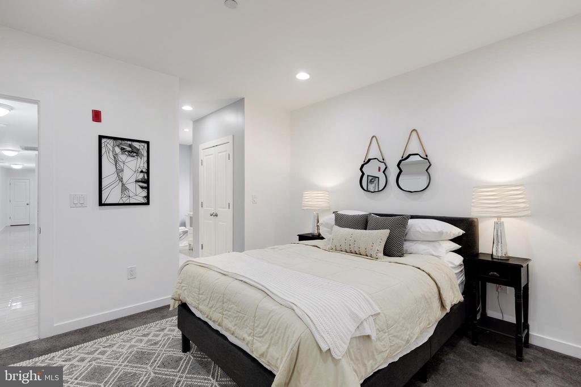
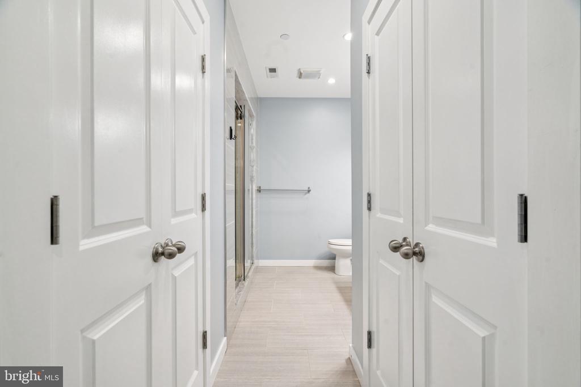
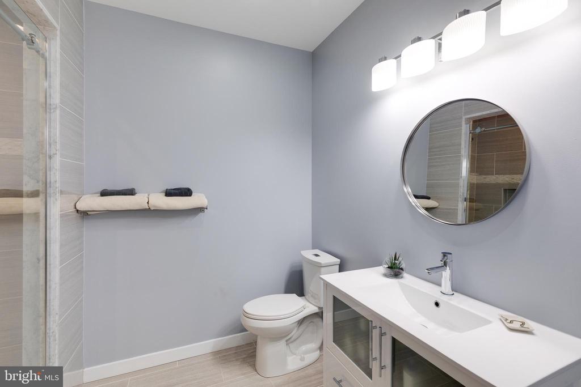
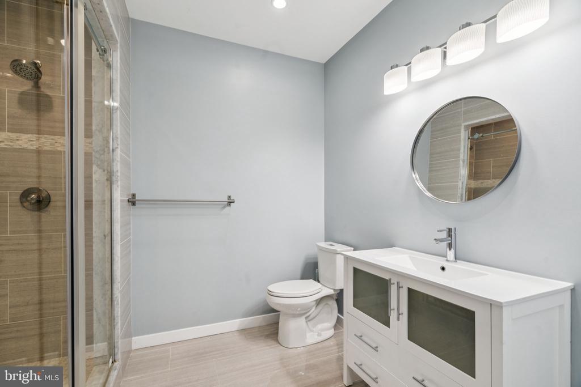
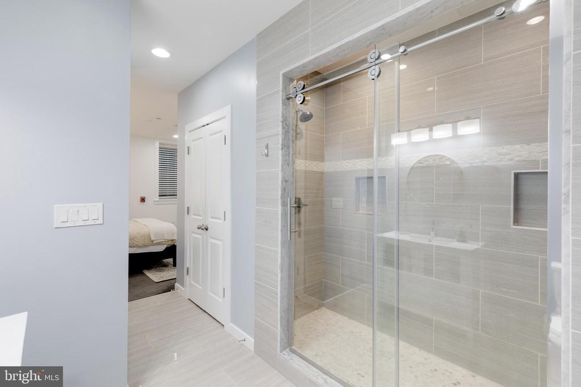
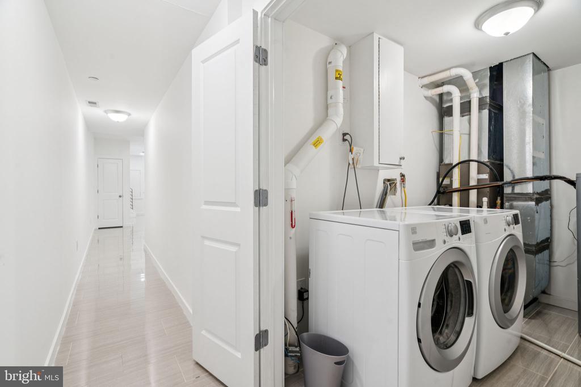
When you're ready for a retreat, the lower level floor offers a living space perfect for your home theater, second living room, or home gym. The primary bedroom suite is located at the rear of the unit, offering quiet privacy, abundant closet space, and a large ensuite bathroom with walk-in shower. Lower level also features a laundry room and second outdoor patio.

This Francisville find is close to all restaurants and attractions Fairmount Avenue has offer, including Bar Hygge, Eastern State Penitentiary, and The Met. Resident garage allows secure walking access from parking spot to back door. Owner has pre-paid parking fees through January 2026.

Share Property

Location

1815 WYLIE STREET Unit: A, PHILADELPHIA, PA 19130

Status

Sold

Date Sold

August 22, 2025
Kathryn  Chapman

Kathryn Chapman

TITLE

Real Estate Agent

Property Amenities

Interior
Laundry room Washer In Unit, Lower Floor, Has Laundry, Dryer In Unit
Appliances Dishwasher, Dryer, Disposal, Dryer - Front Loading, Dryer - Gas, Exhaust Fan, Built-In Microwave, Built-In Range, Freezer, Humidifier, Intercom, Oven - Self Cleaning, Oven - Single, Range Hood, Stainless Steel Appliances, Washer - Front Loading
Flooring Bamboo, Ceramic Tile
Total Bedrooms: 2
Full Bathrooms: 2
Other Interior Features Breakfast Area, Carpet, Ceiling Fan(s), Combination Dining/Living, Combination Kitchen/Dining, Combination Kitchen/Living, Entry Level Bedroom, Floor Plan - Open, Kitchen - Eat-In, Kitchen - Gourmet, Kitchen - Island, Kitchen - Table Space, Primary Bath(s), Recessed Lighting, Sprinkler System, Bathroom - Stall Shower, Bathroom - Tub Shower, Wine Storage, Wood Floors, Walk-in Closet(s)
Area & Lot
Total area 1,696 Sq.Ft.
Living area 1,696 Sq.Ft.
MLS® ID PAPH2495128
Year Built 2015
School District THE SCHOOL DISTRICT OF PHILADELPHIA
Architecture Styles Contemporary
Type Townhouse
Status Sold
Exterior
Stories 4
Pool No Pool
Air conditioning Central A/C
Heat type Programmable Thermostat, Forced Air
Disability Features None
Water Source Public
Garage Space 1.0
Sewer Public Sewer
Other Exterior Features Sidewalks, Street Lights
Parking Parking Garage
Utilities Cable TV, Electric Available, Natural Gas Available, Sewer Available, Water Available
Finance
Sales Price $435,000
Real Estate Tax $628 yearly

New Jersey

Work With Us

Our team’s unprecedented professionalism, skill, and attention to detail has allowed us to set sales records for the past 30 years. We will ensure your buying or selling experience exceeds your expectations.