Two-story white-sided and brick house with a covered porch, detached garage, and colorful front garden.
Residential street with detached homes, mature trees, and a broad paved cul-de-sac.
Living room with hardwood floors, broad windows, tan sofa, and patterned armchair.
Living room with dark hardwood floors, a beige sofa, and a wide front window.
Living room with dark hardwood floors, beige sofas, and an adjoining white kitchen.
Bright white kitchen with a stainless steel refrigerator and a large wood-topped island.
Bright white kitchen with stainless steel range, gray tile backsplash, and butcher-block island.
Kitchen with a large butcher-block island opening to a dining area with white chairs.
Kitchen with a large wood-topped island, white cabinetry, stainless appliances, and an adjoining dining area.
Dining room with a round wood table, white chairs, and an adjoining sitting area.
Bedroom with a dark wood bed, colorful patterned bedding, red curtains, and hardwood floors.
Bathroom with a glass-enclosed shower, tiled walls, white vanity, and toilet.
Bedroom with a wooden crib, blue striped rug, and window with gray curtains.
Nursery with a wooden crib, blue rug, and gray curtains over two windows.
Home office with a wooden desk, teal chairs, hardwood floors, and two curtained windows.
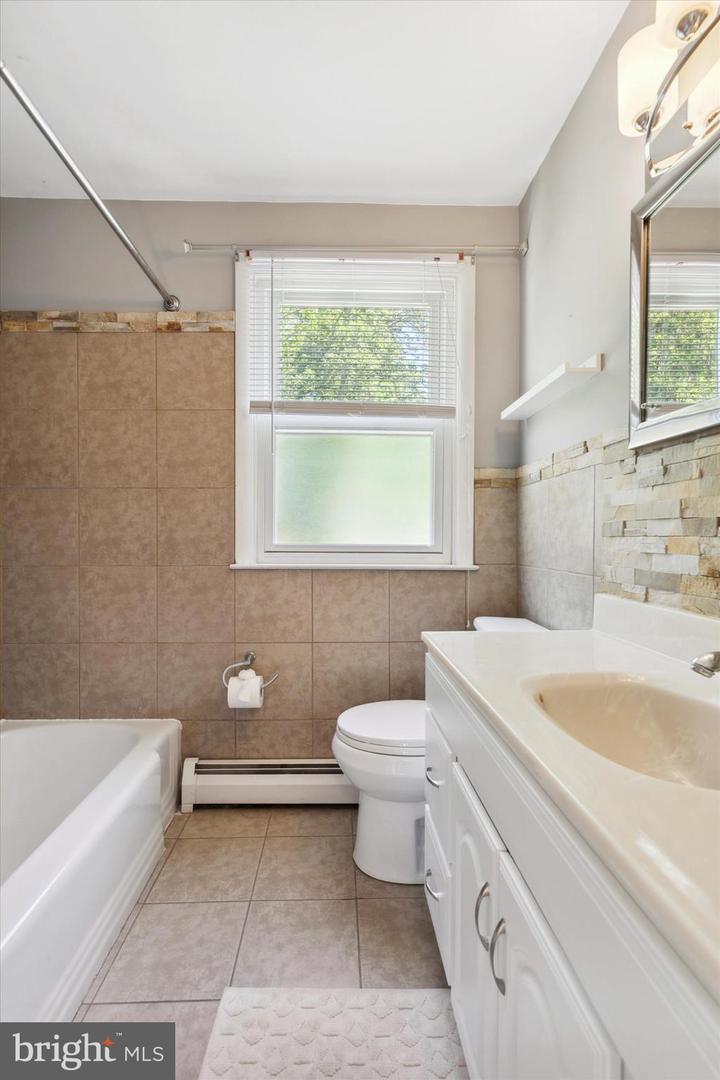
Bathroom with tiled walls, a white bathtub, toilet, and vanity beneath a window.
Finished basement family room with sofas, exercise bike, carpet, and exterior door.
Finished basement rec room with gray sofa, carpet, and a game table beside the stairs.
Basement utility room with exposed ceiling joists, heating equipment, and white storage cabinets.
Backyard with detached two-car garage, fenced lawn, playset, and stone patio.
Fenced backyard with a lawn, children’s playset, and detached garage.
Rear exterior of a two-story home with a brick lower level and a paved patio with seating.
Paver patio with a metal fire pit, colorful Adirondack chairs, and a long wooden bench.
Backyard paver patio with Adirondack chairs, a fire pit, and a colorful picnic table.
Backyard playset with yellow spiral slide, swings, and fenced lawn.
Fenced backyard with a wooden playset, yellow slide, and mature shade trees.
Backyard with a broad lawn, patio seating, mature trees, and a detached garage.
Manoa Elementary School, with its brick entrance and Manoa School sign.
Sign for Haverford Township’s Thompson Nature Park on a sunny lawn surrounded by trees.
Expansive green lawn bordered by mature trees and dense woodland.
Stewart Field sign beside a baseball field in Haverford Township
Baseball fields and a grassy park beneath a bright blue summer sky.
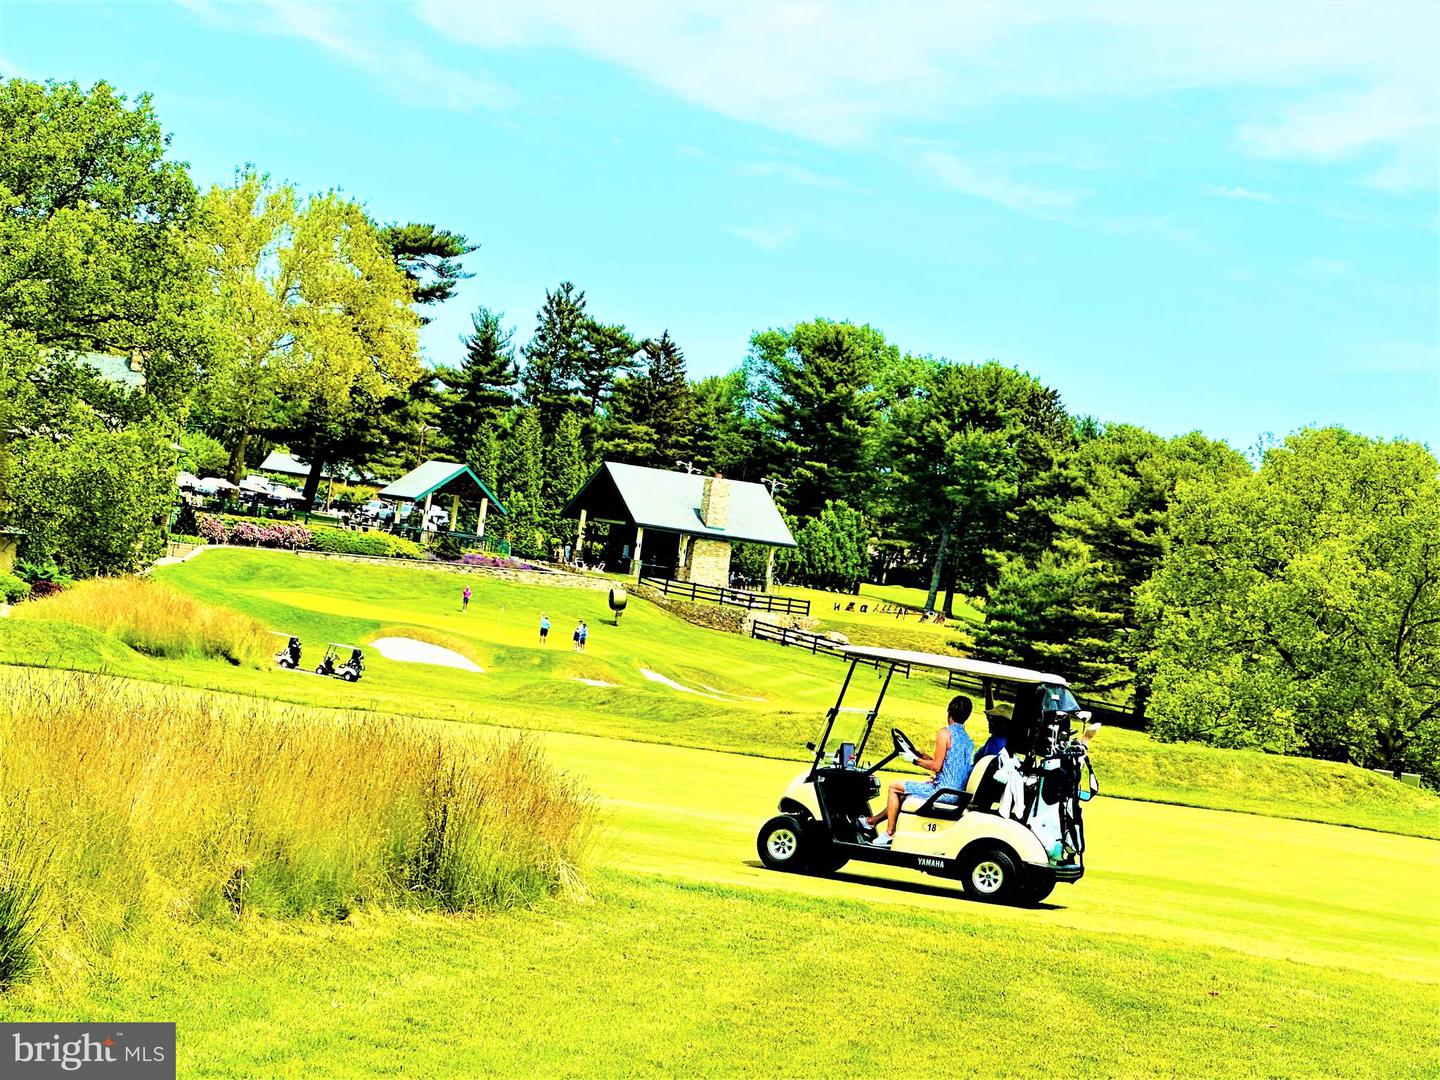
Golf course with rolling greens, clubhouse, trees, and a golfer in a cart.
Brick home entrance with black railing, concrete steps, and colorful flower beds.
Two-story house with a covered porch, brick facade, landscaped garden, and driveway.
VIEW PHOTOS
$567,000

18 Glen Ter

4 Beds 3 Baths 2,131 Sq.Ft. 7,841 Sq.Ft.

Description

You can JUST MOVE RIGHT IN to this Beautiful 4 Bedroom, 2/1 Bath classic colonial home on one of the most desirable cul-de-sac streets in Haverford Township. Most recent updates include a Brand New Roof on both the house and garage (11/2020), Brand New Central Air (9/2021), Electrical System Corrections and Upgrades (12/2020) and New Dishwasher (8/2022). Picture yourself sitting on the front porch with your morning cup of coffee or relaxing out back on the patio after work. The beautiful Open Concept Kitchen-Dining Renovation with SS Appliances, Marble Countertop, Butcher Block Center Island, Custom Cabinetry and Pantry is a dream kitchen for the gourmet cook. Gorgeous Hardwood Floors throughout and all 3 bathrooms have been updated. The Ensuite Main Bedroom is very spacious and the updated center hall bathroom includes a laundry shoot in the linen closet that goes straight down to the basement laundry! You just don't see that every day! The Fully Finished Basement has built-in custom shelving, newer carpeting, and a separate laundry room with additional custom cabinetry. The beautiful landscaping around this home is a gardener's delight, and the rear yard includes a fun playset for the children with garden beds ready for planting. The Oversized 2 Car Garage includes a work bench, an overhead loft for even more storage and extra parking at the top of the driveway (bottom of the driveway is merged with 22 Glen Ter not shared). An invisible pet fence and whole house generator are also included! This home is located in the award winning Haverford Township School District and only a few blocks from the newly renovated Manoa Elementary School. This home is only a short walk to shopping, dining, community parks, playgrounds and Llanerch Country Club. Havertown is now known as a "Destination Location" with all the new restaurants, music and community events that abound throughout the year. This home is also convenient to all major travel routes whether heading to The Main Line, Center City or the Airport. Do you want to live on a Cul-de-Sac with no traffic? Then living on Glenn Terrace is for you!

Share Property

Location

18 Glen Ter, Havertown, PA 19083

Status

Sold

Date Sold

July 25, 2023
Jeanette  Diluco

Jeanette Diluco

TITLE

Realtor, CPRES, ABR, SFR

Property Amenities

Interior
Laundry room In Basement
Appliances Dishwasher, Disposal, Dryer, Refrigerator, Microwave, Gas Oven, Gas Range, Washer
Flooring Wood, Carpet, Ceramic Tile, Hardwood
Total Bedrooms: 4
Half Bathrooms: 1
Full Bathrooms: 2
Other Interior Features Kitchen Island, Pantry
Area & Lot
Lot Area 7,841 Sq.Ft.
Living area 2,131 Sq.Ft.
MLS® ID PADE2047512
Year Built 1962
School District HAVERFORD TOWNSHIP
High School HAVERFORD SENIOR
Middle School HAVERFORD
Elementary School MANOA
Architecture Styles Colonial
Type Residential
Status Sold
Date Sold July 25, 2023
Exterior
Stories 2
Air conditioning Central Air, Ceiling Fan(s)
Heat type Baseboard, Natural Gas
Water Source Public
Garage Space 2.0
Security Features Smoke Detector(s)
Sewer Public Sewer
Parking Garage Door Opener, On Street, Detached
Lot Features Cul-De-Sac
Roof Shingle
Utilities Cable Available
Finance
Sales Price $567,000
Real Estate Tax $8,678 yearly
Residential street with detached homes, mature trees, and a broad paved cul-de-sac.

360 Virtual Tour

Take a tour of this property

Delaware County

Work With Us

Our team’s unprecedented professionalism, skill, and attention to detail has allowed us to set sales records for the past 30 years. We will ensure your buying or selling experience exceeds your expectations.