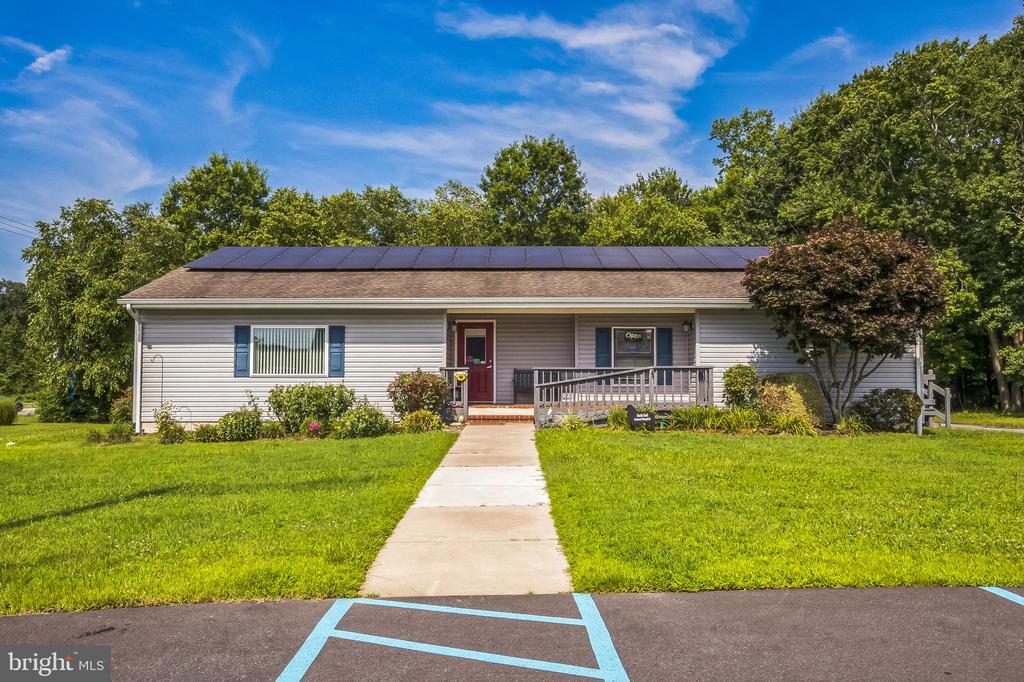
Single-story building with solar panels, a covered entrance, and a parking lot across the front lawn.
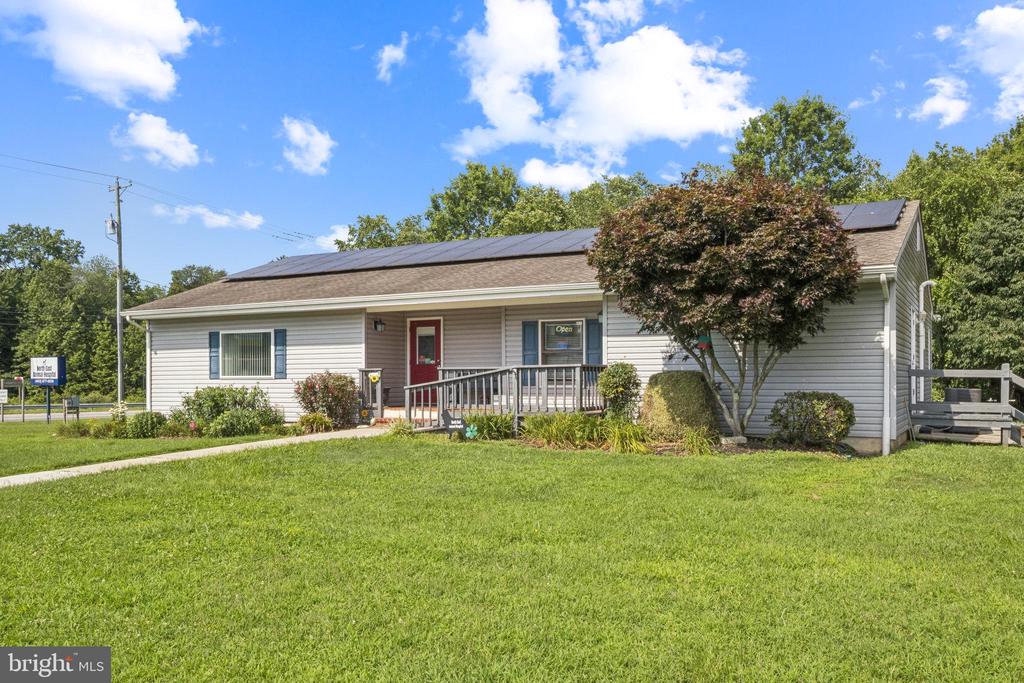
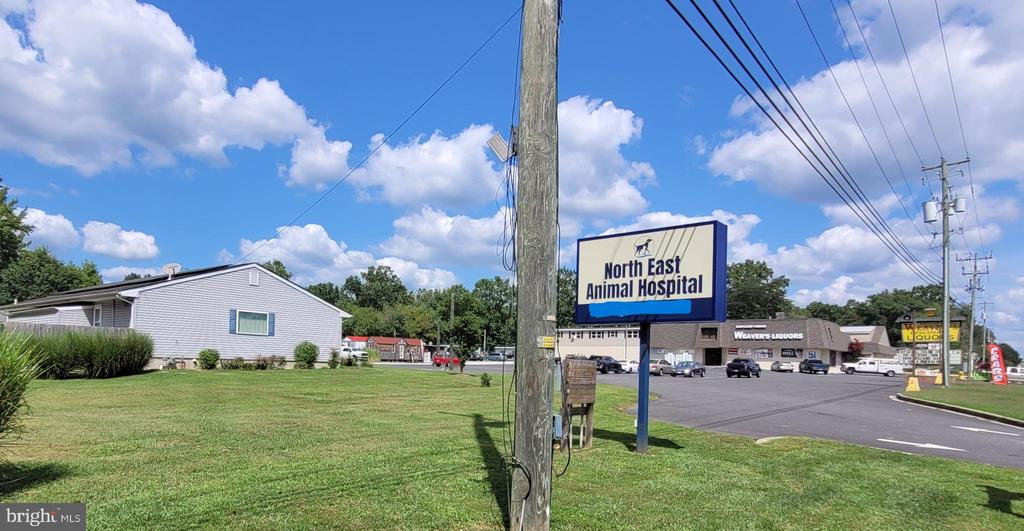
Commercial property frontage with North East Animal Hospital sign, lawn, utility pole, and neighboring storefronts.
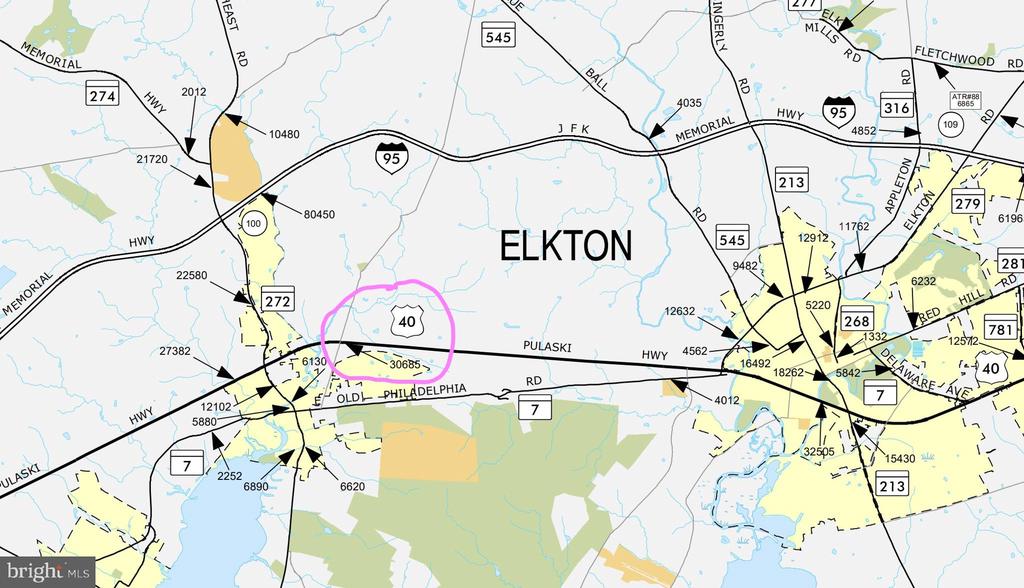
Map of Elkton highlighting U.S. Route 40 near Pulaski Highway.
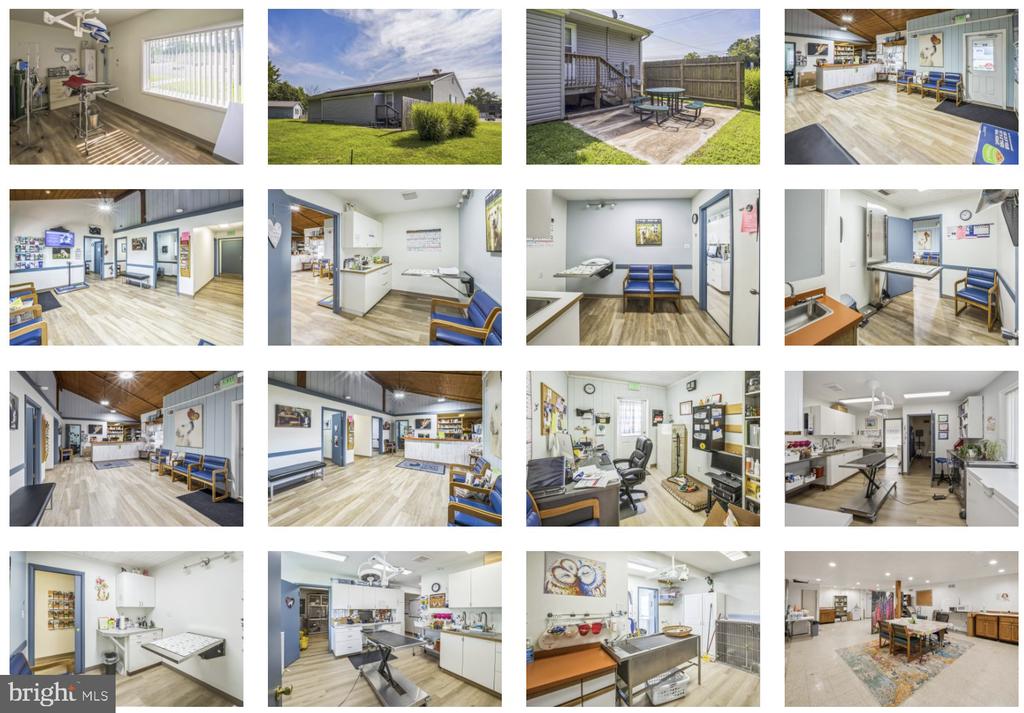
Commercial building with clinical exam rooms, reception area, and fenced patio.
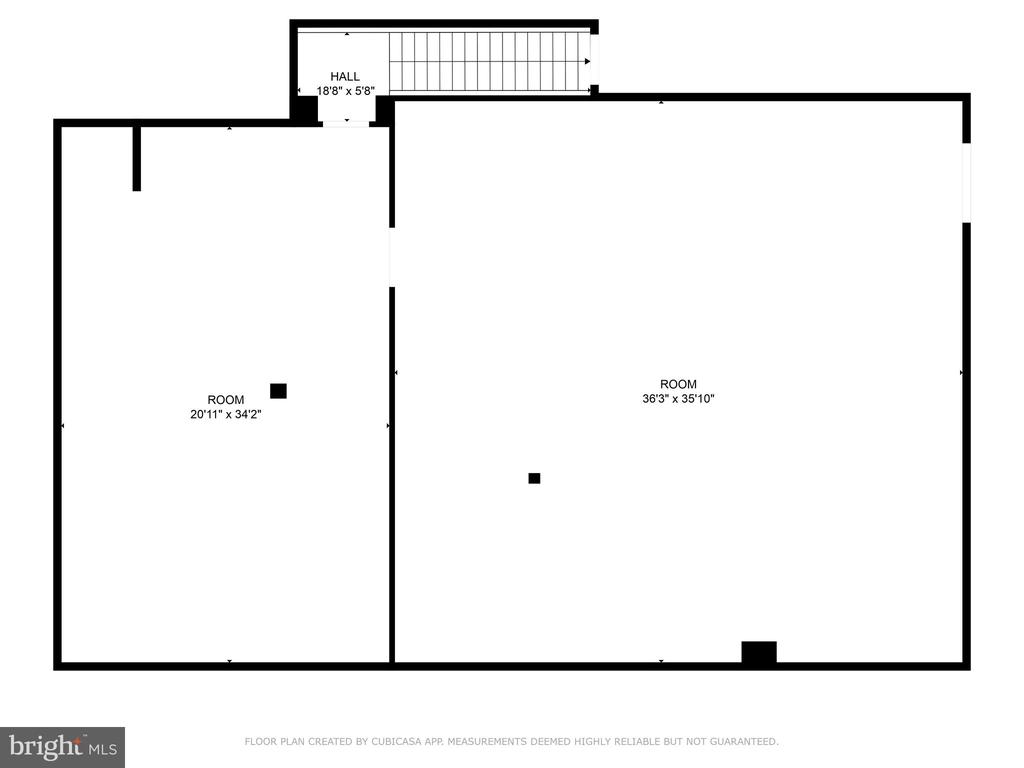
Floor plan showing two rooms and a hall.
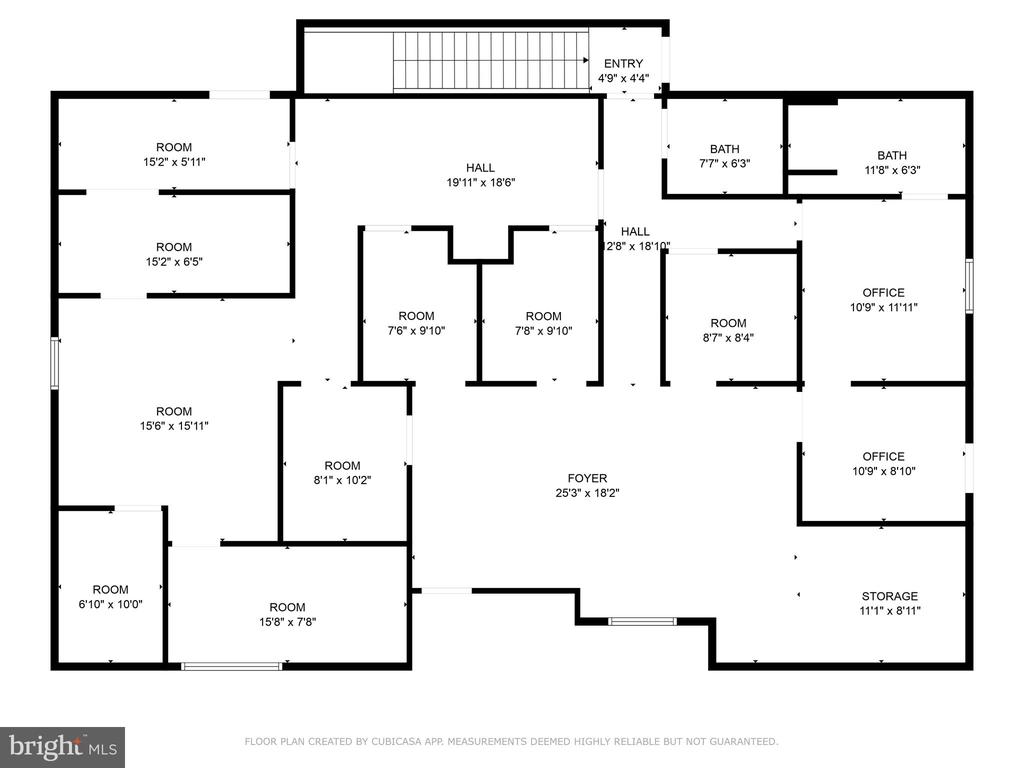
Floor plan for 1771 W Pulaski Hwy W
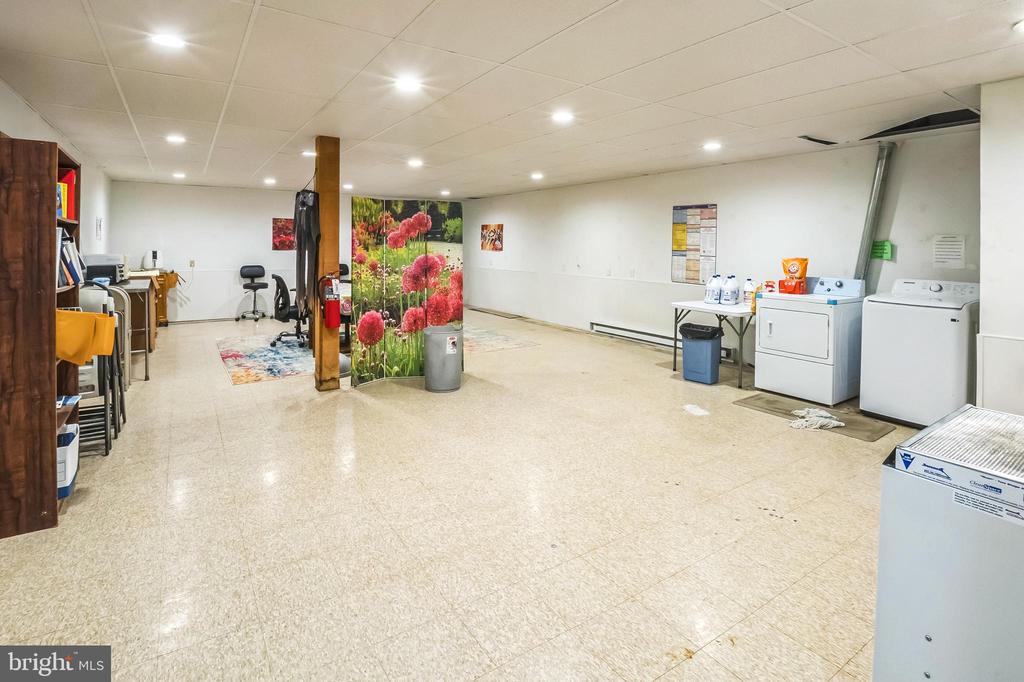
Laundry room with washers, dryers, folding table, and floral room divider.
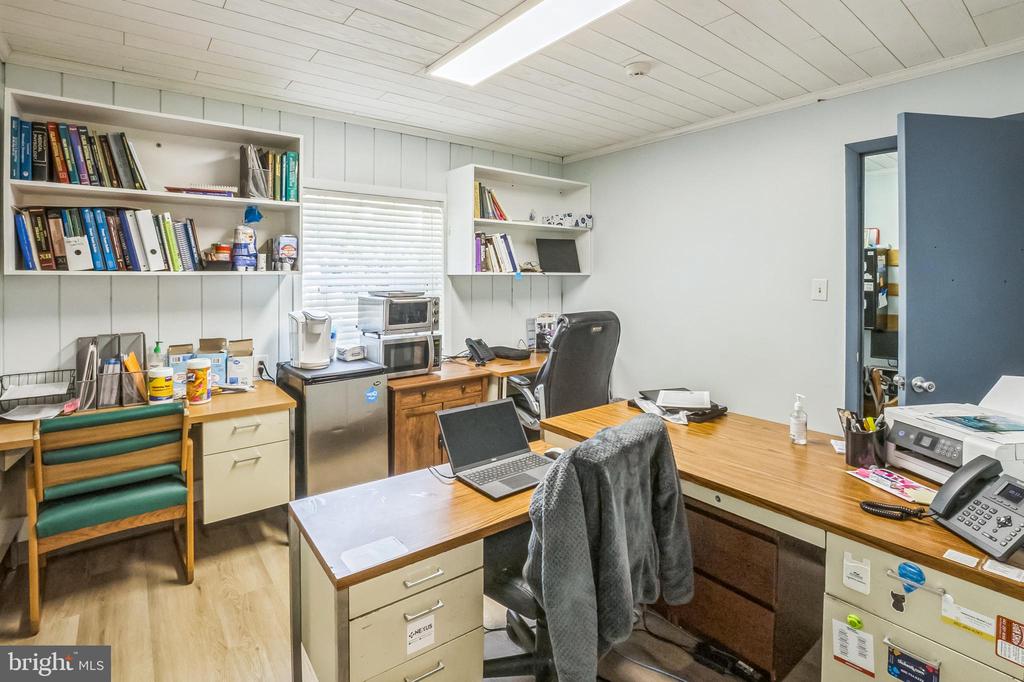
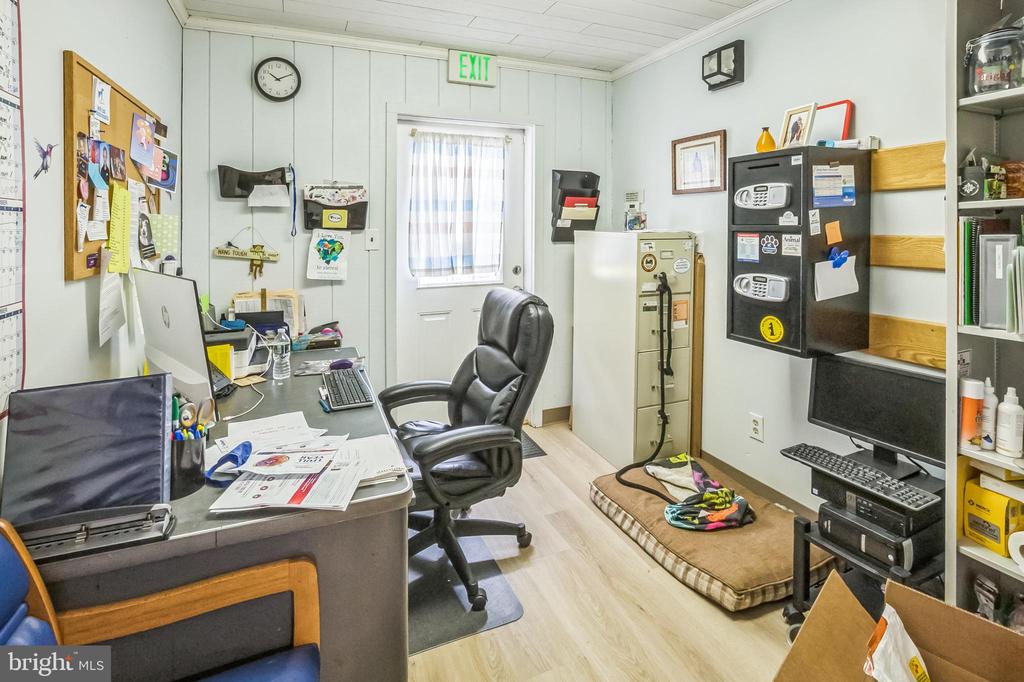
Office with wooden desks, shelving, a small refrigerator, and a microwave.
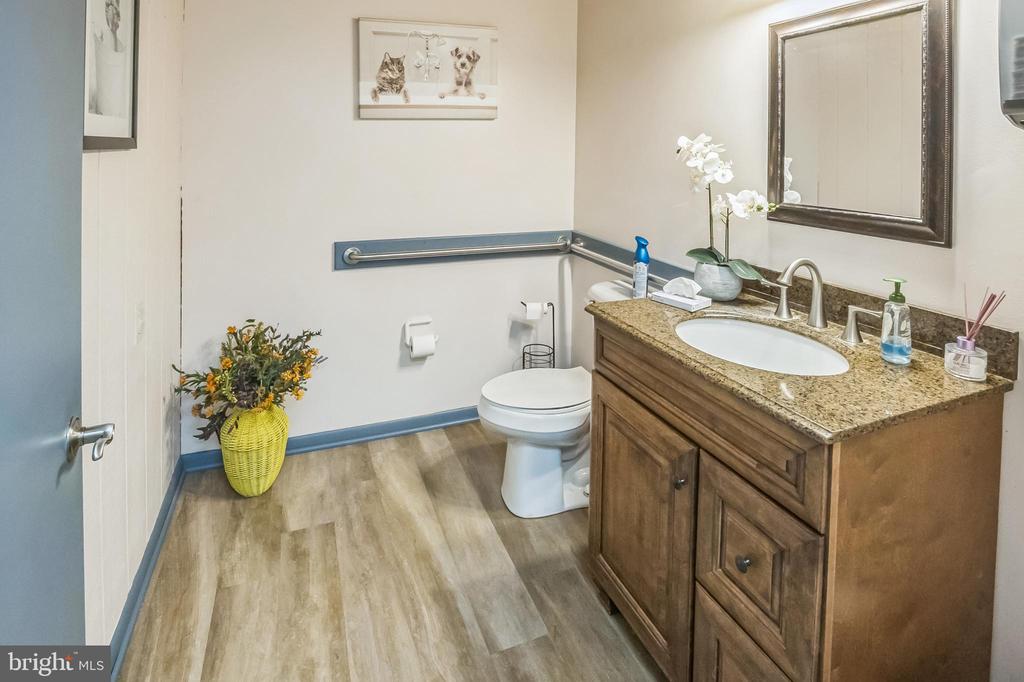
Bathroom with a wood vanity, granite countertop, and blue grab bars.
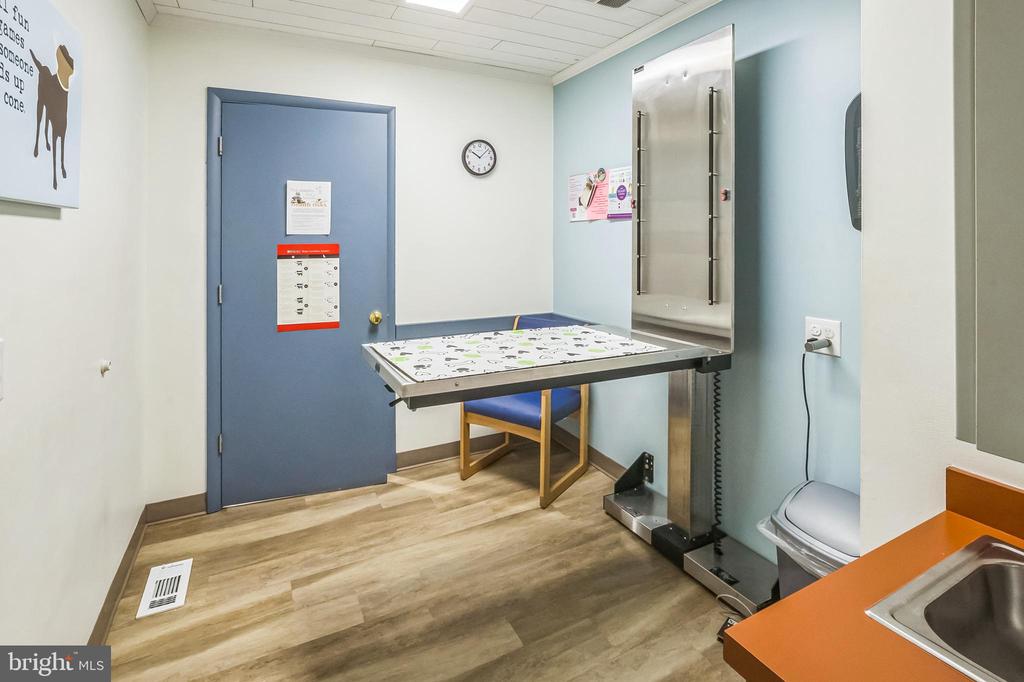
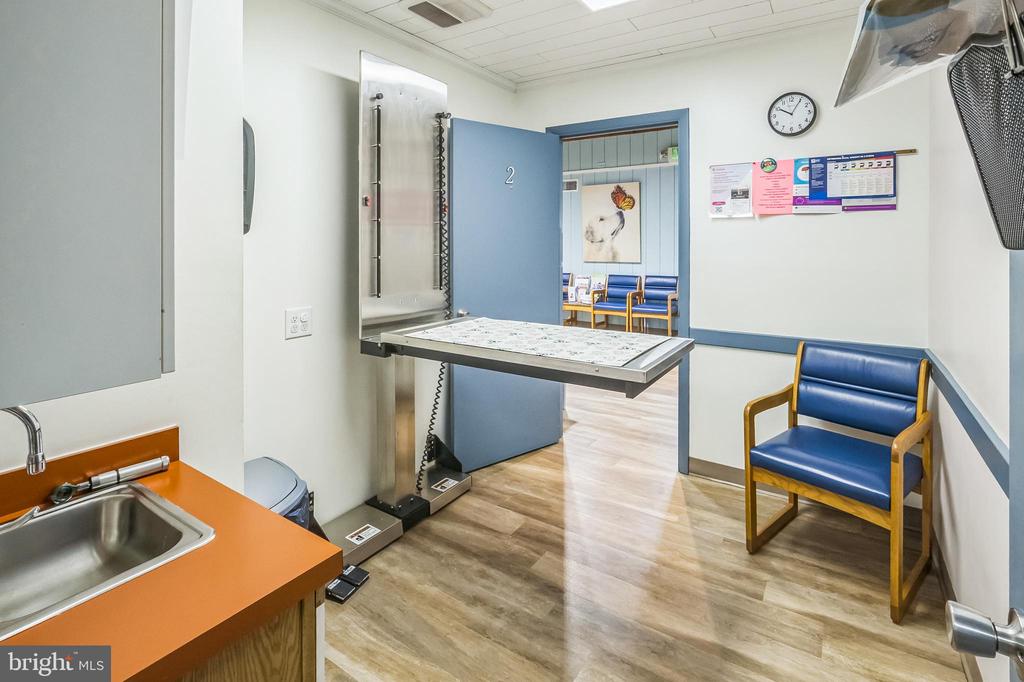
Veterinary exam room with a stainless examination table, blue door, and orange counter.
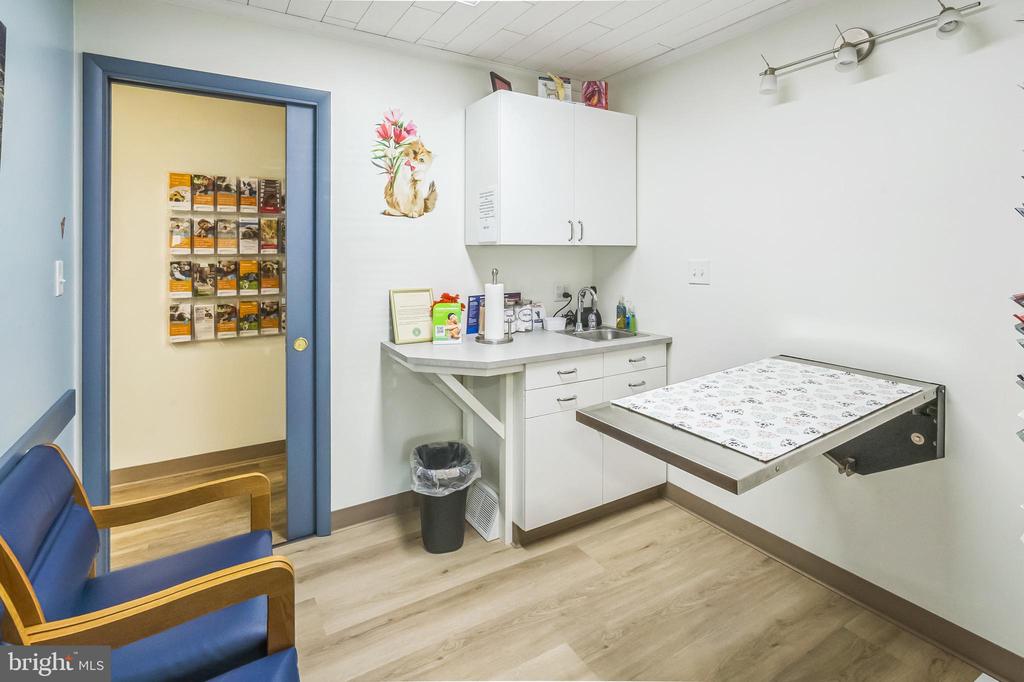
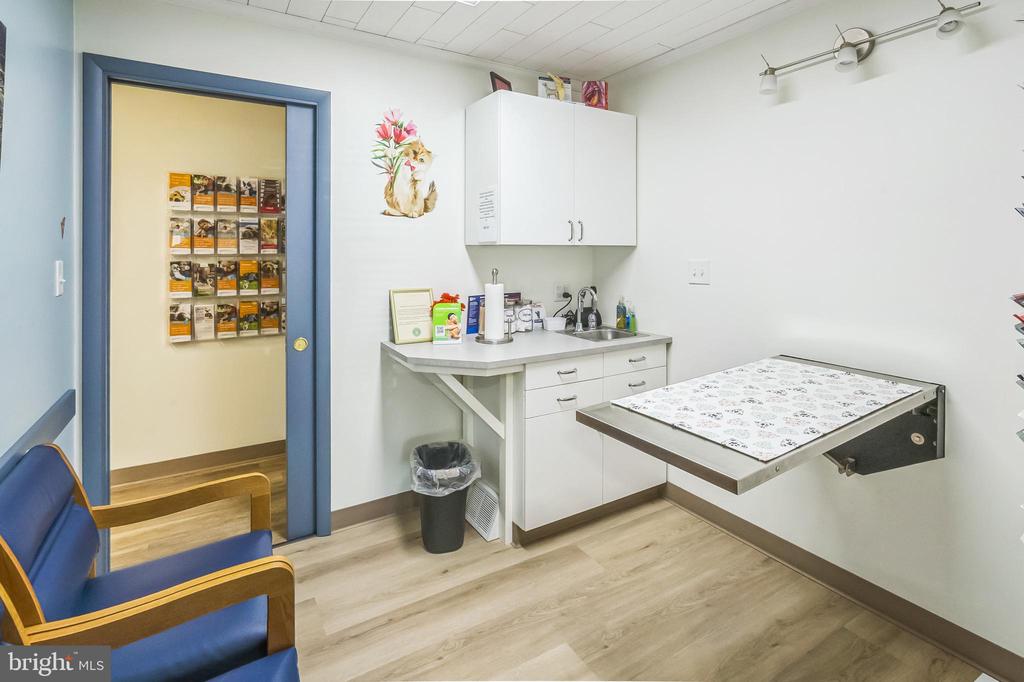
Medical examination room with an exam table, sink and blue waiting chairs.
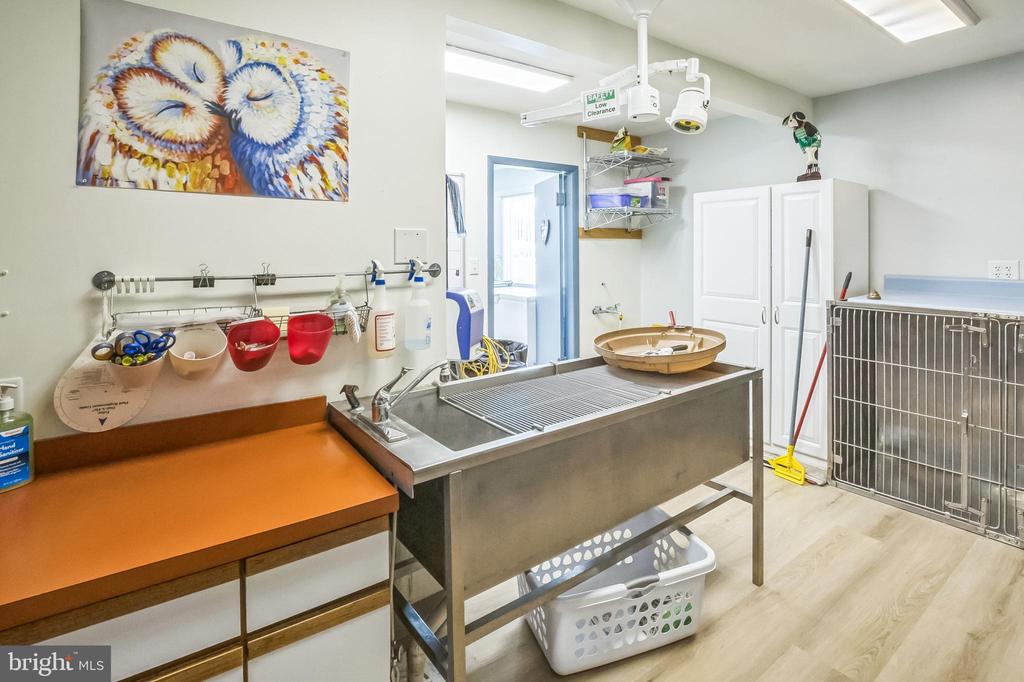
Pet grooming room with a stainless-steel wash tub, grooming supplies, and a metal kennel.
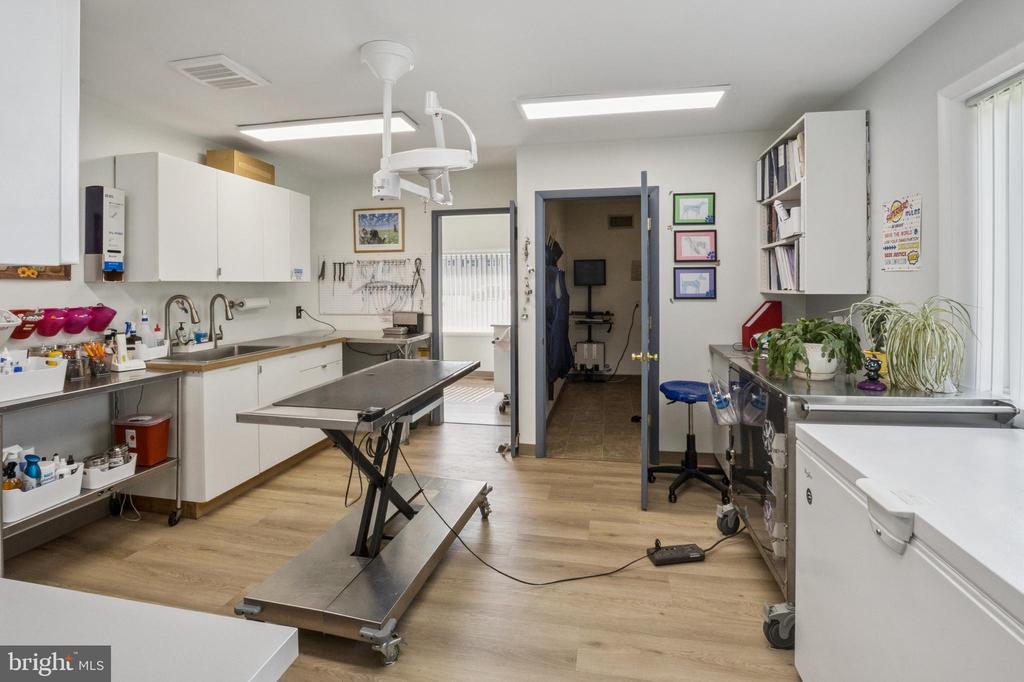
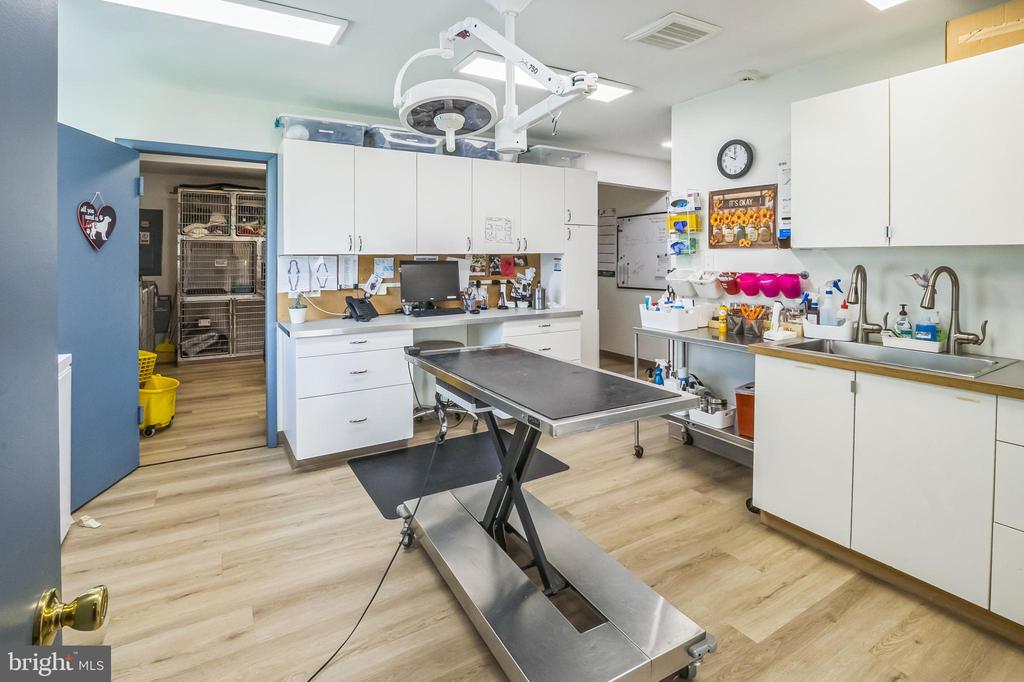
Veterinary clinic treatment room with stainless-steel exam tables, cabinetry, and medical equipment.
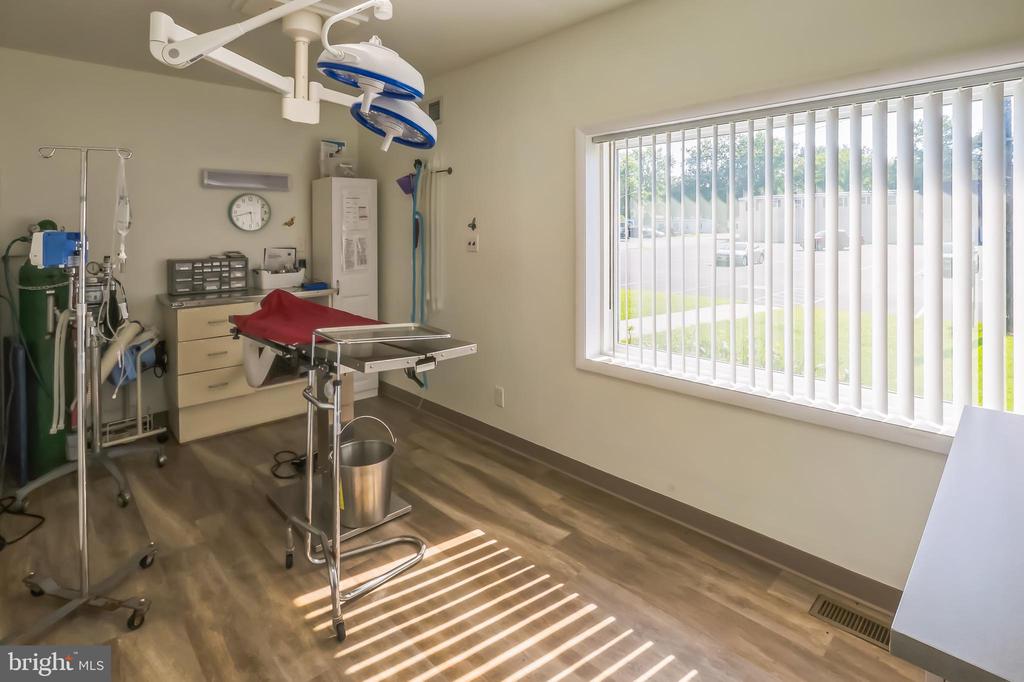
Veterinary treatment room with an exam table, overhead surgical light, cabinets, and animal kennels.
Medical examination room with a padded exam table, sink, storage cabinets, and blue waiting chairs.
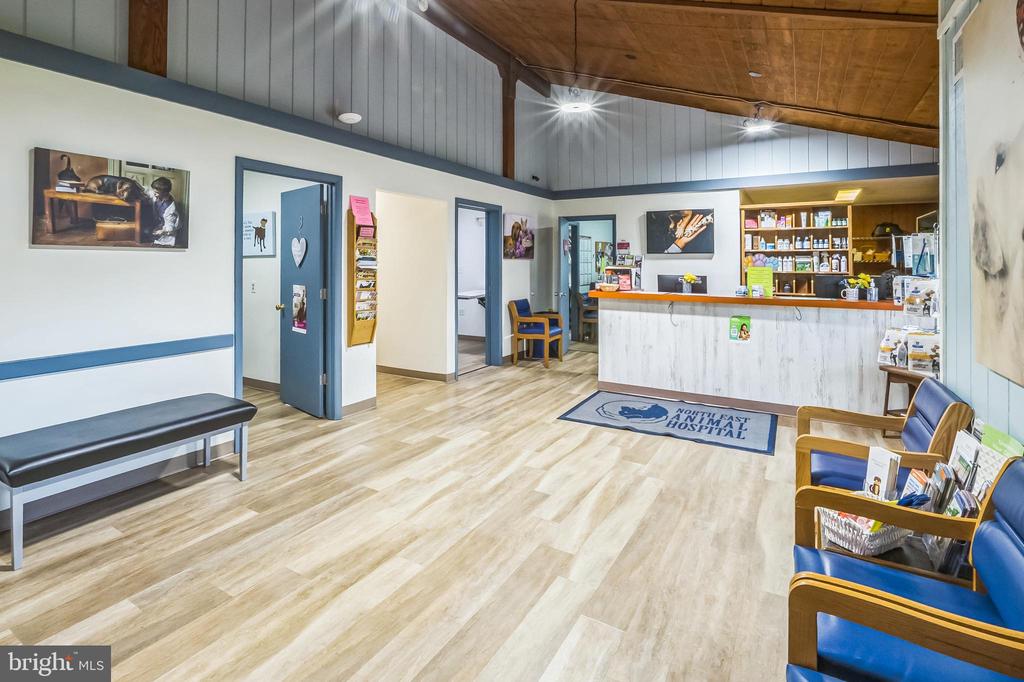
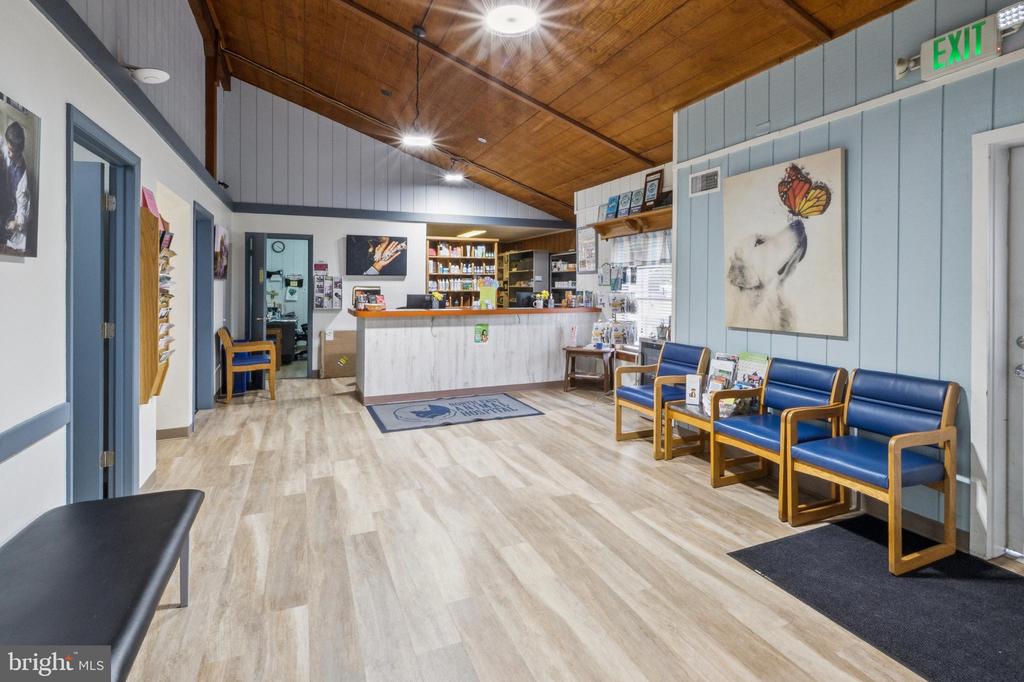
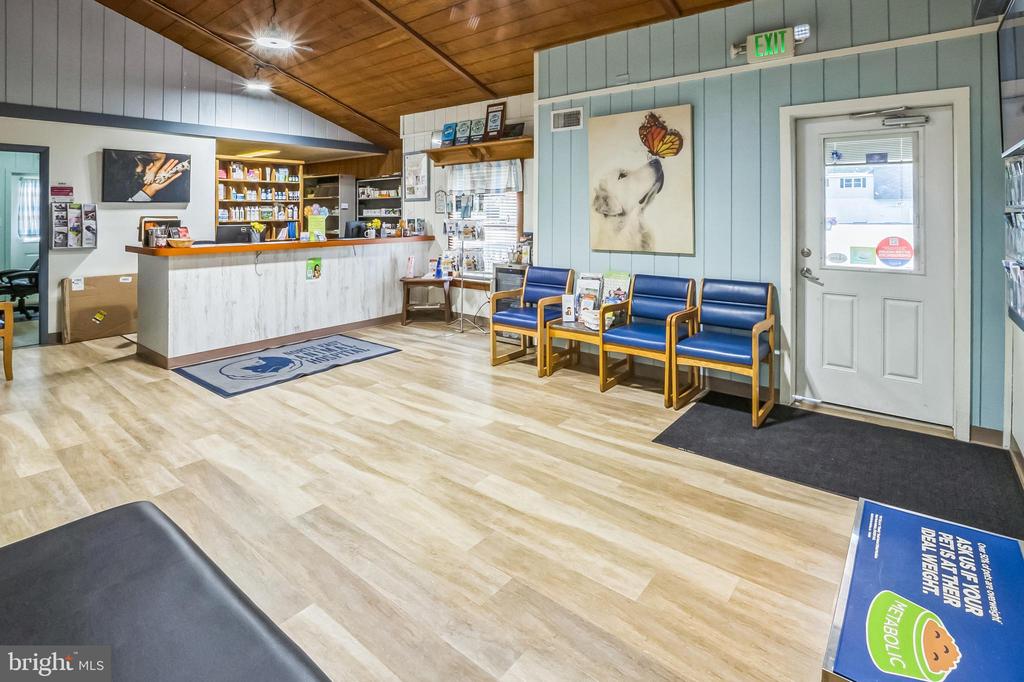
Animal hospital reception area with a marble-front desk, blue chairs, and a wood-paneled ceiling.
Office with a desk, computer monitors, filing cabinets, and a leather swivel chair.
Reception area with a marble-front desk, blue waiting chairs, and wood ceiling.
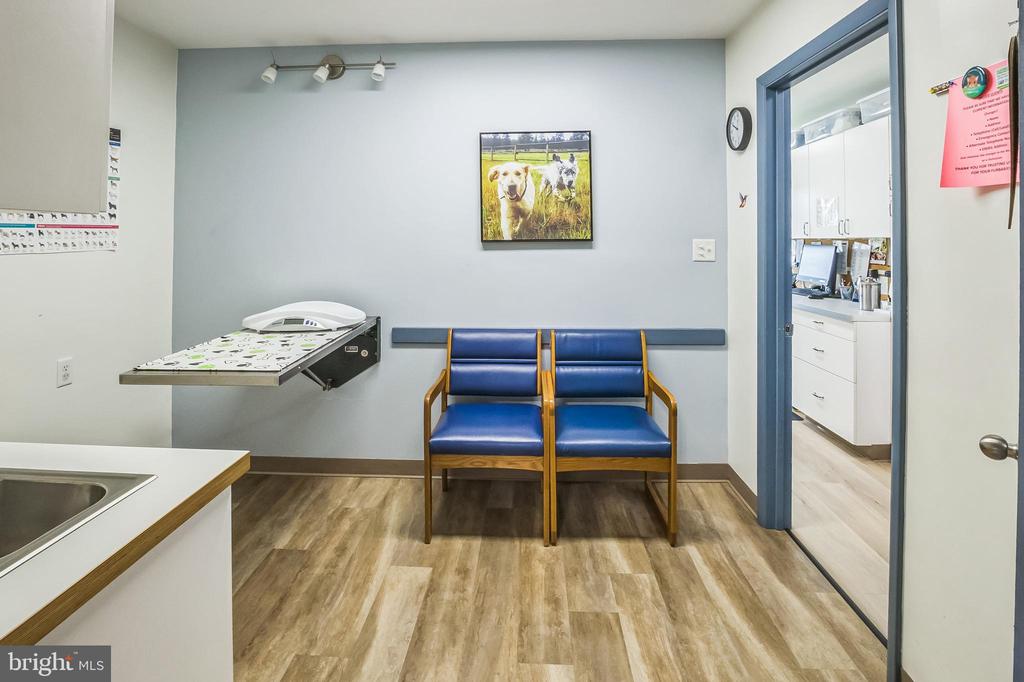
Veterinary exam room with an examination table, blue chairs, and a sink.
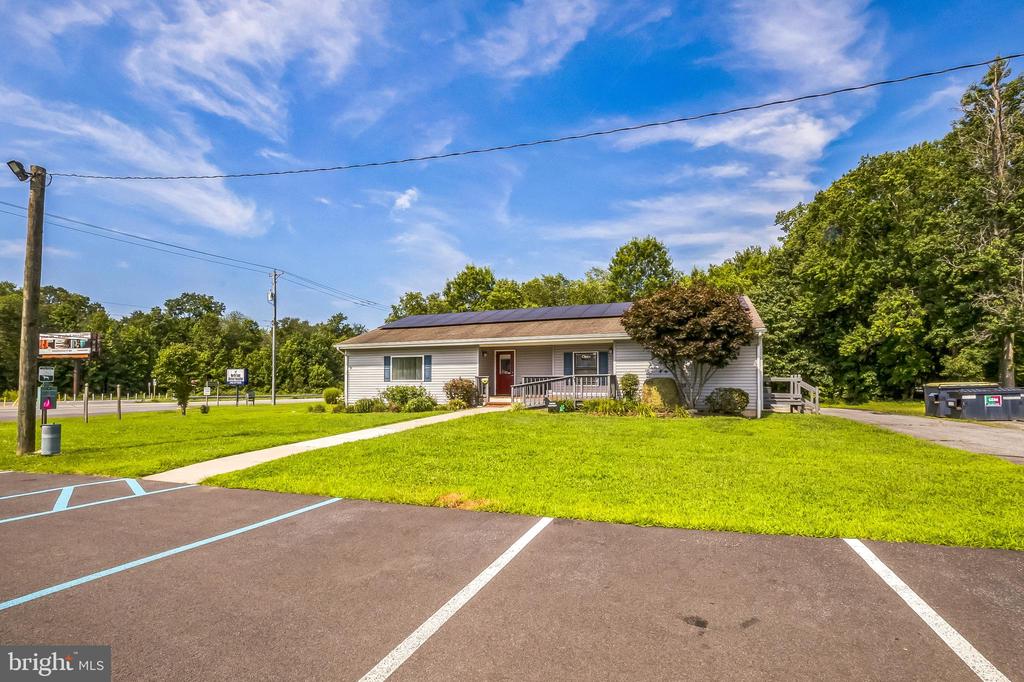
Single-story gray-sided building with a red entrance, solar panels, and an accessible parking space.
Single-story gray-sided office with rooftop solar panels, red entrance door, and landscaped lawn.
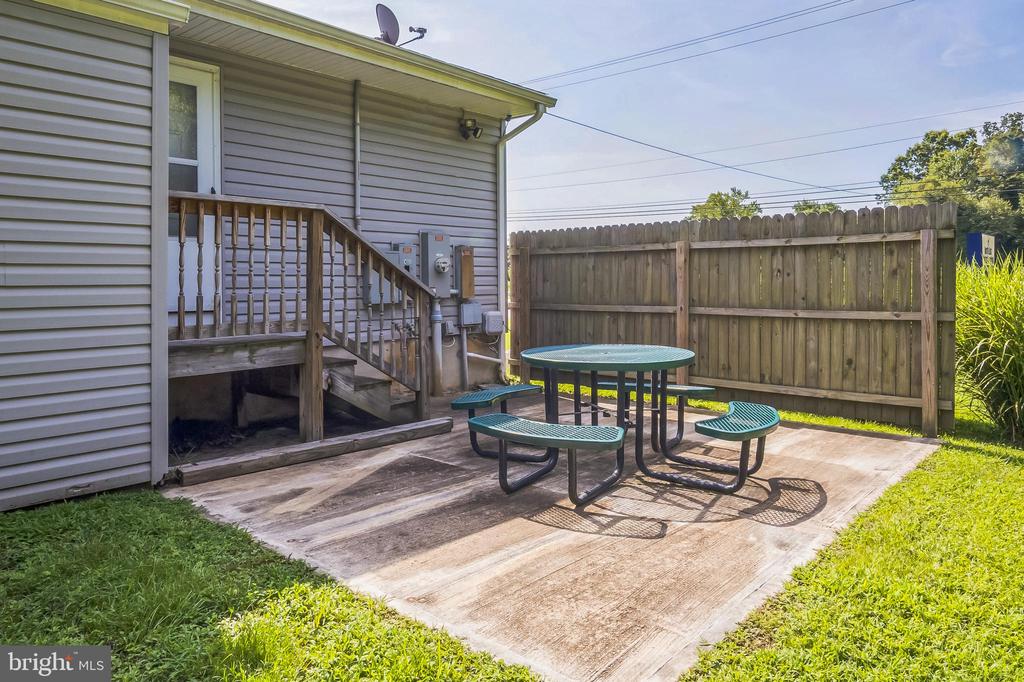
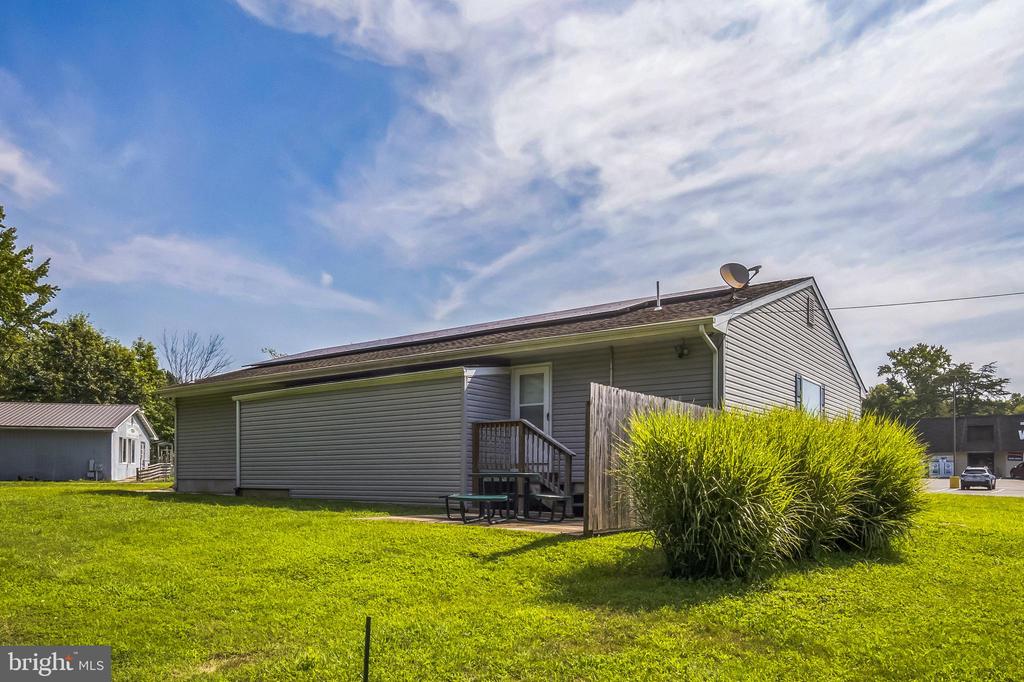
Back patio with a picnic table beside the home, enclosed by a wooden fence.
Gray-sided home with a small deck and privacy screen beside a lawn.
Medical treatment room with an exam table, overhead surgical light, and clinical equipment.
Commercial reception area with a long service counter, blue waiting chairs, and light wood flooring.
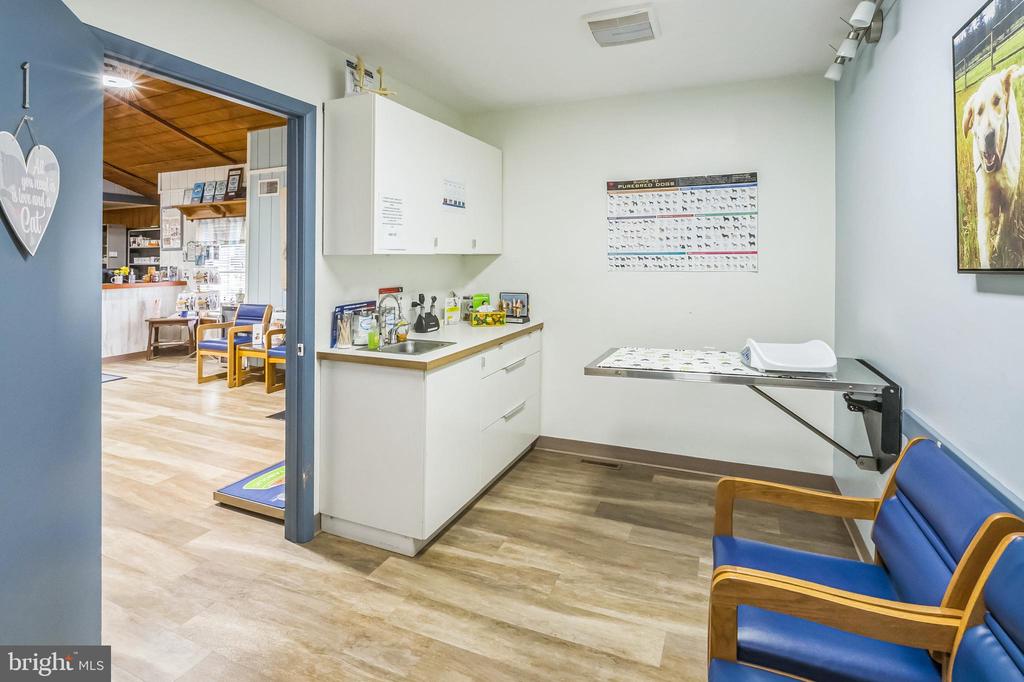
Veterinary exam room with a fold-down examination table, two blue chairs, and an adjoining office.
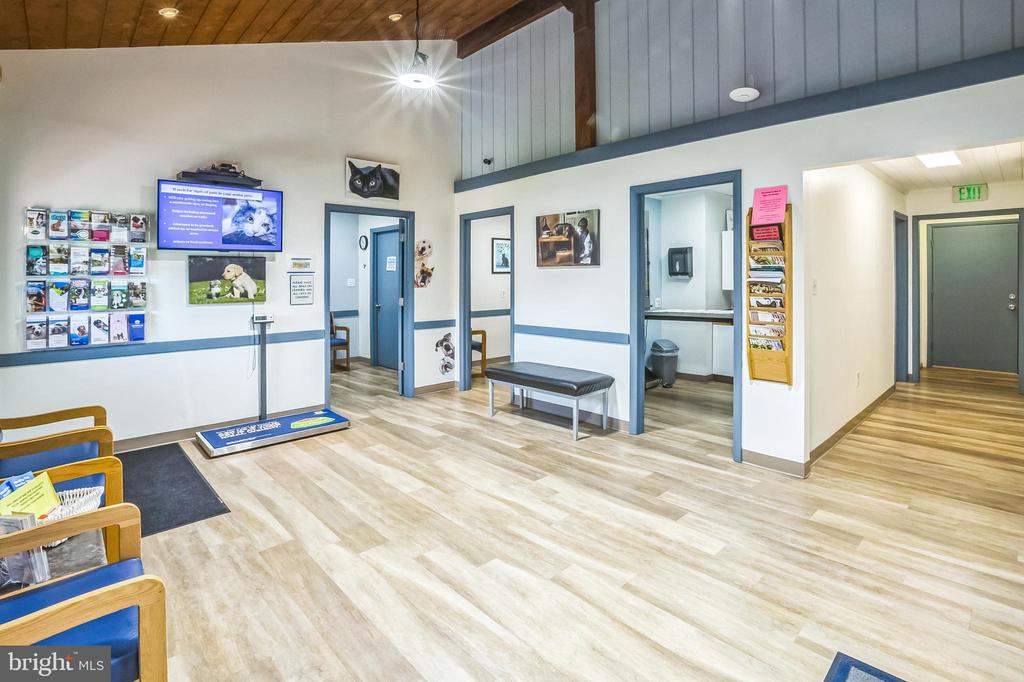
Veterinary clinic waiting room with blue-trimmed doorways, bench seating, and wood-look flooring.
Examination room with a metal treatment table, white cabinets, and blue waiting chairs.
VIEW PHOTOS
$4,800/mo

1771 W Pulaski Hwy W

2,190 Sq.Ft. 0.41 Acres

Description

Absolute NNN Lease, $4,800 per month rent. Excellent location, medical center building. Can continue its current use, or be repurposed for a new medical related use, or non-medical business. office, professional services, etc.. Adjacent to Elkton's and Cecil County's landmark high customer traffic Weaver's Discount Mart. Solar panels on roof generating solar rebates. Over $250,000 in renovations/upgrades/maintenance performed since 2012 , list is included, refer to "documents" tab.
Maryland annual average daily traffic count 30,685. Available October 1st, 2025.
1st floor approx. 2,358 sq ft.
basement approx. 2,238 sq ft.

BUILDING HIGHLIGHTS
Renovations, Upgrades History since Year 2012:

2012:
basement, removed drop ceilings
and replaced
with acoustic ceiling, remodeled client bathroom.

2013:
Roof Replacement
reconfigured electric and phone system

2014:
reconfigured walls, added exam room

2015:
added driveway on side

2016:
added solar $70,000 cost,
new gas heating, duct work, and air conditioning unit

2017:
replaced siding and windows, entire building
added insulation

2017:
remodeled basement
added 4th exam room

2018:
Replaced floors
Replaced sinks in exam rooms

2019:
new phone system, ethernet, and lighting

2021:
Renovated entire Reception Area

2022:
Installed entirely new waterproofing system in the basement with Anchor Systems
Lifetime Warranty

All current maintenance is done by CareVet excluding roof and external walls.

*** SHOWINGS BY APPOINTMENT ONLY, DO NOT VISIT THE PROPERTY WITHOUT A REALTY AGENT/BROKER THAT HAS A CONFIRMED APPOINTMENT, THANK YOU ***
Share Property

Location

1771 W PULASKI HIGHWAY W, ELKTON, MD 21921

Status

Leased

Date Leased

January 30, 2026
David  Lynch

David Lynch

TITLE

Real Estate Agent

Property Amenities

Area & Lot
Total area 2,190 Sq.Ft.
Lot Area 0.41 Acres
Living area 2,190 Sq.Ft.
MLS® ID MDCC2018572
Year Built 1985
School District CECIL COUNTY PUBLIC SCHOOLS
View Description Street
Type Commercial
Status Leased
Date Leased January 30, 2026
Exterior
Stories 2
Air conditioning Central A/C
Heat type Forced Air
Green Feature PV Solar Array(s) Owned
Disability Features Ramp - Main Level
Water Source Public
Sewer Public Sewer
Parking Parking Lot
Roof Shingle
Utilities Electric Available, Sewer Available, Water Available
Finance
Lease Price $4,800/mo

Work With Us

Our team’s unprecedented professionalism, skill, and attention to detail has allowed us to set sales records for the past 30 years. We will ensure your buying or selling experience exceeds your expectations.