Two-story white-sided house with dark shutters, a covered entrance, and a broad green lawn.
Entry foyer with a white front door, hardwood floors, patterned rug, and staircase.
Entry foyer with a paneled front door, hardwood floors, and carpeted staircase.
Furnished living room with hardwood floors, a patterned area rug, and a doorway to the dining room.
Living room with two sofas, shuttered windows, a lacquered cabinet, and a colorful Persian-style rug.
Dining room with a wooden table, upholstered chairs, and a glass-front china cabinet.
Living room with a painted brick fireplace, built-in bookshelves, and hardwood floors.
Living room with hardwood floors and a view into the white kitchen.
Living room with a fireplace, built-in shelves, hardwood floors, and plantation shutters.
Kitchen with white cabinetry, dark counters, and a breakfast bar overlooking a dining area.
Dining area with a round wood table beside sliding glass doors opening to a screened porch.
Kitchen with white cabinetry, a central island, double ovens, and a wooden dining table.
Bright kitchen with white cabinetry, black granite island, patterned backsplash, and hardwood floors.
Bright kitchen with white cabinets, a large island, hardwood floors, and an adjoining sitting area.
Kitchen with white built-in cabinetry, stainless steel appliances, and a dark granite island.
Carpeted staircase with hardwood edges, white balusters, and a dark handrail.
Bedroom with an ornate carved wood bed, matching dresser, and polished hardwood floors.
Bedroom with a white bed and ornate carved wooden headboard, opening to a hallway.
Bedroom with hardwood floors, plantation shutters, and a white quilted bedspread.
Walk-in shower with gray tile, glass enclosure, corner seat, and nearby shuttered window.
Bathroom with a dark wood vanity, oval mirror, shuttered window, and tiled shower.
Bedroom with a white bed, hardwood floors, shuttered windows, and a desk workspace.
Bedroom with a desk beside the bed, sliding closet doors, and hardwood floors.
Bedroom with a white metal bed, pale blue walls, shuttered windows, and a gray dresser.
Bathroom double vanity with marble countertop, two sinks, and wall mirrors.
Tiled shower with a glass enclosure, chrome showerhead, and blue mosaic accent band
Bedroom with blue walls, a metal bed, plantation shutters, and built-in wooden bookshelves.
Bedroom with blue walls, hardwood floors, a home office desk, and a white floral quilt.
Laundry room with a top-loading washer, dryer, hardwood floor, and shuttered window.
Carpeted basement room with stairs, several white doors, and a wooden rocking chair.
Bathroom with a long wood vanity, wide mirror, and toilet beside the door.
Furnished sunroom with a vaulted wood ceiling, screened windows, and views of a fenced lawn.
Furnished sunroom with a wood-plank ceiling, screened windows, and views of a fenced lawn.
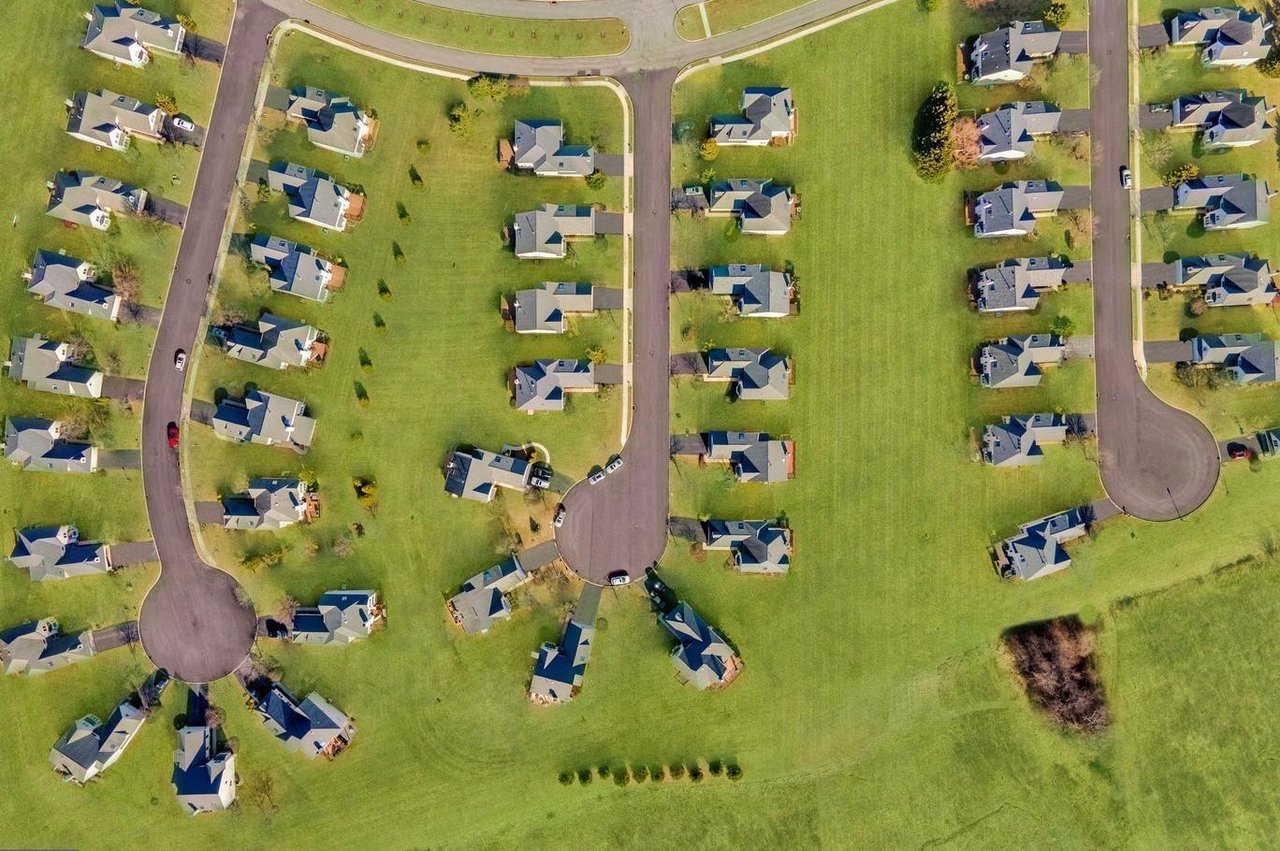
Aerial view of a white two-story home, driveway, fenced lawn, and neighboring house.
Fenced backyard with a broad lawn, mature trees, and a raised deck.
Rear deck with white railings and a screened porch on a light-sided home.
Rear of a white two-story home with a screened porch, fenced lawn, and mature trees.
White garden shed with teal doors and shutters, surrounded by trees and lawn.
Aerial view of a home with a white-fenced backyard, broad lawn, and mature trees.
Valley Greene community sign amid landscaped grounds.
VIEW PHOTOS
$850,000

1764 Valley Greene Rd

4 Beds 4 Baths 2,995 Sq.Ft. 0.58 Acres

Description

Welcome to your future home, nestled in the highly sought-after Tredyffrin/Easttown School district. Get ready to experience a four-bedroom plus bonus room in the basement, a three-and-a-half bath Colonial that's all about relaxed elegance and modern living.
The heart of this home is the dazzling white kitchen, expanded for extra space. It's designed for food lovers with granite countertops, a huge island, a breakfast nook, and stainless steel appliances. Beautiful hardwood floors tie everything together on the main level.
Moving on, you'll find the cozy family room with its stunning built-in fireplace - perfect for those chilly evenings. Step outside to the deck under the roof, complete with screens for your outdoor entertainment hub.
The dining room has been thoughtfully renovated with base and crown molding for that extra touch of class. The living room, decked out in hardwood, is a warm and welcoming space.
Convenience is key here with a newly renovated powder room and don't forget the attached two-car garage.
Upstairs, the Main bedroom, decked in hardwood, boasts a beautifully updated en suite tile bath and a roomy closet. Three more spacious bedrooms offer comfort and style. A refreshed hall tile bath adds to the appeal and a 2nd floor laundry room for convenience.
The fully finished basement, your entertainment space with a bonus room a full tile bath, and plenty of storage.
This community is more than just a place to live - it's a true neighborhood where you'll make lifelong friends. From book clubs to block parties, there's always something happening. Plus, you've got easy access to the Chester Valley Trail for outdoor fun.
And for commuters, the nearby Paoli train station with local and Amtrak lines - talk about convenience!
The owners have poured love and attention into this home, and it shows. For a full list of upgrades, check out the MLS. Welcome to a life of comfort, style, and community.

Share Property

Location

1764 VALLEY GREENE ROAD, PAOLI, PA 19301

Status

Sold

Date Sold

November 9, 2023
Nabila Baba  Alaoui-Jackson

Nabila Baba Alaoui-Jackson

TITLE

Real Estate Agent

Property Amenities

Interior
Appliances Electric Water Heater
Total Bedrooms: 4
Half Bathrooms: 1
Full Bathrooms: 3
Area & Lot
Lot Area 0.58 Acres
Living area 2,995 Sq.Ft.
MLS® ID PACT2053602
Year Built 1980
School District TREDYFFRIN-EASTTOWN
Architecture Styles Straight Thru
Type Residential
Status Sold
Date Sold November 9, 2023
Exterior
Air conditioning Central Air
Heat type Electric
Water Source Public
Garage Space 2.0
Sewer Public Sewer
Parking Attached
Finance
Sales Price $850,000
Real Estate Tax $9,431 yearly

Chester County

Work With Us

Our team’s unprecedented professionalism, skill, and attention to detail has allowed us to set sales records for the past 30 years. We will ensure your buying or selling experience exceeds your expectations.