1749 Lawrence Rd
1749 Lawrence Rd
1749 Lawrence Rd
1749 Lawrence Rd
1749 Lawrence Rd
1749 Lawrence Rd
1749 Lawrence Rd
1749 Lawrence Rd
1749 Lawrence Rd
1749 Lawrence Rd
1749 Lawrence Rd
1749 Lawrence Rd
1749 Lawrence Rd
1749 Lawrence Rd
1749 Lawrence Rd
1749 Lawrence Rd
1749 Lawrence Rd
1749 Lawrence Rd
1749 Lawrence Rd
1749 Lawrence Rd
1749 Lawrence Rd
1749 Lawrence Rd
1749 Lawrence Rd
1749 Lawrence Rd
1749 Lawrence Rd
1749 Lawrence Rd
1749 Lawrence Rd
1749 Lawrence Rd
1749 Lawrence Rd
1749 Lawrence Rd
1749 Lawrence Rd
1749 Lawrence Rd
1749 Lawrence Rd
1749 Lawrence Rd
1749 Lawrence Rd
1749 Lawrence Rd
1749 Lawrence Rd
1749 Lawrence Rd
VIEW PHOTOS
$500,000

1749 Lawrence Rd

4 Beds 3 Baths 2,914 Sq.Ft. 8,276 Sq.Ft.

Description

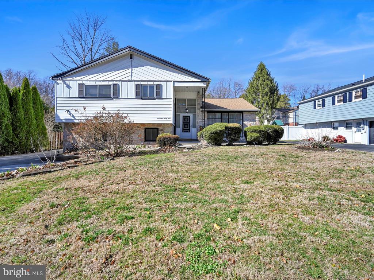
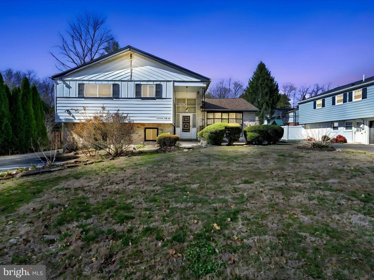
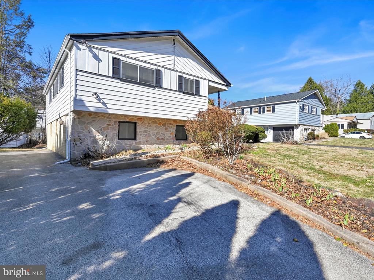
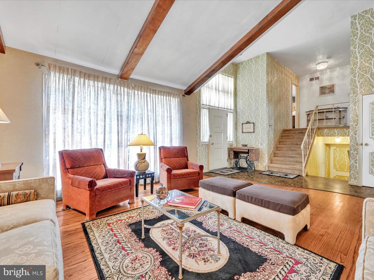
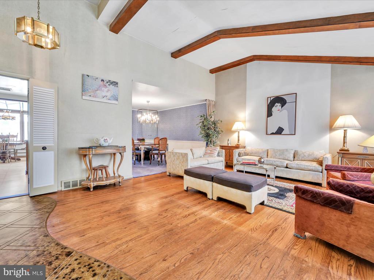
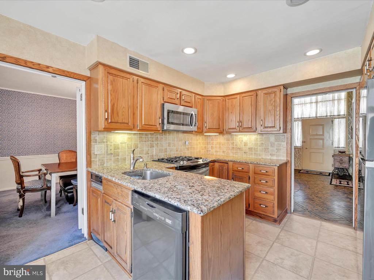
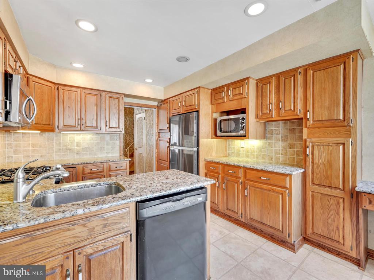
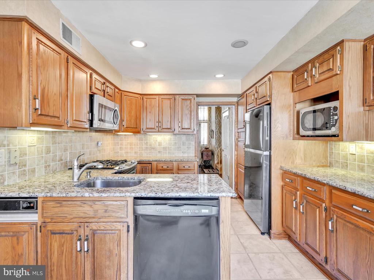
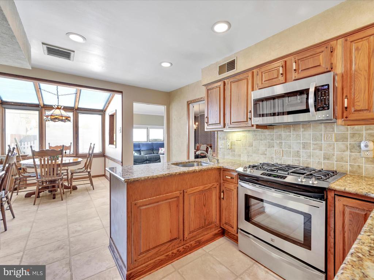
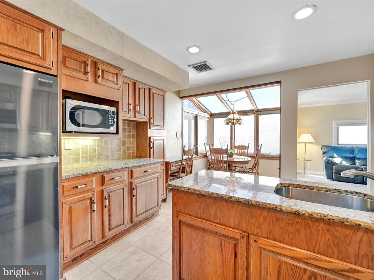
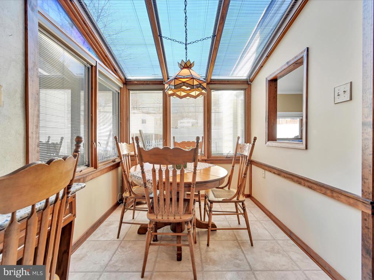
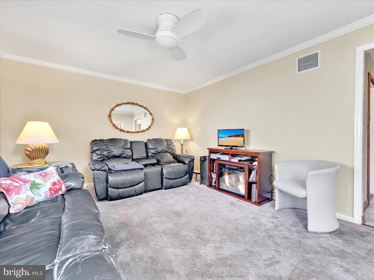
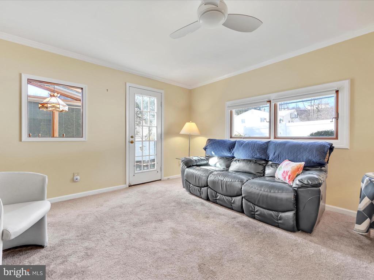
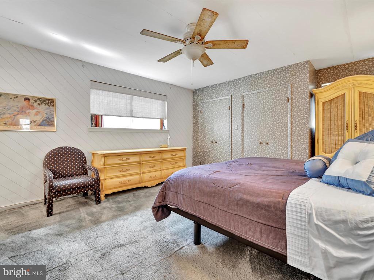
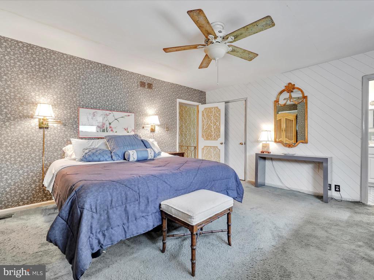
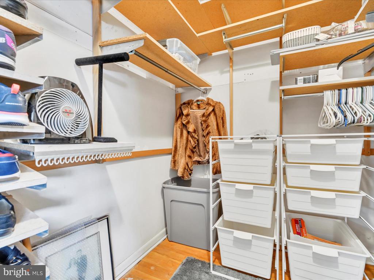
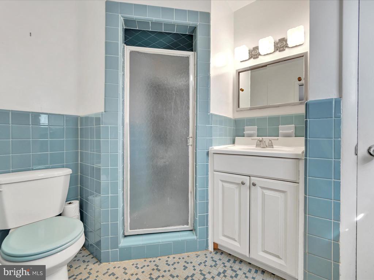
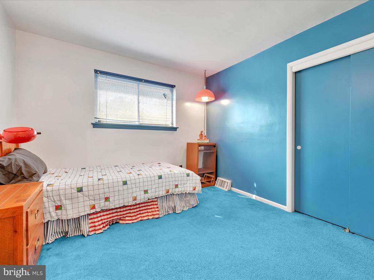
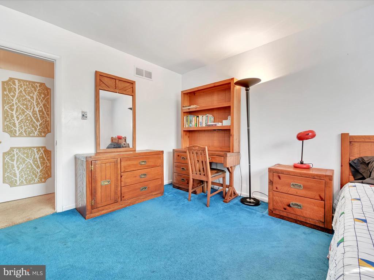
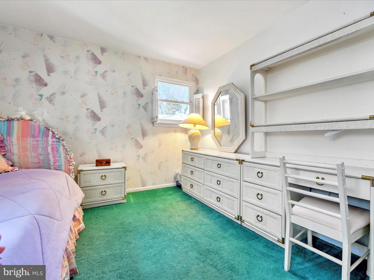
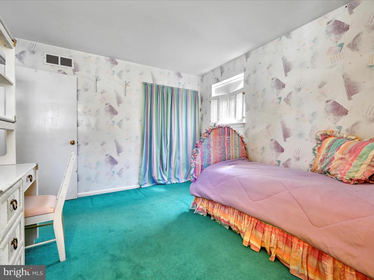
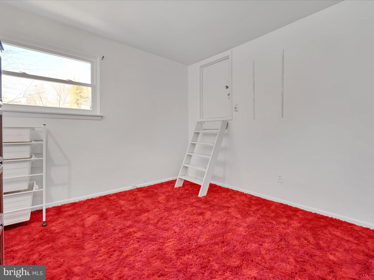
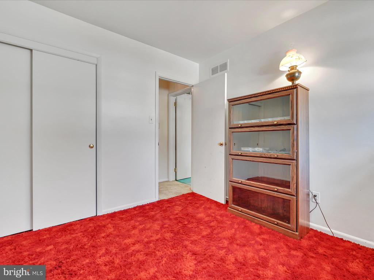
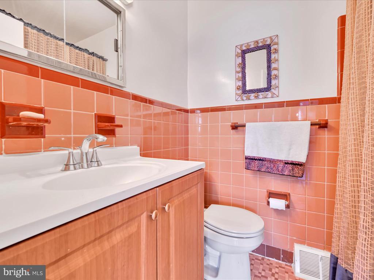
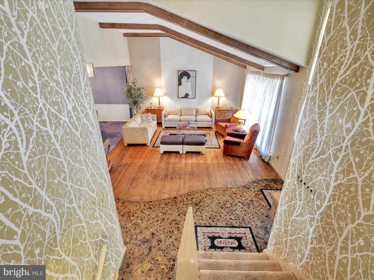
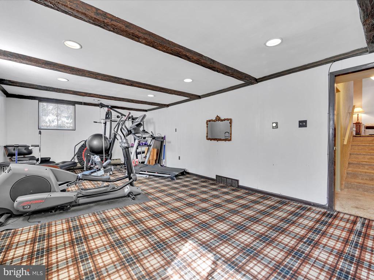
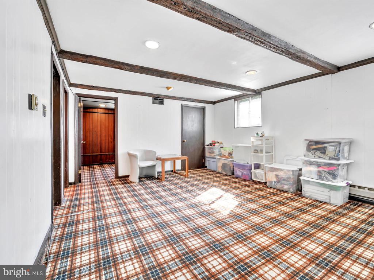
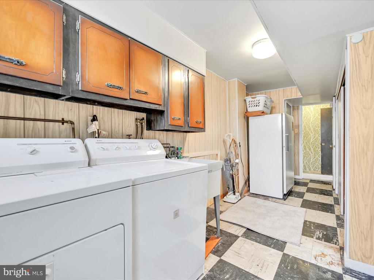
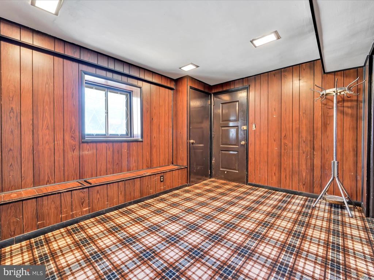
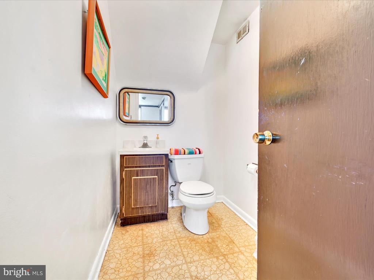
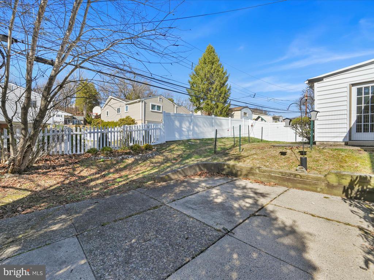
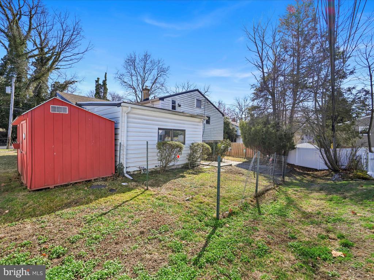
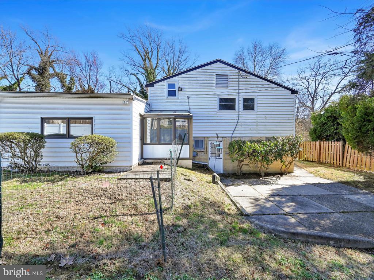
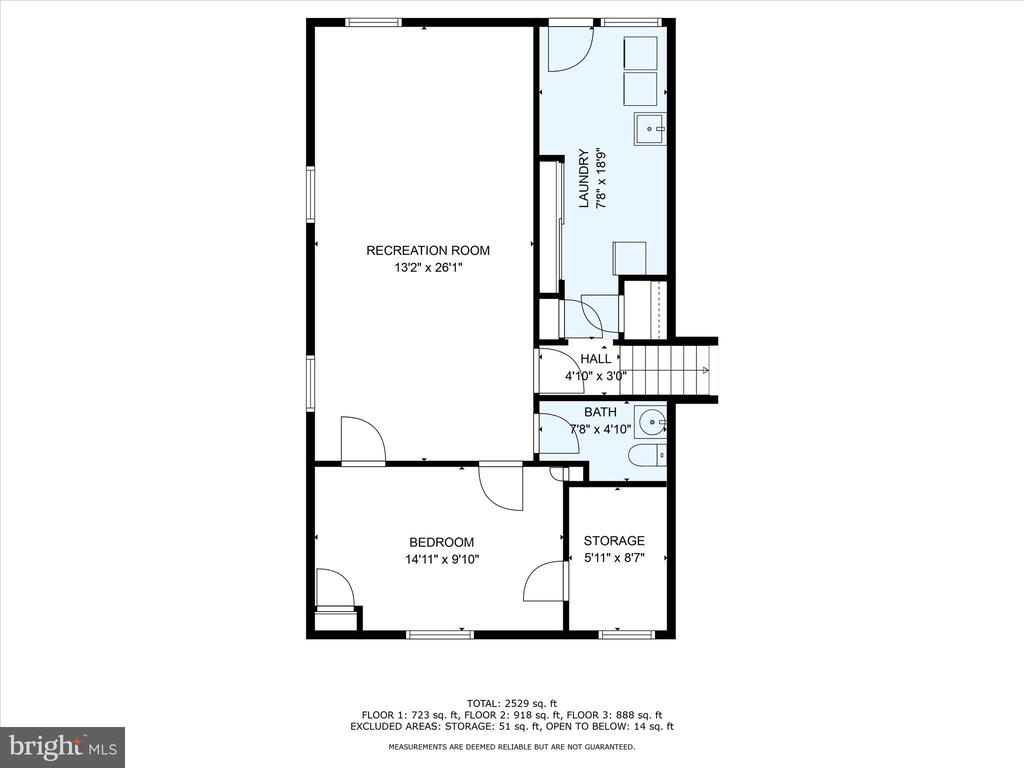
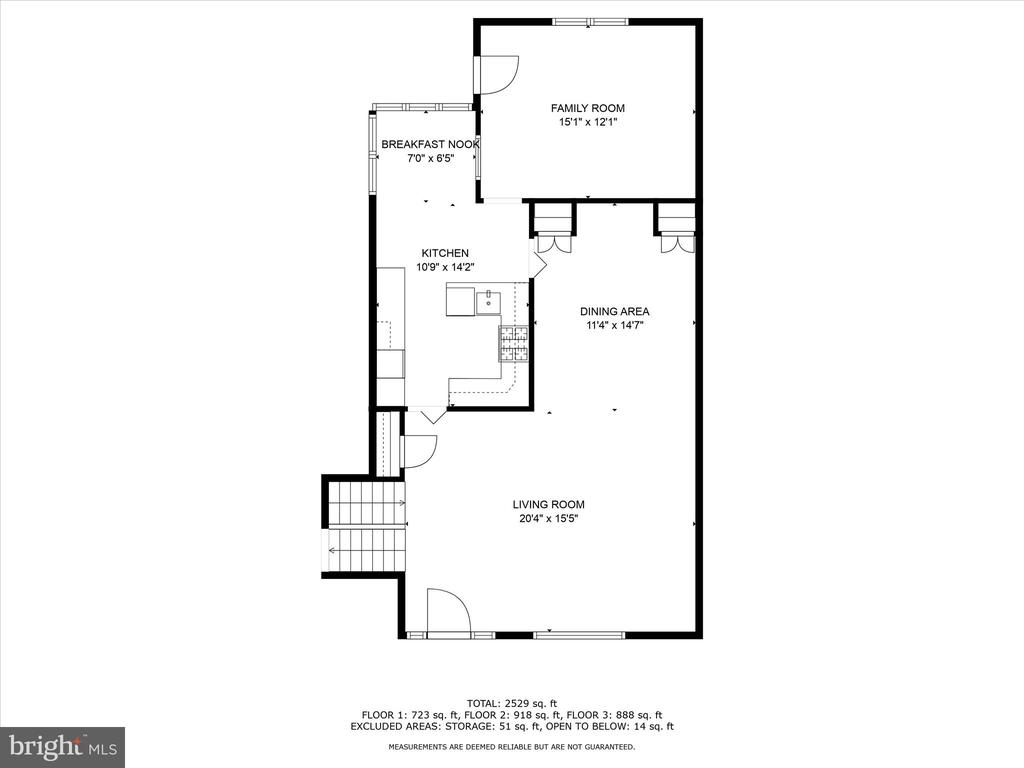
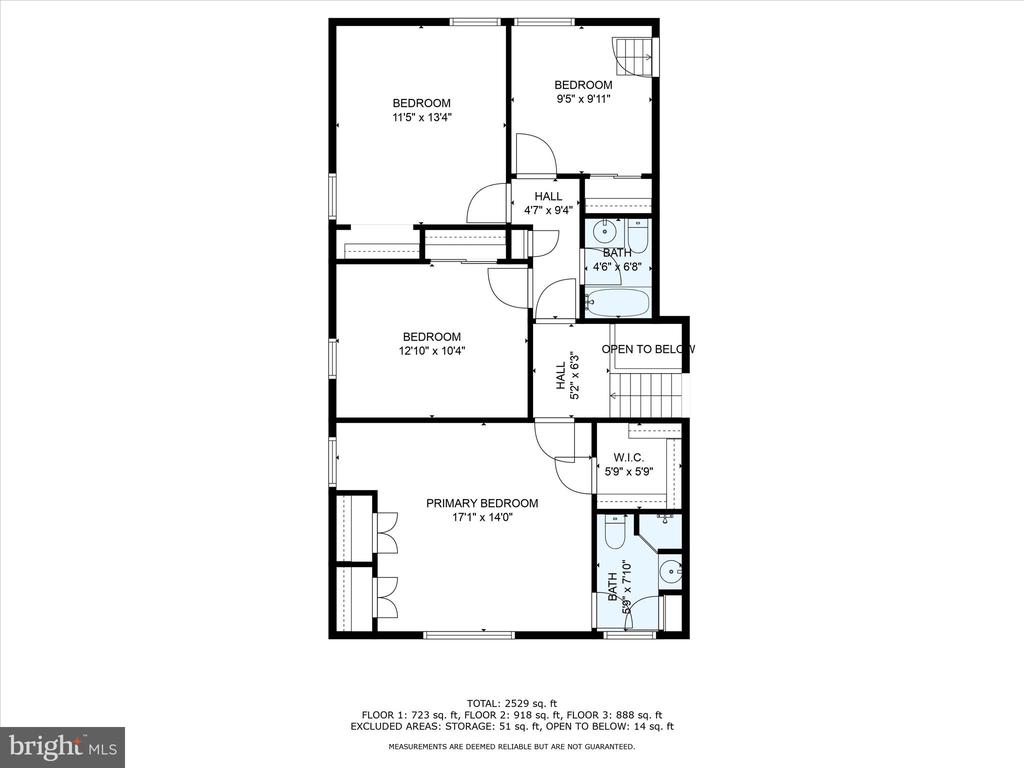
Spacious 4-bedroom, 2.5-bath split-level home featuring a vaulted ceiling and hardwood floors in the bright and airy living room. The kitchen addition offers bright eating area, and the first-floor den is perfect for a home office or additional living area. 2nd floor: Main bedroom with full bath and walk in closet, 3 additional generous bedrooms with hall bath. Lower level offers opportunity for gym, over-sized family room for relaxation, and office with private entrance to outside. This is a set in a fantastic location close to amenities and major roads.. Great price to make this a fabulous Havertown home!"

Share Property

Location

1749 LAWRENCE ROAD, HAVERTOWN, PA 19083

Status

Sold

Date Sold

May 23, 2025
Randy  Krauss

Randy Krauss

TITLE

Realtor®, Associate Broker

Property Amenities

Interior
Total Bedrooms: 4
Half Bathrooms: 1
Full Bathrooms: 2
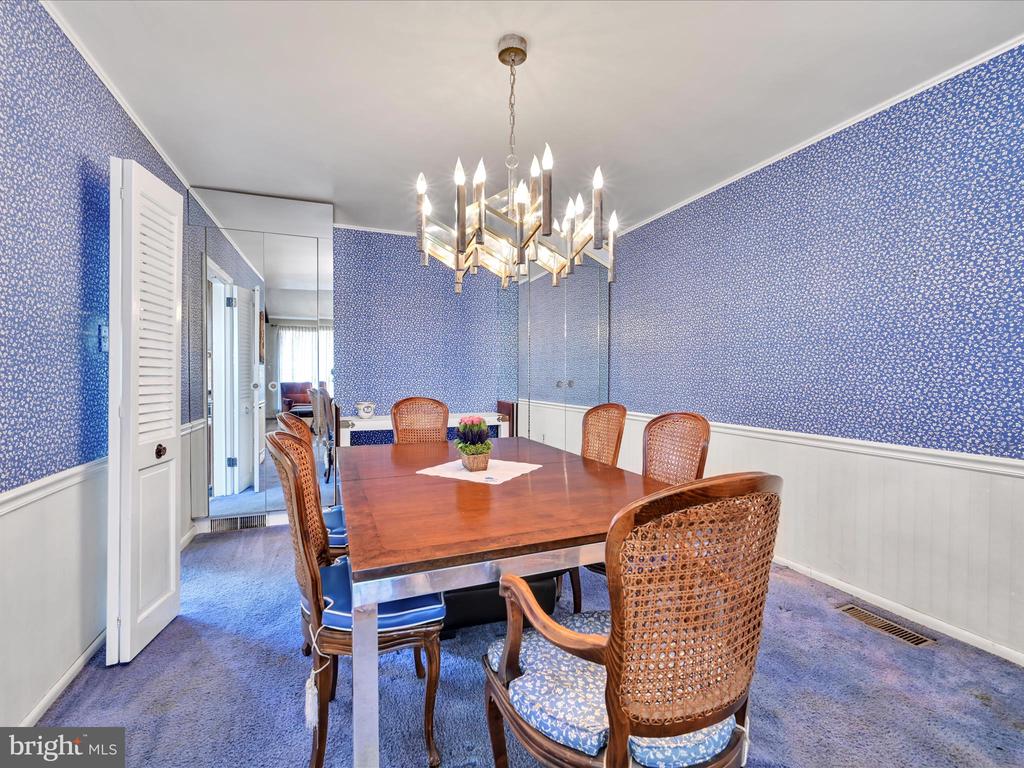
Other Interior Features Kitchen - Eat-In, Formal/Separate Dining Room, Floor Plan - Open
Area & Lot
Total area 2,914 Sq.Ft.
Lot Area 8,276 Sq.Ft.
Living area 2,914 Sq.Ft.
MLS® ID PADE2086124
Year Built 1958
School District HAVERFORD TOWNSHIP
High School HAVERFORD SENIOR
Middle School HAVERFORD
Elementary School COOPERTOWN
Architecture Styles Split Level
Type Residential
Status Sold
Exterior
Stories 3
Pool No Pool
Air conditioning Central A/C
Heat type Hot Water
Disability Features None
Water Source Public
Sewer Public Sewer
Parking Driveway
Roof Architectural Shingle
Utilities Natural Gas Available
Finance
Sales Price $500,000
Real Estate Tax $9,587 yearly

360 Virtual Tour

Take a tour of this property

Delaware County

Work With Us

Our team’s unprecedented professionalism, skill, and attention to detail has allowed us to set sales records for the past 30 years. We will ensure your buying or selling experience exceeds your expectations.